802 properties for sale in Wetherills Corner

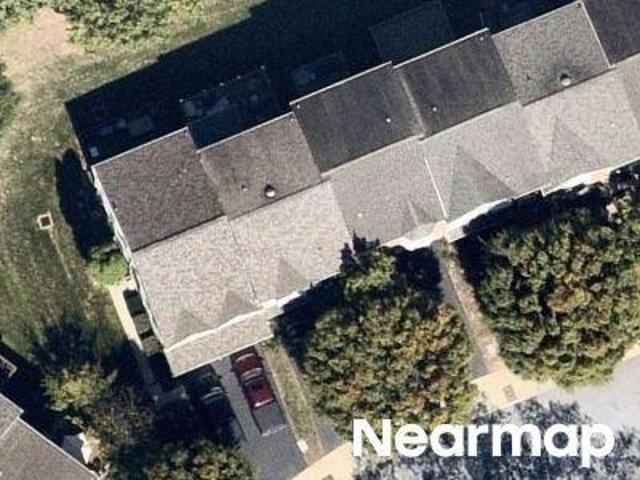
1143 Pawlings Road
View photo
House · for sale
USD 425,000
USD 167/sq.ft
1143 Pawlings Road
Wetherills Corner
· 2,530 sq.ft · 4 Bedrooms · 2 Baths · House
· Garden · Fireplace · Cellar · Parking
Wetherills Corner · 2,530 sq.ft · 4 Bedrooms · 2 Baths · House · Garden · Fireplace · Cellar · Parking
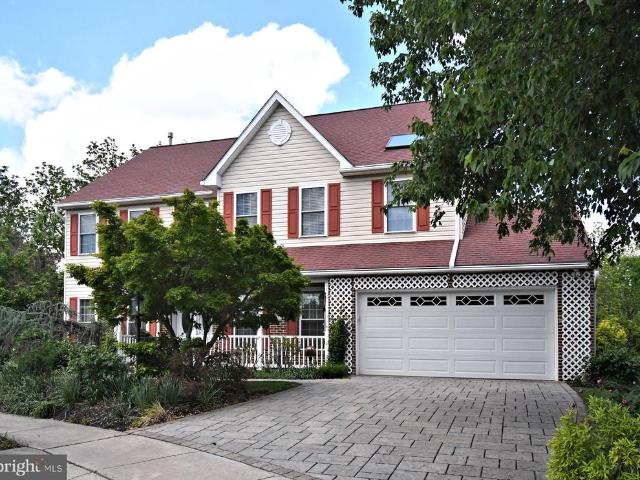
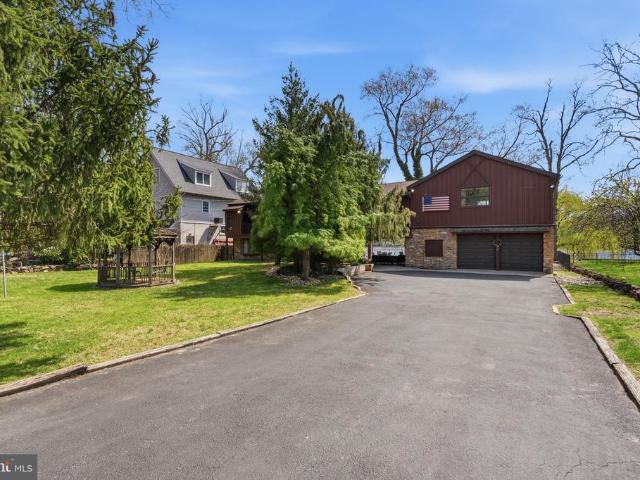
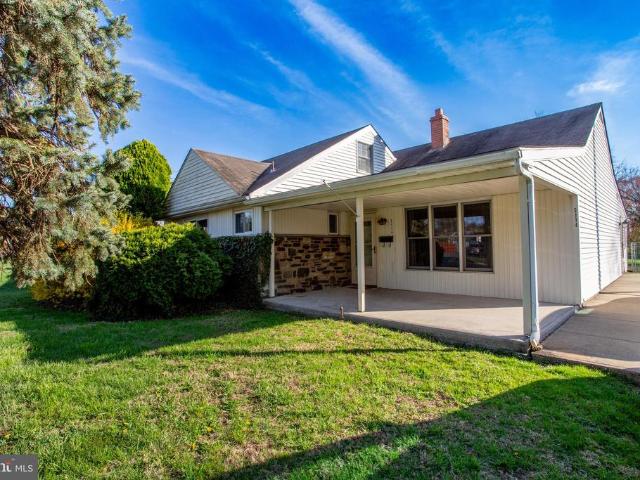
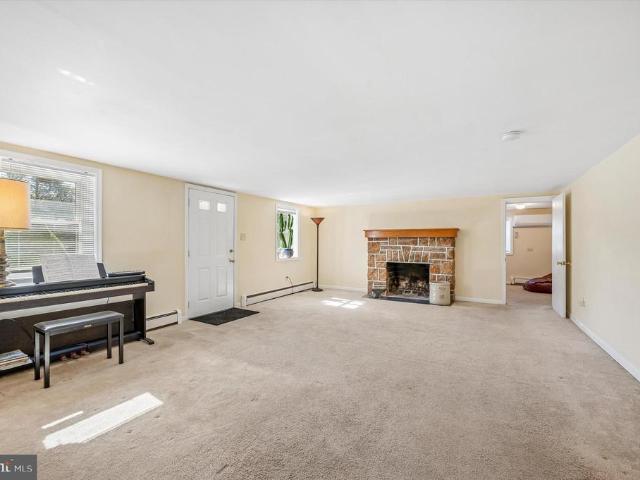
Set on nearly half an acre in a quiet, established neighborhood, 1143 Pawlings Road offers a rare combination of over 2,400+ square feet of living space, flexibility, and true one-floor living while also offering a finished basement space and storage all at once, and in the Methacton School District! From the moment you arrive, the property makes a strong impression with its expansive driveway providing ample parking for guests, multiple vehicles, or everyday convenience. The large, fully fenced backyard offers the perfect setting for children, pets, outdoor gatherings, or simply enjoying the privacy and open space that is increasingly hard to find. Step inside and you are welcomed into one of the homes inviting living areas, anchored by a beautiful stone fireplace that creates a warm focal point for relaxing evenings or hosting family and friends. Just off this space is a full bathroom and one of the homes well-sized bedrooms, offering flexibility for guests, multigenerational living,
USD 425,000
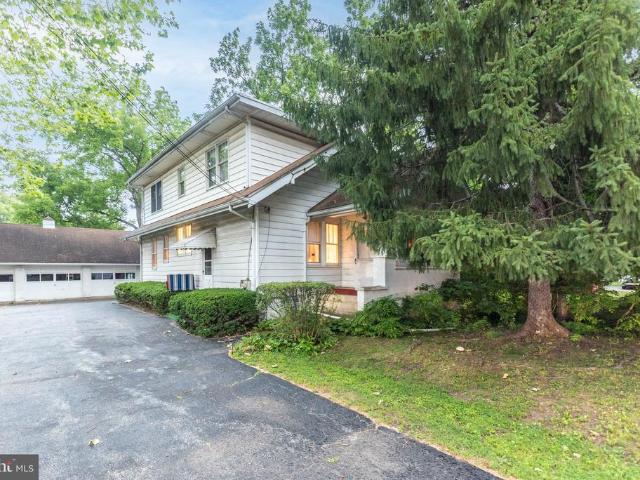
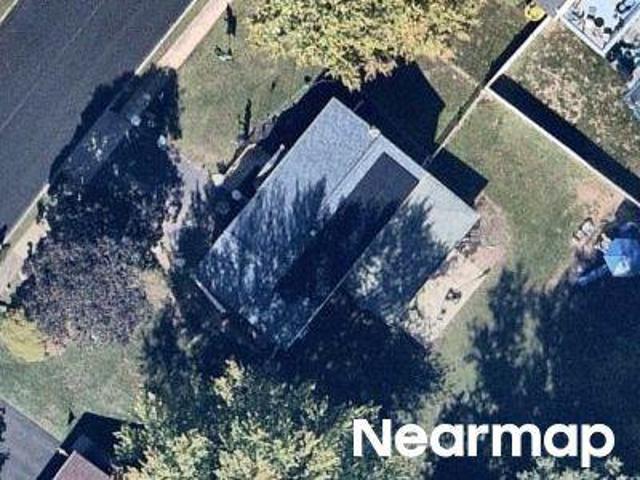
1135 Pawlings Road
View photo
House · for sale
USD 375,000
USD 216/sq.ft
1135 Pawlings Road
Wetherills Corner
· 1,733 sq.ft · 3 Bedrooms · 2 Baths · House
· Parking
Wetherills Corner · 1,733 sq.ft · 3 Bedrooms · 2 Baths · House · Parking
Opportunity knocks in the highly sought-after Methacton School District! This detached 3-bedroom, 2-bath home offers 1,741 square feet of living space and sits on an impressive 1.42-acre lot, providing exceptional value, privacy, and future potential. Built in 1940, this property features several major improvements already completed, including a new HVAC system with updated ductwork and conversion to natural gas heating, along with a newer flat roof. A detached 3-car garage offers ample space for vehicles, storage, hobbies, or a workshop. The home is priced to reflect cosmetic and updates needed and presents an excellent opportunity for buyers to build instant equity through improvements. Whether youre a homeowner looking to personalize a property or an investor searching for your next project, this property offers tremendous upside. The expansive 1.42-acre lot is a rare find and adds significant long-term value, privacy, and flexibility. Showings will be conducted exclusively during t
USD 375,000
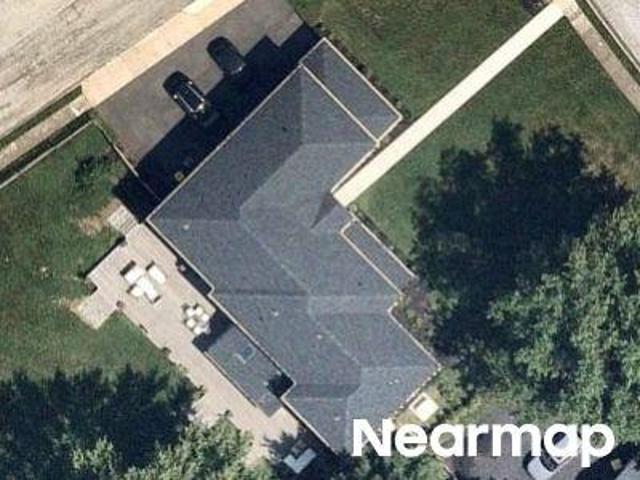
3011 Timothy Trail
View photo
House · for sale
USD 875,000
USD 261/sq.ft
3011 Timothy Trail
Wetherills Corner
· 3,348 sq.ft · 5 Bedrooms · 3 Baths · House
· Garden · Office room · Deck · Equipped kitchen · Swimming pool
Wetherills Corner · 3,348 sq.ft · 5 Bedrooms · 3 Baths · House · Garden · Office room · Deck · Equipped kitchen · Swimming pool
Nestled on a quiet cul-de-sac in desirable Audubon, this impressive, extremely well-maintained 3,500+ square foot Gambone-built home offers exceptional space, privacy, and versatility within the highly sought-after Methacton School District. Situated on a gorgeous private lot with mature landscaping, the property provides a serene outdoor setting perfect for both relaxing and entertaining. The spectacular outdoor living area features a wraparound deck with a newer SunSetter awning, a lap pool, and lovely mature flowering trees, shrubs, and annuals, creating the ultimate backyard retreat. Inside, the spacious and thoughtfully updated floor plan begins with a beautiful foyer flanked by a large formal living room, private office, and dedicated dining room, all enhanced by oversized windows and abundant natural light. The centrally located eat-in kitchen features newer appliances, granite countertops, and classic cabinetry. It opens seamlessly to the outdoor living space and the family roo
USD 875,000
Colonial Ave
View photo
House · for sale
Request Details
Updated
Colonial Ave
Wetherills Corner
· 1,916 sq.ft · 4 Bedrooms · 3 Baths · House
Wetherills Corner · 1,916 sq.ft · 4 Bedrooms · 3 Baths · House
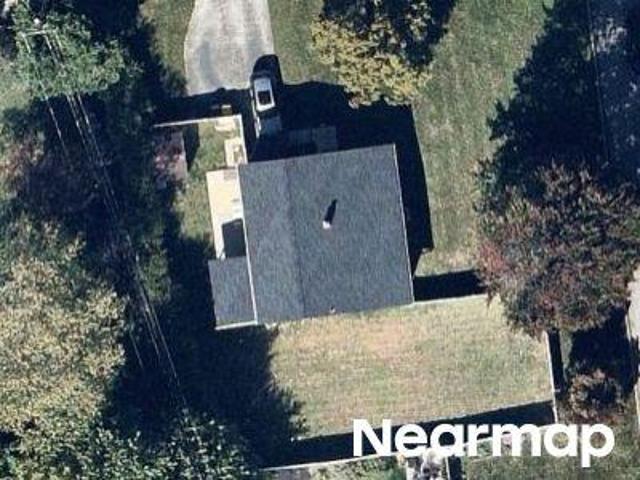
This home is in preforeclosure, which means the homeowner is in default (missed payments). Therefore, there could be an opportunity to strike a great deal with the owner and the bank
Request Details
Oxford Cir
View photo
House · for sale
Request Details
Updated
Oxford Cir
Wetherills Corner
· 1,572 sq.ft · 4 Bedrooms · 2 Baths · House
Wetherills Corner · 1,572 sq.ft · 4 Bedrooms · 2 Baths · House
This home is in preforeclosure, which means the homeowner is in default (missed payments). Therefore, there could be an opportunity to strike a great deal with the owner and the bank
Request Details
Sterigere St
View photo
House · for sale
Request Details
Updated
Sterigere St
Wetherills Corner
· 1,453 sq.ft · 3 Bedrooms · 2 Baths · House
Wetherills Corner · 1,453 sq.ft · 3 Bedrooms · 2 Baths · House
This home is in preforeclosure, which means the homeowner is in default (missed payments). Therefore, there could be an opportunity to strike a great deal with the owner and the bank
Request Details
Hunt Club Dr
View photo
Townhouse · for sale
Request Details
Updated
Hunt Club Dr
Wetherills Corner
· 1,711 sq.ft · 3 Bedrooms · 3 Baths · Townhouse
Wetherills Corner · 1,711 sq.ft · 3 Bedrooms · 3 Baths · Townhouse
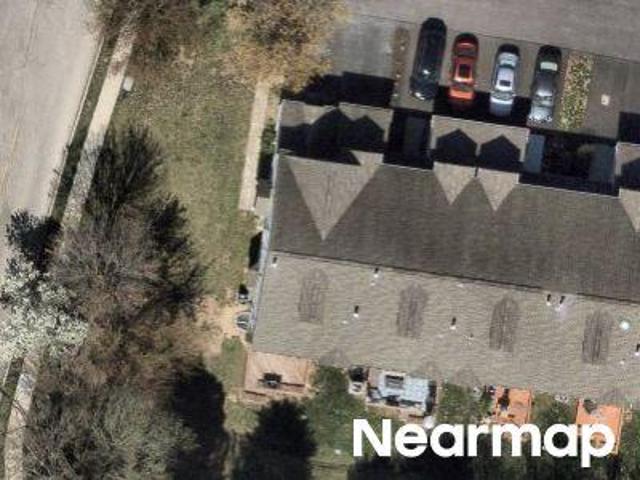
This home is in preforeclosure, which means the homeowner is in default (missed payments). Therefore, there could be an opportunity to strike a great deal with the owner and the bank
Request Details
Glenn Oak Rd
View photo
House · for sale
Request Details
Updated
Glenn Oak Rd
Wetherills Corner
· 2,120 sq.ft · 3 Bedrooms · 3 Baths · House
Wetherills Corner · 2,120 sq.ft · 3 Bedrooms · 3 Baths · House
This home is in preforeclosure, which means the homeowner is in default (missed payments). Therefore, there could be an opportunity to strike a great deal with the owner and the bank
Request Details
Brandon Rd
View photo
House · for sale
Request Details
Updated
Brandon Rd
Wetherills Corner
· 4,295 sq.ft · 4 Bedrooms · 5 Baths · House
Wetherills Corner · 4,295 sq.ft · 4 Bedrooms · 5 Baths · House
This home is in preforeclosure, which means the homeowner is in default (missed payments). Therefore, there could be an opportunity to strike a great deal with the owner and the bank
Request Details
Colonial Ave
View photo
House · for sale
Request Details
Updated
Colonial Ave
Wetherills Corner
· 1,916 sq.ft · 4 Bedrooms · 2 Baths · House
Wetherills Corner · 1,916 sq.ft · 4 Bedrooms · 2 Baths · House
This home is in preforeclosure, which means the homeowner is in default (missed payments). Therefore, there could be an opportunity to strike a great deal with the owner and the bank
Request Details
Victoria Cir
View photo
Townhouse · for sale
Request Details
Updated
Victoria Cir
Wetherills Corner
· 2,196 sq.ft · 3 Bedrooms · 4 Baths · Townhouse
Wetherills Corner · 2,196 sq.ft · 3 Bedrooms · 4 Baths · Townhouse
This home is in preforeclosure, which means the homeowner is in default (missed payments). Therefore, there could be an opportunity to strike a great deal with the owner and the bank
Request Details
Cherrywood Ct
View photo
House · for sale
Request Details
Updated
Cherrywood Ct
Wetherills Corner
· 1,550 sq.ft · 3 Bedrooms · 2 Baths · House
Wetherills Corner · 1,550 sq.ft · 3 Bedrooms · 2 Baths · House
This home is in preforeclosure, which means the homeowner is in default (missed payments). Therefore, there could be an opportunity to strike a great deal with the owner and the bank
Request Details
Yorktown N
View photo
Townhouse · for sale
Request Details
Updated
Yorktown N
Wetherills Corner
· 1,399 sq.ft · 2 Bedrooms · 2 Baths · Townhouse
Wetherills Corner · 1,399 sq.ft · 2 Bedrooms · 2 Baths · Townhouse
This home is in preforeclosure, which means the homeowner is in default (missed payments). Therefore, there could be an opportunity to strike a great deal with the owner and the bank
Request Details
E Indian Ln
View photo
House · for sale
Request Details
Updated
E Indian Ln
Wetherills Corner
· 1,335 sq.ft · 3 Bedrooms · 2 Baths · House
Wetherills Corner · 1,335 sq.ft · 3 Bedrooms · 2 Baths · House
This home is in preforeclosure, which means the homeowner is in default (missed payments). Therefore, there could be an opportunity to strike a great deal with the owner and the bank
Request Details
W Valley Forge Rd
View photo
House · for sale
Request Details
Updated
W Valley Forge Rd
Wetherills Corner
· 1,518 sq.ft · 3 Bedrooms · 2 Baths · House
Wetherills Corner · 1,518 sq.ft · 3 Bedrooms · 2 Baths · House
This home is in preforeclosure, which means the homeowner is in default (missed payments). Therefore, there could be an opportunity to strike a great deal with the owner and the bank
Request Details
Fawn Cir
View photo
House · for sale
Request Details
Updated
Fawn Cir
Wetherills Corner
· 2,260 sq.ft · 3 Bedrooms · 2 Baths · House
Wetherills Corner · 2,260 sq.ft · 3 Bedrooms · 2 Baths · House
This home is in preforeclosure, which means the homeowner is in default (missed payments). Therefore, there could be an opportunity to strike a great deal with the owner and the bank
Request Details
13 W Indian Lane
View photo
House · for sale
USD 925,000
USD 282/sq.ft
13 W Indian Lane
Wetherills Corner
· 3,272 sq.ft · 4 Bedrooms · 3 Baths · House
· Equipped kitchen · Parking
Wetherills Corner · 3,272 sq.ft · 4 Bedrooms · 3 Baths · House · Equipped kitchen · Parking
Open house scheduled for 4/11 is canceled. Picture a home that delivers the feeling of a year-round getaway, yet keeps you within an easy commute of downtown Philadelphia. 13 W Indian Lane is a rare waterfront opportunity, ideal for anyone who enjoys an active, outdoor lifestyle. Tucked between the Schuylkill River and the Schuylkill River Trail, the property showcases some of Montgomery Countys most beautiful natural views. Set on one of the larger lots in this private enclave, it features 98 feet of direct water frontage and a distinctive design that stands apart from typical homes. This fully renovated residence offers 4 bedrooms, with a potential 5th, 3 full baths, and 3 half baths, with thoughtful upgrades throughout. Improvements include newer flooring, a redesigned modern kitchen, updated windows, a newer HVAC system, and a generator hookup for added reliability. Upon arrival, youll find an oversized two-car, pull through garage with generous storage and tesla electric charger.
USD 925,000
3786 Drake Circle
View photo
House · for sale
USD 999,900
USD 254/sq.ft
3786 Drake Circle
Wetherills Corner
· 3,929 sq.ft · 4 Bedrooms · 2 Baths · House
· Fireplace · Equipped kitchen
Wetherills Corner · 3,929 sq.ft · 4 Bedrooms · 2 Baths · House · Fireplace · Equipped kitchen
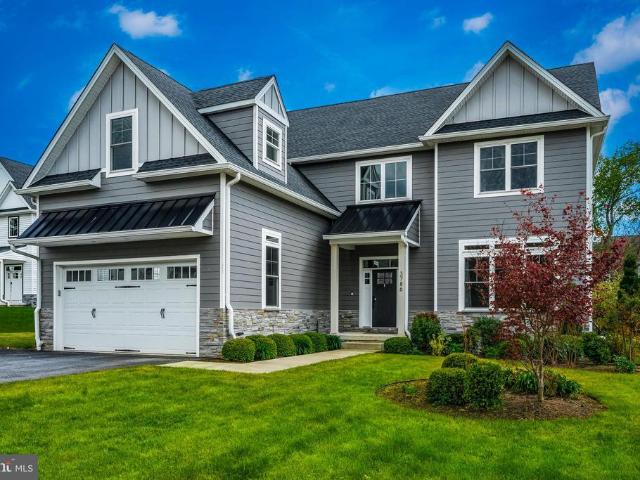
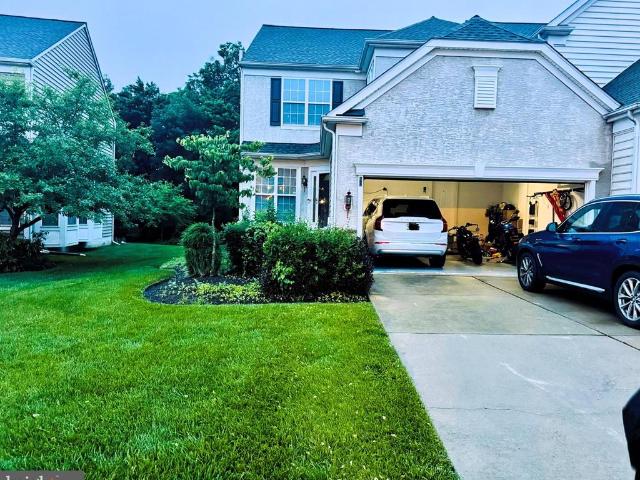
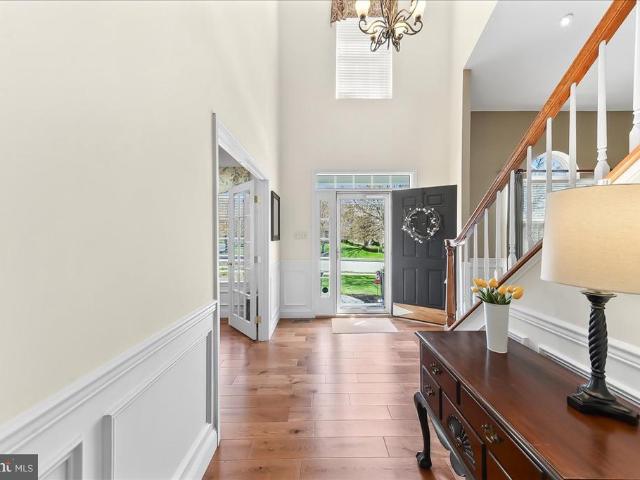
Welcome to 3786 Drake Circle, a stunning farmhouse-inspired newer construction colonial nestled in the sought-after Creekview Estates community of Collegeville. Situated on a beautifully landscaped. 57-acre lot in the award-winning Methacton School District, this exceptional 4-bedroom, 2.5-bath residence offers nearly 4,000 square feet of thoughtfully designed living space with upscale finishes throughout. Step inside to a grand two-story foyer, soaring 10-foot ceilings, rich hardwood flooring, and an open-concept layout filled with natural light. The gourmet kitchen is the heart of the home, featuring an oversized center island, stainless steel appliances, abundant cabinetry, and a spacious pantry perfect for everyday living and entertaining alike. The inviting family room showcases a striking shiplap gas fireplace and seamlessly flows into the dining and kitchen areas. A private first-floor office provides the ideal work-from-home setup. Upstairs, the luxurious owners suite offers a
USD 999,900
15 Egypt, Norristown, PA 19403 | MLS #PAMC2171
View photo
Townhouse · for sale
USD 300,000
USD 224/sq.ft
15 Egypt, Norristown, PA 19403 | MLS #PAMC2171
Wetherills Corner
· 1,335 sq.ft · 3 Bedrooms · 2 Baths · Townhouse
· Equipped kitchen
Wetherills Corner · 1,335 sq.ft · 3 Bedrooms · 2 Baths · Townhouse · Equipped kitchen
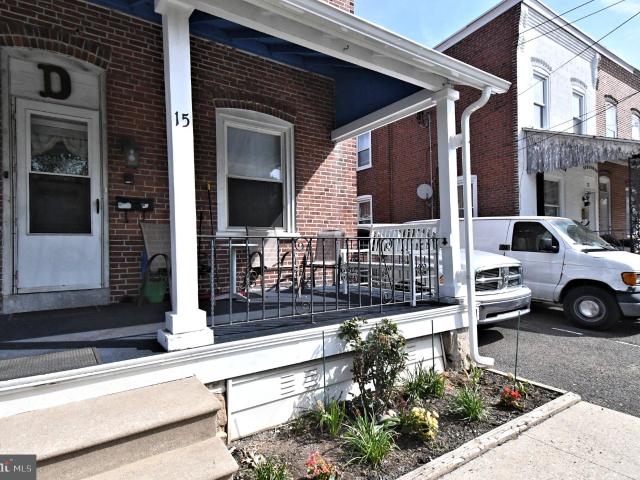
Welcome home to 15 Egypt Road, a very well‑maintained twin home that offers you a comfortable living space and a convenient West Norriton location. This inviting property features 3 bedrooms and 1.5 bathrooms, providing a functional layout that suits a variety of lifestyles. The main level offers a bright and spacious living area, flowing nicely into the dining space and kitchen—ideal for everyday living and entertaining. Upstairs you'll find three nicely sized bedrooms providing ample space and flexibility along with a full bathroom. A convenient half bath downstairs adds everyday practicality. Wait until you see the 14' x 16' shed built on a slab. Perfect for extra storage or hobbyist. Located close to shopping, dining, schools, and major roadways, this twin home offers easy access to everything the area has to offer. Whether you’re a first‑time buyer, downsizing, or looking for a smart investment opportunity. 15 Egypt Road delivers comfort, value, and location. One year home warrant
USD 300,000
138 Hudson Drive
View photo
Townhouse · for sale
USD 530,000
USD 244/sq.ft
138 Hudson Drive
Wetherills Corner
· 2,164 sq.ft · 4 Bedrooms · 3 Baths · Townhouse
· Equipped kitchen · Parking
Wetherills Corner · 2,164 sq.ft · 4 Bedrooms · 3 Baths · Townhouse · Equipped kitchen · Parking
Welcome to 138 Hudson Drive, nestled in the highly desirable Longford Crossing community. This beautifully upgraded 3-4 bedroom, 3 bath brick townhome with a one-car garage offers exceptional style, comfort, and modern amenities throughout. The main level showcases a spectacular $100,000+ gourmet eat-in kitchen (completed December 2024) by Dilworths Custom Design, including a $25,000 premium appliance package featuring a Sub-Zero counter-depth refrigerator/freezer, Wolf gas range, Zephyr refrigerator drawers, Bosch stainless steel dishwasher, built-in GE stainless steel microwave, and a stainless steel Vent-A-Hood. Thoughtfully designed for both everyday living and entertaining, the kitchen features refinished hardwood flooring, recessed lighting, quartzite countertops, a classic subway tile backsplash, under-cabinet lighting, and a large island with a stainless steel sink. Floor-to-ceiling custom cabinetrymany with convenient pull-out drawersprovides abundant storage. Adjacent to the
USD 530,000
69 S Calder Way #
View photo
Townhouse · for sale
USD 629,950
USD 231/sq.ft
69 S Calder Way #
Wetherills Corner
· 2,723 sq.ft · 3 Bedrooms · 3 Baths · Townhouse
· Office room · Fireplace · Equipped kitchen · Parking
Wetherills Corner · 2,723 sq.ft · 3 Bedrooms · 3 Baths · Townhouse · Office room · Fireplace · Equipped kitchen · Parking
Welcome to Longford Crossing and this beautifully maintained luxury carriage-style townhouse. The home features a formal entry, hardwood floors, tile and carpeted areas, high ceilings, crown molding, and an open main level designed for modern living. The spacious living room flows into a large eat-in kitchen with tall cherry cabinets, quartz countertops, a center island, recessed lighting, and a gas fireplace. A dedicated home office and convenient powder room complete the main level. The finished lower level offers approximately 650 sq ft of additional living space, ideal for a recreation room, media area, or guest space (not included in above-grade square footage; buyer to verify permits and measurements). Upstairs, the primary bedroom suite includes a tray ceiling, dressing area, walk-in closet, and a large bathroom with a jetted tub. Two additional bedrooms, a full bathroom, and second-floor laundry complete the upper level. Additional highlights include a two-car garage, well-mani
USD 629,950
575 S Goddard Blvd, Unit 504, King of Prussia, PA 19406 | MLS #PAMC2157
View photo
Condo · for sale
USD 610,000
USD 456/sq.ft
575 S Goddard Blvd, Unit 504, King of Prussia, PA 19406 | MLS #PAMC2157
Wetherills Corner
· 1,335 sq.ft · 2 Bedrooms · 2 Baths · Condo
· Balcony · Equipped kitchen
Wetherills Corner · 1,335 sq.ft · 2 Bedrooms · 2 Baths · Condo · Balcony · Equipped kitchen
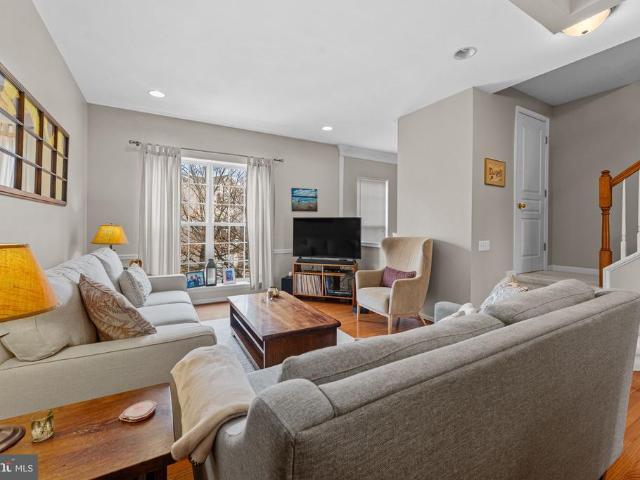
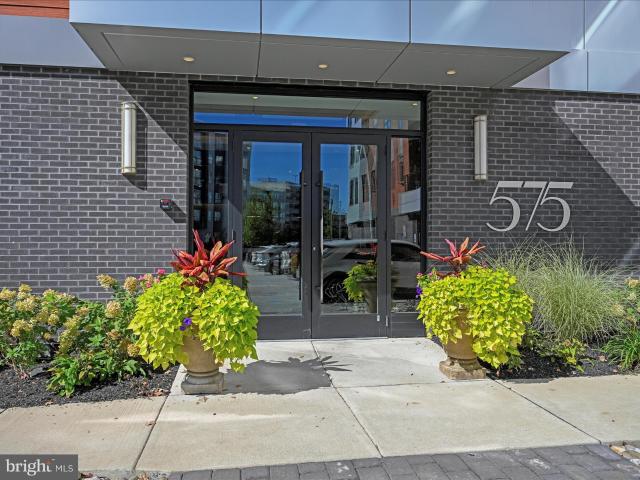
Welcome to the epitome of luxury living at 575 South Complex in the heart of King of Prussia Town Center! This exquisite 1,341-square-foot condominium is the largest two-bedroom interior unit and a perfect blend of elegance, functionality, and modern convenience. Step inside to discover an open and inviting social area that seamlessly combines a modern Kitchen with top-tier finishes, a spacious Dining Area, and a comfortable Living Room. Whether entertaining guests or enjoying a quiet evening, the space flows effortlessly to a private balcony, offering serene views of the sky and not just another building. This condo is designed with your comfort in mind, featuring a luxurious Owners Suite with a Walk-In Closet and Full Bath, and an additional generously-sized Bedroom with a nearby Hall Bath. Both bedrooms are spacious enough to accommodate any furniture style comfortably, making it easy to create your personal retreat. Everyday chores are simplified with a dedicated laundry area right
USD 610,000
1105 Morton Alley
View photo
Condo · for sale
USD 704,900
USD 354/sq.ft
1105 Morton Alley
Wetherills Corner
· 1,991 sq.ft · 3 Bedrooms · 3 Baths · Condo
· Equipped kitchen
Wetherills Corner · 1,991 sq.ft · 3 Bedrooms · 3 Baths · Condo · Equipped kitchen
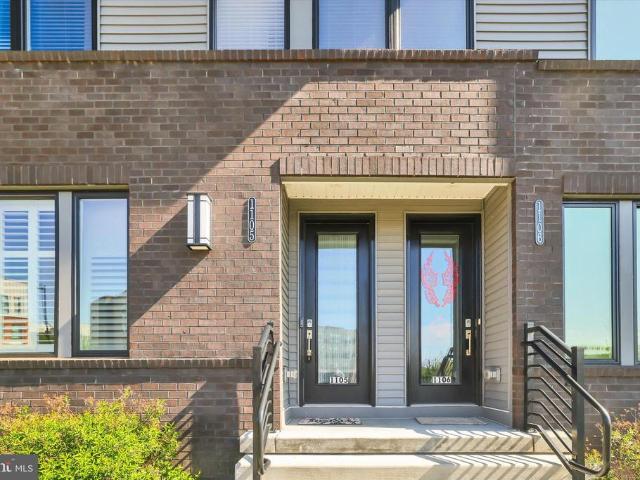
1105 Morton Aly Your Dream Home, Redefined Welcome to this stunning 3-bedroom, 3.5-bathroom condo at The Overlook At Town Center. Only four years new and used for just six months, this sophisticated, move-in-ready home is designed for effortless modern living and entertaining. Forget the stress of renovationsthis is turn-key luxury at its finest. This sought after, ground floor, 2 story condo has it all without the climb to the top. The open-concept main level is an entertainers dream. The spacious living room, featuring a chic chandelier and large triple window, flows seamlessly into a dining area. Enjoy plantation shutters, custom window treatments, and motorized blinds for instant privacy and sophistication. At the heart of it all is the modern kitchen. Ideal for hosting dinner parties. Boasting elegant quartz countertops, a large center island with seating, soft-close custom Century Cabinetry, and Stainless Steel appliances. Its the perfect hub for morning coffee or culinary advent
USD 704,900
2114 Chestnut
View photo
House · for sale
USD 350,000
USD 187/sq.ft
2114 Chestnut
Wetherills Corner
· 1,862 sq.ft · 3 Bedrooms · 1 Bath · House
· Garden · Office room · Equipped kitchen · Parking
Wetherills Corner · 1,862 sq.ft · 3 Bedrooms · 1 Bath · House · Garden · Office room · Equipped kitchen · Parking
Situated on a spacious. 33-acre lot, this property offers a sprawling, fence-enclosed rear yard and a generous driveway with parking for more than four vehicles. Inside, the home features a functional layout including three bedrooms and a versatile bonus room perfect for an office, playroom, or a fourth sleeping area. While the interior is in need of general maintenance and cosmetic updates, it boasts expansive living spaces, such as a large living and dining room combination, a cozy breakfast nook in the kitchen, and a substantial rear den. Located in West Norriton Township, the home provides easy access to the shopping and dining of King of Prussia and Trooper, all while being just steps away from local parks and serene open spaces. Home is being sold in'As Is' condition and priced accordingly. All Township inspection requirements will be responsibility of the Buyer
USD 350,000
179 Picket Post Lane
View photo
House · for sale
USD 800,000
USD 299/sq.ft
179 Picket Post Lane
Wetherills Corner
· 2,669 sq.ft · 4 Bedrooms · 2 Baths · House
· Garden · Office room · Fireplace · Equipped kitchen
Wetherills Corner · 2,669 sq.ft · 4 Bedrooms · 2 Baths · House · Garden · Office room · Fireplace · Equipped kitchen
Offer submission deadline highest & best by 6PM Saturday 4/11/26. Welcome to 179 Picket Post Lane in the Meadows at Valley Forge. This home blends warmth, function, and standout entertaining spaces. From the inviting front porch to the impressive two-story foyer, youre greeted by rich hardwood floors (2016) that carry throughout the main level. A private first floor study with custom built-ins offers the perfect work from home office. The living and dining rooms have been brilliantly transformed into an amazing entertaining space with stylish bar and corner cabinetry flowing to the dining room ideal for hosting and celebrating. The kitchen has been updated making it a chefs dream and truly the heart of the home. A large custom island (2020) with seating anchors the space, complemented by granite countertops, stainless steel appliances, abundant cabinetry, and a sliding door that opens directly to the backyard retreat. Just off the kitchen, the gathering room offers a gas fireplace and
USD 800,000

Get email alerts

Don't miss out: be the first to know about new properties

The alert was correctly created

On subscribing you accept the conditions of use and the privacy policy
Alert
Receive new ads in your inbox
Save this search
Receive alerts for new listings

We'll send you an email when we have new properties for: "Properties for sale in Wetherills Corner"

The alert was correctly created

Washington Park, King of Prussia Upper Merion township Montgomery County Pennsylvania
The Brownstones, King of Prussia Upper Merion township Montgomery County Pennsylvania
Get email alerts and be the first to see new listings
Required field
On subscribing I accept the terms of the privacy policy
Perfect! You'll soon start receiving new listings via email
Alert
Receive an email when we have new ads for Properties for sale in Wetherills Corner
Save this search
Filters

Bedrooms

Size (sq.ft)

sq.ft
sq.ft

Price

USD
USD

Property type

Bathrooms

Clear all filters
Receive notifications when new entries are published.