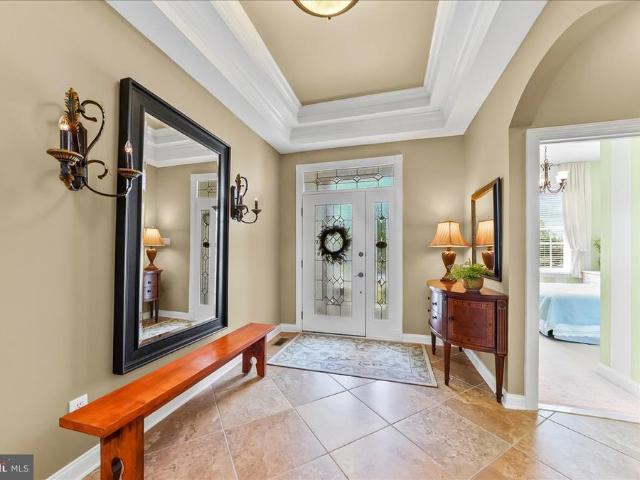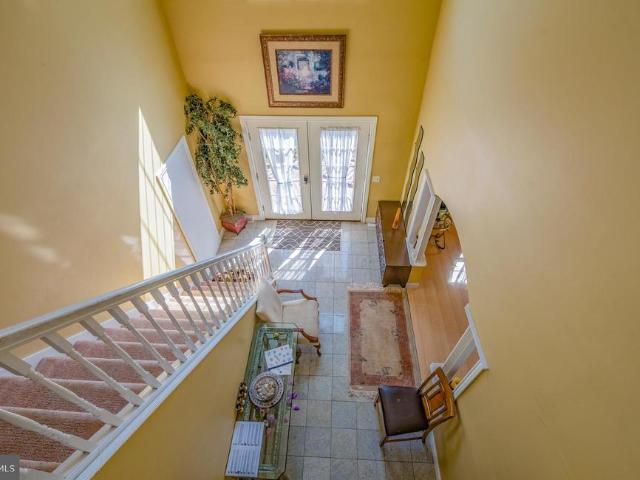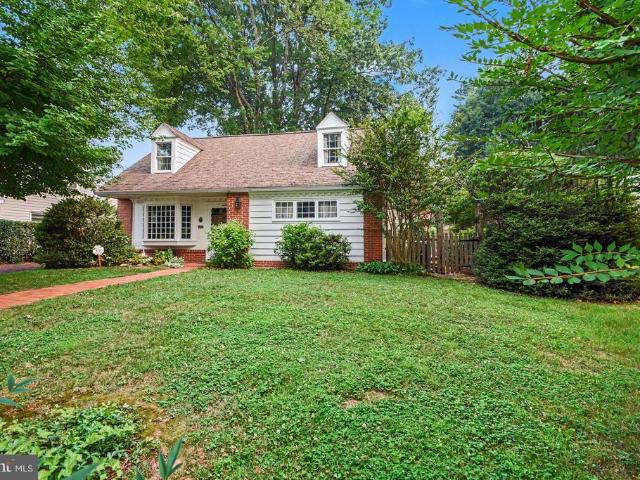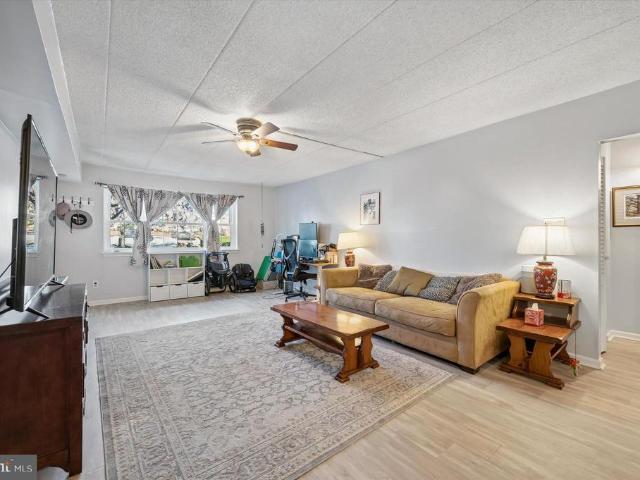
683 properties for sale in Wetherills Corner

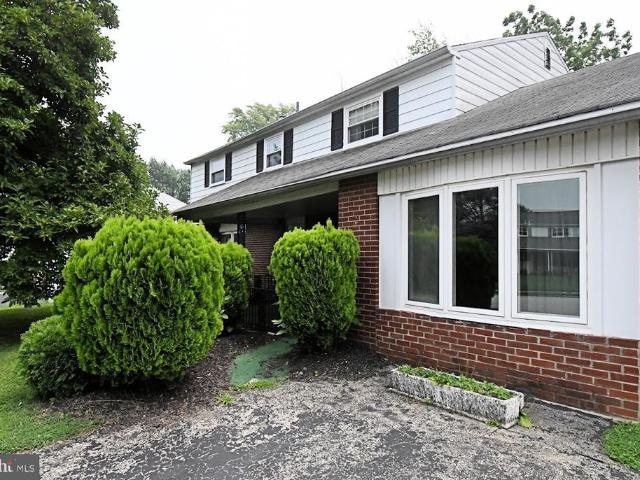
315 W Valley Forge Road
View photo
House · for sale
USD 449,000
USD 237/sq.ft
New
315 W Valley Forge Road
Wetherills Corner
· 1,894 sq.ft · 3 Bedrooms · 2 Baths · House
· Garden · Office room · Equipped kitchen
Wetherills Corner · 1,894 sq.ft · 3 Bedrooms · 2 Baths · House · Garden · Office room · Equipped kitchen
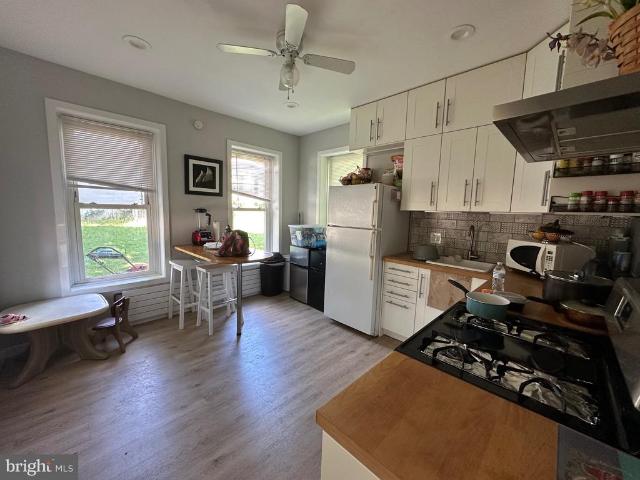
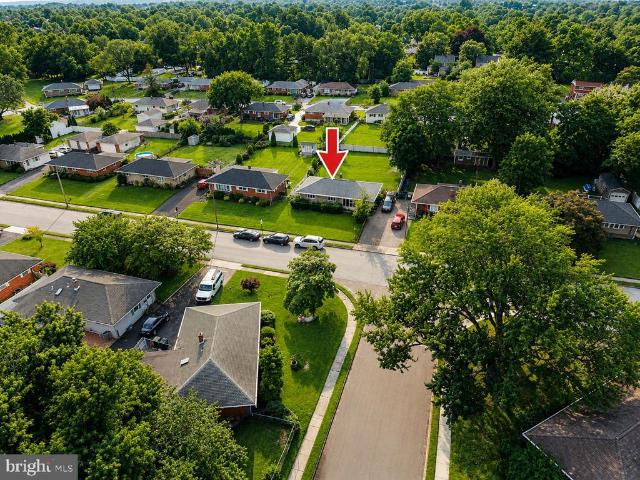
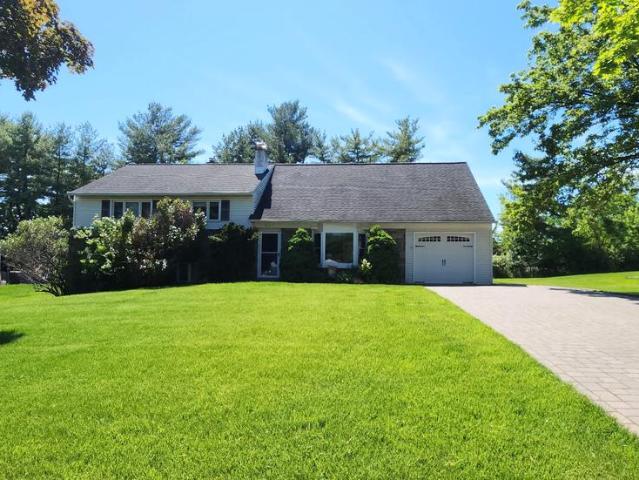
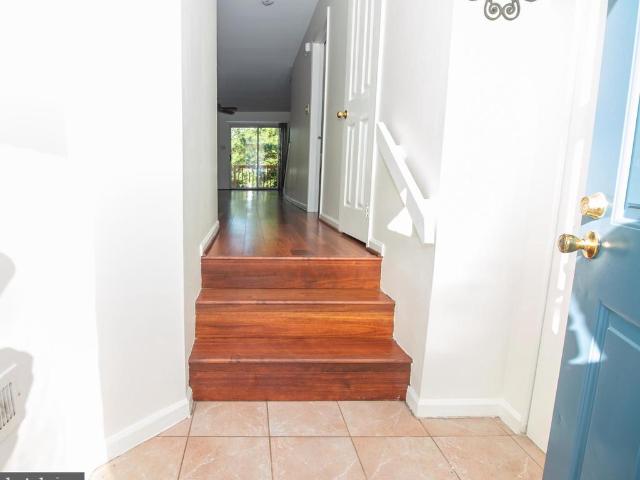
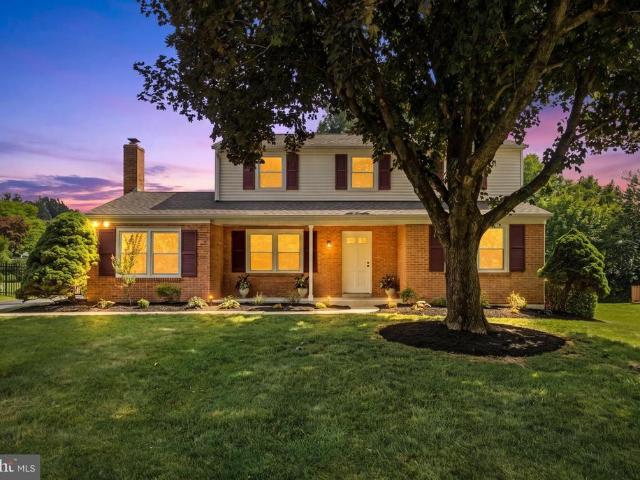
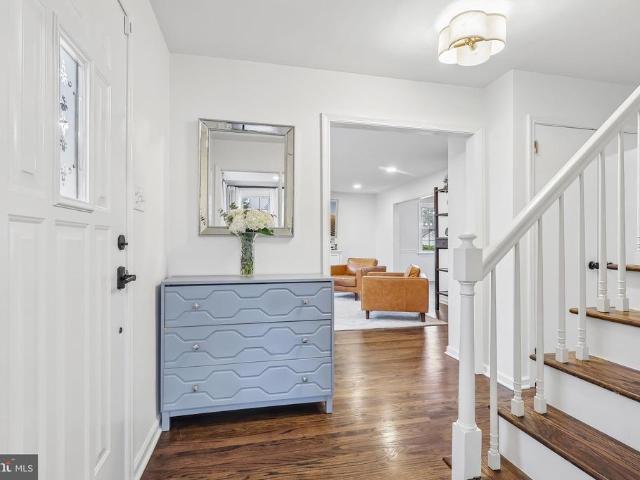
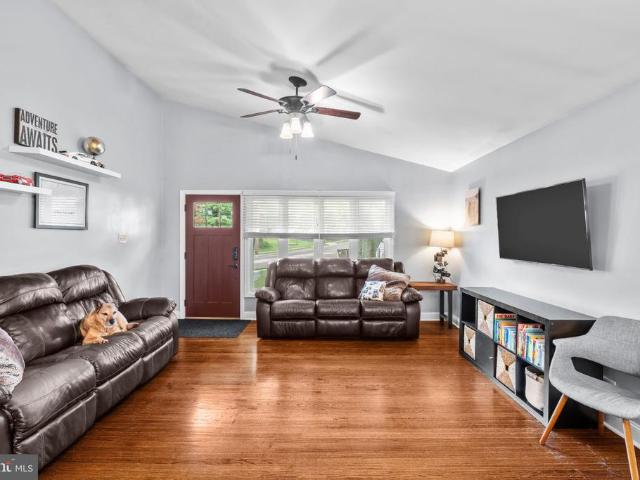
Welcome to 315 W Valley Forge Road, a beautifully maintained 3-bedroom, 2-bath split-level home ideally situated in the heart of King of Prussia. This inviting layout offers distinct living spaces across multiple levels, providing both flexibility and privacy perfect for everyday living and entertaining alike. The main level welcomes you with a bright and open living area that flows seamlessly into the dining space, while the lower level offers additional living or recreation space, ideal for a family room, home office, or guest suite which has a slider that leads to the fully fenced in back yard. The kitchen provides ample cabinetry and counter space, and the primary suite offers a comfortable retreat with easy access to an updated bathroom. Outside, enjoy a private yard perfect for outdoor gatherings, all set on a quiet, tree-lined private backyard just minutes from major routes (76, 476, and the PA Turnpike), the King of Prussia Mall, top-rated dining, and premier shopping. With its
USD 449,000
495 Regimental Road
View photo
House · for sale
USD 415,000
USD 168/sq.ft
495 Regimental Road
Wetherills Corner
· 2,465 sq.ft · 4 Bedrooms · 2 Baths · House
· Parking
Wetherills Corner · 2,465 sq.ft · 4 Bedrooms · 2 Baths · House · Parking
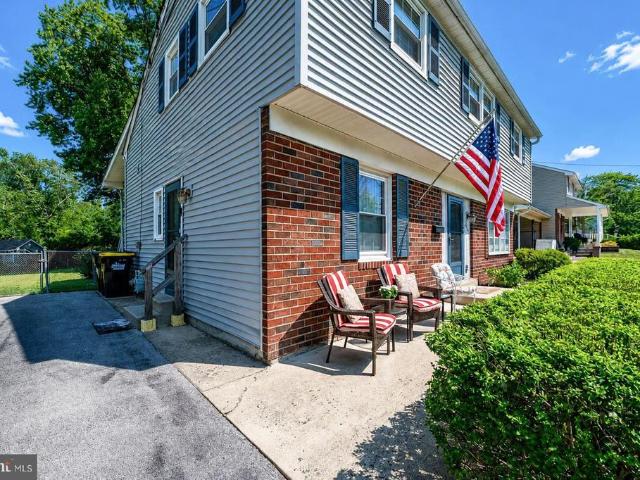
Large 4 bedroom 2.1 bath colonial being sold in as is condition. This home needs a lot of work inside and out but has great potential. Garage converted into a 2nd family room. Located in a nice neighborhood across the street from the elementary school and ball fields. Only about 1/2 mile from the Upper Merion community center. Upper Merion schools, nice flat lot. Sold as is and needs lots of work. Wonderful Opportunity!
USD 415,000
196 Sloan Road
View photo
House · for sale
USD 850,000
USD 240/sq.ft
196 Sloan Road
Wetherills Corner
· 3,531 sq.ft · 3 Bedrooms · 4 Baths · House
· Deck · Equipped kitchen
Wetherills Corner · 3,531 sq.ft · 3 Bedrooms · 4 Baths · House · Deck · Equipped kitchen
You dont want to miss this rare opportunity to own the model home in the Regency at Providence, an award-winning 55+ community for active adults. This three-bedroom, four-bathroom Walden home offers premium upgrades throughout every area of the home. Enter a wide foyer that opens to a dramatic two-story great room with a coffered ceiling and custom chandelier overlooking a private oasis. A wall of windows showcases the covered rear porch and deck area. Adjacent to the great room is the upgraded gourmet kitchen, featuring high-end cabinets, recessed lighting, stainless steel appliances with double ovens, and a gas cooktop. Tall double doors lead from the great room to the first floors owner suite with an oversized tray ceiling, ceiling fan, and tall windows. A custom closet and deluxe bathroom with a seamless standing shower, double sinks, complete the primary bedroom. The second bedroom on this level is situated across from the second full bathroom and a large storage closet. Upstairs,
USD 850,000
690 Allendale Road
View photo
House · for sale
USD 950,000
USD 227/sq.ft
New
690 Allendale Road
Wetherills Corner
· 4,176 sq.ft · 7 Bedrooms · 4 Baths · House
· Patio · Equipped kitchen
Wetherills Corner · 4,176 sq.ft · 7 Bedrooms · 4 Baths · House · Patio · Equipped kitchen
Spacious 7 Bedroom, 4.5 Bath Home with Flexible Living & In-Home Business Potential in Upper Merion Township. This expansive 4,182 sq. Ft. home offers incredible versatility, ideal for multi-generational living or a potential in-home business setup. FIRST FLOOR: Features an open-concept layout connecting the living room, dining room, powder room, and kitchen. The kitchen is equipped with a center island and stainless steel appliances. This level also includes a private bedroom suite with its own kitchenette and a full bath featuring a double vanity, jetted tub, and separate showerperfect for guests or extended family. SECOND FLOOR: Offers a comfortable sitting room, a spacious primary suite with a large walk-in closet, and a luxurious en-suite bath complete with a deep soaking tub and separate shower. Two additional bedrooms, a full hall bath, and a convenient second-floor laundry room complete this level. LOWER LEVEL: A fully finished walk-out level featuring a family room with patio
USD 950,000
142 Oxford Circle
View photo
House · for sale
USD 430,000
USD 228/sq.ft
142 Oxford Circle
Wetherills Corner
· 1,884 sq.ft · 3 Bedrooms · 2 Baths · House
· Air conditioning
Wetherills Corner · 1,884 sq.ft · 3 Bedrooms · 2 Baths · House · Air conditioning
Filled with character and charm, this expanded 3-bedroom, 2 full. Bath home offers warmth and timeless appeal in a quaint, peaceful setting. Beautiful hardwood floors, knotty pine walls and ceilings, and inviting living spaces create a cozy atmosphere throughout. The thoughtful expansion provides additional living space while preserving the home's unique character. Enjoy the comfort of baseboard heat on the first floor, radiant floor heat in the family room, and forced-hot-air heat on the second floor. Central Air throughout! A wonderful opportunity to own a home full of charm with space to make it your own
USD 430,000
114 Riversedge # CONDO 114
View photo
Condo · for sale
USD 220,000
USD 179/sq.ft
114 Riversedge # CONDO 114
Wetherills Corner
· 1,227 sq.ft · 2 Bedrooms · 2 Baths · Condo
· Patio · Equipped kitchen
Wetherills Corner · 1,227 sq.ft · 2 Bedrooms · 2 Baths · Condo · Patio · Equipped kitchen
Welcome to Westover Harbor, where convenience meets comfort in this beautifully maintained first-floor 2-bedroom, 2-bathroom unit. This sought-after residence offers both private exterior access and interior hallway entry, giving you the perfect blend of ease and privacy. Inside, youll find spacious, light-filled rooms, updated flooring, and a modern kitchen featuring stainless steel appliances and stylish floating shelves. Large windows throughout bring in abundant natural light, creating a warm, inviting feel from the moment you walk in. Step outside to your private patio, an ideal space to relax or entertain. The primary suite includes its own en suite bathroom, adding comfort and convenience to your everyday living. With low condo fees, maintenance stays simple, allowing you to focus on enjoying the lifestyle this community offers. Located just moments from the Schuylkill River Trail, youll have easy access to biking, walking, and outdoor recreation. Plus, youre minutes from King o
USD 220,000
473 W High Street
View photo
House · for sale
USD 599,900
USD 217/sq.ft
New
473 W High Street
Wetherills Corner
· 2,756 sq.ft · 4 Bedrooms · 3 Baths · House
· Parking
Wetherills Corner · 2,756 sq.ft · 4 Bedrooms · 3 Baths · House · Parking
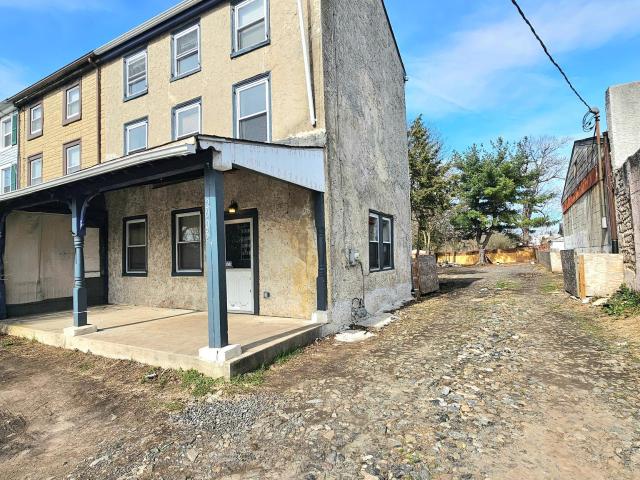
Looking for your next investment? Maybe live in one unit and rent the other 2? This nice large triplex in a quiet section of Phoenixville is ready to be added to your portfolio! Two 1 bed units, One 2 bed (walk thru) unit, and 4 rentable garages for storage or car parking! Total monthly rent for the 3 units is $4000 plus another $800. 1k for the garages. Rents are deemed to be under market. All leases are M-M, and you can sign the current tenants to a year lease or give them notice to vacate prior to closing (including the garages). Since the property is occupied with tenants, we are going to schedule showings via open houses, the first on being Wednesday 6/10 (time TBD). The next one will be scheduled, if needed, during the next week. Phoenixville is on fire and its only getting hotter! This is a great buy-and-hold opportunity to ride the wave!
USD 599,900
189 Hoover
View photo
House · for sale
USD 459,000
USD 271/sq.ft
189 Hoover
Wetherills Corner
· 1,690 sq.ft · 3 Bedrooms · 2 Baths · House
· Garden · Office room · Gym · Equipped kitchen · Cellar
Wetherills Corner · 1,690 sq.ft · 3 Bedrooms · 2 Baths · House · Garden · Office room · Gym · Equipped kitchen · Cellar
Welcome to this beautifully updated 3-bedroom home offering comfort, functionality, and endless potential. Step inside to a bright and inviting living room filled with natural light from the large front windows. The thoughtfully designed layout features a separate dining area and an updated kitchen with ample cabinet space, making everyday living and entertaining a breeze. The finished basement provides valuable additional living space, perfect for a family room, recreation area, home office, gym, or extra storage. Outside, enjoy the expansive backyard, ideal for outdoor gatherings, gardening, or simply relaxing. Situated on a generous lot in a desirable West Norriton location, this home is conveniently close to parks, shopping, schools, restaurants, and major commuter routes, offering the perfect blend of comfort and convenience
USD 459,000
118 S Schuylkill Avenue
View photo
House · for sale
USD 750,000
USD 283/sq.ft
118 S Schuylkill Avenue
Wetherills Corner
· 2,648 sq.ft · 4 Bedrooms · 2 Baths · House
· Patio · Fireplace · Equipped kitchen
Wetherills Corner · 2,648 sq.ft · 4 Bedrooms · 2 Baths · House · Patio · Fireplace · Equipped kitchen
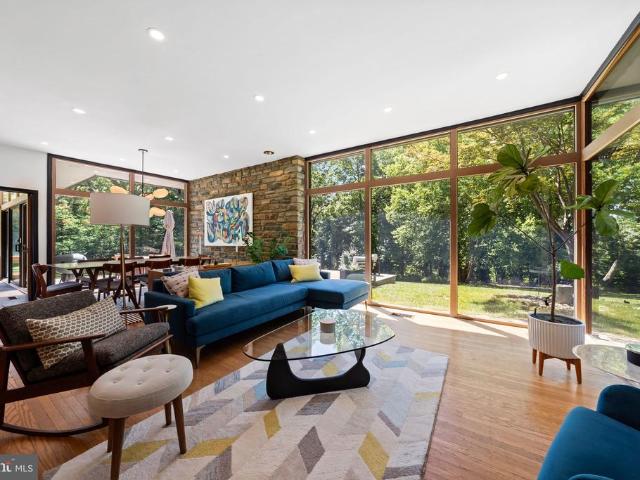
Nestled on 3.26 PRIVATE ACRES in the sought-after Westover Woods section of Eagleville, this distinctive mid-century modern split-level ranch blends architectural character, natural beauty, and thoughtful updates. Set back among mature trees, an extended driveway leads to a property that feels more like a private retreat than a suburban home. Inside, floor-to-ceiling windows, soaring ceilings, original hardwood floors, and striking stone accents create a warm yet dramatic atmosphere. The sun-filled living and dining spaces feature a stunning stone fireplace, custom built-ins, and walls of glass that bring the outdoors in, while the adjacent family room offers a 13-foot vaulted ceiling, wood-burning stove, custom cabinetry, and direct access to the expansive wraparound flagstone patio. The kitchen features custom wood cabinetry, a butcher block island, abundant storage, and stainless steel appliances. Whether you embrace its original character or create a more modern design, it presents
USD 750,000
2005 W Main Street
View photo
Townhouse · for sale
USD 290,000
USD 172/sq.ft
New
2005 W Main Street
Wetherills Corner
· 1,679 sq.ft · 4 Bedrooms · 1 Bath · Townhouse
· Garden
Wetherills Corner · 1,679 sq.ft · 4 Bedrooms · 1 Bath · Townhouse · Garden
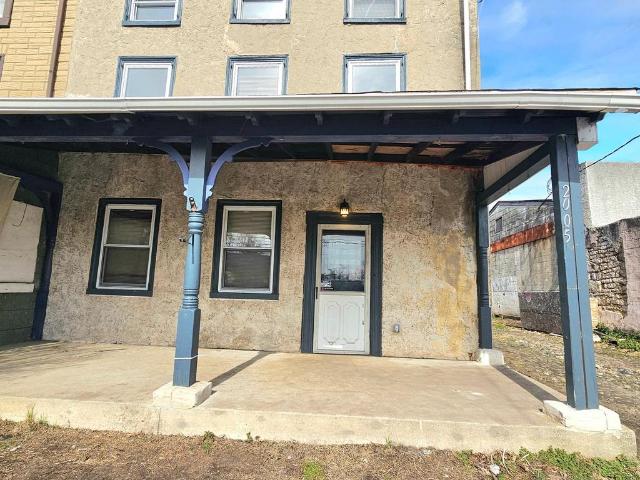
Welcome to this 4-bedroom, 1-bath home offering 1,689 square feet of living space, situated on a large 6,592 sq ft fenced-in lot. Recently freshly painted with laminate flooring throughout, this home is move-in ready and ideal for a home buyer or investor. The generous layout provides comfortable living areas and ample bedroom space, while the expansive private back yard offers endless possibilities for outdoor enjoyment, entertaining, or additional use. With its sizable lot and flexible layout, the property may also present unique opportunities for buyers seeking live/work potential or additional exterior space (buyer to verify permitted uses with local zoning). Conveniently located near major roads, shopping, and local amenities, this property combines comfort, value, and potential. Schedule a showing and see what else this listing has to offer. Dont miss your chance to make this versatile property your own!
USD 290,000
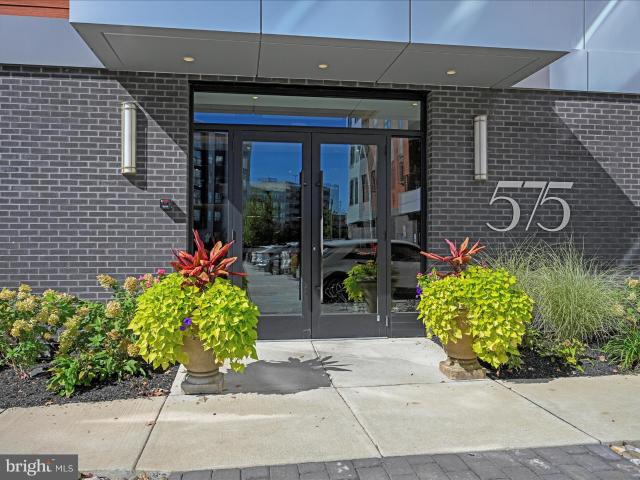
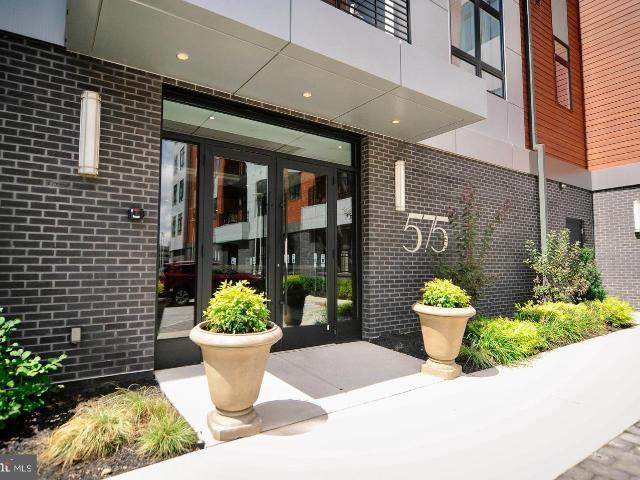
575 S Goddard Blvd, Unit 406, King of Prussia, PA 19406 | MLS #PAMC2154
View photo
Condo · for sale
USD 430,000
USD 438/sq.ft
575 S Goddard Blvd, Unit 406, King of Prussia, PA 19406 | MLS #PAMC2154
Wetherills Corner
· 980 sq.ft · 1 Bedroom · 1 Bath · Condo
· Deck · Equipped kitchen
Wetherills Corner · 980 sq.ft · 1 Bedroom · 1 Bath · Condo · Deck · Equipped kitchen
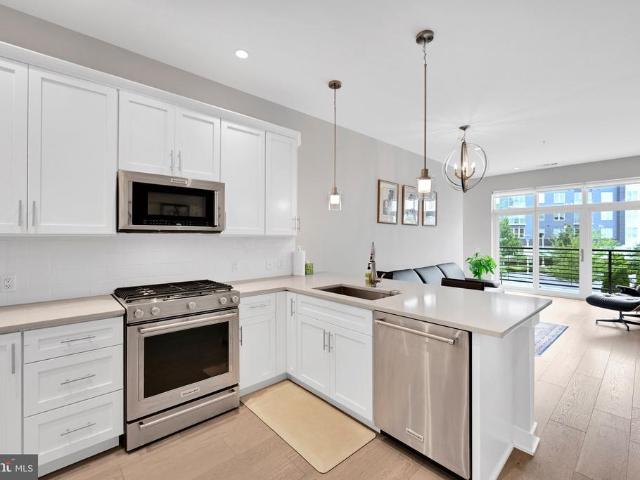
Welcome to an exceptional opportunity at 575 South in the heart of King of Prussia Town Center—where luxury, light, and lifestyle come together beautifully ️. Residence 406, is a standout with its elevated positioning, offering stunning water views and an abundance of natural light that pours in from multiple exposures. Step inside to a thoughtfully designed open-concept living space that effortlessly blends a sophisticated kitchen, spacious dining area, and inviting living room—perfect for both everyday comfort and stylish entertaining ️. The layout feels expansive yet warm, where peaceful views create the perfect backdrop for morning coffee or evening unwinding. The owner’s suite is a true retreat, featuring generous proportions, a well-appointed bath, and custom closet space. Beyond the unit, the building delivers a lifestyle that feels like a private resort. Enjoy a rooftop deck with breathtaking views toward Valley Forge National Historical Park, a fully equipped fitness center, g
USD 430,000
575 S Goddard Boulevard # 208
View photo
Condo · for sale
USD 590,000
USD 428/sq.ft
New
575 S Goddard Boulevard # 208
Wetherills Corner
· 1,378 sq.ft · 2 Bedrooms · 2 Baths · Condo
· Office room · Balcony · Equipped kitchen
Wetherills Corner · 1,378 sq.ft · 2 Bedrooms · 2 Baths · Condo · Office room · Balcony · Equipped kitchen
Luxury, sunlight and effortless lock-and-go living await at 575 South in the heart of King of Prussia Town Center! This beautifully appointed 1,385-square-foot condominium is the largest two-bedroom interior floor plan, offering an elegant blend of spacious design, modern convenience and resort-style amenities. Southern exposure fills the residence with abundant natural light, creating a bright and welcoming atmosphere throughout the day. The open-concept social area brings together a modern kitchen with upscale finishes, a comfortable living room or an open living room and dining room if you prefer. This condo's superflex a versatile bonus roomperfect for a dining area, home office, den or creative space. The living area flows effortlessly onto a private balcony with peaceful views of open sky rather than another building. It is an inviting place to enjoy morning coffee, unwind after a long day or entertain friends. The luxurious Owners Suite features a walk-in closet and private full
USD 590,000
102 Waterview
View photo
House · for sale
USD 795,000
USD 217/sq.ft
102 Waterview
Wetherills Corner
· 3,660 sq.ft · 3 Bedrooms · 2 Baths · House
· Deck · Fireplace · Equipped kitchen
Wetherills Corner · 3,660 sq.ft · 3 Bedrooms · 2 Baths · House · Deck · Fireplace · Equipped kitchen
Riverfront Elegance on 1.49 Private Acres Set on 1.49 breathtaking acres overlooking the Schuylkill River in the coveted Halford Hills community, 102 Waterview in West Norriton offers an extraordinary blend of privacy, refined updates, and panoramic sunset views. A gracious entry opens into an expansive living room anchored by a classic wood-burning fireplace and finished in rich Brazilian walnut flooring a striking design element that continues seamlessly into the formal dining room, where elegant wainscoting creates a timeless setting for elevated gatherings. Just beyond, a distinguished private library with custom built-in bookshelves and a gas fireplace provides an intimate retreat ideal for quiet mornings or working from home in comfort. At the heart of the residence, the gourmet kitchen features quartz countertops and a charming breakfast nook with doors leading to the oversized raised deck, creating effortless indoor-outdoor flow. And then, the view. Perched above the river, the
USD 795,000
12 Lawn Avenue
View photo
House · for sale
USD 499,000
USD 218/sq.ft
New
12 Lawn Avenue
Wetherills Corner
· 2,282 sq.ft · 4 Bedrooms · 2 Baths · House
· Fireplace · Equipped kitchen
Wetherills Corner · 2,282 sq.ft · 4 Bedrooms · 2 Baths · House · Fireplace · Equipped kitchen
Welcome home to 12 Lawn Avenue in the desirable community of West Norriton. From the moment you arrive, you will experience the warmth and undeniable charm of a property that has been deeply loved and meticulously maintained. This is not just a house; it is a true havencompletely turnkey and waiting to be the backdrop for your familys next chapter. Step inside and immediately feel at ease. The stunningly updated kitchen, completely reimagined in 2019, is ready for everything from quiet morning coffees to festive holiday gatherings. It showcases premium Luxury Vinyl Plank (LVP) flooring, crisp modern cabinetry, elegant quartz countertops, and a deep double sink. The chef of the family will appreciate the precision of propane cooking, while the inviting living room fireplace promises cozy, memory-making winter evenings. Imagine unwinding after a long day in your spectacular, light-filled sunroom. Added in 2003, this expansive space features a custom wet bar, making it the ultimate entert
USD 499,000
114 Hudson
View photo
Townhouse · for sale
USD 488,000
USD 233/sq.ft
New
114 Hudson
Wetherills Corner
· 2,088 sq.ft · 3 Bedrooms · 3 Baths · Townhouse
· Deck · Equipped kitchen
Wetherills Corner · 2,088 sq.ft · 3 Bedrooms · 3 Baths · Townhouse · Deck · Equipped kitchen
Welcome to 114 Hudson Drive in the highly sought-after Longford Crossing community! Located in the award-winning Spring-Ford Area School District, this move-in-ready 3-bedroom, 3.5-bath townhouse offers the perfect combination of modern updates, an open floor plan, and low-maintenance living in one of the most desirable neighborhoods. The bright, open-concept main level is filled with natural light and features spacious living and dining areas that flow seamlessly into the oversized eat-in kitchen. With abundant cabinetry, generous counter space, a new refrigerator (2022), and direct access to the Trex deck (2023), this inviting space is perfect for everyday living, outdoor entertaining, and gatherings with family and friends. Recessed lighting (2023) throughout the home adds a warm, modern touch. Upstairs, luxury vinyl plank flooring (2021) extends throughout the second level. The spacious primary suite offers a relaxing retreat with ample closet space and a beautifully renovated en-s
USD 488,000
627 General Armstrong Road
View photo
House · for sale
USD 659,000
USD 234/sq.ft
New
627 General Armstrong Road
Wetherills Corner
· 2,809 sq.ft · 4 Bedrooms · 3 Baths · House
· Patio · Equipped kitchen
Wetherills Corner · 2,809 sq.ft · 4 Bedrooms · 3 Baths · House · Patio · Equipped kitchen
Move right into this beautifully updated 4-bedroom, 3.5-bath single home located in the highly regarded Upper Merion Area School District! This spacious home offers a versatile floor plan, quality updates throughout, and exceptional indoor and outdoor living spaces. The welcoming living room features hardwood flooring and a beautiful bay window that fills the space with natural light. The formal dining room also offers hardwood floors and elegant chair rail molding, making it ideal for both everyday meals and special occasions. Sliding glass doors lead to a porcelain tile patio and an incredible outdoor entertaining area complete with a custom Tiki bar featuring electric, a wet bar, and a ceiling fanperfect for hosting family and friends. The updated kitchen is designed for both style and function, featuring granite countertops, a glass tile backsplash, dark maple soft-close cabinetry, a built-in granite breakfast bar with custom slide-out drawers, a glass-door wine closet, stainless s
USD 659,000
575 S Goddard Boulevard # 514
View photo
Condo · for sale
USD 459,000
USD 519/sq.ft
New
575 S Goddard Boulevard # 514
Wetherills Corner
· 883 sq.ft · 1 Bedroom · 1 Bath · Condo
· Terrace
Wetherills Corner · 883 sq.ft · 1 Bedroom · 1 Bath · Condo · Terrace
The BEST location at 575 is listed for sale and available for you to live in as soon as you're able! This meticulously kept and thoughtfully upgraded unit has THE MOST incredible and expansive views. While other residents have to go to the rooftop terrace for a panoramic view, you can wake up in #514 and simply open your eyes. Come to an Open House or schedule a private showing to see what greets you each time you walk in the front door and wake up in the morning. The photos do not do it justice. If you think you need a two bedroom unit for extra office, storage, closet, pet, or just'in general' space, this unit will change your mind. Every inch of this apartment has been thoughtfully considered to tastefully maximize its spatial purpose and highlight the aesthetics of its location. In addition to the grounds and amenities of this beautiful building, the location seals the deal on'luxury living. Just walking minutes, yes. Walking minutes' to more than 20 restaurants, shops, and all tha
USD 459,000
716 Thornhill Drive
View photo
Condo · for sale
USD 390,000
USD 248/sq.ft
New
716 Thornhill Drive
Wetherills Corner
· 1,572 sq.ft · 3 Bedrooms · 2 Baths · Condo
· Parking · Deck · Fireplace · Equipped kitchen
Wetherills Corner · 1,572 sq.ft · 3 Bedrooms · 2 Baths · Condo · Parking · Deck · Fireplace · Equipped kitchen
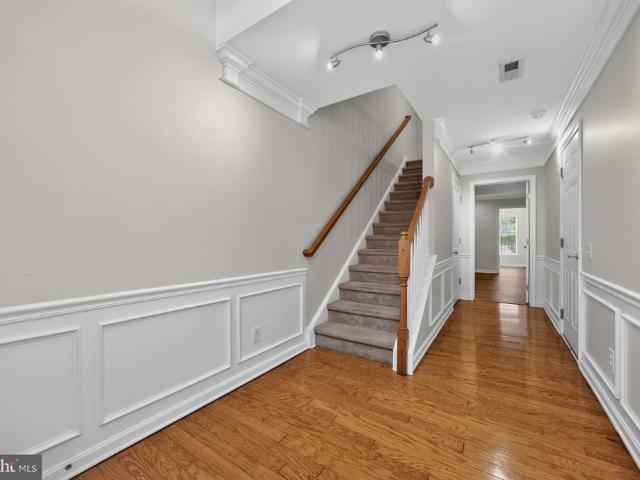
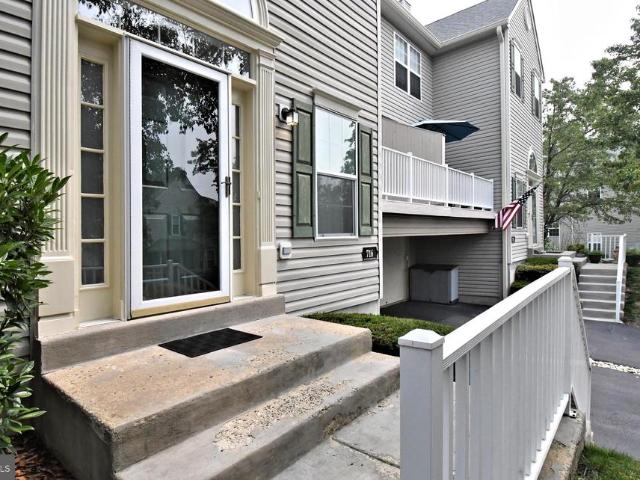
Looking for your new home? Don't look any further. Check out this well cared for place in Providence View. From the minute you walk in the door, you will feel like you are already home. Enter the large, well lit foyer that allows access to the upstairs or the downstairs entrance from the garage. The living room has a wood burning fireplace and spacious enough to add your comfortable furniture, to enjoy while gathering around the fire. Off the living room, there is a big dining area with slider door to the outside deck. Imagine those summer nights, sitting out and enjoying your dinner. The eat in kitchen comes with the refrigerator and a brand new dishwasher. Off the kitchen is a laundry room and wash tub, with the washer and dryer already included. As you enter the upper floor, the primary bedroom is big enough to add a cozy couch or chairs. There is a private bath off this bedroom. The hallway hosts 2 additional bedrooms and hall bath. The home has a 1 car garage that allows entrance
USD 390,000
575 S Goddard Blvd, Unit 502, King of Prussia, PA 19406 | MLS #PAMC2170
View photo
Condo · for sale
USD 599,000
USD 448/sq.ft
575 S Goddard Blvd, Unit 502, King of Prussia, PA 19406 | MLS #PAMC2170
Wetherills Corner
· 1,335 sq.ft · 2 Bedrooms · 2 Baths · Condo
· Balcony · Equipped kitchen
Wetherills Corner · 1,335 sq.ft · 2 Bedrooms · 2 Baths · Condo · Balcony · Equipped kitchen
Welcome to Residence #502 at 575 South, where refined comfort meets effortless, elevated living in the heart of King of Prussia Town Center ️ This beautifully designed 1,344-square-foot residence is the largest two-bedroom interior layout in the building, offering a thoughtful balance of space, style, and simplicity. Perfectly positioned within the community, this home delivers a peaceful, private feel while still placing you just steps from everything that makes this location so desirable. Inside, the home unfolds into a bright and welcoming main living area designed for both everyday living and easy entertaining. The kitchen is sleek and functional, featuring quality finishes, generous workspace, and a layout that naturally connects to the dining and living areas—creating a seamless, open flow that feels both comfortable and elevated. Step out onto your private balcony and enjoy open sky views and a sense of calm separation—an ideal setting for morning coffee, quiet evenings, or simp
USD 599,000
141 Hemlock Drive
View photo
Townhouse · for sale
USD 415,000
USD 250/sq.ft
141 Hemlock Drive
Wetherills Corner
· 1,658 sq.ft · 3 Bedrooms · 2 Baths · Townhouse
· Garden · Deck · Fireplace · Equipped kitchen
Wetherills Corner · 1,658 sq.ft · 3 Bedrooms · 2 Baths · Townhouse · Garden · Deck · Fireplace · Equipped kitchen
Welcome to this beautifully maintained, move-in-ready 3-bedroom, 2.5-bathroom home in the highly desirable Perkiomen Woods community. Situated in the sought-after Spring-Ford Area School District, this home offers an open floor plan with bright, neutral interiors and significant recent upgrades. The welcoming foyer features fresh paint and stylish luxury vinyl plank (LVP) flooring that flows throughout the entire second floor and into the kitchen. The eat-in kitchen is well-appointed with granite countertops, stainless appliances, and ample cabinetry, opening seamlessly into a bright living and dining area highlighted by a wood-burning fireplace. Sliding glass doors lead to an expansive, freshly painted deck, perfect for outdoor entertaining and enjoying the peaceful yard. Upstairs, the primary suite features vaulted ceilings, two walk-in closets, and a private en-suite bathroom with a soaking tub and separate shower. Two additional generously sized bedrooms and a full hall bathroom co
USD 415,000
435 Keebler Road
View photo
House · for sale
USD 525,000
USD 277/sq.ft
New
435 Keebler Road
Wetherills Corner
· 1,894 sq.ft · 4 Bedrooms · 1 Bath · House
· Garden · Office room · Equipped kitchen
Wetherills Corner · 1,894 sq.ft · 4 Bedrooms · 1 Bath · House · Garden · Office room · Equipped kitchen
Welcome to this spacious 4-bedroom home in the highly desirable King of Prussia area, located within the award-winning Upper Merion School District. This well-maintained home offers a flexible and functional floor plan with plenty of room for comfortable living and entertaining. The first floor features a bright living room, a cozy den that's perfect for a home office or family room, and a convenient half bath. On the second level, you'll find a beautifully updated kitchen with updated finishes, a large dining room ideal for gatherings, and an expansive four-season room filled with natural lightperfect for relaxing year-round. The upper level offers four generously sized bedrooms and a full hall bath, providing ample space for family, guests, or a home office. Step outside to enjoy the large, fully fenced backyard, offering privacy and plenty of room for outdoor entertaining, gardening, or play. Ideally situated just minutes from King of Prussia Mall, Town Center, major highways, parks
USD 525,000
175 E Beidler Road
View photo
House · for sale
USD 799,900
USD 266/sq.ft
175 E Beidler Road
Wetherills Corner
· 3,003 sq.ft · 4 Bedrooms · 2 Baths · House
· Garden · Fireplace · Equipped kitchen
Wetherills Corner · 3,003 sq.ft · 4 Bedrooms · 2 Baths · House · Garden · Fireplace · Equipped kitchen
Situated on a quiet, sidewalk and tree-lined street, this fully renovated and expanded Colonial is set on a sprawling, extra-deep lot with beautifully reimagined interiors to match. No detail was left untouched, from the brand-new windows and renovated kitchen to the enlarged sunroom, custom millwork and updated flooring. Inside, the main floor offers multiple spaces to relax and entertain, including a sun-drenched dining room with coffered ceiling and custom moldings located just off the foyer. At the heart of the home, youll find a gorgeous new eat-in kitchen with crisp white cabinetry, Quartz countertops, peninsula seating and sunny breakfast area with side entrance. The adjoining family room offers a cozy wood-burning fireplace and large picture window overlooking the front yard. The kitchen-breakfast area connects to a slate-floored sunroom on the other side that offers the perfect place to unwind and savor the panoramic backyard views. Other main floor highlights include a sunny
USD 799,900
69 N Spring Lane
View photo
House · for sale
USD 655,000
USD 298/sq.ft
New
69 N Spring Lane
Wetherills Corner
· 2,196 sq.ft · 4 Bedrooms · 2 Baths · House
· Equipped kitchen
Wetherills Corner · 2,196 sq.ft · 4 Bedrooms · 2 Baths · House · Equipped kitchen
Welcome to 69 N Spring Lane, a thoughtfully updated, quintessential brick-front Colonial set on a beautifully landscaped, private half-acre lot in Phoenixville's desirable Schuylkill Township and the highly regarded Phoenixville Area School District. Just minutes from vibrant Phoenixville Borough and Valley Forge National Historical Park, this move-in-ready home blends timeless charm with thoughtful updates and an ideal layout for everyday living and effortless entertaining. Step inside to discover newly refinished original hardwood floors and fresh paint throughout both levels, and new recessed lighting across the first floor, creating a bright, modern feel while preserving the homes classic character. The spacious living room welcomes you with abundant natural light from oversized windows before flowing seamlessly into the dining room, creating an inviting space for everyday living and effortless entertaining. Just beyond the dining room, the bright, updated eat-in kitchen serves as
USD 655,000
2005 W Main St, Norristown, PA 19403 | MLS #PAMC2176
View photo
Townhouse · for sale
USD 290,000
USD 172/sq.ft
2005 W Main St, Norristown, PA 19403 | MLS #PAMC2176
Wetherills Corner
· 1,679 sq.ft · 4 Bedrooms · 1 Bath · Townhouse
· Garden
Wetherills Corner · 1,679 sq.ft · 4 Bedrooms · 1 Bath · Townhouse · Garden
Welcome to this 4-bedroom, 1-bath home offering 1,689 square feet of living space, situated on a large 6,592 sq ft fenced-in lot. Recently freshly painted with laminate flooring throughout, this home is move-in ready and ideal for a home buyer or investor. The generous layout provides comfortable living areas and ample bedroom space, while the expansive private back yard offers endless possibilities for outdoor enjoyment, entertaining, or additional use. With its sizable lot and flexible layout, the property may also present unique opportunities for buyers seeking liveu002Fwork potential or additional exterior space (buyer to verify permitted uses with local zoning). Conveniently located near major roads, shopping, and local amenities, this property combines comfort, value, and potential. Schedule a showing and see what else this listing has to offer. Don’t miss your chance to make this versatile property your own!
USD 290,000
53 Sheffield Court
View photo
Townhouse · for sale
USD 399,000
USD 237/sq.ft
New
53 Sheffield Court
Wetherills Corner
· 1,679 sq.ft · 3 Bedrooms · 2 Baths · Townhouse
· Fireplace · Equipped kitchen · Parking
Wetherills Corner · 1,679 sq.ft · 3 Bedrooms · 2 Baths · Townhouse · Fireplace · Equipped kitchen · Parking
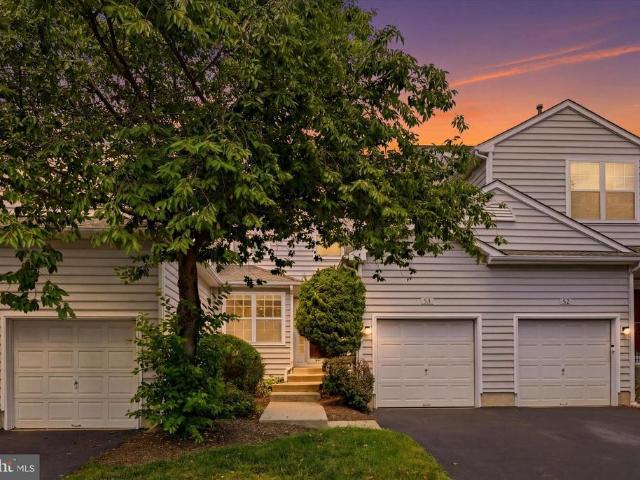
Welcome to 53 Sheffield Court, nestled on a quiet, beautifully maintained cul-de-sac in the highly desirable Thornhill community! This inviting home combines spacious living areas, thoughtful updates, and a low-maintenance lifestyle in an unbeatable location. Step inside to gleaming Brazilian cherry hardwood floors that flow throughout the first level. The expansive open-concept living and dining rooms provide exceptional flexibility for entertaining, with plenty of space to create multiple gathering areas. A cozy wood burning fireplace adds warmth and charm, while sliding glass doors lead to the rear deckperfect for morning coffee, outdoor dining, or simply relaxing. The kitchen opens seamlessly to a sunny breakfast room and offers generous counter space, stainless steel appliances, and an ideal layout for everyday living. A convenient powder room, hall closet, and interior access to the attached garage complete the main level. Upstairs, the spacious primary suite serves as a private
USD 399,000

Get email alerts

Don't miss out: be the first to know about new properties

The alert was correctly created

On subscribing you accept the conditions of use and the privacy policy
Alert
Receive new ads in your inbox
Save this search
Receive alerts for new listings

We'll send you an email when we have new properties for: "Properties for sale in Wetherills Corner"

The alert was correctly created

Washington Park, King of Prussia Upper Merion township Montgomery County Pennsylvania
The Brownstones, King of Prussia Upper Merion township Montgomery County Pennsylvania
Get email alerts and be the first to see new listings
Required field
On subscribing I accept the terms of the privacy policy
Perfect! You'll soon start receiving new listings via email
Alert
Receive an email when we have new ads for Properties for sale in Wetherills Corner
Save this search
Filters

Bedrooms

Size (sq.ft)

sq.ft
sq.ft

Price

USD
USD

Property type

Bathrooms

Clear all filters
Receive notifications when new entries are published.