2,043 properties for sale in Bunk Foss

1001 98th Avenue SE
View photo
House · for sale
USD 740,000
USD 384/sq.ft
1001 98th Avenue SE
Bunk Foss
· 1,927 sq.ft · 4 Bedrooms · 3 Baths · House
· Garden · Deck · Fireplace · Parking
Bunk Foss · 1,927 sq.ft · 4 Bedrooms · 3 Baths · House · Garden · Deck · Fireplace · Parking
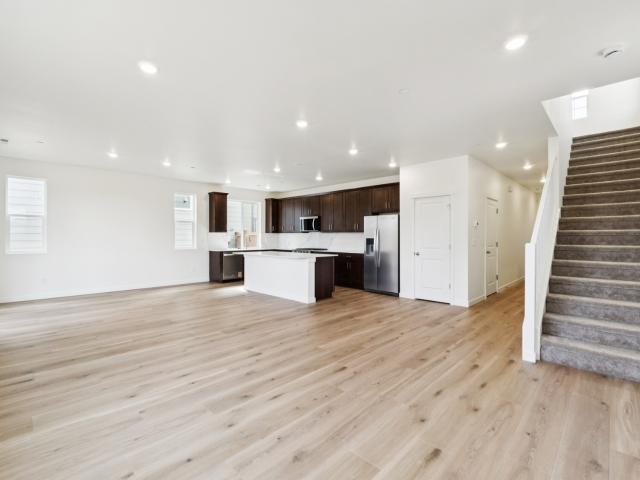
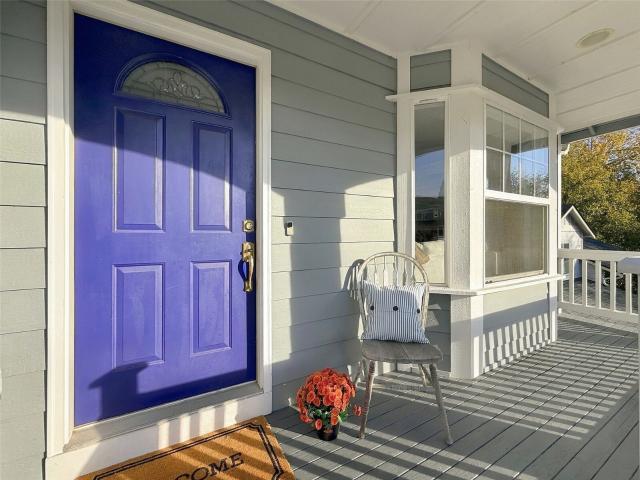
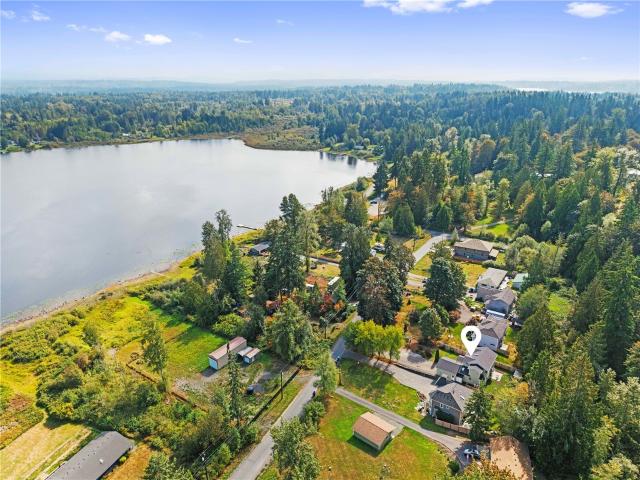
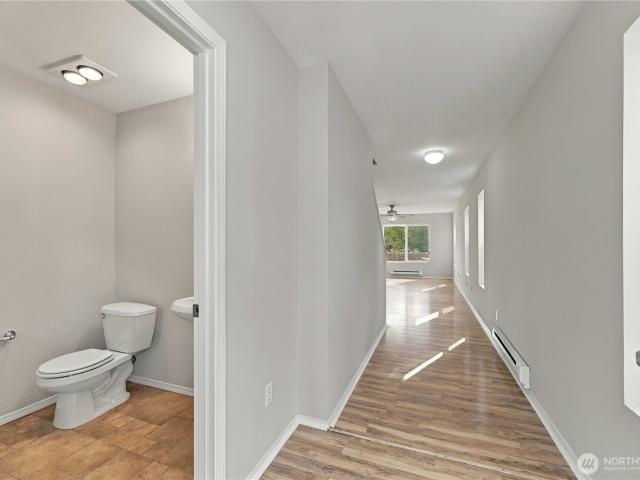
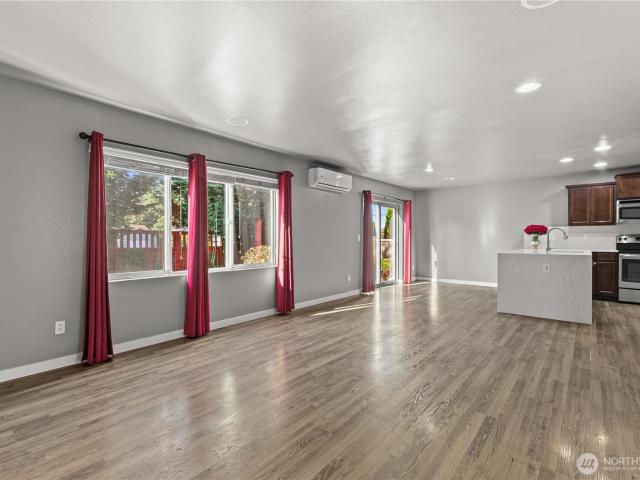
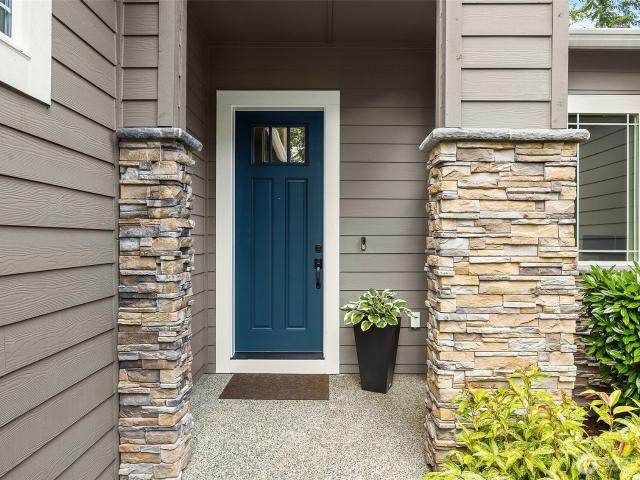
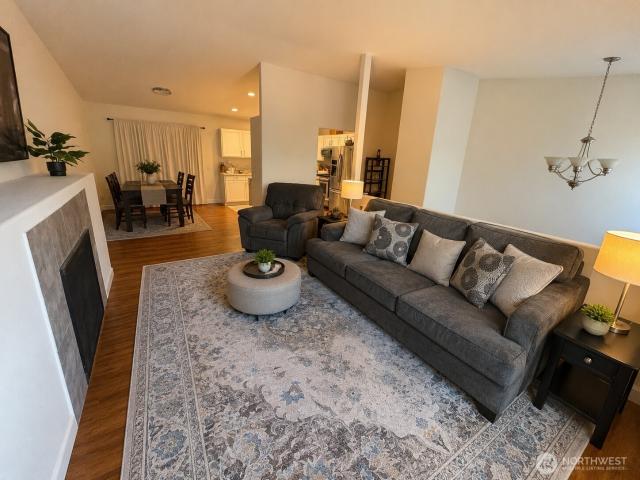
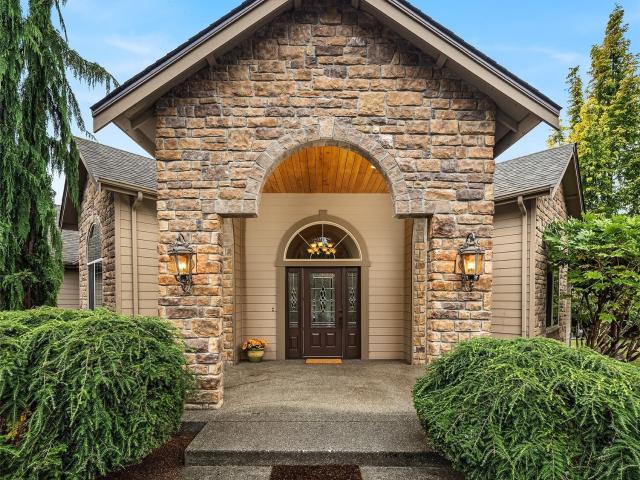
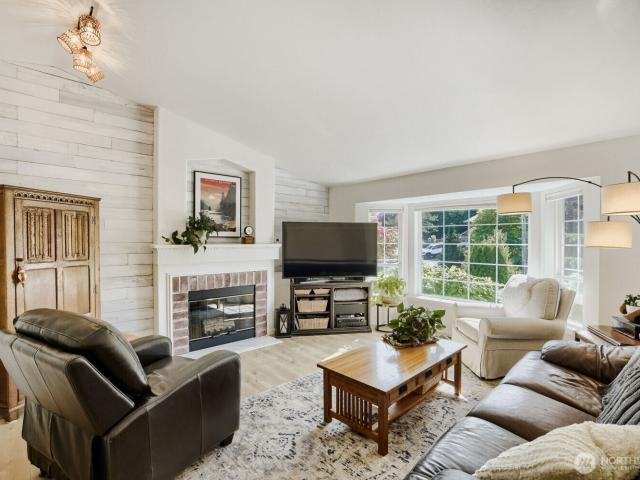
Welcome home to this sparkling clean, beautifully updated split-entry home in one of the area's most desirable neighborhoods! Offering 1,928 SF with 4 bedrooms, 3 baths, and a spacious 3-car garage with a 25-foot bay, this home combines comfort, style, and functionality. The remodeled bathrooms, custom tile work, quartzite countertops, stainless steel appliances, and durable laminate flooring create a modern, move-in-ready interior. Skylights and double-pane vinyl windows fill the home with natural light, while natural gas heat, fireplace, water heater, and stove provide year-round efficiency. Outside, enjoy a spacious deck overlooking a fully fenced backyard featuring high-end, low-maintenance landscaping and an in-ground sprinkler system. The 50-year roof offers lasting peace of mind. Ideally located near a neighborhood sports court and tot lot, this home is also served by an award-winning school district. Pride of ownership is evident throughout—this exceptional home is ready for it
USD 740,000
8615 12th Street NE
View photo
House · for sale
USD 689,000
USD 450/sq.ft
8615 12th Street NE
Bunk Foss
· 1,528 sq.ft · 3 Bedrooms · 2 Baths · House
· Patio · Garden · Deck · Fireplace · Equipped kitchen · Air conditioning · Lift · Parking
Bunk Foss · 1,528 sq.ft · 3 Bedrooms · 2 Baths · House · Patio · Garden · Deck · Fireplace · Equipped kitchen · Air conditioning · Lift · Parking
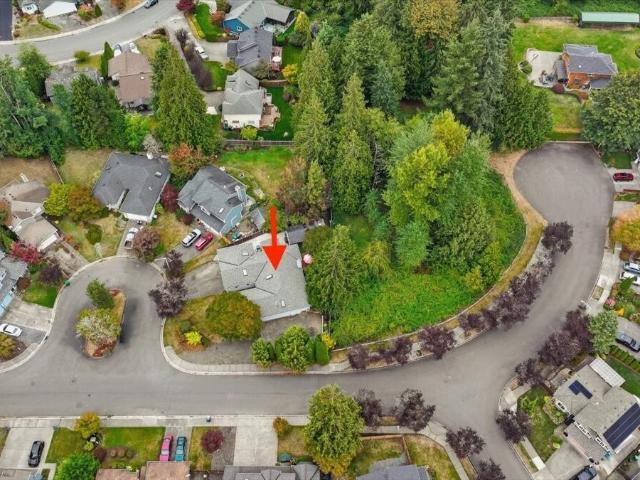
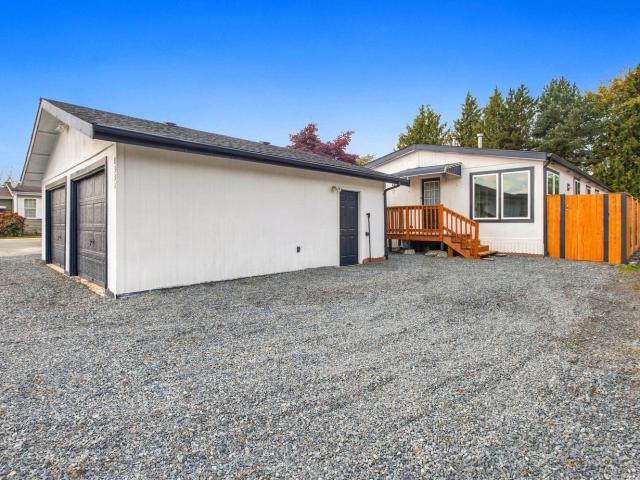
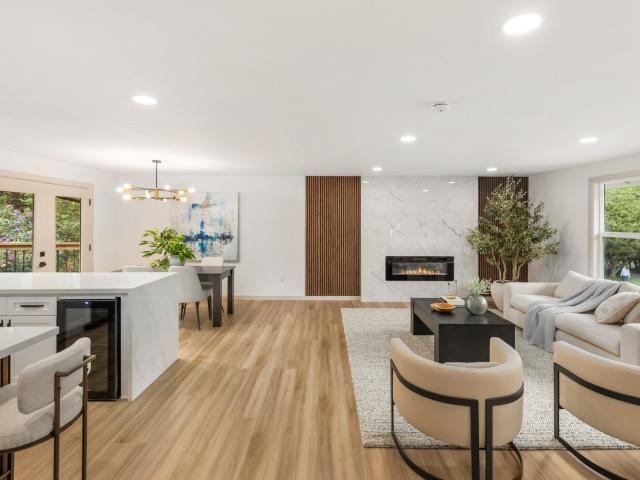
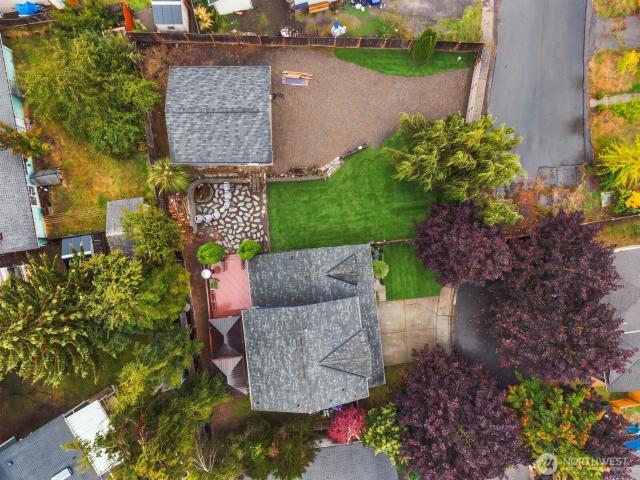
Car lovers, hobbyists and anyone who has ever said'I just need a shop'. This is the one! Tucked at the end of a dead-end street on nearly a quarter acre in Lake Stevens, this 3 bed, 2.5 bath home has something you won't find anywhere else nearby: a fully permitted, finished detached shop with its own mini split for heat and A/C and a car lift already inside. Wrench on projects, store the toys or build out the ultimate hangout and stay comfortable all year long. The gated gravel side yard has room for the RV, boat and trailers with parking for 10. Inside, maple hardwoods and vaulted ceilings welcome you into a bright living room. The kitchen offers granite counters, stainless appliances, a gas range and a sunny dining nook, all open to the family room with a cozy gas fireplace. French doors lead out to a huge deck with a covered gazebo, made for BBQs and game days. Step down to the flagstone patio and fire pit, big level lawn, fruit trees and garden space, all fully fenced with a dog ru
USD 689,000
1439 st Avenue SE # MB 07
View photo
House · for sale
USD 749,950
USD 272/sq.ft
1439 st Avenue SE # MB 07
Bunk Foss
· 2,756 sq.ft · 4 Bedrooms · 3 Baths · House
· Patio · Garden · Equipped kitchen · Cellar
Bunk Foss · 2,756 sq.ft · 4 Bedrooms · 3 Baths · House · Patio · Garden · Equipped kitchen · Cellar
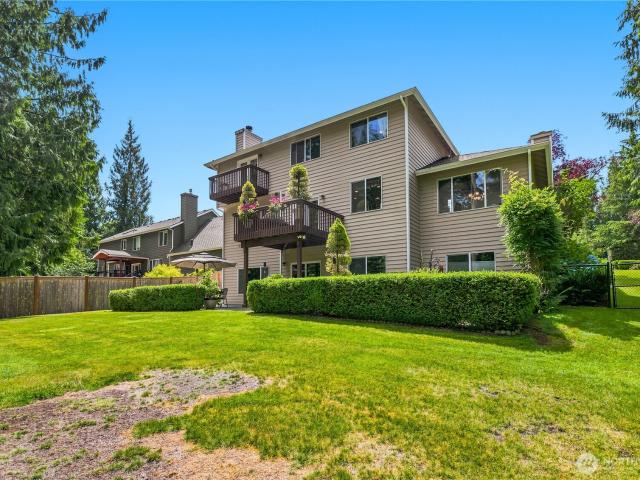
Move in Ready! Ideal for everyday living and entertaining. The modern kitchen offers Gas cooking, a generous island, and ample workspace. The primary suite provides a relaxing retreat with a walk-in closet and a spa-inspired bath complete with dual vanities, a soaking tub and a walk-in shower. The daylight basement adds versatility with a large rec room, fourth bedroom, and full bath. Step outside to unwind on the back patio overlooking the landscaped, fully fenced backyard. Enjoy commuter-friendly access to Hwy 2 & I-5. Outdoor recreation abounds at nearby Stevens Pass and Mt. Pilchuck. Close to Paine Field & Boeing
USD 749,950
11825 Meridian Place SE
View photo
House · for sale
USD 780,000
USD 444/sq.ft
11825 Meridian Place SE
Bunk Foss
· 1,755 sq.ft · 3 Bedrooms · 2 Baths · House
· Garden · Office room · Fireplace · Equipped kitchen
Bunk Foss · 1,755 sq.ft · 3 Bedrooms · 2 Baths · House · Garden · Office room · Fireplace · Equipped kitchen
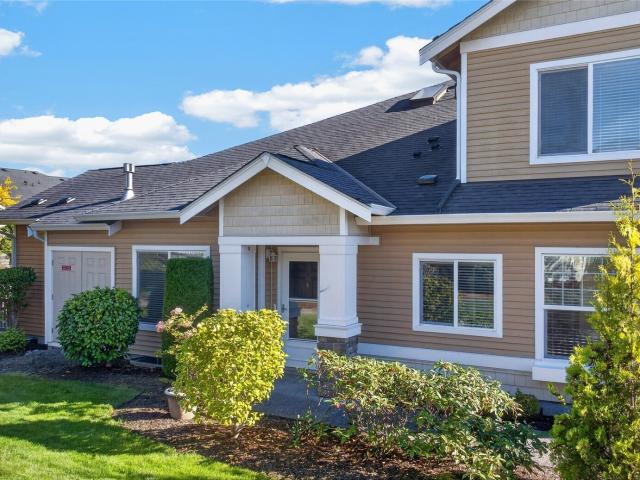
Welcome to this bright and spacious 1,756-square-foot rambler, ideally situated on a fully fenced quarter-acre corner lot backing to peaceful, unbuildable green space. The freshly updated, open-concept layout features a welcoming great room with updated cabinetry, under-cabinet lighting, granite counter tops, and a generous island with storage and breakfast-bar seating. A cozy gas fireplace and dining area create the perfect gathering space, while a separate living room offers added flexibility. The spacious primary suite includes a walk-in closet and beautifully tiled over-sized shower. Two additional bedrooms and a full bathroom provide plenty of room for guests, hobbies, or a home office. Outside, enjoy an entertainer’s backyard complete with an outdoor kitchen area and dining area, covered space for year-round enjoyment, a fire-pit, water feature, low-maintenance Pacific Northwest landscaping, and a large storage shed. Added bonus, all outdoor furniture and planters can stay with p
USD 780,000
10828 th Avenue NE
View photo
House · for sale
USD 1,150,000
USD 531/sq.ft
10828 th Avenue NE
Bunk Foss
· 2,164 sq.ft · 3 Bedrooms · 2 Baths · House
· Fireplace · Parking
Bunk Foss · 2,164 sq.ft · 3 Bedrooms · 2 Baths · House · Fireplace · Parking
New roof on barn just completed 10/9*. 1 yr rate buydown w/ preferred lender! Tucked away on nearly 20 private usable acres, this custom log home offers the kind of Northwest lifestyle that’s getting harder to find. Step inside to soaring vaulted ceilings, warm wood finishes and a dramatic floor-to-ceiling river rock fireplace at the heart of the home. Large windows bring the outdoors in, while an open loft adds character and flexible living space (can function as a 3rd bedroom). With 2 primary bedrooms, 2 baths and a comfortable mostly single-level layout, the home blends rustic charm with everyday functionality. Outside is where this property truly sets itself apart. Nearly 20 acres of level, usable land offers room for animals, hobbies, recreation and more, complete with fenced pasture, a 4-stall barn, outbuildings and RV parking. Private lake at the very back of the property to sit and enjoy your own oasis. A detached 1,320 sq ft 3-car garage with additional shop space provides ple
USD 1,150,000
1121 th Street SE
View photo
House · for sale
USD 1,100,000
USD 249/sq.ft
1121 th Street SE
Bunk Foss
· 4,413 sq.ft · 5 Bedrooms · 3 Baths · House
· Deck · Fireplace · Equipped kitchen
Bunk Foss · 4,413 sq.ft · 5 Bedrooms · 3 Baths · House · Deck · Fireplace · Equipped kitchen
Set on over half an acre (22,651 sq ft) in desirable Georgetown Estates, this 4,423-square-foot home delivers exceptional scale and privacy with 5 bedrooms and 3.25 baths. Soaring ceilings and light-filled formal spaces make a striking first impression, while the gourmet kitchen—granite counters, island, breakfast nook, and abundant cabinetry—opens to a welcoming family room centered on a custom gas-fireplace hearth. A main-level bedroom or office, powder bath, and well-appointed laundry room add everyday flexibility. Upstairs, the primary suite is a genuine retreat with a private deck, double-sided gas fireplace, and five-piece bath, joined by three additional bedrooms, a full bath, and a bonus office or sixth bedroom. The daylight lower level expands livability further with a second kitchen, fifth bedroom, ¾ bath, and generous bonus and storage space—perfect for multi-generational living, guests, or ADU potential. Mature landscaping and a backdrop of protected NGPA greenspace create
USD 1,100,000
2514 85th Drive NE # CC1
View photo
Condo · for sale
USD 594,000
USD 344/sq.ft
2514 85th Drive NE # CC1
Bunk Foss
· 1,722 sq.ft · 3 Bedrooms · 2 Baths · Condo
· Patio · Office room · Equipped kitchen
Bunk Foss · 1,722 sq.ft · 3 Bedrooms · 2 Baths · Condo · Patio · Office room · Equipped kitchen
Welcome to The Pointe at Crosswater, a beautifully maintained gated community in Lake Stevens. This inviting end-unit townhome features gleaming hardwood floors, vaulted ceilings, and abundant natural light. The spacious kitchen and breakfast nook provide the perfect place to gather, while the open living area offers a warm and welcoming setting for everyday living and entertaining. The main-level primary suite provides privacy and convenience. Upstairs, you’ll find two additional bedrooms, a full bathroom, and a versatile loft; ideal for a home office, reading nook, or additional living space. Step outside to the patio overlooking the peaceful common area. Thoughtfully designed for comfort and low-maintenance living, this home offers a wonderful blend of space, functionality, privacy, and community
USD 594,000
1050 th Street NE
View photo
Condo · for sale
USD 819,990
USD 304/sq.ft
1050 th Street NE
Bunk Foss
· 2,691 sq.ft · 5 Bedrooms · 3 Baths · Condo
· Garden · Equipped kitchen · Parking
Bunk Foss · 2,691 sq.ft · 5 Bedrooms · 3 Baths · Condo · Garden · Equipped kitchen · Parking
Welcome to this beautifully maintained 5 bed 3 bath home in the sought after Timbers Community of Lake Stevens. Tucked away on a quiet dead end street with a cul-de-sac, this spacious 2-story home offers the perfect blend of comfort, functionality & modern upgrades. The main level features a welcoming entry & open great room concept with a designated formal dining space, ideal for both everyday living & entertaining. The kitchen is well appointed with granite countertops, soft-close cabinets/drawers, stainless steel appliances & a walk in pantry for ample storage. A main floor bedroom & 3/4 bathroom provide excellent flexibility for guests or multi generational living. The 2-car garage includes electric vehicle charging for added convenience. Upstairs, you will find a generous primary suite complete with a 5 piece en-suite bathroom & WIC, along with 3 additional bedrooms, a full bathroom, a huge bonus room & a conveniently located laundry room. Step outside to a fully fenced backyard d
USD 819,990
2821 Grade Road
View photo
House · for sale
USD 750,000
USD 419/sq.ft
2821 Grade Road
Bunk Foss
· 1,787 sq.ft · 3 Bedrooms · 3 Baths · House
· Deck · Cellar
Bunk Foss · 1,787 sq.ft · 3 Bedrooms · 3 Baths · House · Deck · Cellar
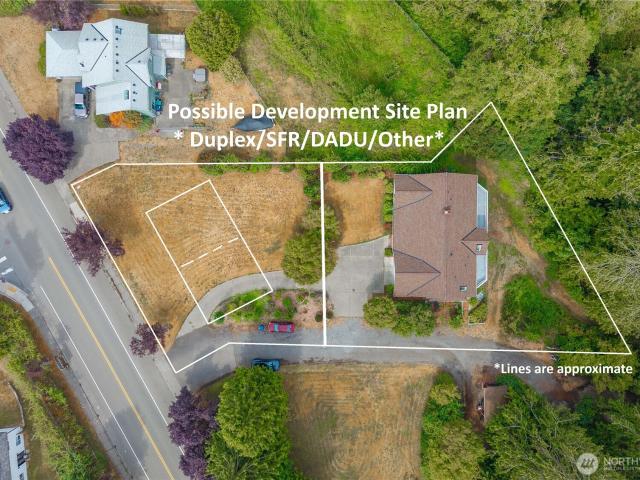
Rare Lake Stevens development & investment opportunity! An existing home with substantial unfinished space and multiple potential development paths makes this property especially compelling. The 2004-built home features a new roof installed in 2024, an open main living area, primary and guest bedrooms on the main level, and an additional bedroom and bath downstairs. More value potential available in easy home updates. Approximately 1,200 sq ft of unfinished daylight basement provides an opportunity to expand the home's finished living space and/or potentially create ADU space. The property also offers potential for additional development, including a single-family residence, detached ADU or duplex. A large waterproof deck provides covered outdoor space below, and a separate sun/potting room adds even more versatility. Tucked away beside Catherine Creek with mature vegetation and exceptional privacy, this property offers a unique combination of an existing residence, expansion potential
USD 750,000
24 79th Drive SE
View photo
House · for sale
USD 799,950
USD 201/sq.ft
Updated
24 79th Drive SE
Bunk Foss
· 3,961 sq.ft · 4 Bedrooms · 3 Baths · House
· Swimming pool · Deck · Equipped kitchen
Bunk Foss · 3,961 sq.ft · 4 Bedrooms · 3 Baths · House · Swimming pool · Deck · Equipped kitchen
Offering $15,000 Seller Credit. Welcome to Soundview Estates! Enjoy living in West Lake Stevens with the ability to generate additional income or accommodate guests with a fully functional, separate ADU/MIL on the lower level. The main level has been refreshed with new interior and exterior paint, hardwood floors, and new carpet throughout. The kitchen is outfitted with new stainless steel appliances and opens onto a new Trex deck with western exposure, ideal for evening sun. Upstairs, three bedrooms include an expansive primary suite with its own private deck and a five-piece bath featuring a soaking tub and abundant natural light. Downstairs, the ADU/MIL is complete with its own stainless steel appliances, LVP flooring, and a private deck with a hot tub and exterior shower. Easy access to Highway 9 and I-5 puts commuting in either direction within reach, and the home sits within the sought-after Lake Stevens School District
USD 799,950
8728 13th Place NE
View photo
House · for sale
USD 469,000
USD 565/sq.ft
New
8728 13th Place NE
Bunk Foss
· 829 sq.ft · 3 Bedrooms · 1 Bath · House
· Garden · Office room · Equipped kitchen · Parking
Bunk Foss · 829 sq.ft · 3 Bedrooms · 1 Bath · House · Garden · Office room · Equipped kitchen · Parking
Completely Remodeled 3-Bedroom Rambler in Lake Stevens! This beautifully updated home offers easy single-level living with a long list of thoughtful improvements. The New Roof (2025), provides peace of mind, while fresh interior & exterior paint & new luxury vinyl plank flooring throughout create a clean, modern feel from the moment you walk in. At the heart of the home is a stylish, completely remodeled kitchen featuring quartz countertops, a custom tile backsplash, and stainless steel appliances. The full bathroom has also been updated with a custom tile surround, bringing a fresh, contemporary finish to the space. With 3-bedrooms and a comfortable 1-level layout, the home offers flexibility for everyday living, guests, or a home office. Outside, the large, fully fenced backyard is a blank canvas ready for your ideas. Perfect for gardening, entertaining, play space, or simply enjoying the outdoors. Covered parking & additional storage add everyday convenience. Located within walking
USD 469,000
2514 85th Drive NE # Y2
View photo
Condo · for sale
USD 525,000
USD 431/sq.ft
2514 85th Drive NE # Y2
Bunk Foss
· 1,216 sq.ft · 2 Bedrooms · 2 Baths · Condo
· Deck · Fireplace · Equipped kitchen · Parking
Bunk Foss · 1,216 sq.ft · 2 Bedrooms · 2 Baths · Condo · Deck · Fireplace · Equipped kitchen · Parking
Welcome to The Point at Crosswater, a gated condominium community in Lake Stevens with convenient access to Highway 9, Everett, Marysville, and the shops and services of the Soper Hill area. This inviting single-level home offers two bedrooms, two full bathrooms, and an attached two-car garage. Wide Hallway and door openings. A formal entry opens to the kitchen, living room, and dining area, creating a comfortable layout for everyday living and entertaining. The kitchen features a new dishwasher, stainless steel appliances, a gas range, tile countertops and a tile backsplash. Open to the dining area, it also includes a built-in desk, while the washer and dryer are neatly concealed behind louvered doors. Vaulted ceilings, and a gas fireplace enhance the open living and dining spaces, creating a warm setting for relaxing or gathering with guests. A door from the living room leads to a spacious deck overlooking the surrounding community. Both bedrooms include private full bathrooms, and t
USD 525,000
3115 85th Drive SE
View photo
House · for sale
USD 597,000
USD 429/sq.ft
3115 85th Drive SE
Bunk Foss
· 1,389 sq.ft · 3 Bedrooms · 1 Bath · House
· Garden · Equipped kitchen · Parking
Bunk Foss · 1,389 sq.ft · 3 Bedrooms · 1 Bath · House · Garden · Equipped kitchen · Parking
Welcome to this inviting home, offering a fresh, modern interior and a peaceful setting surrounded by mature trees and lush greenery. The beautifully updated kitchen is a standout feature, showcasing elegant dark green cabinetry, brand new stainless-steel appliances, new quartz countertops, and a spacious center island perfect for meal preparation, casual dining, and entertaining. Stylish new pendant lighting, a complementary tile backsplash, and new vinyl plank throughout. The open living area offers a neutral color palette, comfortable carpeting, and plenty of flexibility to create a space that suits your lifestyle. Large windows bring in natural light, while the seamless connection to the kitchen creates an appealing layout for everyday living and gathering with guests. Outside, enjoy a generous yard with established landscaping, mature trees, and a tranquil, green backdrop. The long driveway provides convenient off-street parking, and the attached garage adds everyday functionality
USD 597,000
8919 11th Street NE
View photo
House · for sale
USD 4,100,000
USD 570/sq.ft
Updated
8919 11th Street NE
Bunk Foss
· 7,190 sq.ft · 3 Bedrooms · 1 Bath · House
· Patio · Garden · Parking
Bunk Foss · 7,190 sq.ft · 3 Bedrooms · 1 Bath · House · Patio · Garden · Parking
Beautifully updated 3-bedroom, 1-bath townhome located in the desirable Frontier Heights community of Lake Stevens. Recently updated, this home features an open floorplan on the main level, bedrooms upstairs, and a great covered patio for entertaining or relaxing outdoors year round. Step outside to enjoy the fully fenced low-maintaince backyard, complete with a storage room and plenty of space to relax, build raised gardens, or entertain. A covered carport, extra storage and additional parking in the front add convenience, and the home's central location puts you just minutes from Lake Stevens’ Frontier Village with everything you need for local shopping, restaurants, and activities
USD 4,100,000
7539 18th Street SE
View photo
House · for sale
USD 665,000
USD 326/sq.ft
7539 18th Street SE
Bunk Foss
· 2,034 sq.ft · 3 Bedrooms · 2 Baths · House
· Patio · Garden · Office room · Equipped kitchen · Parking
Bunk Foss · 2,034 sq.ft · 3 Bedrooms · 2 Baths · House · Patio · Garden · Office room · Equipped kitchen · Parking
Welcome to effortless living in the desirable Stone Briar community of Lake Stevens! Built in 2016 located on a corner lot, this beautifully maintained D. R. Horton home offers 2,038 sq ft of thoughtfully designed living space with 3 spacious bedrooms, a dedicated home office & 2.5 baths. Step inside to discover an inviting open-concept floor plan filled with natural light, extended laminate flooring, crisp white millwork & elegant crown molding. The heart of the home features a spacious kitchen with granite countertops, center island, gas cooking, stainless appliances & walk-in pantry—perfect for everyday living & entertaining! Upstairs, retreat to the generous primary suite with private bath & walk-in closet. Enjoy year-round comfort with energy-efficient natural gas heating & tankless hot water. Outside, the fully fenced backyard & patio offer the perfect setting for summer BBQs, pets & play. A 2-car garage with extra storage, ample parking & desirable corner lot add everyday conven
USD 665,000
1140 th Street NE
View photo
House · for sale
USD 649,950
USD 280/sq.ft
1140 th Street NE
Bunk Foss
· 2,314 sq.ft · 4 Bedrooms · 3 Baths · House
· Garden · Deck · Fireplace · Equipped kitchen
Bunk Foss · 2,314 sq.ft · 4 Bedrooms · 3 Baths · House · Garden · Deck · Fireplace · Equipped kitchen
Welcome to this beautifully updated, move-in-ready home in Lake Stevens’ desirable Baker Vista neighborhood. Thoughtfully refreshed with modern finishes and flexible living spaces, this home offers a comfortable blend of style and functionality. Vaulted ceilings and abundant natural light create an open, inviting feel throughout the main living areas. The living room features a cozy gas fireplace and flows into the dining area and updated kitchen. White cabinetry, quartz countertops, tile backsplash, gas range, pantry, and stainless steel appliances give the kitchen a fresh, timeless look. A slider off the kitchen opens to a new Trex deck overlooking the fully fenced backyard, where Mt. Pilchuck views and mature landscaping create an inviting setting for gardening, outdoor entertaining, or simply relaxing. Upstairs are three bedrooms, including a spacious primary suite with a walk-in closet and beautifully updated en-suite bath, along with an additional refreshed full bath. The mid-lev
USD 649,950
8331 15th Place SE
View photo
House · for sale
USD 849,950
USD 347/sq.ft
8331 15th Place SE
Bunk Foss
· 2,443 sq.ft · 4 Bedrooms · 2 Baths · House
· Garden · Equipped kitchen
Bunk Foss · 2,443 sq.ft · 4 Bedrooms · 2 Baths · House · Garden · Equipped kitchen
Welcome Home! Beautifully remodeled and move-in ready, this spacious 4-bedroom, 2-bath doublewide manufactured home offers 1,512 square feet of comfortable single-level living on its own 6,098-square-foot lot! Freshly painted inside and out, this home features brand-new luxury vinyl flooring, stunning quartz kitchen countertops, stainless steel appliances, and a new stainless steel sink. The thoughtfully designed floor plan offers generous living spaces, spacious bedrooms, and a primary suite with its own private bath. The refreshed kitchen provides ample cabinetry and counter space with an adjoining dining area, perfect for everyday living and entertaining. Step outside to enjoy a spacious yard with refreshed fencing, offering room for gardening, outdoor gatherings, or simply relaxing. Conveniently located near shopping, dining, parks, and trails, with easy access to Highway 9, Highway 2, and I-5. Situated on its own land with no space rent, this beautifully updated home offers an inc
USD 849,950
513 E Davies Loop Road
View photo
House · for sale
USD 2,750,000
USD 552/sq.ft
513 E Davies Loop Road
Bunk Foss
· 4,973 sq.ft · 4 Bedrooms · 3 Baths · House
Bunk Foss · 4,973 sq.ft · 4 Bedrooms · 3 Baths · House
300k price reduction! Estate sale opportunity, first time on the open market! Rare Lake Stevens waterfront opportunity with 100 feet of shoreline, unobstructed lake and Mt. Pilchuck views, and exceptional future potential. The 4,029 sq ft main residence requires extensive renovation, offering the opportunity to completely transform the home to complement this remarkable waterfront setting. The crown jewel is the rare 948 sq ft over-water boathouse with 2 bedrooms, 2 baths, living quarters, dedicated boat slip and a brand-new, exceptionally long dock—an increasingly difficult waterfront amenity to replicate today. The expansive property also offers potential for up to two additional homesites with possible beach and water access, subject to buyer verification and city approval. Renovate and create a signature waterfront estate, establish a multi-generational property, or explore the development potential. Spectacular lake and mountain views from both the main residence and boathouse, ju
USD 2,750,000
1071 th Street SE # 35
View photo
House · for sale
USD 549,950
USD 285/sq.ft
1071 th Street SE # 35
Bunk Foss
· 1,927 sq.ft · 3 Bedrooms · 2 Baths · House
· Equipped kitchen · Parking
Bunk Foss · 1,927 sq.ft · 3 Bedrooms · 2 Baths · House · Equipped kitchen · Parking
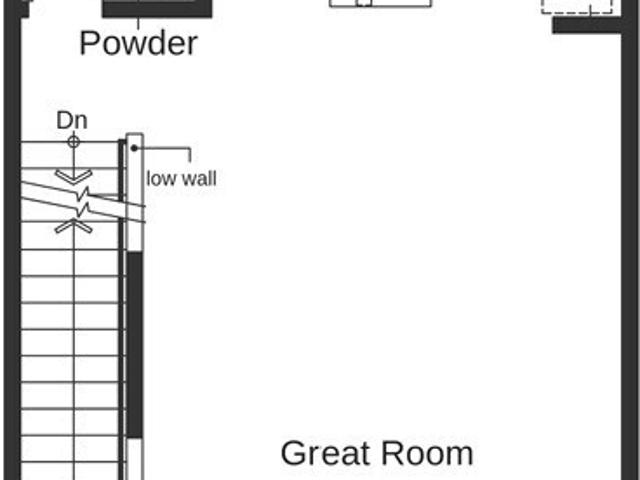
Ready for your new townhome surrounded by open space and natural beauty? These are designed for both everyday living and entertaining. The main level features an inviting open-concept great room and kitchen with a large island, pantry, and convenient powder room. Upstairs, the primary suite includes a private bath and walk-in closet, joined by two additional bedrooms, a full bath. The lower level adds valuable flexibility with a den, extra storage, and a spacious tandem 2-car garage. Enjoy a park-like setting with community amenities including walking trails, parks, playgrounds, pickleball courts, off-leash dog areas, and inviting gathering spaces. Spend your days enjoying the lake and nearby Davies Beach or explore year-round recreation at Stevens Pass and Mount Pilchuck. Built with trusted brands including Kohler, Moen, and Samsung, each ENERGY STAR certified home features LED lighting, high-efficiency systems, and water-saving fixtures, and is backed by a comprehensive 1-2-10 limite
USD 549,950
6114 97th Drive NE
View photo
House · for sale
USD 740,000
USD 313/sq.ft
6114 97th Drive NE
Bunk Foss
· 2,357 sq.ft · 3 Bedrooms · 2 Baths · House
· Garden · Office room · Gym · Fireplace · Equipped kitchen
Bunk Foss · 2,357 sq.ft · 3 Bedrooms · 2 Baths · House · Garden · Office room · Gym · Fireplace · Equipped kitchen
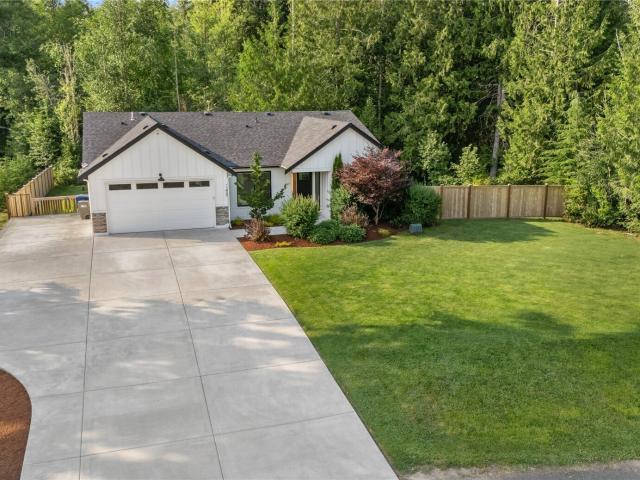
Room to breathe yet minutes from everything. Tucked at the end of a quiet dead-end road, this nearly 1/2-acre retreat offers views of Lake Cassidy, room to park an RV or boat and no HOA, all in the Lake Stevens School District. It's move-in ready with fresh paint and new carpet, and provides peace of mind with a new features: roof (2024), septic pump (2024) and fencing (2025). The main level is open concept flowing from the bright living room with a picture window to a family room with fireplace and a kitchen made for hosting: hickory cabinets, stainless appliances, island seating and a HUGE pantry. California bamboo floors warm the main level. Upstairs, the oversized primary suite offers a 5-piece bath, walk-in closet, and lake views plus 2 more bedrooms ready to be an office, gym or guest space, and a full hall bath. Outside, enjoy the raised garden beds, apple and pear trees, strawberries, blueberries, raspberries and grapes, plus a fully fenced backyard with a chicken coop and 12 l
USD 740,000
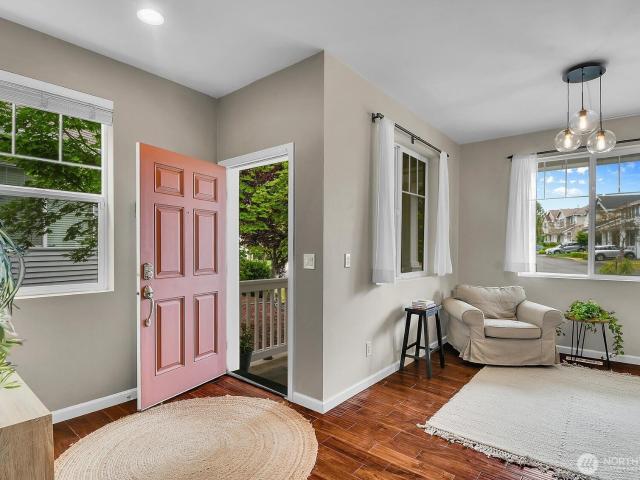
1041 th Street SE
View photo
House · for sale
USD 549,950
USD 304/sq.ft
1041 th Street SE
Bunk Foss
· 1,808 sq.ft · 3 Bedrooms · 2 Baths · House
· Garden
Bunk Foss · 1,808 sq.ft · 3 Bedrooms · 2 Baths · House · Garden
This lovely Lake Stevens home features a practical open-concept layout and three comfortably sized bedrooms, each with its own walk-in closet. The north-facing home with a south-facing backyard provides maximum natural sunlight throughout the day and exceptional potential for gardening enthusiasts. Home resides peacefully in the tranquil and well maintained Pasadera community. Situated within the highly desired Lake Stevens School District, the property is just minutes away from major roads & transportation, shopping, dining, parks & trails, and many more Lake Stevens amenities. Schedule a tour today!
USD 549,950
7428 19th Place SE
View photo
House · for sale
USD 589,000
USD 323/sq.ft
7428 19th Place SE
Bunk Foss
· 1,819 sq.ft · 4 Bedrooms · 2 Baths · House
· Equipped kitchen
Bunk Foss · 1,819 sq.ft · 4 Bedrooms · 2 Baths · House · Equipped kitchen
Welcome to this beautifully refreshed home in the desirable West View Ridge community of Lake Stevens! Step inside to a fresh, updated interior featuring gorgeous new floors, fresh paint and new wall board that give the home a clean, modern feel. The kitchen steals the show with stunning quartz countertops and a matching quartz backsplash, creating the perfect space for cooking, entertaining and gathering with friends. A beautiful chandelier adds an extra touch of style and charm. The upgrades continue with a brand new washer and new toilets for added convenience. Downstairs and in the primary bedroom, built-in surround sound speakers in the ceilings make movie nights, music and entertaining even more fun. With thoughtful updates throughout and a layout designed for comfortable everyday living, this home is move-in ready and waiting for its next chapter. Come see all the details that make this Lake Stevens home one you won't want to miss!
USD 589,000
1316 91st Avenue SE # 41
View photo
House · for sale
USD 70,000
USD 90/sq.ft
1316 91st Avenue SE # 41
Bunk Foss
· 775 sq.ft · 2 Bedrooms · 1 Bath · House
· Garden · Parking
Bunk Foss · 775 sq.ft · 2 Bedrooms · 1 Bath · House · Garden · Parking
Enjoy comfortable, affordable living in this quiet, well-maintained 55+ cooperative community at Frontier Manor! Unlike traditional mobile home parks, residents own shares in the park, offering a unique opportunity for cooperative ownership. This 2-bedroom, 1-bath home features a comfortable layout, new carpeting and flooring, fresh paint, a spacious covered carport, and plenty of additional storage. A private grassy backyard provides a wonderful spot to relax, garden, or enjoy the outdoors. With a peaceful setting, friendly community atmosphere, and the benefits of co-op ownership, this is a great opportunity to enjoy easy, low-maintenance living! This home is virtually staged
USD 70,000
11306 rd Drive NE
View photo
House · for sale
USD 1,100,000
USD 436/sq.ft
11306 rd Drive NE
Bunk Foss
· 2,519 sq.ft · 3 Bedrooms · 2 Baths · House
· Patio · Fireplace · Equipped kitchen · Parking
Bunk Foss · 2,519 sq.ft · 3 Bedrooms · 2 Baths · House · Patio · Fireplace · Equipped kitchen · Parking
Welcome home to Glenmore Estates where exceptional craftsmanship meets everyday comfort in this beautifully updated rambler. Set on a corner lot on a quiet dead-end street, this 3-bedroom, 2.5-bath home offers 2,527 sq ft of refined living space and an impressive 1,414 sq ft attached garage, including a fully insulated 18' x 45' RV bay with 30-amp hookup. Inside the home, soaring 10' ceilings, walls of windows, and new hickory hardwood and porcelain tile flooring create a bright, sophisticated interior. The chef's kitchen is appointed with quartz countertops, soft-close cabinetry, custom European pantry storage, and WiFi-enabled stainless steel appliances including double ovens. The living room features a modern propane fireplace with built ins and an abundance of natural light. While the luxurious primary suite offers a spa-inspired bath with a beautifully remodeled tile shower and custom closet system. Thoughtful upgrades include a covered patio with propane fireplace and BBQ stub, 2
USD 1,100,000
8330 9th Place NE
View photo
House · for sale
USD 599,950
USD 339/sq.ft
8330 9th Place NE
Bunk Foss
· 1,765 sq.ft · 4 Bedrooms · 2 Baths · House
· Patio · Garden · Office room
Bunk Foss · 1,765 sq.ft · 4 Bedrooms · 2 Baths · House · Patio · Garden · Office room
Potentially assumable va loan at 2.25% interest rate! Motivated Seller! Warm and inviting, this Lake Stevens home offers a comfortable layout, versatile living spaces, and a backyard designed to be enjoyed. Fresh interior and exterior paint, along with a new roof and furnace, add to the home’s appeal and peace of mind. The main level features laminate wood flooring, stainless steel appliances, and a welcoming flow for everyday living and entertaining. The spacious primary suite includes a private bath and walk-in closet, while additional bedrooms provide plenty of flexibility. Downstairs, a fourth bedroom, generous family room, and half bath create a great separate space for guests, a home office, recreation, or movie nights. Outside, the fully fenced backyard includes a storage shed and plenty of space to enjoy throughout the seasons. A large stamped concrete patio offers an ideal setting for outdoor dining and gatherings, while the turf lawn provides an easy-care outdoor space. An ex
USD 599,950
2506 st Ave NE
View photo
House · for sale
USD 925,000
USD 383/sq.ft
2506 st Ave NE
Bunk Foss
· 2,411 sq.ft · 5 Bedrooms · 3 Baths · House
· Garden · Deck · Equipped kitchen · Parking
Bunk Foss · 2,411 sq.ft · 5 Bedrooms · 3 Baths · House · Garden · Deck · Equipped kitchen · Parking
Modern luxury, exceptional space & endless possibilities in lake stevens! Situated on an expansive, level lot minutes from Lundeen Park, this fully renovated, east-facing 5-bedroom home offers an exceptional blend of style, versatility, and future potential. Renovated from top to bottom, the home showcases curated finishes, stylish interiors, and a chef-inspired kitchen featuring stainless steel appliances, a wine refrigerator, and generous entertaining space. Beautifully remodeled bathrooms elevate everyday living. The versatile floor plan accommodates multigenerational living, extended guests, or a private secondary suite, complete with a separate entrance and secondary kitchen/wet bar. Step outside to an oversized deck overlooking a sprawling, level yard with future development potential. A substantial detached shop offers possibilities for hobbies, a home business, or potential DADU conversion for additional living space or rental income (buyer to verify). Ample RV and boat parking
USD 925,000
8411 6th Place SE
View photo
House · for sale
USD 620,000
USD 355/sq.ft
8411 6th Place SE
Bunk Foss
· 1,744 sq.ft · 4 Bedrooms · 2 Baths · House
· Garden · Fireplace
Bunk Foss · 1,744 sq.ft · 4 Bedrooms · 2 Baths · House · Garden · Fireplace
Welcome to this light and bright, corner lot, move in ready home. Not your typical split level! Featuring a stylish layout with vaulted ceilings, skylights, new carpet, luxurious granite countertops, and a gas fireplace that works even in a power outage! Fully fenced back yard in a park like setting that backs to a natural growth protected area. Potential for 5th bedroom and a full bath conversion downstairs!
USD 620,000
11822 rd Avenue NE
View photo
House · for sale
USD 1,175,000
USD 421/sq.ft
11822 rd Avenue NE
Bunk Foss
· 2,788 sq.ft · 3 Bedrooms · 3 Baths · House
· Deck · Equipped kitchen
Bunk Foss · 2,788 sq.ft · 3 Bedrooms · 3 Baths · House · Deck · Equipped kitchen
Elegant rambler with a beautiful GRAND entry located in the sought after FRONTIER AIR PARK. This 5 acre lot with a HANGAR is located in a gated community with a private airplane runway with air rights. The home has been extremely well cared for and it shows as soon as you drive up to this circular driveway and landscape. Inside a huge Living Rm greats you and lovely refinished hardwood floors. French doors to the expansive deck. Formal dining that would welcome large gatherings. Following the beautiful wood floors into the kitchen where you will find granite tops on a huge island, 3 skylights. Great area for a group to enjoy and just hang out. Nice nook and comfy rec room and half bath finishes off that end of the home. The primary bed rm and bath are large and inviting w/ french doors to the deck. This home has a lot of natural light and has recently been painted inside, newer furnace and heat pump, tankless hot water heater and more! Driveway has just been resurfaced and sealed. Don'
USD 1,175,000
11423 th Street NE
View photo
House · for sale
USD 810,000
USD 425/sq.ft
11423 th Street NE
Bunk Foss
· 1,905 sq.ft · 4 Bedrooms · 2 Baths · House
· Garden · Deck · Fireplace · Equipped kitchen · Parking
Bunk Foss · 1,905 sq.ft · 4 Bedrooms · 2 Baths · House · Garden · Deck · Fireplace · Equipped kitchen · Parking
Welcome home to this beautifully maintained 1,906 sq. Ft. rambler, offering the perfect blend of comfort, style, and privacy. This inviting 4-bedroom home features an open and functional floor plan designed for everyday living and entertaining. The spacious kitchen is sure to impress with crisp white cabinetry, stainless steel appliances, gleaming quartz countertops, and ample workspace for preparing meals and gathering. Stunning engineered hardwood flooring flows throughout the main living areas, adding warmth and timeless appeal. Relax in the welcoming great room, highlighted by a cozy gas fireplace with a decorative mantel that creates the perfect focal point. Situated on a level one-acre lot, this property offers room to spread out while enjoying a peaceful, park-like setting. The fully fenced backyard provides space for pets, play, or gardening, while the dedicated RV parking adds convenience for outdoor enthusiasts. Step outside to the covered deck, an ideal space for year-round
USD 810,000
2412 84th Avenue NE
View photo
House · for sale
USD 749,990
USD 277/sq.ft
2412 84th Avenue NE
Bunk Foss
· 2,702 sq.ft · 5 Bedrooms · 2 Baths · House
· Patio · Garden · Office room · Fireplace · Equipped kitchen · Parking · Heating
Bunk Foss · 2,702 sq.ft · 5 Bedrooms · 2 Baths · House · Patio · Garden · Office room · Fireplace · Equipped kitchen · Parking · Heating
Beautifully updated 2,709 SF detached condominium featuring 5 bedrooms and 2.5 baths in the Crosswater community. Rich laminate hardwood flooring extends throughout the main living areas, staircase, and upper level, complemented by designer interior paint and vaulted ceilings. The spacious kitchen offers granite countertops, a gas range, walk-in pantry, abundant prep space, and opens to the dining and living areas with dramatic two-story ceilings and a gas fireplace. The primary suite includes a large walk-in closet and ensuite bath with dual vanities, soaking tub, and separate shower. Enjoy year-round outdoor living with a remote-controlled patio awning, fully fenced yard, and greenbelt backdrop offering added privacy. Additional features include a main-level office or fifth bedroom, insulated windows, high-efficiency forced-air heating, two-car garage, and access to community trails, playground, and athletic court. Conveniently located near everyday amenities with easy commuter acces
USD 749,990

Get email alerts

Don't miss out: be the first to know about new properties

The alert was correctly created

On subscribing you accept the conditions of use and the privacy policy
Alert
Receive new ads in your inbox
Save this search
Receive alerts for new listings

We'll send you an email when we have new properties for: "Properties for sale in Bunk Foss"

The alert was correctly created

Mill Creek East, Edmonds CCD Snohomish County Washington
Martha Lake
Get email alerts and be the first to see new listings
Required field
On subscribing I accept the terms of the privacy policy
Perfect! You'll soon start receiving new listings via email
Alert
Receive an email when we have new ads for Properties for sale in Bunk Foss
Save this search
Filters

Bedrooms

Size (sq.ft)

sq.ft
sq.ft

Price

USD
USD

Property type

Bathrooms

Clear all filters
Receive notifications when new entries are published.