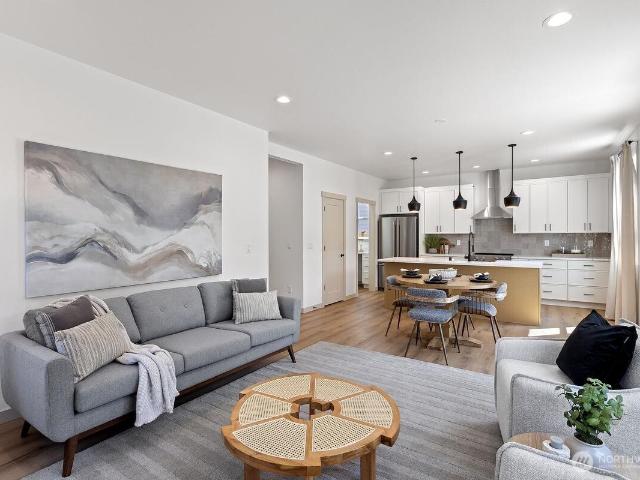
2,043 properties for sale in Bunk Foss

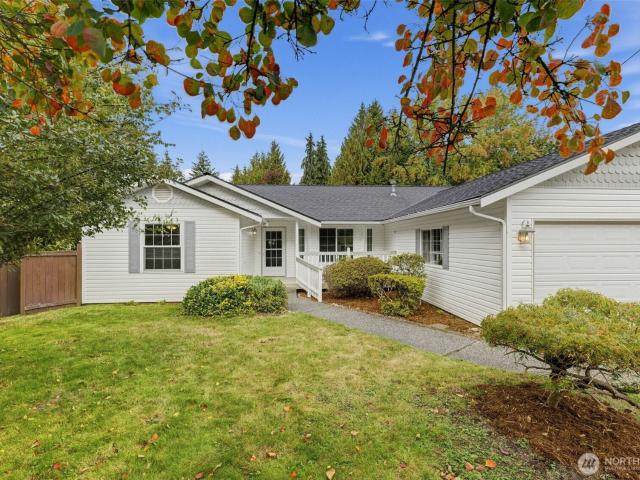
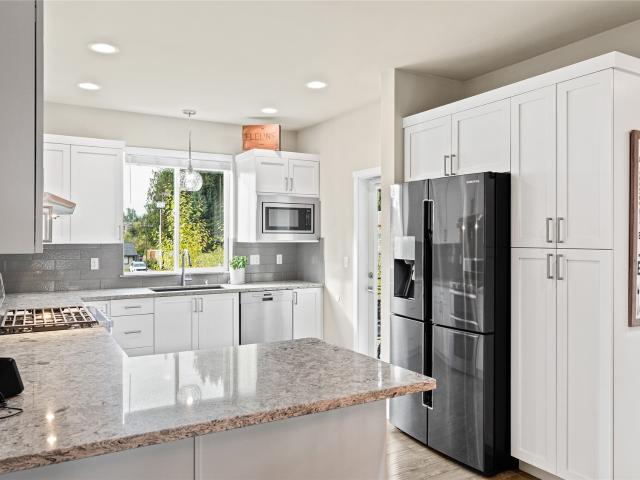
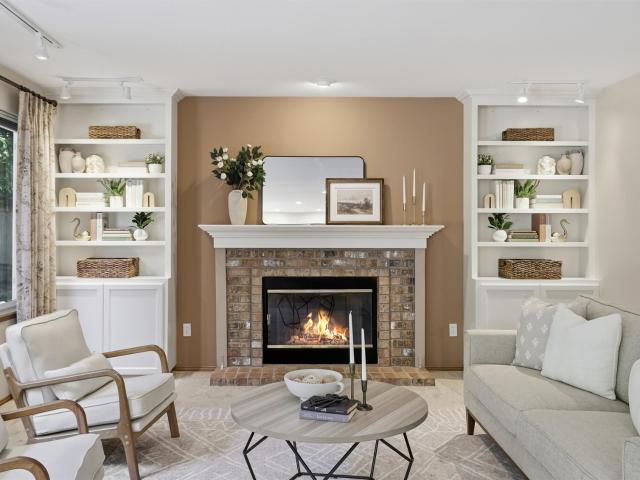
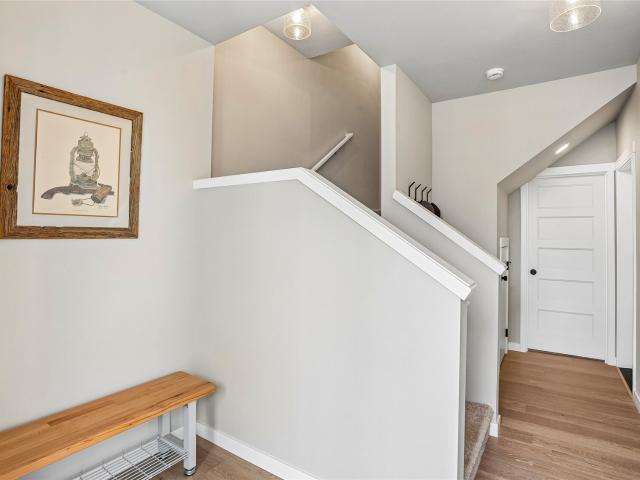
Weaver Way
View photo
House · for sale
USD 669,900
USD 249/sq.ft
Updated
Weaver Way
Bunk Foss
· 2,680 sq.ft · 5 Bedrooms · 3 Baths · House
Bunk Foss · 2,680 sq.ft · 5 Bedrooms · 3 Baths · House
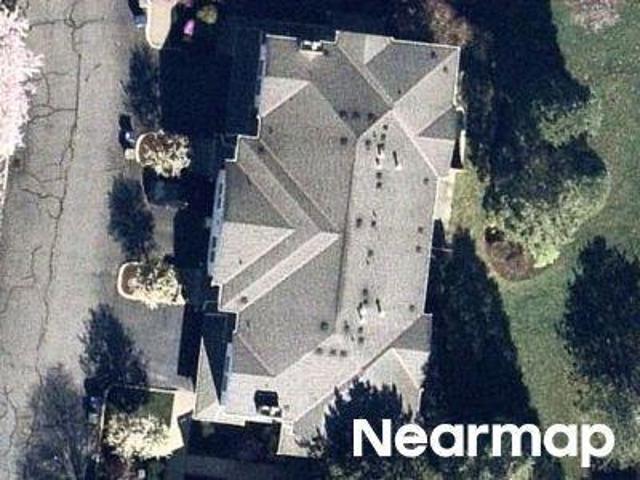
This is a Real Estate-Owned (REO)/post-foreclosure home owned or managed by a bank. All offers are considered; however, the highest and best will most likely be accepted
USD 669,900
69th Dr SE
View photo
Condo · for sale
Request Details
Updated
69th Dr SE
Bunk Foss
· 1,776 sq.ft · 2 Bedrooms · 2 Baths · Condo
Bunk Foss · 1,776 sq.ft · 2 Bedrooms · 2 Baths · Condo
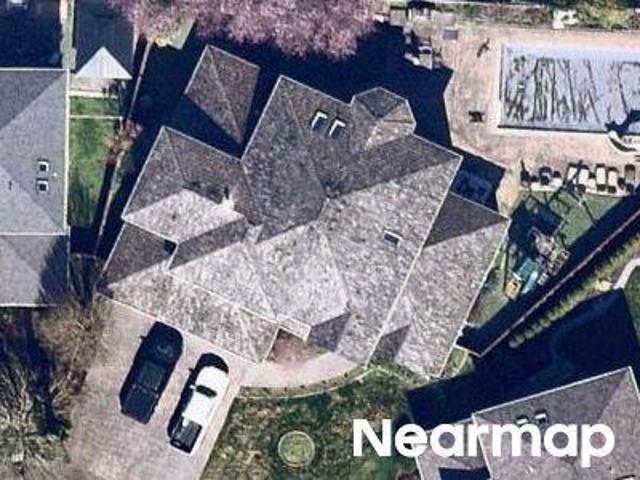
This home is in preforeclosure, which means the homeowner is in default (missed payments). Therefore, there could be an opportunity to strike a great deal with the owner and the bank
Request Details
145th Pl SE
View photo
House · for sale
Request Details
Updated
145th Pl SE
Bunk Foss
· 4,682 sq.ft · 5 Bedrooms · 4 Baths · House
Bunk Foss · 4,682 sq.ft · 5 Bedrooms · 4 Baths · House
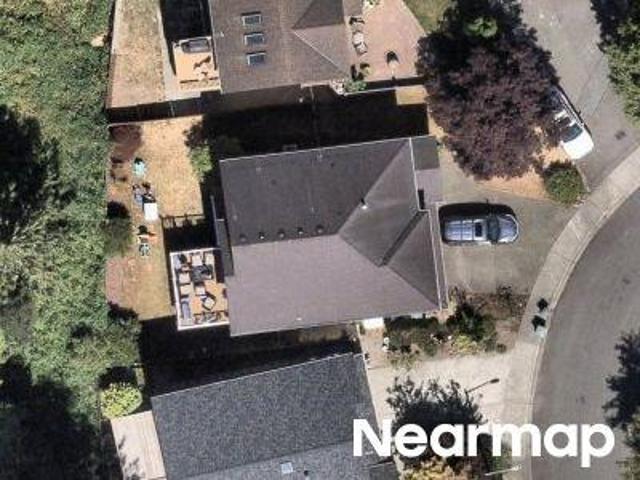
This home is in preforeclosure, which means the homeowner is in default (missed payments). Therefore, there could be an opportunity to strike a great deal with the owner and the bank
Request Details
19th St
View photo
House · for sale
Request Details
Updated
19th St
Bunk Foss
· 2,486 sq.ft · 3 Bedrooms · 2 Baths · House
Bunk Foss · 2,486 sq.ft · 3 Bedrooms · 2 Baths · House
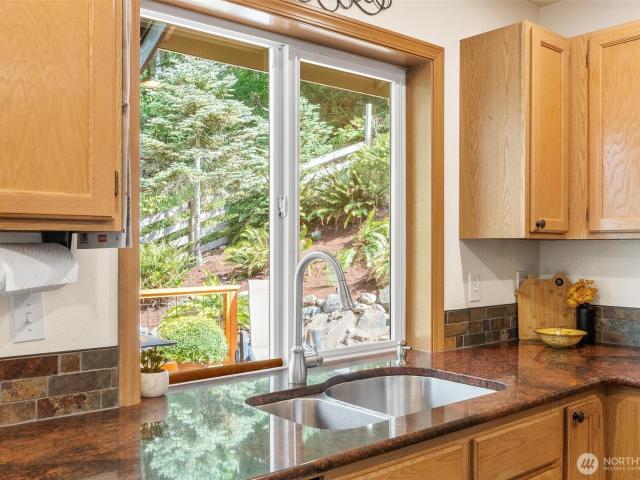
This home is in preforeclosure, which means the homeowner is in default (missed payments). Therefore, there could be an opportunity to strike a great deal with the owner and the bank
Request Details
6427 Storm Lake Road
View photo
House · for sale
USD 830,000
USD 418/sq.ft
6427 Storm Lake Road
Bunk Foss
· 1,981 sq.ft · 3 Bedrooms · 2 Baths · House
· Deck · Parking
Bunk Foss · 1,981 sq.ft · 3 Bedrooms · 2 Baths · House · Deck · Parking
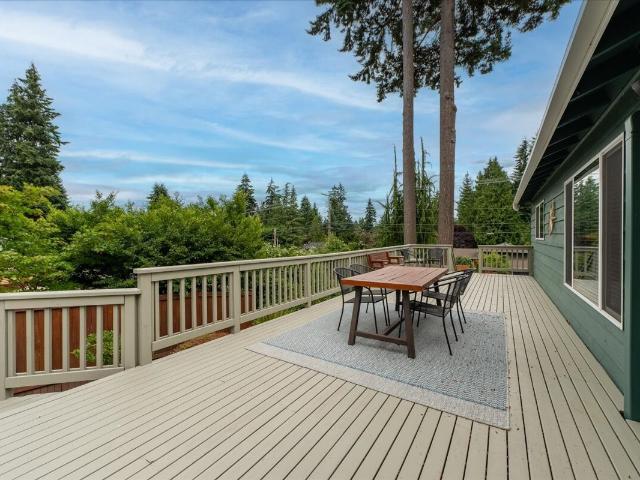
Looking for a little elbow room, a place for your projects, and a deck tucked beside the trees? This 2.08-acre property near Flowing Lake offers space and country living. Set above the road and backed by County-owned land, it features a gated driveway, RV parking, no HOA, and a detached 1,050 sq. Ft. heated shop for hobbies, automotive projects, or a home business. Inside, the home feels fresh and welcoming, with stone countertops, wide-plank vinyl flooring, updated bathrooms, and thoughtful finishes. Vaulted ceilings open up the living and dining rooms, while the family room’s new wood-burning stove sets the scene for cozy evenings. The bonus room is ready for homework, games, or movie nights, and the finished 3-car garage includes one bay with an RV door. Step outside to a spacious deck surrounded by trees, ferns and perennials perfect for outdoor dinners or a quiet morning coffee. The hillside has plenty of natural character—and maybe even room for a few goats to help with the brush
USD 830,000
6020 th Street SE
View photo
House · for sale
USD 1,325,000
USD 441/sq.ft
6020 th Street SE
Bunk Foss
· 3,003 sq.ft · 4 Bedrooms · 2 Baths · House
· Patio · Garden · Equipped kitchen · Parking · Air conditioning
Bunk Foss · 3,003 sq.ft · 4 Bedrooms · 2 Baths · House · Patio · Garden · Equipped kitchen · Parking · Air conditioning
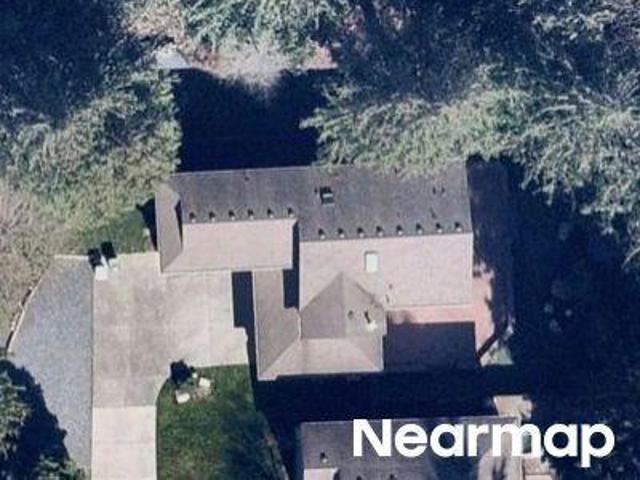
Beautifully appointed Craftsman in the sought-after Gold Creek community, offering generous living spaces, timeless details, and an exceptional backyard. The versatile floor plan features four bedrooms, a bonus flex room, den, formal dining room, and comfortable family room, creating plenty of options for everyday living, working from home, and entertaining. Vaulted ceilings, wainscoting, hardwood floors, solid-core wood doors, and A/C add character and comfort throughout. The well-equipped kitchen features granite slab countertops, an undermount sink, double oven, and charming greenhouse window. Outside, the professionally landscaped, level backyard offers a covered patio, garden space, storage shed, and dedicated play area with plenty of room to gather and unwind. An impressive 827-square-foot garage provides valuable shop and storage space, complemented by additional RV parking. Set on a spacious lot near walking trails, tennis courts, neighborhood parks, and Willis Tucker Park, thi
USD 1,325,000
6422 st Avenue NE
View photo
House · for sale
USD 1,044,950
USD 343/sq.ft
6422 st Avenue NE
Bunk Foss
· 3,046 sq.ft · 4 Bedrooms · 2 Baths · House
· Patio · Fireplace · Equipped kitchen
Bunk Foss · 3,046 sq.ft · 4 Bedrooms · 2 Baths · House · Patio · Fireplace · Equipped kitchen
Experience exceptional Northwest Contemporary living in this well-appointed 3,050 sqft home situated on a 1.14-acre level lot within a gated community offering exclusive Pilchuck River beach access. Designed for everyday living and entertaining, this 4-bedroom, 2.5-bath home features a main-floor office, upstairs bonus room, abundant natural light, and quality finishes throughout. The open-concept great room is anchored by a double-sided tile gas fireplace framed by French doors opening to the covered outdoor living area, creating seamless indoor-outdoor living. The chef’s kitchen showcases a quartz island, warm cabinetry, tile backsplash, stainless steel appliances, farm sink, and walk-in pantry. Craftsman-style millwork and picture rail detailing enhance the dining area, where a sliding door extends the living space to the patio. Upstairs, the primary suite offers a barn door slider, spa-inspired 5-piece tile bath with soaking tub, rain shower, quartz counters, and generous walk-in c
USD 1,044,950
1362 th Drive SE
View photo
Condo · for sale
USD 759,995
USD 455/sq.ft
1362 th Drive SE
Bunk Foss
· 1,668 sq.ft · 3 Bedrooms · 2 Baths · Condo
· Garden · Office room · Gym · Deck · Fireplace · Equipped kitchen
Bunk Foss · 1,668 sq.ft · 3 Bedrooms · 2 Baths · Condo · Garden · Office room · Gym · Deck · Fireplace · Equipped kitchen
Price reduced and $10,000 rate buydown! Exceptional value meets Greenbelt Privacy in Snohomish! Now offered at a compelling new price, welcome to this beautifully updated 2-story gem in The Cottages at Highlands East! Nicely refreshed inside and out, this home pairs modern sophistication with total move-in convenience. The main level features a light-filled living room flowing straight into a bright kitchen adorned with beautiful quartz counters and updated finishes. Adjacent to the kitchen, the dining area opens directly to your private outdoor paradise and a spacious family room with a gas fireplace. Upstairs, find 3 generous bedrooms—including a tranquil primary retreat with en-suite and walk in closet—plus a flexible loft space perfect for a home office, gym, or media area. Step outside to an impressive, entertainment-sized deck with a built-in gas firepit, surrounded by a fully fenced, professionally landscaped yard backing directly to a protected greenbelt. Conveniently located n
USD 759,995
6606 NE 137th Drive
View photo
House · for sale
USD 725,000
USD 410/sq.ft
6606 NE 137th Drive
Bunk Foss
· 1,765 sq.ft · 3 Bedrooms · 2 Baths · House
· Parking
Bunk Foss · 1,765 sq.ft · 3 Bedrooms · 2 Baths · House · Parking
Private 5-Acre Retreat in Lake Stevens! This 3-bedroom, 2-bath, 1,770 sq ft home offers privacy, space, and opportunity. Enjoy an open floor plan, cozy wood-burning stove, and peaceful territorial views. The 1,192 sq ft 4-bay shop/garage provides ample room for vehicles, equipment, hobbies, or storage. A 30' x 40' covered area adds space for an RV or trailers. Create your dream homestead just minutes from Lake Stevens!
USD 725,000
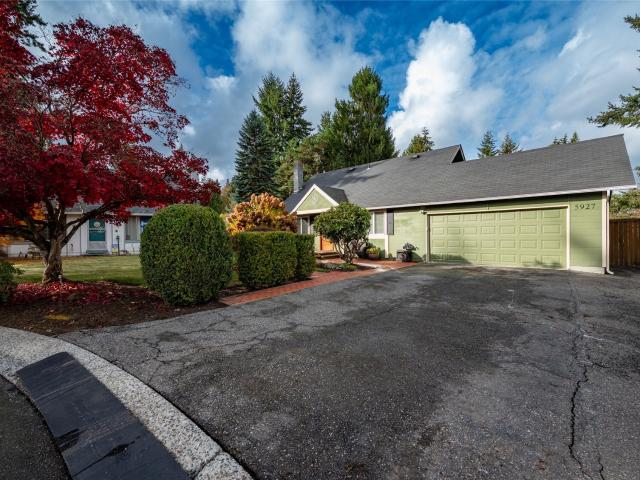
5927 th Street SE
View photo
House · for sale
USD 739,950
USD 484/sq.ft
5927 th Street SE
Bunk Foss
· 1,528 sq.ft · 3 Bedrooms · 2 Baths · House
· Garden · Deck · Fireplace · Equipped kitchen · Parking
Bunk Foss · 1,528 sq.ft · 3 Bedrooms · 2 Baths · House · Garden · Deck · Fireplace · Equipped kitchen · Parking
This home in Silver Firs is located in a quiet cul de sac. Invest more of your time in staying home! From the very large, manicured fenced backyard that can accommodate a crowd to the great room upstairs, it says'stay put and enjoy'! Plenty of room for all activities inside and out. The outside and inside of the home have recently been freshened up with paint. Charming front door area leads into the efficient and updated kitchen with dining opportunities. Large living room with wood burning fireplace will take off the chill of the day. Nice large windows will brighten up the kitchen and living room. Three bedrooms, one with access to the backyard deck and yard. Master Bedroom has a walk in closet and the full bath is just a step from the master bedroom. Now about the Great room upstairs! Great in size and possible uses. There is a 3/4 bath and another room that could be a 4th bedroom. Other ideas: Family Room, game room or make it your own. Attached garage includes washer/dryer & tons
USD 739,950
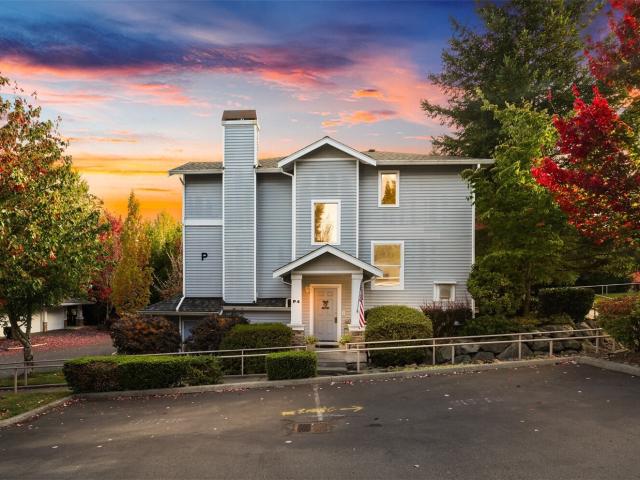
1400 th Drive SE # P4
View photo
Condo · for sale
USD 550,000
USD 290/sq.ft
1400 th Drive SE # P4
Bunk Foss
· 1,894 sq.ft · 4 Bedrooms · 2 Baths · Condo
· Patio · Fireplace · Equipped kitchen · Parking
Bunk Foss · 1,894 sq.ft · 4 Bedrooms · 2 Baths · Condo · Patio · Fireplace · Equipped kitchen · Parking
Welcome to 1400- -th Dr SE Unit P4 in The Ridge at Highlands East. This move-in-ready end-unit townhome offers 4 bedrooms, 2.5 bathrooms, 1,905 square feet, all-new windows, and a full pre-inspection. Fresh paint, millwork, and matching LVP flooring run throughout for design continuity. Additional soundproof wall construction adds privacy. The main level includes a living room with oversized windows and a gas fireplace, a kitchen with peninsula seating, and a dining area with slider access to a full-length patio. The kitchen and patio face the playground and open space, with only one set of adjacent windows. The patio has no wall or railing, creating an open outdoor setting. The primary suite includes a walk-in closet and garden-style soaking tub. The lower level offers a fourth bedroom or bonus room with walk-in storage. HOA cover water, sewer, lawn care, and earthquake insurance. An attached garage, deep driveway, and guest parking provide flexible parking and storage. Community amen
USD 550,000
4008 th Place SE
View photo
House · for sale
USD 1,399,000
USD 440/sq.ft
4008 th Place SE
Bunk Foss
· 3,175 sq.ft · 5 Bedrooms · 3 Baths · House
· Garden · Fireplace · Equipped kitchen
Bunk Foss · 3,175 sq.ft · 5 Bedrooms · 3 Baths · House · Garden · Fireplace · Equipped kitchen
Private Greenbelt Living Meets Timeless Murray Franklyn Quality. Tucked away at the end of a quiet cul-de-sac, this beautifully maintained Murray Franklyn home offers the perfect blend of privacy, space, and functionality. Situated on a desirable corner lot with a long driveway and backing to a tranquil greenbelt, this 3,182 sq ft residence provides a peaceful retreat in a sought-after Bothell location. The versatile floor plan features 5 bedrooms and 2.75 baths, including a main-level bedroom or office and a full bath, ideal for multi-generational living, guests, or working from home. Formal living spaces flow into the spacious kitchen and inviting family room with fireplace. Upstairs, the expansive primary suite features a large 5-piece bath, accompanied by three additional spacious bedrooms and a generous bonus room perfect for media, recreation, or a second living area. Recent updates include new carpet, renovated main floor bathroom, newer appliances, and a new backyard fence. The
USD 1,399,000
4824 th Place SE
View photo
House · for sale
USD 935,000
USD 393/sq.ft
4824 th Place SE
Bunk Foss
· 2,379 sq.ft · 5 Bedrooms · 3 Baths · House
· Garden · Office room · Deck · Equipped kitchen
Bunk Foss · 2,379 sq.ft · 5 Bedrooms · 3 Baths · House · Garden · Office room · Deck · Equipped kitchen
Tucked away at the end of a quiet dead end street, this meticulously maintained and beautifully updated 5-bedroom, 2.75-bathroom, 2,389 sq ft slice of Heaven offered by the original owners is the perfect blend of modern comfort, functional, ergonomic floor plan, and serene privacy. Well-built in 2004, every inch of this young residence has been thoughtfully designed and lovingly cared for and further improved. Four bedrooms and 2 baths upstairs and a handy bedroom and 3/4 bath on the main floor offer the flexibility of a home office or convenient guest quarters. The renovated chef’s kitchen with walk-in pantry features rich granite countertops, sleek stainless appliances, and ample cabinetry. Out back, your private retreat awaits on the brand-new deck overlooking yard & garden space flanked by a lush curtain of trees that's part of a community native growth protection area. Updates in recent years include a newer roof & gutters, fresh exterior paint, new carpeting and refinished hardwo
USD 935,000
1411 th Drive SE
View photo
House · for sale
USD 1,275,000
USD 468/sq.ft
1411 th Drive SE
Bunk Foss
· 2,723 sq.ft · 3 Bedrooms · 2 Baths · House
· Fireplace · Air conditioning
Bunk Foss · 2,723 sq.ft · 3 Bedrooms · 2 Baths · House · Fireplace · Air conditioning
1st time on the market! Rare opportunity to own one of the original model homes in The Falls. Ideally situated on a corner lot just one block from Totem Falls Elementary. Complete interior renovation with AC, statement stone fireplace, dual fuel Wolf range and so much more. Spacious layout offers room to gather with separation when desired. The backyards established landscape provides privacy, space for gardening and relaxing. Fruit trees include; Asian pear, persimmon and apple. Generous sized lot you won't find with new construction
USD 1,275,000
18232 th Street SE
View photo
House · for sale
USD 7,500,000
USD 4,051/sq.ft
18232 th Street SE
Bunk Foss
· 1,851 sq.ft · 3 Bedrooms · 2 Baths · House
· Patio · Garden · Deck · Fireplace · Equipped kitchen
Bunk Foss · 1,851 sq.ft · 3 Bedrooms · 2 Baths · House · Patio · Garden · Deck · Fireplace · Equipped kitchen
Come home to this wonderfully bright, clean home with a spacious yard. Home sits in a quiet neighborhood not far from downtown Monroe. You will enjoy the easy commute to all your shopping needs and easy access to Hwy 522 and 2. The home has been well maintained and is ready to house its next household. Home has new carpet and a new roof in 2023! Kitchen is light, spacious open to the family room with wood burning fireplace. Primary suite has a walk in closet and wonderful deck to enjoy the backyard. There is a private covered deck and patio off the dining room that leads to your backyard. This home is a must see! This is a non-HOA neighborhood!
USD 7,500,000
13926 Silver Firs Drive
View photo
House · for sale
USD 710,000
USD 305/sq.ft
13926 Silver Firs Drive
Bunk Foss
· 2,325 sq.ft · 4 Bedrooms · 3 Baths · House
· Patio · Garden · Deck · Fireplace · Equipped kitchen · Parking
Bunk Foss · 2,325 sq.ft · 4 Bedrooms · 3 Baths · House · Patio · Garden · Deck · Fireplace · Equipped kitchen · Parking
Opportunity awaits in the sought-after Silver Firs neighborhood! With 4 bedrooms, 2.75 bathrooms, and two spacious living areas, this home offers plenty of room to spread out and make it your own. New LVP flooring flows throughout much of the home, while the bright kitchen features newer, stainless steel appliances and pantry cabinet. Two cozy wood-burning fireplaces add warmth and character, and the primary suite offers a private bathroom. Downstairs, enjoy a second living room with direct patio access and an oversized laundry room. Some of the big-ticket items have already been addressed, including a roof that's just 6 years old, a 5-year-old water heater, and brand new gutters! Outside, a generous deck overlooks the private, fully fenced backyard with mature trees and multiple patios, perfect for relaxing or entertaining. Complete with a two-car garage, this home presents a fantastic opportunity to build sweat equity and bring your vision to life! Enjoy Silver Firs amenities includi
USD 710,000
1716 Ludwig Road
View photo
House · for sale
USD 785,950
USD 447/sq.ft
1716 Ludwig Road
Bunk Foss
· 1,755 sq.ft · 3 Bedrooms · 2 Baths · House
· Garden · Office room · Deck · Parking
Bunk Foss · 1,755 sq.ft · 3 Bedrooms · 2 Baths · House · Garden · Office room · Deck · Parking
Welcome to Fobes Hill! Enjoy peaceful country living just minutes from historic downtown Snohomish’s shops, restaurants, everyday services, and conveniences with easy access to major highways. Nestled on. 69 of an acre amid lush, mature landscaping, this 3 bedroom, 2 bath tri-level offers privacy, custom touches, vaulted ceilings, a new roof, fresh interior paint, and a thoughtful floor plan. A spacious additional living area with private access provides flexibility for gathering, hobbies, or a home office. Unwind on the deck overlooking the expansive, private, fully fenced yard, featuring two separately gated areas, recreational vehicle parking, and room to garden, play or relax. An outbuilding with electricity adds versatility for projects or storage. This is one not to miss!
USD 785,950
1918 S Lake Stickney Dr
View photo
House · for sale
USD 945,000
USD 354/sq.ft
1918 S Lake Stickney Dr
Bunk Foss
· 2,669 sq.ft · 4 Bedrooms · 2 Baths · House
· Garden · Parking
Bunk Foss · 2,669 sq.ft · 4 Bedrooms · 2 Baths · House · Garden · Parking
4.99% owner financing available or seller credit toward a buyer’s interest rate buydown! Take advantage of a unique financing opportunity with a motivated seller and flexible options designed to help make homeownership more affordable. Set on nearly ¾ of an acre near Lake Stickney, this beautifully maintained 4-bedroom, 2-bath rambler offers an exceptional combination of privacy, comfort, and flexibility. Fresh interior paint, new carpet, and inviting living spaces create a warm, move-in-ready home perfect for everyday living and entertaining. Step outside to a private retreat featuring a tranquil pond, charming gazebo, mature landscaping, and expansive yard space ideal for gatherings, gardening, or simply relaxing. RV parking, an attached garage, and a storage shed provide excellent functionality and storage. Conveniently located near parks, shopping, dining, and major commuter routes. Contact the listing broker for seller-financing terms, buyer-credit details, and additional informat
USD 945,000
5027 th Street SE
View photo
House · for sale
USD 692,000
USD 490/sq.ft
5027 th Street SE
Bunk Foss
· 1,410 sq.ft · 3 Bedrooms · 2 Baths · House
· Deck · Equipped kitchen · Parking
Bunk Foss · 1,410 sq.ft · 3 Bedrooms · 2 Baths · House · Deck · Equipped kitchen · Parking
Welcome home to this well-maintained rambler on a desirable corner lot in the sought-after Seattle Hill Road area! Designed for comfortable one-story living, this home is filled with natural light that brightens the spacious living and dining areas, while vaulted ceilings create an open and airy feel. The newer Ductless Mini Splits bring the comforts of warmth or cooling! The inviting Family Room features a cozy wood-burning stove, perfect for relaxing evenings. The Kitchen offers Stainless Steel appliances and an efficient layout for everyday living and entertaining. The Primary Suite is a peaceful retreat with double closets and an Ensuite Bath featuring a beautiful new double shower. Fresh New Interior Paint throughout! Step outside to the expansive deck—ideal for summer barbecues, outdoor dining, or simply enjoying your morning coffee. Additional highlights include a two-car garage with a workbench area. Extra side Parking for your RV or Boat with the freedom of No HOA. Located wit
USD 692,000
1411 th Avenue SE
View photo
House · for sale
USD 869,000
USD 453/sq.ft
1411 th Avenue SE
Bunk Foss
· 1,916 sq.ft · 3 Bedrooms · 2 Baths · House
· Patio · Garden · Office room · Fireplace · Equipped kitchen
Bunk Foss · 1,916 sq.ft · 3 Bedrooms · 2 Baths · House · Patio · Garden · Office room · Fireplace · Equipped kitchen
Now offered at $869,000! This fully remodeled 1,926 sq ft tri-level home is tucked away on a quiet cul-de-sac in the desirable Silver Firs community and offers the perfect blend of style, comfort, and functionality. The bright, open main level features designer finishes throughout, highlighted by a stunning chef’s kitchen with a waterfall quartz island, premium cabinetry, and new stainless steel appliances. Upstairs, all bedrooms are thoughtfully situated together, including a spacious primary suite with a walk-in closet and spa-inspired ensuite featuring heated tile floors and a custom walk-in shower. The lower level provides a cozy second living area with a wood-burning fireplace, dry bar, and versatile office or flex space. Extensive updates include new flooring, interior paint, lighting, plumbing fixtures, windows, furnace, and water heater, offering true move-in-ready convenience. Outside, enjoy a fully fenced backyard and patio, perfect for entertaining, relaxing, or play. Comple
USD 869,000
4907 st Street SE
View photo
House · for sale
USD 775,000
USD 450/sq.ft
4907 st Street SE
Bunk Foss
· 1,722 sq.ft · 3 Bedrooms · 2 Baths · House
· Patio · Garden · Parking · Fireplace · Equipped kitchen
Bunk Foss · 1,722 sq.ft · 3 Bedrooms · 2 Baths · House · Patio · Garden · Parking · Fireplace · Equipped kitchen
Embrace classic, spacious living in this peaceful Donegal Park home! Step inside the main floor to be greeted by new LVP flooring and a half bathroom. Next comes the enormous and airy great room, complete with a warming gas fireplace. The great room opens to the similarly expansive kitchen, which will keep everyone feasting thanks to its abundant cabinetry and counter space. Also on the main floor, you’ll find laundry, a supersized 1+ car garage, and under-the-stairs storage. Heading to the upper level, you’ll uncover massive quantities of rest and rejuvenation, courtesy of the spacious primary suite, which boasts a large walk-in closet and a primary bathroom with double sinks and a walk-in shower. There are also two more bedrooms on the upper level, each bright and spacious, plus a full bath for maximum convenience. Outdoor delights abound at this home as well: From the great room, sliders allow access to the sizable backyard that features a large patio, built-in firepit, a shed, and
USD 775,000
4627 th Pl Place SE
View photo
House · for sale
USD 765,000
USD 449/sq.ft
4627 th Pl Place SE
Bunk Foss
· 1,701 sq.ft · 3 Bedrooms · 2 Baths · House
· Garden · Office room · Deck · Fireplace · Equipped kitchen
Bunk Foss · 1,701 sq.ft · 3 Bedrooms · 2 Baths · House · Garden · Office room · Deck · Fireplace · Equipped kitchen
Welcome home to this updated and inviting 3-bedroom (possible 4-bed) rambler at the end of a quiet street. With a bonus room that could serve as a 4th bedroom, office, or hobby space, there are endless possibilities to make it your own. Skylights fill this move-in ready home with natural light. The spacious living room flows into the kitchen and den/dining area with a cozy gas fireplace. Every room has been updated with brand-new plank flooring and fresh interior paint. The kitchen and bathrooms feature granite counters with plenty of storage and cabinet space. Step outside onto the large back deck overlooking a spacious yard with mature trees and established landscaping. Enjoy neighborhood walking trails and parks, plus easy access to grocery stores, local schools, and shopping. And the newer roof adds peace of mind. Move right in and make this home yours today!
USD 765,000
1271 th Avenue SE # G 3
View photo
House · for sale
USD 595,000
USD 386/sq.ft
1271 th Avenue SE # G 3
Bunk Foss
· 1,539 sq.ft · 3 Bedrooms · 2 Baths · House
· Office room · Balcony · Fireplace · Equipped kitchen · Parking
Bunk Foss · 1,539 sq.ft · 3 Bedrooms · 2 Baths · House · Office room · Balcony · Fireplace · Equipped kitchen · Parking
Start your morning with coffee on the covered balcony and unwind by the fireplace in this private end-unit home near Silver Lake. This 1,548-square-foot attached single-family home offers 3 bedrooms with a flexible third bedroom/office, one full guest bath, a three-quarter primary bath and a half bath. The open main level connects living and dining spaces with a kitchen featuring white Shaker-style cabinetry, a gas range, tile backsplash and peninsula seating. New stair carpet and new upper-level luxury vinyl plank flooring matching the main floor create a cohesive feel. The primary suite features a custom closet system, double sinks and a glass-enclosed shower. A laundry room and two-car tandem garage add convenience. Enjoy a 2,178-square-foot lot, community dog park and play area, plus available Xfinity and Ziply internet. Explore Thornton A. Sullivan Park at Silver Lake, Mill Creek Town Center’s shopping and dining, historic downtown Snohomish and vibrant downtown Everett. Regional
USD 595,000
1210 th Drive SE
View photo
House · for sale
USD 849,000
USD 323/sq.ft
New
1210 th Drive SE
Bunk Foss
· 2,626 sq.ft · 4 Bedrooms · 2 Baths · House
· Garden · Office room · Deck · Fireplace · Equipped kitchen
Bunk Foss · 2,626 sq.ft · 4 Bedrooms · 2 Baths · House · Garden · Office room · Deck · Fireplace · Equipped kitchen
Tucked into a quiet cul-de-sac in Everett's established Hearthstone neighborhood near Mill Creek, this beautifully updated 4-bedroom home with dedicated office features timeless interiors, generous living spaces, and exceptional privacy. Step inside to warm hardwood floors and a wood-burning fireplace framed by custom built-ins. The remodeled kitchen features high end white cabinetry, quartz countertops, and island, while the dedicated home office offers flexibility for today's lifestyle. Upstairs, the expansive primary suite features a tray ceiling and private sitting area, creating a peaceful retreat at the end of the day. Outside, mature landscaping surrounds a private, quarter-acre lot with a spacious backyard and custom deck—perfect for entertaining, playing, or simply unwinding. Thoughtfully maintained by its original owners, this 2,638-square-foot home reflects pride of ownership, with a significant 2024 remodel and major improvements including a newer 50-year Presidential roof,
USD 849,000
1815 25th Street # 21
View photo
House · for sale
USD 599,000
USD 327/sq.ft
1815 25th Street # 21
Bunk Foss
· 1,830 sq.ft · 3 Bedrooms · 2 Baths · House
· Garden · Office room
Bunk Foss · 1,830 sq.ft · 3 Bedrooms · 2 Baths · House · Garden · Office room
Discover the Lincoln Plan at Bickford Junction in Snohomish where the home comes with a 2-10 Home Buyers Warranty plan for added peace of mind. Thoughtful design meets modern comfort. Unit 21 offers 1,690 sq. Ft. with 3 bedrooms, a versatile flex room, office/den, and 2.25 baths. The inviting interior showcases quartz countertops, stainless steel appliances, engineered hardwood flooring, luxury vinyl tile, and a beautifully appointed primary suite with a tiled shower and dual showerheads. Enjoy backyard living, energy-efficient construction, low-maintenance features, and the benefits of a like-new home
USD 599,000
4325 th Place SE
View photo
House · for sale
USD 1,025,000
USD 355/sq.ft
4325 th Place SE
Bunk Foss
· 2,885 sq.ft · 5 Bedrooms · 3 Baths · House
· Patio · Deck · Equipped kitchen · Parking · Air conditioning
Bunk Foss · 2,885 sq.ft · 5 Bedrooms · 3 Baths · House · Patio · Deck · Equipped kitchen · Parking · Air conditioning
Tucked away at the end of a quiet cul-de-sac and backing to a beautiful greenbelt, this inviting 5-bedroom, 2.75-bath Craftsman offers a peaceful setting with everyday convenience. Enjoy easy access to I-5, Hwy 9, Mill Creek Town Center, and the Amazon commuter bus on 148th St SE. The main floor features light-filled formal living and dining areas, a spacious family room, and a well-equipped kitchen with plenty of cabinet and storage space. Outdoor living shines with a custom Trex deck, covered patio, and outdoor kitchen, perfect for entertaining in any season. Upstairs, unwind in the generous primary suite featuring a spa-like bathroom and custom walk-in closet. Three additional bedrooms and an oversized media/bonus room offer versatility for a variety of needs. Additional highlights include central A/C, smart home technology, a tankless water heater, and ample garage storage. Enjoy the added privacy of the greenbelt backdrop while staying conveniently close to shopping, dining, top-r
USD 1,025,000
4411 th Street SE
View photo
House · for sale
USD 1,150,000
USD 395/sq.ft
4411 th Street SE
Bunk Foss
· 2,906 sq.ft · 5 Bedrooms · 3 Baths · House
· Fireplace · Equipped kitchen · Air conditioning · Heating
Bunk Foss · 2,906 sq.ft · 5 Bedrooms · 3 Baths · House · Fireplace · Equipped kitchen · Air conditioning · Heating
Welcome to this beautifully updated tri-level home in desirable Southeast Everett! Remodeled in 2018, this spacious home features 5 bedrooms, 2.5 bathrooms, a bonus room, 2,913 sq. Ft. and a 0.30 acre lot. Tucked away on a quiet dead-end street on a cul-de-sac, it offers a peaceful setting with low HOA dues of $240/ yr. The heart of the home features a stunning European-style kitchen, updated half a year ago, with an oversized island, dramatic backsplash, and a built-in hot water dispenser. Enjoy LVP flooring, new windows, siding, and roof, fresh interior and exterior paint, plus central heating and AC for year-round comfort. Heated floors in all bathrooms and the laundry room add everyday luxury. The spacious primary suite offers a walk-in closet and ensuite with a soaking tub, glass-enclosed shower, and custom tile. Formal living plus extra living areas provide inviting spaces to relax. Home boasts vaulted ceilings, built-in shelving, and a wood fireplace. Enjoy outdoor living with a
USD 1,150,000
6515 th Place SE # H3
View photo
Condo · for sale
USD 435,000
USD 487/sq.ft
6515 th Place SE # H3
Bunk Foss
· 893 sq.ft · 2 Bedrooms · 1 Bath · Condo
· Fireplace · Equipped kitchen
Bunk Foss · 893 sq.ft · 2 Bedrooms · 1 Bath · Condo · Fireplace · Equipped kitchen
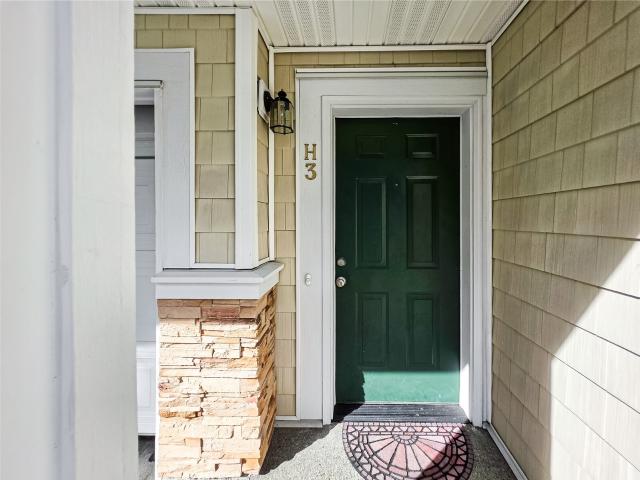
Luxury living at the Arbors at the Highlands! This stunning condo delivers modern elegance at every turn. Dramatic floor-to-ceiling marble fireplace anchors the open-concept living space. Chef-inspired kitchen with sleek white cabinetry and gleaming granite countertops. Spa-inspired bathroom featuring a modern vanity, custom tilework, and premium fixtures. Engineered hardwood floors, hardwood stairs, fresh interior paint, designer trim, and digital electric heaters throughout. Minutes to top-rated schools, parks, shopping, and dining. This is more than a condo—it's your next chapter. Come see the beauty of Arbor Heights before it's gone!
USD 435,000
5305 th Street SE
View photo
House · for sale
USD 675,000
USD 364/sq.ft
5305 th Street SE
Bunk Foss
· 1,851 sq.ft · 4 Bedrooms · 2 Baths · House
· Garden · Fireplace · Equipped kitchen
Bunk Foss · 1,851 sq.ft · 4 Bedrooms · 2 Baths · House · Garden · Fireplace · Equipped kitchen
Set within a quiet cul-de-sac between Snohomish and Mill Creek, this home offers a great foundation of recent updates, including new windows, exterior paint, roof, and gutters, with the opportunity to bring your personal touch. A welcoming living room invites you to gather around the fireplace and flows seamlessly into the formal dining area. The kitchen offers ample cabinetry and generous prep space, while the dining room opens directly to the fully fenced backyard, with room to relax and play. Downstairs, a generous bonus room is accompanied by a private bedroom and a ¾ bathroom and laundry room combo. Upstairs, the primary bedroom overlooks the backyard and features private access to the full bathroom, while two additional bedrooms offer room for guests, hobbies, or a growing household
USD 675,000
1327 Ave A
View photo
House · for sale
USD 1,075,000
USD 466/sq.ft
1327 Ave A
Bunk Foss
· 2,303 sq.ft · 4 Bedrooms · 3 Baths · House
· Office room · Equipped kitchen
Bunk Foss · 2,303 sq.ft · 4 Bedrooms · 3 Baths · House · Office room · Equipped kitchen
4.99% (apr 7.153%). This is a builder-paid rate buydown as of 10/9/2026 based on approved credit. This will reduce the buyer's interest rate and monthly payments for the first two years. Please use our preferred lender; see notes below. Rates are subject to change without notice. Welcome home to lakeside living at its finest. Nestled within a quiet 6-home community, this standout home offers premium lake views from every north-facing window. It features an open-concept layout with a gourmet island kitchen boasting quartz countertops, modern shaker cabinetry, designer lighting, and hard shelving in the walk-in pantry, coupled with a pocket office. Durable luxury vinyl plank flooring on the main floor, stairs, bonus room, and hallways upstairs. Beautiful open stair railing adds style and functionality throughout. Upstairs, enjoy a bonus room, an oversized primary suite retreat with a double quartz vanity, soaking tub, walk-in shower, and oversized primary walk-in closet with hard shelvin
USD 1,075,000

Get email alerts

Don't miss out: be the first to know about new properties

The alert was correctly created

On subscribing you accept the conditions of use and the privacy policy
Alert
Receive new ads in your inbox
Save this search
Receive alerts for new listings

We'll send you an email when we have new properties for: "Properties for sale in Bunk Foss"

The alert was correctly created

Mill Creek East, Edmonds CCD Snohomish County Washington
Martha Lake
Get email alerts and be the first to see new listings
Required field
On subscribing I accept the terms of the privacy policy
Perfect! You'll soon start receiving new listings via email
Alert
Receive an email when we have new ads for Properties for sale in Bunk Foss
Save this search
Filters

Bedrooms

Size (sq.ft)

sq.ft
sq.ft

Price

USD
USD

Property type

Bathrooms

Clear all filters
Receive notifications when new entries are published.