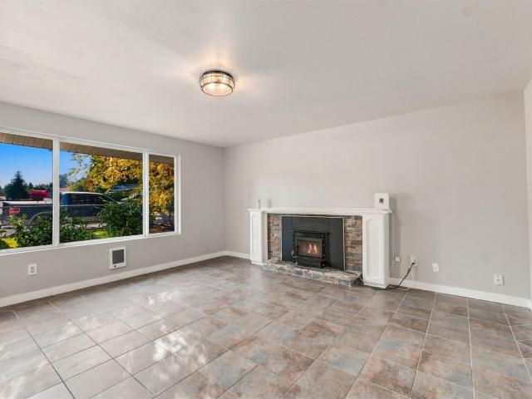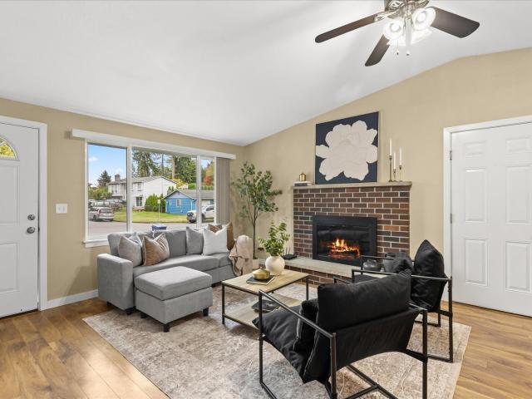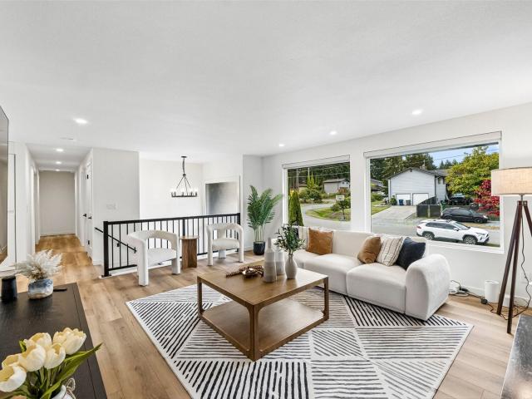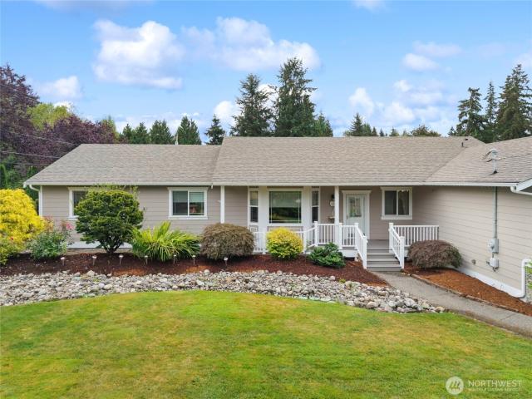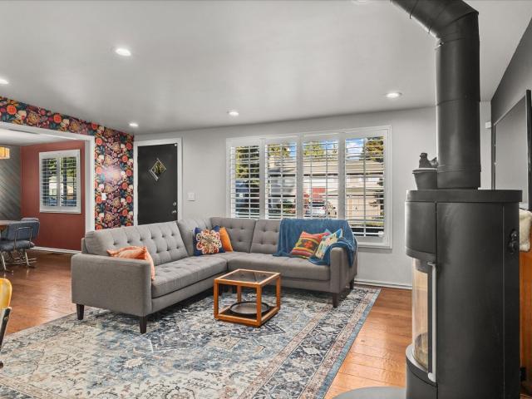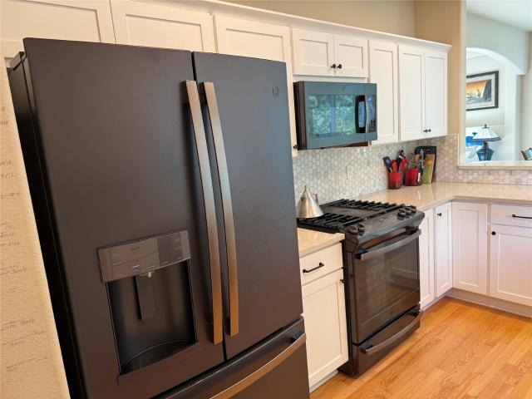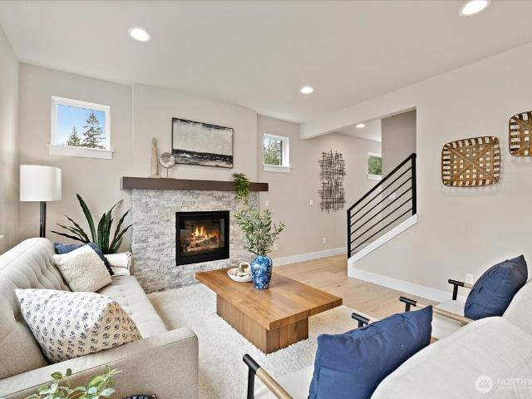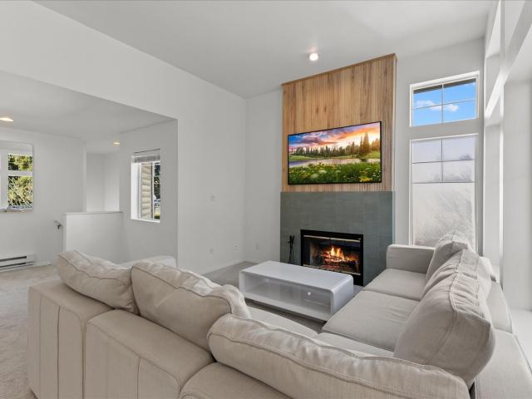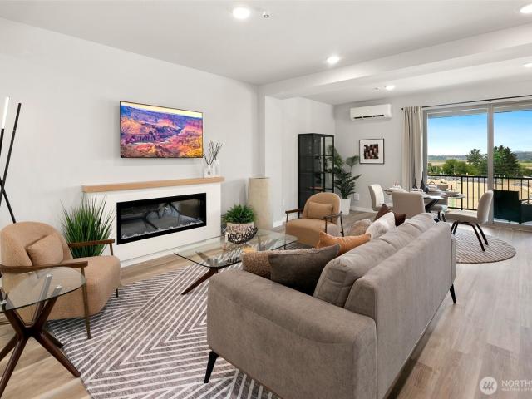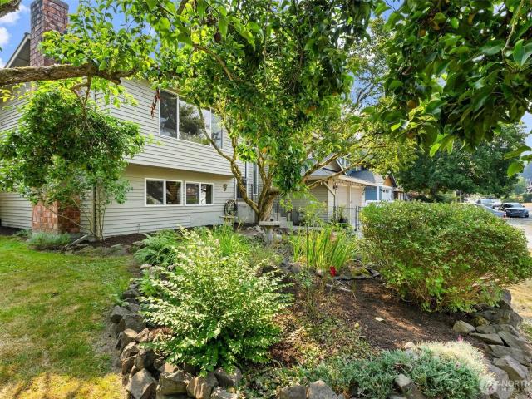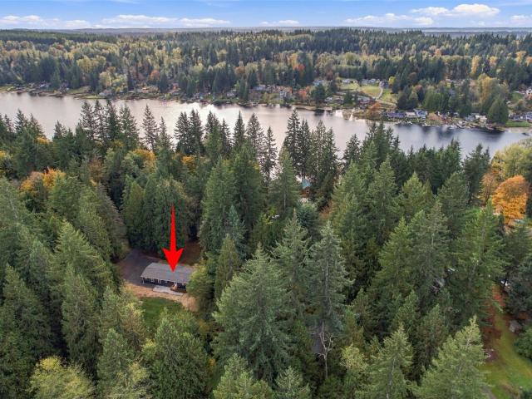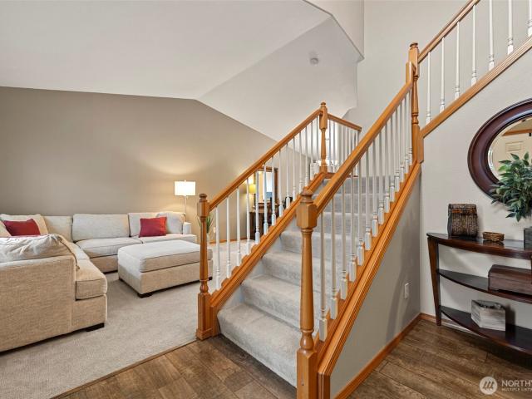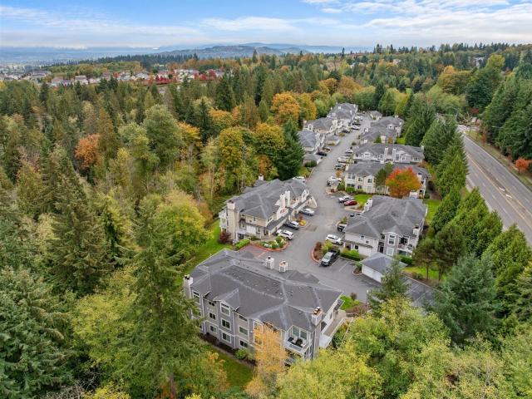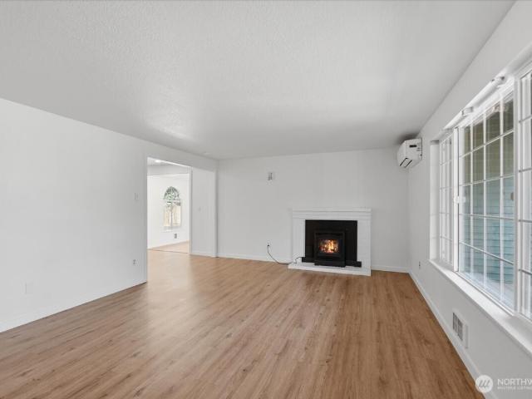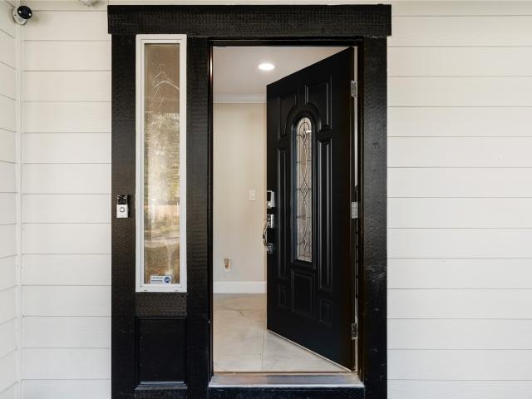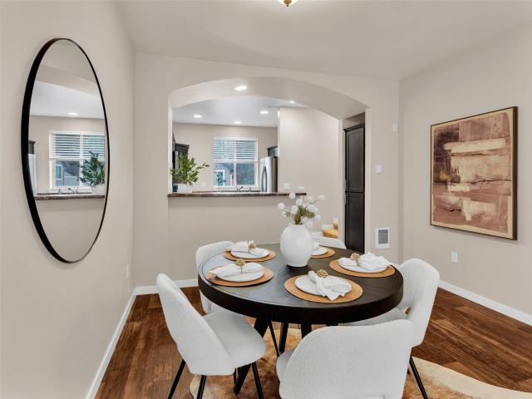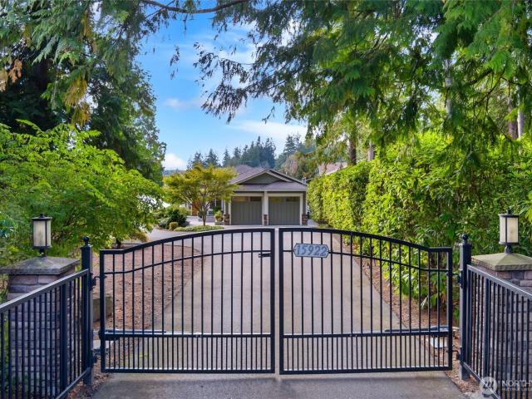
2,043 properties for sale in Bunk Foss

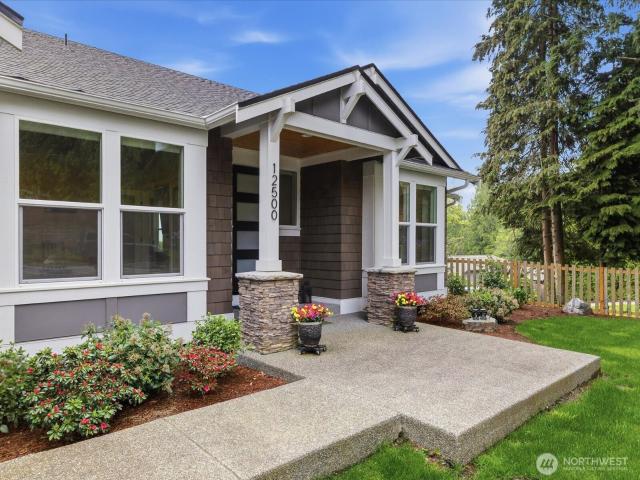
12500 Robinhood Lane
View photo
House · for sale
USD 1,100,000
USD 388/sq.ft
12500 Robinhood Lane
Bunk Foss
· 2,831 sq.ft · 4 Bedrooms · 3 Baths · House
· Office room · Fireplace · Equipped kitchen · Cellar
Bunk Foss · 2,831 sq.ft · 4 Bedrooms · 3 Baths · House · Office room · Fireplace · Equipped kitchen · Cellar
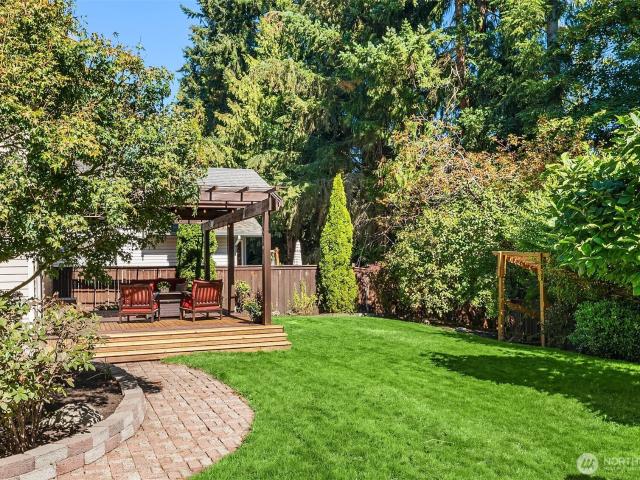
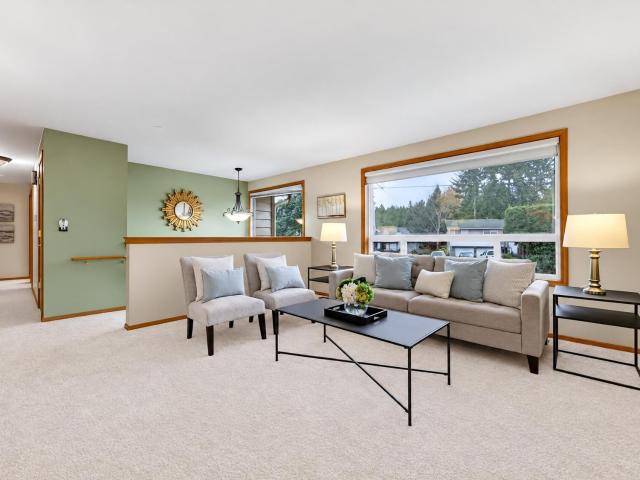
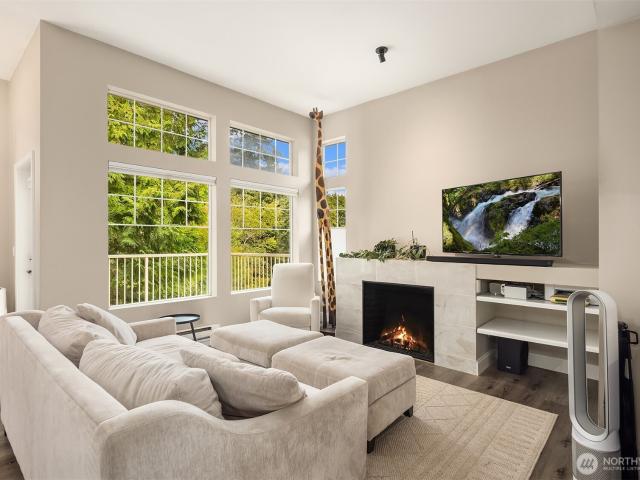
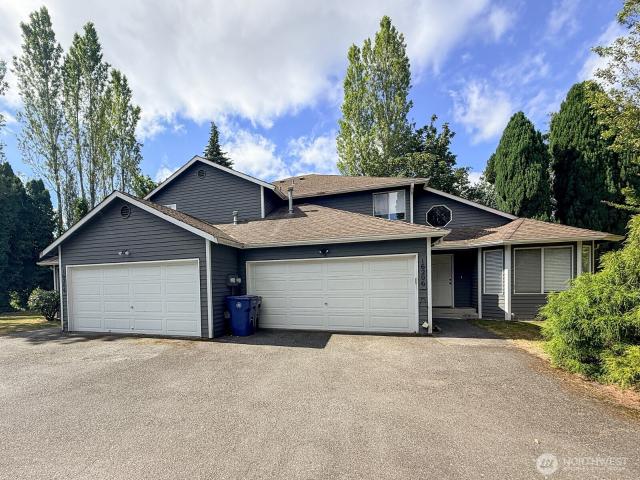
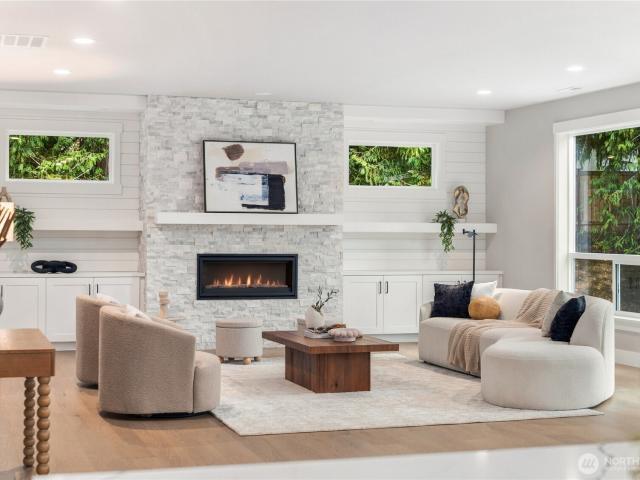
Ask about lender financing special! Built in 2022, this exceptional daylight rambler sits on a shy 1/3-acre level lot, blending luxury, comfort & thoughtful design. Pre-inspected & NO HOA! THE MAIN FLOOR welcomes you with soaring vaulted ceilings, abundant natural light & an open great room where living, dining & kitchen flow seamlessly together. A stunning indoor/outdoor fireplace connects the great room to the covered upper deck—perfect for year-round enjoyment. THE CHEF’S KITCHEN features BOSCH stainless appliances, gas cooktop, striking backsplash, convection/microwave oven, walk-in pantry & oversized island—the heart of the home. THE PRIMARY SUITE offers vaulted ceilings & a spa-inspired en-suite with freestanding soaking tub, shower & dual vanity. SECOND BEDROOM, full guest bath, UTILITY ROOM with abundant storage & included washer/dryer, plus DEN/OFFICE or 3rd bedroom complete the main floor. THE DAYLIGHT BASEMENT is ideal for multi-generational living or guests, offering an ove
USD 1,100,000
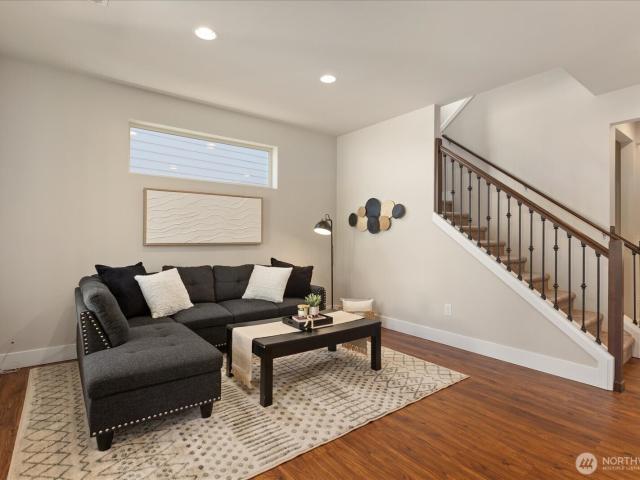
2232 Cady Drive
View photo
House · for sale
USD 869,950
USD 285/sq.ft
2232 Cady Drive
Bunk Foss
· 3,046 sq.ft · 5 Bedrooms · 3 Baths · House
· Office room · Deck · Fireplace · Equipped kitchen
Bunk Foss · 3,046 sq.ft · 5 Bedrooms · 3 Baths · House · Office room · Deck · Fireplace · Equipped kitchen
From the moment you step inside, this home greets you with a bright, easy-flowing layout designed for the rhythms of modern life. It’s truly move-in ready. Offers essential flex spaces that allow everyone to find their own corner to work, play, or unwind. The heart of the home is the inviting great room, where a cozy gas fireplace anchors the space. Large windows draw in an abundance of natural light and offer peaceful views of the covered rear deck and the protected woods beyond. The open kitchen transitions seamlessly to the deck, making it easy to grill while staying connected to the living area. Upstairs, the versatile bonus area is bathed in light—a perfect spot for a dedicated home office or creative hangout. The primary suite serves as a private retreat with its spa-like five-piece bath and generous walk-in closet. Three additional bedrooms, a convenient laundry room, and a bathroom with a double vanity complete the upper level. The lower level is all about flexibility. A large
USD 869,950
1342 st Avenue SE
View photo
House · for sale
USD 669,000
USD 437/sq.ft
Updated
1342 st Avenue SE
Bunk Foss
· 1,528 sq.ft · 4 Bedrooms · 2 Baths · House
· Garden
Bunk Foss · 1,528 sq.ft · 4 Bedrooms · 2 Baths · House · Garden
Priced to sell! Updated and move-in ready, this inviting home offers a new roof, great bones, and an excellent location within the highly rated Everett School District—ranked No. 1 in Snohomish County by Niche for 2027. Enjoy a huge, fenced backyard with plenty of room for entertaining, gardening, outdoor activities, or simply relaxing. Explore the potential for a future backyard ADU, subject to buyer verification of feasibility and required approvals. With updates already in place and room to bring your future vision to life, this home offers comfort and opportunity. Don’t miss it!
USD 669,000
1141 st Avenue SE
View photo
House · for sale
USD 575,000
USD 485/sq.ft
1141 st Avenue SE
Bunk Foss
· 1,184 sq.ft · 4 Bedrooms · 1 Bath · House
· Garden · Office room · Parking
Bunk Foss · 1,184 sq.ft · 4 Bedrooms · 1 Bath · House · Garden · Office room · Parking
Welcome to this bright and airy South Everett tri-level offering 4 bedrooms, 1.5 baths, and room to make it your own! The great room’s vaulted ceilings create an open, inviting feel, with comfortable living and dining spaces for everyday life and gathering with friends. Easy access to the fully fenced yard, where there’s room to garden, play, entertain, or simply relax outdoors. A backyard shed keeps gardening tools and outdoor essentials tucked away. Upstairs bedrooms offer privacy, while the flexible lower level provides options for a rec room, home office, hobbies, or an additional place to unwind. The 1+ car garage features a dedicated workbench area with space for projects, tools, and storage. Well-kept and full of potential, this home is ready to enjoy while you add your own style and updates over time. Conveniently located near shopping, parks, and commuter routes, it offers a wonderful opportunity to settle in and create your next chapter!
USD 575,000
1210 th Avenue SE
View photo
House · for sale
USD 799,999
USD 357/sq.ft
1210 th Avenue SE
Bunk Foss
· 2,239 sq.ft · 4 Bedrooms · 2 Baths · House
· Garden · Deck · Equipped kitchen · Parking
Bunk Foss · 2,239 sq.ft · 4 Bedrooms · 2 Baths · House · Garden · Deck · Equipped kitchen · Parking
Beautifully updated and truly move-in ready, this stunning 4-bedroom, 2.25-bath home in desirable South Everett offers comfort, space, and thoughtful upgrades throughout. The 2025 renovation includes a remodeled kitchen with all-new cabinets, a center island, and a gas range, plus a new pantry and coffee bar. Two bathrooms have been fully remodeled, and new LVP flooring runs throughout the entire home. You’ll also find new windows, new interior and closet doors, a new refrigerator, a new washer and gas dryer, and a new 75-gallon water heater. Fresh interior and exterior paint was completed in October 2026. Outdoor living shines with a huge deck and a spacious, private backyard, plus extra front parking. Ideally located just minutes to Mill Creek, Silver Lake, Costco, shopping, and amenities in a highly desirable setting. No hoa. Use our preferred lender to receive a 1-0 temporary rate buydown on your mortgage, potentially saving you thousands in your first year of ownership! Don’t miss
USD 799,999
17713 Interurban Boulevard
View photo
House · for sale
USD 1,150,000
USD 534/sq.ft
17713 Interurban Boulevard
Bunk Foss
· 2,153 sq.ft · 3 Bedrooms · 2 Baths · House
· Deck · Fireplace · Equipped kitchen · Parking
Bunk Foss · 2,153 sq.ft · 3 Bedrooms · 2 Baths · House · Deck · Fireplace · Equipped kitchen · Parking
Rare one-level living on nearly half an acre, offering an exceptional combination of space, quality, and versatility. This beautifully maintained home features an open floor plan with vaulted ceilings, hardwood flooring, abundant natural light, and a gas fireplace creating a warm and inviting great room. The high-end kitchen is designed to impress with granite slab countertops, tile backsplash, quality stainless steel appliances, generous cabinetry, and plenty of space for gathering and entertaining. The spacious primary suite features a large walk-in closet with custom built-ins and a beautifully appointed 5-piece bath with tile flooring and tiled shower. Step outside to the covered Trex deck with a stunning tongue-and-groove ceiling overlooking the private, park-like grounds—an ideal setting for year-round outdoor living. The property also features RV parking, a detached shop/garage, storage shed, and a large attached garage with additional storage. With 3 bedrooms plus a den and tho
USD 1,150,000
1360 nd Drive SE
View photo
House · for sale
USD 740,000
USD 597/sq.ft
1360 nd Drive SE
Bunk Foss
· 1,238 sq.ft · 3 Bedrooms · 2 Baths · House
· Garden · Office room · Equipped kitchen
Bunk Foss · 1,238 sq.ft · 3 Bedrooms · 2 Baths · House · Garden · Office room · Equipped kitchen
Welcome home to this beautifully updated, freshly painted rambler in Everett’s Puget Park neighborhood! From the moment you walk in, the open floor plan and vaulted ceiling make the home feel bright, airy, and inviting. With 3 bedrooms and 1.75 baths, there is plenty of room for guests or a little extra space to spread out. The kitchen is the heart of the home, featuring custom cabinets, slab quartz counters, and plenty of room to cook and gather. Hardwood floors flow throughout, and designer touches add warmth and style in every room. A stand-alone stove adds cozy heat on chilly days, perfect for fall and winter. The separate dining room is great for holiday dinners, or it could easily double as a home office. Back yard separate structure that can be used as office/hobby/craft room with electricity, heating & internet was built in 2019. A quiet spot to work or create from home. Outside, you’ll love the private, fully fenced leveled backyard with mature landscaping. The large covered o
USD 740,000
5205 th Street SE
View photo
House · for sale
USD 825,000
USD 363/sq.ft
New
5205 th Street SE
Bunk Foss
· 2,271 sq.ft · 3 Bedrooms · 2 Baths · House
· Fireplace · Equipped kitchen · Parking · Air conditioning
Bunk Foss · 2,271 sq.ft · 3 Bedrooms · 2 Baths · House · Fireplace · Equipped kitchen · Parking · Air conditioning
Welcome to Woodridge Heights! Discover the perfect blend of comfort, style, and thoughtful upgrades in this inviting Everett home! Located in the established Woodridge Heights community, this beautifully maintained two-story residence features 3 bedrooms, 2.5 bathrooms, and an attached two-car garage. The heart of the home shines with a fully remodeled kitchen (2024), offering a fresh, modern feel ideal for everyday living and entertaining. A new AC installed in 2018 provides energy-efficient heating and cooling for year-round comfort. Additional improvements include a roof replaced within the last 10 years, a water heater installed in 2024, and professionally repainted exterior siding in 2026. The primary bathroom was remodeled in 2016, while the additional bathroom has also been updated within the last decade. Step outside and discover a fantastic outdoor entertaining area featuring a beautiful gas fireplace—the perfect setting for relaxing evenings, memorable gatherings, and enjoyin
USD 825,000
213 156th Place SW # MG 10
View photo
House · for sale
USD 799,950
USD 419/sq.ft
213 156th Place SW # MG 10
Bunk Foss
· 1,905 sq.ft · 4 Bedrooms · 2 Baths · House
· Garden
Bunk Foss · 1,905 sq.ft · 4 Bedrooms · 2 Baths · House · Garden
Welcome to Milagro; Harbour Homes’ newest community in the Martha Lake area of Lynnwood. This intimate enclave of 16 modern farmhouse-style homes is designed for spacious living, timeless style, and everyday convenience. Served by newly renovated Edmonds School District schools and ideally located near Mill Creek Town Center, Alderwood Mall, and commuter access to I-5, I-405, and Paine Field International Airport. Homes feature quartz countertops, EV-charging outlet pre-wire, fully landscaped and fenced yards, air conditioning, and elevated interior finishes throughout. Experience the Harbour Homes difference and make Lot 10 your new home at MILAGRO
USD 799,950
6515 th Place SE # A3
View photo
Condo · for sale
USD 470,000
USD 432/sq.ft
6515 th Place SE # A3
Bunk Foss
· 1,087 sq.ft · 2 Bedrooms · 2 Baths · Condo
· Fireplace · Equipped kitchen · Parking
Bunk Foss · 1,087 sq.ft · 2 Bedrooms · 2 Baths · Condo · Fireplace · Equipped kitchen · Parking
Welcome to The Arbors at the Highlands! This beautifully updated 2-bedroom, 2-full-bath condo offers a wonderful combination of modern finishes, everyday convenience, and a desirable Snohomish location. The remodeled kitchen features brand-new stainless steel appliances, new cabinetry, quartz countertops, and a full-height backsplash, creating a fresh and inviting space for cooking and entertaining. High ceilings enhance the feel of the living space, while the remodeled fireplace adds character and warmth. Both bathrooms have been updated with new cabinets and vanities, with the guest bathroom showcasing stylish tile finishes. A tiled entry adds a polished first impression. Enjoy the convenience of an attached garage with direct interior access, featuring a brand-new garage door and opener, along with plenty of additional parking for guests and visitors. Additional updates include a brand-new washer and dryer and a recently replaced water heater. With thoughtful improvements throughout
USD 470,000
1293 th Ave SE #B4 # 50
View photo
House · for sale
USD 817,400
USD 377/sq.ft
1293 th Ave SE #B4 # 50
Bunk Foss
· 2,164 sq.ft · 5 Bedrooms · 3 Baths · House
· Equipped kitchen
Bunk Foss · 2,164 sq.ft · 5 Bedrooms · 3 Baths · House · Equipped kitchen
Get in before the grand opening! Discover Greenview Heights by Conner Homes—Snohomish's exciting new townhome community with limited early-release opportunities and introductory pricing. This beautifully designed end-unit home features an open-concept layout, designer finishes, and flexible living spaces tailored to today's lifestyle. Enjoy a spacious kitchen that flows effortlessly into the dining and great room, a private primary retreat with en-suite bath and walk-in closet, and the peace of mind that comes with brand-new construction. Community amenities include a fully fenced dog park, covered playground and picnic benches, all conveniently located near downtown Snohomish, everyday conveniences, and major commuter routes. Don't miss your opportunity to own at Greenview Heights! Don't miss your chance to secure early pricing and be among the first to call Greenview Heights home!
USD 817,400
1281 th Drive SE
View photo
House · for sale
USD 750,000
USD 328/sq.ft
1281 th Drive SE
Bunk Foss
· 2,282 sq.ft · 4 Bedrooms · 3 Baths · House
· Garden · Office room · Swimming pool · Gym · Deck · Equipped kitchen · Parking
Bunk Foss · 2,282 sq.ft · 4 Bedrooms · 3 Baths · House · Garden · Office room · Swimming pool · Gym · Deck · Equipped kitchen · Parking
Nestled on a corner lot in Seattle Hill, this home offers a fantastic blend of space, flexibility, and thoughtful updates. Major improvements include a new furnace, newer roof, and newer hot water tank, while the updated kitchen features quartz countertops, stainless steel appliances, and a charming garden window overlooking the backyard and deck. Designed for year-round enjoyment, the expansive deck offers both a covered entertaining area and an open sun deck. Perfect for summer BBQs, relaxing in the sunshine, or gathering with friends. The fully fenced backyard adds fruit trees, dedicated garden space, and plenty of room for pets and play. Upstairs, you’ll find three bedrooms, including a spacious primary suite with ensuite bath. Downstairs, the versatile lower level offers a fourth bedroom, ¾ bath, generous bonus room and a separate hot tub room ready to fit your lifestyle. Home gym, office, hobby space, playroom, or additional storage. RV and boat parking provide plenty of space fo
USD 750,000
5603 E Lake Bosworth Drive
View photo
House · for sale
USD 649,999
USD 408/sq.ft
5603 E Lake Bosworth Drive
Bunk Foss
· 1,593 sq.ft · 2 Bedrooms · 2 Baths · House
· Patio · Parking
Bunk Foss · 1,593 sq.ft · 2 Bedrooms · 2 Baths · House · Patio · Parking
Welcome to this brand-new 1,600 sq ft home offering plenty of space, ample parking, and room to spread out. Plenty of room to build your dream shop, with space for hobbies, projects, and recreational vehicles. Enjoy the concrete patio for outdoor relaxation and entertaining. Located on a quiet dead-end street with a public boat launch and water access at the end of the street. Peek-a-boo lake views add to the appeal of this location. Enjoy the benefits of a brand-new home with convenient access to the water and room to make the property your own
USD 649,999
4613 th Place SE
View photo
House · for sale
USD 749,950
USD 427/sq.ft
4613 th Place SE
Bunk Foss
· 1,755 sq.ft · 3 Bedrooms · 2 Baths · House
· Garden · Deck · Fireplace · Equipped kitchen · Air conditioning
Bunk Foss · 1,755 sq.ft · 3 Bedrooms · 2 Baths · House · Garden · Deck · Fireplace · Equipped kitchen · Air conditioning
From the moment you step inside, it’s clear this sought after Silver Firs home has been loved and cared for. Vaulted ceilings greet you as you explore a turnkey home impeccably updated & meticulously maintained. Sunlight pours through highlighting a stunning kitchen remodel; shaker cabinets, quartz counters w/ island, tile backsplash, and newer appliances. The kitchen opens up to a cozy family room with gas fireplace. Head upstairs to find three bedrooms, including a serene primary suite designed for relaxation. Thoughtful updates throughout, over $100K; laminate wood flooring, newer composition roof, recently redone crawlspace, and so much more. Enjoy year round comfort w/ A/C and new dual pane windows. Outside, your private oasis awaits; the expansive composite deck, covered porch, extended driveway, and fully fenced yard offer the perfect backdrop for morning coffee or weekend gatherings. Backyard features extra storage with a Tuff shed. Located amongst community parks, paths & trai
USD 749,950
1741 th Avenue SE # 31
View photo
House · for sale
USD 125,000
USD 170/sq.ft
1741 th Avenue SE # 31
Bunk Foss
· 732 sq.ft · 2 Bedrooms · 1 Bath · House
· Patio · Garden · Deck · Equipped kitchen · Parking
Bunk Foss · 732 sq.ft · 2 Bedrooms · 1 Bath · House · Patio · Garden · Deck · Equipped kitchen · Parking
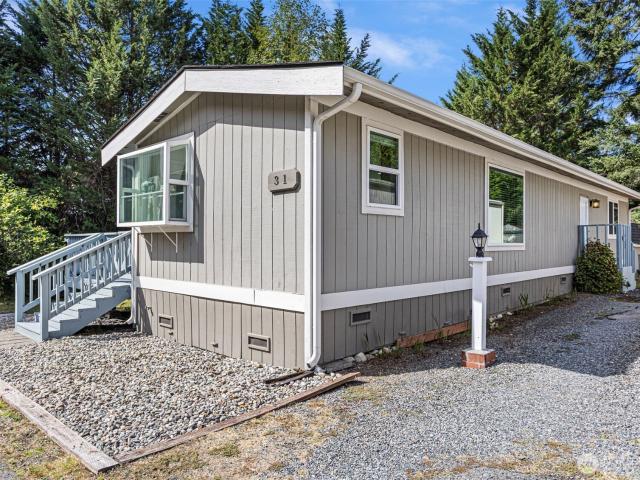
Fully renovated home located in the serene and sought after Clearview East ALL AGES community. Love to cook or entertain? This kitchen was made for you! Granite counters with plenty of cabinet storage space, newer stainless steel appliance package, garden window and deep undermounted sink. Newer LVP floors, 2 large bedrooms and beautifully remodeled bath. Tucked away on a corner lot amongst the trees, this lot has it all! Private yard space, large deck, patio and large storage shed. 2 parking spots included, an additional space available for $25/mo & guest parking. Low dues of $908/mo through March 2027. Septic maintenance included in space rent & water billed directly by park. Home has been pre-inspected for added peace of mind! Financing available for qualified buyers through Jesse Bica. Movement Mortgage. 2 adult max occupancy and 1 pet permitted. Conveniently located near HWY 9, I405, Downtown Bothell, shopping, parks, highly rated schools and more! Welcome Home!
USD 125,000
4830 th Place SE
View photo
House · for sale
USD 749,990
USD 424/sq.ft
4830 th Place SE
Bunk Foss
· 1,765 sq.ft · 3 Bedrooms · 2 Baths · House
· Office room · Fireplace · Equipped kitchen · Air conditioning
Bunk Foss · 1,765 sq.ft · 3 Bedrooms · 2 Baths · House · Office room · Fireplace · Equipped kitchen · Air conditioning
Stunning 3 bedroom (possible 4 bed! )Pembridge at Silver Firs craftsman home with luxury upgrades. This home lives like a true 4 bedroom with a versatile bonus guest room/office/hobby space. Situated on a desirable corner lot, this beautifully upgraded home showcases classic Craftsman curb appeal with stone accents, a covered porch, mature landscaping (including an established Japanese Maple tree) and 3-car driveway. Inside, rich hardwood floors, elegant millwork, designer lighting & soaring 20 foot ceilings set the tone. A dramatic great room features a floor-to-ceiling stone fireplace and oversized windows, flowing into a beautifully appointed kitchen with white shaker cabinets, slab granite countertops, stainless steel appliances & full-height designer tile backsplash. Upstairs, enjoy an additional light-filled loft/bonus area and vaulted primary suite with luxurious 5-piece ensuite, walk-in closet & built-in organizers. Major updates include a new roof in 2021, HVAC and central A/C
USD 749,990
3824 st Place SE
View photo
House · for sale
USD 1,095,000
USD 442/sq.ft
3824 st Place SE
Bunk Foss
· 2,476 sq.ft · 4 Bedrooms · 3 Baths · House
· Fireplace · Equipped kitchen
Bunk Foss · 2,476 sq.ft · 4 Bedrooms · 3 Baths · House · Fireplace · Equipped kitchen
Thoughtful updates, timeless style, and an exceptional cul-de-sac setting come together in this beautifully maintained Bothell home. Offering 4 spacious bedrooms plus a massive bonus room, this residence provides the flexibility today's buyers crave, with room to gather, work, create, and unwind. A soaring entry, expansive windows, and abundant natural light create an immediate sense of warmth and welcome. The open-concept design balances elegance and functionality, featuring formal and informal living spaces, a cozy gas fireplace, and a beautifully appointed kitchen with granite countertops, a center island, and custom tilework that extends throughout the kitchen, baths, and fireplace surround. Newer flooring, plush carpet, and updated interior finishes enhance the home's polished appeal. Upstairs, the luxurious primary suite offers a true retreat with a spa-inspired ensuite bath, custom tile details, soaking tub, and generous walk-in closet. All bathrooms have been thoughtfully updat
USD 1,095,000
1315 14TH PLACE
View photo
House · for sale
USD 699,000
USD 481/sq.ft
1315 14TH PLACE
Bunk Foss
· 1,453 sq.ft · 3 Bedrooms · 1 Bath · House
· Deck · Fireplace · Equipped kitchen · Parking
Bunk Foss · 1,453 sq.ft · 3 Bedrooms · 1 Bath · House · Deck · Fireplace · Equipped kitchen · Parking
[Snohomish | easy one-level living] There's something to love about a rambler, especially one tucked into a quiet, established Snohomish neighborhood with beautiful mature landscaping and room to enjoy the outdoors. Fresh interior paint, all-new carpet, and an abundance of natural light create a bright, welcoming interior. The inviting living room features a classic fireplace, adding warmth and character to the space. A spacious kitchen offers crisp white cabinetry, generous counter space, and an easy connection to the dining and living areas. The comfortable, functional floor plan includes a primary bedroom with a private attached bathroom. Out back, a spacious deck overlooks the beautifully landscaped 11,761 SQUARE FOOT LOT, with expansive lawn areas, established greenery, and plenty of room to make it your own. An oversized attached two-car garage, ample RV OR BOAT PARKING, and potential for a DETACHED SHOP or ACCESSORY DWELLING UNIT offer flexibility and possibilities. A new roof i
[Snohomish | easy one-level living] There's something to love about a rambler, especially one tucked into a quiet, established Snohomish neighborhood with beautiful mature landscaping and room to enjoy the outdoors. Fresh interior paint, all-new carpet, and an abundance of natural light create a bright, welcoming interior. The inviting living room features a classic fireplace, adding warmth and character to the space. A spacious kitchen offers crisp white cabinetry, generous counter space, and an easy connection to the dining and living areas. The comfortable, functional floor plan includes a primary bedroom with a private attached bathroom. Out back, a spacious deck overlooks the beautifully landscaped 11,761 SQUARE FOOT LOT, with expansive lawn areas, established greenery, and plenty of room to make it your own. An oversized attached two-car garage, ample RV OR BOAT PARKING, and potential for a DETACHED SHOP or ACCESSORY DWELLING UNIT offer flexibility and possibilities. A new roof i
USD 699,000
6515 th Place SE # K3
View photo
Condo · for sale
USD 485,000
USD 450/sq.ft
6515 th Place SE # K3
Bunk Foss
· 1,076 sq.ft · 2 Bedrooms · 2 Baths · Condo
· Deck · Fireplace · Parking
Bunk Foss · 1,076 sq.ft · 2 Bedrooms · 2 Baths · Condo · Deck · Fireplace · Parking
A home with room to breathe. Set within the community’s MOST COVETED LOCATION IN THE ARBORS, this home enjoys something increasingly hard to find — PRIVACY, LIGHT, NATURE, and exceptional accessibility woven into everyday living. Soaring ceilings and tall windows draw the outdoors in, while a perfectly operational WOOD-BURNING FIREPLACE anchors the living space with warmth and character. Beyond the glass, a private deck overlooks surrounding greenspace and a lush forestry backdrop — a quiet place for morning coffee, summer evenings, and crisp Northwest nights. Recently installed carpet, slab granite countertops, ALL APPLIANCES, and UPDATED PLUMBING IN 2024 create an inviting, move-in-ready home with thoughtful updates already in place. An ATTACHED PRIVATE GARAGE with additional storage and some of the community’s most generous parking accessibility add to the ease of everyday living. And then there is the LOCATION. Tucked into a peaceful Snohomish setting with greenspace all around, ye
USD 485,000
5728 st Place SE
View photo
House · for sale
USD 659,000
USD 514/sq.ft
5728 st Place SE
Bunk Foss
· 1,281 sq.ft · 3 Bedrooms · 2 Baths · House
· Patio · Garden · Equipped kitchen · Parking
Bunk Foss · 1,281 sq.ft · 3 Bedrooms · 2 Baths · House · Patio · Garden · Equipped kitchen · Parking
Must see this fabulous 3 Bed, 2 Full Bath, 2 Story Home located toward end of culdesac in desirable Snohomish School District. Just shy of 1/4 acre lot Features Fruit Trees and Mature Landscaping. Space for Pets, Play areas for the kids, Garden Space and Fully Fenced Yard. Huge Patio area for Entertainment Space and Summer BBQ's located off back of home. Enter the home to Living Room that features Wood Pellet Stove, then flows into Updated Kitchen with Stainless Steel Appliance and Walk-in Pantry. Family Room with Slider to Backyard connects to Laundry Room and Garage. Three Spacious Bedrooms upstairs. Updated Full Bathrooms on each floor. Home is serviced by Lennox Heat Pump with Ductless Mini Splits on each floor. Actual Square Footage is larger than County Records indicate. Buyer to verify to own satisfaction. Contact your Agent or Helpful Listing Agent for Showings or More Information
USD 659,000
1142 st Avenue SE
View photo
House · for sale
USD 650,000
USD 464/sq.ft
1142 st Avenue SE
Bunk Foss
· 1,399 sq.ft · 4 Bedrooms · 2 Baths · House
· Patio · Garden · Equipped kitchen
Bunk Foss · 1,399 sq.ft · 4 Bedrooms · 2 Baths · House · Patio · Garden · Equipped kitchen
New Price, Outstanding Value! Tastefully remodeled 4-bedroom home in the desirable Silver Lake neighborhood. Filled with natural light, the bright and spacious living room creates a warm and inviting atmosphere perfect for relaxing or entertaining. The updated kitchen combines timeless style with everyday functionality, featuring shaker cabinets with soft-close drawers and doors, sleek quartz countertops, an eating bar, and stainless steel appliances. Modern fixtures and lighting throughout give the home a fresh, contemporary feel. Upstairs features three bedrooms, including the first primary bedroom with direct access to the full bath. Downstairs, the second primary suite offers a private ensuite bath and walk-in closet, providing flexibility for a variety of living arrangements. Step outside to the large fully fenced backyard complete with a patio, offering plenty of space for outdoor dining, gatherings, gardening, or pets to roam. Additional highlights include a spacious 2-car garag
USD 650,000
6514 E Lowell Larimer Road
View photo
House · for sale
USD 1,700,499
USD 872/sq.ft
6514 E Lowell Larimer Road
Bunk Foss
· 1,948 sq.ft · 4 Bedrooms · 2 Baths · House
Bunk Foss · 1,948 sq.ft · 4 Bedrooms · 2 Baths · House
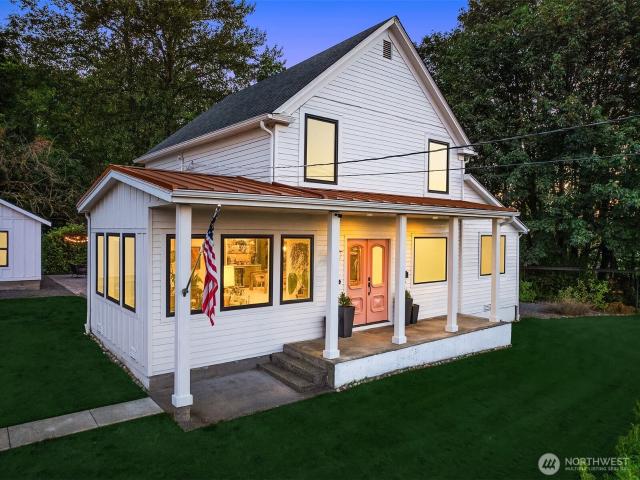
[Mystical + magical] Farmhouse Reimagined with the soul of a creative mastermind, this Snohomish retreat blends timeless charm with modern vision. Welcomed by PINK VINTAGE double doors invites you into light-filled spaces where every detail curated with intention & meaning. Lovely manicured grounds, pub lights, and detached spaces create a rare lifestyle opportunity—for art, work, or creating. This is an experience, a poetic fusion of old-world farmhouse nostalgia and inspired, gathered, collected contemporary living. A true treasure designed to spark imagination and wonder. Set on 3.81 acres within the Urban Growth Area and zoned R-7200, this historic farm home offers a rare intersection of legacy and potential. A property where time has been honored and opportunity quietly expands. The residence carries the warmth and character of an earlier era, surrounded by open land that invites imagination, stewardship, or strategic vision. Positioned inside the UGA, this parcel presents compell
[Mystical + magical] Farmhouse Reimagined with the soul of a creative mastermind, this Snohomish retreat blends timeless charm with modern vision. Welcomed by PINK VINTAGE double doors invites you into light-filled spaces where every detail curated with intention & meaning. Lovely manicured grounds, pub lights, and detached spaces create a rare lifestyle opportunity—for art, work, or creating. This is an experience, a poetic fusion of old-world farmhouse nostalgia and inspired, gathered, collected contemporary living. A true treasure designed to spark imagination and wonder. Set on 3.81 acres within the Urban Growth Area and zoned R-7200, this historic farm home offers a rare intersection of legacy and potential. A property where time has been honored and opportunity quietly expands. The residence carries the warmth and character of an earlier era, surrounded by open land that invites imagination, stewardship, or strategic vision. Positioned inside the UGA, this parcel presents compell
USD 1,700,499
5618 th Place SE
View photo
House · for sale
USD 778,000
USD 491/sq.ft
5618 th Place SE
Bunk Foss
· 1,582 sq.ft · 3 Bedrooms · 2 Baths · House
· Garden · Deck · Equipped kitchen · Parking
Bunk Foss · 1,582 sq.ft · 3 Bedrooms · 2 Baths · House · Garden · Deck · Equipped kitchen · Parking
Immaculate, fully remodeled, and move-in ready in the desirable Silver Firs community! This beautifully maintained home showcases thoughtful updates, including elegant crown molding, heated floors, and tasteful interior finishes throughout. Recent exterior improvements feature a brand-new deck overlooking the spacious backyard, which backs to a beautiful, peaceful greenbelt, perfect for entertaining and outdoor enjoyment! Newly extended driveway in front of the home, providing additional parking space and convenience! Pride of ownership shines inside and out, with attention to detail evident in every room. Offering modern comfort, style, and functionality, this exceptional home features spacious living and dining areas, kitchen, and family room on the main level, while all bedrooms are conveniently located upstairs. Come see the quality and care of this house for yourself– Schedule your private tour and make this lovely home yours today!
USD 778,000
1132 th Avenue SE
View photo
House · for sale
USD 949,900
USD 397/sq.ft
1132 th Avenue SE
Bunk Foss
· 2,390 sq.ft · 4 Bedrooms · 2 Baths · House
· Deck · Equipped kitchen
Bunk Foss · 2,390 sq.ft · 4 Bedrooms · 2 Baths · House · Deck · Equipped kitchen
Peaceful, move-in ready home with a serene greenbelt-like setting in desirable Silver Lake. Conveniently located near transit, freeways, shopping, fitness, parks and everyday amenities, this home offers the perfect blend of traditional charm and modern updates. Engineered hardwoods flow throughout the main level, with formal living and dining rooms plus a large, open kitchen designed for entertaining. The oversized honed marble island comfortably seats four, while stainless steel appliances and gas cooking add style and functionality. Step through the sliding door to a large covered deck—perfect for year-round BBQs and outdoor gatherings. Upstairs features solid hardwood floors in hallway and primary. Total of four bedrooms upstairs, including an expansive primary suite with a luxurious 5-piece bath. A second full bathroom and convenient laundry room are also located upstairs, complete with newer LG washer and dryer. Enjoy a private lot with mature landscaping and plenty of outdoor spa
USD 949,900
3223 th Place SE
View photo
House · for sale
USD 700,000
USD 375/sq.ft
3223 th Place SE
Bunk Foss
· 1,862 sq.ft · 3 Bedrooms · 2 Baths · House
· Garden · Swimming pool · Fireplace · Equipped kitchen · Parking
Bunk Foss · 1,862 sq.ft · 3 Bedrooms · 2 Baths · House · Garden · Swimming pool · Fireplace · Equipped kitchen · Parking
This beautiful home was remodeled in 2004, including rewiring & replumbing w/extra insulation downstairs & top of the line amenities. Three bedrooms on main level. Full bathroom off primary bedroom. Rec room on lower level with beautiful gas fireplace. HUGE backyard! This home sits on a 17,860 square foot lot! Other features include: hardwood floors, new carpet, gorgeous kitchen w/cabinets that have under-cabinet lighting & stainless steel appliances, marble surround gas fireplace, a master that will fit a king-sized bed, two-car garage with shop space, detached tool shed, metal roof, and a 5-person hot tub!
USD 700,000
1400 th Drive SE # W5
View photo
Condo · for sale
USD 4,500,000
1400 th Drive SE # W5
Bunk Foss
· 2 Bedrooms · 2 Baths · Condo
· Patio · Fireplace · Equipped kitchen · Parking
Bunk Foss · 2 Bedrooms · 2 Baths · Condo · Patio · Fireplace · Equipped kitchen · Parking
The Ridge at Highlands East! Beautifully remodeled end unit townhome in the desirable Highlands community! This bright and welcoming home offers an open-concept main level with soaring 10' ceilings and oversize windows. Private garage with custom built in storage cabinets. New Luxury Vinyl Plank flooring throughout. Warming fireplace with Quartz surround and built in entertainment center. New freshly painted millwork throughout. Open Slab granite kitchen with eating bar with newer Stainless Steel Appliances, under-mount sink and full height tile backsplash. Primary Suite with full bath, double sinks, slab granite counters and walk-in closet with organizers. Second full size bedroom with french doors and full bath. Full size laundry room with newer front load washer / dryer and upper cabinets. Private patio extends your living space as it backs to peaceful greenery. Community playground and parks. Close to shopping, Willis Tucker Park, Mill Creek Town Center, and top-rated Snohomish sch
USD 4,500,000
16206 2nd Place W
View photo
House · for sale
USD 1,050,000
USD 349/sq.ft
16206 2nd Place W
Bunk Foss
· 3,003 sq.ft · 6 Bedrooms · 4 Baths · House
· Swimming pool
Bunk Foss · 3,003 sq.ft · 6 Bedrooms · 4 Baths · House · Swimming pool
Investor alert: A durable, cash-flowing duplex in one of Snohomish County’s most rentable pockets — projected at approximately $69,780 in gross annual rent and a 5.23% cap rate, with upside as rents reset to market. Two ways to win: an established investor acquires a fully leased two-home asset with stable, diversified cash flow from day one. For someone stepping into multifamily for the first time, there is the possibility to live in one unit while the second covers much of your mortgage as a unit becomes available. This is a lower-risk entry into income property for a diverse set of investor profiles. The layout and location are a real assets, too: these are two full 3-bedroom, 2-bath homes — the size and layout people search for and stay in — with quick access to the region’s largest employers via the new light rail to Seattle and the Bellevue/Eastside corridor, keeping a broad, credit-worthy tenant pool competing for quality 3-bedroom rentals. Each home is built to lease fast and s
USD 1,050,000
1900 Weaver Road # G104
View photo
Condo · for sale
USD 475,000
USD 319/sq.ft
1900 Weaver Road # G104
Bunk Foss
· 1,485 sq.ft · 2 Bedrooms · 2 Baths · Condo
· Equipped kitchen
Bunk Foss · 1,485 sq.ft · 2 Bedrooms · 2 Baths · Condo · Equipped kitchen
Experience comfort, space, and convenience in this inviting 1,492 sq ft Snohomish condo featuring 2 bedrooms and 2.5 bathrooms. The open-concept living room and kitchen create an ideal setting for everyday living and entertaining. Just minutes from Historic Downtown Snohomish, enjoy charming boutiques, local restaurants, coffee shops, and seasonal events. Explore nearby Centennial Trail, Blackmans Lake, and scenic parks offering endless outdoor recreation. Convenient access to Highway 9 and US-2 makes commuting to Everett, Lake Stevens, Monroe, and the Eastside a breeze. Enjoy the perfect blend of small-town charm, outdoor adventure, and modern convenience in one of Snohomish's most desirable locations!
USD 475,000
15924 E Shore Drive
View photo
House · for sale
USD 2,499,992
USD 789/sq.ft
15924 E Shore Drive
Bunk Foss
· 3,165 sq.ft · 4 Bedrooms · 3 Baths · House
· Equipped kitchen
Bunk Foss · 3,165 sq.ft · 4 Bedrooms · 3 Baths · House · Equipped kitchen
An extraordinary opportunity to acquire a dual-lot waterfront estate on Martha Lake, featuring a custom rambler and an additional building lot along 100’ of coveted low-bank bulkhead shoreline on the sunny east shore. Together, these parcels create a once-in-a-lifetime chance to design the ultimate multi-home compound. Explore options to adjust boundaries for multiple waterfront lots, build a second residence, develop a duplex, or add multiple DADUs for exceptional rental income—the combinations are endless. The existing custom single-level home, built in 2015, was crafted for refined lakefront living, with an expansive great room that opens to a grand covered outdoor living space overlooking the water and private dock. Rich natural materials—Acacia hardwood flooring, cherry cabinetry, Hemlock-wrapped windows, and solid VG fir doors—bring timeless warmth throughout. The upgraded chef’s kitchen features an oversized island, premium appliances, and a striking solid-pane glass backsplash.
USD 2,499,992
18305 Snohomish Avenue
View photo
House · for sale
USD 1,984,000
USD 543/sq.ft
18305 Snohomish Avenue
Bunk Foss
· 3,649 sq.ft · 4 Bedrooms · 3 Baths · House
· Deck · Fireplace · Equipped kitchen · Parking
Bunk Foss · 3,649 sq.ft · 4 Bedrooms · 3 Baths · House · Deck · Fireplace · Equipped kitchen · Parking
Built in 2025 by Arcadia Homes, this barely lived in Clearview residence pairs modern Northwest design with the space, privacy, and flexibility of a 1.3+ acre setting. A long approach and generous driveway create a sense of arrival with ample room for parking, while the home itself feels open, bright, and thoughtfully connected to its surroundings. Inside, high ceilings, wide plank hardwoods, and expansive windows throughout fill the main living spaces with natural light. The great room is anchored by a sleek gas fireplace with custom built ins, flowing into a chef’s kitchen with a large quartz island, white shaker cabinetry, stainless steel appliances which stay, and walk in pantry. A main floor den adds flexibility for work or guests. Upstairs, the primary suite feels like a true retreat with a spacious walk in closet and spa inspired 5 piece bath, while a vaulted bonus room creates another comfortable place to gather or unwind. Outside, a covered deck with built in BBQ and fireplace
USD 1,984,000

Get email alerts

Don't miss out: be the first to know about new properties

The alert was correctly created

On subscribing you accept the conditions of use and the privacy policy
Alert
Receive new ads in your inbox
Save this search
Receive alerts for new listings

We'll send you an email when we have new properties for: "Properties for sale in Bunk Foss"

The alert was correctly created

Mill Creek East, Edmonds CCD Snohomish County Washington
Martha Lake
Get email alerts and be the first to see new listings
Required field
On subscribing I accept the terms of the privacy policy
Perfect! You'll soon start receiving new listings via email
Alert
Receive an email when we have new ads for Properties for sale in Bunk Foss
Save this search
Filters

Bedrooms

Size (sq.ft)

sq.ft
sq.ft

Price

USD
USD

Property type

Bathrooms

Clear all filters
Receive notifications when new entries are published.