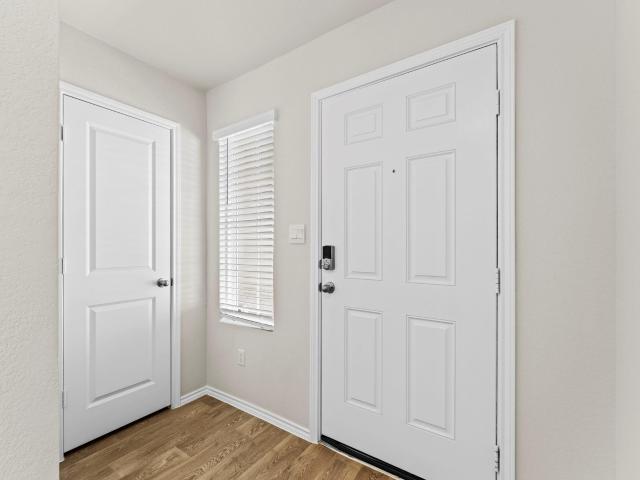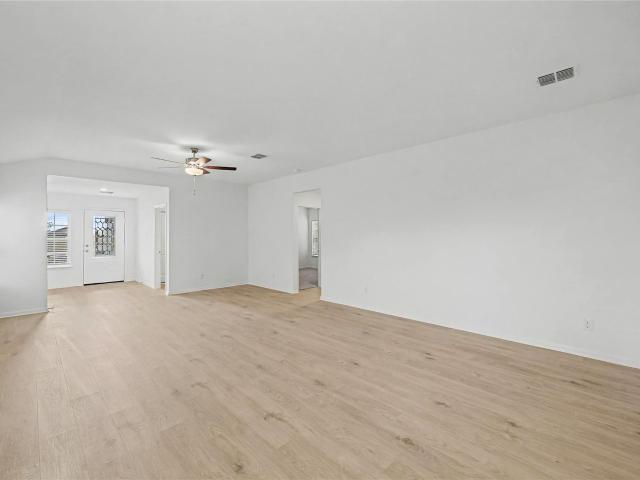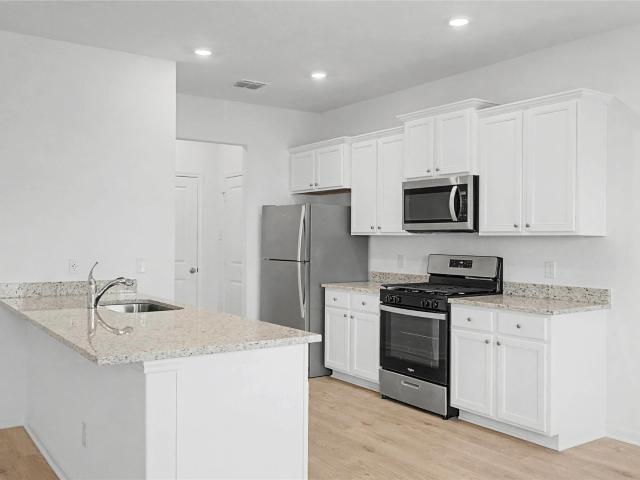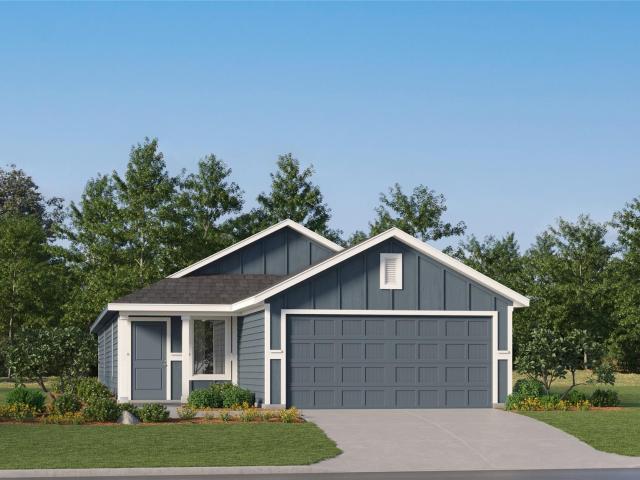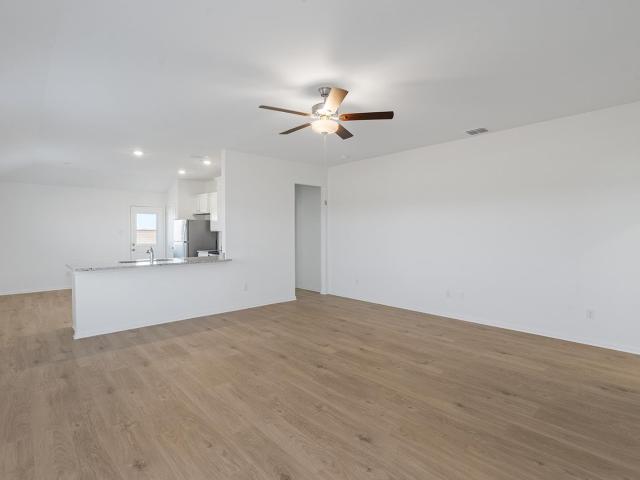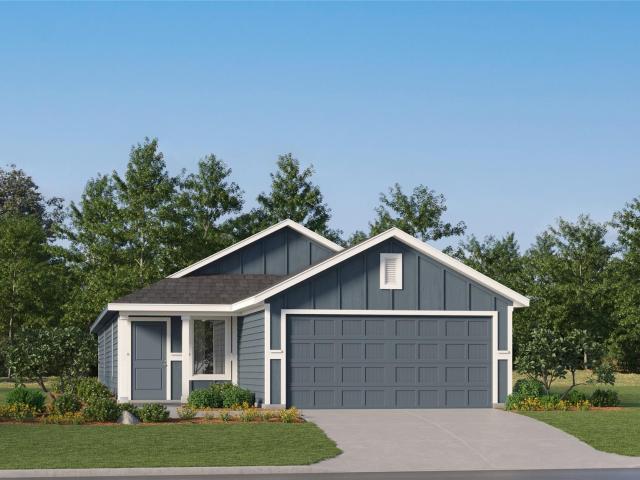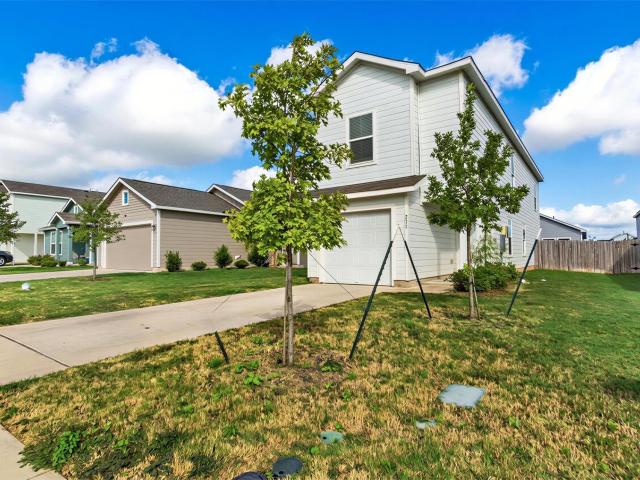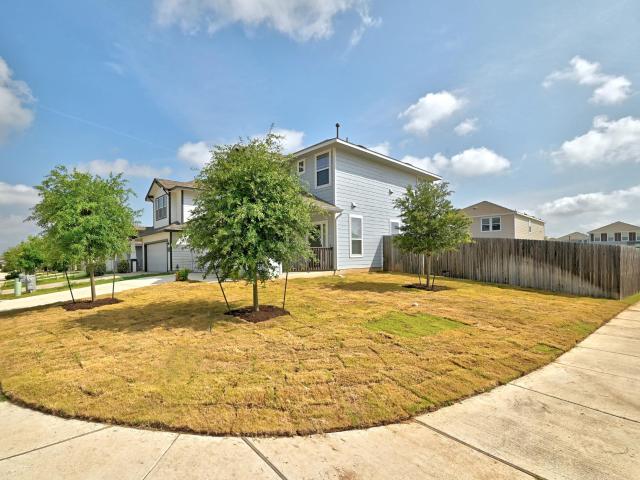
669 properties for sale in Bunton Reserve Subdivision

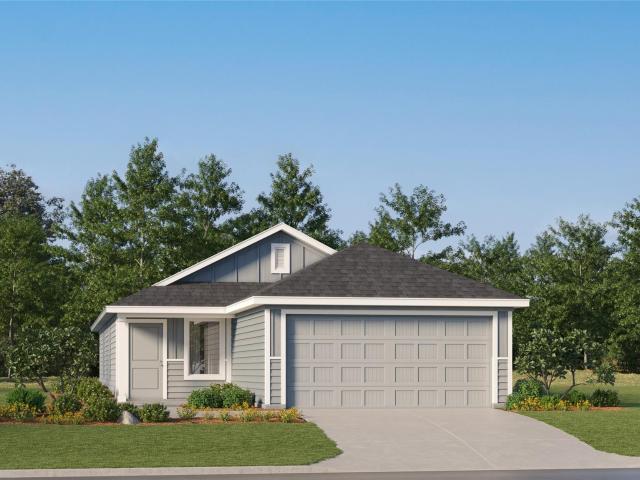
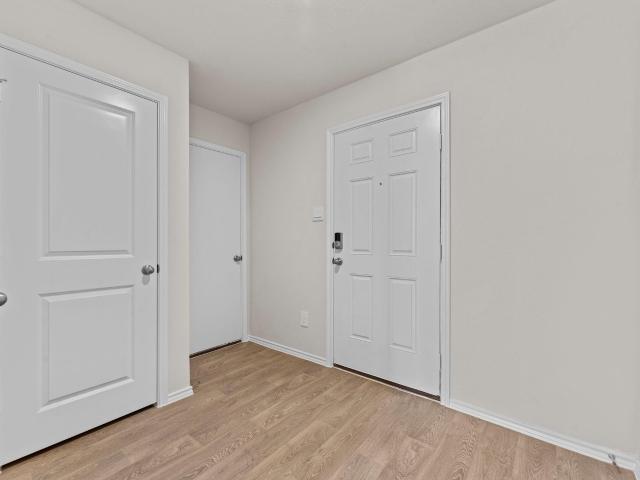
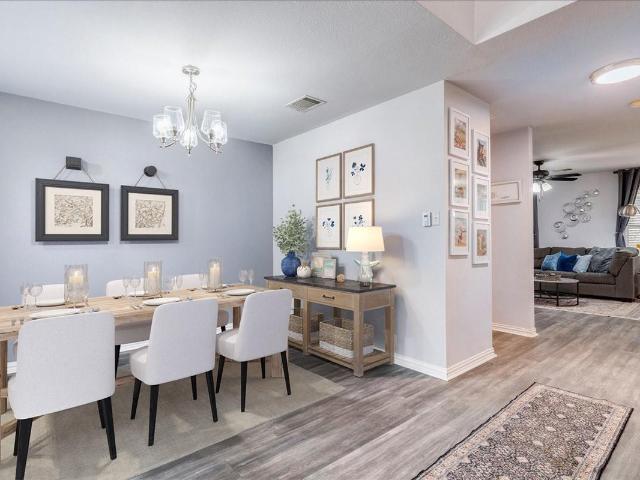
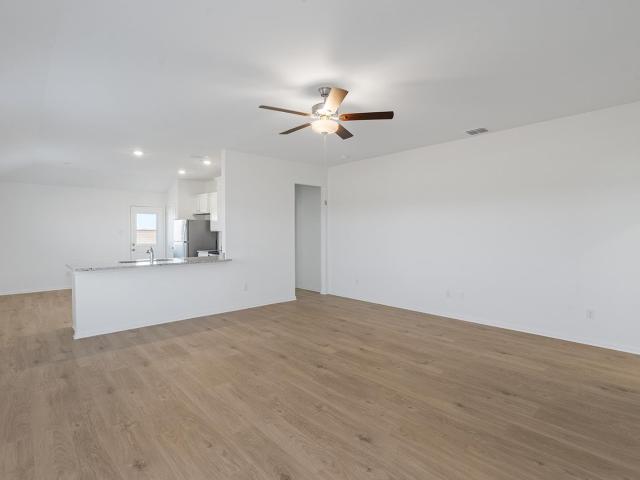
108 Living Reef Dr
View photo
House · for sale
USD 289,000
USD 156/sq.ft
108 Living Reef Dr
Bunton Reserve Subdivision
· 1,841 sq.ft · 3 Bedrooms · 2 Baths · House
· Garden · Equipped kitchen
Bunton Reserve Subdivision · 1,841 sq.ft · 3 Bedrooms · 2 Baths · House · Garden · Equipped kitchen
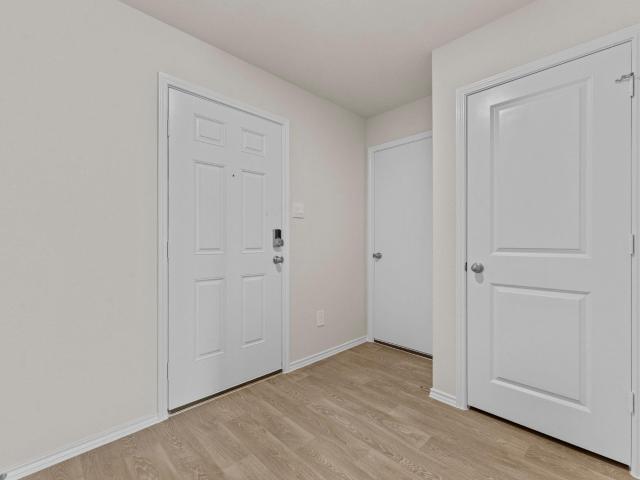
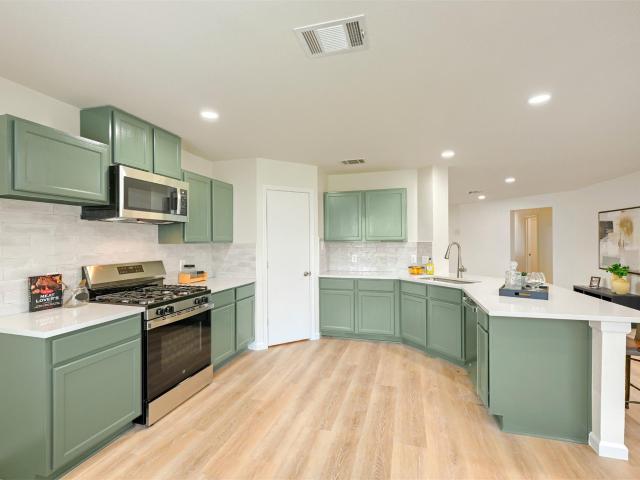
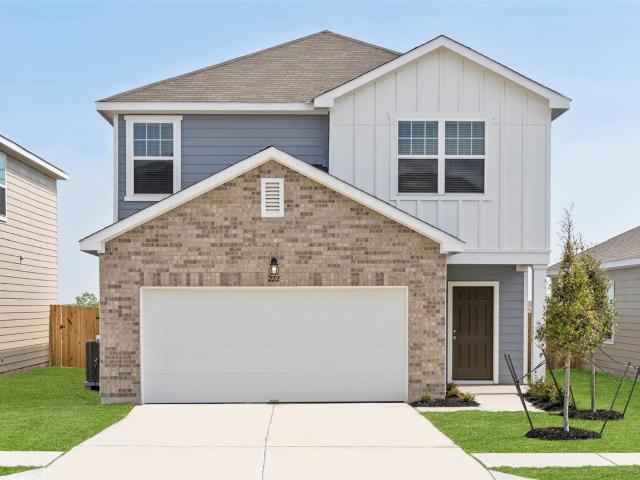
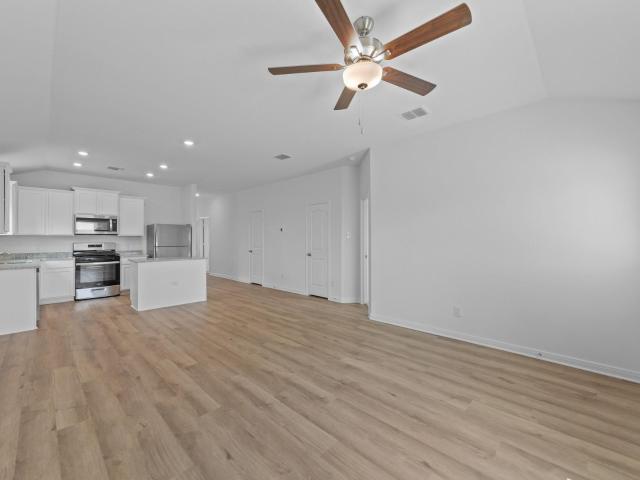
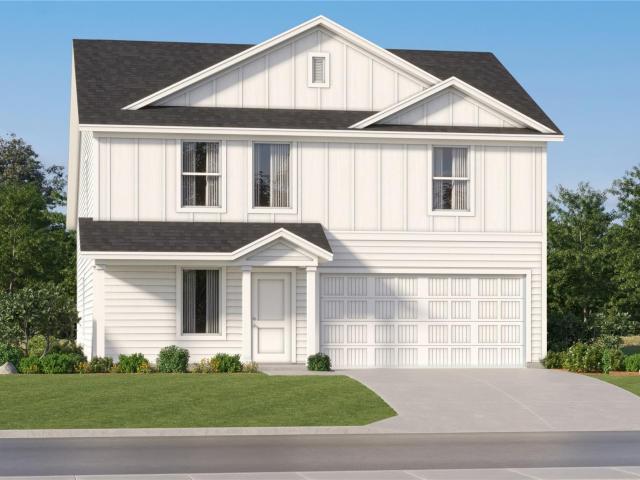
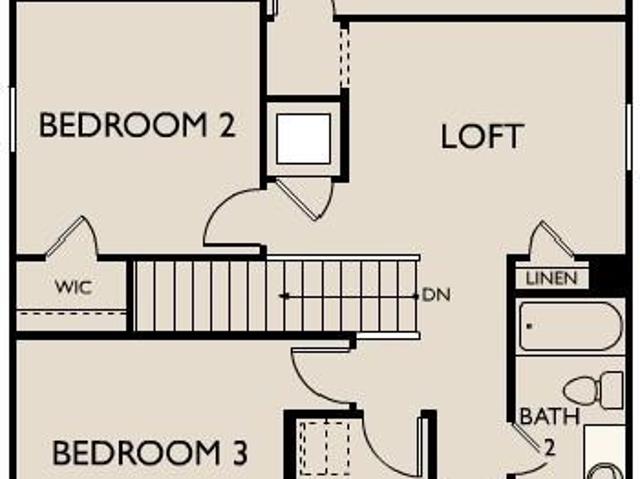
Welcome to this stunning two-story home, perfectly nestled in the desirable and rapidly expanding Buda/Kyle area. Offering a brilliant blend of suburban tranquility and modern convenience, this property stands out with an oversized corner lot complete with a fully fenced backyard that is perfect for play and outdoor entertaining. Step inside to an airy, light-filled layout where a spacious entryway flows seamlessly into the main living areas. The heart of the home is the open-concept chef’s kitchen, boasting an expansive granite island with breakfast bar seating, rich espresso cabinetry, stainless steel appliances, a classic subway tile backsplash, and a dedicated breakfast nook. The thoughtful floor plan maximizes every square inch, dedicating the lower level to entertaining while keeping the upstairs private with three generous bedrooms and a versatile loft space. Homeowners enjoy an exceptional suite of lifestyle amenities just steps from their door. Spend your weekends cooling off
USD 289,000
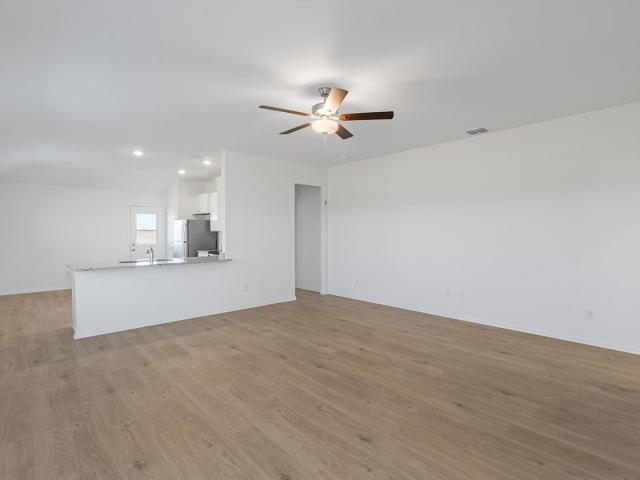
210 Myrtle Oak Dr
View photo
House · for sale
USD 315,900
USD 182/sq.ft
210 Myrtle Oak Dr
Bunton Reserve Subdivision
· 1,733 sq.ft · 3 Bedrooms · 2 Baths · House
· Equipped kitchen
Bunton Reserve Subdivision · 1,733 sq.ft · 3 Bedrooms · 2 Baths · House · Equipped kitchen
Welcome home to the three-bedroom, two-bathroom Chestnut plan at Sunset Oaks! You will love having a place to call your own and with all of the incredible features and upgrades of the Chestnut, it’s sure to be a perfect fit. The open living room leads into the chef-ready kitchen with sprawling granite countertops, stainless steel appliances, and sleek white cabinetry. A private master retreat is tucked away from the other two bedrooms, giving you the peace and quiet you desire. Come see the Chestnut plan for yourself and start calling Sunset Oaks “home” today!
USD 315,900
142 surrey oaks
View photo
House · for sale
USD 304,500
USD 161/sq.ft
142 surrey oaks
Bunton Reserve Subdivision
· 1,884 sq.ft · 5 Bedrooms · 2 Baths · House
· Equipped kitchen · Parking
Bunton Reserve Subdivision · 1,884 sq.ft · 5 Bedrooms · 2 Baths · House · Equipped kitchen · Parking
5% lender incentive offered with the use of the seller's in-house lender. Incentive may be used towards buyer closing costs and/or rate buy-down, subject to lender approval and buyer qualification. The Fargo floorplan offers approximately 1,721 square feet of thoughtfully designed single-story living space featuring 4 bedrooms, 2 bathrooms, and a 2-car garage. The inviting open-concept layout seamlessly connects the kitchen, dining area, and family room, creating the perfect setting for both everyday living and entertaining. The well-appointed kitchen showcases granite or quartz countertops, stainless steel appliances, abundant cabinetry, and a large center island that overlooks the spacious family room. The private primary suite is tucked away at the rear of the home and features an en-suite bathroom with dual vanities, a walk-in shower, and a generous walk-in closet. Three secondary bedrooms and a full bath are positioned near the front of the home, offering flexibility for guests, f
USD 304,500
322 hodges st
View photo
House · for sale
USD 299,990
USD 148/sq.ft
322 hodges st
Bunton Reserve Subdivision
· 2,024 sq.ft · 4 Bedrooms · 3 Baths · House
· Office room · Equipped kitchen · Parking
Bunton Reserve Subdivision · 2,024 sq.ft · 4 Bedrooms · 3 Baths · House · Office room · Equipped kitchen · Parking
Move in ready! The Lakeway is our most popular floorplan and is available at Bollinger in Maxwell, Texas. This one-story home offers 2,042 square feet of living space across 4 bedrooms, 3 bathrooms, a study, and 2-car garage. As you enter the home from the covered front porch, you’ll step into the spacious foyer and will find the open study, bathroom 2 and bedroom 2. Use the study as a home office, library, or extra play area for the kids. Stepping further into the home, you’ll discover the dining room, kitchen and family room laid out in an open concept design. Built to make cooking, eating, and entertaining a pleasant experience for family and friends, you’re sure to make many memories in this beautiful space. The kitchen features an island with undermount sink, granite countertops, 4' backsplash, a pantry closet, 36” upper cabinets, and stainless-steel appliances, including a gas range. Located privately off the dining room are bedrooms 3 and 4, as well as bathroom 3. The primary be
USD 299,990
408 Paris St
View photo
House · for sale
USD 235,990
USD 125/sq.ft
408 Paris St
Bunton Reserve Subdivision
· 1,884 sq.ft · 4 Bedrooms · 2 Baths · House
· Equipped kitchen
Bunton Reserve Subdivision · 1,884 sq.ft · 4 Bedrooms · 2 Baths · House · Equipped kitchen
The Littleton. On the first floor of this spacious two-story home is a convenient and modern layout seamlessly connecting the kitchen, dining room and family room together. In a private corner is the tranquil owner’s suite with an attached bathroom and walk-in closet. Upstairs is a sprawling central game room made for gatherings of all sizes, along with three secondary bedrooms to provide sleeping accommodations to family members and guests. Prices and features may vary and are subject to change. Photos are for illustrative purposes only. Estimated Completion August 2026. The completion date, prices and features may vary and are subject to change. Please verify with Lennar directly
USD 235,990
1672 Treeta Trl
View photo
House · for sale
USD 250,000
USD 161/sq.ft
1672 Treeta Trl
Bunton Reserve Subdivision
· 1,550 sq.ft · 3 Bedrooms · 2 Baths · House
· Garden · Equipped kitchen · Parking
Bunton Reserve Subdivision · 1,550 sq.ft · 3 Bedrooms · 2 Baths · House · Garden · Equipped kitchen · Parking
This single-story home in Bunton Creek offers a practical layout and move-in ready condition in a location that makes daily life easy. With 1,560 square feet, 3 bedrooms, and 2 bathrooms, the space is efficient without feeling cramped. The open living and dining areas flow directly into the kitchen, creating a comfortable central hub for everyday living. Hard surface flooring runs through the main living areas — no carpet where it counts — giving the home a clean, low-maintenance feel. Out back, you’ll enjoy a small but very private yard with no neighbors directly behind you — a rare bonus that offers extra breathing room without a ton of upkeep. An attached 2-car garage adds convenience, and the location provides easy access to Center Street/FM 150, IH-35, and Highway 21 — making commuting to Austin, San Marcos, or anywhere in between simple. Straightforward, functional, and ready for its next owner — this is easy living in one of Kyle’s established communities
USD 250,000
140 Langston Dr
View photo
House · for sale
USD 280,000
USD 148/sq.ft
140 Langston Dr
Bunton Reserve Subdivision
· 1,884 sq.ft · 4 Bedrooms · 2 Baths · House
· Equipped kitchen · Parking
Bunton Reserve Subdivision · 1,884 sq.ft · 4 Bedrooms · 2 Baths · House · Equipped kitchen · Parking
5% lender incentive offered with the use of the seller’s in-house lender! Incentive may be used towards buyer closing costs and/or rate buy-down, subject to lender approval and buyer qualification. *Tour this home anytime. No appointment or agent needed. Simply verify your ID at the door and explore on your own schedule, 7 days a week. The Franklin is one of our two story floorplans available at Bollinger in Maxwell, Texas. This beautiful two-story home features 5 bedrooms, 2.5 bathrooms and a 2-car garage across 1,892 square feet of comfortable living space. Step inside the home from the front porch and cross the foyer to the family room, kitchen and dining room. This large open concept area is perfect for entertaining and everyday living. The kitchen features an island with a stainless-steel sink, quartz countertops, 42' upper'picture frame' cabinets, a pantry closet, and stainless-steel appliances. The powder room completes the downstairs space and is located at the front of the hom
USD 280,000
208 Buttercup Way
View photo
House · for sale
USD 269,900
USD 145/sq.ft
208 Buttercup Way
Bunton Reserve Subdivision
· 1,851 sq.ft · 4 Bedrooms · 2 Baths · House
· Patio · Garden · Office room · Equipped kitchen
Bunton Reserve Subdivision · 1,851 sq.ft · 4 Bedrooms · 2 Baths · House · Patio · Garden · Office room · Equipped kitchen
Fully Renovated single-story home in a prime Kyle location, offering a bright open-concept layout, stylish finishes, and move-in ready comfort. The spacious living, dining, and kitchen areas flow seamlessly together, creating an ideal space for everyday living and entertaining. The beautifully refreshed kitchen features quartz countertops, painted cabinetry, a center island with breakfast bar seating, stainless steel appliances, and ample storage. Conveniently located with easy access to I-35, Downtown Kyle, Kyle Crossing, H-E-B, restaurants, shopping, and a short drive to both Austin and San Marcos. The oversized primary suite provides a peaceful retreat with abundant natural light and an updated ensuite bath featuring dual vanities, modern fixtures, a soaking tub, separate shower, and generous walk-in closet. Additional bedrooms offer flexibility for family, guests, or a home office. Outside, enjoy a fully fenced backyard with a patio that's perfect for relaxing, entertaining, or wee
USD 269,900
617 Lagoon Dr
View photo
House · for sale
USD 337,490
USD 129/sq.ft
617 Lagoon Dr
Bunton Reserve Subdivision
· 2,605 sq.ft · 5 Bedrooms · 3 Baths · House
· Patio · Equipped kitchen · Parking
Bunton Reserve Subdivision · 2,605 sq.ft · 5 Bedrooms · 3 Baths · House · Patio · Equipped kitchen · Parking
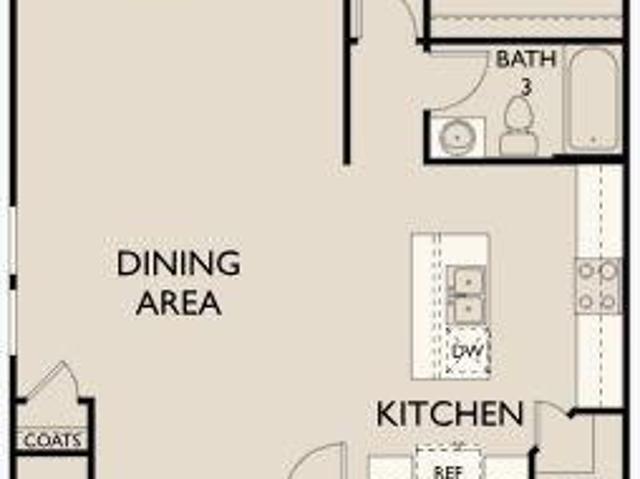
Enter through the front porch into a foyer with access to the stairs and a nearby coat closet. The kitchen opens to the dining area and family room, with a fifth bedroom and bath located at the back of the home. The patio is accessible through the main living area, and the two-car garage connects through the kitchen. Upstairs, the primary bedroom sits at the back with the primary bath and walk-in closet. Three additional bedrooms, each containing a walk-in closet, are located nearby and share a full bath. A central loft and laundry room complete the second floor
USD 337,490
615 Lagoon Dr
View photo
House · for sale
USD 325,740
USD 144/sq.ft
615 Lagoon Dr
Bunton Reserve Subdivision
· 2,250 sq.ft · 4 Bedrooms · 3 Baths · House
· Equipped kitchen · Parking
Bunton Reserve Subdivision · 2,250 sq.ft · 4 Bedrooms · 3 Baths · House · Equipped kitchen · Parking
Let’s Talk About the Magellan As you enter the home, you're welcomed into the foyer with immediate access to the staircase leading to the second floor. Continuing through the main level, you’ll pass a storage closet, a bedroom with a full bath, and entry to the two-car garage. The home then opens into the family room, dining area, and kitchen—offering a comfortable and connected living space. Upstairs, a spacious loft serves as a central gathering area, leading to two additional bedrooms, each with its own walk-in closet and a shared full bath. The second floor also includes the primary bedroom, featuring a private bath and a generous walk-in closet, as well as a conveniently located laundry room
USD 325,740
458 Dubai Ave
View photo
House · for sale
USD 213,999
USD 151/sq.ft
458 Dubai Ave
Bunton Reserve Subdivision
· 1,410 sq.ft · 3 Bedrooms · 2 Baths · House
· Equipped kitchen
Bunton Reserve Subdivision · 1,410 sq.ft · 3 Bedrooms · 2 Baths · House · Equipped kitchen
The Idlewood. This single-level home showcases a spacious open floorplan shared between the kitchen, dining area and family room for easy entertaining, along with access to an outdoor space. An owner’s suite enjoys a private location in a rear corner of the home, complemented by an en-suite bathroom and walk-in closet. There are two secondary bedrooms at the front of the home, ideal for household members and overnight guests. Photos are for illustrative purposes only. Estimated Completion October 2026. The completion date, prices and features may vary and are subject to change. Please verify with Lennar directly
USD 213,999
134 Langston Dr
View photo
House · for sale
USD 289,500
USD 153/sq.ft
134 Langston Dr
Bunton Reserve Subdivision
· 1,884 sq.ft · 4 Bedrooms · 2 Baths · House
· Equipped kitchen · Parking
Bunton Reserve Subdivision · 1,884 sq.ft · 4 Bedrooms · 2 Baths · House · Equipped kitchen · Parking
5% lender incentive offered with the use of the seller’s in-house lender, Homeward Mortgage! Incentive may be used towards buyer closing costs and/or rate buy-down, subject to lender approval and buyer qualification. The Franklin is one of our two story floorplans available at Bollinger in Maxwell, Texas. This beautiful two-story home features 5 bedrooms, 2.5 bathrooms and a 2-car garage across 1,892 square feet of comfortable living space. Step inside the home from the front porch and cross the foyer to the family room, kitchen and dining room. This large open concept area is perfect for entertaining and everyday living. The kitchen features an island with a stainless-steel sink, quartz countertops, 42' upper'picture frame' cabinets, a pantry closet, and stainless-steel appliances. The powder room completes the downstairs space and is located at the front of the home, off the foyer. Ascend the stairs to the second floor, where you'll find all the bedrooms, gameroom, 2 full bathrooms a
USD 289,500
148 Buttercup Way
View photo
House · for sale
USD 299,900
USD 163/sq.ft
148 Buttercup Way
Bunton Reserve Subdivision
· 1,830 sq.ft · 3 Bedrooms · 2 Baths · House
· Equipped kitchen
Bunton Reserve Subdivision · 1,830 sq.ft · 3 Bedrooms · 2 Baths · House · Equipped kitchen
Fresh updates and cozy charm come together beautifully in this 3 bedroom, 2.5 bathroom home. The downstairs has been completely refreshed with all new plank flooring, creating a warm and inviting space that is both stylish and durable. The kitchen features painted cabinets, newer appliances, and a fresh look that flows seamlessly into the living and dining areas. Major improvements like a new HVAC system provide peace of mind, while the thoughtful layout offers plenty of room to spread out. Upstairs, you’ll find spacious bedrooms with huge closets and a comfortable primary suite with room to relax. Step outside and fall in love with the extended covered back porch, complete with a charming hanging bed swing that is perfect for slow mornings with coffee, cozy evenings, or simply enjoying the outdoors. This home blends comfort, updates, and personality into one inviting package
USD 299,900
297 Silent Meadow Run
View photo
House · for sale
USD 312,900
USD 180/sq.ft
297 Silent Meadow Run
Bunton Reserve Subdivision
· 1,733 sq.ft · 3 Bedrooms · 2 Baths · House
· Equipped kitchen
Bunton Reserve Subdivision · 1,733 sq.ft · 3 Bedrooms · 2 Baths · House · Equipped kitchen
Welcome home to the three-bedroom, two-bathroom Chestnut plan at Sunset Oaks! You will love having a place to call your own and with all of the incredible features and upgrades of the Chestnut, it’s sure to be a perfect fit. The open living room leads into the chef-ready kitchen with sprawling granite countertops, stainless steel appliances, and sleek white cabinetry. A private master retreat is tucked away from the other two bedrooms, giving you the peace and quiet you desire. Come see the Chestnut plan for yourself and start calling Sunset Oaks “home” today!
USD 312,900
418 gallaher bnd
View photo
House · for sale
USD 264,000
USD 177/sq.ft
418 gallaher bnd
Bunton Reserve Subdivision
· 1,485 sq.ft · 3 Bedrooms · 2 Baths · House
· Parking · Equipped kitchen
Bunton Reserve Subdivision · 1,485 sq.ft · 3 Bedrooms · 2 Baths · House · Parking · Equipped kitchen
5% lender incentive offered with the use of the seller’s in-house lender! Incentive may be used towards buyer closing costs and/or rate buy-down, subject to lender approval and buyer qualification. Tour this home anytime. No appointment or agent needed. Simply verify your ID at the door & explore on your own schedule, 7 days a week. The Caroline floorplan, is one of our one story new homes available at Bollinger. This 3 bedroom, 2 bathroom home includes a 2 car garage all within 1,489 square feet of comfortable living space. Our homes in Bollinger feature our modern farmhouse exterior. From the covered front porch, step inside the home and cross through the foyer and long hallway. The utility room is tucked away off the hall and connects to the garage, making it a perfect mud room. The heart of the home is the open concept living space. The kitchen, dining and family room flow seamlessly into the other, making this space perfect for creating lasting memories. The kitchen features an is
USD 264,000
402 Aplite Pass
View photo
House · for sale
USD 315,900
USD 200/sq.ft
402 Aplite Pass
Bunton Reserve Subdivision
· 1,572 sq.ft · 3 Bedrooms · 2 Baths · House
· Equipped kitchen
Bunton Reserve Subdivision · 1,572 sq.ft · 3 Bedrooms · 2 Baths · House · Equipped kitchen
An inviting front porch and stunning exterior finishes greet you as you pull up to the Hawthorne plan at Sunset Oaks. This three-bedroom, two-bathroom floor plan features a secluded master suite with a private bathroom and walk-in closet, a spacious family room for spending time with loved ones, and an incredible, upgraded kitchen. The Hawthorne embodies the LGI Homes’ CompleteHome package that gives you spectacular upgrades, like sprawling granite countertops and smart home capabilities, at no extra cost. From the minute you walk through the front door, you will be ecstatic to plant roots in the Hawthorne plan
USD 315,900
253 Fairlawn Way
View photo
House · for sale
USD 327,900
USD 171/sq.ft
253 Fairlawn Way
Bunton Reserve Subdivision
· 1,916 sq.ft · 3 Bedrooms · 2 Baths · House
· Equipped kitchen
Bunton Reserve Subdivision · 1,916 sq.ft · 3 Bedrooms · 2 Baths · House · Equipped kitchen
The two-story Mesquite plan overflows with charm and convenience for every day living! This three-bedroom, two-and-a-half bath plan gives you the living space you desire so no one feels cramped while visiting. The open-concept design of the first floor sets you up for easy entertaining and convenience. The kitchen overlooks the living room and dining area so you don’t miss out on your favorite show or fun conversation while you cook. Upstairs, you’ll find the impressive master suite, along with two additional bedrooms and a laundry room
USD 327,900
446 Dubai Ave
View photo
House · for sale
USD 22,950,000
USD 14,406/sq.ft
446 Dubai Ave
Bunton Reserve Subdivision
· 1,593 sq.ft · 4 Bedrooms · 2 Baths · House
· Equipped kitchen
Bunton Reserve Subdivision · 1,593 sq.ft · 4 Bedrooms · 2 Baths · House · Equipped kitchen
The Pinehollow. This single-level home showcases a spacious open floorplan shared between the kitchen, dining area and family room for easy entertaining. An owner’s suite enjoys a private location in a rear corner of the home, complemented by an en-suite bathroom and walk-in closet. There are three secondary bedrooms along the side of the home, which are comfortable spaces for household members and overnight guests. Photos are for illustrative purposes only. Estimated Completion October 2026. The completion date, prices and features may vary and are subject to change. Please verify with Lennar directly
USD 22,950,000
314 Low Pasture Trl
View photo
House · for sale
USD 249,900
USD 207/sq.ft
314 Low Pasture Trl
Bunton Reserve Subdivision
· 1,206 sq.ft · 3 Bedrooms · 2 Baths · House
· Equipped kitchen · Parking
Bunton Reserve Subdivision · 1,206 sq.ft · 3 Bedrooms · 2 Baths · House · Equipped kitchen · Parking
The gorgeous Beech floor plan is a single-story home has three bedrooms, two full bathrooms, a spacious family room and an exceptional kitchen. Tucked away at the back of the home is the luxurious master suite with its own private bathroom and a huge walk-in closet. As part of our CompleteHomeTM package the beautiful Beech plan includes energy-efficient Whirlpool appliances, granite countertops, 36” upper wood cabinets, luxury vinyl flooring, a Wi-Fi-enabled garage door opener and a programmable thermostat. The Beech floor plan allows your family to enjoy the space you need and the upgrades you have been looking for! The Beech floor plan is the perfect home that gives your family room to grow!
USD 249,900
474 Low Pasture Trl
View photo
House · for sale
USD 295,000
USD 156/sq.ft
474 Low Pasture Trl
Bunton Reserve Subdivision
· 1,884 sq.ft · 5 Bedrooms · 2 Baths · House
· Office room · Equipped kitchen
Bunton Reserve Subdivision · 1,884 sq.ft · 5 Bedrooms · 2 Baths · House · Office room · Equipped kitchen
5% lender incentive offered with the use of the seller’s in-house lender! Incentive may be used towards buyer closing costs and/or rate buy-down, subject to lender approval and buyer qualification. *Tour this home anytime. No appointment or agent needed. Simply verify your ID at the door and explore on your own schedule, 7 days a week. The Franklin floorplan – This spacious two-story home offers 5 bedrooms and 2.5 bathrooms, designed with flexibility and functionality in mind. The open-concept main level seamlessly connects the kitchen, dining area, and family room, creating a welcoming space ideal for everyday living and entertaining. The kitchen features a center island, ample cabinetry, modern finishes, and stainless steel appliances. All bedrooms are upstairs, including the private primary suite, which offers a relaxing retreat with an en-suite bath and walk-in closet. Secondary bedrooms provide generous space for family, guests, or a home office setup. Additional highlights includ
USD 295,000
108 W London Dr
View photo
House · for sale
USD 236,999
USD 125/sq.ft
108 W London Dr
Bunton Reserve Subdivision
· 1,884 sq.ft · 4 Bedrooms · 2 Baths · House
· Equipped kitchen
Bunton Reserve Subdivision · 1,884 sq.ft · 4 Bedrooms · 2 Baths · House · Equipped kitchen
The Littleton. On the first floor of this spacious two-story home is a convenient and modern layout seamlessly connecting the kitchen, dining room and family room together. In a private corner is the tranquil owner’s suite with an attached bathroom and walk-in closet. Upstairs is a sprawling central game room made for gatherings of all sizes, along with three secondary bedrooms to provide sleeping accommodations to family members and guests. Prices and features may vary and are subject to change. Photos are for illustrative purposes only. Estimated Completion September 2026. The completion date, prices and features may vary and are subject to change. Please verify with Lennar directly
USD 236,999
607 Lagoon Dr
View photo
House · for sale
USD 311,490
USD 146/sq.ft
607 Lagoon Dr
Bunton Reserve Subdivision
· 2,120 sq.ft · 4 Bedrooms · 2 Baths · House
· Equipped kitchen · Parking
Bunton Reserve Subdivision · 2,120 sq.ft · 4 Bedrooms · 2 Baths · House · Equipped kitchen · Parking
New construction by starlight homes available august 2026! From the covered porch, you enter into the foyer, where stairs to the second floor are immediately in view. Continuing through, you arrive at the open family room, dining area, and kitchen. A powder bath is conveniently located off the kitchen and family room. Also off the kitchen are a pantry, a coat closet, and access to the two-car garage. Upstairs, a central loft leads to the primary bedroom, which includes a primary bath and a spacious walk-in closet. Three additional bedrooms—each with its own walk-in closet—share a full bath. A laundry room is also located on the second floor for added convenience
USD 311,490
394 Aplite Pass
View photo
House · for sale
USD 309,900
USD 178/sq.ft
394 Aplite Pass
Bunton Reserve Subdivision
· 1,733 sq.ft · 3 Bedrooms · 2 Baths · House
· Equipped kitchen
Bunton Reserve Subdivision · 1,733 sq.ft · 3 Bedrooms · 2 Baths · House · Equipped kitchen
Welcome home to the three-bedroom, two-bathroom Chestnut plan at Sunset Oaks! You will love having a place to call your own and with all of the incredible features and upgrades of the Chestnut, it’s sure to be a perfect fit. The open living room leads into the chef-ready kitchen with sprawling granite countertops, stainless steel appliances, and sleek white cabinetry. A private master retreat is tucked away from the other two bedrooms, giving you the peace and quiet you desire. Come see the Chestnut plan for yourself and start calling Sunset Oaks “home” today!
USD 309,900
464 Dubai Ave
View photo
House · for sale
USD 243,999
USD 153/sq.ft
464 Dubai Ave
Bunton Reserve Subdivision
· 1,593 sq.ft · 4 Bedrooms · 2 Baths · House
· Equipped kitchen
Bunton Reserve Subdivision · 1,593 sq.ft · 4 Bedrooms · 2 Baths · House · Equipped kitchen
The Pinehollow. This single-level home showcases a spacious open floorplan shared between the kitchen, dining area and family room for easy entertaining. An owner’s suite enjoys a private location in a rear corner of the home, complemented by an en-suite bathroom and walk-in closet. There are three secondary bedrooms along the side of the home, which are comfortable spaces for household members and overnight guests. Photos are for illustrative purposes only. Estimated Completion November 2026. The completion date, prices and features may vary and are subject to change. Please verify with Lennar directly
USD 243,999
231 Gabbro Gdns
View photo
House · for sale
USD 225,999
USD 140/sq.ft
231 Gabbro Gdns
Bunton Reserve Subdivision
· 1,604 sq.ft · 4 Bedrooms · 2 Baths · House
· Garden
Bunton Reserve Subdivision · 1,604 sq.ft · 4 Bedrooms · 2 Baths · House · Garden
Move-in ready with ALL appliances included and fresh paint throughout. This 4-bedroom, 2.5-bath home features an open floor plan ideal for entertaining and daily comfort, with solid countertops, bar seating a walk-in pantry, and refrigerator included. A half bath is downstairs, while all four bedrooms are upstairs, including a primary suite with private bath, two additional full baths and a convenient upstairs laundry room. Solar panels help lower utility costs and the fully fenced backyard offers private outdoor space. Sunset Oaks amenities include a park, playground, picnic area, and basketball court. Less than 15 minutes from Kyle, San Marcos, and Lockhart, with quick access to IH-35, Hwy 21 and SH-130. Zoned for Hays ISD
USD 225,999

Get email alerts

Don't miss out: be the first to know about new properties

The alert was correctly created

On subscribing you accept the conditions of use and the privacy policy
Alert
Receive new ads in your inbox
Save this search
Receive alerts for new listings

We'll send you an email when we have new properties for: "Properties for sale in Bunton Reserve Subdivision"

The alert was correctly created

Indian Paintbrush, Kyle city Kyle-Buda CCD Hays County Texas
Amberwood, Kyle city Kyle-Buda CCD Hays County Texas
Get email alerts and be the first to see new listings
Required field
On subscribing I accept the terms of the privacy policy
Perfect! You'll soon start receiving new listings via email
Alert
Receive an email when we have new ads for Properties for sale in Bunton Reserve Subdivision
Save this search
Filters

Bedrooms

Size (sq.ft)

sq.ft
sq.ft

Price

USD
USD

Property type

Bathrooms

Clear all filters
Receive notifications when new entries are published.