669 properties for sale in Bunton Reserve Subdivision


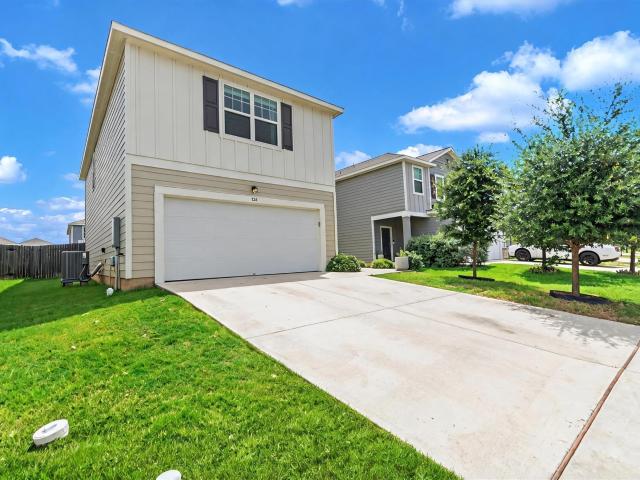
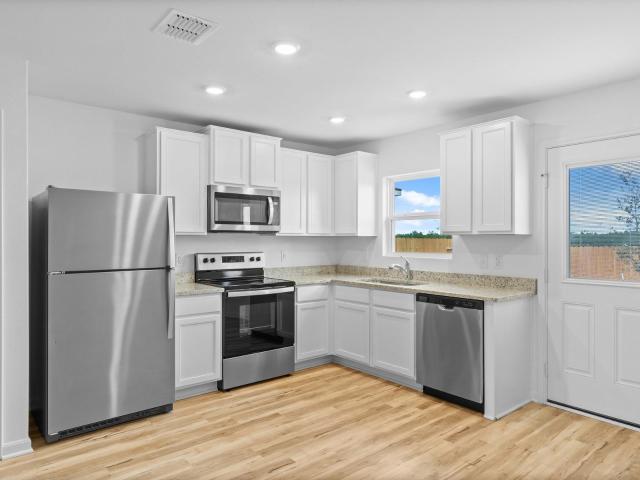
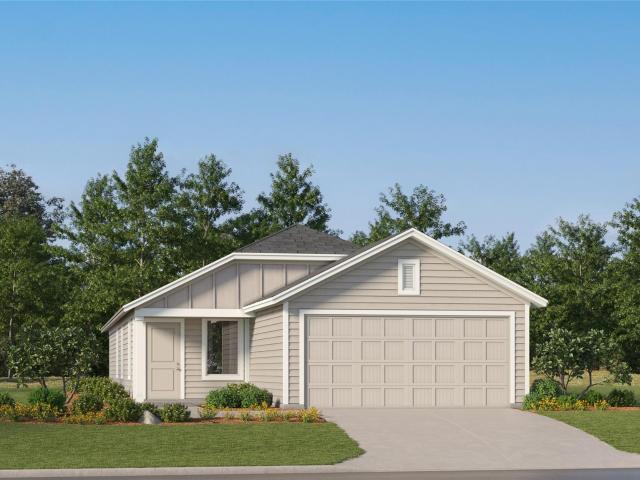
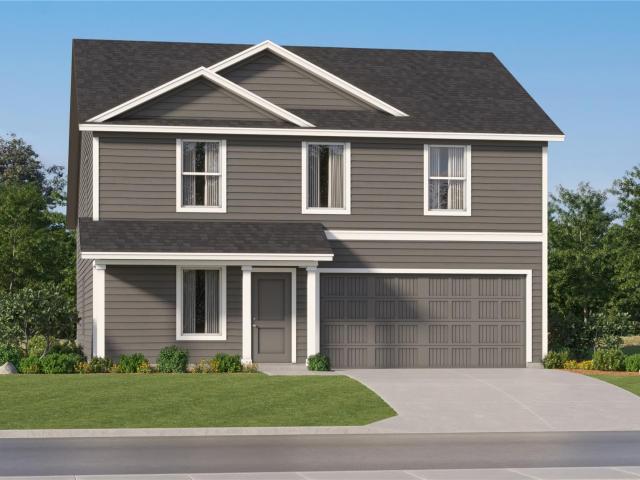
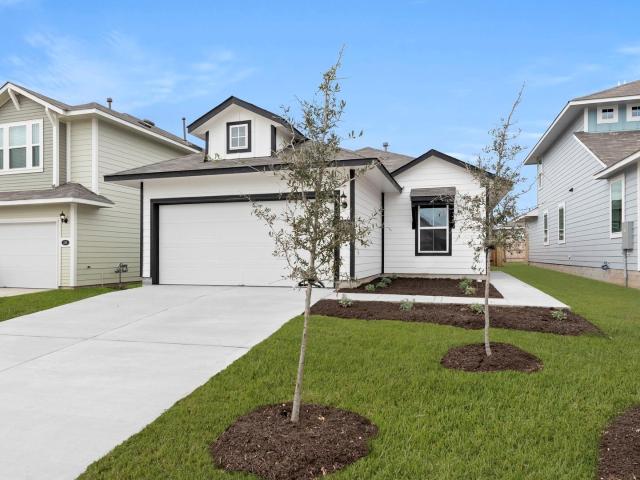
702 Cliff Dr
View photo
House · for sale
USD 272,990
USD 193/sq.ft
702 Cliff Dr
Bunton Reserve Subdivision
· 1,410 sq.ft · 3 Bedrooms · 2 Baths · House
· Patio · Equipped kitchen · Parking
Bunton Reserve Subdivision · 1,410 sq.ft · 3 Bedrooms · 2 Baths · House · Patio · Equipped kitchen · Parking
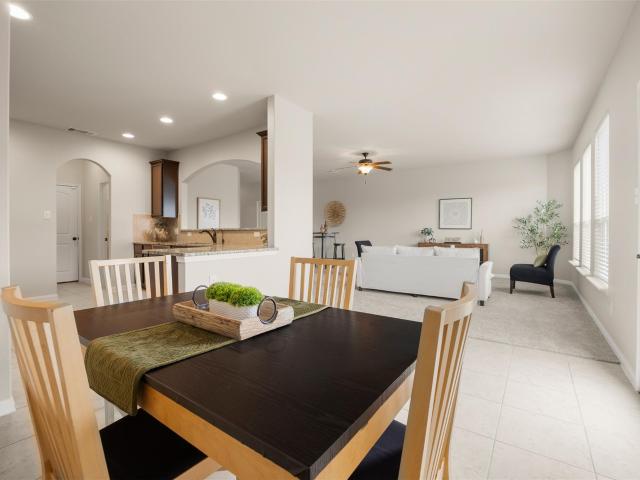
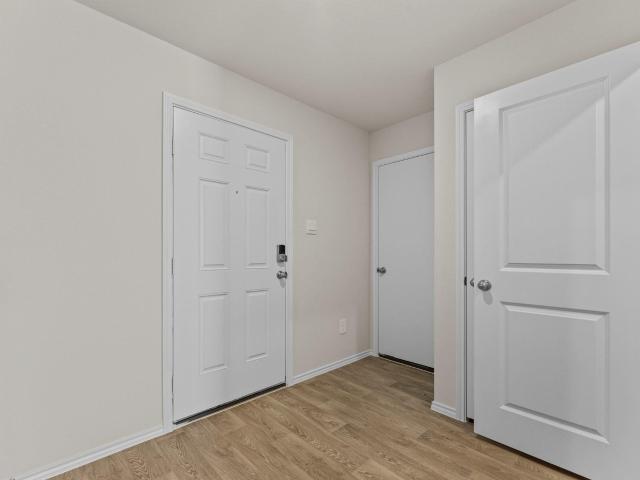
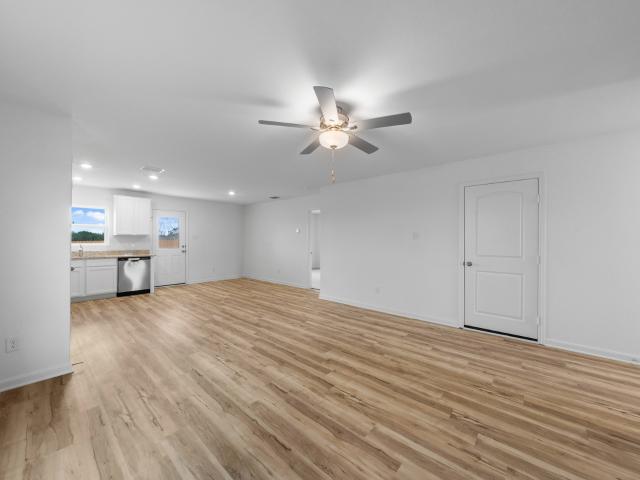
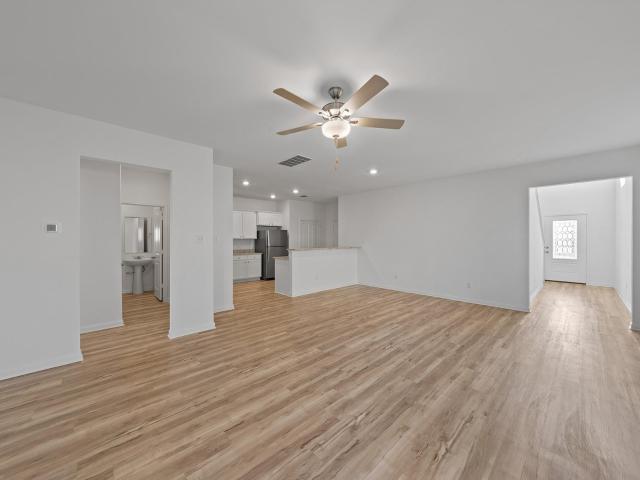
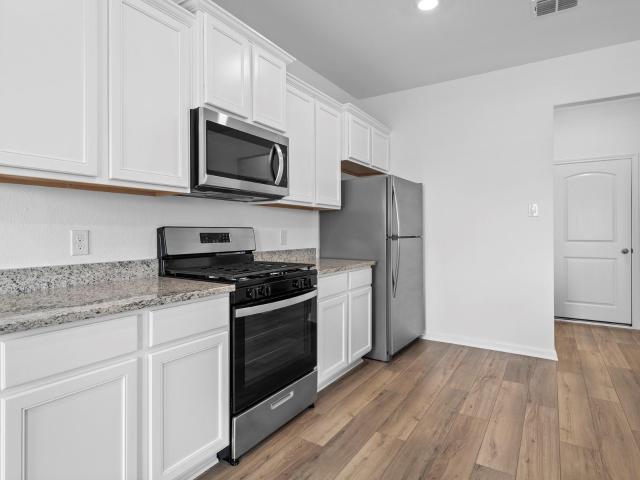
You enter the home and are immediately welcomed into the open family room, kitchen, and dining area—designed for comfortable, connected living. Just off the family room, you’ll find access to the two-car garage, a laundry room, and two secondary bedrooms that share a full bath. From the dining area, a covered patio offers space to relax outdoors. Also off the dining space is the primary bedroom, complete with a walk-in closet and a private primary bath
USD 272,990
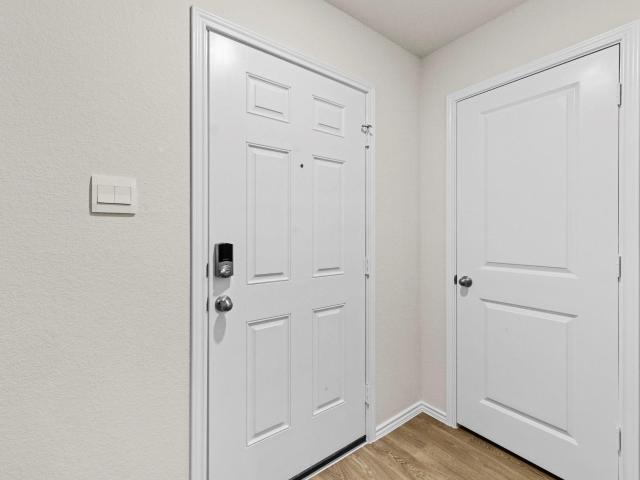
417 Low Pasture Trl
View photo
House · for sale
USD 2,500,000
USD 2,497/sq.ft
417 Low Pasture Trl
Bunton Reserve Subdivision
· 1,001 sq.ft · 3 Bedrooms · 2 Baths · House
· Office room · Equipped kitchen
Bunton Reserve Subdivision · 1,001 sq.ft · 3 Bedrooms · 2 Baths · House · Office room · Equipped kitchen
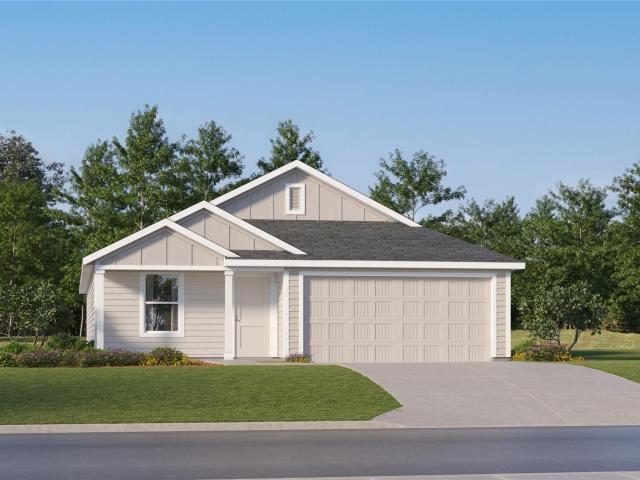
5% lender incentive offered with the use of the seller’s in-house lender, Homeward Mortgage! Incentive may be used towards buyer closing costs and/or rate buy-down, subject to lender approval and buyer qualification. The Caprock floorplan – This thoughtfully designed single-story home offers a functional open-concept layout ideal for modern living. Featuring 3 bedrooms and 2 bathrooms, the home provides comfortable space for families, guests, or a home office. The kitchen flows seamlessly into the dining and family room, creating a bright and inviting central space perfect for everyday living and entertaining. The kitchen includes quartz countertops, a center island, stainless steel appliances, and ample cabinetry. The private primary suite is located at the back of the home and features an en-suite bath with walk-in shower and a spacious walk-in closet. Secondary bedrooms are well-positioned for added privacy. Additional highlights include smart home technology, energy-efficient const
USD 2,500,000
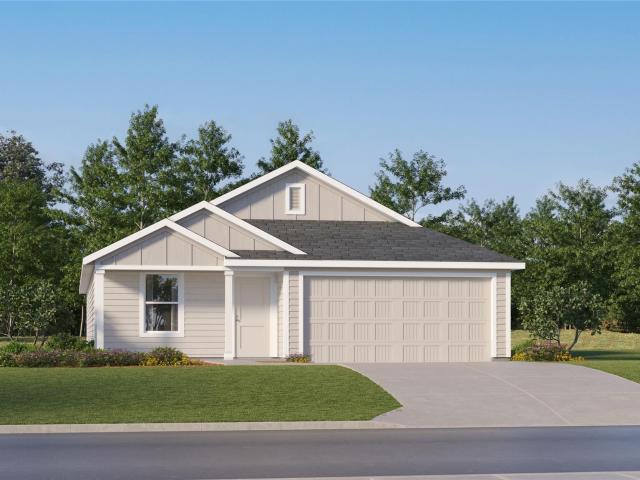
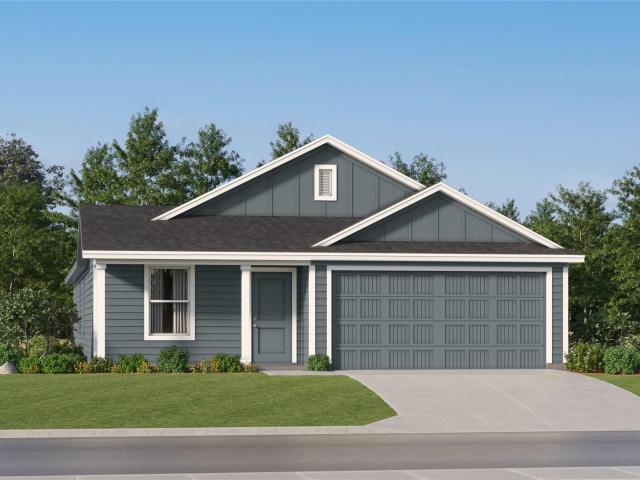
420 Paris St
View photo
House · for sale
USD 223,999
USD 135/sq.ft
420 Paris St
Bunton Reserve Subdivision
· 1,658 sq.ft · 4 Bedrooms · 2 Baths · House
· Equipped kitchen
Bunton Reserve Subdivision · 1,658 sq.ft · 4 Bedrooms · 2 Baths · House · Equipped kitchen
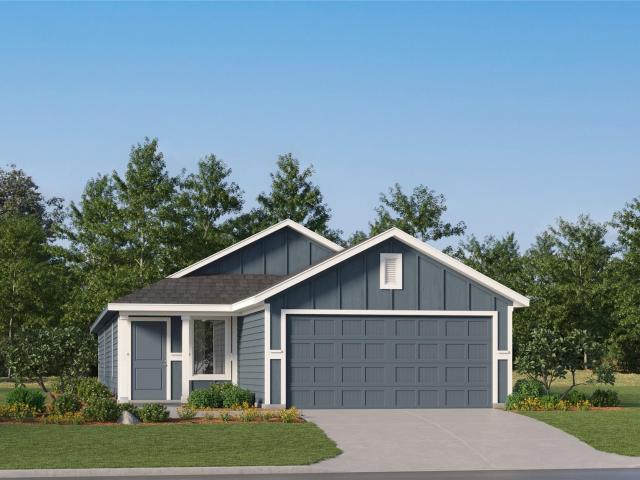
The Ramsey. This new single-story home boasts a low-maintenance design ideal for modern lifestyles. An open-concept layout combines the kitchen, living and dining areas to encourage seamless transitions and multitasking. Three bedrooms are located near the front of the home, with a luxurious owner’s suite at the back of the home, complete with a full bathroom and walk-in closet. Photos are for illustrative purposes only. Estimated Completion August 2026. The completion date, prices and features may vary and are subject to change. Please verify with Lennar directly
USD 223,999
1548 Treeta Trl
View photo
House · for sale
USD 269,000
USD 113/sq.ft
1548 Treeta Trl
Bunton Reserve Subdivision
· 2,368 sq.ft · 4 Bedrooms · 2 Baths · House
· Equipped kitchen
Bunton Reserve Subdivision · 2,368 sq.ft · 4 Bedrooms · 2 Baths · House · Equipped kitchen
This cool house is BACK on the Market with a NEW HVAC! This turn-key ready 2-story home is perfect for you! It’s freshly painted and has new carpet. All four bedrooms are on the second floor. Each room has plenty of closet space, and the primary and secondary bathrooms have double vanities. The kitchen has granite countertops and 42-inch cabinets, and there’s a dedicated walk-in pantry for extra storage. The open concept living area is big enough to have multiple sitting areas, a great dining area, and a kitchen where you can be right in the middle of all the conversations. It’s also conveniently located near the hospital, dining, and shopping. You can escape the hustle and bustle of the city and enjoy some quality time close to home!
USD 269,000
116 W London Dr
View photo
House · for sale
USD 241,999
USD 112/sq.ft
116 W London Dr
Bunton Reserve Subdivision
· 2,153 sq.ft · 4 Bedrooms · 2 Baths · House
· Equipped kitchen
Bunton Reserve Subdivision · 2,153 sq.ft · 4 Bedrooms · 2 Baths · House · Equipped kitchen
The Sherman. This new two-story home features a luxurious owner’s suite on the first level, offering a tranquil retreat with a full bathroom and walk-in closet. A nearby open-concept layout encourages seamless transitions and multitasking between the kitchen, living and dining areas. On the second floor, a versatile game room provides a convenient shared living area near three additional bedrooms. Photos are for illustrative purposes only. Estimated Completion September 2026. The completion date, prices and features may vary and are subject to change. Please verify with Lennar directly
USD 241,999
259 Haywood Mnr
View photo
House · for sale
USD 320,850
USD 123/sq.ft
259 Haywood Mnr
Bunton Reserve Subdivision
· 2,594 sq.ft · 5 Bedrooms · 2 Baths · House
· Office room · Equipped kitchen · Parking
Bunton Reserve Subdivision · 2,594 sq.ft · 5 Bedrooms · 2 Baths · House · Office room · Equipped kitchen · Parking
Introducing 259 Haywood Manor located in the beautiful Hymeadow community. This two-story new build home is alive with natural light throughout, including an open-concept kitchen, dining, and living room with wood-look vinyl flooring. The heart of the home can be found in the kitchen which features Blanco Atlantico Granite countertops, bright white cabinets, a center island, corner pantry, and sleek black appliances with a gas range. Beside the kitchen, a cozy dining area offers a bright and inviting space for casual meals and conversation. The first-floor den offers the perfect space for studying or a home office, while the second-floor recreation room is perfect for pursuing hobbies and family fun. Just off the garage, a utility room provides a convenient space for maximum organization, keeping your laundry routine swift and organized. The primary suite is the perfect way to start and end the day with a spacious walk-in closet, dual vanity, and a walk-in shower. Enjoy other amazing f
USD 320,850
132 Thistle Ln
View photo
House · for sale
USD 309,900
USD 143/sq.ft
132 Thistle Ln
Bunton Reserve Subdivision
· 2,153 sq.ft · 4 Bedrooms · 2 Baths · House
· Garden · Office room · Parking · Swimming pool
Bunton Reserve Subdivision · 2,153 sq.ft · 4 Bedrooms · 2 Baths · House · Garden · Office room · Parking · Swimming pool
Welcome to this beautifully maintained 2,160-square-foot, two-story home in the sought-after Hymeadow community of Maxwell, Texas. Featuring 4 spacious bedrooms, 2.5 bathrooms, and a 2-car garage, this move-in-ready home offers the perfect combination of comfort, functionality, and value. The thoughtfully designed floor plan provides generous living and dining spaces filled with natural light, creating an inviting atmosphere for both everyday living and entertaining. The spacious primary suite serves as a private retreat, while three additional bedrooms offer flexibility for family, guests, a home office, or hobby space. One of the home's most unique features is its thriving backyard garden, complete with fruit-producing plants and vegetable beds. Enjoy harvesting fresh produce from your own backyard while relaxing in this peaceful outdoor oasis. Residents of Hymeadow enjoy access to outstanding community amenities, including a resort-style pool, pickleball and basketball courts, playg
USD 309,900
354 Low Pasture Trl
View photo
House · for sale
USD 272,900
USD 275/sq.ft
354 Low Pasture Trl
Bunton Reserve Subdivision
· 990 sq.ft · 2 Bedrooms · 2 Baths · House
· Garden
Bunton Reserve Subdivision · 990 sq.ft · 2 Bedrooms · 2 Baths · House · Garden
Begin your new journey in this cozy two-bedroom home that provides the space your family has been looking for! The Ash comes with a host of upgraded features including a full suite of stainless steel appliances, granite countertops and smart home technology all at no extra cost to you. The generously sized master suite has incredible natural light with serene backyard views that gives you added privacy. A private bathroom has a dual shower and tub and an attached large, walk-in closet. This home is the perfect next step for you family
USD 272,900
422 Dubai Ave
View photo
House · for sale
USD 234,999
USD 127/sq.ft
422 Dubai Ave
Bunton Reserve Subdivision
· 1,841 sq.ft · 4 Bedrooms · 2 Baths · House
· Equipped kitchen
Bunton Reserve Subdivision · 1,841 sq.ft · 4 Bedrooms · 2 Baths · House · Equipped kitchen
The Dowing. This new four-bedroom home offers convenient single-story living. A bedroom is secluded near the front of the home, leading to an inviting and spacious open-concept layout shared between the kitchen, dining room and family room. Three additional bedrooms are tucked away to the side for improved comfort and privacy, including the lavish owner’s suite at the back of the home with a full bathroom and walk-in closet. Photos are for illustrative purposes only. Estimated Completion October 2026. The completion date, prices and features may vary and are subject to change. Please verify with Lennar directly
USD 234,999
312 Paris St
View photo
House · for sale
USD 223,999
USD 140/sq.ft
Updated
312 Paris St
Bunton Reserve Subdivision
· 1,593 sq.ft · 4 Bedrooms · 2 Baths · House
· Equipped kitchen
Bunton Reserve Subdivision · 1,593 sq.ft · 4 Bedrooms · 2 Baths · House · Equipped kitchen
The Pinehollow. This single-level home showcases a spacious open floorplan shared between the kitchen, dining area and family room for easy entertaining. An owner’s suite enjoys a private location in a rear corner of the home, complemented by an en-suite bathroom and walk-in closet. There are three secondary bedrooms along the side of the home, which are comfortable spaces for household members and overnight guests. Photos are for illustrative purposes only. Estimated Completion September 2026. The completion date, prices and features may vary and are subject to change. Please verify with Lennar directly
USD 223,999
316 Paris St
View photo
House · for sale
USD 225,999
USD 143/sq.ft
316 Paris St
Bunton Reserve Subdivision
· 1,572 sq.ft · 4 Bedrooms · 2 Baths · House
· Equipped kitchen
Bunton Reserve Subdivision · 1,572 sq.ft · 4 Bedrooms · 2 Baths · House · Equipped kitchen
The Sentosa. This new home offers simple living with a convenient single-level layout. An open-concept floorplan combines the kitchen, living and dining areas for simple entertaining and multitasking. Three secondary bedrooms are tucked away to the side of the home, and the owner’s suite is nestled into a private rear corner, offering access to a spa-inspired bathroom and walk-in closet. Photos are for illustrative purposes only. Estimated Completion September 2026. The completion date, prices and features may vary and are subject to change. Please verify with Lennar directly
USD 225,999
447 Low Pasture Trl
View photo
House · for sale
USD 292,000
USD 154/sq.ft
447 Low Pasture Trl
Bunton Reserve Subdivision
· 1,884 sq.ft · 5 Bedrooms · 2 Baths · House
· Equipped kitchen · Parking
Bunton Reserve Subdivision · 1,884 sq.ft · 5 Bedrooms · 2 Baths · House · Equipped kitchen · Parking
5% lender incentive offered with the use of the seller’s in-house lender, Homeward Mortgage! Incentive may be used towards buyer closing costs and/or rate buy-down, subject to lender approval and buyer qualification. The Franklin is one of our two story floorplans available at Sunset Oaks in Maxwell, Texas. This beautiful two-story home features 5 bedrooms, 2.5 bathrooms and a 2-car garage across 1,892 square feet of comfortable living space. Step inside the home from the front porch and cross the foyer to the family room, kitchen and dining room. This large open concept area is perfect for entertaining and everyday living. The kitchen features an island with a stainless-steel sink, quartz countertops, 42’ upper ‘picture frame’ cabinets, a pantry closet, and stainless-steel appliances, including a gas range. The powder room completes the downstairs space and is located at the front of the home, off the foyer. Ascend the stairs to the second floor, where you’ll find all the bedrooms, 2
USD 292,000
1421 Breanna Ln
View photo
House · for sale
USD 257,000
USD 163/sq.ft
1421 Breanna Ln
Bunton Reserve Subdivision
· 1,572 sq.ft · 4 Bedrooms · 2 Baths · House
· Garden · Equipped kitchen
Bunton Reserve Subdivision · 1,572 sq.ft · 4 Bedrooms · 2 Baths · House · Garden · Equipped kitchen
Nestled in the cozy neighborhood of Bunton Creek, this beautifully updated and fully furnished home is waiting for you. Offering absolute move-in ease, this property features a low-maintenance yard with elegant xeriscaping and includes all kitchen and laundry appliances. A unique rear entrance to the primary bedroom adds excellent privacy and flexibility. Whether you are buying your very first home or adding to your investment portfolio, this priced-to-sell gem won't last long. Come see it today!
USD 257,000
410 Dubai Ave
View photo
House · for sale
USD 258,999
USD 137/sq.ft
410 Dubai Ave
Bunton Reserve Subdivision
· 1,884 sq.ft · 4 Bedrooms · 2 Baths · House
· Equipped kitchen
Bunton Reserve Subdivision · 1,884 sq.ft · 4 Bedrooms · 2 Baths · House · Equipped kitchen
The Littleton. On the first floor of this spacious two-story home is a convenient and modern layout seamlessly connecting the kitchen, dining room and family room together. In a private corner is the tranquil owner’s suite with an attached bathroom and walk-in closet. Upstairs is a sprawling central game room made for gatherings of all sizes, along with three secondary bedrooms to provide sleeping accommodations to family members and guests. Prices and features may vary and are subject to change. Photos are for illustrative purposes only. Estimated Completion August 2026. The completion date, prices and features may vary and are subject to change. Please verify with Lennar directly
USD 258,999
376 Low Pasture Trl, Maxwell, TX 78656 | MLS #5937
View photo
House · for sale
USD 272,900
USD 275/sq.ft
376 Low Pasture Trl, Maxwell, TX 78656 | MLS #5937
Bunton Reserve Subdivision
· 990 sq.ft · 2 Bedrooms · 2 Baths · House
· Garden
Bunton Reserve Subdivision · 990 sq.ft · 2 Bedrooms · 2 Baths · House · Garden
Begin your new journey in this cozy two-bedroom home that provides the space your family has been looking for! The Ash comes with a host of upgraded features including a full suite of stainless steel appliances, granite countertops and smart home technology all at no extra cost to you. The generously sized master suite has incredible natural light with serene backyard views that gives you added privacy. A private bathroom has a dual shower and tub and an attached large, walk-in closet. This home is the perfect next step for you family
USD 272,900
1553 Amberwood Loop
View photo
House · for sale
USD 301,000
USD 162/sq.ft
1553 Amberwood Loop
Bunton Reserve Subdivision
· 1,851 sq.ft · 3 Bedrooms · 2 Baths · House
· Garden · Fireplace · Equipped kitchen
Bunton Reserve Subdivision · 1,851 sq.ft · 3 Bedrooms · 2 Baths · House · Garden · Fireplace · Equipped kitchen
Discover unparalleled comfort and style at this charming 3-bedroom, 2-bathroom residence located in KYLE, TX. This inviting single-story home spans 1854 square feet, offering a seamless flow of living spaces designed for modern lifestyles. The classic brick exterior, with a well-maintained lawn and shade trees, creates welcoming curb appeal. A private, wood-fenced yard offers a serene outdoor retreat, perfect for relaxation or entertaining. The elegant foyer, featuring hardwood and tile flooring, leads to an open-concept living area. French doors and vaulted ceilings enhance the spacious feel throughout various rooms. The living space boasts rich hardwood floors and a cozy fireplace, ideal for gatherings. The well-appointed kitchen is a culinary delight, equipped with a gas range, microwave, refrigerator, stainless steel appliances, and tile counters. A breakfast bar, kitchen island, and an eat-in area with vaulted ceilings provide ample space for meal preparation and casual dining. Ea
USD 301,000
208 Dandelion Loop
View photo
House · for sale
USD 278,500
USD 116/sq.ft
208 Dandelion Loop
Bunton Reserve Subdivision
· 2,390 sq.ft · 4 Bedrooms · 2 Baths · House
· Garden · Equipped kitchen
Bunton Reserve Subdivision · 2,390 sq.ft · 4 Bedrooms · 2 Baths · House · Garden · Equipped kitchen
Welcome to 208 Dandelion Loop in Kyle, TX—an inviting two-story home that has been thoughtfully maintained and is move-in ready for its next owner. Situated on an oversized lot, this property offers both space and flexibility with a functional open-concept floor plan, multiple living areas, and multiple dining spaces—ideal for both everyday living and entertaining. This home features 4 spacious bedrooms and 2.5 bathrooms, with recent updates throughout that add both comfort and peace of mind. Fresh interior and exterior paint give the home a clean, updated feel, while LVT flooring installed in 2018 enhances durability and style. The kitchen is equipped with a newly installed gas stove and dishwasher. Additional upgrades include new faucets, drains, toilets, along with a water heater that’s less than two years old. Outside, the property benefits from new fencing and side gates, offering privacy and a secure space to enjoy the large yard. Built in 2003, the home also features a roof with
USD 278,500
426 gallaher bnd
View photo
House · for sale
USD 285,000
USD 140/sq.ft
426 gallaher bnd
Bunton Reserve Subdivision
· 2,034 sq.ft · 4 Bedrooms · 2 Baths · House
· Equipped kitchen · Parking
Bunton Reserve Subdivision · 2,034 sq.ft · 4 Bedrooms · 2 Baths · House · Equipped kitchen · Parking
5% lender incentive offered with the use of the seller’s in-house lender. Incentive may be used towards buyer closing costs and/or rate buy-down, subject to lender approval and buyer qualification. Tour this home anytime. No appointment or agent needed. Simply verify your ID at the door and explore on your own schedule, 7 days a week. Introducing The Hanna, a two-story home featuring 4 bedrooms, 2.5 baths, and a 2-car garage. Here you will find a beautiful open-concept layout with 2042 square feet of functional living space. Your kitchen, dining area and family room blend together seamlessly with plenty of room for everyday living as well as plenty of natural light from the large windows. The gourmet kitchen includes quartz counter tops, stainless steel appliances, shaker style cabinetry and a kitchen island overlooking the living area. The main bedroom suite is downstairs and features quality carpet flooring and an attached bathroom complete with separate water closet, quartz vanity c
USD 285,000
434 Dubai Ave
View photo
House · for sale
USD 236,999
USD 125/sq.ft
434 Dubai Ave
Bunton Reserve Subdivision
· 1,884 sq.ft · 4 Bedrooms · 2 Baths · House
· Equipped kitchen
Bunton Reserve Subdivision · 1,884 sq.ft · 4 Bedrooms · 2 Baths · House · Equipped kitchen
The Littleton. On the first floor of this spacious two-story home is a convenient and modern layout seamlessly connecting the kitchen, dining room and family room together. In a private corner is the tranquil owner’s suite with an attached bathroom and walk-in closet. Upstairs is a sprawling central game room made for gatherings of all sizes, along with three secondary bedrooms to provide sleeping accommodations to family members and guests. Prices and features may vary and are subject to change. Photos are for illustrative purposes only. Estimated Completion November 2026. The completion date, prices and features may vary and are subject to change. Please verify with Lennar directly
USD 236,999
402 Dubai Ave
View photo
House · for sale
USD 242,999
USD 112/sq.ft
402 Dubai Ave
Bunton Reserve Subdivision
· 2,153 sq.ft · 4 Bedrooms · 2 Baths · House
· Equipped kitchen
Bunton Reserve Subdivision · 2,153 sq.ft · 4 Bedrooms · 2 Baths · House · Equipped kitchen
The Sherman. This new two-story home features a luxurious owner’s suite on the first level, offering a tranquil retreat with a full bathroom and walk-in closet. A nearby open-concept layout encourages seamless transitions and multitasking between the kitchen, living and dining areas. On the second floor, a versatile game room provides a convenient shared living area near three additional bedrooms. Photos are for illustrative purposes only. Estimated Completion September 2026. The completion date, prices and features may vary and are subject to change. Please verify with Lennar directly
USD 242,999
337 Silent Meadow Run
View photo
House · for sale
USD 372,900
USD 151/sq.ft
337 Silent Meadow Run
Bunton Reserve Subdivision
· 2,465 sq.ft · 5 Bedrooms · 3 Baths · House
· Equipped kitchen
Bunton Reserve Subdivision · 2,465 sq.ft · 5 Bedrooms · 3 Baths · House · Equipped kitchen
Prepare to be amazed by the Torres plan at Sunset Oaks, featuring five bedrooms, three and a half bathrooms, an upstairs game room and conveniently located laundry room, paired with an abundance of modern upgrades. The chef-ready kitchen is the heart of the home and will be central to where the best memories are created as you whip up treats from your childhood and prepare meals to eat with loved ones. The impressive master bedroom is located on the first floor for convenience and provides the privacy and peace you desire. The Torres was designed with you in mind, don’t miss out on the opportunity to own such an incredible home!
USD 372,900
516 Aplite Pass
View photo
House · for sale
USD 326,900
USD 139/sq.ft
516 Aplite Pass
Bunton Reserve Subdivision
· 2,347 sq.ft · 4 Bedrooms · 2 Baths · House
· Equipped kitchen
Bunton Reserve Subdivision · 2,347 sq.ft · 4 Bedrooms · 2 Baths · House · Equipped kitchen
The incredible four-bedroom, two-and-a-half-bathroom Osage plan has everything you’ve been looking for! Four spacious bedrooms, including an expansive master suite, paired with an upstairs game room and a sprawling first floor layout gives you all of the space you desire. An upgraded, chef-ready kitchen overlooks the dining area and living room, allowing everyone to stay connected no matter if you’re cooking, doing homework at the kitchen table, or watching your favorite show in the living room. Make the best decision for this stage of life and come home to the Osage plan at Sunset Oaks!
USD 326,900
348 Jade St
View photo
House · for sale
USD 258,990
USD 171/sq.ft
348 Jade St
Bunton Reserve Subdivision
· 1,507 sq.ft · 3 Bedrooms · 2 Baths · House
· Garden · Equipped kitchen · Swimming pool
Bunton Reserve Subdivision · 1,507 sq.ft · 3 Bedrooms · 2 Baths · House · Garden · Equipped kitchen · Swimming pool
MLS# 5210-. Built by Brohn Homes. Ready Now! This charming one-story new home with a side-entry features wood-look vinyl flooring throughout the main living areas, bright white cabinets, and raised bathroom vanities with Blanco Maple Silestone countertops, creating a warm and inviting atmosphere. Inside the kitchen, you'll see 3cm Blanco Atlantico granite countertops, a pantry, a gas range, and a window over the kitchen sink overlooking the backyard. Retire to the primary suite with a walk-in closet, semi-private water closet, walk-in shower, and dual vanity. Find your place at Hymeadow, a master-planned community in Maxwell with no city taxes. Stay active with the luxury community amenities such as pickleball, basketball, or the resort-style swimming pool, and explore nearby San Marcos, outlet malls, and Hill Country wineries. This home is HERS Certified, featuring energy-efficient construction and systems designed to enhance comfort, improve performance, and help reduce monthly utili
USD 258,990
104 W London Dr
View photo
House · for sale
USD 233,999
USD 127/sq.ft
104 W London Dr
Bunton Reserve Subdivision
· 1,841 sq.ft · 4 Bedrooms · 2 Baths · House
· Equipped kitchen
Bunton Reserve Subdivision · 1,841 sq.ft · 4 Bedrooms · 2 Baths · House · Equipped kitchen
The Dowing. This new four-bedroom home offers convenient single-story living. A bedroom is secluded near the front of the home, leading to an inviting and spacious open-concept layout shared between the kitchen, dining room and family room. Three additional bedrooms are tucked away to the side for improved comfort and privacy, including the lavish owner’s suite at the back of the home with a full bathroom and walk-in closet. Photos are for illustrative purposes only. Estimated Completion September 2026. The completion date, prices and features may vary and are subject to change. Please verify with Lennar directly
USD 233,999
430 Dubai Ave
View photo
House · for sale
USD 225,999
USD 136/sq.ft
430 Dubai Ave
Bunton Reserve Subdivision
· 1,658 sq.ft · 4 Bedrooms · 2 Baths · House
· Equipped kitchen
Bunton Reserve Subdivision · 1,658 sq.ft · 4 Bedrooms · 2 Baths · House · Equipped kitchen
The Ramsey. This new single-story home boasts a low-maintenance design ideal for modern lifestyles. An open-concept layout combines the kitchen, living and dining areas to encourage seamless transitions and multitasking. Three bedrooms are located near the front of the home, with a luxurious owner’s suite at the back of the home, complete with a full bathroom and walk-in closet. Photos are for illustrative purposes only. Estimated Completion October 2026. The completion date, prices and features may vary and are subject to change. Please verify with Lennar directly
USD 225,999

Get email alerts

Don't miss out: be the first to know about new properties

The alert was correctly created

On subscribing you accept the conditions of use and the privacy policy
Alert
Receive new ads in your inbox
Save this search
Receive alerts for new listings

We'll send you an email when we have new properties for: "Properties for sale in Bunton Reserve Subdivision"

The alert was correctly created

Indian Paintbrush, Kyle city Kyle-Buda CCD Hays County Texas
Amberwood, Kyle city Kyle-Buda CCD Hays County Texas
Get email alerts and be the first to see new listings
Required field
On subscribing I accept the terms of the privacy policy
Perfect! You'll soon start receiving new listings via email
Alert
Receive an email when we have new ads for Properties for sale in Bunton Reserve Subdivision
Save this search
Filters

Bedrooms

Size (sq.ft)

sq.ft
sq.ft

Price

USD
USD

Property type

Bathrooms

Clear all filters
Receive notifications when new entries are published.