669 properties for sale in Bunton Reserve Subdivision

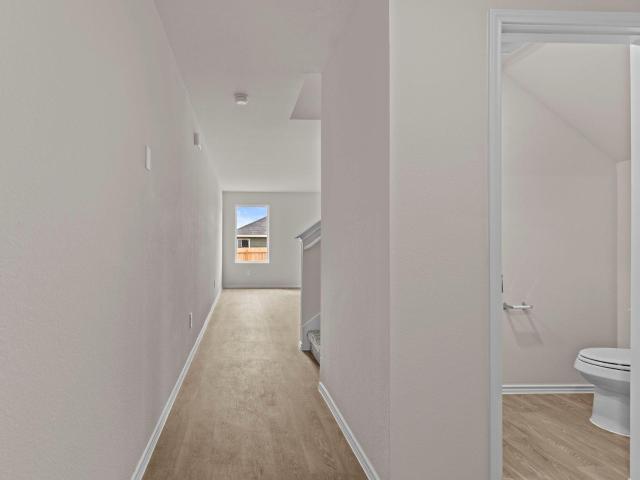
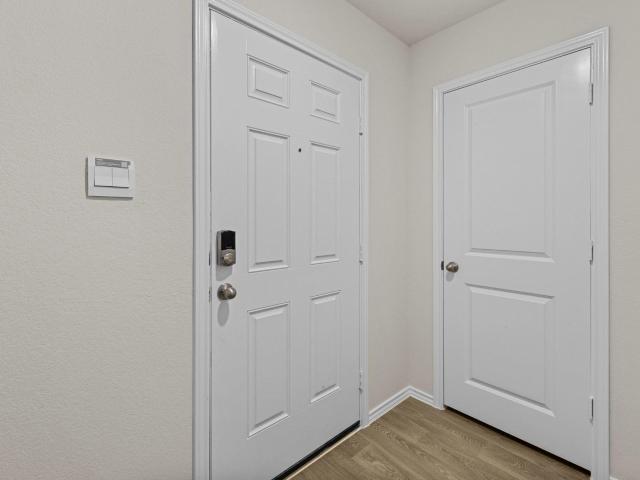
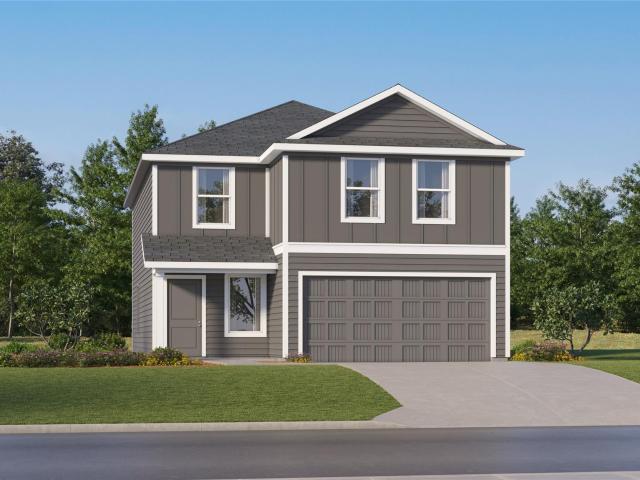
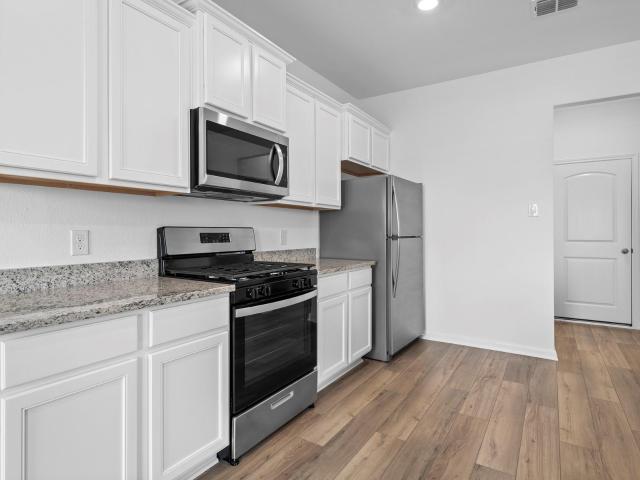
407 Dubai Ave
View photo
House · for sale
USD 224,999
USD 135/sq.ft
407 Dubai Ave
Bunton Reserve Subdivision
· 1,658 sq.ft · 4 Bedrooms · 2 Baths · House
· Equipped kitchen
Bunton Reserve Subdivision · 1,658 sq.ft · 4 Bedrooms · 2 Baths · House · Equipped kitchen
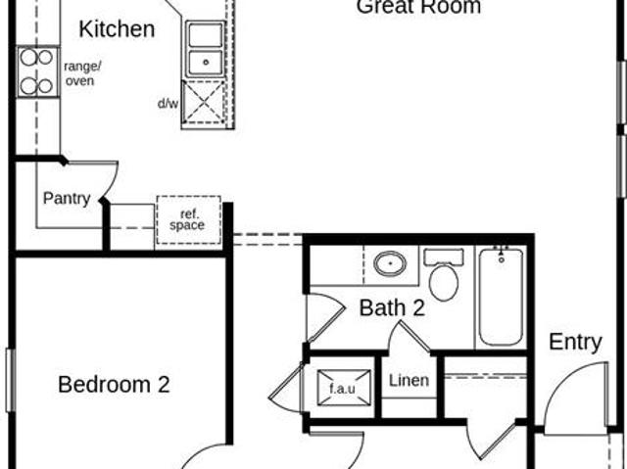
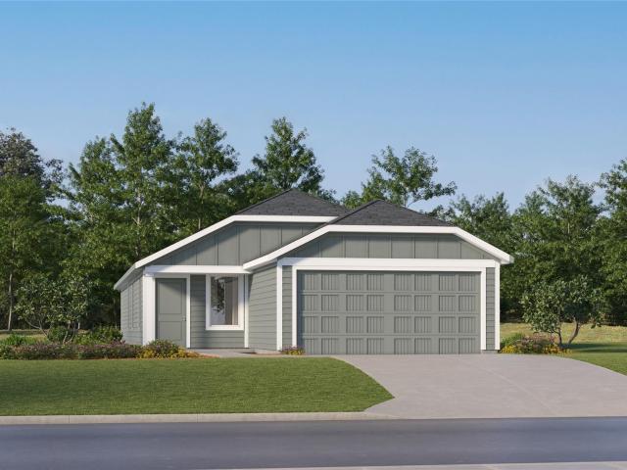
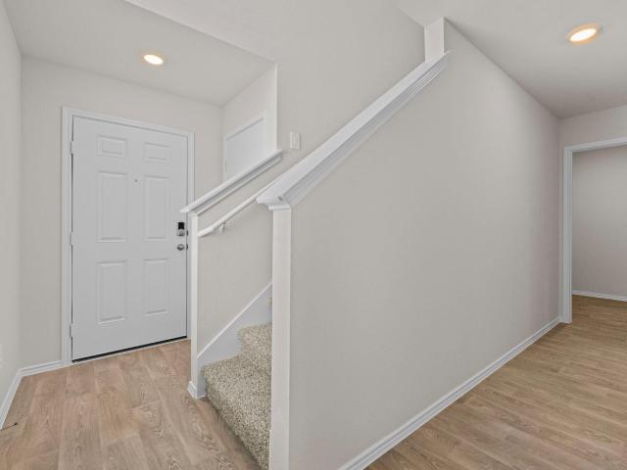
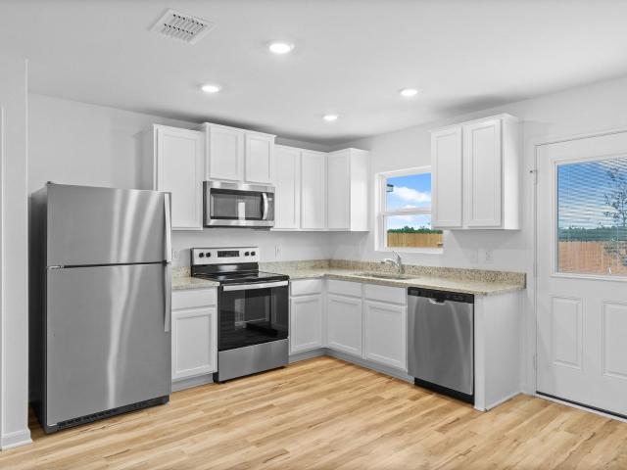
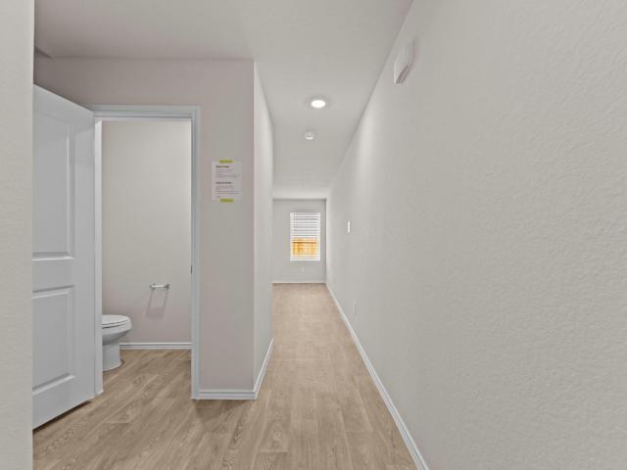
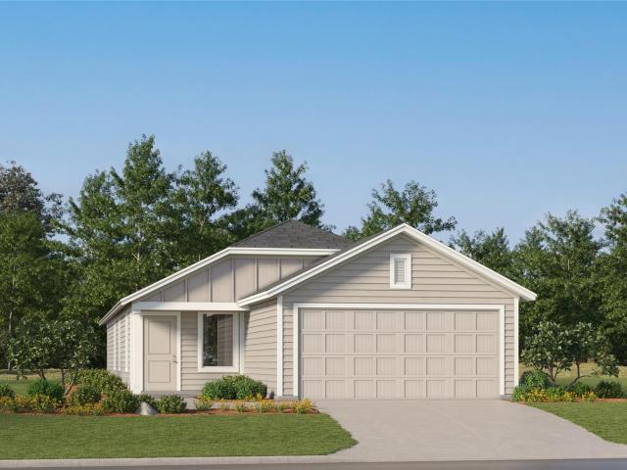
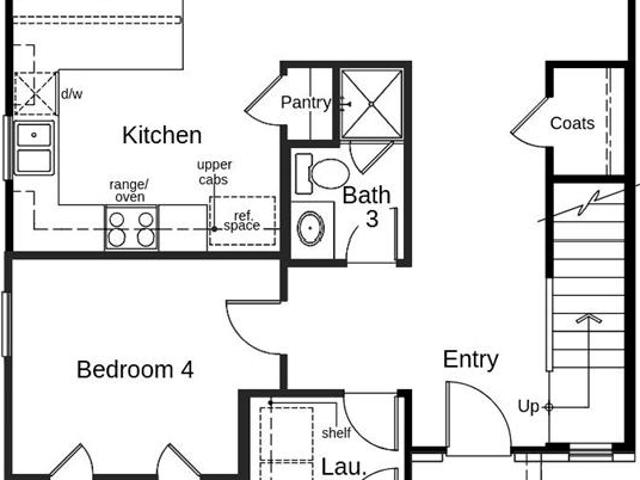
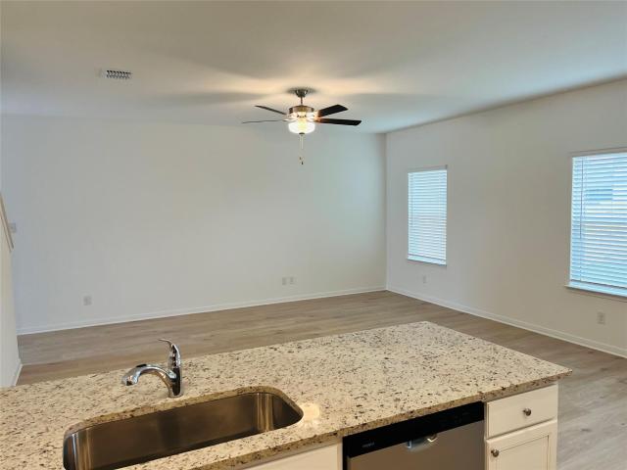
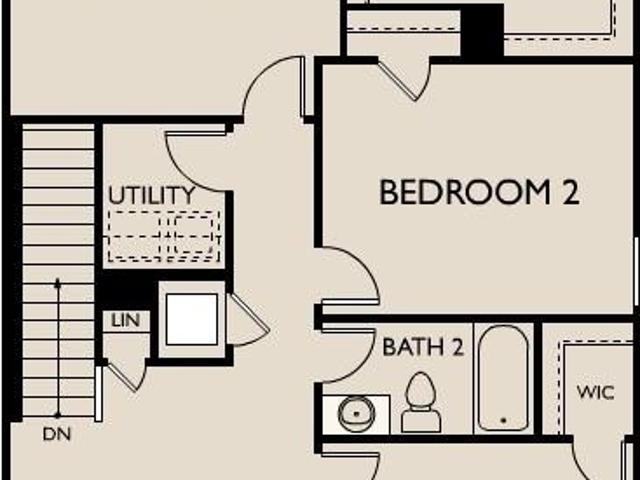
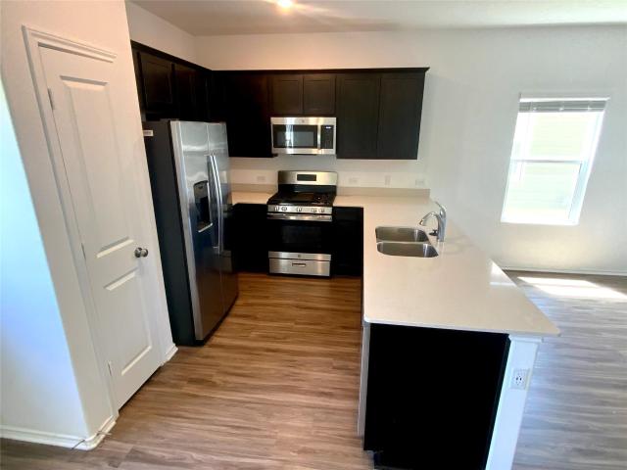
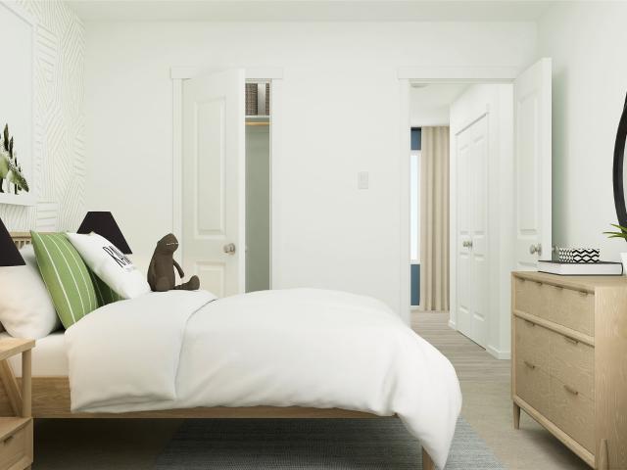
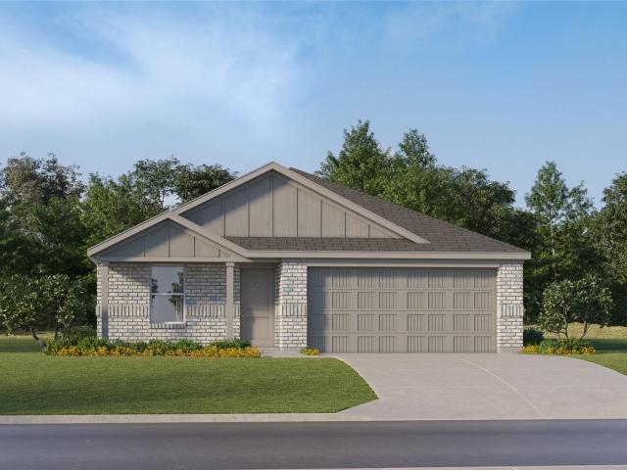
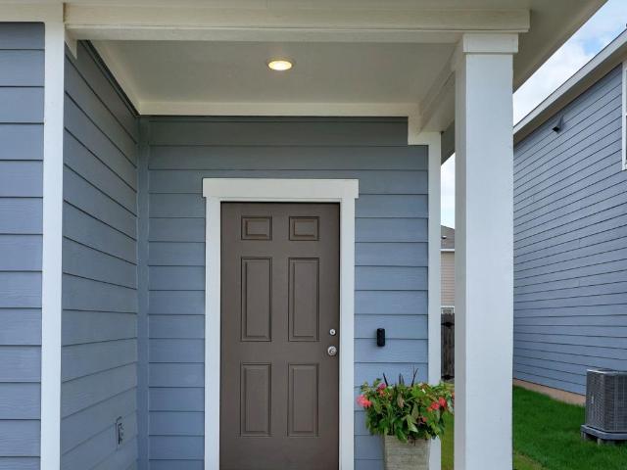
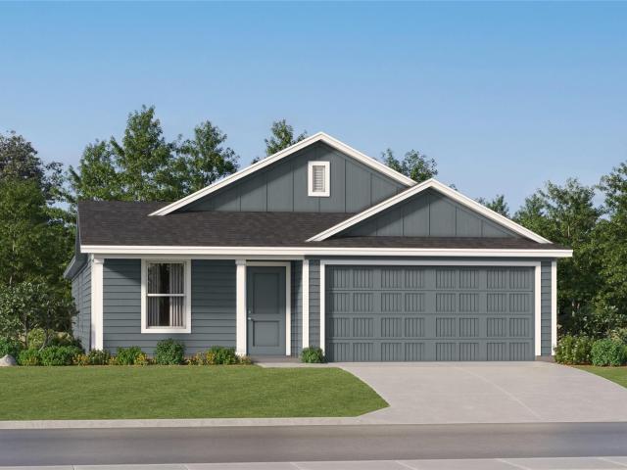
The Ramsey. This new single-story home boasts a low-maintenance design ideal for modern lifestyles. An open-concept layout combines the kitchen, living and dining areas to encourage seamless transitions and multitasking. Three bedrooms are located near the front of the home, with a luxurious owner’s suite at the back of the home, complete with a full bathroom and walk-in closet. Photos are for illustrative purposes only. Estimated Completion November 2026. The completion date, prices and features may vary and are subject to change. Please verify with Lennar directly
USD 224,999
245 Ammolite Ln
View photo
House · for sale
USD 234,500
USD 147/sq.ft
245 Ammolite Ln
Bunton Reserve Subdivision
· 1,593 sq.ft · 4 Bedrooms · 2 Baths · House
· Equipped kitchen
Bunton Reserve Subdivision · 1,593 sq.ft · 4 Bedrooms · 2 Baths · House · Equipped kitchen
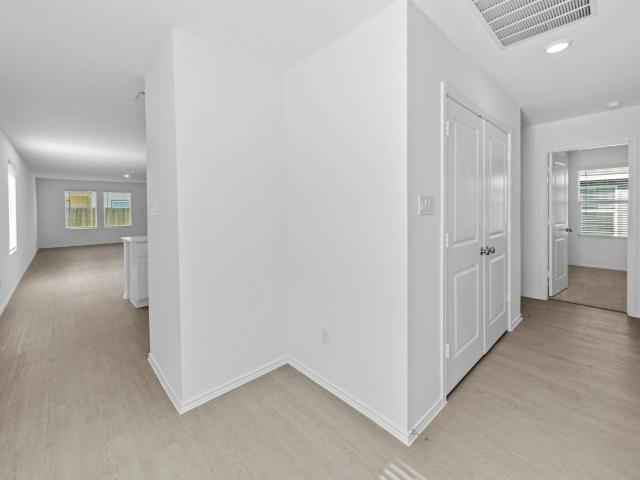
5% lender incentive offered with the use of the seller’s in-house lender, Homeward Mortgage! Incentive may be used towards buyer closing costs and/or rate buy-down, subject to lender approval and buyer qualification. The Pinehollow. This single-level home showcases a spacious open floorplan shared between the kitchen, dining area and family room for easy entertaining. An owner's suite enjoys a private location in a rear corner of the home, complemented by an en-suite bathroom and walk-in closet. There are three secondary bedrooms along the side of the home, which are comfortable spaces for household members and overnight guests
USD 234,500
113 Delta Crst
View photo
House · for sale
USD 278,900
USD 190/sq.ft
113 Delta Crst
Bunton Reserve Subdivision
· 1,464 sq.ft · 4 Bedrooms · 2 Baths · House
· Garden · Equipped kitchen · Swimming pool
Bunton Reserve Subdivision · 1,464 sq.ft · 4 Bedrooms · 2 Baths · House · Garden · Equipped kitchen · Swimming pool
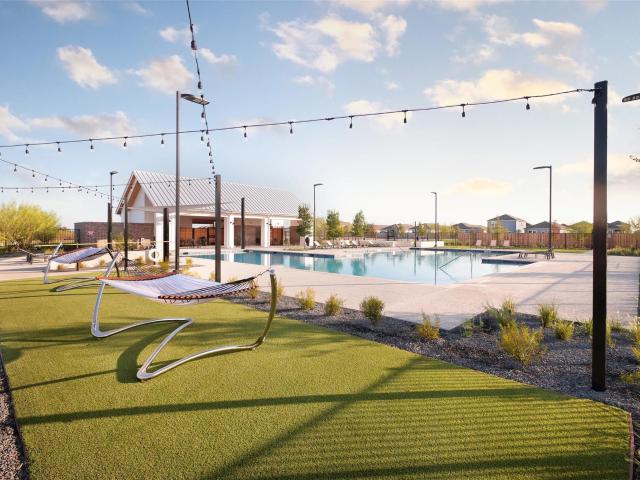
Introducing 113 Delta Crest, a one-story new construction home in the beautiful Hymeadow community. Enjoy wood-look vinyl flooring through the main living areas and an abundance of natural lighting. An open concept kitchen creates a distinct space while remaining open to the dining and living areas and features a center island, white cabinets, Blanco Atlantico Granite countertops, a corner pantry, black appliances, and a charming window above the single basin sink overlooking the backyard. Relax and unwind in the primary suite with a walk-in closet, dual vanity, walk-in shower, and a linen closet. Enjoy other amazing features including 5 panel interior doors and a front porch perfect for enjoying the beautiful Texas outdoors. Enjoy the Hymeadow community set in Maxwell, just off I-35 near Kyle. With community amenities like pickleball and basketball courts, a resort-style swimming pool, and easy access to San Marcos River fun, shopping, and Texas wineries, Hill Country living is made e
USD 278,900
464 Aplite Pass
View photo
House · for sale
USD 249,900
USD 207/sq.ft
464 Aplite Pass
Bunton Reserve Subdivision
· 1,206 sq.ft · 3 Bedrooms · 2 Baths · House
· Equipped kitchen · Parking
Bunton Reserve Subdivision · 1,206 sq.ft · 3 Bedrooms · 2 Baths · House · Equipped kitchen · Parking
The gorgeous Beech floor plan is a single-story home has three bedrooms, two full bathrooms, a spacious family room and an exceptional kitchen. Tucked away at the back of the home is the luxurious master suite with its own private bathroom and a huge walk-in closet. As part of our CompleteHomeTM package the beautiful Beech plan includes energy-efficient Whirlpool appliances, granite countertops, 36” upper wood cabinets, luxury vinyl flooring, a Wi-Fi-enabled garage door opener and a programmable thermostat. The Beech floor plan allows your family to enjoy the space you need and the upgrades you have been looking for! The Beech floor plan is the perfect home that gives your family room to grow!
USD 249,900
1017 Golden St
View photo
House · for sale
USD 250,261
USD 162/sq.ft
1017 Golden St
Bunton Reserve Subdivision
· 1,539 sq.ft · 3 Bedrooms · 2 Baths · House
· Patio · Equipped kitchen
Bunton Reserve Subdivision · 1,539 sq.ft · 3 Bedrooms · 2 Baths · House · Patio · Equipped kitchen
Discover this beautifully designed, single-story home where modern style meets everyday comfort. The open floor plan is complimented by luxury vinyl plank flooring and a spacious great room, creating the perfect setting for both entertaining and relaxing. The kitchen impresses with Shaker-style upper cabinets, stylish tile backsplash, a gas range and Silestone countertops in Blanco Maple. Unwind in the primary bedroom, which features plush carpeting, a walk-in closet and connecting bath that offers a dual-sink vanity and luxurious walk-in shower with tile surround. Additional highlights include a smart thermostat, Sherwin-Williams interior paint, modern Moen fixtures throughout and ceiling fans at great room and primary bedroom. Step outside to the inviting covered back patio, which extends your living space outdoors. Commuter-friendly location with planned future amenities including park, playground and basketball court
USD 250,261
300 Paris St
View photo
House · for sale
USD 224,999
USD 143/sq.ft
300 Paris St
Bunton Reserve Subdivision
· 1,572 sq.ft · 4 Bedrooms · 2 Baths · House
· Equipped kitchen
Bunton Reserve Subdivision · 1,572 sq.ft · 4 Bedrooms · 2 Baths · House · Equipped kitchen
The Sentosa. This new home offers simple living with a convenient single-level layout. An open-concept floorplan combines the kitchen, living and dining areas for simple entertaining and multitasking. Three secondary bedrooms are tucked away to the side of the home, and the owner’s suite is nestled into a private rear corner, offering access to a spa-inspired bathroom and walk-in closet. Photos are for illustrative purposes only. Estimated Completion September 2026. The completion date, prices and features may vary and are subject to change. Please verify with Lennar directly
USD 224,999
200 Varner Way
View photo
House · for sale
USD 290,000
USD 147/sq.ft
200 Varner Way
Bunton Reserve Subdivision
· 1,970 sq.ft · 5 Bedrooms · 2 Baths · House
· Equipped kitchen · Parking
Bunton Reserve Subdivision · 1,970 sq.ft · 5 Bedrooms · 2 Baths · House · Equipped kitchen · Parking
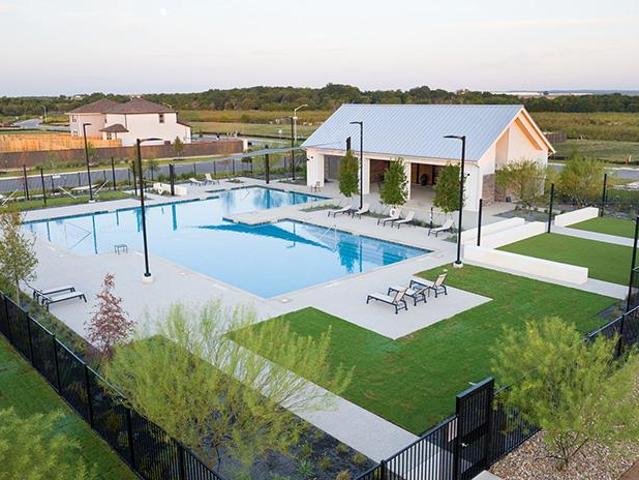
5% lender incentive offered with use of seller’s preferred in-house lender. Incentive may be applied toward buyer closing costs and/or rate buy-down, subject to lender approval and buyer qualification. Tour this home anytime. No appointment or agent needed. Simply verify your ID at the door and explore on your own schedule, 7 days a week. The Emory is one of D. R. Horton’s spacious two-story floorplans available in Bollinger, offering 5 bedrooms, 2.5 bathrooms, a gameroom, 1,971 square feet of living space, and a 2-car garage. Designed for growing households and entertaining alike, the open-concept layout seamlessly connects the family room, dining area, and kitchen to create a functional and inviting living space. The kitchen features quartz countertops, quality cabinetry, stainless steel appliances, a large center island, and pantry storage. Upstairs, the private primary suite provides a relaxing retreat with an ensuite bath featuring dual vanities, a spacious walk-in shower, and a g
USD 290,000
470 Aplite Pass
View photo
House · for sale
USD 239,900
USD 242/sq.ft
470 Aplite Pass
Bunton Reserve Subdivision
· 990 sq.ft · 2 Bedrooms · 2 Baths · House
· Garden
Bunton Reserve Subdivision · 990 sq.ft · 2 Bedrooms · 2 Baths · House · Garden
Begin your new journey in this cozy two-bedroom home that provides the space your family has been looking for! The Ash comes with a host of upgraded features including a full suite of stainless steel appliances, granite countertops and smart home technology all at no extra cost to you. The generously sized master suite has incredible natural light with serene backyard views that gives you added privacy. A private bathroom has a dual shower and tub and an attached large, walk-in closet. This home is the perfect next step for you family
USD 239,900
204 Varner Way
View photo
House · for sale
USD 265,000
USD 164/sq.ft
204 Varner Way
Bunton Reserve Subdivision
· 1,615 sq.ft · 4 Bedrooms · 2 Baths · House
· Equipped kitchen · Parking
Bunton Reserve Subdivision · 1,615 sq.ft · 4 Bedrooms · 2 Baths · House · Equipped kitchen · Parking
5% lender incentive offered with use of seller’s preferred in-house lender. Incentive may be applied toward buyer closing costs and/or rate buy-down, subject to lender approval and buyer qualification. Tour this home anytime. No appointment or agent needed. Simply verify your ID at the door and explore on your own schedule, 7 days a week. The Clyde is a thoughtfully designed two-story home in Bollinger, offering 4 bedrooms, 2.5 bathrooms, 1,617 square feet of living space, and a 2-car garage. The open-concept layout creates a seamless flow between the family room, dining area, and kitchen, making it ideal for entertaining and everyday living. The kitchen features quartz countertops, quality cabinetry, stainless steel appliances, a large breakfast island, and pantry storage. Upstairs, the private primary suite includes an ensuite bath with a spacious walk-in shower, dual vanities, and a generous walk-in closet. Secondary bedrooms are conveniently located on the upper level, providing se
USD 265,000
442 Dubai Ave
View photo
House · for sale
USD 228,999
USD 145/sq.ft
442 Dubai Ave
Bunton Reserve Subdivision
· 1,572 sq.ft · 4 Bedrooms · 2 Baths · House
· Equipped kitchen
Bunton Reserve Subdivision · 1,572 sq.ft · 4 Bedrooms · 2 Baths · House · Equipped kitchen
The Sentosa. This new home offers simple living with a convenient single-level layout. An open-concept floorplan combines the kitchen, living and dining areas for simple entertaining and multitasking. Three secondary bedrooms are tucked away to the side of the home, and the owner’s suite is nestled into a private rear corner, offering access to a spa-inspired bathroom and walk-in closet. Photos are for illustrative purposes only. Estimated Completion October 2026. The completion date, prices and features may vary and are subject to change. Please verify with Lennar directly
USD 228,999
1002 Golden St
View photo
House · for sale
USD 269,675
USD 120/sq.ft
1002 Golden St
Bunton Reserve Subdivision
· 2,239 sq.ft · 4 Bedrooms · 3 Baths · House
· Patio · Equipped kitchen
Bunton Reserve Subdivision · 2,239 sq.ft · 4 Bedrooms · 3 Baths · House · Patio · Equipped kitchen
This inviting, two-story home showcases an open floor plan with luxury vinyl plank flooring and a spacious great room. The kitchen impresses with Shaker-style upper cabinets, chic tile backsplash, a gas range and stylish Silestone countertops in Linen Cream. Upstairs, a flexible loft space awaits your personal touch. Unwind in the primary bedroom, which features plush carpeting, a walk-in closet and connecting bath that offers a dual-sink vanity, tile flooring, and luxurious walk-in shower with tile surround. Additional highlights include a smart thermostat, Sherwin-Williams interior paint and modern Moen fixtures throughout. Step outside to the covered back patio for outdoor enjoyment. Commuter-friendly location with planned future amenities including park, playground and basketball court
USD 269,675
409 Silent Meadow Run
View photo
House · for sale
USD 327,900
USD 171/sq.ft
409 Silent Meadow Run
Bunton Reserve Subdivision
· 1,916 sq.ft · 3 Bedrooms · 2 Baths · House
· Equipped kitchen
Bunton Reserve Subdivision · 1,916 sq.ft · 3 Bedrooms · 2 Baths · House · Equipped kitchen
The two-story Mesquite plan overflows with charm and convenience for every day living! This three-bedroom, two-and-a-half bath plan gives you the living space you desire so no one feels cramped while visiting. The open-concept design of the first floor sets you up for easy entertaining and convenience. The kitchen overlooks the living room and dining area so you don’t miss out on your favorite show or fun conversation while you cook. Upstairs, you’ll find the impressive master suite, along with two additional bedrooms and a laundry room
USD 327,900
701 Lagoon Dr
View photo
House · for sale
USD 293,990
USD 161/sq.ft
701 Lagoon Dr
Bunton Reserve Subdivision
· 1,819 sq.ft · 3 Bedrooms · 2 Baths · House
· Equipped kitchen · Parking
Bunton Reserve Subdivision · 1,819 sq.ft · 3 Bedrooms · 2 Baths · House · Equipped kitchen · Parking
Step into your next home through the foyer from the front porch and continue down the hall to the main living space, passing a convenient powder bath along the way. The kitchen, dining area, and family room form an open-concept space, with stairs to the second floor nearby and access to the two-car garage just off the kitchen. Upstairs, a loft connects two additional bedrooms—one with a walk-in closet—that share a bath. As you head toward the primary bedroom, you'll pass the laundry room before arriving at the spacious primary suite, complete with a walk-in closet and private primary bath
USD 293,990
131 Soapstone Pass
View photo
House · for sale
USD 219,900
USD 111/sq.ft
131 Soapstone Pass
Bunton Reserve Subdivision
· 1,981 sq.ft · 4 Bedrooms · 2 Baths · House
· Equipped kitchen
Bunton Reserve Subdivision · 1,981 sq.ft · 4 Bedrooms · 2 Baths · House · Equipped kitchen
Check out our'New Home Builder Like INCENTIVES' that can allow your buyer to lower the interest rates into the 5's! Amazing 2022 year built Lennar home that is in move in condition with an excellent lay out! As you enter the home, you are met with the wide open great room that feeds into an upgraded kitchen completed with Stainless Steel Appliances including Gas Cooktop, built in microwave, dishwasher, and refrigerator. Vinyl Laminate flooring through out and paint is in excellent condition! Primary and secondary bedrooms are all located upstairs with a spacious loft area for separate living space
USD 219,900
212 Surrey Oaks
View photo
House · for sale
USD 290,000
USD 184/sq.ft
212 Surrey Oaks
Bunton Reserve Subdivision
· 1,572 sq.ft · 4 Bedrooms · 2 Baths · House
· Office room · Equipped kitchen
Bunton Reserve Subdivision · 1,572 sq.ft · 4 Bedrooms · 2 Baths · House · Office room · Equipped kitchen
5% lender incentive offered with the use of the seller’s in-house lender, Homeward Mortgage! Incentive may be used towards buyer closing costs and/or rate buy-down, subject to lender approval and buyer qualification. The Emma floorplan – This thoughtfully designed single-story home offers a functional open-concept layout ideal for modern living. Featuring 4 bedrooms and 2 bathrooms, the home provides flexible space for families, guests, or a home office. The kitchen is designed for both style and efficiency, featuring quartz countertops, a center island with stainless steel sink, 42” upper cabinets, pantry storage, and stainless-steel appliances including a gas range. The kitchen flows seamlessly into the dining and family room, creating a bright and open central gathering space perfect for everyday living and entertaining. The private primary suite is located at the back of the home and features an en-suite bath with walk-in shower, cultured marble vanity, and a spacious walk-in close
USD 290,000
251 Haywood Mnr, Maxwell, TX 78656 | MLS #2405
View photo
House · for sale
USD 218,640
USD 205/sq.ft
251 Haywood Mnr, Maxwell, TX 78656 | MLS #2405
Bunton Reserve Subdivision
· 1,066 sq.ft · 3 Bedrooms · 2 Baths · House
· Equipped kitchen · Swimming pool
Bunton Reserve Subdivision · 1,066 sq.ft · 3 Bedrooms · 2 Baths · House · Equipped kitchen · Swimming pool
Welcome to 251 Haywood Manor, a one-story new construction home with wood-look vinyl flooring through the open-concept living areas, a utility room just off the secondary bedrooms, and plenty of natural lighting. An L-shaped kitchen at the rear of the house offers plenty of countertop space with durable 3cm Blanco Atlantico granite countertops, 42-inch high upper cabinets, and a black appliance package with a gas range. The primary suite features a walk-in closet, semi-private water closet, dual vanity, and a walk-in shower. Enjoy other highlights such as coordinating white cabinets throughout, bathroom vanities with Silestone countertops, and more! Enjoy the Hymeadow community set in Maxwell, just off I-35 near Kyle. With community amenities like pickleball and basketball courts, a resort-style swimming pool, and easy access to San Marcos River fun, shopping, and Texas wineries, Hill Country living is made easy
USD 218,640
251 Estallo Way
View photo
House · for sale
USD 316,990
USD 122/sq.ft
251 Estallo Way
Bunton Reserve Subdivision
· 2,594 sq.ft · 5 Bedrooms · 2 Baths · House
· Office room · Equipped kitchen · Parking
Bunton Reserve Subdivision · 2,594 sq.ft · 5 Bedrooms · 2 Baths · House · Office room · Equipped kitchen · Parking
Introducing 251 Estallo Way located in the beautiful Hymeadow community. This two-story new construction home is designed with elevated style and everyday comfort in mind. Inside the home’s interior is bright and welcoming, you’ll see modern finishes such as wood-look vinyl flooring through the main living spaces, light brown cabinets with coordinating nickel hardware throughout, and 5 panel interior doors. Just off the garage, a utility room provides a convenient space for maximum organization, keeping your laundry routine swift and together. The kitchen features Miami White Silestone countertops, a center island, corner pantry, and sleek black appliances with a gas range. Enjoy the den located downstairs which is perfect for study or a home office, or follow up the stairs to the recreation room that’s great for exercise or pursuing your hobbies. Retire to the primary suite where you’ll find a walk-in closet, dual vanity, and a semi-private water closet. Enjoy the Hymeadow community s
USD 316,990
460 Paris St, Maxwell, TX 78656 | MLS #6715
View photo
House · for sale
USD 218,999
USD 137/sq.ft
Updated
460 Paris St, Maxwell, TX 78656 | MLS #6715
Bunton Reserve Subdivision
· 1,593 sq.ft · 4 Bedrooms · 2 Baths · House
· Equipped kitchen
Bunton Reserve Subdivision · 1,593 sq.ft · 4 Bedrooms · 2 Baths · House · Equipped kitchen
The Pinehollow. This single-level home showcases a spacious open floorplan shared between the kitchen, dining area and family room for easy entertaining. An owner’s suite enjoys a private location in a rear corner of the home, complemented by an en-suite bathroom and walk-in closet. There are three secondary bedrooms along the side of the home, which are comfortable spaces for household members and overnight guests. Photos are for illustrative purposes only. Estimated Completion July 2026. The completion date, prices and features may vary and are subject to change. Please verify with Lennar directly
USD 218,999
124 W London Dr
View photo
House · for sale
USD 224,999
USD 135/sq.ft
124 W London Dr
Bunton Reserve Subdivision
· 1,658 sq.ft · 4 Bedrooms · 2 Baths · House
· Equipped kitchen
Bunton Reserve Subdivision · 1,658 sq.ft · 4 Bedrooms · 2 Baths · House · Equipped kitchen
The Ramsey. This new single-story home boasts a low-maintenance design ideal for modern lifestyles. An open-concept layout combines the kitchen, living and dining areas to encourage seamless transitions and multitasking. Three bedrooms are located near the front of the home, with a luxurious owner’s suite at the back of the home, complete with a full bathroom and walk-in closet. Photos are for illustrative purposes only. Estimated Completion September 2026. The completion date, prices and features may vary and are subject to change. Please verify with Lennar directly
USD 224,999
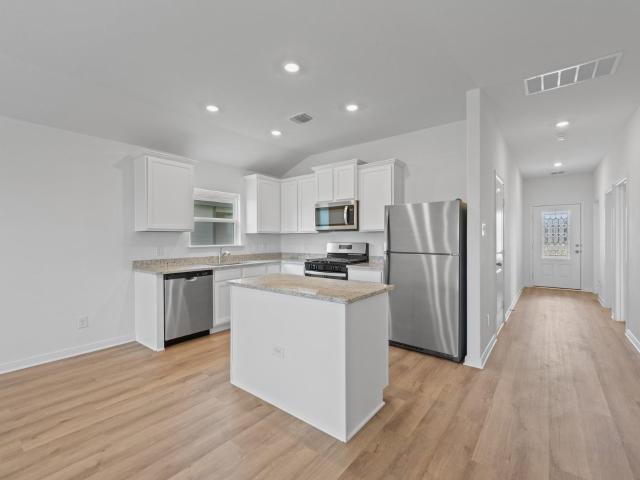
439 Dubai Ave
View photo
House · for sale
USD 222,999
USD 141/sq.ft
439 Dubai Ave
Bunton Reserve Subdivision
· 1,572 sq.ft · 4 Bedrooms · 2 Baths · House
· Equipped kitchen
Bunton Reserve Subdivision · 1,572 sq.ft · 4 Bedrooms · 2 Baths · House · Equipped kitchen
The Sentosa. This new home offers simple living with a convenient single-level layout. An open-concept floorplan combines the kitchen, living and dining areas for simple entertaining and multitasking. Three secondary bedrooms are tucked away to the side of the home, and the owner’s suite is nestled into a private rear corner, offering access to a spa-inspired bathroom and walk-in closet. Photos are for illustrative purposes only. Estimated Completion November 2026. The completion date, prices and features may vary and are subject to change. Please verify with Lennar directly
USD 222,999
172 Surrey Oaks
View photo
House · for sale
USD 304,500
USD 161/sq.ft
172 Surrey Oaks
Bunton Reserve Subdivision
· 1,884 sq.ft · 4 Bedrooms · 2 Baths · House
· Equipped kitchen
Bunton Reserve Subdivision · 1,884 sq.ft · 4 Bedrooms · 2 Baths · House · Equipped kitchen
5% lender incentive offered with the use of the seller’s in-house lender, Incentive may be used towards buyer closing costs and or rate buy-down, subject to lender approval and buyer qualification. The Franklin floorplan offers approximately 1,892 square feet of thoughtfully designed living space with 4 bedrooms, 2.5 bathrooms, and a spacious two-story layout ideal for modern living. The open-concept design seamlessly connects the kitchen, dining, and family room areas, creating an inviting space perfect for entertaining guests and everyday family activities. The gourmet kitchen features quartz countertops, quality cabinetry, stainless steel appliances, a large center island, and a pantry, providing both style and functionality. Large windows throughout the main living areas allow natural light to fill the home, creating a bright and welcoming atmosphere. Upstairs, the private primary suite serves as a relaxing retreat and features an attractive en-suite bathroom with dual vanities, a
USD 304,500
490 Low Pasture Trl
View photo
House · for sale
USD 279,000
USD 194/sq.ft
490 Low Pasture Trl
Bunton Reserve Subdivision
· 1,432 sq.ft · 3 Bedrooms · 2 Baths · House
· Office room · Equipped kitchen
Bunton Reserve Subdivision · 1,432 sq.ft · 3 Bedrooms · 2 Baths · House · Office room · Equipped kitchen
5% lender incentive offered with the use of the seller’s in-house lender, Homeward Mortgage! Incentive may be used towards buyer closing costs and/or rate buy-down, subject to lender approval and buyer qualification. The Caprock floorplan – This thoughtfully designed single-story home offers a functional open-concept layout ideal for modern living. Featuring 3 bedrooms and 2 bathrooms, the home provides efficient use of space while maintaining comfort and style. The kitchen flows seamlessly into the dining and family room, creating a bright and inviting central space perfect for everyday living and entertaining. The kitchen includes an island, ample cabinetry, modern finishes, and stainless steel appliances. The private primary suite is positioned toward the rear of the home and features an en-suite bath with walk-in shower, single vanity, and a spacious walk-in closet. Secondary bedrooms are well-sized and offer flexibility for guests, family, or a home office. Additional highlights i
USD 279,000
443 Dubai Ave
View photo
House · for sale
USD 251,999
USD 116/sq.ft
New
443 Dubai Ave
Bunton Reserve Subdivision
· 2,164 sq.ft · 4 Bedrooms · 2 Baths · House
· Equipped kitchen
Bunton Reserve Subdivision · 2,164 sq.ft · 4 Bedrooms · 2 Baths · House · Equipped kitchen
The Barlow. This new two-story home is host to an open-concept floorplan on the first level combining the kitchen, dining area and family room for effortless entertaining and multitasking. A versatile game room is located upstairs near four bedrooms, including the luxe owner’s suite with a spa-inspired bathroom and generous walk-in closet. Photos are for illustrative purposes only. Estimated Completion November 2026. The completion date, prices and features may vary and are subject to change. Please verify with Lennar directly
USD 251,999
539 Aplite Pass
View photo
House · for sale
USD 327,900
USD 139/sq.ft
539 Aplite Pass
Bunton Reserve Subdivision
· 2,347 sq.ft · 4 Bedrooms · 2 Baths · House
· Equipped kitchen
Bunton Reserve Subdivision · 2,347 sq.ft · 4 Bedrooms · 2 Baths · House · Equipped kitchen
The incredible four-bedroom, two-and-a-half-bathroom Osage plan has everything you’ve been looking for! Four spacious bedrooms, including an expansive master suite, paired with an upstairs game room and a sprawling first floor layout gives you all of the space you desire. An upgraded, chef-ready kitchen overlooks the dining area and living room, allowing everyone to stay connected no matter if you’re cooking, doing homework at the kitchen table, or watching your favorite show in the living room. Make the best decision for this stage of life and come home to the Osage plan at Sunset Oaks!
USD 327,900
456 Thistle Ln
View photo
House · for sale
USD 260,000
USD 173/sq.ft
456 Thistle Ln
Bunton Reserve Subdivision
· 1,496 sq.ft · 3 Bedrooms · 2 Baths · House
· Patio · Garden · Equipped kitchen
Bunton Reserve Subdivision · 1,496 sq.ft · 3 Bedrooms · 2 Baths · House · Patio · Garden · Equipped kitchen
Welcome to 456 Thistle Lane, a beautifully designed single story home that perfectly combines modern efficiency with a warm, welcoming feel. Located in the desirable Hymeadow community, this property features an excellent open-concept layout crafted for easy everyday living and seamless entertaining. The heart of the home centers around a bright, spacious kitchen outfitted with granite countertops, a center island with a breakfast bar, and brand-new stainless steel appliances. High ceilings and elegant laminate flooring flow through the main living spaces, creating an airy atmosphere that feels both sophisticated and cozy. Tucked away for maximum privacy, the primary suite serves as a serene retreat, complete with a generous walk-in closet and a private full bath. The exterior is designed for low-maintenance living. Enjoy your morning coffee on the charming front porch, or host weekend gatherings on the private back patio. The backyard is fully enclosed by wood privacy fencing, making
USD 260,000

Get email alerts

Don't miss out: be the first to know about new properties

The alert was correctly created

On subscribing you accept the conditions of use and the privacy policy
Alert
Receive new ads in your inbox
Save this search
Receive alerts for new listings

We'll send you an email when we have new properties for: "Properties for sale in Bunton Reserve Subdivision"

The alert was correctly created

Indian Paintbrush, Kyle city Kyle-Buda CCD Hays County Texas
Amberwood, Kyle city Kyle-Buda CCD Hays County Texas
Get email alerts and be the first to see new listings
Required field
On subscribing I accept the terms of the privacy policy
Perfect! You'll soon start receiving new listings via email
Alert
Receive an email when we have new ads for Properties for sale in Bunton Reserve Subdivision
Save this search
Filters

Bedrooms

Size (sq.ft)

sq.ft
sq.ft

Price

USD
USD

Property type

Bathrooms

Clear all filters
Receive notifications when new entries are published.