669 properties for sale in Bunton Reserve Subdivision

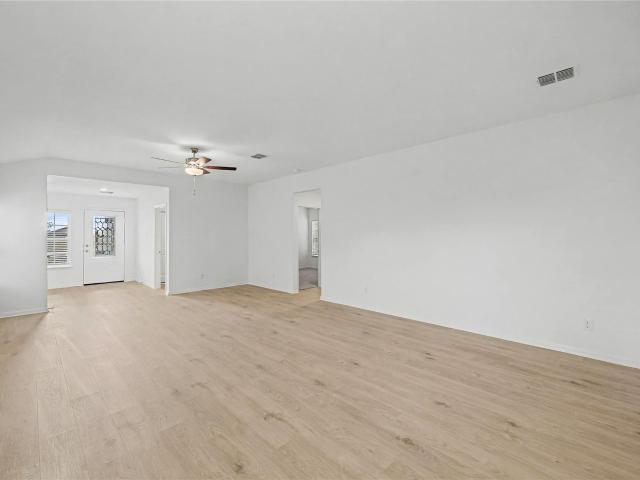
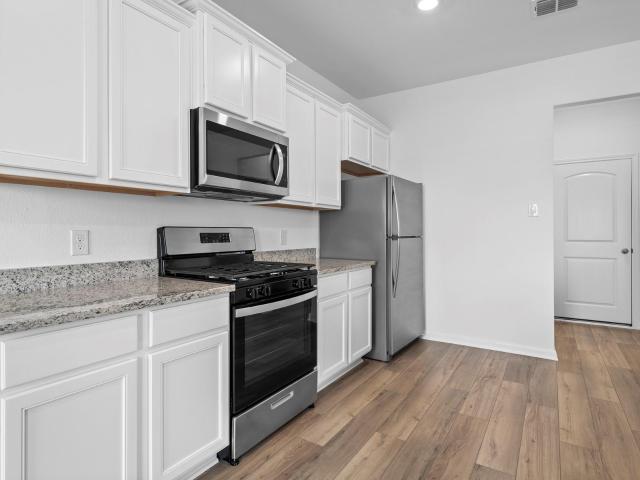
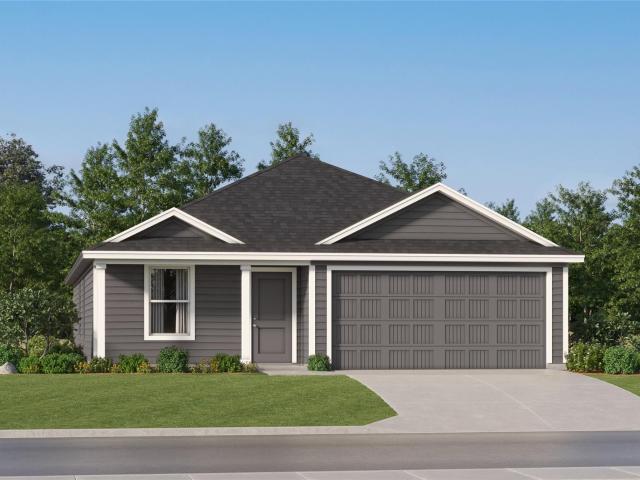
245 Ammolite Ln, Maxwell, TX 78656 | MLS #8698
View photo
House · for sale
USD 234,500
USD 147/sq.ft
245 Ammolite Ln, Maxwell, TX 78656 | MLS #8698
Bunton Reserve Subdivision
· 1,593 sq.ft · 4 Bedrooms · 2 Baths · House
· Equipped kitchen
Bunton Reserve Subdivision · 1,593 sq.ft · 4 Bedrooms · 2 Baths · House · Equipped kitchen
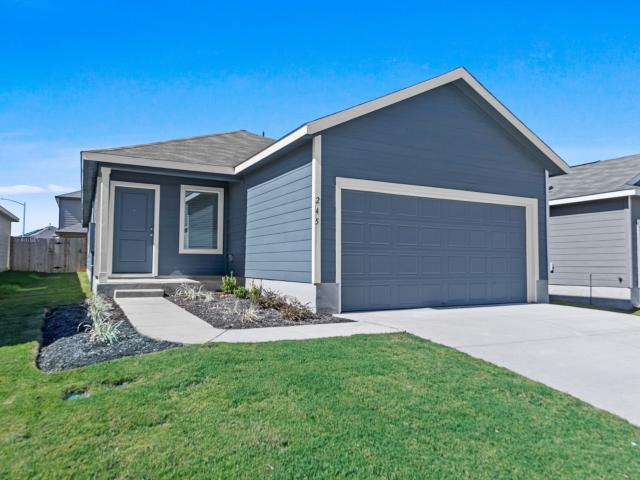
5% lender incentive offered with the use of the seller’s in-house lender, Homeward Mortgage! Incentive may be used towards buyer closing costs andu002For rate buy-down, subject to lender approval and buyer qualification. The Pinehollow. This single-level home showcases a spacious open floorplan shared between the kitchen, dining area and family room for easy entertaining. An owner's suite enjoys a private location in a rear corner of the home, complemented by an en-suite bathroom and walk-in closet. There are three secondary bedrooms along the side of the home, which are comfortable spaces for household members and overnight guests
USD 234,500
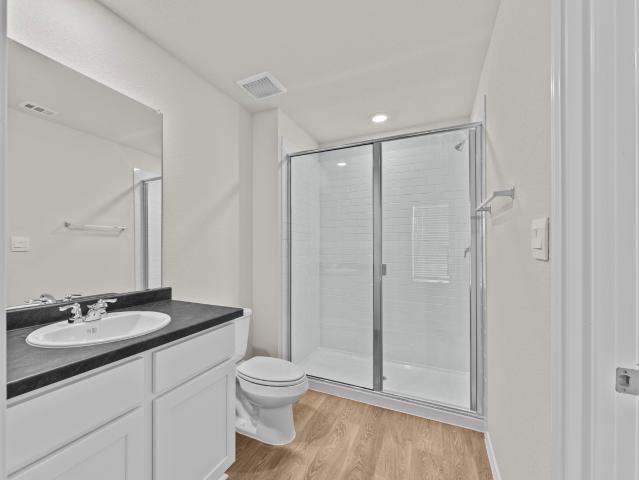
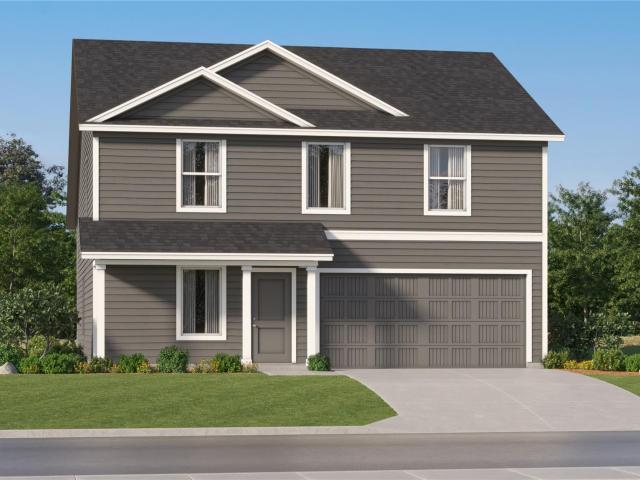
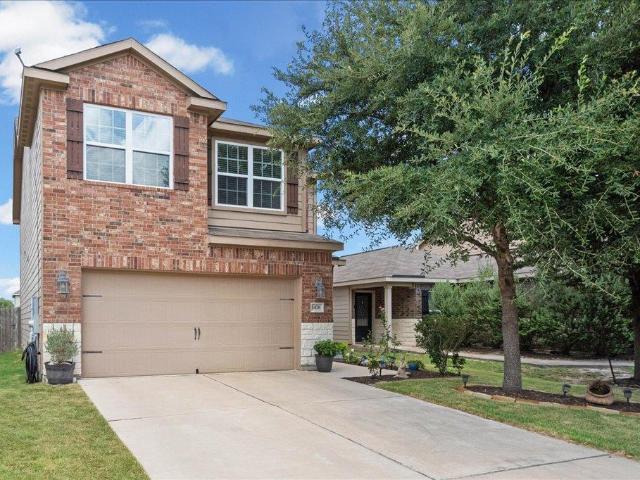
132 Kendall Ln, Maxwell, TX 78656 | MLS #1502
View photo
House · for sale
USD 229,500
USD 162/sq.ft
132 Kendall Ln, Maxwell, TX 78656 | MLS #1502
Bunton Reserve Subdivision
· 1,410 sq.ft · 3 Bedrooms · 3 Baths · House
· Parking · Equipped kitchen
Bunton Reserve Subdivision · 1,410 sq.ft · 3 Bedrooms · 3 Baths · House · Parking · Equipped kitchen
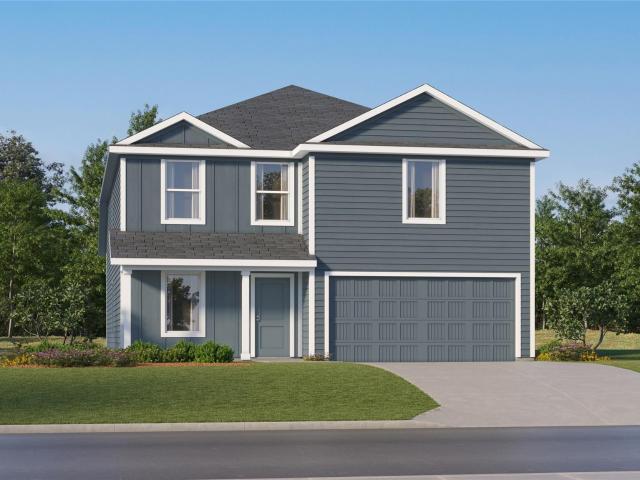
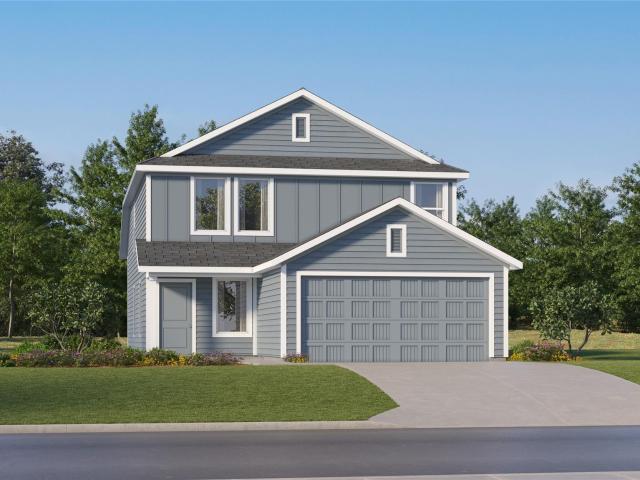
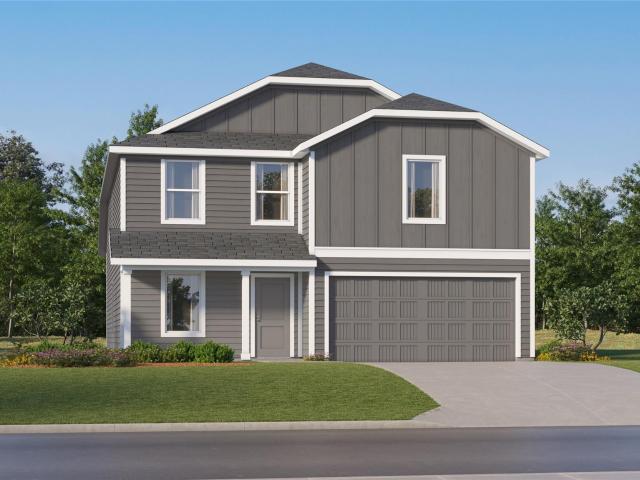
5% lender incentive offered with the use of the seller’s in-house lender, Homeward Mortgage! Incentive may be used towards buyer closing costs andu002For rate buy-down, subject to lender approval and buyer qualification. Tour this home anytime. No appointment or agent needed. Simply verify your ID at the door and explore on your own schedule, 7 days a week. The Linnet is one of our new two-story floorplans featured in our Bollinger community in Maxwell, Texas. This 1,419 square foot home includes 3 bedrooms, 2.5 bathrooms and a 1 car garage. Our homes in Bollinger feature our modern farmhouse exterior and the Linnet floorplan is available in 2 exterior options. As you step inside, you’ll cross through the foyer, passing the powder room and staircase, and enter the dining room, kitchen, and family room. Built as an open concept, this space is sure to be the center of your home life and family activities. The kitchen features laminate countertops with 50u002F50 stainless steel drop-in bo
USD 229,500
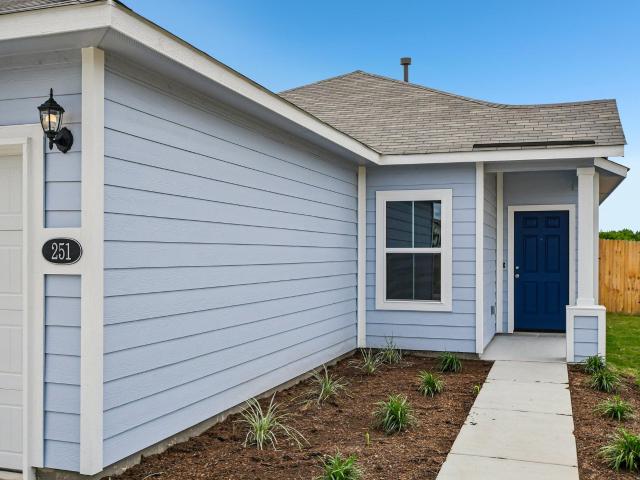
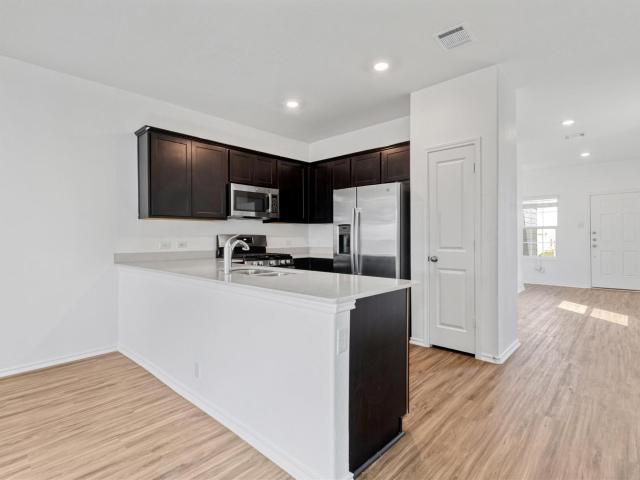
251 Haywood Mnr
View photo
House · for sale
USD 218,640
USD 205/sq.ft
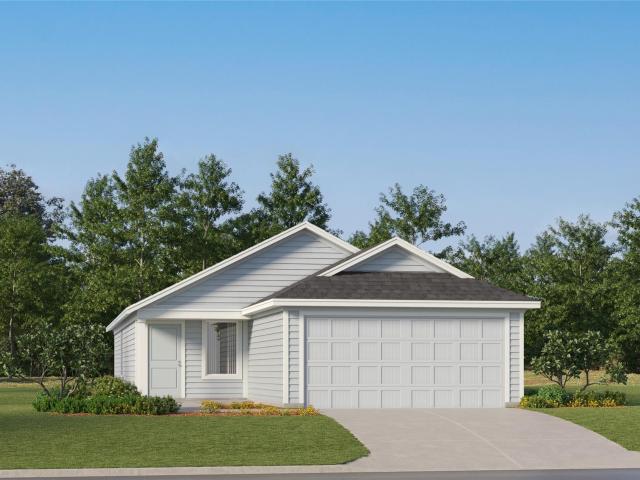
251 Haywood Mnr
Bunton Reserve Subdivision
· 1,066 sq.ft · 3 Bedrooms · 2 Baths · House
· Equipped kitchen · Swimming pool
Bunton Reserve Subdivision · 1,066 sq.ft · 3 Bedrooms · 2 Baths · House · Equipped kitchen · Swimming pool
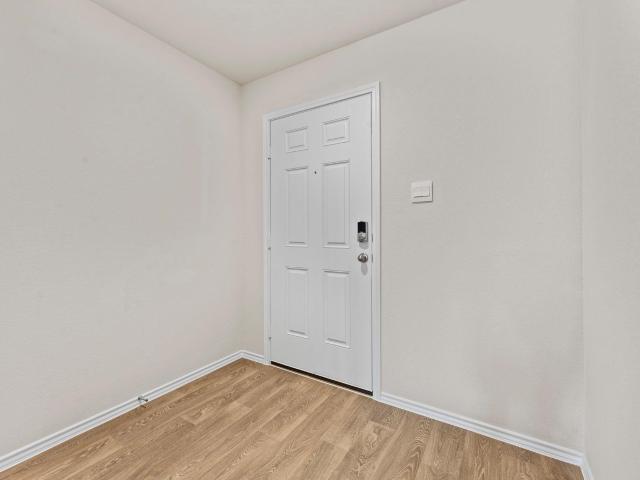
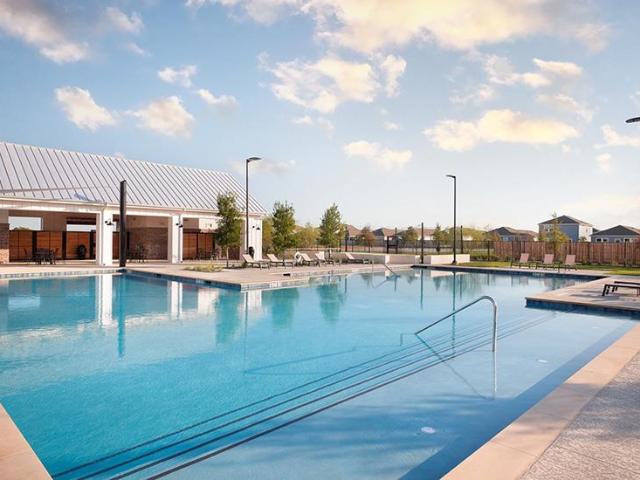
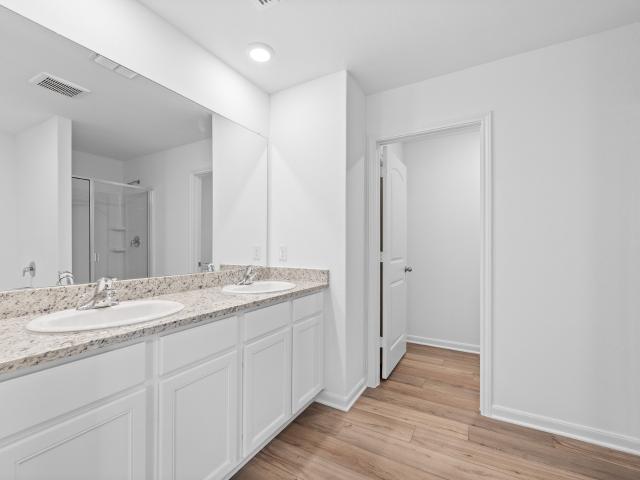
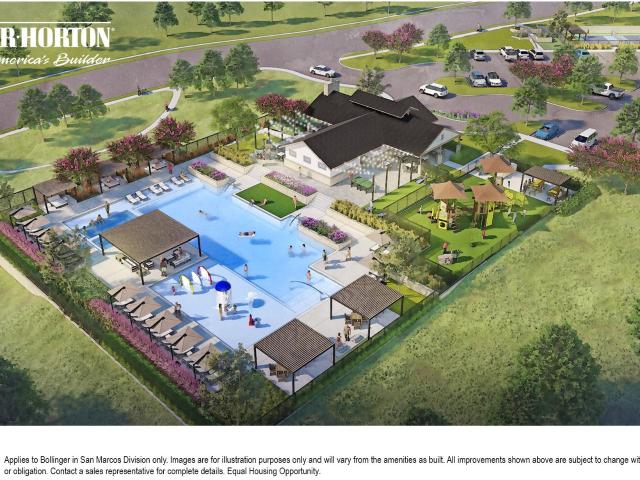
Welcome to 251 Haywood Manor, a one-story new construction home with wood-look vinyl flooring through the open-concept living areas, a utility room just off the secondary bedrooms, and plenty of natural lighting. An L-shaped kitchen at the rear of the house offers plenty of countertop space with durable 3cm Blanco Atlantico granite countertops, 42-inch high upper cabinets, and a black appliance package with a gas range. The primary suite features a walk-in closet, semi-private water closet, dual vanity, and a walk-in shower. Enjoy other highlights such as coordinating white cabinets throughout, bathroom vanities with Silestone countertops, and more! Enjoy the Hymeadow community set in Maxwell, just off I-35 near Kyle. With community amenities like pickleball and basketball courts, a resort-style swimming pool, and easy access to San Marcos River fun, shopping, and Texas wineries, Hill Country living is made easy
USD 218,640
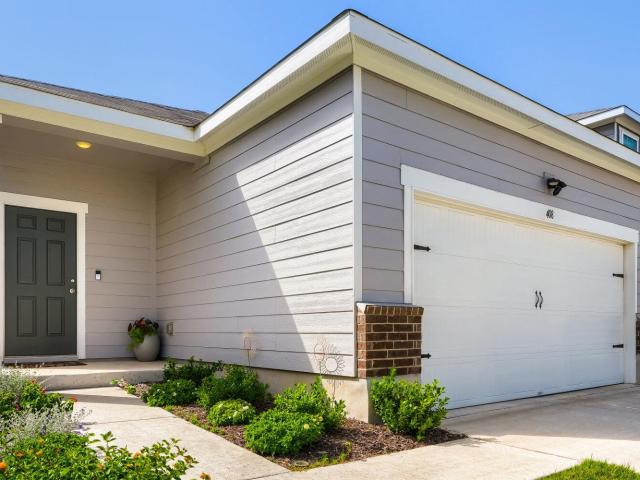
408 Plateau St
View photo
House · for sale
USD 240,000
USD 170/sq.ft
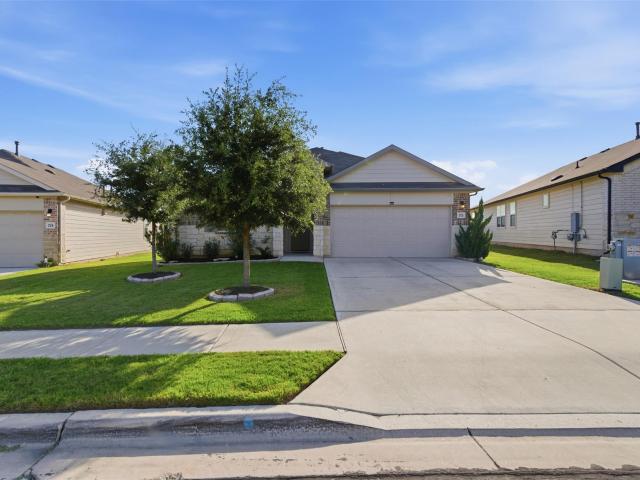
408 Plateau St
Bunton Reserve Subdivision
· 1,410 sq.ft · 3 Bedrooms · 2 Baths · House
· Patio · Garden · Equipped kitchen · Parking
Bunton Reserve Subdivision · 1,410 sq.ft · 3 Bedrooms · 2 Baths · House · Patio · Garden · Equipped kitchen · Parking
Welcome home to this beautifully designed 3-bedroom, 2-bathroom single-level home offering comfort, style, and functionality. The thoughtfully designed floor plan creates a seamless flow between the living spaces, making it ideal for both everyday living and entertaining. The spacious kitchen features stainless steel appliances, granite countertops, and ample cabinet and counter space, making meal preparation a breeze. The inviting primary suite offers a private retreat with an en suite bathroom for added comfort and convenience. Additional highlights include a two-car garage and a fully fenced backyard, perfect for pets, play, or relaxing outdoors. Enjoy year-round outdoor living on the covered patio, providing the perfect space for morning coffee, weekend barbecues, or unwinding after a long day. With its desirable one-level layout, modern finishes, and well-designed living spaces, this home is ready to welcome its next owners. Don't miss the opportunity to make it yours!
USD 240,000
1616 Treeta Trl
View photo
House · for sale
USD 232,900
USD 184/sq.ft
1616 Treeta Trl
Bunton Reserve Subdivision
· 1,259 sq.ft · 3 Bedrooms · 2 Baths · House
· Garden · Equipped kitchen
Bunton Reserve Subdivision · 1,259 sq.ft · 3 Bedrooms · 2 Baths · House · Garden · Equipped kitchen
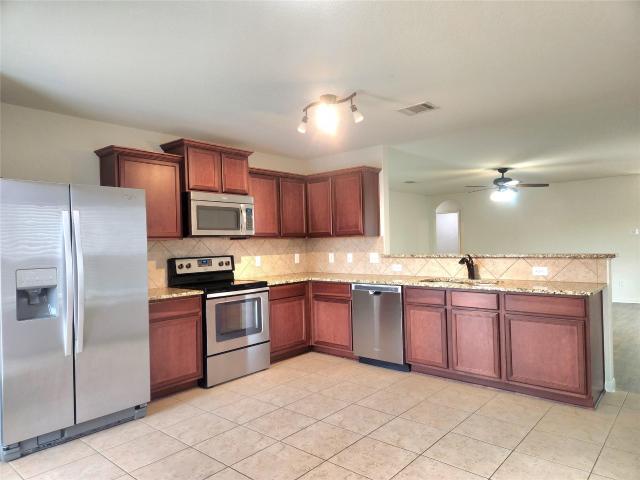
A Must See affordable & turn-key Home. This attractive, clean, well maintained home features updated flooring, granite counter tops & stainless-steel appliances in the kitchen. The living room is spacious as is the primary bathroom. Plenty of windows throughout for natural light. Backyard is efficient sized, easy to care for, yet private as no neighbors are immediately behind
USD 232,900
210 Langston Dr
View photo
House · for sale
USD 263,500
USD 167/sq.ft
210 Langston Dr
Bunton Reserve Subdivision
· 1,572 sq.ft · 4 Bedrooms · 2 Baths · House
· Equipped kitchen · Parking
Bunton Reserve Subdivision · 1,572 sq.ft · 4 Bedrooms · 2 Baths · House · Equipped kitchen · Parking
5% lender incentive offered with the use of the seller’s in-house lender! Incentive may be used towards buyer closing costs and/or rate buy-down, subject to lender approval and buyer qualification. *Tour this home anytime. No appointment or agent needed. Simply verify your ID at the door and explore on your own schedule, 7 days a week. Check out the Emma, one of our one-story floorplans available at Bollinger in Maxwell, Texas. This new home offers 4 bedrooms, 2 bathrooms and a 2-car garage within 1,572 square feet of living space. As you enter the home from the front porch, you'll cross the foyer to the open concept living area. The kitchen faces out to the dining room and family room, allowing for conversations to flow easily across the space as you make dinner and unwind from your day. The kitchen features an island with a stainless-steel sink, quartz countertops, 42' upper'picture frame' cabinets, a pantry closet, and stainless-steel appliances. Two secondary bedrooms are located o
USD 263,500
532 Aplite Pass
View photo
House · for sale
USD 299,900
USD 190/sq.ft
532 Aplite Pass
Bunton Reserve Subdivision
· 1,572 sq.ft · 3 Bedrooms · 2 Baths · House
· Equipped kitchen
Bunton Reserve Subdivision · 1,572 sq.ft · 3 Bedrooms · 2 Baths · House · Equipped kitchen
An inviting front porch and stunning exterior finishes greet you as you pull up to the Hawthorne plan at Sunset Oaks. This three-bedroom, two-bathroom floor plan features a secluded master suite with a private bathroom and walk-in closet, a spacious family room for spending time with loved ones, and an incredible, upgraded kitchen. The Hawthorne embodies the LGI Homes’ CompleteHome package that gives you spectacular upgrades, like sprawling granite countertops and smart home capabilities, at no extra cost. From the minute you walk through the front door, you will be ecstatic to plant roots in the Hawthorne plan
USD 299,900
419 Dubai Ave
View photo
House · for sale
USD 257,999
USD 136/sq.ft
419 Dubai Ave
Bunton Reserve Subdivision
· 1,884 sq.ft · 4 Bedrooms · 2 Baths · House
· Equipped kitchen
Bunton Reserve Subdivision · 1,884 sq.ft · 4 Bedrooms · 2 Baths · House · Equipped kitchen
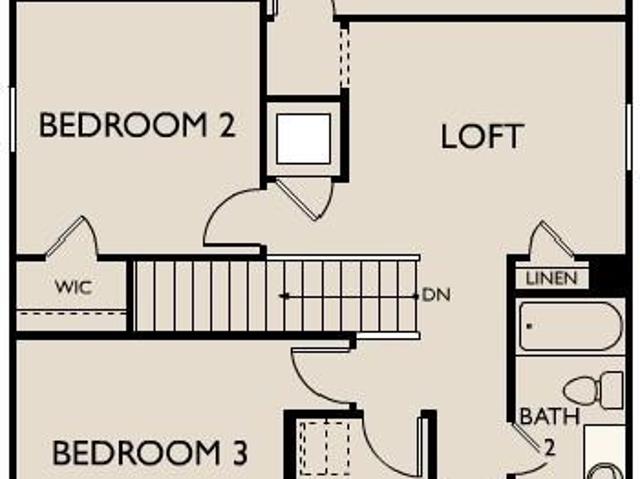
The Littleton. On the first floor of this spacious two-story home is a convenient and modern layout seamlessly connecting the kitchen, dining room and family room together. In a private corner is the tranquil owner’s suite with an attached bathroom and walk-in closet. Upstairs is a sprawling central game room made for gatherings of all sizes, along with three secondary bedrooms to provide sleeping accommodations to family members and guests. Prices and features may vary and are subject to change. Photos are for illustrative purposes only. Estimated Completion November 2026. The completion date, prices and features may vary and are subject to change. Please verify with Lennar directly
USD 257,999
320 Paris St
View photo
House · for sale
USD 212,999
USD 152/sq.ft
320 Paris St
Bunton Reserve Subdivision
· 1,399 sq.ft · 3 Bedrooms · 2 Baths · House
· Equipped kitchen
Bunton Reserve Subdivision · 1,399 sq.ft · 3 Bedrooms · 2 Baths · House · Equipped kitchen
The Kitson. This single-level home showcases a spacious open floorplan shared between the kitchen, dining area and family room for easy entertaining during gatherings. An owner’s suite enjoys a private location in a rear corner of the home, complemented by an en-suite bathroom and walk-in closet. There are two secondary bedrooms along the side of the home, which are comfortable spaces for household members and overnight guests. Photos are for illustrative purposes only. Estimated Completion October 2026. The completion date, prices and features may vary and are subject to change. Please verify with Lennar directly
USD 212,999
220 Apache Plum Dr
View photo
House · for sale
USD 325,000
USD 177/sq.ft
220 Apache Plum Dr
Bunton Reserve Subdivision
· 1,830 sq.ft · 4 Bedrooms · 2 Baths · House
· Patio · Equipped kitchen
Bunton Reserve Subdivision · 1,830 sq.ft · 4 Bedrooms · 2 Baths · House · Patio · Equipped kitchen
Built in 2022 and meticulously maintained, this move-in-ready home offers 4 bedrooms, 2 bathrooms, and a thoughtfully designed open floor plan that lives much larger than its footprint. From the moment you step inside, you'll notice the abundance of natural light, sleek carpet-free flooring, and clean, contemporary finishes throughout. At the heart of the home, the kitchen was designed for gathering, featuring quartz countertops, stainless steel appliances, a gas range, a spacious center island with bar seating, and a walk-in pantry— opening seamlessly to the dining and living areas so you're never far from the conversation. The split-bedroom layout provides privacy for the spacious primary suite, complete with a generous walk-in closet and a beautifully appointed ensuite bath. Whether you're working from home, hosting overnight guests, or simply need room to grow, the additional bedrooms offer flexibility for every stage of life. Step outside to your covered back patio and oversized b
USD 325,000
619 Lagoon Dr
View photo
House · for sale
USD 310,990
USD 146/sq.ft
619 Lagoon Dr
Bunton Reserve Subdivision
· 2,120 sq.ft · 4 Bedrooms · 2 Baths · House
· Equipped kitchen · Parking
Bunton Reserve Subdivision · 2,120 sq.ft · 4 Bedrooms · 2 Baths · House · Equipped kitchen · Parking
From the covered porch, you enter into the foyer, where stairs to the second floor are immediately in view. Continuing through, you arrive at the open family room, dining area, and kitchen. A powder bath is conveniently located off the kitchen and family room. Also off the kitchen are a pantry, a coat closet, and access to the two-car garage. Upstairs, a central loft leads to the primary bedroom, which includes a primary bath and a spacious walk-in closet. Three additional bedrooms—each with its own walk-in closet—share a full bath. A laundry room is also located on the second floor for added convenience
USD 310,990
416 Paris St
View photo
House · for sale
USD 240,990
USD 111/sq.ft
416 Paris St
Bunton Reserve Subdivision
· 2,153 sq.ft · 4 Bedrooms · 2 Baths · House
· Equipped kitchen
Bunton Reserve Subdivision · 2,153 sq.ft · 4 Bedrooms · 2 Baths · House · Equipped kitchen
The Sherman. This new two-story home features a luxurious owner’s suite on the first level, offering a tranquil retreat with a full bathroom and walk-in closet. A nearby open-concept layout encourages seamless transitions and multitasking between the kitchen, living and dining areas. On the second floor, a versatile game room provides a convenient shared living area near three additional bedrooms. Photos are for illustrative purposes only. Estimated Completion September 2026. The completion date, prices and features may vary and are subject to change. Please verify with Lennar directly
USD 240,990
304 Paris St
View photo
House · for sale
USD 237,999
USD 127/sq.ft
304 Paris St
Bunton Reserve Subdivision
· 1,862 sq.ft · 4 Bedrooms · 2 Baths · House
· Equipped kitchen
Bunton Reserve Subdivision · 1,862 sq.ft · 4 Bedrooms · 2 Baths · House · Equipped kitchen
The Morrow. This new two-story home boasts a spacious and modern design. On the first floor, a flexible open-concept floorplan combines the kitchen, living and dining areas, and the luxurious owner’s suite is tucked into a private rear corner with a spa-inspired bathroom and walk-in closet. On the second floor, three secondary bedrooms surround a versatile loft for convenient shared living. Photos are for illustrative purposes only. Estimated Completion September 2026. The completion date, prices and features may vary and are subject to change. Please verify with Lennar directly
USD 237,999
157 Maplewood N
View photo
House · for sale
USD 330,000
USD 168/sq.ft
157 Maplewood N
Bunton Reserve Subdivision
· 1,959 sq.ft · 4 Bedrooms · 2 Baths · House
· Gym
Bunton Reserve Subdivision · 1,959 sq.ft · 4 Bedrooms · 2 Baths · House · Gym
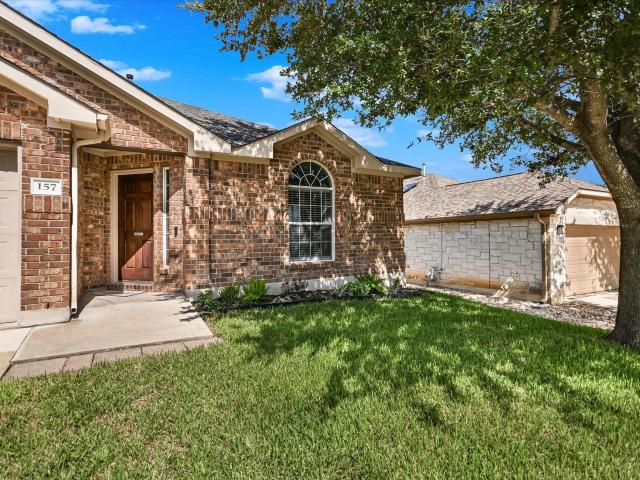
Rare 4-bedroom, one story home in a highly desirable neighborhood & ready for move-in! Well cared for home in Amberwood neighborhood with community pool, playground, park & walking trails, gym equipment; Stone throw away from I35 and walking distance to restaurants and shopping; 15-20 minutes from downtown Austin with easy access to HEB. Fantastic opportunity for veterans! Assumable 2.65% interest rate! If you are an eligible veteran, please call to inquire
USD 330,000
613 Cliff Dr
View photo
House · for sale
USD 278,615
USD 183/sq.ft
613 Cliff Dr
Bunton Reserve Subdivision
· 1,518 sq.ft · 3 Bedrooms · 2 Baths · House
· Patio · Equipped kitchen · Parking
Bunton Reserve Subdivision · 1,518 sq.ft · 3 Bedrooms · 2 Baths · House · Patio · Equipped kitchen · Parking
New construction by starlight homes! Available July 2026! Step through the front porch into a foyer that leads to two bedrooms and a full bath near the front of the home. A coat closet and linen storage are located just off the hallway for added convenience. At the center of the home, the kitchen opens to the family room, creating a connected main living area. The primary bedroom is located at the back and features a walk-in closet and a primary bath. A patio is accessible through the family room, and the two-car garage connects to the home through a hallway near the secondary bedrooms
USD 278,615
161 Prairie Verbena Dr
View photo
House · for sale
USD 315,000
USD 150/sq.ft
New
161 Prairie Verbena Dr
Bunton Reserve Subdivision
· 2,099 sq.ft · 4 Bedrooms · 2 Baths · House
· Equipped kitchen
Bunton Reserve Subdivision · 2,099 sq.ft · 4 Bedrooms · 2 Baths · House · Equipped kitchen
OWN your piece of Kyle real estate while enjoying the expansion of the city growing into having all the necessary places to go to for shopping, business, and family activities. This roomy big home can serve the needs of a family or single person. The kitchen has been completely upgraded and nothing left untouched. Move in ready!
USD 315,000
138 Ivy Psge
View photo
House · for sale
USD 301,500
USD 143/sq.ft
138 Ivy Psge
Bunton Reserve Subdivision
· 2,099 sq.ft · 4 Bedrooms · 2 Baths · House
· Equipped kitchen · Parking
Bunton Reserve Subdivision · 2,099 sq.ft · 4 Bedrooms · 2 Baths · House · Equipped kitchen · Parking
Welcome home to 138 Ivy Passage located in the beautiful Hymeadow community. This two-story new construction home was designed with elevated style and everyday comfort in mind. Inside the home’s interior is bright and welcoming, you’ll see modern finishes such as wood-look vinyl flooring through the main living spaces and natural light that fills every corner of the home. The open-concept kitchen boasts a center island, Miami White Silestone countertops, 42-inch upper cabinets, and sleek black appliances with a gas range. A mud and utility room can be found just off the garage, making laundry a more swift and organized experience. Retire to the primary suite where you’ll find a walk-in closet, walk-in shower, and a semi-private water closet. Enjoy other amazing highlights such as walk-in closets in the secondary bedrooms and Silestone bathroom vanities. Enjoy the Hymeadow community set in Maxwell, just off I-35 near Kyle. With community amenities like pickleball and basketball courts,
USD 301,500
1480 Twin Cv
View photo
House · for sale
USD 225,500
USD 177/sq.ft
1480 Twin Cv
Bunton Reserve Subdivision
· 1,270 sq.ft · 3 Bedrooms · 2 Baths · House
Bunton Reserve Subdivision · 1,270 sq.ft · 3 Bedrooms · 2 Baths · House
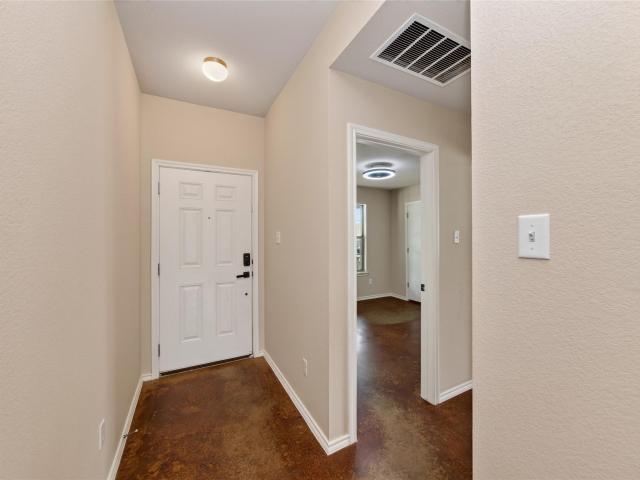
Welcome home to this beautifully refreshed 3 bedroom, 2 bathroom residence offering 1,275 square feet of thoughtfully updated living space. Stained concrete flooring flows throughout, providing a durable, low-maintenance finish with modern appeal. The entire interior has been freshly painted with new trim, giving every room a crisp, move-in-ready feel. Each bedroom includes a walk-in closet, offering plenty of storage space throughout the home. The primary bathroom features a brand new toilet, and fresh landscaping enhances the home's curb appeal from the moment you arrive. As a bonus, the refrigerator conveys with the sale — one less thing to worry about on move-in day. Enjoy the best of both worlds with small-town charm and quick access to Austin and San Marcos, just minutes from I-35, major employers, and shopping and entertainment at Kyle Crossing and EVO Entertainment. The community offers a park, walking trails, and a playground, and is zoned to the highly regarded Hays CISD scho
USD 225,500
329 Silent Meadow Run
View photo
House · for sale
USD 348,900
USD 148/sq.ft
329 Silent Meadow Run
Bunton Reserve Subdivision
· 2,347 sq.ft · 4 Bedrooms · 2 Baths · House
· Equipped kitchen
Bunton Reserve Subdivision · 2,347 sq.ft · 4 Bedrooms · 2 Baths · House · Equipped kitchen
The incredible four-bedroom, two-and-a-half-bathroom Osage plan has everything you’ve been looking for! Four spacious bedrooms, including an expansive master suite, paired with an upstairs game room and a sprawling first floor layout gives you all of the space you desire. An upgraded, chef-ready kitchen overlooks the dining area and living room, allowing everyone to stay connected no matter if you’re cooking, doing homework at the kitchen table, or watching your favorite show in the living room. Make the best decision for this stage of life and come home to the Osage plan at Sunset Oaks!
USD 348,900
100 W London Dr
View photo
House · for sale
USD 223,999
USD 135/sq.ft
100 W London Dr
Bunton Reserve Subdivision
· 1,658 sq.ft · 4 Bedrooms · 2 Baths · House
· Equipped kitchen
Bunton Reserve Subdivision · 1,658 sq.ft · 4 Bedrooms · 2 Baths · House · Equipped kitchen
The Ramsey. This new single-story home boasts a low-maintenance design ideal for modern lifestyles. An open-concept layout combines the kitchen, living and dining areas to encourage seamless transitions and multitasking. Three bedrooms are located near the front of the home, with a luxurious owner’s suite at the back of the home, complete with a full bathroom and walk-in closet. Photos are for illustrative purposes only. Estimated Completion September 2026. The completion date, prices and features may vary and are subject to change. Please verify with Lennar directly
USD 223,999
1476 Treeta Trl
View photo
House · for sale
USD 190,900
USD 103/sq.ft
1476 Treeta Trl
Bunton Reserve Subdivision
· 1,841 sq.ft · 3 Bedrooms · 2 Baths · House
Bunton Reserve Subdivision · 1,841 sq.ft · 3 Bedrooms · 2 Baths · House
Discover a harmonious blend of comfort in this meticulously maintained Kyle residence, offering an exceptional lifestyle opportunity. This inviting home features a thoughtfully designed layout across two stories, providing ample space for relaxation and entertaining. The main level boasts elegant tile flooring, contributing to an atmosphere of refined durability and ease. Recent enhancements include a new HVAC system, ensuring optimal climate control and energy efficiency for years to come, alongside a freshly laid sod lawn that enhances the property's curb appeal. With three comfortable bedrooms and two and a half bathrooms, this home is perfectly suited for diverse living needs
USD 190,900
348 Soapstone Pass
View photo
House · for sale
USD 189,900
USD 116/sq.ft
348 Soapstone Pass
Bunton Reserve Subdivision
· 1,625 sq.ft · 4 Bedrooms · 2 Baths · House
· Equipped kitchen
Bunton Reserve Subdivision · 1,625 sq.ft · 4 Bedrooms · 2 Baths · House · Equipped kitchen
Check out our'New Home Builder Like INCENTIVES' that can allow your buyer to lower the interest rates into the 5's! Contact list agent to discuss. Amazing 2022 year built Lennar home that is in move in condition with an excellent lay out w/ 4 bedrooms and 2 Full Baths! As you enter the home, you are met with an entry way that leads you to front Secondary Bedrooms. Upgraded kitchen completed with Stainless Steel Appliances including Gas Cooktop, built in microwave, dishwasher, and refrigerator opens wide open to the family room. Vinyl Laminate flooring through out and paint is in excellent condition!
USD 189,900
329 Silent Meadow Run, Maxwell, TX 78656 | MLS #3075
View photo
House · for sale
USD 348,900
USD 148/sq.ft
329 Silent Meadow Run, Maxwell, TX 78656 | MLS #3075
Bunton Reserve Subdivision
· 2,347 sq.ft · 4 Bedrooms · 3 Baths · House
· Equipped kitchen
Bunton Reserve Subdivision · 2,347 sq.ft · 4 Bedrooms · 3 Baths · House · Equipped kitchen
The incredible four-bedroom, two-and-a-half-bathroom Osage plan has everything you’ve been looking for! Four spacious bedrooms, including an expansive master suite, paired with an upstairs game room and a sprawling first floor layout gives you all of the space you desire. An upgraded, chef-ready kitchen overlooks the dining area and living room, allowing everyone to stay connected no matter if you’re cooking, doing homework at the kitchen table, or watching your favorite show in the living room. Make the best decision for this stage of life and come home to the Osage plan at Sunset Oaks!
USD 348,900
411 Dubai Ave
View photo
House · for sale
USD 241,999
USD 112/sq.ft
411 Dubai Ave
Bunton Reserve Subdivision
· 2,153 sq.ft · 4 Bedrooms · 2 Baths · House
· Equipped kitchen
Bunton Reserve Subdivision · 2,153 sq.ft · 4 Bedrooms · 2 Baths · House · Equipped kitchen
The Sherman. This new two-story home features a luxurious owner’s suite on the first level, offering a tranquil retreat with a full bathroom and walk-in closet. A nearby open-concept layout encourages seamless transitions and multitasking between the kitchen, living and dining areas. On the second floor, a versatile game room provides a convenient shared living area near three additional bedrooms. Photos are for illustrative purposes only. Estimated Completion November 2026. The completion date, prices and features may vary and are subject to change. Please verify with Lennar directly
USD 241,999
241 howard dr
View photo
House · for sale
USD 269,990
USD 171/sq.ft
241 howard dr
Bunton Reserve Subdivision
· 1,572 sq.ft · 4 Bedrooms · 2 Baths · House
· Equipped kitchen · Parking
Bunton Reserve Subdivision · 1,572 sq.ft · 4 Bedrooms · 2 Baths · House · Equipped kitchen · Parking
July estimated completion. This new home offers 4 bedrooms, 2 bathrooms and a 2-car garage within 1,572 square feet of living space. As you enter the home from the front porch, you’ll cross the foyer to the open concept living area. The kitchen faces out to the dining room and family room, allowing for conversations to flow easily across the space as you make dinner and unwind from your day. The kitchen features an island with a stainless-steel sink, quartz countertops, 42” upper ‘picture frame’ cabinets, a pantry closet, and stainless-steel appliances. Two secondary bedrooms are located off the kitchen as well as the secondary bathroom. The utility room is in this part of the home and connects to the garage, creating an optional mud room. The other secondary bedroom is located off the dining room and all bedrooms include carpet and closets with wood shelving. The secondary bathroom features a shower/tub combination and a cultured marble vanity with trench sink. The primary bedroom is
USD 269,990

Get email alerts

Don't miss out: be the first to know about new properties

The alert was correctly created

On subscribing you accept the conditions of use and the privacy policy
Alert
Receive new ads in your inbox
Save this search
Receive alerts for new listings

We'll send you an email when we have new properties for: "Properties for sale in Bunton Reserve Subdivision"

The alert was correctly created

Indian Paintbrush, Kyle city Kyle-Buda CCD Hays County Texas
Amberwood, Kyle city Kyle-Buda CCD Hays County Texas
Get email alerts and be the first to see new listings
Required field
On subscribing I accept the terms of the privacy policy
Perfect! You'll soon start receiving new listings via email
Alert
Receive an email when we have new ads for Properties for sale in Bunton Reserve Subdivision
Save this search
Filters

Bedrooms

Size (sq.ft)

sq.ft
sq.ft

Price

USD
USD

Property type

Bathrooms

Clear all filters
Receive notifications when new entries are published.