155 properties for sale in Burgess Corners

6629 Morning Dew Ln, Sun Prairie, WI 53590 | MLS #2019
View photo
House · for sale
USD 1,050,000
USD 287/sq.ft
6629 Morning Dew Ln, Sun Prairie, WI 53590 | MLS #2019
Burgess Corners
· 3,649 sq.ft · 5 Bedrooms · 4 Baths · House
· Garden · Equipped kitchen
Burgess Corners · 3,649 sq.ft · 5 Bedrooms · 4 Baths · House · Garden · Equipped kitchen
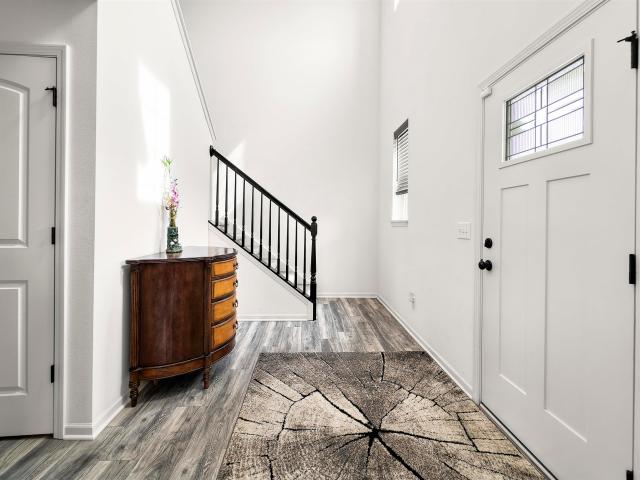
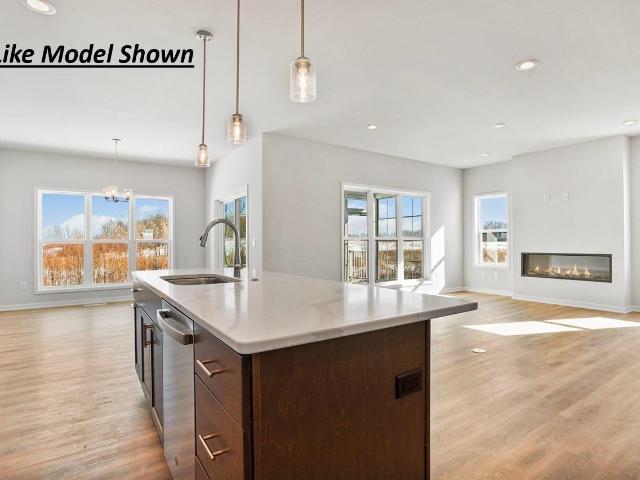
Move-in ready with no detail overlooked! Completed in 2023 as a custom Parade of Homes residence, this Windsor Gardens home delivers refined living without the wait of new construction. Set on a large corner lot, the main level is anchored by a dramatic great room and chef's kitchen with soaring ceilings and ample natural light. A private primary suite offers a luxurious spa-inspired bath. Upstairs, two spacious bedrooms share a Jack-and-Jill bath, with second-floor laundry hookups for flexibility. The bright, partially exposed lower level adds two bedrooms, a full bath, a versatile family room, and unfinished space suited for storage or an exercise room. Set in Windsor Gardens with a friendly neighborhood feel and served by DeForest schools, the location provides easy access to UW Health East Madison Hospital and the growing Sun Prairie commercial corridor
USD 1,050,000
6784 Tartan Trail
12 pictures
House · for sale
USD 869,900
USD 222/sq.ft
6784 Tartan Trail
Burgess Corners
· 3,918 sq.ft · 4 Bedrooms · 3 Baths · House
· Deck · Equipped kitchen · Parking
Burgess Corners · 3,918 sq.ft · 4 Bedrooms · 3 Baths · House · Deck · Equipped kitchen · Parking
Welcome to your private retreat on 1.39 acres in Bristol. This 4-bedroom, 3-bath home offers a bright, open main level with soaring cathedral ceilings, a beautifully designed kitchen, convenient main-floor laundry, and a spacious primary suite complete with a large walk-in closet and private deck access. Step outside to an incredible outdoor living space featuring a sprawling deck overlooking a custom-built spa oasis with stamped and dyed concrete, a cozy fire pit, and a separate building dedicated to spa equipment. The finished lower level is perfect for entertaining, boasting a bar area and a fun, Badger-themed rec room ready for game days. Car enthusiasts and hobbyists will love the oversized garage with 10-foot doors and over 1,000 square feet of spaceâideal for storing all your toys. Experience the best of Wisconsin living with the perfect blend of relaxation and entertainment, both indoors and out
USD 869,900
5451 Co Hwy TT, Marshall, WI 53559 | MLS #1964
View photo
House · for sale
USD 750,000
USD 172/sq.ft
Updated
5451 Co Hwy TT, Marshall, WI 53559 | MLS #1964
Burgess Corners
· 4,349 sq.ft · 5 Bedrooms · 4 Baths · House
· Garden · Deck · Parking
Burgess Corners · 4,349 sq.ft · 5 Bedrooms · 4 Baths · House · Garden · Deck · Parking
Welcome to this 2 acre Modern Rural Retreat! Country serenity blended with city convenience, only avail due to job transfer. Over 90k in recent improvements including new roof, skylights, interior paint and updated and reinforced deck! Entertain in the 3-season room that opens to a huge deck with outdoor audio and finished LL with wet bar & guest suite. Envision your homestead with garden and outbuildings. Park the big truck in the heated 2-car garage featuring a 9' door, workbench & plenty of extra storage. Enjoy the updates: Furnace (2024), Septic Pump (2023) Wellu002FSump Pumps (2022), and updated Master Shower. Generator ready, smart switches, granite island, quartz counters, slate floors, plus a spacious walk-in pantry and convenient laundry room. See it today!
USD 750,000
6615 Kades Forge
12 pictures
House · for sale
USD 1,109,900
USD 347/sq.ft
6615 Kades Forge
Burgess Corners
· 3,197 sq.ft · 4 Bedrooms · 3 Baths · House
· Parking · Fireplace
Burgess Corners · 3,197 sq.ft · 4 Bedrooms · 3 Baths · House · Parking · Fireplace
Beautiful open concept ranch in the desirable Wellington Trace neighborhood by Marten Building & Design. This home's high quality craftsmanship and clever design are the first things you'll notice. Huge south facing windows bath the home in natural light. Amish cabinetry and quartz counters throughout the entire home. You'll love the engineered european white oak floors, screen porch with EZE-Breeze windows, and primary bedroom w/ a custom lit tray ceiling and elegant primary bathroom suite with a walk-in shower, and a huge walk-in closet. Zoned heating, and 2 gas fireplaces for coziness in the colder months. 3 car garage with oversized doors, tons of storage, and a 2nd set of stairs to the lower level
USD 1,109,900
1203 Twisted Branch Way
12 pictures
House · for sale
USD 460,000
USD 270/sq.ft
1203 Twisted Branch Way
Burgess Corners
· 1,701 sq.ft · 3 Bedrooms · 2 Baths · House
· Garden · Deck · Equipped kitchen · Cellar
Burgess Corners · 1,701 sq.ft · 3 Bedrooms · 2 Baths · House · Garden · Deck · Equipped kitchen · Cellar
This charming 3 bed, 2 bath ranch offers bright living spaces and an open layout across one level. The large kitchen is centered around an oversized islandâperfect for cooking, gathering, and everyday useâalong with great prep space, a large pantry, and plenty of additional storage. The kitchen flows into the dining area and out to a composite deck overlooking a fully fenced side and back yard. The primary suite is full of light and includes a walk-in closet, double vanity, and walk-in shower. An expansive unfinished basement with rough-in plumbing provides room to grow and add future value. Located across from Smithâs Crossing Community Park, enjoy direct access to green space, playgrounds, and miles of walking and biking trails. Walk to the elementary school and YMCA, with easy access to shopping, dining, and all Sun Prairie has to offer. Homes like this donât come along oftenâcome see the difference in person!
USD 460,000
2540 Koshkonong Way
12 pictures
House · for sale
USD 474,900
USD 288/sq.ft
2540 Koshkonong Way
Burgess Corners
· 1,647 sq.ft · 3 Bedrooms · 2 Baths · House
· Equipped kitchen · Parking
Burgess Corners · 1,647 sq.ft · 3 Bedrooms · 2 Baths · House · Equipped kitchen · Parking
This Emerald home features a thoughtfully designed, open-concept layout ideal for modern living. Offering 3 bedrooms, 2.5 baths, and a 2-car garage, this home showcases locally made, custom Auburn Ridge cabinetry, doors, and trim crafted to last. The stylish kitchen includes a center island, quartz countertops, and quality finishes from trusted brands like KohlerÂ, MoenÂ, and ShawÂ. Durable luxury vinyl plank flooring enhances main living areas, while painted solid-core doors provide superior sound control. Designer lighting curated from Kichler and Visual Comfort & Co. Adds a polished touch. Smart Home+ technology with integrated lighting control brings everyday convenience. Enjoy added peace of mind with a one-year warranty
USD 474,900
6629 Morning Dew Lane
View photo
House · for sale
USD 1,050,000
USD 287/sq.ft
6629 Morning Dew Lane
Burgess Corners
· 3,649 sq.ft · 5 Bedrooms · 3 Baths · House
· Garden · Equipped kitchen
Burgess Corners · 3,649 sq.ft · 5 Bedrooms · 3 Baths · House · Garden · Equipped kitchen
Move-in ready with no detail overlooked! Completed in 2023 as a custom Parade of Homes residence, this Windsor Gardens home delivers refined living without the wait of new construction. Set on a large corner lot, the main level is anchored by a dramatic great room and chef's kitchen with soaring ceilings and ample natural light. A private primary suite offers a luxurious spa-inspired bath. Upstairs, two spacious bedrooms share a Jack-and-Jill bath, with second-floor laundry hookups for flexibility. The bright, partially exposed lower level adds two bedrooms, a full bath, a versatile family room, and unfinished space suited for storage or an exercise room. Set in Windsor Gardens with a friendly neighborhood feel and served by DeForest schools, the location provides easy access to UW Health East Madison Hospital and the growing Sun Prairie commercial corridor
USD 1,050,000
1468 Serenity, Sun Prairie, WI 53590 | MLS #2025
View photo
House · for sale
USD 1,395,000
USD 237/sq.ft
1468 Serenity, Sun Prairie, WI 53590 | MLS #2025
Burgess Corners
· 5,877 sq.ft · 4 Bedrooms · 3 Baths · House
· Garden · Deck · Equipped kitchen · Parking
Burgess Corners · 5,877 sq.ft · 4 Bedrooms · 3 Baths · House · Garden · Deck · Equipped kitchen · Parking
Serenity Estates. It's a lifestyle few can even dream of! This custom built spacious ranch home at the end of a cul-de-sac amongst other high end newly built homes shows well! Enjoy wildlife and tranquil views from this 1u002F3 acre lot backing to an 18 acre Outlot! Expansive main level features vaulted ceiling, Huge foyer window & tons of natural light! Delightful kitchen features white cabinetry, Quartz countertops, SS Cafe appliances & a massive walk-in pantry. Dining area has direct deck access which overlooks the fenced in backyard oasis. Primary suite features a classic tile & glass shower, soaking tub & massive WIC. Exposed walkout LL features Rec rooms, wet-bar, built-in safe and tons of entertaining space. Huge (4+car) heated garage will store plenty of big kid toys! Enjoy close proximity to the Token Creek Conservancy, walking trails, bike paths, banks, restaurants and shopping. City wateru002Fsewer Inquire about a 5th bedroom & 4th full bath buildout!
USD 1,395,000
5003 Creek Haven Rd, Cottage Grove, WI 53527 | MLS #2019
View photo
House · for sale
USD 1,195,000
USD 227/sq.ft
5003 Creek Haven Rd, Cottage Grove, WI 53527 | MLS #2019
Burgess Corners
· 5,264 sq.ft · 5 Bedrooms · 4 Baths · House
· Garden · Office room · Deck · Fireplace · Equipped kitchen · Parking · Swimming pool
Burgess Corners · 5,264 sq.ft · 5 Bedrooms · 4 Baths · House · Garden · Office room · Deck · Fireplace · Equipped kitchen · Parking · Swimming pool
Glorious 2-story home on nearly 1.5 wooded acres offering privacy and space. Features 5 bedrooms and the laundry conveniently located on the 2nd floor, including a luxurious owner’s suite with tray ceilings, double-sided fireplace, French doors leading to a 12'x16' sun room filled with windows overlooking the backyard with direct access to a deck, spa-style bath, and expansive 11'x15' walk-in closet. Open kitchen, sun-filled 4-season, main-level office, and additional rooms for entertaining. Partially finished walkout lower level with game, theatre, and pool rooms, and ample room for storage. Heated 3-car garage with 8-ft doors, high ceilings, and hotu002Fcold water. Numerous updates, including roof, gutters, downspouts, composite decku002Frailing, well and septic pump (2024), bathroom updatesu002Fremodel (2025), EV charging outlet, and the list goes on. A rare opportunity to enjoy privacy, space, and modern upgrades just minutes from Madison
USD 1,195,000
3036 Triumph Dr, Unit 1174 STONEWOOD CROSSING & 3036, Sun Prairie, WI 53590 | MLS #1958
View photo
House · for sale
USD 6,250,000
USD 97/sq.ft
3036 Triumph Dr, Unit 1174 STONEWOOD CROSSING & 3036, Sun Prairie, WI 53590 | MLS #1958
Burgess Corners
· 64,024 sq.ft · House
· Balcony · Parking · Lift · Equipped kitchen
Burgess Corners · 64,024 sq.ft · House · Balcony · Parking · Lift · Equipped kitchen
These two properties are less than six years old. The 12 unit building with all 2-bedroom units that also come with 2 bathrooms along with dens in 4 of the apartments This property also comes with underground parking for two vehicles for each apartment along with an elevator. The 17-unit building consists of 12 One-bedroom units and 5 two-bedroom units with one car garages for 16 of the apartments. There is surface parking for the rest. These are modern apartments that come with GFA and CA along with dishwashers and modern appliances including washers and dryers in each unit. The apartments have balconies and the bedrooms come with walk in closets
USD 6,250,000
6653 Morning Dew Lane
12 pictures
House · for sale
USD 1,275,000
USD 317/sq.ft
6653 Morning Dew Lane
Burgess Corners
· 4,015 sq.ft · 4 Bedrooms · 3 Baths · House
· Garden · Office room · Gym · Deck · Fireplace · Equipped kitchen · Parking · Cellar
Burgess Corners · 4,015 sq.ft · 4 Bedrooms · 3 Baths · House · Garden · Office room · Gym · Deck · Fireplace · Equipped kitchen · Parking · Cellar
Experience luxury in this meticulously kept custom home in the DeForest School District, newly priced for the spring market. Large windows in the dining room and great room capture beautiful sunsets, with the latter featuring an impressive floor-to-ceiling stone fireplace. This 4,022 sq ft residence includes a deck off the dining room overlooking the fenced backyard on 3/4+ acres. Elegant quartz countertops and stained custom cabinetry extend throughout. The kitchen features a 36-inch professional range and a walk-in pantry. Hickory hardwood floors flow through the main level of this 4 bed, 3 full bath residence, which also features a sun-drenched 4-seasons room and a private office. The finished walkout basement houses a professional-grade gym and custom bar. Complete with a 3-car garage, this home represents an exceptional offering. Schedule a private tour today!
USD 1,275,000
5003 Creek Haven Road
12 pictures
House · for sale
USD 1,195,000
USD 227/sq.ft
5003 Creek Haven Road
Burgess Corners
· 5,264 sq.ft · 5 Bedrooms · 3 Baths · House
· Garden · Office room · Deck · Fireplace · Equipped kitchen · Parking · Swimming pool
Burgess Corners · 5,264 sq.ft · 5 Bedrooms · 3 Baths · House · Garden · Office room · Deck · Fireplace · Equipped kitchen · Parking · Swimming pool
Glorious 2-story home on nearly 1.5 wooded acres offering privacy and space. Features 5 bedrooms and the laundry conveniently located on the 2nd floor, including a luxurious ownerâs suite with tray ceilings, double-sided fireplace, French doors leading to a 12'x16' sun room filled with windows overlooking the backyard with direct access to a deck, spa-style bath, and expansive 11'x15' walk-in closet. Open kitchen, sun-filled 4-season, main-level office, and additional rooms for entertaining. Partially finished walkout lower level with game, theatre, and pool rooms, and ample room for storage. Heated 3-car garage with 8-ft doors, high ceilings, and hot/cold water. Numerous updates, including roof, gutters, downspouts, composite deck/railing, well and septic pump (2024), bathroom updates/remodel (2025), EV charging outlet, and the list goes on. A rare opportunity to enjoy privacy, space, and modern upgrades just minutes from Madison
USD 1,195,000
1222 Misty Forest Road
12 pictures
House · for sale
USD 524,900
USD 355/sq.ft
1222 Misty Forest Road
Burgess Corners
· 1,475 sq.ft · 3 Bedrooms · 2 Baths · House
· Garden · Deck · Equipped kitchen
Burgess Corners · 1,475 sq.ft · 3 Bedrooms · 2 Baths · House · Garden · Deck · Equipped kitchen
Nearly new! Efficiency & comfort are chief among this home's many assets. Well designed w/extras you can't get new for the $: fenced yard, sunset-facing deck w/stairs to yard, window coverings, utility sink. All on a prized lot abutting greenspace! Smith's Crossing is so well located to get to all Sun Prairie has to offer, while you can walk to the elementary school right in the neighborhood, YMCA, parks, and miles of trails! Entertain in your great room and gathering kitchen. Ensuite primary w/WIC & full bath is sweetly separated from the two add'l bdrms & hall bath. Smart features (thermostat, lock, door bell, switches) for your convenience & connectivity. Huge walk-out LL with rough-in for full bath is ready for you to grow into or finish soon! Welcome home!
USD 524,900
1306 Moll, Waunakee, WI 53597 | MLS #2013
View photo
House · for sale
USD 1,385,000
USD 270/sq.ft
1306 Moll, Waunakee, WI 53597 | MLS #2013
Burgess Corners
· 5,124 sq.ft · 5 Bedrooms · 4 Baths · House
· Fireplace · Parking
Burgess Corners · 5,124 sq.ft · 5 Bedrooms · 4 Baths · House · Fireplace · Parking
You dream it, we can build it! Construction to start upon accepted offer. This beautiful new construction 5-bedroom 4 Bath ranch home checks all the boxes! Located in the quiet Kilkenny Farms West Neighborhood that backs to greenspace, this 4,293 sqft home features an amazing. 1,056 sqft two-story covered porch overlooking the natural rolling hills. The main level boasts a warm fireplace, vaulted ceilings & walk-in pantry. Travel downstairs to enjoy the large entertaining area with a fireplace, tall 9ft ceilings, two bedrooms and an exercise room. Outdoor living space at its finest! All desirable finishes and features: Amazing 4-car garage, quartz throughout, double vanity, mud rm, soaking tub, walk-in closet, extra storage, etc. Waunakee schools. Close to shops, restaurants and the new Aldi. Some images are of a similar build (Not actual)
USD 1,385,000
L138 Colton, Sun Prairie, WI 53590 | MLS #2015
View photo
House · for sale
USD 990,000
USD 308/sq.ft
L138 Colton, Sun Prairie, WI 53590 | MLS #2015
Burgess Corners
· 3,208 sq.ft · 4 Bedrooms · 3 Baths · House
· Equipped kitchen
Burgess Corners · 3,208 sq.ft · 4 Bedrooms · 3 Baths · House · Equipped kitchen
Building Will Start at Signed Building Contract. 6-9 Month Build. Make all your choices with little hassle. Open-concept main level is airy & bright wu002Fample light and windows. Beautiful great room features vaulted ceiling & floor-to-ceiling stone fp. Showstopping kitchen–sleek Quartz counters, SS apps, & custom Amish cabinetry. Serene primary suite wu002Fvaulted ceiling boasts luxurious en suite wu002Fspa-like tile shower & Kohler fixtures. Choose your tiled floors and shower. Downstairs is highlighted by spacious rec room & wet bar finished wu002Ftile backsplash, Quartz countertops for function and style. Great half acre lot in a rural neighborhood
USD 990,000
6682 Morning Dew Ln, Windsor, US, WI
5 pictures
House · for sale
USD 899,900
6682 Morning Dew Ln, Windsor, US, WI
Burgess Corners
· 3 Bedrooms · 7 Baths · House
· Patio · Deck · Fireplace · Equipped kitchen
Burgess Corners · 3 Bedrooms · 7 Baths · House · Patio · Deck · Fireplace · Equipped kitchen
Luxury living without the wait! Move right into this brand-new custom ranch in the Windsor subdivision. Enjoy morning coffee on the private screened porch off the primary suite, the front porch, or the spacious deck overlooking newly added trees, upgraded landscaping, and a cement patio with a built-in fireplace. Inside features include an open floor plan with gas fireplace, gourmet kitchen with island and walk-in pantry, plus upgraded lighting and closet systems. The luxurious primary suite includes a sitting area, spa-like bath with tiled rain shower and soaking tub, walk-in closet and a private 3 season porch. Lower level with full windows is completely framed for a bedroom, living area and plumed for a wet bar and bath. Subdivision offers parks, walking/bike trails and baseball field
USD 899,900
1468 Serenity Court
12 pictures
House · for sale
USD 1,475,000
USD 250/sq.ft
1468 Serenity Court
Burgess Corners
· 5,877 sq.ft · 5 Bedrooms · 4 Baths · House
· Patio · Garden · Fireplace · Parking
Burgess Corners · 5,877 sq.ft · 5 Bedrooms · 4 Baths · House · Patio · Garden · Fireplace · Parking
Serenity All Around! This beautiful New Construction 5-bedroom 4 Bath ranch walk-out lower level home checks all the boxes! Located in the quiet Serenity Estates cul-de-sac neighborhood, backing up to mature green space, this 5,883 SF home presents a spacious main level entertaining area with a huge upper patio, a warm fireplace and 21' vaulted ceilings. Travel downstairs to enjoy the large entertaining space, a perfect in-law suite, bonus/flex room & a walkout egress to a fun-filled 37 ft outdoor covered patio area in a fenced in yard. All desirable finishes and features: 4-car attached and heated garage, quartz throughout, All double vanities, hobby/flex room, two whirlpool tubs, walk-in closet, extra storage, vault room, etc. Sun Prairie schools, City water/sewer, close to amenities and more! (Bedroom 5 & Bth 4 will be built into the current floor plans. Ask Aaron for details)
USD 1,475,000
2945 Wyndwood Way, Sun Prairie, WI 53590 | MLS #2014
View photo
House · for sale
USD 849,000
USD 181/sq.ft
2945 Wyndwood Way, Sun Prairie, WI 53590 | MLS #2014
Burgess Corners
· 4,672 sq.ft · 5 Bedrooms · 3 Baths · House
· Patio · Garden · Deck · Equipped kitchen
Burgess Corners · 4,672 sq.ft · 5 Bedrooms · 3 Baths · House · Patio · Garden · Deck · Equipped kitchen
Discover this spacious 5-bedroom, 3-bath ranch home nestled on a quiet cul-de-sac minutes north of Sun Prairie and the golf course. Beautifully maintained, it offers a bright, open layout featuring a kitchen with breakfast bar, dinette, and formal dining area—great for both everyday living and entertaining. Unwind in the sun-filled four-season room or step out onto the deck overlooking peaceful, wooded surroundings. The walkout lower level adds a comfortable living space with access to a patio and private backyard retreat. A rare find combining space, privacy, and convenience, just minutes from town and recreation. Adjacent buildable wooded lot included in purchase price! Lot Parcel # 0911-191-60
USD 849,000
L24 Colton Way, Sun Prairie, WI 53590 | MLS #2026
View photo
House · for sale
USD 1,950,000
USD 402/sq.ft
L24 Colton Way, Sun Prairie, WI 53590 | MLS #2026
Burgess Corners
· 4,844 sq.ft · 5 Bedrooms · 4 Baths · House
· Patio · Equipped kitchen · Parking
Burgess Corners · 4,844 sq.ft · 5 Bedrooms · 4 Baths · House · Patio · Equipped kitchen · Parking
A rare opportunity to own a thoughtfully designed signature home by KH Homes + Kayla Haven Interiors. Inspired by timeless Shingle Style + Cape Cod architecture, this 4,812 SF residence offers 5 bedrooms, 3.5 baths, and exceptional craftsmanship throughout. Designed wu002F an open yet defined floor plan, the home features a chef's kitchen wu002F custom cabinetry, quartz countertops, Wolf + Sub-Zero appliances, + a pass-through scullery connecting to the outdoor kitchen, covered patio, + expansive outdoor living space. Main-level owner's suite provides a private retreat, while upstairs you'll find add'l bedrooms, a loft wu002F wet bar, 2nd laundry room, + versatile bonus room over the four-car garage. Distinctive ceiling details, architectural millwork, + curated finishes create a truly custom feel rarely found in today's market. Situated across from a neighborhood park in a quiet setting, buyers will have the opportunity to personalize select finishes and make this exceptional residenc
USD 1,950,000
326 Pasque Street
12 pictures
Condo · for sale
USD 395,900
USD 188/sq.ft
326 Pasque Street
Burgess Corners
· 2,099 sq.ft · 3 Bedrooms · 2 Baths · Condo
· Office room · Gym · Deck
Burgess Corners · 2,099 sq.ft · 3 Bedrooms · 2 Baths · Condo · Office room · Gym · Deck
Rarely available, extensively renovated end-unit townhome in the heart of Sun Prairie! Large windows on every level flood the home with natural light, creating a bright and inviting atmosphere throughout. This spacious layout features three generously sized bedrooms with oversized closets and two full baths. The finished lower level offers exceptional flexibility with a second living area, office or fitness room, and abundant storage. Enjoy multiple outdoor spaces, including a private deck off the dining area and a welcoming covered front porch. Ideally located near parks, schools, shopping, and dining, and just minutes from East Towne Mall and the Capitol. Thoughtfully updated throughoutâcity assessment does not reflect renovations or finished lower level. Donât miss this opportunity!
USD 395,900
6682 Morning Dew Lane
12 pictures
House · for sale
USD 899,900
USD 392/sq.ft
6682 Morning Dew Lane
Burgess Corners
· 2,293 sq.ft · 3 Bedrooms · 2 Baths · House
· Patio · Deck · Fireplace · Equipped kitchen
Burgess Corners · 2,293 sq.ft · 3 Bedrooms · 2 Baths · House · Patio · Deck · Fireplace · Equipped kitchen
Luxury living without the wait! Move right into this brand-new custom ranch in the Windsor subdivision. Enjoy morning coffee on the private screened porch off the primary suite, the front porch, or the spacious deck overlooking newly added trees, upgraded landscaping, and a cement patio with a built-in fireplace. Inside features an open floor plan with gas fireplace, gourmet kitchen with island and walk-in pantry, plus upgraded lighting and closet systems. The luxurious primary suite includes a sitting area/office, spa-like bath with tiled rain shower and soaking tub, and a dreamy walk-in closet. Lower level with full windows and stubbed bath is ready to finish. Subdivision offers parks, walking/bike trails and a baseball field
USD 899,900
2026 Stonehaven Drive
View photo
House · for sale
USD 794,000
USD 147/sq.ft
2026 Stonehaven Drive
Burgess Corners
· 5,393 sq.ft · 5 Bedrooms · 4 Baths · House
· Equipped kitchen · Parking
Burgess Corners · 5,393 sq.ft · 5 Bedrooms · 4 Baths · House · Equipped kitchen · Parking
Nearly 6,000 square feet of thoughtfully designed living space in this expansive ranch style home built for comfort and everyday living. With five bedrooms and four bathrooms the layout offers both scale and flow, anchored by an oversized kitchen perfect for gathering. Natural light fills the home and highlights the beautiful four season sunroom ideal for morning coffee or hosting friends. The primary suite provides a private retreat with a spacious ensuite and generous storage throughout. A finished lower level adds flexible space for guests or recreation, while the exceptionally large garage offers room for vehicles storage and projects. Set in a highly desirable location close to schools conveniences and local favorites this meticulously maintained home delivers a level of space quality and value that is rarely found in todayâs market and is ready to welcome its second owner
USD 794,000
3074 Triumph Drive
12 pictures
Condo · for sale
USD 374,900
USD 183/sq.ft
3074 Triumph Drive
Burgess Corners
· 2,045 sq.ft · 3 Bedrooms · 2 Baths · Condo
· Parking · Fireplace
Burgess Corners · 2,045 sq.ft · 3 Bedrooms · 2 Baths · Condo · Parking · Fireplace
Beautiful townhome convenient to Prairie Lakes shopping, restaurants, theater and more. Unit features open layout with 9 ft ceilings, fireplace and plenty of natural light. Primary suite features private bath and walk-in closet. You will love the laundry conveniently located on 2nd floor near bedrooms. LVP floors and 2 car attached garage make this home a wonderful choice
USD 374,900
3403 Whistling Wind Way
12 pictures
House · for sale
USD 865,000
USD 8,917/sq.ft
3403 Whistling Wind Way
Burgess Corners
· 97 sq.ft · 4 Bedrooms · 3 Baths · House
· Office room · Balcony · Equipped kitchen · Parking · Cellar
Burgess Corners · 97 sq.ft · 4 Bedrooms · 3 Baths · House · Office room · Balcony · Equipped kitchen · Parking · Cellar
Nestled in the hills of Migration Path Estates, this 4-bedroom, 3.5-bath home gives you everything you need in a thoughtfully designed living space. Abundant oversized windows fill the home with natural light and showcase stunning panoramic views. The main level features a bright sunroom, a dedicated home office, and a spacious gourmet kitchen with an expansive island, walk-in pantry, and custom lockers. The luxurious primary suite includes a private balcony, spa-inspired bath, and generous walk-in closet. The finished walkout lower level is ideal for entertaining, complete with a wet bar and a striking glass-enclosed wine cellar beneath the foyer. Additional highlights include an oversized 3-car garage, built-in firepit, rich hardwood floors throughout, and Energy Star certification. A seamless blend of custom craftsmanship, versatile living areas, and an exceptional location
USD 865,000
2945 Wyndwood Way, Sun Prairie, WI
5 pictures
House · for sale
USD 749,000
2945 Wyndwood Way, Sun Prairie, WI
Burgess Corners
· 5 Bedrooms · 3 Baths · House
· Patio · Garden · Deck · Equipped kitchen
Burgess Corners · 5 Bedrooms · 3 Baths · House · Patio · Garden · Deck · Equipped kitchen
Discover this spacious 5-bedroom, 3-bath ranch home nestled on a quiet cul-de-sac minutes north of Sun Prairie and the golf course. Beautifully maintained, it offers a bright, open layout featuring a kitchen with breakfast bar, dinette, and formal dining areagreat for both everyday living and entertaining. Unwind in the sun-filled four-season room or step out onto the deck overlooking peaceful, wooded surroundings. The walkout lower level adds a comfortable living space with access to a patio and private backyard retreat. A rare find combining space, privacy, and convenience, just minutes from town and recreation. An adjacent buildable lot is available for an additional $100,000. Parcell 0911-191-60- Land $86,600 for 2026
USD 749,000

Get email alerts

Don't miss out: be the first to know about new properties

The alert was correctly created

On subscribing you accept the conditions of use and the privacy policy
Alert
Receive new ads in your inbox
Save this search
Receive alerts for new listings

We'll send you an email when we have new properties for: "Properties for sale in Burgess Corners"

The alert was correctly created

High Crossing, Madison city Dane County Wisconsin
Ridgewood, Madison city Dane County Wisconsin
Get email alerts and be the first to see new listings
Required field
On subscribing I accept the terms of the privacy policy
Perfect! You'll soon start receiving new listings via email
Alert
Receive an email when we have new ads for Properties for sale in Burgess Corners
Save this search
Filters

Bedrooms

Size (sq.ft)

sq.ft
sq.ft

Price

USD
USD

Property type

Bathrooms

Clear all filters
Receive notifications when new entries are published.