724 houses for sale in Burgundy Village

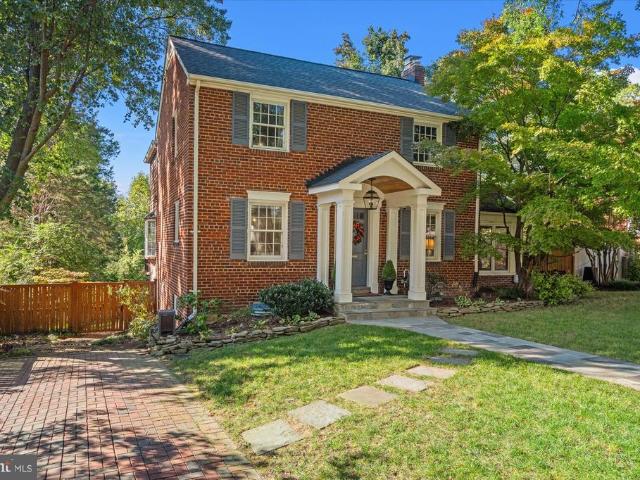
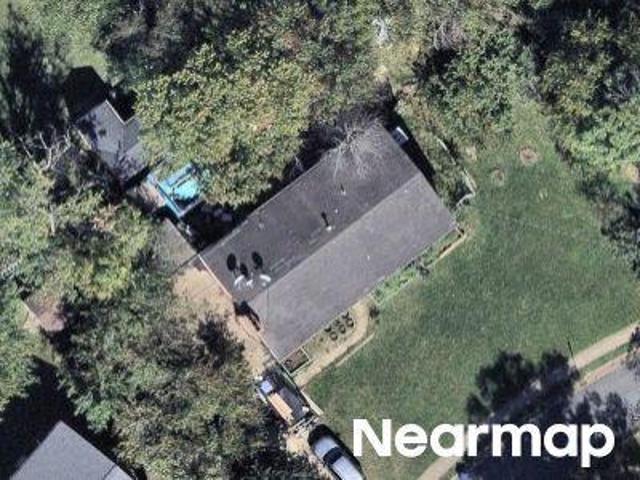
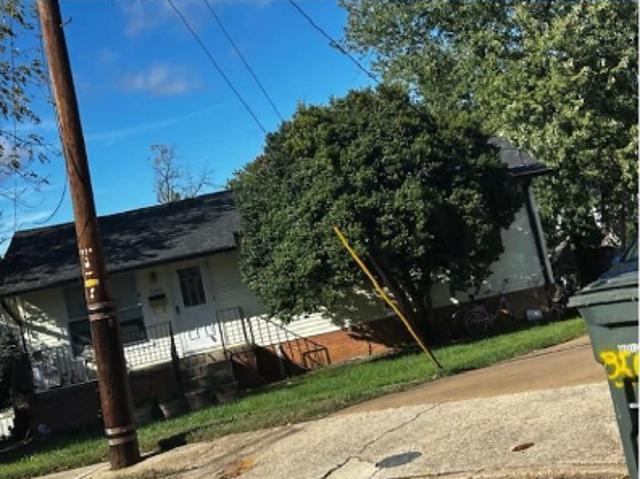
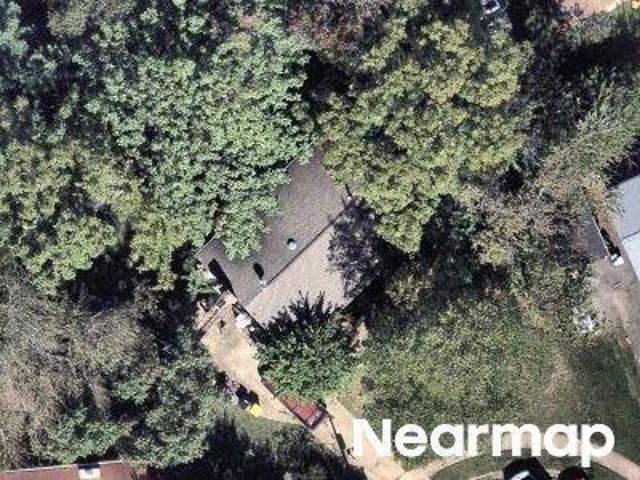
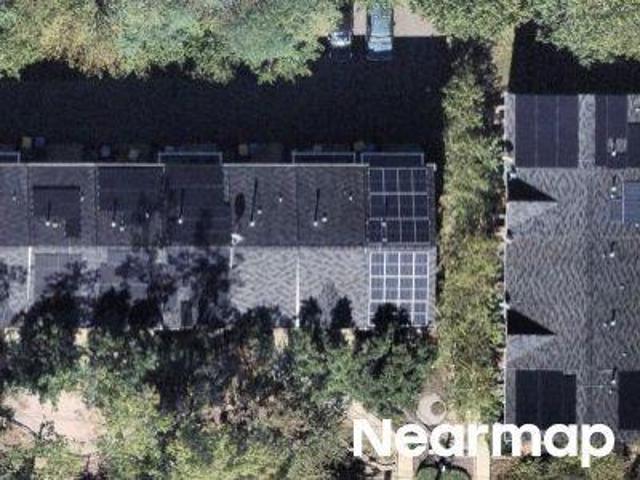
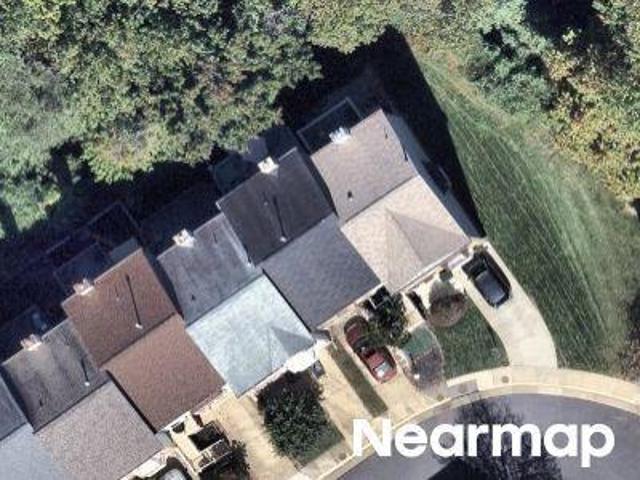
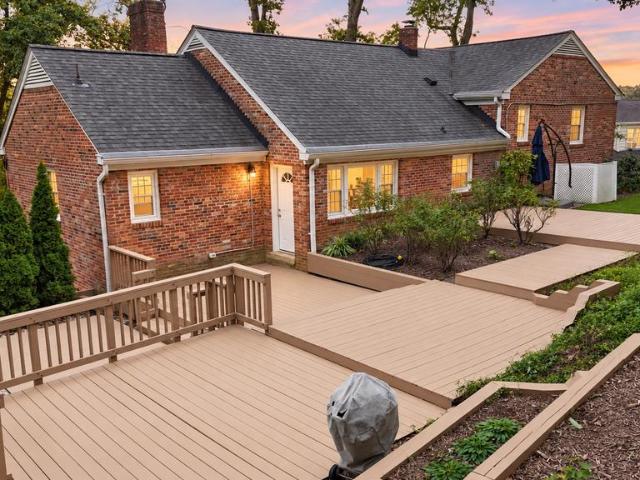
3500 Woodside Road
View photo
House · for sale
USD 975,000
USD 314/sq.ft
3500 Woodside Road
Burgundy Village
· 3,100 sq.ft · 5 Bedrooms · 4 Baths · House
· Fireplace · Equipped kitchen
Burgundy Village · 3,100 sq.ft · 5 Bedrooms · 4 Baths · House · Fireplace · Equipped kitchen
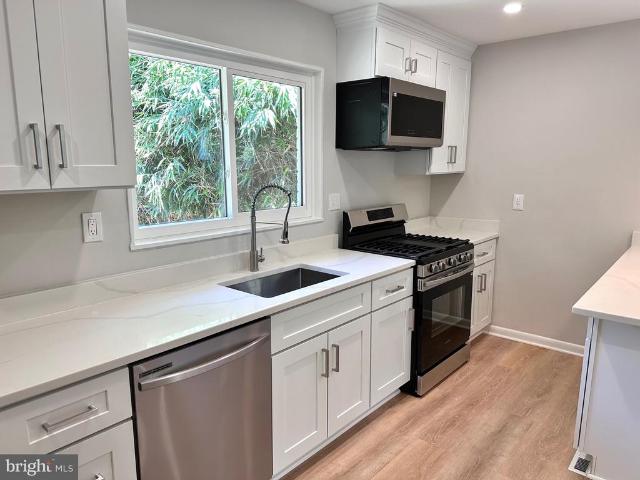
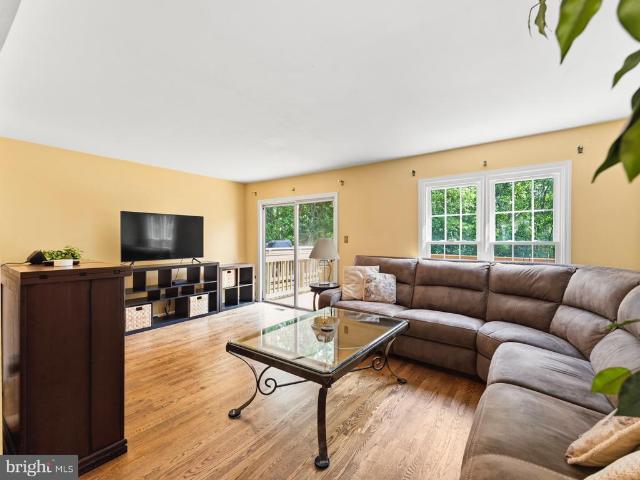
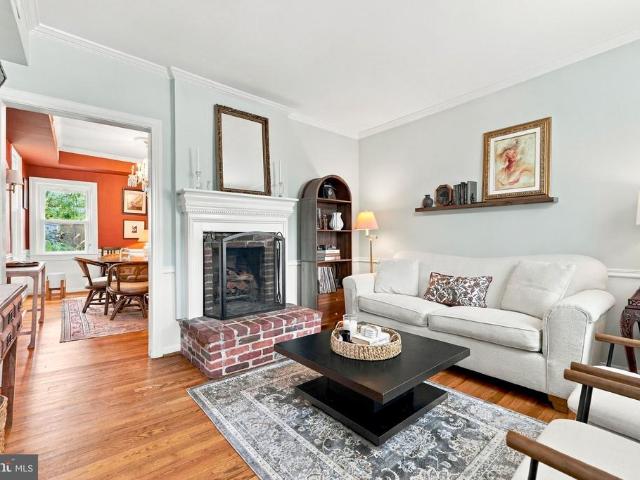
Catered Open House this Saturday, October 24 from 12-2PM*Set on a beautiful lot in Alexandrias Wilton Woods neighborhood, this classic brick split-level offers five bedrooms, four full baths, four finished levels, and approximately 3,100 square feet of flexible living space. Inside, the layout creates natural separation while keeping the home connected. The living room is anchored by a brick fireplace with a wood mantel, while built-in shelving, large windows, and views of the surrounding greenery bring warmth and character to the space. The brand-new remodeled kitchen sits at the heart of the home with plenty of room for cooking, casual meals, and conversation. New quartz counters, cabinets, lighting, and appliances give this beautiful home a modern take. A separate dining room provides a natural setting for dinners and gatherings, while the overall layout makes it easy to move from one living space to the next. Five bedrooms provide exceptional flexibility for sleeping quarters, gues
USD 975,000
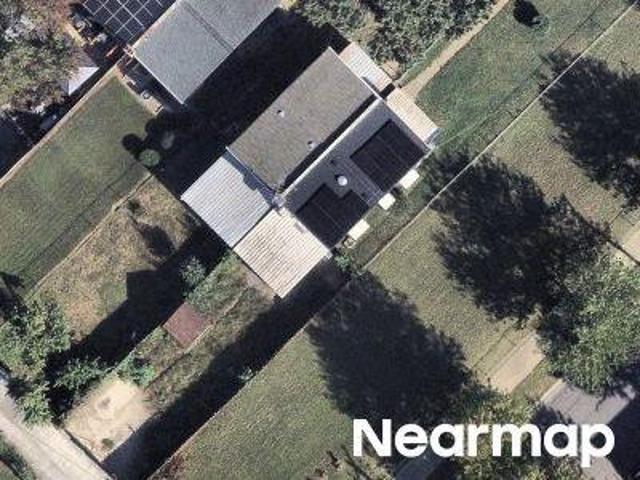
426 N Alfred Street
View photo
Townhouse · for sale
USD 1,600,000
USD 688/sq.ft
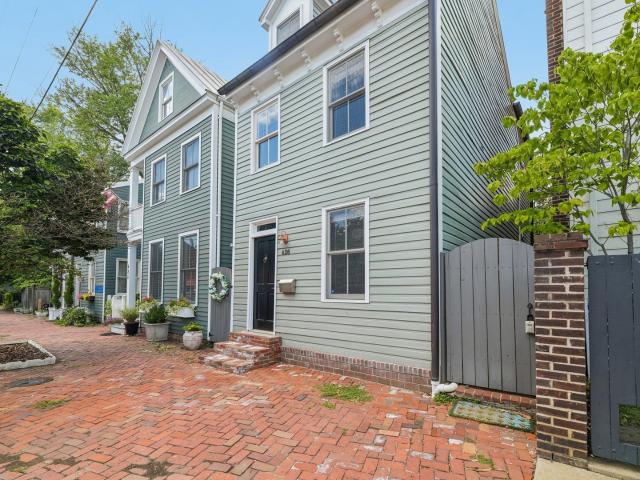
426 N Alfred Street
Burgundy Village
· 2,325 sq.ft · 3 Bedrooms · 3 Baths · Townhouse
· Garden · Terrace · Equipped kitchen · Parking
Burgundy Village · 2,325 sq.ft · 3 Bedrooms · 3 Baths · Townhouse · Garden · Terrace · Equipped kitchen · Parking
Tucked away in the heart of Old Town, this detached circa-1900 residence offers a rare combination of historic character and the airy, open feel of a modern home. Unlike the typical rowhouse, this fully detached property provides extra privacy and is bathed in natural light, highlighting custom tray ceilings and thoughtful architectural details throughout. The main level is designed for effortless flow, centered around a gourmet kitchen that overlooks the living area. A true chef's delight, the kitchen is outfitted with high-end Fisher & Paykel appliances recently replace 2022, blending sleek performance with the home's sophisticated aesthetic. Swing open the French doors to discover a private outdoor oasis-a fully fenced garden and terrace that feels like a secret escape from the city bustle. Beyond the rear gate, you'll find the ultimate Old Town luxury: two dedicated off-street parking spaces. The upper levels are just as impressive. The primary suite serves as a true retreat, compl
USD 1,600,000
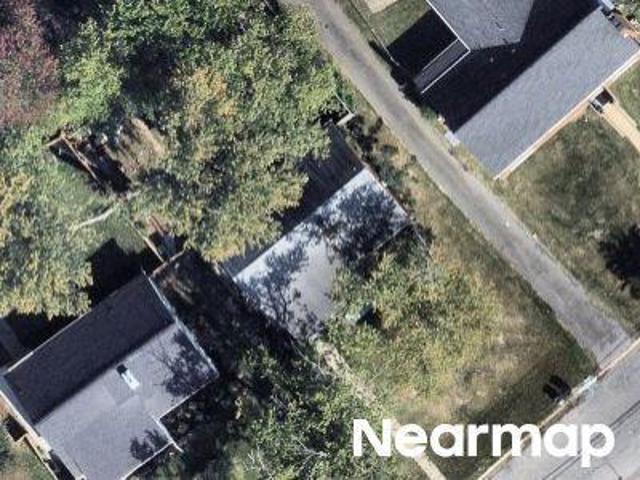
508 N Payne Street
View photo
Townhouse · for sale
USD 1,015,000
USD 589/sq.ft
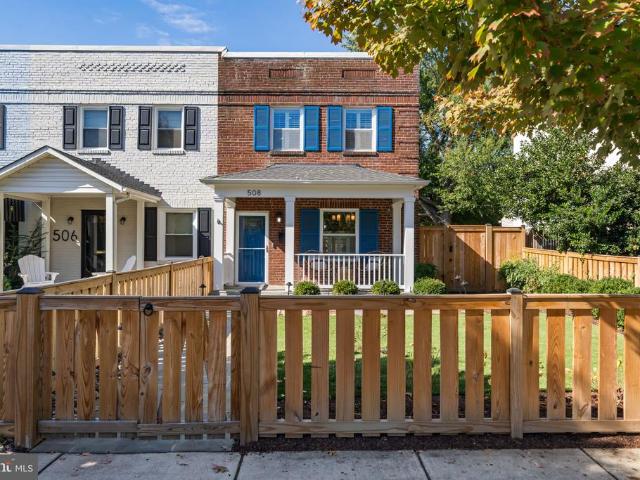
508 N Payne Street
Burgundy Village
· 1,722 sq.ft · 3 Bedrooms · 2 Baths · Townhouse
· Patio · Fireplace · Equipped kitchen
Burgundy Village · 1,722 sq.ft · 3 Bedrooms · 2 Baths · Townhouse · Patio · Fireplace · Equipped kitchen
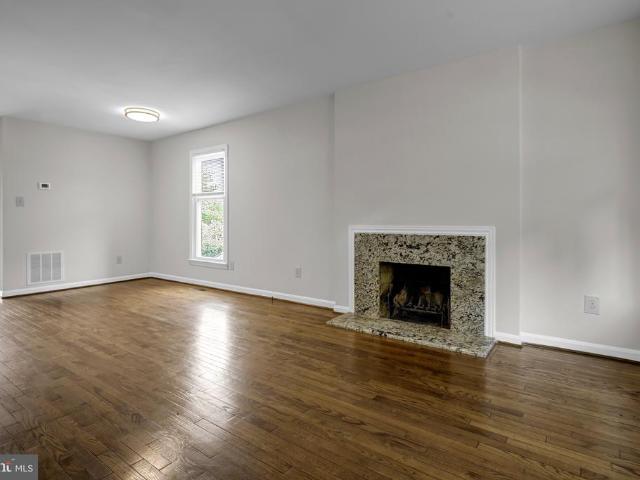
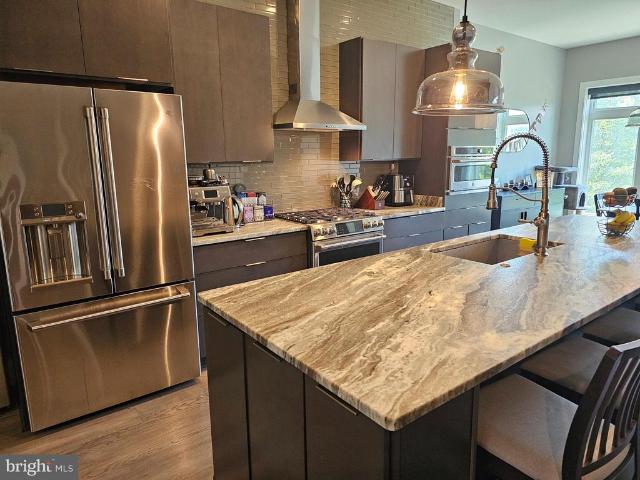
Thoughtfully renovated from top to bottom, 508 N Payne Street pairs considered design with custom craftsmanship and inviting spaces for everyday living. From the beautifully appointed kitchen and vaulted living room to the landscaped grounds and private stone patio, the home offers a thoughtful balance of interior detail and outdoor living. The main level features new hardwood flooring, a generous dining room, and a beautifully renovated kitchen appointed with GE Caf Series appliances, including a six-burner gas range, custom cabinetry with soft-close drawers, a pull-out pantry with custom shelving, and a substantial island with a built-in microwave. Pendant lighting and a professional range hood complete the space. Just beyond, the living room offers a gas fireplace, custom built-ins, recessed lighting, and a vaulted ceiling. An addition at the rear of the home creates additional living space, while new windows, custom retractable blinds, half-height plantation shutters, and custom ra
USD 1,015,000
1533 Oronoco Street
View photo
Townhouse · for sale
USD 795,000
USD 653/sq.ft
1533 Oronoco Street
Burgundy Village
· 1,216 sq.ft · 3 Bedrooms · 2 Baths · Townhouse
· Fireplace · Cellar
Burgundy Village · 1,216 sq.ft · 3 Bedrooms · 2 Baths · Townhouse · Fireplace · Cellar
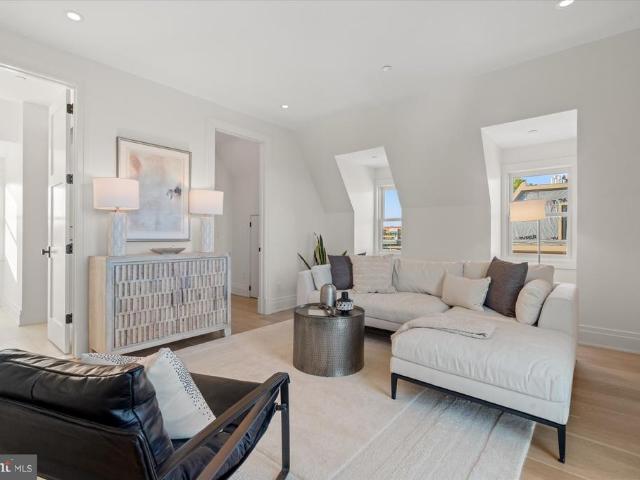
Seismic price improvement. Serious seller. Heres your chance to make homeownership in Old Town Alexandria a reality! With Braddock Metro just two blocks away, commuting to DC, National Landing, Amazon HQ2, the Pentagon, and National Airport couldnt be easier. Park the car and enjoy the lifestyle! Inside, youll find 3 generously sized bedroomsyes, a queen bed fits comfortably! And 2 full baths, with comfortable, well-proportioned living spaces that feel just right. Windows on three sides bring in wonderful natural light, and recent updates make this home truly move-in ready: fresh paint and carpet (2026), new water heater (2026), and new washer (2025). Move in now and add your own personal touches over time. Cozy up by the wood-burning fireplace or step outside to your sunny private patioperfect for grilling, gardening, morning coffee, or unwinding at the end of the day. And then theres the basement! Stop paying for self-storage and bring your stuff HOME! This enormous unfinished lower
USD 795,000
160 Ike Drive
View photo
Townhouse · for sale
USD 1,125,000
USD 437/sq.ft
160 Ike Drive
Burgundy Village
· 2,573 sq.ft · 4 Bedrooms · 4 Baths · Townhouse
· Office room · Terrace · Gym · Balcony · Parking
Burgundy Village · 2,573 sq.ft · 4 Bedrooms · 4 Baths · Townhouse · Office room · Terrace · Gym · Balcony · Parking
Welcome to 160 Ike Drive, a beautifully upgraded Toll Brothers townhome in Alexandria's highly sought-after Eisenhower Square community. Showcasing more than $130,000 in builder and owner upgrades, this exceptional four-level residence overlooks the community's central green space and offers one of the most desirable and private locations within the neighborhood. Combining sophisticated design, generous living spaces, and unmatched convenience, this is contemporary Alexandria living at its finest. Built in 2018 and offering approximately 2,580 square feet, the home features four bedrooms, four full baths, one half bath, a two-car rear-entry garage, and multiple outdoor living spaces, including a private balcony and rooftop terrace. The entry level provides a welcoming foyer and a private bedroom suite with a full bath, creating an ideal space for guests, a home office, fitness room, or multigenerational living. Upstairs, the main living level is filled with natural light and showcases
USD 1,125,000
415 Crown View Drive
View photo
House · for sale
USD 1,495,000
USD 443/sq.ft
415 Crown View Drive
Burgundy Village
· 3,369 sq.ft · 4 Bedrooms · 3 Baths · House
· Fireplace · Equipped kitchen
Burgundy Village · 3,369 sq.ft · 4 Bedrooms · 3 Baths · House · Fireplace · Equipped kitchen
More than meets the eye! Welcome to 415 Crown View Drive, a beautifully renovated four-bedroom, three-bath home in Alexandria's sought-after Clover neighborhood. Set along a picturesque street lined with cherry blossom trees, this home offers far more than its charming curb appeal suggests! Inside, discover four levels of versatile living space, luxury finishes, and extensive renovations throughout. The main level features inviting living and dining spaces, a beautifully renovated kitchen with premium Sub-Zero, Wolf, and Thermador appliances, and a welcoming breakfast area. Upstairs, three bedrooms offer comfortable accommodations, complemented by extensively renovated bathrooms featuring beautiful tilework, showers, vanities, fixtures, and finishes. These substantial renovations, along with fresh interior paint and other improvements, bring a renewed sense of luxury and sophistication to the home. The first lower level offers an inviting family room with custom built-ins, a fireplace,
USD 1,495,000
107 N West Street
View photo
Townhouse · for sale
USD 2,435,000
USD 946/sq.ft
107 N West Street
Burgundy Village
· 2,573 sq.ft · 4 Bedrooms · 4 Baths · Townhouse
· Equipped kitchen · Parking · Lift
Burgundy Village · 2,573 sq.ft · 4 Bedrooms · 4 Baths · Townhouse · Equipped kitchen · Parking · Lift
Stunning brand-new luxury. Model home now open and for sale*. 107 N West St is the fully upgraded MODEL HOME. Google Maps or Waze*Fully complete and ready to tour MODEL HOME now OPEN and available to walk thru by Appointment and for purchase-Brooks Estate is over 60% Sold Out, but some of the best units are still available-Some Models available with an ELEVATOR PREMIUM FEATURES & SMART UPGRADES: PARKING: Attached 2-car garage, EV-charging ready with high-clearance garage door. KITCHEN: Professional chef's kitchen, custom quartz countertops, solid wood cabinetry, premium stainless steel appliances. FINISHES: Wide-plank white oak hardwood flooring, modern recessed LED lighting, iron railings, solid-core interior doors. SMART HOME: Smart thermostat, Ring video doorbell, Wi-Fi enabled garage door opener, pre-wired for high-speed data. EFFICIENCY: Dual-zone high-efficiency HVAC, tankless water heater, Energy Star certified appliances, insulated low-E windows. OUTDOOR LIVING: Expansive Brook
USD 2,435,000
322 N Gordon Street
View photo
House · for sale
USD 724,900
USD 333/sq.ft
322 N Gordon Street
Burgundy Village
· 2,174 sq.ft · 4 Bedrooms · 3 Baths · House
· Equipped kitchen · Parking
Burgundy Village · 2,174 sq.ft · 4 Bedrooms · 3 Baths · House · Equipped kitchen · Parking
4BR/3BA Brick Home w/ Tons of Renovations! Open kitchen w/ island, white cabinetry, quartz countertops, SS appliances. New LVP flooring. Freshly painted & move-in ready. Renovated BA's w/ nice tilework & quality fixtures. Recessed lighting. New windows. New electrical panel. Off-street parking. Conveniently located just mins to Old Town, Metro, Pentagon, DC!
USD 724,900
4321 Marjoram Court
View photo
Townhouse · for sale
USD 625,000
USD 446/sq.ft
4321 Marjoram Court
Burgundy Village
· 1,399 sq.ft · 3 Bedrooms · 2 Baths · Townhouse
· Garden · Deck · Fireplace · Equipped kitchen
Burgundy Village · 1,399 sq.ft · 3 Bedrooms · 2 Baths · Townhouse · Garden · Deck · Fireplace · Equipped kitchen
This spacious 3-bedroom, 2.5-bath brick-front townhome features gleaming hardwood floors throughout the foyer, living and dining rooms. The kitchen features maple cabinetry, granite countertops, large windows with blinds, space for an eat-in area, ceramic tile flooring and recessed lighting. Separate dining room with chair rail trim and light-filled living room. The primary bedroom offers a ceiling fan, tall windows and ensuite bathroom with glass enclosed shower. Spacious secondary bedrooms and a full hall bath complete the upper level. The walkout lower-level recreation room offers a cozy wood-burning fireplace and easy access to the fenced rear yard. Enjoy outdoor living on the deck overlooking peaceful woods. Community amenities include walking paths, tennis courts and tot lots. Ideally located with convenient access to Metro, Old Town, shopping, dining, and major commuter routes
USD 625,000
209 N Payne Street N
View photo
Townhouse · for sale
USD 825,000
USD 790/sq.ft
209 N Payne Street N
Burgundy Village
· 1,044 sq.ft · 2 Bedrooms · 1 Bath · Townhouse
· Garden · Fireplace
Burgundy Village · 1,044 sq.ft · 2 Bedrooms · 1 Bath · Townhouse · Garden · Fireplace
Just two blocks from King Street, this charming 2-bedroom semi-detached home offers an incredible Old Town Alexandria location with beautiful historic character throughout. Gorgeous hardwood floors complement special details including interior brick walls, wainscoting, crown molding, and an elegant wood-burning fireplace with dentil molding. The spacious, sun-filled, remodeled bathroom features both a glass-enclosed walk-in shower and a classic clawfoot soaking tub. Outside, enjoy a fully fenced private backyard with a brick patioan ideal outdoor retreat in the heart of Old Town. Thoughtful improvements include a recently painted exterior, shutters (2021), electrical panel (2021), Bosch washer and dryer (2020), repainted metal roof (2019), and hot water heater (2019). All of this in a location that is hard to beat! Enjoy everything Old Town has to offer just steps from your front door, with King Street's shops, restaurants, cafs, and entertainment only two blocks away. Commuting is equ
USD 825,000
6102 N Kings Highway
View photo
Townhouse · for sale
USD 560,000
USD 409/sq.ft
6102 N Kings Highway
Burgundy Village
· 1,367 sq.ft · 3 Bedrooms · 2 Baths · Townhouse
· Patio · Garden · Office room · Parking
Burgundy Village · 1,367 sq.ft · 3 Bedrooms · 2 Baths · Townhouse · Patio · Garden · Office room · Parking
Renovated Jefferson Manor Brick Duplex Steps to Huntington Metro*. Welcome to this beautifully updated 3/2 brick duplex in sought-after Jefferson Manor, located directly across the street from the Huntington Metro. Enjoy an exceptionally walkable, car-optional lifestyle while still having a private driveway with off-street parking for three or more vehicles. The fenced backyard is a true outdoor retreat for such a close-in location. This long, deep yard features a bubbling water feature/koi pond, container gardens, a brick patio, and a large shed for additional storage. It offers a quiet, private setting ideal for pets, gardening, entertaining, and everyday relaxation. Inside, this 3-bedroom, 2-full-bath home offers a flexible layout with a finished lower level that serves as the third bedroom. The lower-level bedroom includes a closet and egress, making it a great option for guests, a home office, or additional living space. Youll also find abundant built-in storage and practical nook
USD 560,000
605 Johnston Place
View photo
House · for sale
USD 1,425,000
USD 542/sq.ft
605 Johnston Place
Burgundy Village
· 2,626 sq.ft · 3 Bedrooms · 3 Baths · House
· Fireplace · Equipped kitchen
Burgundy Village · 2,626 sq.ft · 3 Bedrooms · 3 Baths · House · Fireplace · Equipped kitchen
Huge Price Reduction of $150K to go towards customizing your finishing touches. This is your opportunity to get into Rosemont at a great price! Welcome to 605 Johnston Place, a beautifully appointed 3-bedroom, 3.5-bath home nestled in the heart of Alexandria's highly desired Rosemont neighborhood. Spanning three finished levels, this charming residence seamlessly blends timeless architectural details with modern comfort and functionality. As you enter, you're greeted by custom built-in shelving, elegant decorative trim/moldings, hardwood floors and plantation shutters that add warmth and character throughout the home. The open floor plan offers inviting living and entertaining spaces, to include a wood-burning fireplace, while the large chef's kitchen serves as the heart of the home, featuring generous prep space, abundant cabinetry, stainless steel appliances and an ideal layout for both everyday living and hosting guests. Upstairs, the well-appointed bedrooms provide comfortable retr
USD 1,425,000
604 Melrose Street
View photo
House · for sale
USD 1,595,000
USD 655/sq.ft
604 Melrose Street
Burgundy Village
· 2,433 sq.ft · 5 Bedrooms · 3 Baths · House
· Office room · Fireplace · Equipped kitchen
Burgundy Village · 2,433 sq.ft · 5 Bedrooms · 3 Baths · House · Office room · Fireplace · Equipped kitchen
Tucked away at the end of a quiet street, 604 Melrose Street is one of those homes that surprises you from the moment you step inside. Set on a beautifully landscaped 10,000-square-foot lot, this classic brick Colonial offers an unexpectedly open and versatile floor plan, wonderful natural light and exceptional indoor-outdoor livingall in an incredibly convenient Alexandria location. The main level is designed with an easy circular flow, creating spaces that feel connected yet distinct. The inviting living room features hardwood floors and a wood-burning fireplace and opens to a light-filled sunroom surrounded by windowsthe perfect home office, reading room or quiet retreat. At the heart of the home, the updated kitchen features crisp white cabinetry, soapstone countertops, built-ins and an oversized island with seating. Just beyond, a spacious rear addition dramatically expands the living space with an open family room and dining area. Recessed lighting, bay windows and French doors f
USD 1,595,000
3424 Woodside Road
View photo
House · for sale
USD 924,900
USD 405/sq.ft
3424 Woodside Road
Burgundy Village
· 2,282 sq.ft · 3 Bedrooms · 2 Baths · House
· Fireplace · Equipped kitchen
Burgundy Village · 2,282 sq.ft · 3 Bedrooms · 2 Baths · House · Fireplace · Equipped kitchen
In historic Wilton Woods, a hidden gem you'll find, A stone-front Cape Cod with charm of its own kind. Three bedrooms, a cul-de-sac, and greenery all around, With more than a third of an acre, tranquility abounds. Less than a mile to Huntington Metro and I-495, Enjoy a peaceful retreat while staying connected to life. And here's a little something that makes this home appeal: Priced $42,000 below assessed value, it's an exceptional deal! With nearly $200K in improvements made with care, From roof to HVAC and windows, there's plenty to share. A true labor of love, thoughtfully brought up to date, With timeless character that makes this home great. A stone-clad, wood-burning fireplace anchors the living room, The perfect spot for cozy nights as autumn leaves bloom. The family room's wood stove brings warmth to the scene, With new flooring and windows framing the lush, wooded green. Fresh paint and updated lighting add a polished touch, While newer kitchen appliances make everyday living
USD 924,900
400 N View Terrace
View photo
House · for sale
USD 1,750,000
USD 332/sq.ft
400 N View Terrace
Burgundy Village
· 5,264 sq.ft · 5 Bedrooms · 2 Baths · House
· Terrace
Burgundy Village · 5,264 sq.ft · 5 Bedrooms · 2 Baths · House · Terrace
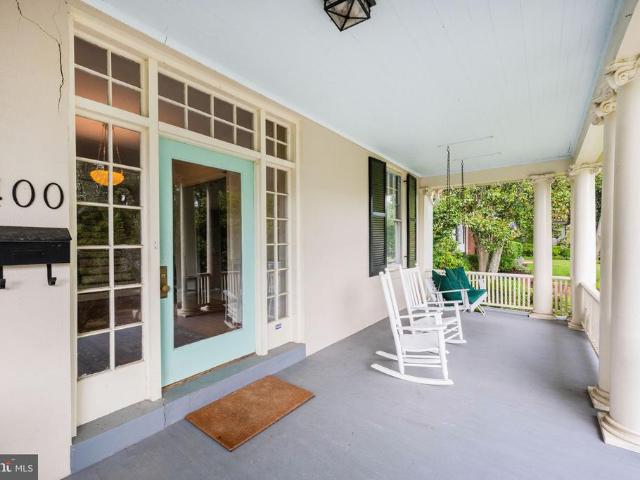
A stunning 1910 home in the heart of Rosemont, offering remarkable scale, architectural character, and an exceptional opportunity. An exquisite front porch welcomes you into an expansive center entry hall, setting the tone for the gracious proportions found throughout the home. Generously sized rooms, beautiful period details, five bedrooms, and approximately 4,000 square feet above grade provide an impressive canvas for updating. This special property is sold as-is and is thoughtfully priced to allow the next owner to address structural repairs while restoring and enhancing a truly exceptional home. With its substantial size, classic architecture, and wonderful Rosemont setting, this is a rare opportunity to bring a historic gem back to its full potential
USD 1,750,000
1208 Janneys Lane
View photo
House · for sale
USD 4,000,000
USD 600/sq.ft
1208 Janneys Lane
Burgundy Village
· 6,663 sq.ft · 6 Bedrooms · 6 Baths · House
· Parking
Burgundy Village · 6,663 sq.ft · 6 Bedrooms · 6 Baths · House · Parking
Welcome to 1208 Janneys Lane by respected local builder J. Sparrow Homeswhere timeless traditional design meets exceptional new construction. This remarkable custom home offers 6 bedrooms, 6.5 baths, and approximately 5,437 square feet of beautifully curated finished living space across three levels, plus a separate 600-square-foot carriage house apartment with another full bath (7.5 total) In addition to more than 6,000 square feet of combined finished living space, the property offers expansive covered porches, generous finished storage, and an oversized two-car garage. Built with uncommon attention to structural integrity, craftsmanship, and architectural harmony, every detail feels intentional. A gracious wraparound front porch welcomes you, while site-finished, five-inch oak hardwood floors, substantial seven-inch base moldings, coffered ceilings, crown molding, solid-core doors, and sun-filled Andersen divided-light windows create a timeless, polished backdrop throughout. At the
USD 4,000,000
808 Oronoco Street
View photo
House · for sale
USD 2,290,000
USD 949/sq.ft
808 Oronoco Street
Burgundy Village
· 2,411 sq.ft · 4 Bedrooms · 3 Baths · House
· Garden · Deck · Parking
Burgundy Village · 2,411 sq.ft · 4 Bedrooms · 3 Baths · House · Garden · Deck · Parking
Perfectly located in the Old & Historic District of central Old Town, this 4-bedroom residence with attached garage offers a rare combination of historic setting, thoughtful design, and everyday convenience near Metro, restaurants, and shopping. Designed by Morris-Day Associates and constructed in 1994, this one-of-a-kind home is being offered for sale for the first time. The low-maintenance brick exterior features masonry on all sides, cast keystones, true divided-light windows, and Bevolo gas light fixtures at the front entrance. The attached side-load garage is finished with polished concrete floors, a Tesla charging station, custom built-in cabinetry, and pull-down access to a large storage area above. Front, side, and rear garden areas are served by a zoned irrigation system. A covered side porch with Ipe decking overlooks a private garden with stone wall seating, an arbor, and water feature. Inside, the traditional floor plan, not an open concept but is enhanced by four exposures
USD 2,290,000
8 E Masonic View Avenue
View photo
Townhouse · for sale
USD 800,000
USD 675/sq.ft
8 E Masonic View Avenue
Burgundy Village
· 1,184 sq.ft · 2 Bedrooms · 2 Baths · Townhouse
· Office room · Gym · Equipped kitchen · Cellar
Burgundy Village · 1,184 sq.ft · 2 Bedrooms · 2 Baths · Townhouse · Office room · Gym · Equipped kitchen · Cellar
4.25% va assumable loan avaliable. Inquiry with listing agents for more details*. You do not want to miss this a charming 2-bedroom, 2-bath home that perfectly captures the best of Del Ray living. Just moments from The Avenue, you'll love being close to neighborhood favorites including local coffee shops, award-winning restaurants, unique boutiques, fitness studios, parks, a 10 minute walk to the metro (COME ON! )and the beloved Del Ray Farmers Marketall while enjoying the comfort of your own private retreat. Inside, this thoughtfully updated home blends classic character with modern conveniences. The fully finished basement offers flexible space for a family room, home office, gym, or guest area, while custom built-ins, a beautifully designed pantry, Pella windows throughout most of the home, a glass back door, and newer kitchen and laundry appliances make everyday living easy. Step outside to a spacious, fully fenced backyardperfect for entertaining friends, gardening, letting kids o
USD 800,000
16 E Walnut Street E
View photo
House · for sale
USD 1,399,000
USD 687/sq.ft
16 E Walnut Street E
Burgundy Village
· 2,034 sq.ft · 4 Bedrooms · 3 Baths · House
· Parking · Equipped kitchen · Cellar
Burgundy Village · 2,034 sq.ft · 4 Bedrooms · 3 Baths · House · Parking · Equipped kitchen · Cellar
This charming 1922 original'Sears' bungalow in the desirable Rosemont neighborhood offers a perfect blend of classic character and modern convenience. With four spacious bedrooms and three full bathrooms, the open floor plan invites warmth and togetherness. Enjoy the beauty of hardwood floors throughout the main level, complemented by a fully finished basement, ideal for recreation, relaxation and wonderful guest space! The kitchen is a chef's delight, featuring stainless steel appliances and bright white cabinetry, making meal prep a breeze. A detached garage provides convenient parking and storage. Nestled in a vibrant community, you'll appreciate the proximity to parks, local shops, and dining options. Excellent public transportation options, including two metro stations less than a mile away, makes commuting effortless. This home is not just a place to live; it's a gateway to a thriving community where memories are made. Enjoy porch sitting in the evening as you unwind from the day
USD 1,399,000
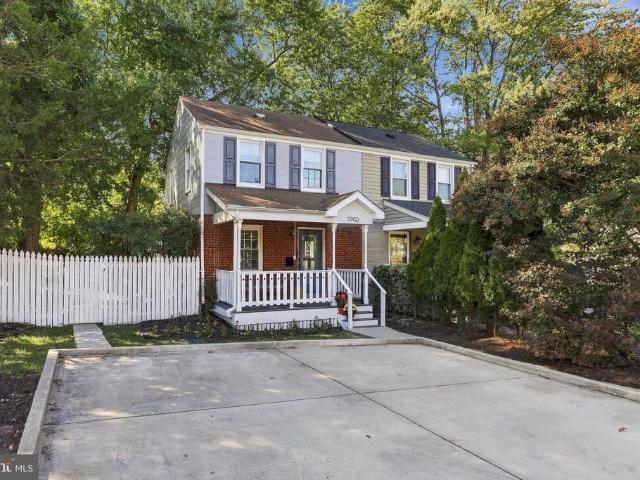
5902 Monticello Road
View photo
Townhouse · for sale
USD 590,000
USD 583/sq.ft
5902 Monticello Road
Burgundy Village
· 1,012 sq.ft · 2 Bedrooms · 1 Bath · Townhouse
· Garden · Office room · Gym · Equipped kitchen · Parking
Burgundy Village · 1,012 sq.ft · 2 Bedrooms · 1 Bath · Townhouse · Garden · Office room · Gym · Equipped kitchen · Parking
Welcome to 5902 Monticello Road, a beautifully updated home in sought-after Jefferson Manor, where neighborhood charm meets exceptional convenience just outside Old Town Alexandria. For Metro commuters, the location is hard to beatenjoy easy access to the Huntington Metro and leave the car at home for trips into Alexandria, Arlington, Washington, D. C. and beyond. Inside, beautiful hardwood floors complement a gorgeous, renovated kitchen, creating a bright and inviting main level. The home also offers a versatile lower level, providing valuable additional living space with flexibility for a family room, home office, gym, or guest space. Outside, the property is equally appealing. A new two-car driveway provides convenient off-street parking, while the fully fenced backyard creates a private outdoor retreat highlighted by distinctive hardscaping and a built-in fire pitperfect for entertaining or relaxing at the end of the day. A spacious storage shed offers plenty of room for bikes, too
USD 590,000
117 Commonwealth Avenue
View photo
Townhouse · for sale
USD 799,000
USD 598/sq.ft
New
117 Commonwealth Avenue
Burgundy Village
· 1,335 sq.ft · 2 Bedrooms · 2 Baths · Townhouse
· Patio
Burgundy Village · 1,335 sq.ft · 2 Bedrooms · 2 Baths · Townhouse · Patio
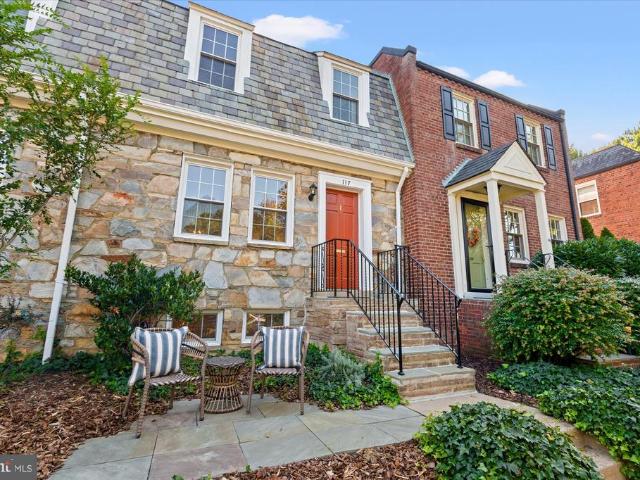
Location, lifestyle, and timeless charm come together in this delightful stone-front townhome in the heart of Historic Rosemont. Perfectly positioned just one block from the King Street Metro and backing directly to the expansive green spaces of Hooff's Run Park, this special residence offers an exceptional opportunity to enjoy the very best of Alexandria living. From the moment you arrive, the home's handsome stone faade, welcoming front patio, and mature landscaping create an inviting first impression. Imagine enjoying your morning coffee on the front patio, watching the neighborhood come to life, or unwinding in the evening surrounded by the charm and character of this treasured community. Inside, three finished levels offer comfortable, versatile living spaces filled with natural light and timeless appeal. The inviting living room features beautiful hardwood floors and views toward the iconic George Washington Masonic National Memorial, while a separate dining room provides a wonde
USD 799,000
26 W Chapman Street
View photo
Townhouse · for sale
USD 1,749,000
USD 597/sq.ft
26 W Chapman Street
Burgundy Village
· 2,928 sq.ft · 4 Bedrooms · 3 Baths · Townhouse
Burgundy Village · 2,928 sq.ft · 4 Bedrooms · 3 Baths · Townhouse
Seller offering 3% closing cost credit! Not Twins. Just Sisters! Perfectly positioned in the heart of Rosemont, in the shadow of the iconic George Washington Masonic National Memorial, these exceptional semi-detached residences by Bluestone Builders offer an extraordinary blend of timeless craftsmanship, sophisticated design, and an unrivaled location. Just minutes from Old Town Alexandria, Del Ray, King Street Metro, Amtrak, and VRE, you'll enjoy the convenience of urban living while surrounded by the charm of one of Alexandria's most beloved neighborhoods. 26 W. Chapman Street is beautifully situated on a 2,575-square-foot lot and offers approximately 2,934 square feet of thoughtfully designed living space. Although built side by side, these homes are anything but identical. Each residence showcases its own distinctive floor plan, designer lighting, curated finishes, and architectural details that create a personality all its own. A welcoming covered front porch introduces an interio
USD 1,749,000
Bouffant Blvd
View photo
House · for sale
Request Details
New
Bouffant Blvd
Burgundy Village
· 1,378 sq.ft · 6 Bedrooms · 3 Baths · House
Burgundy Village · 1,378 sq.ft · 6 Bedrooms · 3 Baths · House
This home is in preforeclosure, which means the homeowner is in default (missed payments). Therefore, there could be an opportunity to strike a great deal with the owner and the bank
Request Details
15th St S
View photo
House · for sale
Request Details
New
15th St S
Burgundy Village
· 1,023 sq.ft · 4 Bedrooms · 2 Baths · House
Burgundy Village · 1,023 sq.ft · 4 Bedrooms · 2 Baths · House
This home is in preforeclosure, which means the homeowner is in default (missed payments). Therefore, there could be an opportunity to strike a great deal with the owner and the bank
Request Details
Cabell Ct
View photo
House · for sale
Request Details
New
Cabell Ct
Burgundy Village
· 1,195 sq.ft · 5 Bedrooms · 3 Baths · House
Burgundy Village · 1,195 sq.ft · 5 Bedrooms · 3 Baths · House
This home is in preforeclosure, which means the homeowner is in default (missed payments). Therefore, there could be an opportunity to strike a great deal with the owner and the bank
Request Details
Danbury St SW
View photo
Townhouse · for sale
Request Details
New
Danbury St SW
Burgundy Village
· 1,722 sq.ft · 3 Bedrooms · 3 Baths · Townhouse
Burgundy Village · 1,722 sq.ft · 3 Bedrooms · 3 Baths · Townhouse
This home is in preforeclosure, which means the homeowner is in default (missed payments). Therefore, there could be an opportunity to strike a great deal with the owner and the bank
Request Details
Parish Glebe Ln
View photo
House · for sale
Request Details
New
Parish Glebe Ln
Burgundy Village
· 1,593 sq.ft · 3 Bedrooms · 3 Baths · House
Burgundy Village · 1,593 sq.ft · 3 Bedrooms · 3 Baths · House
This home is in preforeclosure, which means the homeowner is in default (missed payments). Therefore, there could be an opportunity to strike a great deal with the owner and the bank
Request Details
Wheeler Rd SE
View photo
House · for sale
Request Details
New
Wheeler Rd SE
Burgundy Village
· 1,679 sq.ft · 3 Bedrooms · 2 Baths · House
Burgundy Village · 1,679 sq.ft · 3 Bedrooms · 2 Baths · House
This home is in preforeclosure, which means the homeowner is in default (missed payments). Therefore, there could be an opportunity to strike a great deal with the owner and the bank
Request Details
Belfast Dr
View photo
House · for sale
Request Details
New
Belfast Dr
Burgundy Village
· 1,119 sq.ft · 1 Bath · House
Burgundy Village · 1,119 sq.ft · 1 Bath · House
This home is in preforeclosure, which means the homeowner is in default (missed payments). Therefore, there could be an opportunity to strike a great deal with the owner and the bank
Request Details
Belfast Dr
View photo
House · for sale
Request Details
Updated
Belfast Dr
Burgundy Village
· 1,119 sq.ft · 1 Bath · House
Burgundy Village · 1,119 sq.ft · 1 Bath · House
This home is in preforeclosure, which means the homeowner is in default (missed payments). Therefore, there could be an opportunity to strike a great deal with the owner and the bank
Request Details

Get email alerts

Don't miss out: be the first to know about new properties

The alert was correctly created

On subscribing you accept the conditions of use and the privacy policy
Alert
Receive new ads in your inbox
Save this search
Receive alerts for new listings

We'll send you an email when we have new properties for: "Houses for sale in Burgundy Village"

The alert was correctly created

Dalecrest
Duke Gardens
Get email alerts and be the first to see new listings
Required field
On subscribing I accept the terms of the privacy policy
Perfect! You'll soon start receiving new listings via email
Alert
Receive an email when we have new ads for Houses for sale in Burgundy Village
Save this search
Filters

Bedrooms

Size (sq.ft)

sq.ft
sq.ft

Price

USD
USD

Property type

Bathrooms

Clear all filters
Receive notifications when new entries are published.