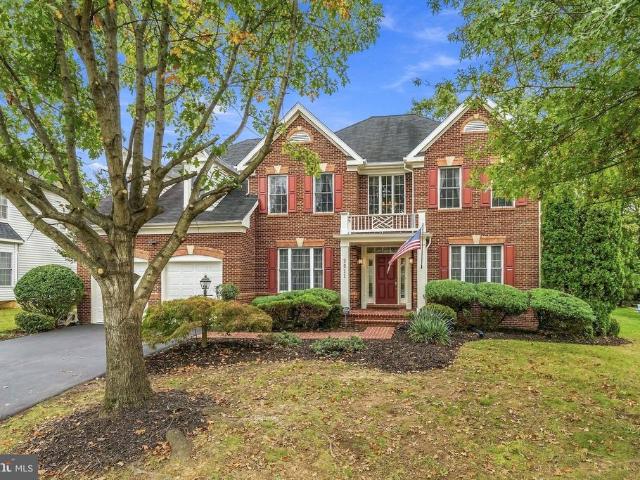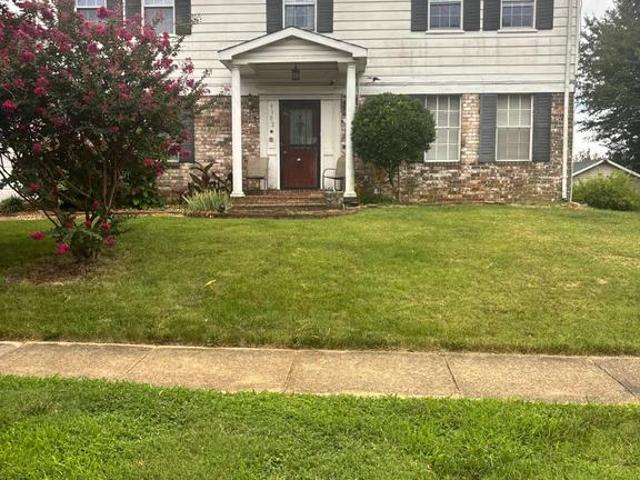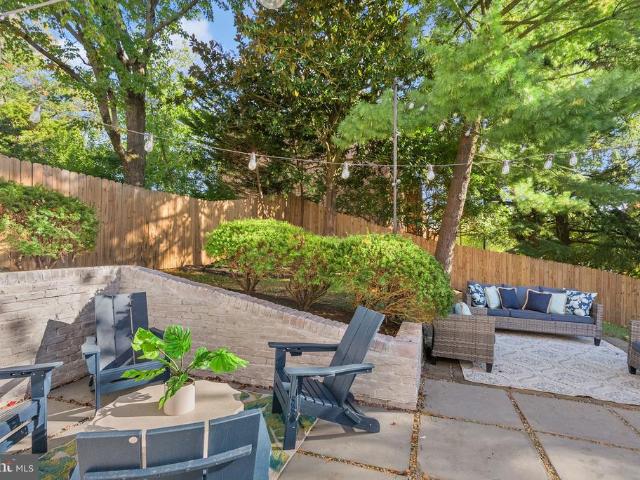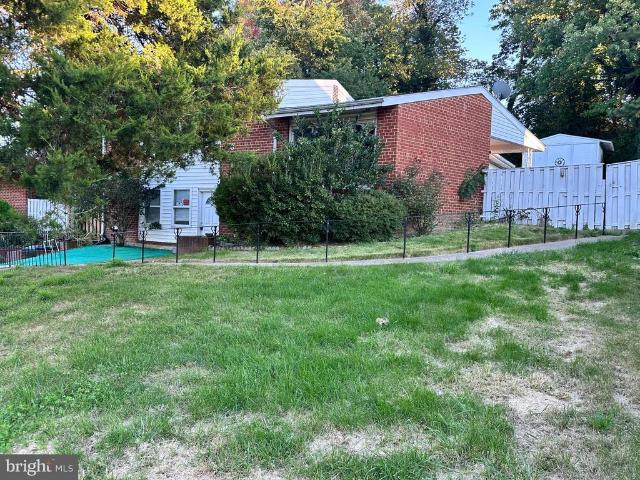
725 houses for sale in Burgundy Village

6552 Bermuda Green Court
View photo
Townhouse · for sale
USD 605,000
USD 439/sq.ft
6552 Bermuda Green Court
Burgundy Village
· 1,378 sq.ft · 3 Bedrooms · 3 Baths · Townhouse
· Patio · Garden · Office room · Deck · Equipped kitchen
Burgundy Village · 1,378 sq.ft · 3 Bedrooms · 3 Baths · Townhouse · Patio · Garden · Office room · Deck · Equipped kitchen
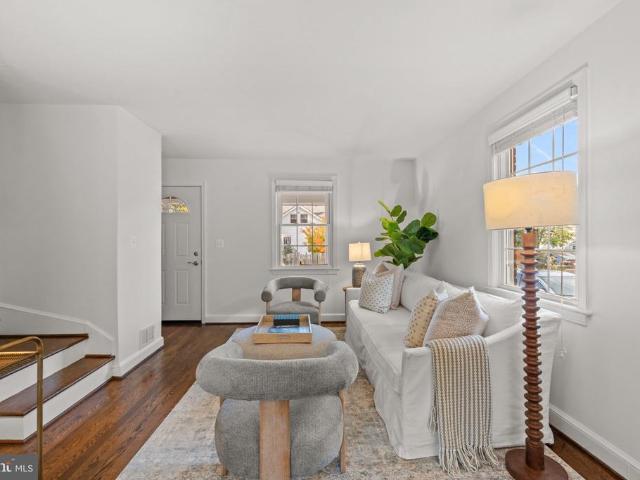
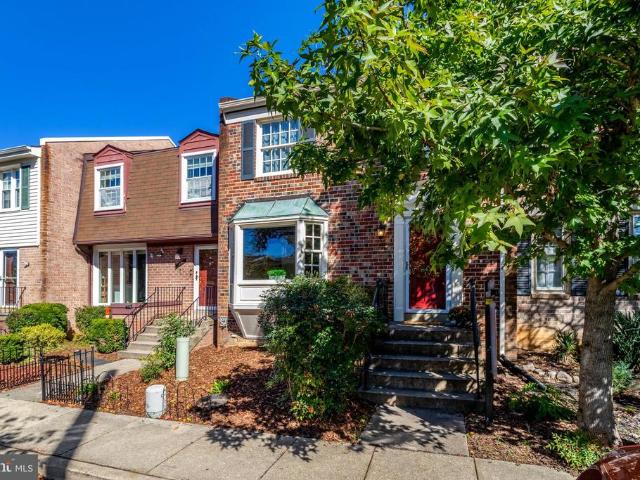
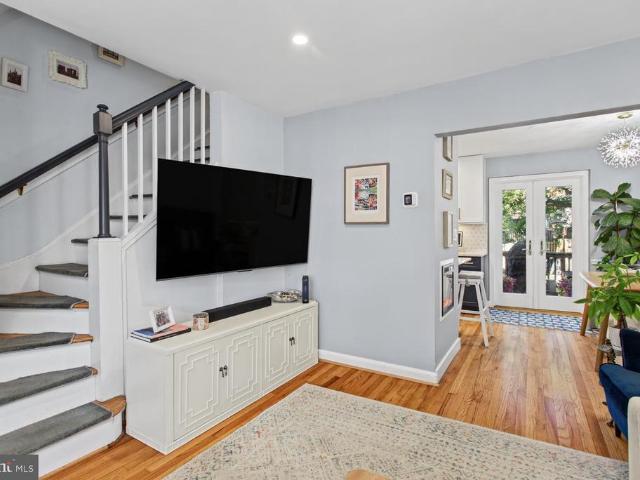
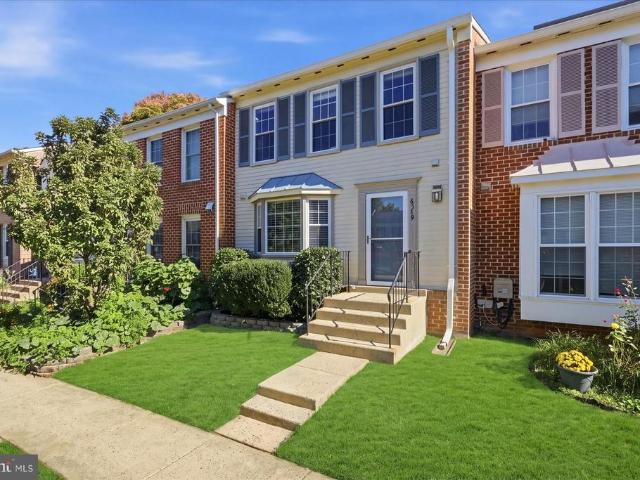
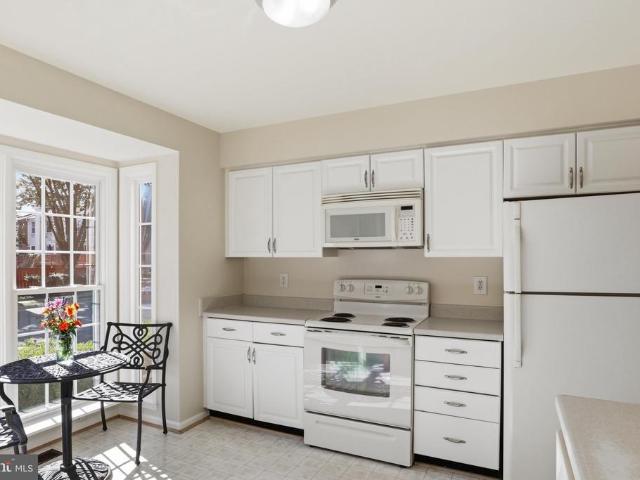
PINECREST: Welcome to this warm and inviting 3 BR and 3.5 BA townhome in the desirable Pinecrest community. Priced competitively to allow for original kitchen updates, this townhome features a floorplan that can be open or traditional in design. With a bright southern exposure, the eat-in kitchen is flooded with light. The separate dining room and spacious living room boast beautiful hardwood floors and custom paint. Recent improvements include new carpet in the upper and lower levels, and a new washer and dryer. On the main level, the living room opens to a lovely private deck overlooking the patio garden and green space beyond the privacy fence. Upstairs, the generous primary en suite bedroom spans the width of the house and receives gorgeous light. Two additional bedrooms and a hall bath are separated from the primary bedroom and also overlook the patio garden. On the lower level walk-out, an expansive utility room could be reconfigured to accommodate an office/bonus room. The famil
USD 605,000
4700 8Th Road S
View photo
House · for sale
USD 865,000
USD 313/sq.ft
4700 8Th Road S
Burgundy Village
· 2,756 sq.ft · 4 Bedrooms · 3 Baths · House
· Deck · Parking · Cellar
Burgundy Village · 2,756 sq.ft · 4 Bedrooms · 3 Baths · House · Deck · Parking · Cellar
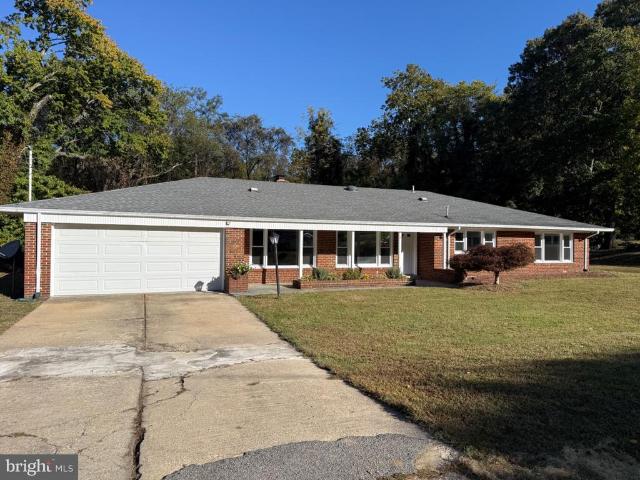
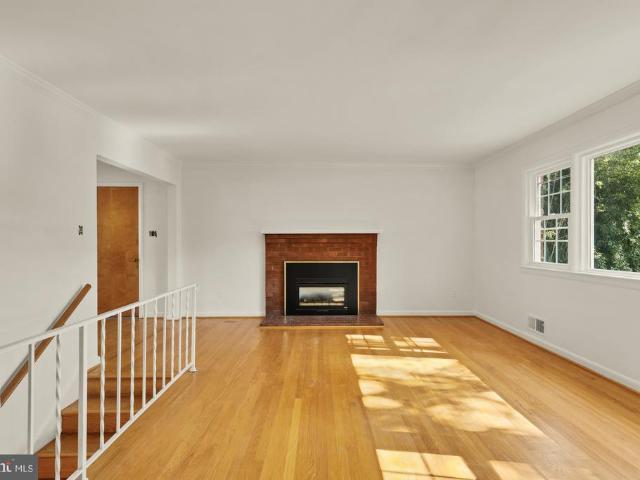
Primely Located near everything in Arlington! This ranch-style 4 bed 3 bath home is nestled in the heart of the sought-after BARCROFT neighborhood. Updates made include fresh paint, update deck, new lighting and custom landscaping. This home is absolutely move-in ready! Step outside to enjoy the serene surroundings of a well-established community, where tree-lined streets and friendly neighbors create a welcoming atmosphere. With an attached garage and driveway parking, convenience is at your fingertips. The fully finished basement with a walkout entrance offers endless possibilities for recreation or relaxation. Located just moments away from local parks, shopping, and dining, this home provides easy access to everything you need. Embrace a lifestyle of comfort and community in this inviting property, where every day feels like a retreat
USD 865,000
2 Balmoral Drive E
View photo
House · for sale
USD 529,900
USD 252/sq.ft
2 Balmoral Drive E
Burgundy Village
· 2,099 sq.ft · 4 Bedrooms · 3 Baths · House
· Garden · Parking · Fireplace · Air conditioning
Burgundy Village · 2,099 sq.ft · 4 Bedrooms · 3 Baths · House · Garden · Parking · Fireplace · Air conditioning
Single Family home with 4 BR, 3 Full BA, All Brick, Ranch / Rambler corner lot with a large back yard and 2 car attached Garage, 2 Fireplaces, Luxury vinyl Plank Flooring, New Paint through out the house, New Windows, 6 months old AC, Newer roof, Newer Boiler, Next to Betty Blume Park, 1.5 miles to the National Harbor and MGM, Less then a mile to Tanger outlet Mall, Close to I-495 / 295, I-95, Washington DC and Old Town Alexandria
USD 529,900
315A E Mount Ida Avenue
View photo
Townhouse · for sale
USD 775,000
USD 648/sq.ft
315A E Mount Ida Avenue
Burgundy Village
· 1,195 sq.ft · 2 Bedrooms · 2 Baths · Townhouse
· Patio · Garden · Office room · Gym · Deck · Equipped kitchen · Cellar · Parking
Burgundy Village · 1,195 sq.ft · 2 Bedrooms · 2 Baths · Townhouse · Patio · Garden · Office room · Gym · Deck · Equipped kitchen · Cellar · Parking
Discover the best of Del Ray living in this inviting brick duplex, where classic charm meets flexible living space and an exceptional walkable location! The welcoming front porch leads to a bright, open-concept main level featuring hardwood floors, abundant natural light, and a kitchen with ample cabinet and counter space that flows into the dining area. Upstairs, two generously sized bedrooms share a full hall bath. The fully finished basement offers flexible living space for a recreation room, home office, or gym, plus built-in storage, a large closet, a full bathroom, and walkout access. Enjoy outdoor living in the fully fenced backyard, complete with an updated Trex deck, patio, and lawn spaceperfect for relaxing or entertaining. A concrete parking pad provides one off-street parking space. Recent updates within the last five years include the air handler, hot water heater, sump pump, exterior doors, deck, patio, and fencing. Enjoy an unbeatable location just steps from Mount Verno
USD 775,000
5419 Richenbacher Avenue
View photo
Townhouse · for sale
USD 649,000
USD 299/sq.ft
5419 Richenbacher Avenue
Burgundy Village
· 2,164 sq.ft · 3 Bedrooms · 2 Baths · Townhouse
· Patio · Gym · Deck · Fireplace · Equipped kitchen
Burgundy Village · 2,164 sq.ft · 3 Bedrooms · 2 Baths · Townhouse · Patio · Gym · Deck · Fireplace · Equipped kitchen
This charming Colonial townhouse in the popular KMS Townhouses offers a perfect blend of comfort and style. Step inside to discover an inviting open floor plan featuring a spacious living and dining room combo ideal for both relaxation and entertaining. The bright white kitchen boasts stainless steel appliances, ample counter space and a cozy breakfast area. With three upper level bedrooms including a primary suite with a luxurious full bath, this home is designed for convenience and comfort. The lower level recreation room highlighted with a warm wood fireplace is perfect for game nights, gym workouts or overnight guests. Outside, enjoy the extensive hardscape and new cedar fencing surrounding a large ground level deck and brick patio for morning coffee and 3 season cookout enjoyment. The community is conveniently located near public transportation, making commuting a breeze. Local parks and recreational areas provide ample opportunities for outdoor activities, while nearby schools en
USD 649,000
713 S Columbus Street
View photo
Townhouse · for sale
USD 849,000
USD 717/sq.ft
713 S Columbus Street
Burgundy Village
· 1,184 sq.ft · 2 Bedrooms · 2 Baths · Townhouse
· Equipped kitchen
Burgundy Village · 1,184 sq.ft · 2 Bedrooms · 2 Baths · Townhouse · Equipped kitchen
Incredible opportunity for assumable loan of roughly $725,000 at 4.875% to VA eligible buyers! Completely turn key three level town home in the heart of Old Town. Numerous updates since 2023 include: roof, HVAC, water heater, kitchen, both bathrooms, lighting, hardwoods refinished throughout and full interior repaint. You will not find another at this price with this level of updates in this location. Walk to coffee, restaurants, multiple grocery stores and only a few miles to DCA airport and all Washington DC has to offer!
USD 849,000
1004 White Oak Drive
View photo
House · for sale
USD 500,000
USD 377/sq.ft
1004 White Oak Drive
Burgundy Village
· 1,324 sq.ft · 6 Bedrooms · 1 Bath · House
· Office room
Burgundy Village · 1,324 sq.ft · 6 Bedrooms · 1 Bath · House · Office room
CGO zoning allowing you to leverage multiple development opportunities. First time this structure and lot have been up for sale in 33 years! Seasoned business managers and developers understand the phenomenal opportunity presented here. The location is incredibly convenient to the beltway, 210, Alexandria, DC and National Harbor. Totally reimagine how you could develop the structure: sleek modern multifamily perhaps. Previously a dental office (core plumbing infrastructure still in place). Generous. 35 acre lot. Leverage this opportunity-. First time for sale in 33 years! A versatile structure that can be developed in so many different ways with CGO zoning enabling you to maximize ROI
USD 500,000
109 Clifford Avenue
View photo
Townhouse · for sale
USD 785,000
USD 634/sq.ft
109 Clifford Avenue
Burgundy Village
· 1,238 sq.ft · 2 Bedrooms · 2 Baths · Townhouse
· Garden · Equipped kitchen
Burgundy Village · 1,238 sq.ft · 2 Bedrooms · 2 Baths · Townhouse · Garden · Equipped kitchen
Seller is open to offering a credit toward a buyers mortgage interest rate buydown, with an acceptable offer! Welcome to your new Del Ray home, featuring a rare en-suite primary bathroom! 109 Clifford offers the rare combination of a beautifully renovated home, an exceptional floor plan, and a location that places the very best of the neighborhood just outside your front door. Completely updated with timeless finishes and modern functionality, this home is designed for both everyday living and effortless entertaining. Thoughtfully curated spaces flow seamlessly from the welcoming front porch to the screened-in rear porch, creating inviting places to gather, unwind, and enjoy every season. Both the front yard and back yard are fully fenced-in. The upgraded kitchen features gas cooking, brand-new stainless steel appliances, and quartz countertops. Upstairs, the primary suite features the luxury of a private en-suite bath with a walk-in shower. A second full bathroom with a shower tub on
USD 785,000
5156 Woodmire Lane
View photo
Townhouse · for sale
USD 700,000
USD 321/sq.ft
5156 Woodmire Lane
Burgundy Village
· 2,174 sq.ft · 3 Bedrooms · 2 Baths · Townhouse
· Patio · Garden · Office room · Fireplace · Equipped kitchen
Burgundy Village · 2,174 sq.ft · 3 Bedrooms · 2 Baths · Townhouse · Patio · Garden · Office room · Fireplace · Equipped kitchen
Lovingly cared for by its original owner since construction, this brick end-unit townhome at 5156 Woodmire Lane offers three finished levels, original hardwood floors, and a private, fully fenced backyard retreat. The main level features a spacious living room anchored by a gas fireplace with a classic dentil mantel, framed by oversized windows that fill the space with natural light and treetop views. A step up, the separate dining area flows easily for gatherings, and the eat-in kitchen offers stainless steel appliances including a gas range, ample oak cabinetry, and a sunny breakfast nook. Upstairs youll find three bedrooms, including a primary suite with a double-vanity bath and a walk-in cedar-lined closet, plus a flexible third bedroom that works beautifully as a home office. The lower level family room features a second brick fireplace and sliding glass doors that open to a brick paver patio surrounded by a privacy fence and mature trees, with a gated side yard adding even more o
USD 700,000
6601 S Van Dorn Street S # CYPRESS 161
View photo
Townhouse · for sale
USD 889,900
USD 486/sq.ft
6601 S Van Dorn Street S # CYPRESS 161
Burgundy Village
· 1,830 sq.ft · 3 Bedrooms · 2 Baths · Townhouse
· Parking · Lift
Burgundy Village · 1,830 sq.ft · 3 Bedrooms · 2 Baths · Townhouse · Parking · Lift
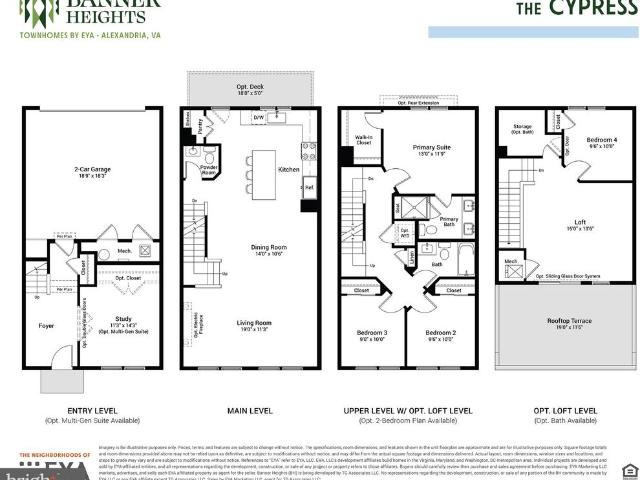
Come visit Banner Heights and see why 65 homes have sold in the first 6 months of being open. They Cypress floorplan is a 3 BR / 2.5 BA 3-level townhome with 2-car garage. Optional loft and elevator available as well, which can expand house up to as many as 5 BRs and 4.5 BAs on 4-levels. Projected deliveries of current releases in early 2028
USD 889,900
2720 S Grove Street
View photo
House · for sale
USD 1,299,000
USD 422/sq.ft
2720 S Grove Street
Burgundy Village
· 3,078 sq.ft · 4 Bedrooms · 3 Baths · House
· Office room · Equipped kitchen
Burgundy Village · 3,078 sq.ft · 4 Bedrooms · 3 Baths · House · Office room · Equipped kitchen
Welcome to this Arlington Beauty on an expansive 14,867 square ft lot in the heart of the sought after Aurora Hills neighborhood. This spacious home harmoniously blends classic design and modern elements providing comfortable everyday living and special occasion entertaining options. The main and upper levels have hardwood and tiling flooring and the home has freshly painted walls and trim and ceilings. Enjoy a northern view from the living room bay window and experience the National Fireworks from the comfort of your own home. This home has a main level bedroom and full bath and along with home office that can double as a flex guest space when needed. The thoughtfully designed kitchen features an island, breakfast table area, stainless steel appliances, including a new refrigerator with ice maker. The breakfast area provides a cozy spot for morning meditation with your favorite beverage, while the formal dining and living room area are perfect for hosting dinner parties and holidays.
USD 1,299,000
2620 Fort Scott Drive
View photo
House · for sale
USD 1,199,500
USD 554/sq.ft
2620 Fort Scott Drive
Burgundy Village
· 2,164 sq.ft · 3 Bedrooms · 3 Baths · House
· Patio · Garden · Parking · Fireplace · Equipped kitchen · Cellar
Burgundy Village · 2,164 sq.ft · 3 Bedrooms · 3 Baths · House · Patio · Garden · Parking · Fireplace · Equipped kitchen · Cellar
Great Opportunity, Contract Fell Thru! Charming Aurora Highlands home full of character. The main level offers a spacious living room with crown molding, bump out and fireplace, formal dining room with chair rail, and kitchen with abundant cabinet space plus a sunny breakfast room. The family room/study with built-in bookcases opens through French doors to the brick patio and garden. Upstairs are three bedrooms, including a spacious primary with an en-suite updated bath. The finished lower level includes a recreation room, wine cellar, full bath, and laundry room. HVAC about one year old. 2 car detached garage. A wonderful blend of classic charm and everyday convenience in one of Arlingtons most beloved neighborhoods
USD 1,199,500
5706 Helmsdale Lane
View photo
House · for sale
USD 699,900
USD 496/sq.ft
5706 Helmsdale Lane
Burgundy Village
· 1,410 sq.ft · 3 Bedrooms · 2 Baths · House
· Garden · Office room · Gym · Fireplace · Equipped kitchen
Burgundy Village · 1,410 sq.ft · 3 Bedrooms · 2 Baths · House · Garden · Office room · Gym · Fireplace · Equipped kitchen
2026 Fresh, Beautifully Updated & Ready to Feel Like Home! The beautifully renovated kitchen completed in 2026 features brand-new cabinets, quartz countertops, all new appliances, including a new refrigerator, dishwasher, microwave, and stove. Fresh 2026 interior paint, new LVP flooring and more. The main level offers bright, sun-filled rooms including a spacious living room with a wood-burning fireplace and a formal dining room with updating lighting and view of the backyard. The upper level is complete with hardwood floors, 3 bedroom & a fully renovated bathroom. The lower-level bonus room provides the flexibility for a recreation room, a home office, gym, playroom, or private retreat with built-in bookshelves accompanied by the 2nd fully renovated bathroom. The finished office has space for additional storage & the laundry room with exterior access. 2019 Water heater 2019 and a 2014 roof. The large front yard, mature trees, and freshly power-washed exterior create a fresh first impr
USD 699,900
5232 Cherokee Avenue #
View photo
House · for sale
USD 1,075,050
USD 363/sq.ft
5232 Cherokee Avenue #
Burgundy Village
· 2,960 sq.ft · 5 Bedrooms · 4 Baths · House
· Parking · Equipped kitchen
Burgundy Village · 2,960 sq.ft · 5 Bedrooms · 4 Baths · House · Parking · Equipped kitchen
Set on more than half an acre inside the Beltway, this expanded brick rambler offers an exceptional combination of space, flexibility and privacy. The most recent updates to the home have made significant improvements, adding two bedrooms and two and a half bathrooms, additional laundry room, while creating a layout designed to accommodate a variety of living arrangements. The home now offers five bedrooms and four and a half bathrooms, with generous living spaces across two finished levels. An additional in law kitchen provides tremendous flexibility for extended family, guests, an au pair or multigenerational living. The main kitchen has been enhanced with stainless steel appliances, while improved lighting, refinished hardwood floors and thoughtful updates throughout give the home a fresh, cohesive feel. The original carport has been enclosed, adding even more usable interior space, while the expanded driveway provides off street parking for up to six vehicles. Outside, extensive la
USD 1,075,050
3811 Bell Manor Court
View photo
House · for sale
USD 1,579,000
USD 397/sq.ft
3811 Bell Manor Court
Burgundy Village
· 3,972 sq.ft · 6 Bedrooms · 5 Baths · House
· Equipped kitchen
Burgundy Village · 3,972 sq.ft · 6 Bedrooms · 5 Baths · House · Equipped kitchen
Nestled in the prestigious Bell Manor Estates, this exceptional Colonial residence has undergone a major renovation in 2026, beautifully blending timeless architectural elegance with refined modern comfort. Spanning nearly 6,000 square feet, this impressive home features 6 generously proportioned bedrooms and 5 full bathrooms, offering an ideal balance of sophistication, space, and functionality. Step inside to discover a warm, inviting interior defined by classic architectural details, including elegant crown molding and traditional chair railings. The thoughtfully designed floor plan creates a seamless flow throughout the home, complemented by abundant natural light and contemporary recessed lighting. At the heart of the residence, the gourmet kitchen is designed to inspire, featuring stainless steel appliances, a double oven, a built-in cooktop, and a spacious center island perfect for casual dining and entertaining. The kitchen opens effortlessly to the family room, where a welcomi
USD 1,579,000
9102 Loughran Road
View photo
House · for sale
USD 449,000
USD 213/sq.ft
9102 Loughran Road
Burgundy Village
· 2,099 sq.ft · 5 Bedrooms · 3 Baths · House
· Equipped kitchen · Parking
Burgundy Village · 2,099 sq.ft · 5 Bedrooms · 3 Baths · House · Equipped kitchen · Parking
Property is as-is. 1.28 acre lot. Garage has been converted into an on-suite with its own entrance. Seller offering 10,000 towards HVAC. There has been 42k in Kitchen buildout renovations. Amazing Opportunity to own and renovate this beautiful colonial. Discover the perfect canvas for your dream home in a vibrant neighborhood that offers the ideal blend of convenience and charm. This residential property is nestled in a community known for its welcoming atmosphere and rich local culture. Imagine strolling through tree-lined streets, where friendly neighbors greet you and local shops beckon with unique finds. Just a stone's throw away, you'll find an array of amenities that cater to every lifestyle. Enjoy leisurely weekends at nearby parks, perfect for picnics or morning jogs, or indulge in the culinary delights of local eateries that showcase the best of the area's dining scene. For those who appreciate the arts, community events and galleries are just around the corner, providing endl
USD 449,000
4612 9Th Street S
View photo
House · for sale
USD 1,050,000
USD 439/sq.ft
Updated
4612 9Th Street S
Burgundy Village
· 2,390 sq.ft · 4 Bedrooms · 2 Baths · House
· Patio · Garden · Equipped kitchen
Burgundy Village · 2,390 sq.ft · 4 Bedrooms · 2 Baths · House · Patio · Garden · Equipped kitchen
Prepare to be impressed! This is the Arlington home youve been waiting for! More than 2,300 square feet of beautifully renovated living space includes a designer kitchen with abundant cabinetry, generous counter space, and an expansive island; two stylishly renovated bathrooms; the laundry room of your dreams; and a primary suite with a sitting room and a huge walk-in closet. This home has been designed with organization and function in mind with thoughtful custom details that provide smart living spaces. Filled with natural light, the open floorplan offers space to gather and room to spread out. Three upper-level bedrooms, a fourth bedroom on the main level, and a spacious lower-level rec room give you options for guests, working from home, and everyday living. Hardwood and luxury vinyl plank flooring throughout are an added plus. The exterior is as beautiful as the interior, with gracious curb appeal, while the backyard provides the perfect spot to entertain with two patios, and a fu
USD 1,050,000
6413 Edsall Road
View photo
House · for sale
USD 500,000
USD 377/sq.ft
6413 Edsall Road
Burgundy Village
· 1,324 sq.ft · 3 Bedrooms · 2 Baths · House
· Cellar · Parking
Burgundy Village · 1,324 sq.ft · 3 Bedrooms · 2 Baths · House · Cellar · Parking
Handyman Special Sold As Is! Great opportunity in the desirable Bren Mar Park subdivision. This 3-bedroom, 2.5-bath split-level home offers 1,330 sq. Ft. of finished living space on a 0.22-acre lot, with a walkout basement and driveway parking. Ideal for investors or buyers looking to renovate, customize, and unlock its potential. Property sold strictly AS IS
USD 500,000
1527 13Th Road S
View photo
House · for sale
USD 1,099,000
USD 545/sq.ft
1527 13Th Road S
Burgundy Village
· 2,013 sq.ft · 3 Bedrooms · 2 Baths · House
· Patio · Deck · Equipped kitchen
Burgundy Village · 2,013 sq.ft · 3 Bedrooms · 2 Baths · House · Patio · Deck · Equipped kitchen
Classic Arlington bungalow architecture meets modern comfort in this beautifully maintained and thoughtfully updated home in the heart of South Arlington! Perfectly situated directly across the street from a park, 1527 13th Road S offers timeless character, an incredibly convenient location, and three finished levels of versatile living space. Step inside to discover inviting living and dining areas, a functional kitchen, and easy access to the outdoor deck and patio, perfect for entertaining or relaxing. Upstairs, you'll find two generously sized bedrooms and beautifully appointed bathroom spaces. The fully finished lower level offers even more flexibility with an additional bedroom, full bathroom, spacious family room, and laundry area. Even better, the major improvements have already been taken care of! Enjoy a NEW HVAC system, water heater, and appliances (2026), newer roof and windows (2024), and a new shed (2025). Located just minutes from neighborhood restaurants, coffee shops,
USD 1,099,000
818 S Oak Street
View photo
House · for sale
USD 1,259,000
USD 508/sq.ft
818 S Oak Street
Burgundy Village
· 2,476 sq.ft · 4 Bedrooms · 3 Baths · House
· Equipped kitchen
Burgundy Village · 2,476 sq.ft · 4 Bedrooms · 3 Baths · House · Equipped kitchen
Welcome to the most beautiful house on the block! This home boasts a captivating charm, enhanced by its brick veneer and board and batten siding, creating a warm and inviting exterior that welcomes you home. Step inside to discover a thoughtfully designed interior that exudes sophistication and comfort. The open floor plan effortlessly connects the living, dining, and kitchen areas, perfect for both intimate gatherings and grand entertaining. The gourmet kitchen is a chef's dream, featuring upgraded countertops, a spacious island, and high-end stainless steel appliances, including a six-burner stove and ENERGY STAR-rated refrigerator. The eat-in kitchen and breakfast area provide a cozy spot for casual meals, while the formal dining room sets the stage for elegant dinner parties. With four generously sized bedrooms and three luxurious bathrooms, this home offers ample space for relaxation and rejuvenation. The primary suite is a true retreat, complete with two walk-in closet and a spa-
USD 1,259,000
4727 Arlington Boulevard
View photo
House · for sale
USD 899,900
USD 550/sq.ft
4727 Arlington Boulevard
Burgundy Village
· 1,636 sq.ft · 3 Bedrooms · 2 Baths · House
· Garden · Deck · Equipped kitchen · Parking
Burgundy Village · 1,636 sq.ft · 3 Bedrooms · 2 Baths · House · Garden · Deck · Equipped kitchen · Parking
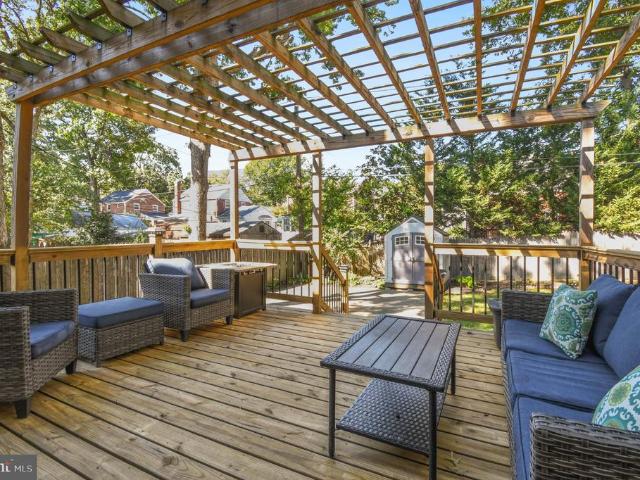
A stunning single family home with the most picturesque backyard AND parking under $900K and it's move-in ready! Tucked away behind a lush tree line, this all-brick home offers a rare blend of classic Arlington character and thoughtful modern updates. From the moment you step onto the charming front porch, youll feel the care and craftsmanship that defines this residence. Inside, the home glows with pristine hardwood floors and an abundance of natural light. The formal living room flows effortlessly into a dining area featuring custom banquette seating with built-in storagea smart, stylish touch for everyday living. The updated kitchen serves as the heart of the home, leading directly out to a deck with pergola thats perfect for morning coffee or dining al fresco. The upper level offers three spacious sun-soaked bedrooms and a full bathroom with a tub. Hosting guests is a breeze with a lower level that includes copious natural light and a full bathroom, offering convenience and privacy
USD 899,900
6579 Bermuda Green Court
View photo
Townhouse · for sale
USD 675,000
USD 333/sq.ft
6579 Bermuda Green Court
Burgundy Village
· 2,024 sq.ft · 3 Bedrooms · 3 Baths · Townhouse
· Deck · Equipped kitchen
Burgundy Village · 2,024 sq.ft · 3 Bedrooms · 3 Baths · Townhouse · Deck · Equipped kitchen
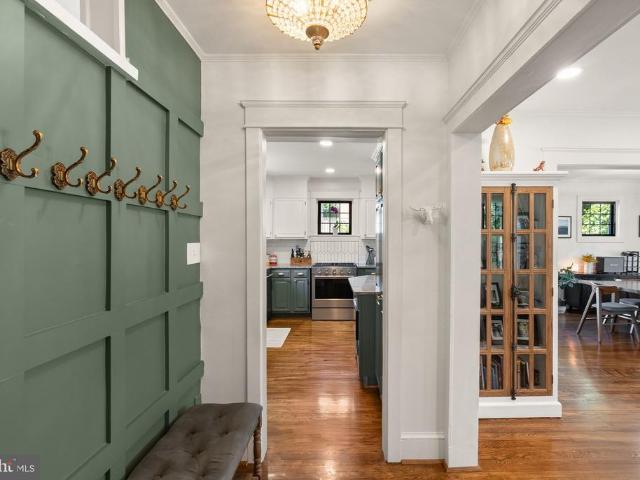
Welcome home to Pinecrest! Flowering camellia bushes and mature landscaping frame the front of this beautifully updated and lovingly maintained townhome, setting a warm tone before you even reach the door. Step inside to the main level, where hardwood floors, custom paint, and an open floor plan make it easy to entertain. A beautiful custom coat tree makes a lovely first impression in the entryway, and a convenient powder room is tucked nearby. At the heart of the home, the gourmet kitchen features granite countertops, custom cabinetry, and stainless steel appliances, and it flows naturally into the dining room. Just beyond, the family room opens onto a large deck with new Trex flooring and posts, ready for morning coffee or evening dinners outside. Throughout the home, plenty of windows and added recessed lighting keep every room bright. Upstairs, the primary bedroom has its own en-suite bath. Two additional bedrooms share an updated hall bath. The upstairs also features beautiful har
USD 675,000
8600 Washington Avenue
View photo
House · for sale
USD 819,999
USD 314/sq.ft
8600 Washington Avenue
Burgundy Village
· 2,605 sq.ft · 4 Bedrooms · 3 Baths · House
· Equipped kitchen · Parking
Burgundy Village · 2,605 sq.ft · 4 Bedrooms · 3 Baths · House · Equipped kitchen · Parking
Very Low Rate Available for Mortgage Financing*. Just Listed! Welcome home to 8600 Washington Ave, a beautifully refreshed split-level residence positioned on an impressive, expansive 0.46-acre lot in desirable Alexandria, Virginia (22309)! Featuring 4 spacious bedrooms, 3 full bathrooms, a 1-car garage, and an extended driveway with room for up to 5 vehicles, this turnkey property delivers the ideal balance of modern luxury, generous living space, and exceptional parking and outdoor freedom. Step inside to discover light-filled living spaces adorned with fresh custom paint (2026), refined crown molding, brand-new energy-efficient windows, and brand-new flooring featuring durable luxury vinyl plank on main levels and plush new carpet in cozy bedrooms. The core of the home centers around a gourmet kitchen fully updated in (2026), featuring a bright overhead skylight that pours natural sunlight across brand-new appliances, crisp custom cabinetry, and main-level dining areas. Fully modern
USD 819,999
634 Hampton Drive
View photo
Townhouse · for sale
USD 289,000
USD 291/sq.ft
634 Hampton Drive
Burgundy Village
· 990 sq.ft · 2 Bedrooms · 2 Baths · Townhouse
· Garden · Deck · Cellar
Burgundy Village · 990 sq.ft · 2 Bedrooms · 2 Baths · Townhouse · Garden · Deck · Cellar
Welcome to this end unit rowhome in a quiet neighborhood. The light-filled main level features an open concept layout perfect for everyday living. French doors open to a deck overlooking the spacious backyard perfect for grilling and relaxing outdoors. The second floor has two bedrooms and a full bath. The finished basement can be used as a third bedroom or living space, in addition to a full bathroom, laundry room and storage. The rear basement door leads to a cozy porch and expanded deck that provides more space to enjoy the peaceful backyard. The convenient location offers access to nearby shopping, dining, commuter routes, and proximity to National Harbor and Washington, DC. Don't miss the chance to make this home your own!
USD 289,000
112 N Wakefield Street
View photo
House · for sale
USD 999,000
USD 714/sq.ft
112 N Wakefield Street
Burgundy Village
· 1,399 sq.ft · 3 Bedrooms · 2 Baths · House
· Garden · Deck · Equipped kitchen
Burgundy Village · 1,399 sq.ft · 3 Bedrooms · 2 Baths · House · Garden · Deck · Equipped kitchen
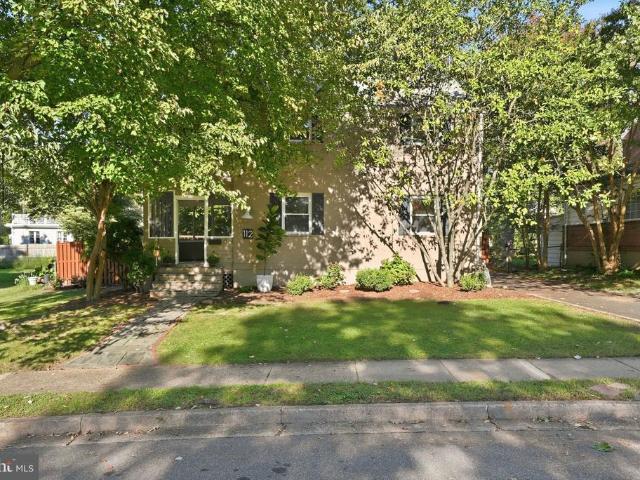
Open sunday 12-2pm! Welcome to 112 N Wakefield St, a quintessential three-level home nestled in the heart of the sought-after Arlington Forest neighborhood. From the moment you step onto the charming screened-in front porch, youll feel the warmth and character that defines this classic community. Inside, the home has been freshly painted from top to bottom, making it move-in ready. The main level features a bright living room anchored by gleaming wood floors and a stunning wall of built-in shelves and cabinetsperfect for displaying your favorite books or treasures. The layout flows effortlessly into the dining room and through to the kitchen, which boasts stainless steel appliances and gas cooking for the home chef. Just beyond the kitchen, a versatile rec room offers a secondary living space with its own full bath and a separate outside entrance. This room opens directly onto a large rear deck, overlooking a spacious yard thats just waiting for weekend gatherings. The upper level host
USD 999,000
10913 Mariner Drive
View photo
House · for sale
USD 7,990,000
USD 2,073/sq.ft
10913 Mariner Drive
Burgundy Village
· 3,853 sq.ft · 4 Bedrooms · 3 Baths · House
· Deck · Fireplace · Equipped kitchen
Burgundy Village · 3,853 sq.ft · 4 Bedrooms · 3 Baths · House · Deck · Fireplace · Equipped kitchen
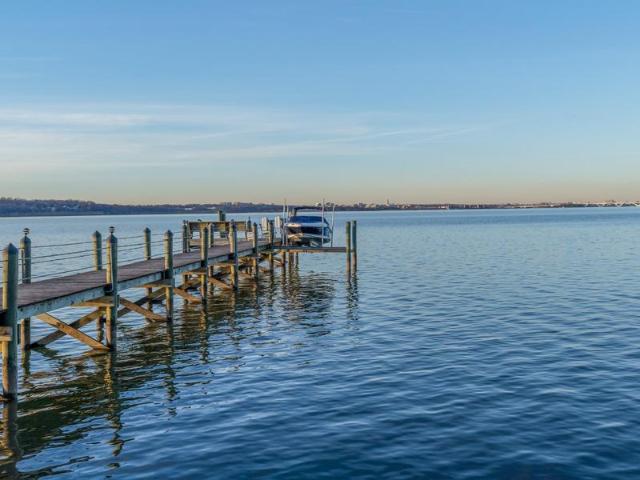
Experience breathtaking Potomac River views, spectacular sunsets, and the ultimate waterfront lifestyle at this exceptional riverfront retreat. Set along a deep-water channel, this 3,860-square-foot home offers expansive water views from nearly every room, creating a seamless connection to the river and the outdoors. Thoughtfully updated and beautifully maintained, the home features a new seawall (2024), new roof, windows, HVAC system, gutters, appliances, washer and dryer, updated lighting, and electric fireplace (all 2026), along with fresh paint throughout. The spacious great room is designed to capture the views, with floor-to-ceiling windows, an inviting fireplace, and direct access to the expansive deck. The gourmet kitchen features quartz countertops, a large island, new appliances, and a breakfast area with direct access to the deck and hot tubperfect for morning coffee, sunset cocktails, or effortless entertaining. The flexible bedroom layout includes two primary suites, two a
USD 7,990,000
5912 3Rd Street S
View photo
House · for sale
USD 849,900
USD 429/sq.ft
5912 3Rd Street S
Burgundy Village
· 1,981 sq.ft · 4 Bedrooms · 2 Baths · House
· Deck · Equipped kitchen
Burgundy Village · 1,981 sq.ft · 4 Bedrooms · 2 Baths · House · Deck · Equipped kitchen
Welcome to 5912 3rd St S, a spacious 4 bed/2 bath Arlington home located on a cul-de-sac and part of the Washington-Liberty school pyramid. On the main level, enjoy two light-filled living spaces, one of which is a bright sunroom, the perfect place for reading, dining, or entertaining year-round. The eat-in kitchen has ample cabinets, multiple counters and prep spaces, and a gas range. The main level's living space is further expanded by access to the Trex deck off the sunroom. Outside, you can enjoy both the deck, for grilling and lounging, and the green space for pets and gardening. There is also a shed in the back that is wired for electricity, ideal for a workshop, studio, or extra storage. Back inside, the second level has three well-sized bedrooms and a full hall bathroom. The lower level offers additional recreation space with LVP flooring (added in 2023), a fourth bedroom, a recently renovated bathroom (2023), and laundry and storage space. The washer and dryer were replaced in
USD 849,900
409 N Jackson Street
View photo
House · for sale
USD 2,499,000
USD 506/sq.ft
409 N Jackson Street
Burgundy Village
· 4,930 sq.ft · 6 Bedrooms · 5 Baths · House
· Garden · Office room · Gym · Parking
Burgundy Village · 4,930 sq.ft · 6 Bedrooms · 5 Baths · House · Garden · Office room · Gym · Parking
Just Listed. Open Sunday 1-3PM Prominently sited on a corner lot at Jackson Street & N. Pershing Drive, 409 N Jackson Street offers an exceptional combination of new construction, generous living space, & a prime Ashton Heights location. Just 0.7 miles from Clarendon & the Virginia Square Metro, the home provides convenient access to some of Arlingtons best dining, shopping, parks, & amenities. *buyer incentive: *. Qualified buyers may be eligible for a mortgage interest rate as low as 6.39%. Located on sought-after Jackson Street in the heart of Ashton Heights, this approximately 5,000-square-foot home was thoughtfully designed for modern living. Featuring five bedrooms, five-and-a-half baths, two home offices, a spacious fitness room, oversized two-car garage, large mudroom, bedroom-level laundry, & a fully fenced rear yard, the home offers exceptional space & flexibility across four finished levels. A welcoming foyer introduces the main level, where a private home office and discree
USD 2,499,000
4637 4Th Road N
View photo
Townhouse · for sale
USD 1,199,500
USD 513/sq.ft
4637 4Th Road N
Burgundy Village
· 2,336 sq.ft · 3 Bedrooms · 3 Baths · Townhouse
· Patio · Office room · Fireplace · Equipped kitchen
Burgundy Village · 2,336 sq.ft · 3 Bedrooms · 3 Baths · Townhouse · Patio · Office room · Fireplace · Equipped kitchen
Introducing 4637 4th Road N, a charming Cathcart Springs townhouse nestled in the heart of Arlingtons highly sought-after Ballston neighborhood. Within walking distance of downtown Ballston, including metro access, this all-masonry home offers comfort, convenience, and style. Tastefully updated under current ownership, the home features a traditional layout with a stylish gourmet kitchen with stainless steel appliances, quartz countertops, and high-end cabinetry. Adjacent to the kitchen are a dedicated dining area and a sunken formal living/family room centered on a decorative mantel and fireplace, flanked by windows overlooking the rear patio. Upstairs are three generous bedrooms, including an owner's suite with a remodeled primary bathroom, including a double vanity and enclosed shower. The lower level has been thoughtfully updated and includes a dedicated laundry area, storage room, interior bedroom (or home office), and a recreation room with a wood-burning fireplace and direct acc
USD 1,199,500
4445 Wheeler Road
View photo
House · for sale
USD 230,000
USD 173/sq.ft
4445 Wheeler Road
Burgundy Village
· 1,324 sq.ft · 3 Bedrooms · 2 Baths · House
Burgundy Village · 1,324 sq.ft · 3 Bedrooms · 2 Baths · House
Windows boarded for peace-of-mind, home is completely cleared of debris, 4445 Wheeler road is not as bad as you may think. The interior is not in good condition, but its not the worst youve seen either. The lot size is unbelievable, a whopping. 79-acre lot. Development planned for the former Giant site directly across the street. Given the large lot at 4445 Wheeler, perhaps the strategy is buy-and-hold. This site is a'zebra' it's zoned residential, but surrounded by commercial, plus the big development planned directly across the street. Commercial zoning, after purchasing, could be explored. Just so you know, Pegasus Motors next door is for sale. Buy 4445 Wheeler and that site. This could lay the foundation for you to have an amazing future development site. As-is estate sale
USD 230,000

Get email alerts

Don't miss out: be the first to know about new properties

The alert was correctly created

On subscribing you accept the conditions of use and the privacy policy
Alert
Receive new ads in your inbox
Save this search
Receive alerts for new listings

We'll send you an email when we have new properties for: "Houses for sale in Burgundy Village"

The alert was correctly created

Dalecrest
Duke Gardens
Get email alerts and be the first to see new listings
Required field
On subscribing I accept the terms of the privacy policy
Perfect! You'll soon start receiving new listings via email
Alert
Receive an email when we have new ads for Houses for sale in Burgundy Village
Save this search
Filters

Bedrooms

Size (sq.ft)

sq.ft
sq.ft

Price

USD
USD

Property type

Bathrooms

Clear all filters
Receive notifications when new entries are published.