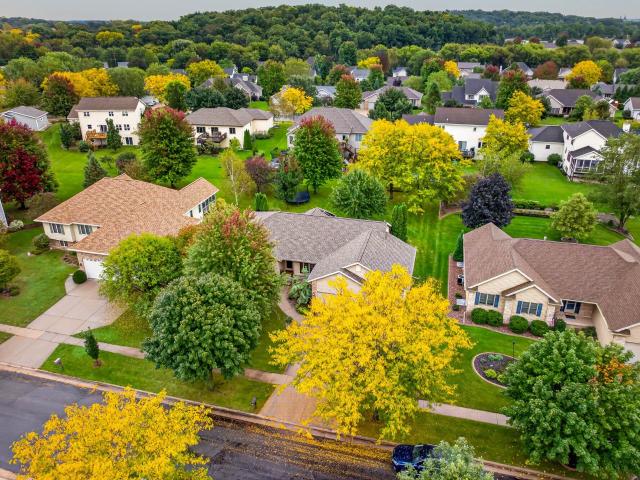
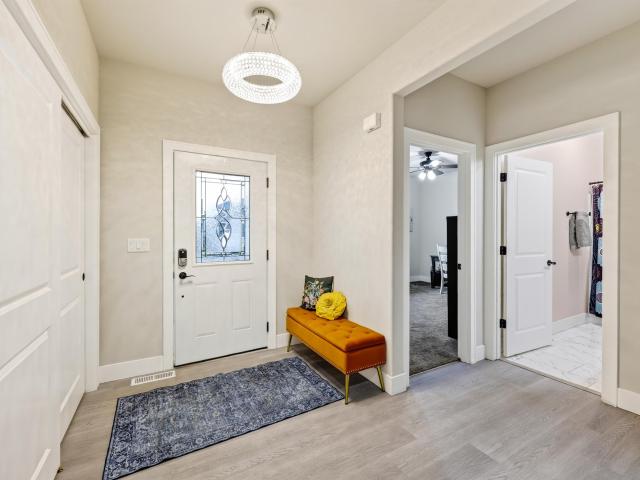
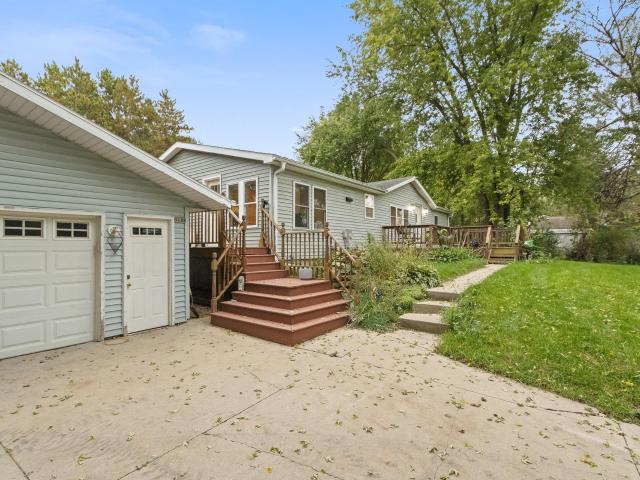
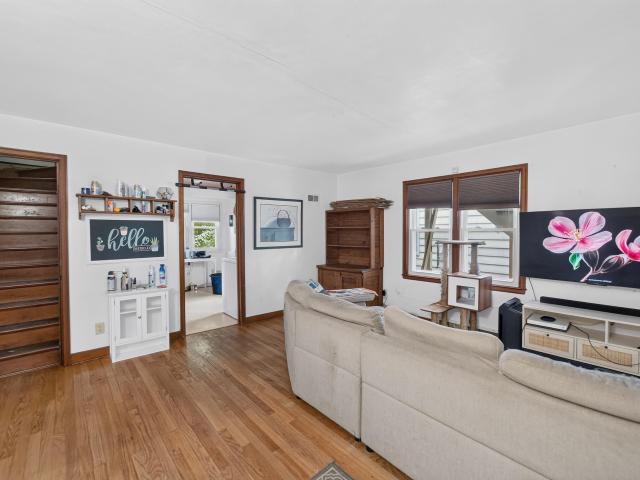
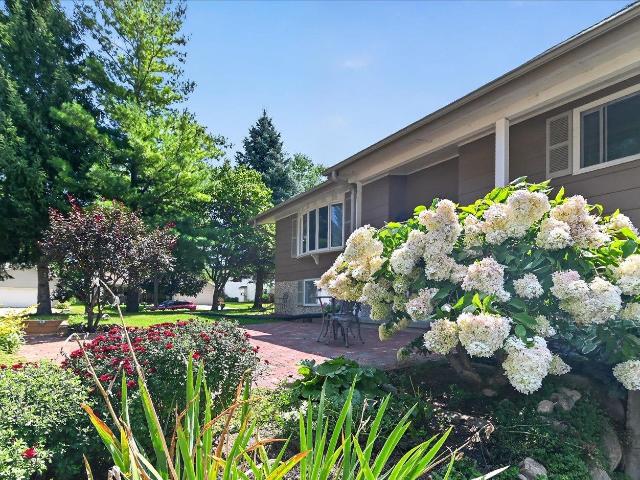
199 houses for sale in Burke Conservancy Estates

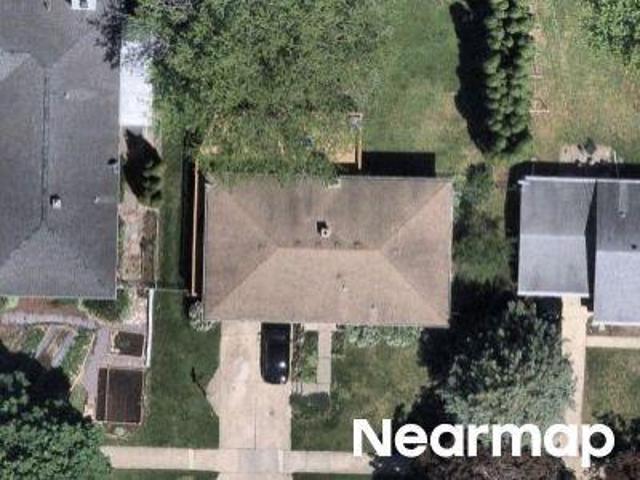
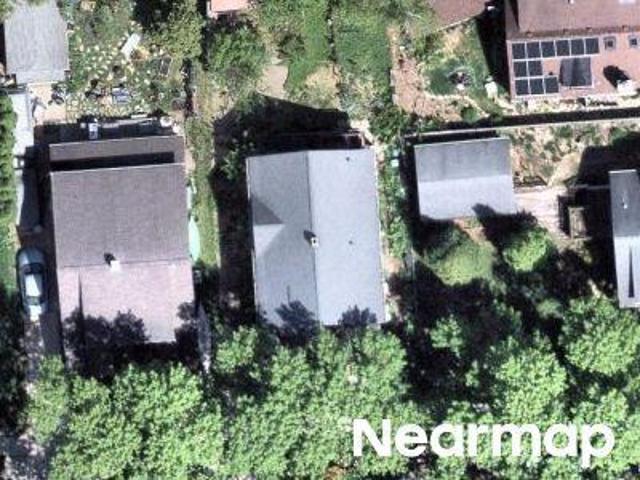
Kedzie St
View photo
House · for sale
Request Details
Updated
Kedzie St
Burke Conservancy Estates
· House
Burke Conservancy Estates · House
This home is in preforeclosure, which means the homeowner is in default (missed payments). Therefore, there could be an opportunity to strike a great deal with the owner and the bank
Request Details
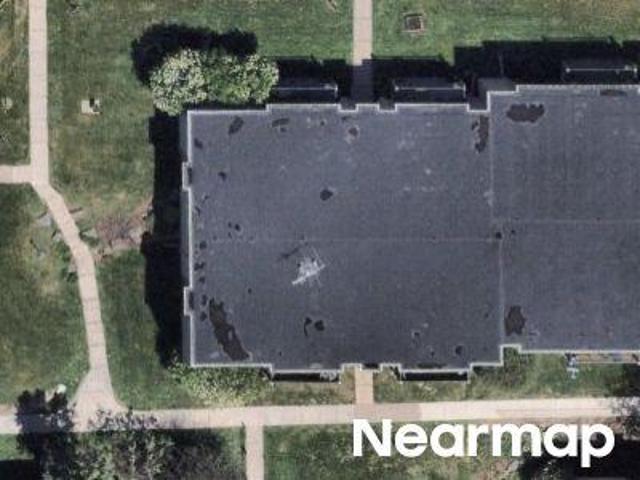
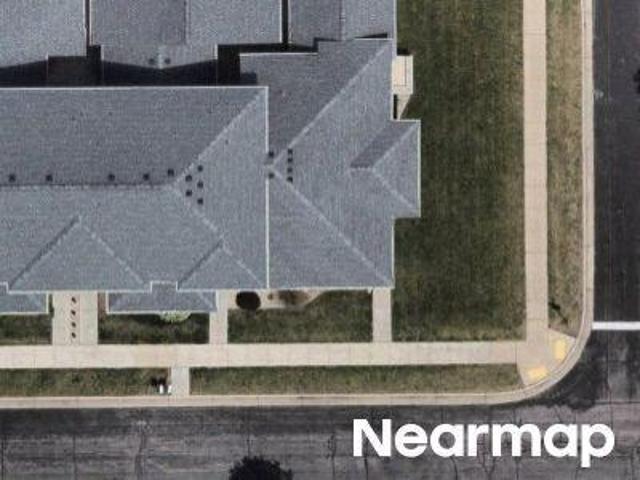
Windom Way
View photo
House · for sale
Request Details
Updated
Windom Way
Burke Conservancy Estates
· House
Burke Conservancy Estates · House
This home is in preforeclosure, which means the homeowner is in default (missed payments). Therefore, there could be an opportunity to strike a great deal with the owner and the bank
Request Details
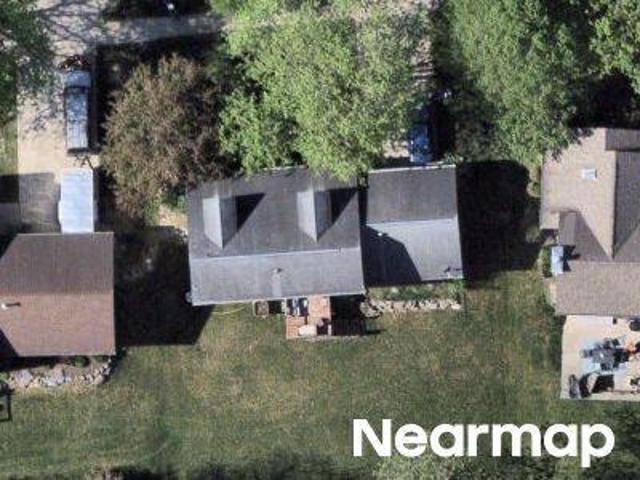
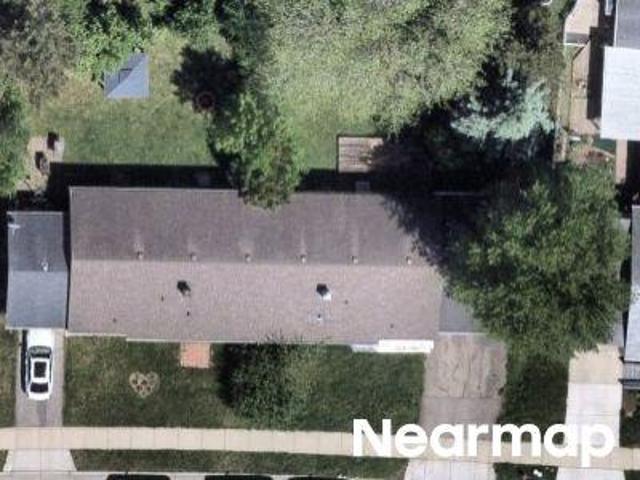
Independence Ln
View photo
House · for sale
Request Details
Updated
Independence Ln
Burke Conservancy Estates
· 980 sq.ft · 2 Bedrooms · 1 Bath · House
Burke Conservancy Estates · 980 sq.ft · 2 Bedrooms · 1 Bath · House
This home is in preforeclosure, which means the homeowner is in default (missed payments). Therefore, there could be an opportunity to strike a great deal with the owner and the bank
Request Details
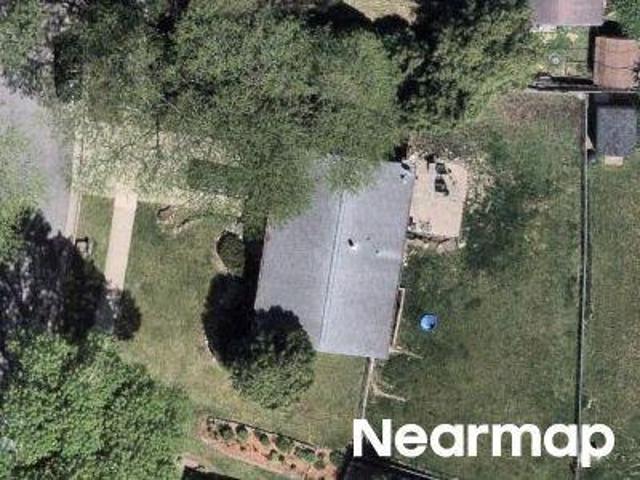
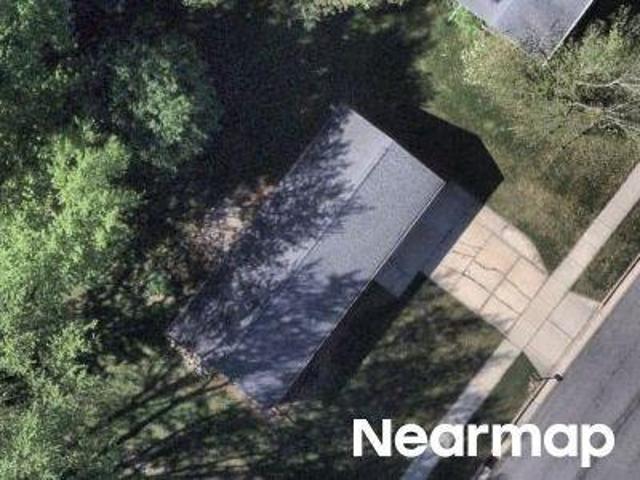
Robin Dr
View photo
House · for sale
Request Details
Updated
Robin Dr
Burke Conservancy Estates
· House
Burke Conservancy Estates · House
This home is in preforeclosure, which means the homeowner is in default (missed payments). Therefore, there could be an opportunity to strike a great deal with the owner and the bank
Request Details
Texas Trl
View photo
House · for sale
Request Details
Updated
Texas Trl
Burke Conservancy Estates
· House
Burke Conservancy Estates · House
This home is in preforeclosure, which means the homeowner is in default (missed payments). Therefore, there could be an opportunity to strike a great deal with the owner and the bank
Request Details
Oakridge Ave
View photo
House · for sale
Request Details
Updated
Oakridge Ave
Burke Conservancy Estates
· House
Burke Conservancy Estates · House
This is a Real Estate-Owned (REO)/post-foreclosure home owned or managed by a bank. All offers are considered; however, the highest and best will most likely be accepted
Request Details
Blue Aster Blvd
View photo
House · for sale
Request Details
Updated
Blue Aster Blvd
Burke Conservancy Estates
· House
Burke Conservancy Estates · House
This is a Real Estate-Owned (REO)/post-foreclosure home owned or managed by a bank. All offers are considered; however, the highest and best will most likely be accepted
Request Details
Chicory Way
View photo
House · for sale
Request Details
Updated
Chicory Way
Burke Conservancy Estates
· House
Burke Conservancy Estates · House
This is a Real Estate-Owned (REO)/post-foreclosure home owned or managed by a bank. All offers are considered; however, the highest and best will most likely be accepted
Request Details
Woodview Dr
View photo
House · for sale
Request Details
Updated
Woodview Dr
Burke Conservancy Estates
· House
Burke Conservancy Estates · House
This is a Real Estate-Owned (REO)/post-foreclosure home owned or managed by a bank. All offers are considered; however, the highest and best will most likely be accepted
Request Details
East Blf
View photo
House · for sale
Request Details
Updated
East Blf
Burke Conservancy Estates
· House
Burke Conservancy Estates · House
This is a Real Estate-Owned (REO)/post-foreclosure home owned or managed by a bank. All offers are considered; however, the highest and best will most likely be accepted
Request Details
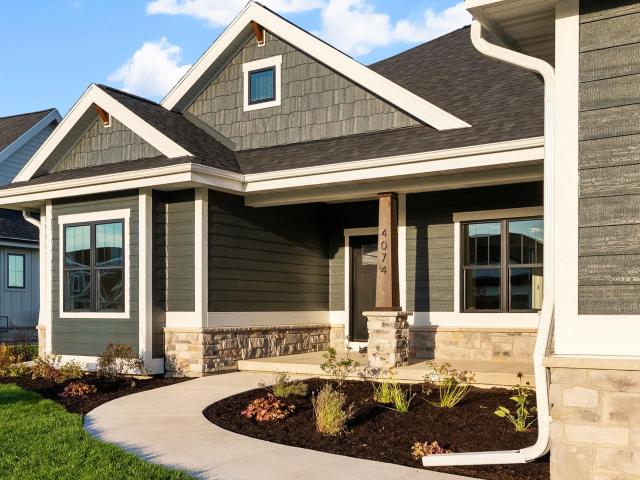
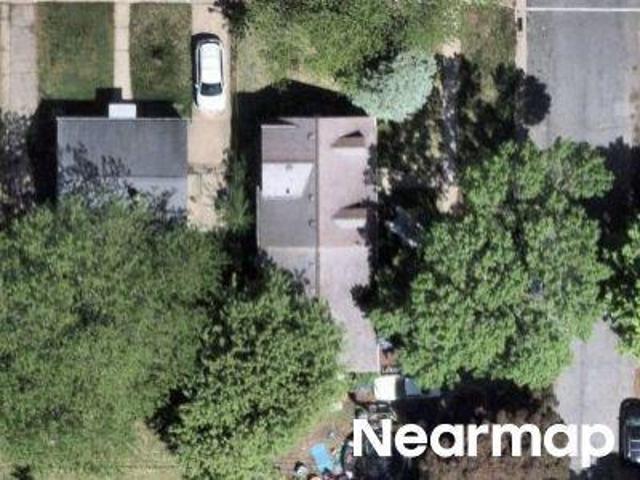
4074 Hanover Drive
View photo
House · for sale
USD 855,000
USD 235/sq.ft
New
4074 Hanover Drive
Burke Conservancy Estates
· 3,627 sq.ft · 5 Bedrooms · 3 Baths · House
· Fireplace · Equipped kitchen · Parking
Burke Conservancy Estates · 3,627 sq.ft · 5 Bedrooms · 3 Baths · House · Fireplace · Equipped kitchen · Parking
New Construction Now complete Oct 2026! Wow, check out this enchanting ranch in popular Savannah Brooks neighborhood! Enter to grand 11 ft living rm ceiling, wood flooring, gas fireplace and double doors to office area. Open kitchen with central island, stainless steel appliances, quartz countertops, butler pantry and a walk in pantry! Large primary suite with tray ceiling, massive walk in closet, dual sinks, private stool area and beautiful tile and glass shower. Mud rm off garage with locker/cubby area and drop zone. Separate laundry with cabinets and wash sink. Finished LL with 2 addtl bdrms, full bath, rec rm, wetbar, exercise rm and large storage rm. Relaxation areas at the front porch or rear screened porch area. Neighborhood parks, walking trails, Token Creek conservancy, restaurants, brewery, fishing, disc golf all located nearby! Easy access to I-90, Hwy 51 and airport
USD 855,000
2137 Spring Dreams Lane
View photo
House · for sale
USD 399,900
USD 227/sq.ft
2137 Spring Dreams Lane
Burke Conservancy Estates
· 1,755 sq.ft · 3 Bedrooms · 2 Baths · House
· Equipped kitchen · Parking · Cellar
Burke Conservancy Estates · 1,755 sq.ft · 3 Bedrooms · 2 Baths · House · Equipped kitchen · Parking · Cellar
Welcome home to this thoughtfully designed 3 BR, 2.5 BA Veridian home in the Village at Autumn Lake. The open main level features a spacious great room, dining area and kitchen w/island, breakfast bar, pantry and SS appliances. Upstairs, the primary suite offers a walk-in closet and private bath w/walk-in shower, plus 2 addâl BRs and a 2nd full bath. The partially finished LL provides flexible bonus space, storage and plumbing for a future bath. Enjoy a 2-car attached garage w/basement access, main-floor laundry, low-E windows, radon mitigation system. Located in the Sun Prairie School District near walking trails, a neighborhood pond, playground, dog park and more. Professional cleaning before closing. Schedule your showing today and come live in this sought-after Madison neighborhood! Photos are of similar homes and reflect the exact floor plan/layout; exterior, cabinets, counters and finishes may differ
USD 399,900
2202 Koshkonong Way
View photo
House · for sale
USD 719,900
USD 301/sq.ft
2202 Koshkonong Way
Burke Conservancy Estates
· 2,390 sq.ft · 4 Bedrooms · 2 Baths · House
· Equipped kitchen · Parking
Burke Conservancy Estates · 2,390 sq.ft · 4 Bedrooms · 2 Baths · House · Equipped kitchen · Parking
This Margot home features a thoughtfully designed, open-concept layout ideal for modern living. Offering 4 bedrooms, 2.5 baths, and a 2-car garage, this home showcases locally made, custom Auburn Ridge cabinetry, doors, and trim crafted to last. The stylish kitchen includes a center island, quartz countertops, and quality finishes from trusted brands like KohlerÂ, MoenÂ, and ShawÂ. Durable luxury vinyl plank flooring enhances main living areas, while painted solid-core doors provide superior sound control. Designer lighting curated from Kichler and Visual Comfort & Co. Adds a polished touch. Smart Home+ technology with integrated lighting control brings everyday convenience. Enjoy added peace of mind with a one-year warranty
USD 719,900
719 Weald Bridge Road
View photo
House · for sale
USD 625,000
USD 192/sq.ft
New
719 Weald Bridge Road
Burke Conservancy Estates
· 3,251 sq.ft · 4 Bedrooms · 3 Baths · House
· Patio · Parking · Fireplace · Equipped kitchen · Air conditioning
Burke Conservancy Estates · 3,251 sq.ft · 4 Bedrooms · 3 Baths · House · Patio · Parking · Fireplace · Equipped kitchen · Air conditioning
Welcome home to this wonderful ranch in highly desirable Southlawn Estates! The open concept main level features gleaming solid hickory hardwood floors and vaulted ceilings throughout the living, kitchen, family and dining rooms. The spacious eat-in kitchen offers granite counters and a pantry. Relax in the four season sunroom with Mitsubishi mini split heat/AC, opening to a paved patio. The large primary suite boasts a walk-in closet and jetted tub. 4 beds, 3 full baths, natural gas fireplace and central vac. The lower level offers 8+ ft ceilings, wetbar, a theater room and in-wall speakers, a flex/exercise room remodeled in 2026, and additional space with great potential. Oversized 3 car garage with extra storage. Keypad entry on a 0.31 acre level lot with invisible pet fence. Recent updates include 2025 architectural roof and gutters, 2024 Bosch fridge, 2023 water softener, 2026 hvac/dryer duct cleaning and 2023 LG washer/dryer, keyless entry, plus no HOA. Nearby parks & Top Schools
USD 625,000
142 N Legacy Way
View photo
House · for sale
USD 659,000
USD 252/sq.ft
142 N Legacy Way
Burke Conservancy Estates
· 2,605 sq.ft · 4 Bedrooms · 3 Baths · House
· Deck · Fireplace · Equipped kitchen
Burke Conservancy Estates · 2,605 sq.ft · 4 Bedrooms · 3 Baths · House · Deck · Fireplace · Equipped kitchen
Fabulous open concept ranch with a popular split-bedroom layout. Vista view with floor-to-ceiling windows in the living room that overlook Fox Point North's neighborhood conservancy! Well-appointed kitchen features a large kitchen island, tile backsplash, custom cabinetry and quartz countertops, walk-in pantry, stainless appliances, and sunny dining area. Spacious owner's suite features a generous walk-in closet, tray ceiling, tiled shower, and dual sink vanity. Other features: 9 ft ceiling on main, LVP floors, plush carpet in the bedrooms, white trim & custom cabinetry, upgraded lighting choices, freshly painted deck, & cozy gas fireplace, main floor laundry. Open staircase with wrought-iron details give easy access to the lower level rec room (w/ wet bar! )exposed, a full 4th bedroom, full bath, and ample storage. Walking distance to several Sun Prairie schools!
USD 659,000
5688 S Bird Street
View photo
House · for sale
USD 399,000
USD 296/sq.ft
5688 S Bird Street
Burke Conservancy Estates
· 1,345 sq.ft · 3 Bedrooms · 2 Baths · House
· Garden · Parking · Equipped kitchen · Cellar
Burke Conservancy Estates · 1,345 sq.ft · 3 Bedrooms · 2 Baths · House · Garden · Parking · Equipped kitchen · Cellar
Fantastic opportunity to own this ranch home in rural Sun Prairie! Desirable location in Sun Prairie school district and just a short commute to Madison. This three-bedroom, two-bath home sits on 1.5 acres and features a large yard with plenty of room to enjoy the outdoors. The open concept kitchen and living room area provide lots of space, and laundry on the main level adds functionality and ease. Spacious 2 car garage and small storage shed for your convenience. The full basement offers excellent potential for additional finished living space. Unlock the potential of this property and create the home you've been dreaming of. With a little vision and some cosmetic updates, this home offers an exciting opportunity to make it your own! Showings start on Thursday 10/1
USD 399,000
409 Stang Street
View photo
House · for sale
USD 314,900
USD 273/sq.ft
409 Stang Street
Burke Conservancy Estates
· 1,152 sq.ft · 3 Bedrooms · 2 Baths · House
· Garden · Deck · Equipped kitchen · Parking
Burke Conservancy Estates · 1,152 sq.ft · 3 Bedrooms · 2 Baths · House · Garden · Deck · Equipped kitchen · Parking
Welcome to the Eken neighborhood! This 3-bedroom, 2-full-bath home offers a great opportunity to get into a growing area or build your rental portfolio. The home is currently used as a single family home, but zoned as multi-family with a separate entrance and electrical meter for the upstairs unit. The main floor offers a large living room with hardwood floors, 2 bedrooms, and a walkout to the backyard/deck. The upstairs 1-bed, 1-bath unit has a partial kitchen and separate exterior stairs for entry. Situated on a quiet cul-de-sac, the home sits on a generously sized lot with an expansive backyard and a 1-car shared garage. Along with its close proximity to downtown Madison, other conveniences nearby include the Dane County Airport, East Towne Mall, and various restaurants and shops!
USD 314,900
1110 Sunfield Street
View photo
House · for sale
USD 399,000
USD 221/sq.ft
1110 Sunfield Street
Burke Conservancy Estates
· 1,798 sq.ft · 3 Bedrooms · 2 Baths · House
· Garden · Sauna · Swimming pool · Equipped kitchen
Burke Conservancy Estates · 1,798 sq.ft · 3 Bedrooms · 2 Baths · House · Garden · Sauna · Swimming pool · Equipped kitchen
VRP $399,000-$425,000.00 Fresh paint, modern light fixtures, and solid surface kitchen countertops give this inviting property a refreshed, contemporary feel. Furnished and stocked with short-term rental supplies, it offers a convenient setup for welcoming guests or enjoying your own retreat. Outside, the fenced-in backyard provides space to relax and entertain. Add your finishing touches with a hot tub, sauna, or outdoor furnishings to create a personalized backyard getaway. Short term rental or return to residential. Dates already booked for 2027 and ready for your management company or remove from the program. All permitting would need city approval and transfer to continue as a STR
USD 399,000
710 North Star Drive
View photo
House · for sale
Request Details
710 North Star Drive
Burke Conservancy Estates
· 2,002 sq.ft · 4 Bedrooms · 2 Baths · House
· Garden · Deck · Equipped kitchen · Parking
Burke Conservancy Estates · 2,002 sq.ft · 4 Bedrooms · 2 Baths · House · Garden · Deck · Equipped kitchen · Parking
VRP $460k-$475k. Brand-new roof, kitchen appliances, carpet, and paint! Welcome home to this beautifully updated 4-bedroom, 2.5-bath home in the heart of Grandview Commons. Fresh paint and brand-new carpet throughout give the home a bright, move-in-ready feel. Enjoy peace of mind with a brand-new roof and new kitchen appliances, including a refrigerator, stove/oven, and dishwasher. The spacious two-story layout offers room for everyone, featuring a kitchen island that's perfect for gathering, walk-in closets, and an attached two-car garage. Relax on the backyard deck, enjoy nearby neighborhood parks, and take advantage of convenient access to schools, shopping, restaurants, and the bus line. A rare combination of modern updates, comfort, and an unbeatable locationâthis exceptional home is ready for its next owner!
Request Details
1808 August Moon Drive
View photo
House · for sale
USD 549,900
USD 349/sq.ft
1808 August Moon Drive
Burke Conservancy Estates
· 1,572 sq.ft · 3 Bedrooms · 2 Baths · House
· Equipped kitchen · Parking
Burke Conservancy Estates · 1,572 sq.ft · 3 Bedrooms · 2 Baths · House · Equipped kitchen · Parking
This Harlow home features a thoughtfully designed, open-concept layout ideal for modern living. Offering 3 bedrooms, 2 baths, and a 2-car garage, this home showcases locally made, custom Auburn Ridge cabinetry, doors, and trim crafted to last. The stylish kitchen includes a center island, quartz countertops, and quality finishes from trusted brands like KohlerÂ, MoenÂ, and ShawÂ. Durable luxury vinyl plank flooring enhances main living areas, while painted solid-core doors provide superior sound control. Designer lighting curated from Kichler and Visual Comfort & Co. Adds a polished touch. Smart Home+technology with integrated lighting control brings everyday convenience. Enjoy added peace of mind with a one-year warranty
USD 549,900
2614 St Paul Avenue
View photo
House · for sale
USD 445,000
USD 421/sq.ft
2614 St Paul Avenue
Burke Conservancy Estates
· 1,055 sq.ft · 2 Bedrooms · 1 Bath · House
· Garden · Parking · Deck · Fireplace · Equipped kitchen
Burke Conservancy Estates · 1,055 sq.ft · 2 Bedrooms · 1 Bath · House · Garden · Parking · Deck · Fireplace · Equipped kitchen
Show 8/6. Atwood Bungalow with tons of updates overlooking the community gardens and bike path! Incredible complete kitchen remodel with opened wall, new cabinets, granite countertops, and appliances! Spacious living room boasts woodburning fireplace, built-in bookshelves, and tons of natural light. Hardwood floors throughout living room, formal dining, and kitchen, guide you through to the back deck, perfect for chilling and grilling. Second floor features two bedrooms and a remodeled bathroom with new glass walk-in shower, vanity, flooring, and fixtures. Nice 1.5 car garage for all your toys! Brand new roof this week, newer siding, many newer windows, updated electrical, water heater, fence, and water softener. See full list for all updates and ages!
USD 445,000
1214 Chicory Way
View photo
House · for sale
USD 292,500
USD 220/sq.ft
1214 Chicory Way
Burke Conservancy Estates
· 1,324 sq.ft · 3 Bedrooms · 1 Bath · House
· Patio · Garden · Fireplace · Equipped kitchen · Parking
Burke Conservancy Estates · 1,324 sq.ft · 3 Bedrooms · 1 Bath · House · Patio · Garden · Fireplace · Equipped kitchen · Parking
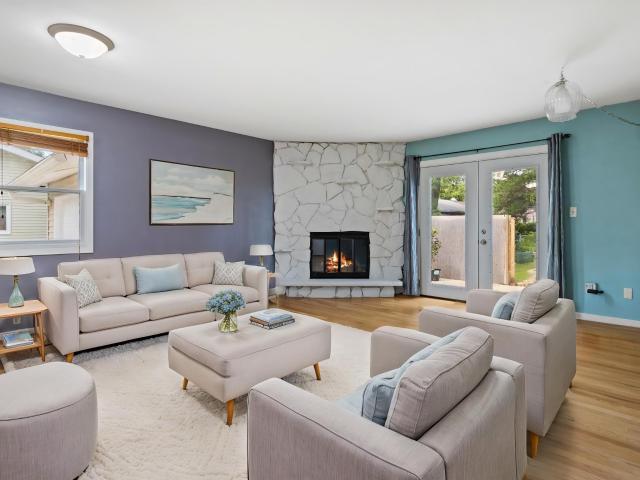
Charming ranch in a convenient Sun Prairie location with NO HOA! Welcome to 1214 Chicory Way, where comfortable one-level living meets inviting indoor-outdoor spaces. The main living areas feature beautiful hardwood floors throughout and a cozy fireplace featuring a striking floor-to-ceiling stone surround. The kitchen is open to the dining and living areas, creating a connected layout for everyday living and entertaining. French doors open directly to the large patio with privacy fence and fully fenced backyard, complete with an in-ground fire pit, creating an easy flow for entertaining, relaxing, and enjoying the outdoors. The yard also features a spacious garden area, perfect for those who love to garden or simply want room to create their own outdoor retreat. A detached 1-car garage provides convenient parking and storage, along with an extra-large concrete driveway. Ideally located near Sun Prairie's everyday everyday amenities, this charming home offers character and function!
USD 292,500
5010 Stage House Trail
View photo
House · for sale
USD 399,900
USD 232/sq.ft
5010 Stage House Trail
Burke Conservancy Estates
· 1,722 sq.ft · 3 Bedrooms · 2 Baths · House
· Garden · Deck · Parking · Air conditioning
Burke Conservancy Estates · 1,722 sq.ft · 3 Bedrooms · 2 Baths · House · Garden · Deck · Parking · Air conditioning
Fine quality 3 bedroom home with hardwood floors, central air & many updates. Large deck out back overlooking yard with large, mature trees. New roof in 2025, new garage door in 2023, new interior doors & trim in 2022 & new windows in 2020. Both baths were remodeled in 2021. Concrete driveway & sidewalk also replaced in 2022. Updates all done. Ready for you to move in! Measurements are approximate. Buyer to confirm if important
USD 399,900
4550 Sundance Court
View photo
House · for sale
USD 579,900
USD 180/sq.ft
4550 Sundance Court
Burke Conservancy Estates
· 3,208 sq.ft · 3 Bedrooms · 2 Baths · House
· Garden · Deck · Fireplace · Equipped kitchen · Parking
Burke Conservancy Estates · 3,208 sq.ft · 3 Bedrooms · 2 Baths · House · Garden · Deck · Fireplace · Equipped kitchen · Parking
Space, privacy and versatility come together at 4550 Sundance Ct! This spacious 3-bedroom, 2.5-bath ranch offers over 3,200 finished sq. Ft. on a beautiful 0.67-acre lot tucked into a quiet cul-de-sac. Inside, hardwood floors flow through an open, inviting layout featuring a well-appointed kitchen with granite counters, stainless appliances, and a large breakfast bar. Multiple living spaces include a sun-filled great room surrounded by windows, warm wood walls, and one of the home's two fireplaces. Step outside to the large, private yard and new maintenance-free deck, perfect for entertaining or simply enjoying the peaceful setting. The finished lower level adds a large rec room plus two oversized workshops, offering incredible space for hobbies, projects, and storage. Main-level laundry, 2-car attached garage, and plenty of room to spread out make this one worth seeing!
USD 579,900
2817 Dahle Street
View photo
House · for sale
USD 325,000
USD 397/sq.ft
2817 Dahle Street
Burke Conservancy Estates
· 818 sq.ft · 3 Bedrooms · 1 Bath · House
· Garden · Deck · Equipped kitchen · Cellar
Burke Conservancy Estates · 818 sq.ft · 3 Bedrooms · 1 Bath · House · Garden · Deck · Equipped kitchen · Cellar
Welcome home to Eken Park, where this charmer of a home meets one of the friendliest pockets of the neighborhood. This is a street where kids ride bikes after dinner, and the sense of community is felt daily. Step inside to the inviting living room where engineered hardwood floors flow throughout and enjoy a main floor bedroom for easy convenience or office space. Updated cheery kitchen shines with new counters, oversized single basin sink, and eat in kitchen. The refreshed bathroom makes it feel brand new. Upstairs find two comfortable bedrooms for unwinding after a long day. Backyard features a lovely deck with a spacious yard for playing or gardening. Unfinished basement provides hobby space and plenty of storage. Â Easy access to bike trails and bus line, and when you want to stay closer to home, North St has you covered with a cozy bakery, a coffee shop for your daily fix, and a brewery for unwinding with friends, all an easy stroll away. Roof and water heater'26, furnace'25
USD 325,000
185 Moorland Place
View photo
House · for sale
USD 519,000
USD 249/sq.ft
185 Moorland Place
Burke Conservancy Estates
· 2,077 sq.ft · 3 Bedrooms · 2 Baths · House
· Deck · Fireplace · Equipped kitchen
Burke Conservancy Estates · 2,077 sq.ft · 3 Bedrooms · 2 Baths · House · Deck · Fireplace · Equipped kitchen
Tucked into Sun Prairie's West Prairie Village, this Contemporary Colonial offers 2,080 square feet of three-bedroom, two-bath comfort. Light flows from the bright entry into a kitchen with rich, dark cabinets, stainless appliances, an island breakfast bar, and a roomy corner pantry. The open living room centers on a gas fireplace, while the primary suite boasts a walk-in closet and double vanity. Step out to an incredible deck, dedicated natural gas line to outside for the grill, and firepit. Solar panels trim energy costs. Savings on the Sun Prairie Utilities bill which includes Electric/Water/Sewer. Parks, schools, and shopping sit minutes away. Schedule your private tour today! The deck has blocking in place underneath to install posts if a buyer wants to install railings in the future
USD 519,000
6682 Glenview Road
View photo
House · for sale
USD 515,000
USD 247/sq.ft
6682 Glenview Road
Burke Conservancy Estates
· 2,077 sq.ft · 3 Bedrooms · 2 Baths · House
· Garden · Office room · Deck · Fireplace · Equipped kitchen
Burke Conservancy Estates · 2,077 sq.ft · 3 Bedrooms · 2 Baths · House · Garden · Office room · Deck · Fireplace · Equipped kitchen
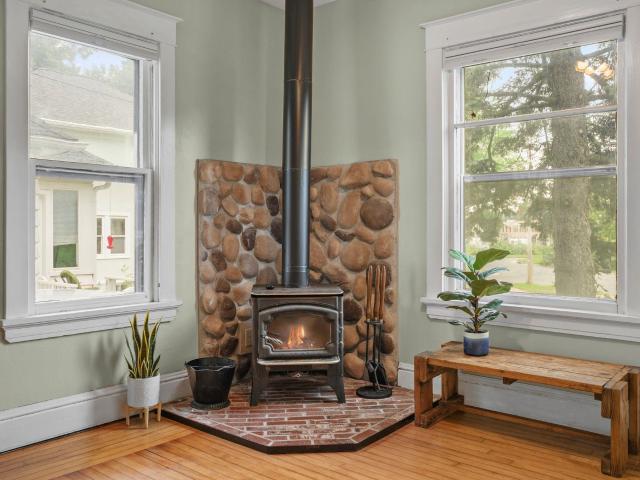
Showings start 9/26/26. Situated on 3/4 of an acre at the end of a cul-de-sac, directly across from the neighborhood park, this home offers a peaceful setting with mature trees and a private backyard, just minutes from Sun Prairie, Windsor and Deforest. The main level features a remodeled kitchen with large island, beverage/coffee center, built-in desk, and dining area. Just off the kitchen, a cozy sunroom with wood stove overlooks the backyard. Upstairs, you'll find the primary suite, a second bedroom, and an updated bathroom with walk-in shower and soaking tub. The lower level offers a family room with wood-burning fireplace, third bedroom, and bonus room/office. Enjoy outdoor living on the deck with built-in seating, relax by the fire pit, and enjoy the water fall into the pond with native aquatic plants. A heated 26'x38' workshop provides plenty of space for hobbies and projects
USD 515,000
419 Bella Way
View photo
House · for sale
USD 450,000
USD 140/sq.ft
419 Bella Way
Burke Conservancy Estates
· 3,208 sq.ft · 3 Bedrooms · 3 Baths · House
· Patio · Garden · Fireplace · Equipped kitchen
Burke Conservancy Estates · 3,208 sq.ft · 3 Bedrooms · 3 Baths · House · Patio · Garden · Fireplace · Equipped kitchen
One-story living at its finest! Imagine starting your morning with coffee in the beautiful sunroom overlooking the mature landscaping of your private backyard. The open-concept living space features tall, vaulted ceilings and a cozy fireplace, while the spacious kitchen offers generous counter space and abundant cabinetry for the home chef. Step into the custom screened porch to relax and enjoy awesome sunsets, or gather with friends for grilling on the patio. The lower level offers even more living space with an egress-window guest room, bath, family room, rec room, and workout area. Best of all, groceries, pharmacy, clinics, restaurants, a convenience store, and automotive services are all within walking distance. A home designed for enjoying life's everyday moments
USD 450,000
3570 Ridgeway Avenue
View photo
House · for sale
USD 250,000
USD 217/sq.ft
3570 Ridgeway Avenue
Burke Conservancy Estates
· 1,152 sq.ft · 2 Bedrooms · 2 Baths · House
· Cellar
Burke Conservancy Estates · 1,152 sq.ft · 2 Bedrooms · 2 Baths · House · Cellar
Best value in Madison! This side by side, direct entry, two unit includes two one bedroom apartments with separate heat, gas & electric on both sides! The apartments are mirror images of each other. Unit 1 is a long term tenant at MTM for only $700/mo. Unit 2 recently moved out and the apartment has been refreshed and ready for a new tenant or owner occupant. First time this property is available in 36 years! Initial showing will be for the vacant side and the common basement
USD 250,000
414 Jubilee Lane
View photo
House · for sale
USD 445,000
USD 200/sq.ft
414 Jubilee Lane
Burke Conservancy Estates
· 2,217 sq.ft · 4 Bedrooms · 2 Baths · House
· Patio · Deck · Equipped kitchen · Parking
Burke Conservancy Estates · 2,217 sq.ft · 4 Bedrooms · 2 Baths · House · Patio · Deck · Equipped kitchen · Parking
Welcome home to this beautifully maintained 4-bedroom-plus residence, set on over 1/3 of an acre with mature trees, beautiful flowers & inviting outdoor spaces. The main level offers 4 comfortable bedrooms, including a spacious Primary Bedroom & a large Great Room creating an open, welcoming atmosphere. The kitchen & dining area flow seamlessly into the Family Room, providing an ideal layout for everyday living with family & friends. Step outside to enjoy the back deck or relax on the charming front brick-paver patio surrounded by beautiful landscaping. The lower level adds incredible versatility with a full bathroom, abundant storage & plenty of space for recreation, hobbies or additional living needs. Two separate 2-car garages provide an exceptional amount of parking, workspace & storage. A spacious laundry room adds even more convenience & functionality. This well-cared-for home offers a wonderful combination of comfort, space & functionality! Check it out!
USD 445,000

Get email alerts

Don't miss out: be the first to know about new properties

The alert was correctly created

On subscribing you accept the conditions of use and the privacy policy
Alert
Receive new ads in your inbox
Save this search
Receive alerts for new listings

We'll send you an email when we have new properties for: "Houses for sale in Burke Conservancy Estates"

The alert was correctly created

High Crossing, Madison city Dane County Wisconsin
Hoepkers Corners
Get email alerts and be the first to see new listings
Required field
On subscribing I accept the terms of the privacy policy
Perfect! You'll soon start receiving new listings via email
Alert
Receive an email when we have new ads for Houses for sale in Burke Conservancy Estates
Save this search
Filters

Bedrooms

Size (sq.ft)

sq.ft
sq.ft

Price

USD
USD

Property type

Bathrooms

Clear all filters
Receive notifications when new entries are published.