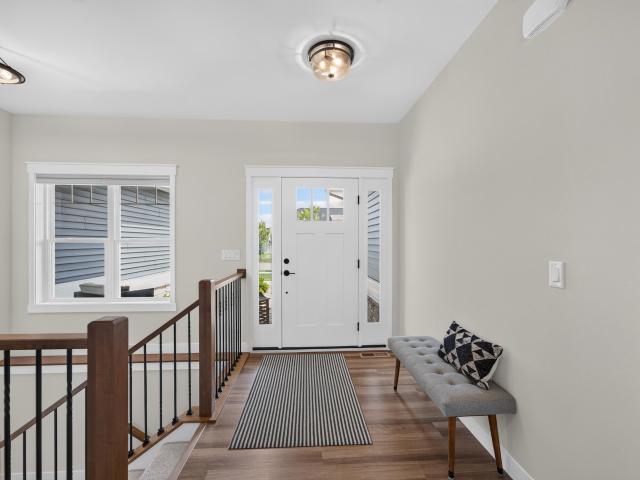
201 houses for sale in Burke Conservancy Estates

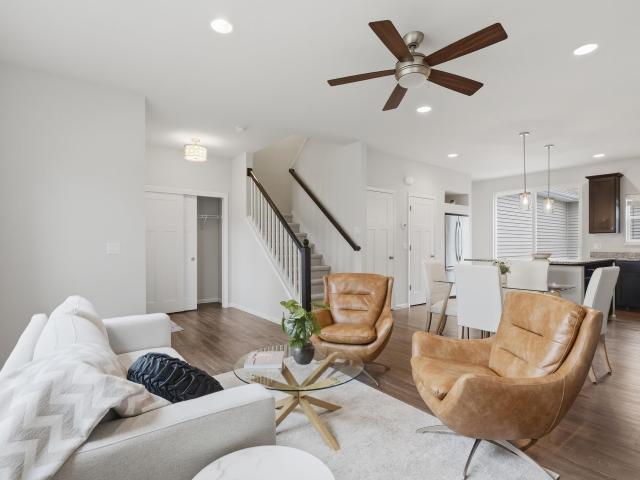
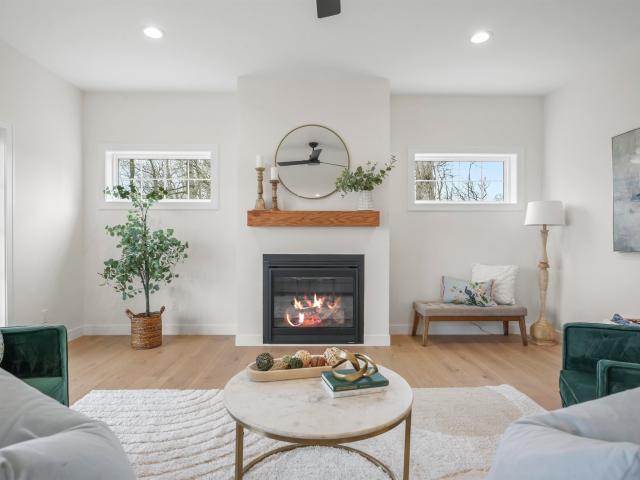
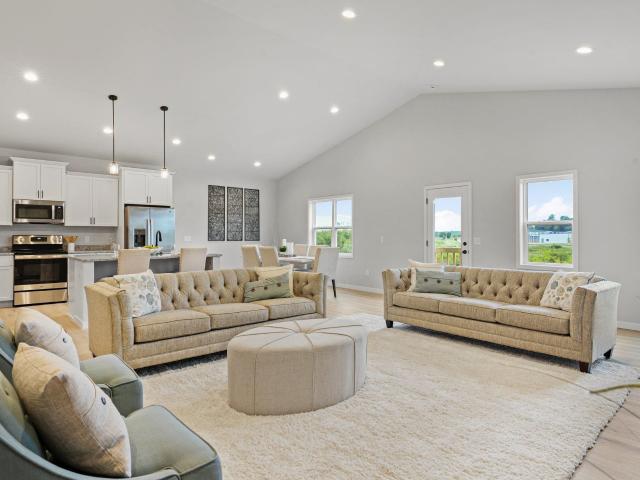
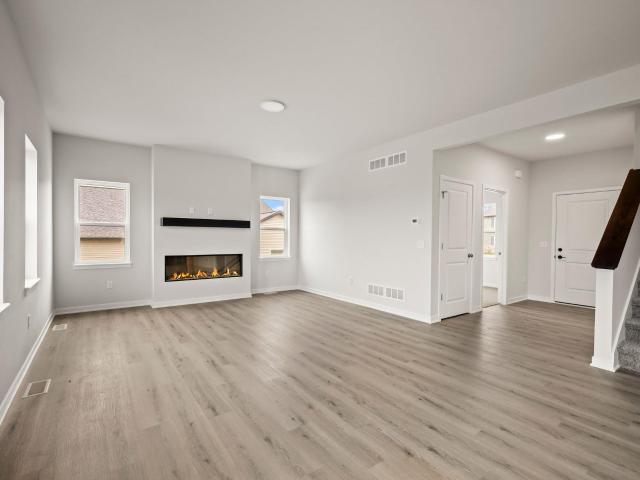
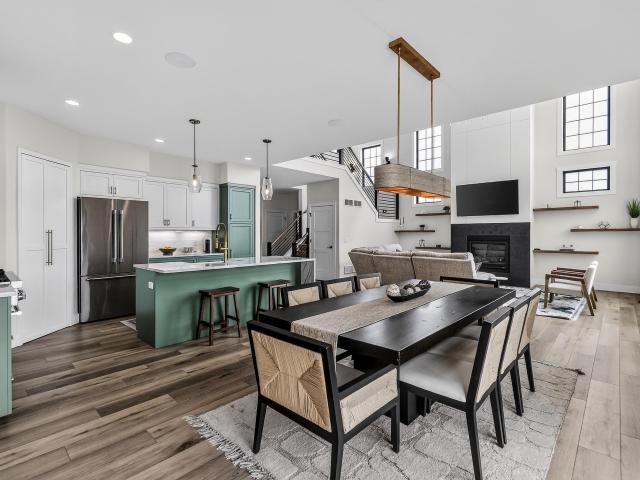
6257 Ronald Reagan Drive
View photo
House · for sale
USD 795,000
USD 270/sq.ft
6257 Ronald Reagan Drive
Burke Conservancy Estates
· 2,939 sq.ft · 4 Bedrooms · 3 Baths · House
· Deck · Fireplace · Equipped kitchen
Burke Conservancy Estates · 2,939 sq.ft · 4 Bedrooms · 3 Baths · House · Deck · Fireplace · Equipped kitchen
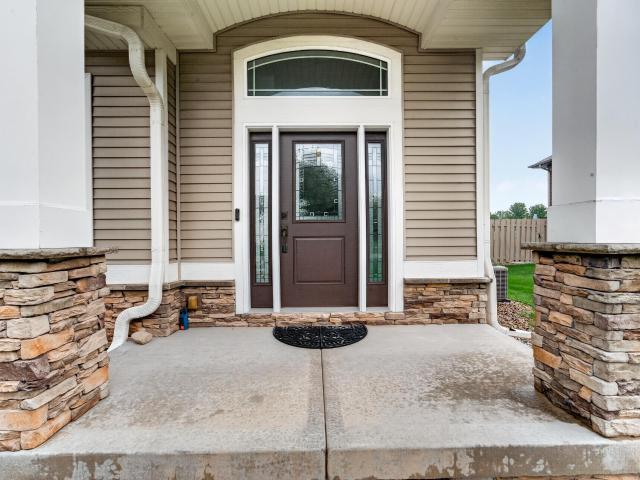
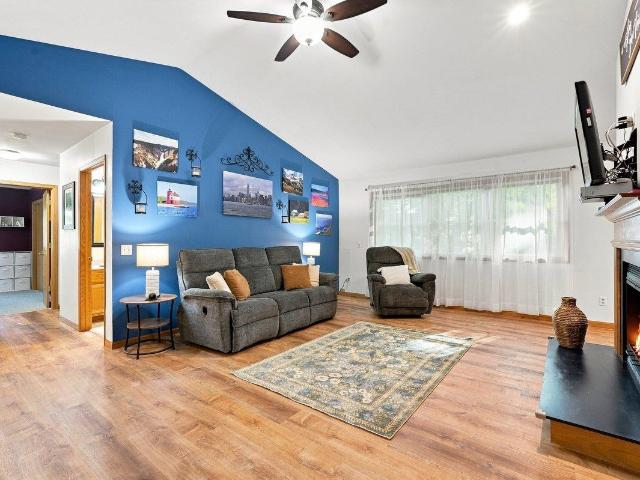
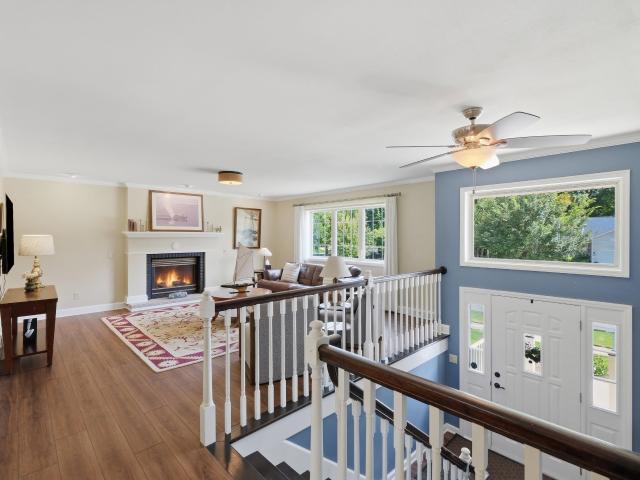
Welcome home to this beautifully designed ranch with an impressive finished lower level! The bright, open main floor features vaulted ceilings, a gas fireplace with floor-to-ceiling stone surround, and a stunning kitchen with quartz countertops, oversized island, gas range, true hood, and walk-in pantry. The private primary suite offers a tray ceiling, walk-in closet, and spa-like bath. Main-level laundry and a built-in drop zone add convenience. The finished lower level provides a spacious family room plumbed for a wet bar, flex area, additional bedroom, and full bath. Enjoy outdoor living on the large maintenance-free deck, all just minutes from Sun Prairie and Madison!
USD 795,000
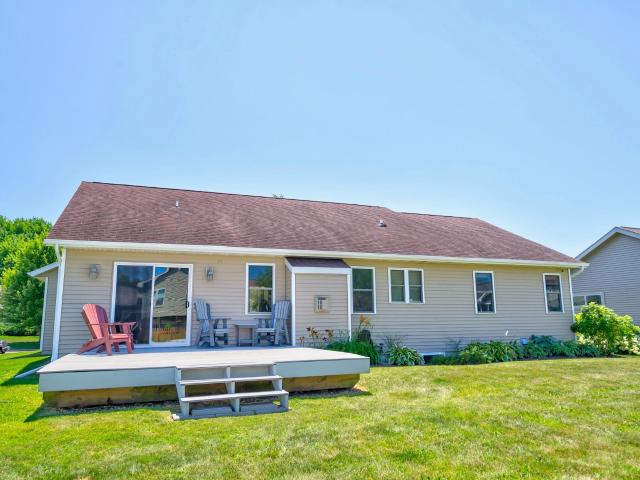
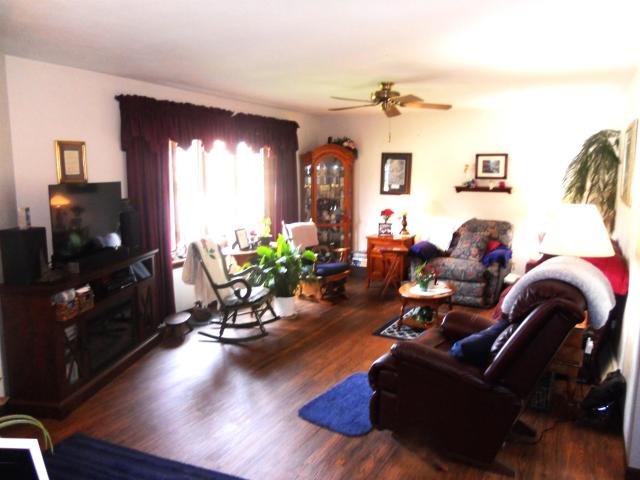
332 Sandridge Trail
View photo
House · for sale
USD 500,000
USD 225/sq.ft
332 Sandridge Trail
Burke Conservancy Estates
· 2,217 sq.ft · 4 Bedrooms · 3 Baths · House
· Fireplace
Burke Conservancy Estates · 2,217 sq.ft · 4 Bedrooms · 3 Baths · House · Fireplace
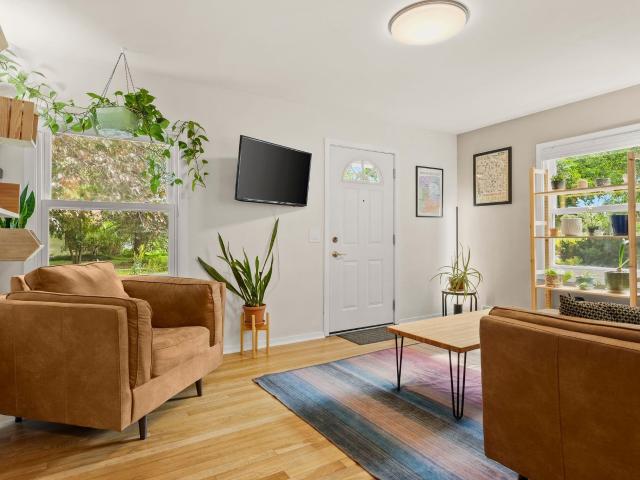
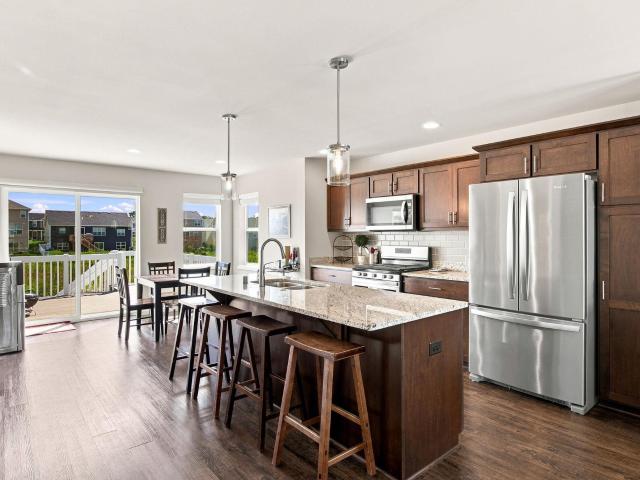
This beautifully maintained 4 bed, 3 bath ranch home offers the perfect combination of comfort, style and energy efficiency. Spacious kitchen-maple cabinetry, granite countertops, stainless steel appliances, composite deck-perfect for entertaining or relaxing outdoors. Inviting living room boasts a cathedral ceiling and gas fireplace. Spacious primary suite, jetted tub, double vanity, walk-in closet. Lower level offers a large recreation room with egress window, an office/flex space, full bathroom-ideal for guests, working from home or additional living space. One of the home's standout features-solar panel system providing exceptional energy savings and helping keep utility costs-including electricity, water and sewer-remarkably low. This move-in-ready home truly has it all
USD 500,000
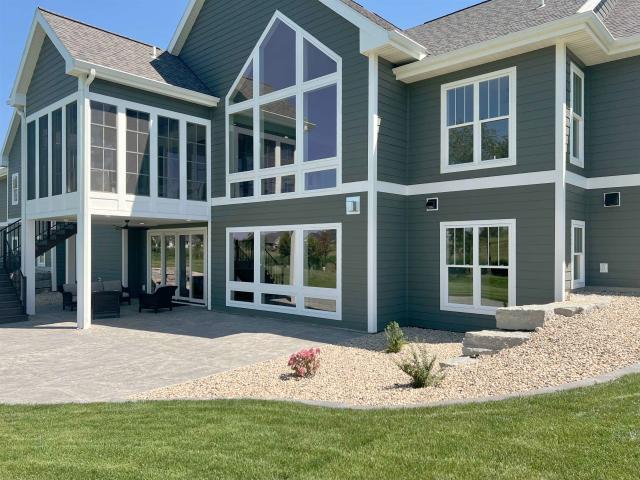
1199 Virdon Drive
View photo
House · for sale
USD 735,000
USD 208/sq.ft
1199 Virdon Drive
Burke Conservancy Estates
· 3,520 sq.ft · 5 Bedrooms · 3 Baths · House
· Patio · Garden · Gym · Equipped kitchen · Parking
Burke Conservancy Estates · 3,520 sq.ft · 5 Bedrooms · 3 Baths · House · Patio · Garden · Gym · Equipped kitchen · Parking
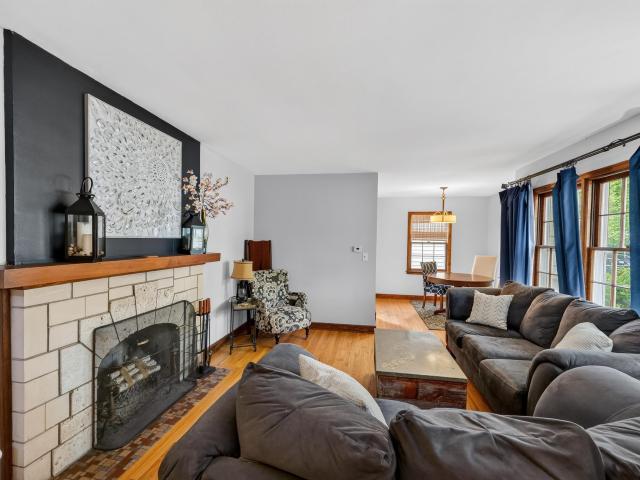
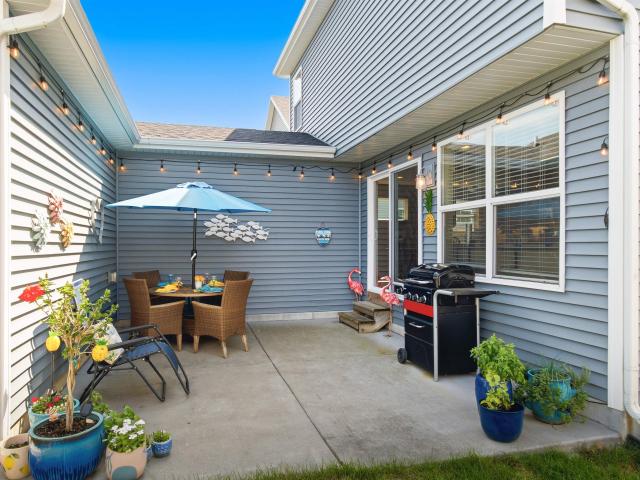
Step into this stunning 5-bedrm, 3.5-bath Sun Prairie home offering 3,522 sq ft of beautifully finished living space. A sunlit 2-story foyer opens to tall ceilings, prairie-style windows and rich mahogany engineered hardwood floors throughout the main and upper levels. Chefâs kitchen features SS apps, granite island/breakfast bar, tile backsplash, walk-in pantry, reverse osmosis system and custom soft-close Amish cabinetry. Dining area opens to a screened Trex porch overlooking a fenced. 30-acre yard, green space and Orfan Park. Upstairs, the luxurious primary suite offers a tray ceiling, custom WIC and spa-like bath with soaking tub and walk-in shower. Finished exposed LL includes a family/theater room, wet bar/kitchenette, gym/flex room, 5th bedrm and full bath. Enjoy an oversized finished 3-car garage, patio, raised garden beds, 3-zone HVAC, radon mitigation and new roof (2024), all near shopping, dining and schools
USD 735,000
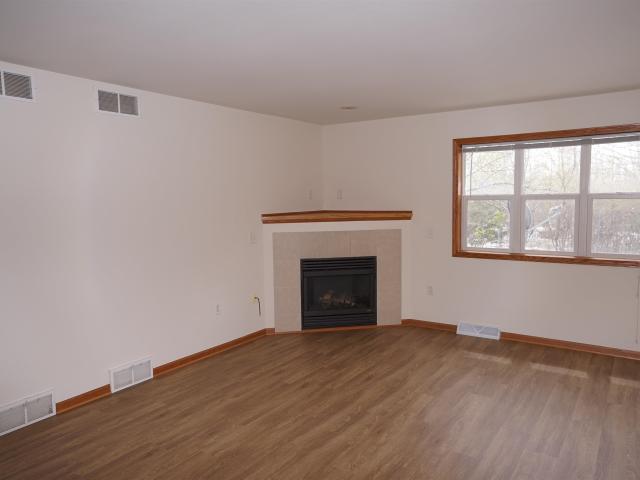
3749 Sargent Street
View photo
House · for sale
USD 389,900
USD 365/sq.ft
3749 Sargent Street
Burke Conservancy Estates
· 1,066 sq.ft · 2 Bedrooms · 1 Bath · House
· Patio · Garden · Equipped kitchen · Parking
Burke Conservancy Estates · 1,066 sq.ft · 2 Bedrooms · 1 Bath · House · Patio · Garden · Equipped kitchen · Parking
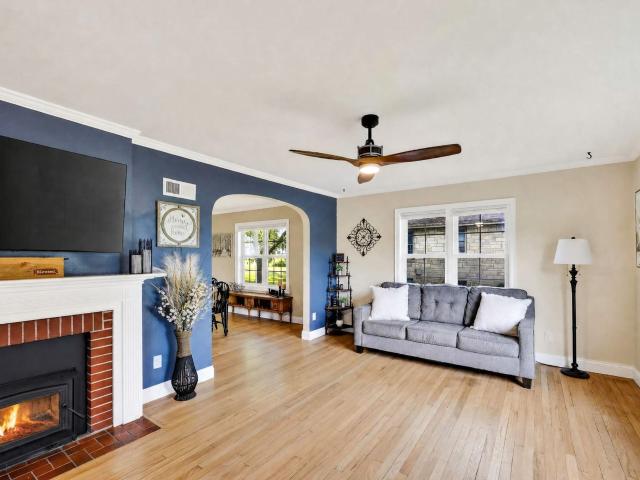
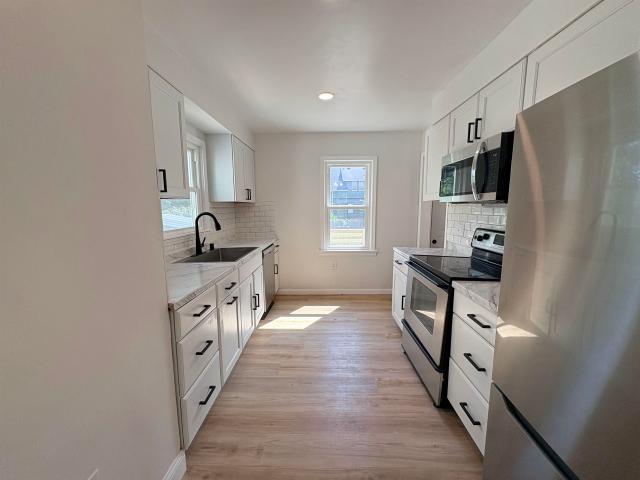
Cancelled Open House A/O. Stunning Eastmorland ranch boats extensive renovations and a quiet locale. Dapper exterior freshly painted, newer driveway, gorgeous 6 ft privacy fenced backyard with raised garden beds, screened porch, brick walk way, patio and amazing trees and landscaping. Inside offers gleaming hardwood floors, spacious living room, two main level bedrooms & remodeled bath w/tile surround and new fixtures. Kitchen offers painted cabinetry, solid surface countertops and stylish shelving and organizers. Lower Level offers a a modern family room with space for media, work out space & utility room w/work shop and storage. Garage is 14x22 so plenty of room for bikes and the car. Tranquil private setting, just off the bike path, blocks to the lake, parks, library, Biergarten, Olbrich Gardens and Eastside Club. Updates include: exterior painted â26, patio â26, attic insulation â25, bathroom â25, LL remodel â24, roof â23, fence â22, wood floors refinished â21, washer/dryer â20!
USD 389,900
9 Oxford Place
View photo
House · for sale
USD 535,000
USD 318/sq.ft
9 Oxford Place
Burke Conservancy Estates
· 1,679 sq.ft · 3 Bedrooms · 2 Baths · House
· Garden · Fireplace · Equipped kitchen
Burke Conservancy Estates · 1,679 sq.ft · 3 Bedrooms · 2 Baths · House · Garden · Fireplace · Equipped kitchen
Charming Cape Cod filled with character and ready for its next chapter! This inviting 3-bedroom, 2-bath home offers a flexible layout with a convenient main-floor bedroom and full bath, plus two additional bedrooms and a second full bath upstairs. Hardwood floors and a cozy wood-burning fireplace add warmth and timeless appeal, while the primary bedroom features a custom built-in closet and drawer system. Bring your vision to the kitchen, existing remodel plans are available to help inspire the possibilities. Outside, enjoy a level, fully fenced backyard with plenty of room to relax, play, or garden. The unfinished lower level offers excellent potential for additional living space, already framed. Valuable updates include a new roof (2026), hvac (2020), and fresh interior and exterior paint (2026). A wonderful opportunity to personalize a classic home and make it your own!
USD 535,000
181 Union Street
View photo
House · for sale
USD 410,000
USD 184/sq.ft
181 Union Street
Burke Conservancy Estates
· 2,228 sq.ft · 4 Bedrooms · 2 Baths · House
Burke Conservancy Estates · 2,228 sq.ft · 4 Bedrooms · 2 Baths · House
As sweet as they come! This 4 bedroom two story offers it all. Located in the heart of Sun Prairie this home has the character and charm of yesteryears with all the conveniences that give you the perfect package! Enjoy the large living room, fabulous eat-in-kitchen, formal dining room, plus family room all on the main! You will be beyond delighted by the size of the bedrooms including the 24x13 primary suite with private full bath, 19x12 second bedroom and 3rd bedroom with its own outside porch. Newly finished L/L bedroom W/large egress window and walk-in closet. All this is nestled on a large lot, close to all the vibe of our downtown activities, from coffee shops, bookstore, farmers market, museum, restaurants and so much more. With updates galore, including a newly finished 4th bedroom in the lower level, appliances, new windows and doors, water heater and water softener. You have nothing to do but move in!
USD 410,000
306 Garnet Lane
View photo
House · for sale
USD 395,000
USD 258/sq.ft
306 Garnet Lane
Burke Conservancy Estates
· 1,528 sq.ft · 2 Bedrooms · 2 Baths · House
· Patio · Garden · Deck · Parking
Burke Conservancy Estates · 1,528 sq.ft · 2 Bedrooms · 2 Baths · House · Patio · Garden · Deck · Parking
A true East Side Madison gem, inside and out. Tucked just a few houses from the park and backing to greenspace, this home is surrounded by beautiful gardens that bloom all summer long. Inside, the sellers uncovered the original hardwood floors and replaced the interior doors with solid-core doors, adding to the character and quality throughout. The current dining room can easily convert back to a bedroom or serve as flex space to fit your needs. The unexpectedly spacious lower level offers plenty of finished space plus a full bath with heated floors and a handmade Talavera sink from Mexico City. Outside, enjoy a fenced backyard, recently redone deck, concrete patio perfect for garden dinners or future plans, and an oversized 24x27 two-car garage. New roof on both the house and garage in 2023. Charming, thoughtfully cared for and full of personality, this one is truly a must see!
USD 395,000
109 W Parkview Street
View photo
House · for sale
USD 625,000
USD 201/sq.ft
109 W Parkview Street
Burke Conservancy Estates
· 3,100 sq.ft · 5 Bedrooms · 4 Baths · House
· Office room · Equipped kitchen · Parking · Cellar
Burke Conservancy Estates · 3,100 sq.ft · 5 Bedrooms · 4 Baths · House · Office room · Equipped kitchen · Parking · Cellar
Showings to start Sept. 3rd on this custom-built duplex offering flexible layouts, spacious living areas & excellent potential! Unit A features 3 bedrooms, office & 2 full baths, with a main-floor primary, 2 upstairs bedrooms & full bath. Large eat-in kitchen with abundant counter space opens to a sunroom & spacious living/dining room. New LVP flooring throughout the main level, carpeted bedrooms, main-floor laundry & 2-car garage with basement access. Newer appliances. Large cedar closet on main. Unit B offers 2 bedrooms & 2 baths, with a bedroom/bath on each level. Open floor plan connects the kitchen, dining & living areas, with a center island & large pantry. 1-car garage, vinyl flooring & carpeted bedrooms. Both units feature 200-amp service & unfinished basements with 9' ceilings, plumbing for a future bath & great potential for added value. Updates: windows 2019, HVAC 2017, water heaters 2014 & roof 2009
USD 625,000
191 199 Talon Place
View photo
House · for sale
USD 920,000
USD 230/sq.ft
191 199 Talon Place
Burke Conservancy Estates
· 3,993 sq.ft · 8 Bedrooms · 4 Baths · House
· Patio · Balcony · Parking
Burke Conservancy Estates · 3,993 sq.ft · 8 Bedrooms · 4 Baths · House · Patio · Balcony · Parking
Welcome to this fantastic 4-unit property. A rare investment opportunity in the heart of Sun Prairie! Each unit offers 2 bedrooms and 1 bathroom, along with the convenience of private laundry. The well-maintained property also features one-car garages and private patios or balconies for each unit, adding valuable amenities and strong tenant appeal. The roof was replaced in 2022, providing peace of mind and helping minimize future maintenance expenses. Ideally located within walking distance of schools, shopping, restaurants and other everyday conveniences, this property is an excellent opportunity for both seasoned investors and those looking to expand their portfolio
USD 920,000
308 Southing Grange
View photo
House · for sale
USD 749,900
USD 159/sq.ft
308 Southing Grange
Burke Conservancy Estates
· 4,715 sq.ft · 5 Bedrooms · 3 Baths · House
· Garden · Equipped kitchen · Parking
Burke Conservancy Estates · 4,715 sq.ft · 5 Bedrooms · 3 Baths · House · Garden · Equipped kitchen · Parking
Exceptional 5 bedroom plus office, 3 bath custom ranch in Cottage Grove! Offering 4,717 sq. ft. Of finished living space on a private. 80 acre lot with large yard and perennial garden backing onto creek. The main level features a formal living room, a family room, primary bedroom and two additional bedrooms. The lower level boasts a 420 sq. Ft. dance floor, rec room, two more bedrooms and plenty of space for entertainment, guests, hobbies, or multi-generational living. This custom home is built with ICF construction (insulated concrete forms), steel stud framing and fiber cement siding offering exceptional strength, energy efficiency and quiet comfort. The spacious floor plan includes multiple gathering areas, formal and casual dining spaces, a beautiful kitchen overlooking a lovely natural setting and a 3-car garage with an additional 300 sq. Ft. of attic storage above!
USD 749,900
1042 O'Keeffe Avenue
View photo
House · for sale
USD 399,900
USD 225/sq.ft
1042 O'Keeffe Avenue
Burke Conservancy Estates
· 1,776 sq.ft · 3 Bedrooms · 2 Baths · House
· Patio · Garden · Equipped kitchen · Parking
Burke Conservancy Estates · 1,776 sq.ft · 3 Bedrooms · 2 Baths · House · Patio · Garden · Equipped kitchen · Parking
Engineered for quiet and designed for comfort, this Veridian-built Emerson features a shared-wall system designed for privacy and quieter living. This 2019 Smithâs Crossing twin offers 3 bedrooms, 2.5 baths, 1,776 finished sq ft and three living levels. The bright main level has 9-foot ceilings, an open kitchen with oversized granite island, cabinetry and walk-in pantry, plus laundry and half bath. Updates include fresh paint, brand-new carpeting and a new upstairs bathroom vanity. The finished lower level offers flexible living space, plumbing for a future 4th bath and unfinished space for storage or expansion. Enjoy a covered front porch, fenced-in yard, oversized patio, no neighbors behind and stunning sunsets. The unusually large garage includes a 20x20 parking area plus extra space for storage, bikes, tools or hobbies. Walk to Creekside Elementary, parks and neighborhood paths
USD 399,900
1065 Tara Drive
View photo
House · for sale
USD 399,900
USD 236/sq.ft
1065 Tara Drive
Burke Conservancy Estates
· 1,690 sq.ft · 3 Bedrooms · 2 Baths · House
· Garden · Deck
Burke Conservancy Estates · 1,690 sq.ft · 3 Bedrooms · 2 Baths · House · Garden · Deck
Ready for your new home? This well maintained 3 bedroom ranch home has the comforts and amenities you need. Some features include a new furnace (2026), New water heater and water softener (2026), 2 new sump pumps (2024), newer 15' of insulation in the attic, and a roof that is less than 10 years old. And, I have to tell you about the fantastic yard with beautiful perennials, not a weed to be found, 2 storage sheds, and a huge deck for entertaining, grilling, or sitting out and enjoying the quiet neighborhood. Just a stones throw to Madison and close to schools, parks, shopping, and more. There's even a limited 13 month UHP home warranty included. You can't pass this up. This is truly the cats meow! Schedule a private showing today! You'll be glad you did
USD 399,900
3306 Colton Way
View photo
House · for sale
USD 1,799,900
USD 400/sq.ft
3306 Colton Way
Burke Conservancy Estates
· 4,499 sq.ft · 5 Bedrooms · 3 Baths · House
· Patio · Fireplace · Equipped kitchen · Parking
Burke Conservancy Estates · 4,499 sq.ft · 5 Bedrooms · 3 Baths · House · Patio · Fireplace · Equipped kitchen · Parking
Filled with sunshine and amish made cabinetry throughout, including built-ins framing a floor-to-ceiling stone fireplace. Timeless and durable hardwood floors, and wood accents throughout give this home a cozy vibe, bringing warmth and character, and there's a walk-in closet in every bedroom! The kitchen is made for gathering, centered around a huge quarter-sawn oak kitchen island. The spacious pantry features a hidden, âsecretâ door and coffee bar. In the primary suite you'll find heated bathroom floors, a huge custom tiled walk-in shower, massive closet, and double vanity. The lower level features a walkout to the stamped concrete patio, walnut wet bar and walnut fireplace surround with more built-ins. Secure safe room with a vault door, plus a 2nd set of stairs to the heated garage. Peaceful, comfortable home on a private homesite with a sprinkler system, 3 zone heating, oversized garage, and a beautiful view of rolling hills
USD 1,799,900
231 239 Talon Place
View photo
House · for sale
USD 1,199,900
USD 188/sq.ft
231 239 Talon Place
Burke Conservancy Estates
· 6,372 sq.ft · 10 Bedrooms · 8 Baths · House
· Patio · Parking · Cellar
Burke Conservancy Estates · 6,372 sq.ft · 10 Bedrooms · 8 Baths · House · Patio · Parking · Cellar
Investors, this is the opportunity youâve been waiting for! Rare townhouse-style 4 unit property in Sun Prairie backing to a peaceful tree line. The property features two end units with 3 bedrooms and 2.5 baths and two middle units with 2 bedrooms and 2.5 baths. Each unit offers a private basement, 2 car garage, private patio, and primary suite with a private bath. Unit 231 Talon is scheduled to be vacant as of September 30th, providing an excellent opportunity for an owner occupant or an investor looking to update the unit and potentially increase rental income. Conveniently located within walking distance to schools, shopping, and restaurants. Lawn care is currently included by the owner. A fantastic opportunity to add a desirable and versatile property to your investment portfolio-donât miss this one!
USD 1,199,900
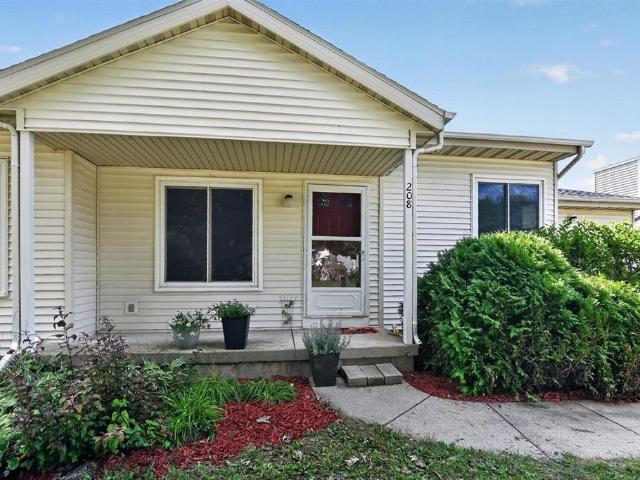
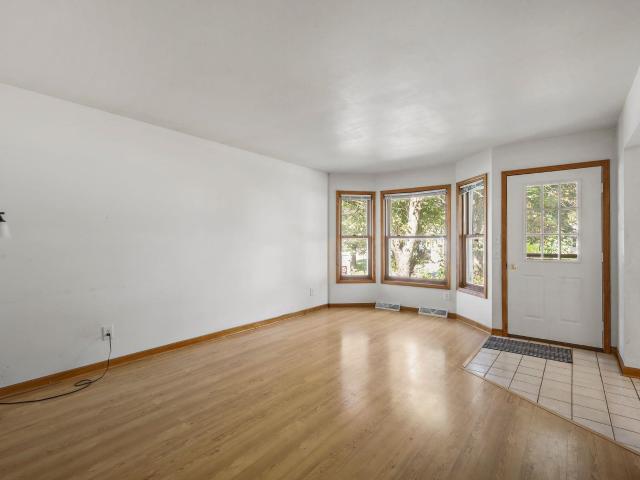
208 W Clover Lane
View photo
House · for sale
USD 329,900
USD 220/sq.ft
208 W Clover Lane
Burke Conservancy Estates
· 1,496 sq.ft · 3 Bedrooms · 2 Baths · House
· Office room · Parking
Burke Conservancy Estates · 1,496 sq.ft · 3 Bedrooms · 2 Baths · House · Office room · Parking
Welcome to this well-maintained 3-bedroom, 2-bath half duplex in the heart of Cottage Grove! Offering approximately 1,500 finished square feet, this multi-level home features a functional layout with comfortable living spaces and plenty of room to spread out. The bright main level flows easily for everyday living and entertaining, while the finished lower level provides additional flexible space for a family room, home office, workout area or playroom. Three bedrooms offer versatility for family, guests or work-from-home needs. Enjoy the convenience of an attached 1-car garage and the added peace of mind of a newly replaced roof. A great opportunity for buyers looking for the feel and space of a home without the price point of many single-family options. Zero lot line. Conveniently located near schools, parks, shopping, dining and all that Cottage Grove has to offer, with easy access to Madison. Move-in ready and waiting for its next owner!
USD 329,900
9 S Bartelt Court
View photo
House · for sale
USD 325,000
USD 217/sq.ft
9 S Bartelt Court
Burke Conservancy Estates
· 1,496 sq.ft · 3 Bedrooms · 2 Baths · House
· Garden
Burke Conservancy Estates · 1,496 sq.ft · 3 Bedrooms · 2 Baths · House · Garden
3 bedroom, 2 bath home with finished and partially exposed lower level is ready for your finishing touches. This home just received a significant once-over, preparing it for an ambitious and sensible new buyer. Priced as much as $50k below recent sales, this home needs just a few finishing touches. Roof to be replaced before closing. New water heater, dozens of repairs just made, it's ready for move-in and personalization. HVAC just got a clean bill of health. Add just $2100 for new appliance package (Range/Oven, Microwave, Fridge). You'll appreciate the huge fenced yard and gardening potential
USD 325,000
514 Valley Road
View photo
House · for sale
Request Details
514 Valley Road
Burke Conservancy Estates
· 2,002 sq.ft · 4 Bedrooms · 2 Baths · House
· Garden · Fireplace · Equipped kitchen · Air conditioning
Burke Conservancy Estates · 2,002 sq.ft · 4 Bedrooms · 2 Baths · House · Garden · Fireplace · Equipped kitchen · Air conditioning
Set in a serene, tree-lined neighborhood between Heritage Heights & Kennedy parks, this completely updated raised ranch is the opportunity youâve been waiting for! The spacious main level feat. A centerpiece gas fireplace (â24) w/ brick surround, new laminate flooring & two completely redone full bathrooms. The impressive kitchen was recently remodeled w/ new cabinets, gorgeous custom butcher block counters, a drop-in sink, new SS apps & range hood, as well as a sophisticated wine fridge & coffee bar area. A bright & inviting sunroom conveniently flanks the kitchen dining area, providing amazing fenced-in backyard views. Enjoy main level laundry w/ extra storage. The finished lower level feat. A 2nd gas fireplace & adds additional living or entertaining space, plus a perfect home office or 4th bedroom. New mechanicals (Lennox furnace & AC, H20 heat. Soft. Â24) & roof (â22), in addition to a freshly sealed driveway (â26) & exterior paint (â25), provide years of worry-free comfort!
Request Details
893 Chalfont Drive
View photo
House · for sale
USD 547,000
USD 182/sq.ft
893 Chalfont Drive
Burke Conservancy Estates
· 2,992 sq.ft · 5 Bedrooms · 3 Baths · House
· Garden · Deck · Fireplace · Equipped kitchen · Parking
Burke Conservancy Estates · 2,992 sq.ft · 5 Bedrooms · 3 Baths · House · Garden · Deck · Fireplace · Equipped kitchen · Parking
Immaculately maintained 5-bedroom ranch in desirable Westwynde! Youâll love the open floor plan with vaulted ceilings, gas fireplace & spacious kitchen with island & breakfast bar. The main level offers 3 bedrooms, 2 full baths & direct access to the deck & backyard. The expanded lower level adds a bedroom, office & rec room. Ideal for guests, hobbies, working from home or multi-generational living. Plus ample storage. Major updates include roof & furnace (2024), water heater & softener (2025) & upgraded windows with lifetime warranty. Additional improvements: flooring, lighting, countertops, paint, laundry room, stainless steel appliances, radon mitigation, dual sumps & alarm, landscaping & garage door/opener. Enjoy the beautiful yard, 3-car garage & spacious bedrooms. All on a quiet Westwynde street near parks & in the Sun Prairie school district. Donât miss this opportunity!
USD 547,000
929 Ring Street
View photo
House · for sale
USD 395,000
USD 225/sq.ft
929 Ring Street
Burke Conservancy Estates
· 1,755 sq.ft · 4 Bedrooms · 2 Baths · House
· Garden · Deck
Burke Conservancy Estates · 1,755 sq.ft · 4 Bedrooms · 2 Baths · House · Garden · Deck
Welcome to 929 Ring St. In Sun Prairie! This well-maintained Mid Century split-level home offers comfortable living with a number of important updates already completed, giving you peace of mind and making it easy to move right in. Recent improvements include: a new roof, soffits, fascia, and gutters in 2023, along with a freshly repainted exterior. The home also features new windows installed in 2024, providing improved efficiency and a fresh, updated look. A sump pump has been installed, adding valuable protection for the home. Outside, the deck overlooking the large backyard has been reframed and the railing replaced, creating an inviting space for relaxing or entertaining. Conveniently located near Sun Prairie's shopping, dining, parks, schools, and community amenities. Offers will be presented as received. Please allow 24 hours for offer review
USD 395,000
14 Eldon Court
View photo
House · for sale
USD 419,900
USD 219/sq.ft
14 Eldon Court
Burke Conservancy Estates
· 1,916 sq.ft · 3 Bedrooms · 1 Bath · House
· Garden · Fireplace · Equipped kitchen
Burke Conservancy Estates · 1,916 sq.ft · 3 Bedrooms · 1 Bath · House · Garden · Fireplace · Equipped kitchen
Showings start 8/29 at 12pm. Interior pictures 8/27. Huge lot and quiet cul de sac! Well maintained 2 story home in popular Heritage Heights. Freshly painted exterior and new landscaping give this home the curb appeal you're looking for. Interior is welcoming and cozy, complete with a gas fireplace. 3 spacious bedrooms, 1.5 bath, warm and inviting kitchen overlooking the incredible backyard space! Extra storage in the included shed
USD 419,900
1357 Overlook Pass
View photo
House · for sale
USD 539,900
USD 176/sq.ft
1357 Overlook Pass
Burke Conservancy Estates
· 3,057 sq.ft · 4 Bedrooms · 2 Baths · House
· Patio · Garden · Swimming pool · Gym · Equipped kitchen · Air conditioning · Cellar
Burke Conservancy Estates · 3,057 sq.ft · 4 Bedrooms · 2 Baths · House · Patio · Garden · Swimming pool · Gym · Equipped kitchen · Air conditioning · Cellar
Welcome home! This beautifully updated 4-bedroom, 3-full-bath home in Sun Prairie offers the space and comfort today's buyers want, all within walking distance to the local elementary school. The spacious open-concept kitchen boasts abundant counter space and a large pantry, flowing seamlessly into a vaulted living room filled with natural light. The finished basement adds valuable living space, ideal for a rec room, home gym, or a guest retreat, while storage space throughout keeps everything organized. Outside, enjoy a large backyard, a patio for relaxing evenings, and a hot tub perfect for unwinding after a long day. Major updates are already done, including a new roof, new furnace, and new AC system, offering true peace of mind from day one. With its unbeatable blend of comfort, function, and location, this Sun Prairie home won't last long. Schedule your showing today!
USD 539,900
2109 2 Spring Dreams Lane
View photo
House · for sale
USD 799,900
USD 230/sq.ft
2109 2 Spring Dreams Lane
Burke Conservancy Estates
· 3,466 sq.ft · 6 Bedrooms · 4 Baths · House
· Balcony · Equipped kitchen · Parking
Burke Conservancy Estates · 3,466 sq.ft · 6 Bedrooms · 4 Baths · House · Balcony · Equipped kitchen · Parking
Built in 2023, this modern twin-style duplex in the Village at Autumn Lake presents an outstanding investment or owner-occupant opportunity. Each spacious unit offers 3 bedrooms, 2.5 baths and a bright, open layout with contemporary finishes throughout. The main level features a generous great room, dining area, well-appointed kitchen and convenient in-unit laundry. Each side also includes a primary suite with private bath, finished lower-level bonus space, private balcony and attached 2-car garage. Separate gas, electric and water meters offer added convenience and flexibility. Enjoy park-facing views and a desirable location near neighborhood trails, a pond, playground and dog park within the Sun Prairie School District. Live in one unit and rent the other, or add a newer duplex to your investment portfolio. Schedule your showing today! Photos are of a similar model; finishes may vary
USD 799,900
1182 Broadway Drive
View photo
House · for sale
USD 515,000
USD 190/sq.ft
1182 Broadway Drive
Burke Conservancy Estates
· 2,702 sq.ft · 4 Bedrooms · 2 Baths · House
· Deck · Equipped kitchen · Parking
Burke Conservancy Estates · 2,702 sq.ft · 4 Bedrooms · 2 Baths · House · Deck · Equipped kitchen · Parking
Welcome to this beautiful home with a new roof in 2022, new furnace, air conditioner and water softener in 2021, plus new carpet in 2026 and updated flooring. All adding value and peace of mind to this spacious 4-bedroom, 2.5-bath split-level home with 2,704 sq ft. Inside, the inviting kitchen features white cabinetry, a large wood-topped island and a solar tube bringing natural light to the heart of the home. Crown molding, built-in shelving, a laundry chute, generous closets and a spacious primary suite with ensuite bath add thoughtful touches throughout. The lower level offers a comfortable family room, laundry room with utility sink and abundant storage with shelving and a workbench. Enjoy an attached 2-car garage and wonderful outdoor living on the back deck with composite tile flooring and pergola
USD 515,000
1155 Twisted Branch Way
View photo
House · for sale
USD 489,900
USD 275/sq.ft
1155 Twisted Branch Way
Burke Conservancy Estates
· 1,776 sq.ft · 3 Bedrooms · 2 Baths · House
· Patio · Garden · Parking · Equipped kitchen
Burke Conservancy Estates · 1,776 sq.ft · 3 Bedrooms · 2 Baths · House · Patio · Garden · Parking · Equipped kitchen
Welcome to a home where pristine condition meets everyday convenience! This beautifully maintained property offers 3 spacious bedrooms and 2.5 bathrooms, plus a bonus first-floor office and a large mudroom with plenty of storage. The kitchen shines with granite and quartz counters, a beautiful backsplash, & upgraded cabinetry featuring soft-close drawers & pull-out shelves. LVP Flooring on the main & solid Maple Doors throughout. Retreat to the primary suiteâs beautiful tiled rainfall shower and huge walk-in closet. The unfinished lower level is plumbed for a third bath, offering endless potential. Enjoy the 2+ car garage, professionally landscaped yard, and a beautiful light-up patio perfect for relaxing evenings. Just 1 minute from Grand Avenueâs wonderful dining, shopping, and movie theatre, and 5 minutes to Hwy 151 and I-90/94 for an easy commute. Near parks with scenic walking & bike paths, too! Truly not a thing to do but move in â schedule your private showing today!
USD 489,900
3269 Milwaukee Street
View photo
House · for sale
USD 375,000
USD 269/sq.ft
3269 Milwaukee Street
Burke Conservancy Estates
· 1,389 sq.ft · 3 Bedrooms · 1 Bath · House
· Deck · Equipped kitchen
Burke Conservancy Estates · 1,389 sq.ft · 3 Bedrooms · 1 Bath · House · Deck · Equipped kitchen
Showings begin 8/29/2026. Welcome to this charming bungalow, a beautifully updated and inviting home featuring a bright layout and modern finishes throughout. The kitchen features a marvelously updated kitchen with new cabinetry, refrigerator, dishwasher, and microwave. Newer Windows, Water Heater, Deck, Bathroom and Floors. Move-in ready
USD 375,000
1219 Crane Meadow Way
View photo
House · for sale
USD 520,000
USD 232/sq.ft
1219 Crane Meadow Way
Burke Conservancy Estates
· 2,239 sq.ft · 4 Bedrooms · 3 Baths · House
· Deck · Equipped kitchen · Parking
Burke Conservancy Estates · 2,239 sq.ft · 4 Bedrooms · 3 Baths · House · Deck · Equipped kitchen · Parking
Welcome to this beautifully designed two-story home offering 4 bedrooms and 3.5 baths in Smith's Crossing! The gourmet kitchen features a center island with snack bar, granite countertops, subway tile backsplash and stainless steel appliances, flowing seamlessly into the spacious family room and dinette. Step outside to your private deck and enjoy peaceful views of the incredible green space beyond. The private primary suite offers a tray ceiling, walk-in closet and luxurious en suite bath. The exposed lower level adds even more living space with a fourth bedroom, full bathroom and generous rec room. Perfect for guests or hobbies. Close to schools, parks, walking trails and shopping. Additional highlights include a convenient main-floor laundry, beautiful white trim and doors throughout, and a 2-car garage
USD 520,000
1410 Stonehaven Drive
View photo
House · for sale
USD 779,900
USD 284/sq.ft
1410 Stonehaven Drive
Burke Conservancy Estates
· 2,745 sq.ft · 4 Bedrooms · 1 Bath · House
· Patio · Fireplace · Equipped kitchen · Parking
Burke Conservancy Estates · 2,745 sq.ft · 4 Bedrooms · 1 Bath · House · Patio · Fireplace · Equipped kitchen · Parking
Est. Completion Dec'26. Fresh farmhouse style that turns heads from the curb! This Maverick built two story welcomes you into a light-filled foyer & a great room made for gathering, where a gas fireplace anchors the space & a 12' patio door blurs the line between inside & out. The kitchen keeps everyone connected with an island, breakfast bar & walk-in pantry, while a main-floor den handles work-from-home days. A drop zone with bench & hooks tames the daily shuffle. Upstairs, all four bedrooms share one level with the laundry room (no more hauling baskets! ), & the primary suite stuns with a tray ceiling, walk-in closet & tiled shower with glass surround. Sweet details like window seats & arched entries add charm you can't fake. The exposed lower level with 8'+ ceilings & full-size windows is already stubbed for a bath & ready for your vision. A 3-car garage & covered patio wrap it all up. All this with easy access to shops, dining, and everything Sun Prairie has to offer!
USD 779,900
301 Michelle Lane
View photo
House · for sale
USD 634,070
USD 230/sq.ft
301 Michelle Lane
Burke Conservancy Estates
· 2,745 sq.ft · 3 Bedrooms · 4 Baths · House
· Equipped kitchen
Burke Conservancy Estates · 2,745 sq.ft · 3 Bedrooms · 4 Baths · House · Equipped kitchen
Welcome to The Lincoln, a floor plan that combines modern elegance with functional living spaces. Be inspired by an open-concept layout with vaulted ceilings that seamlessly connect the living room, dining area and kitchen. The Lincoln includes generously sized bedrooms, each with large closets and easy access to well-appointed bathrooms. Built with energy-efficient features, this home includes energy-saving windows and a high-efficiency HVAC system to boost comfort and reduce energy costs. Estimated completion December 2026
USD 634,070
305 Michelle Lane
View photo
House · for sale
USD 619,507
USD 287/sq.ft
305 Michelle Lane
Burke Conservancy Estates
· 2,153 sq.ft · 5 Bedrooms · 2 Baths · House
· Equipped kitchen · Parking · Cellar
Burke Conservancy Estates · 2,153 sq.ft · 5 Bedrooms · 2 Baths · House · Equipped kitchen · Parking · Cellar
New construction underway with estimated completion in December 26. Welcome to The Reagan, a meticulously designed new home that perfectly balances elegance and practicality. This spacious 2,161 sq ft two-story residence features 5 bedrooms, 2.5 bathrooms, and a 3-car garage, making it an ideal choice for those seeking both comfort and style. As you enter the Reagan, you'll be greeted by a grand foyer that leads to an open-concept living area. The expansive kitchen offers modern appliances, custom maple cabinetry, quartz countertops and a large island. The basement includes framed walls for future bedroom, full bathroom, and large rec room. Basement is also roughed in for full bathroom. Photos are of a similar completed model. Seller is a licensed real estate company
USD 619,507
6629 Morning Dew Lane
View photo
House · for sale
USD 990,000
USD 271/sq.ft
6629 Morning Dew Lane
Burke Conservancy Estates
· 3,649 sq.ft · 5 Bedrooms · 3 Baths · House
· Garden · Equipped kitchen
Burke Conservancy Estates · 3,649 sq.ft · 5 Bedrooms · 3 Baths · House · Garden · Equipped kitchen
Like new; priced better. Move-in ready with no detail overlookedâand offered at a best-possible price difficult to replicate with todayâs new construction. Completed in 2023 as a custom Parade of Homes residence, this Windsor Gardens home delivers refined living without the wait of new construction. Set on a large corner lot, the main level is anchored by a dramatic great room & chef's kitchen with soaring ceilings and ample natural light. A private primary suite offers a luxurious spa-inspired bath. Upstairs, 2 spacious bedrooms share a Jack-and-Jill bath, with second-floor laundry hookups for flexibility. The bright, partially exposed lower level adds 2 bedrooms, a full bath, a versatile family room, and unfinished space suited for storage or an exercise room. Set in Windsor Gardens with a friendly neighborhood feel & served by DeForest schools, the location provides easy access to UW Health East Madison Hospital and the growing Sun Prairie commercial corridor
USD 990,000

Get email alerts

Don't miss out: be the first to know about new properties

The alert was correctly created

On subscribing you accept the conditions of use and the privacy policy
Alert
Receive new ads in your inbox
Save this search
Receive alerts for new listings

We'll send you an email when we have new properties for: "Houses for sale in Burke Conservancy Estates"

The alert was correctly created

High Crossing, Madison city Dane County Wisconsin
Hoepkers Corners
Get email alerts and be the first to see new listings
Required field
On subscribing I accept the terms of the privacy policy
Perfect! You'll soon start receiving new listings via email
Alert
Receive an email when we have new ads for Houses for sale in Burke Conservancy Estates
Save this search
Filters

Bedrooms

Size (sq.ft)

sq.ft
sq.ft

Price

USD
USD

Property type

Bathrooms

Clear all filters
Receive notifications when new entries are published.