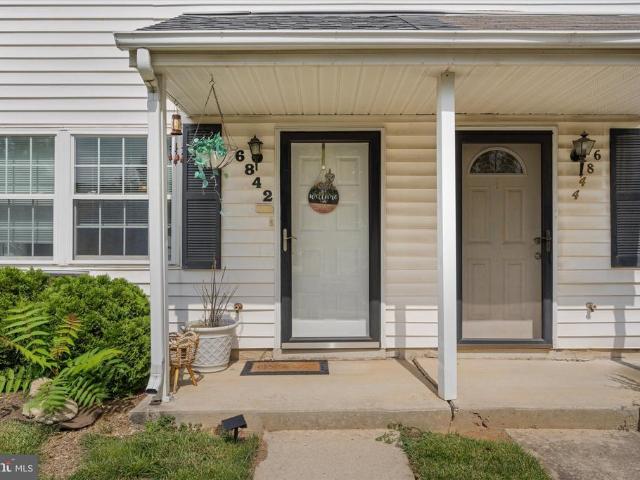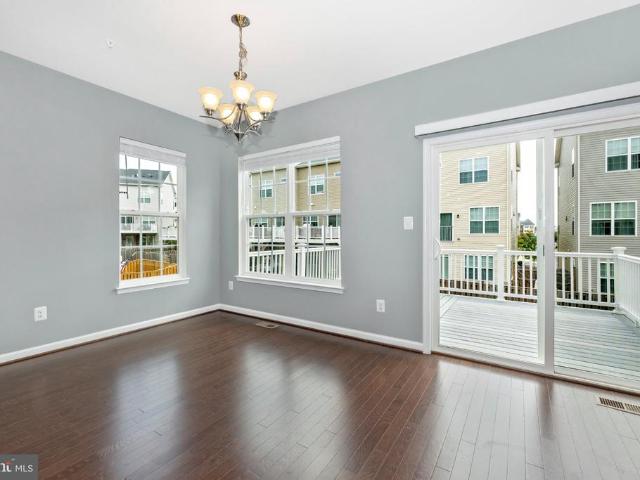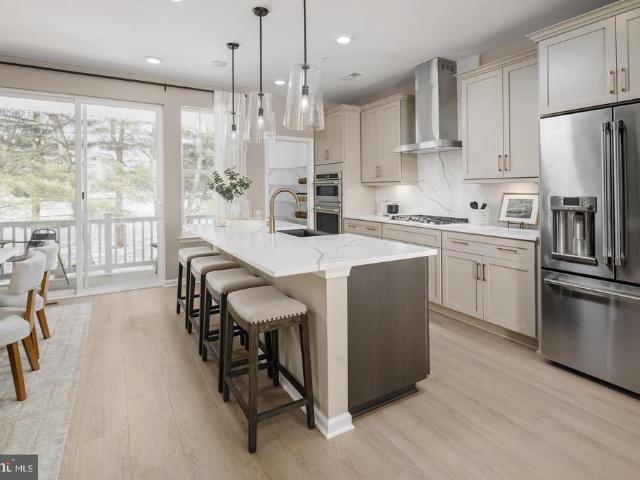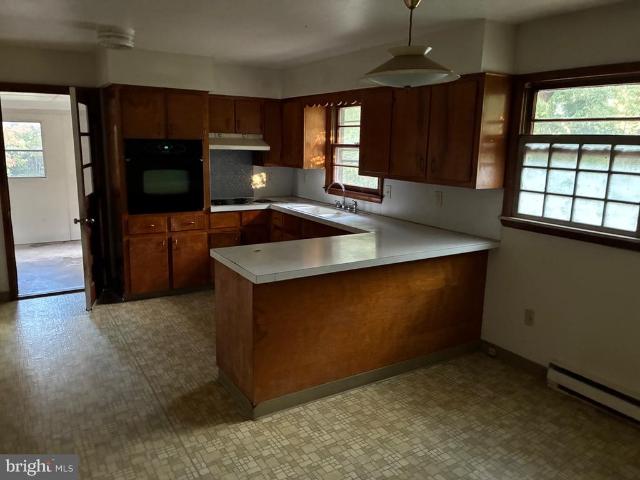
973 houses for sale in Burkittsville town

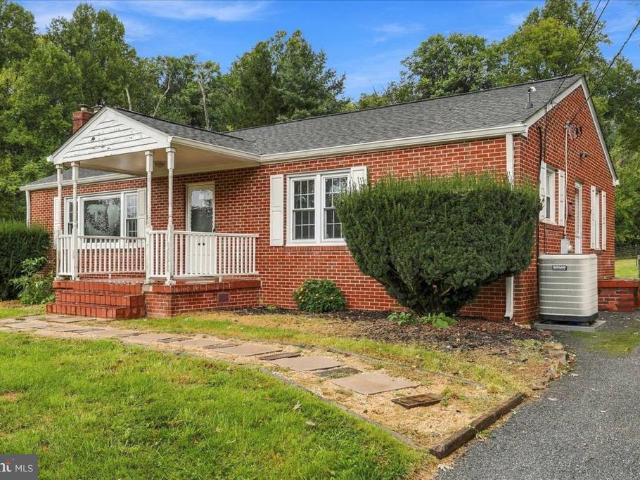
11124 Highland School
View photo
House · for sale
USD 250,000
USD 260/sq.ft
11124 Highland School
Burkittsville town
· 958 sq.ft · 2 Bedrooms · 1 Bath · House
Burkittsville town · 958 sq.ft · 2 Bedrooms · 1 Bath · House
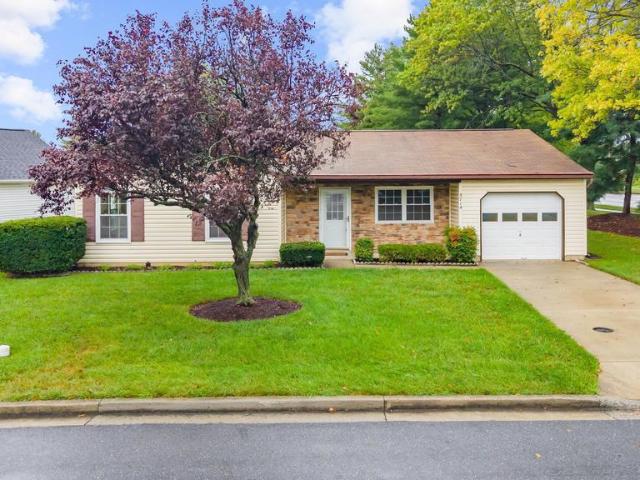
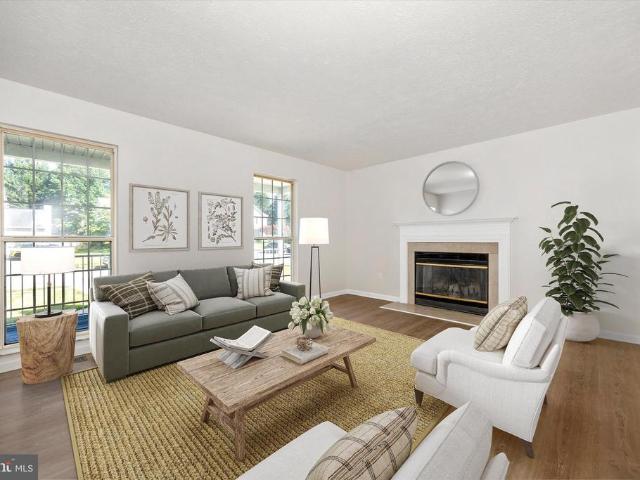
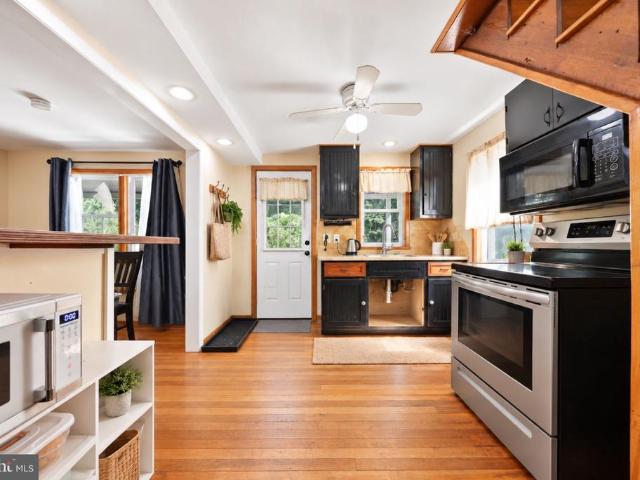
Welcome to a peaceful retreat in Myersville, where quiet mornings, natural beauty, and small-town charm create an inviting sense of place. Set along Highland School Road, this home offers a cozy atmosphere accented by warm woodwork and views of the surrounding landscape. Step outside to watch birds, catch a glimpse of deer grazing, discover seasonal wildflowers and berries, or simply settle in as the sky fills with color at sunset. Evenings offer their own rhythm, with time around the firepit, the warmth of a campfire, and clear nights spent stargazing. The Myersville setting adds even more to enjoy, with local parks, a public library, farmers market, and community traditions throughout the year. Seasonal Main Street events and monthly community breakfasts add to the town's character, while nearby Middletown and Frederick provide additional dining, shopping, recreation, and everyday conveniences. For those drawn to natural surroundings, local character, and a home that offers space to
USD 250,000
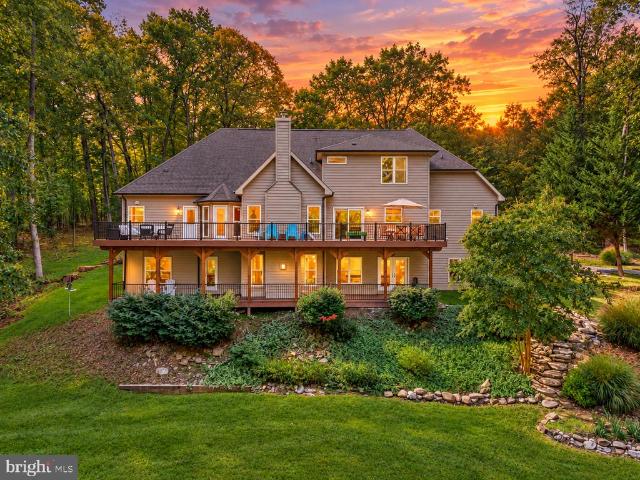
13413 Mountain Road
View photo
House · for sale
USD 535,000
USD 629/sq.ft
13413 Mountain Road
Burkittsville town
· 850 sq.ft · 2 Bedrooms · 1 Bath · House
· Equipped kitchen
Burkittsville town · 850 sq.ft · 2 Bedrooms · 1 Bath · House · Equipped kitchen
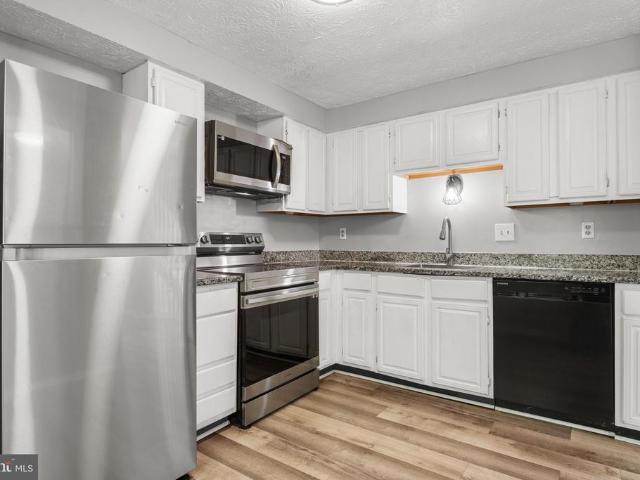
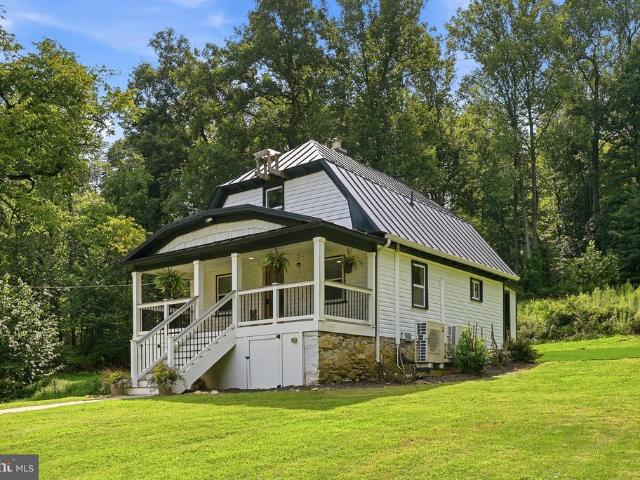
Welcome to 13413 Mountain Rd a charming Cape Cod originally built in 1885 and set on 3.09 private acres surrounded by mature trees and open green space. Priced at $550,000, this unique property offers approximately 858 square feet, 2 bedrooms, 1 full bath, and 1 half bath, blending historic character with modern comfort following an extensive renovation completed in 2020. The main level features a bright, open living and kitchen area with warm wood flooring, recessed lighting, white cabinetry, granite countertops, stainless steel appliances, and plenty of natural light. A spacious sunroom lined with windows adds flexible living space and creates an inviting connection to the outdoors, while the covered front porch provides a comfortable place to relax and take in the surrounding property. Upstairs, both bedrooms feature exposed wood beams and vaulted ceilings that reinforce the home's historic charm. The home also offers updated bathroom spaces with clean, neutral finishes. Outside is
USD 535,000
3614 Bittle Road
View photo
House · for sale
USD 375,000
USD 280/sq.ft
3614 Bittle Road
Burkittsville town
· 1,335 sq.ft · 3 Bedrooms · 1 Bath · House
· Garden · Fireplace · Equipped kitchen · Cellar
Burkittsville town · 1,335 sq.ft · 3 Bedrooms · 1 Bath · House · Garden · Fireplace · Equipped kitchen · Cellar
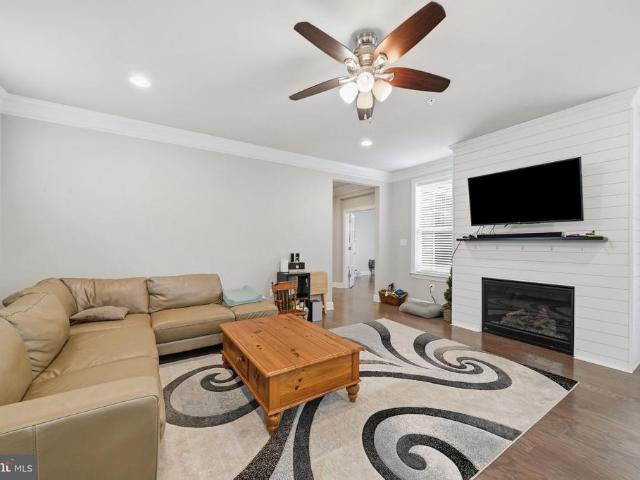
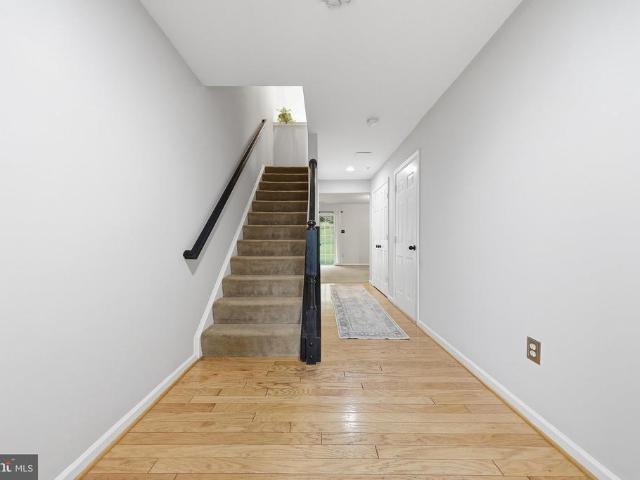
Brick rancher offering 3 bedrooms, 1 full bath, a spacious yard, and no HOA fees! Situated on a quiet road in Myersville, this home provides comfortable one-level living along with additional space in the partially finished basement. Recent exterior improvements include a new roof in 2023, along with new gutters and gutter guards. Inside, hardwood flooring runs through the foyer, hallway, and living room. A wood-burning fireplace adds character to the living room, while the eat-in kitchen provides ample counter space and plenty of room for a dining table. All three bedrooms are located on the main level and are carpeted, with a full bath conveniently located nearby. The basement provides added flexibility, with one side partially finished for living or recreational space and a separate unfinished utility area offering plenty of room for storage. Walk-up stairs provide convenient access from the basement to the backyard. Outside, the spacious yard offers plenty of possibilities for gard
USD 375,000
13329 Mountain Road
View photo
House · for sale
USD 1,150,000
USD 261/sq.ft
13329 Mountain Road
Burkittsville town
· 4,392 sq.ft · 4 Bedrooms · 3 Baths · House
· Office room · Deck · Fireplace · Equipped kitchen
Burkittsville town · 4,392 sq.ft · 4 Bedrooms · 3 Baths · House · Office room · Deck · Fireplace · Equipped kitchen
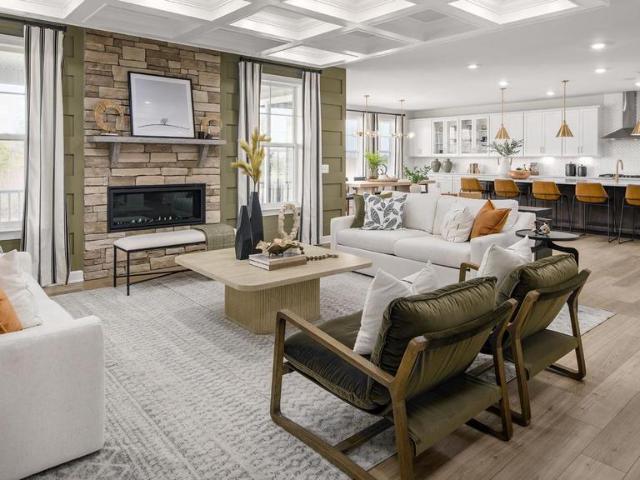
One of a Kind Custom Craftsman nestled on 7.85 acres of picturesque privacy, thoughtfully designed to complement its natural surroundings with stone and wood throughout. Built in 2008, the home makes an impactful first impression with a handsome stone faade, welcoming front porch and solid mahogany speakeasy-style front door. A slate-floored entry opens to a dramatic family room featuring a 9-foot stone wall with fireplace & wood stove, tongue-and-groove cathedral ceiling, and faux cedar beams & rafters. A separate dining area is enhanced by a tray ceiling with uplighting. The gourmet kitchen is a true centerpiece, offering raised granite countertops, a new back splash, Level 5 Yorktown hickory cabinetry with custom trim, built-in wine rack and exceptional storage. A spacious center island incorporates a bar sink and cooktop. The new composite deck extends along the back of the house for an astonishing view. French doors open to a private home office featuring Level 5 wall and base cab
USD 1,150,000
12016 Mountain Road
View photo
House · for sale
USD 3,350,000
USD 461/sq.ft
12016 Mountain Road
Burkittsville town
· 7,255 sq.ft · 4 Bedrooms · 4 Baths · House
· Parking
Burkittsville town · 7,255 sq.ft · 4 Bedrooms · 4 Baths · House · Parking
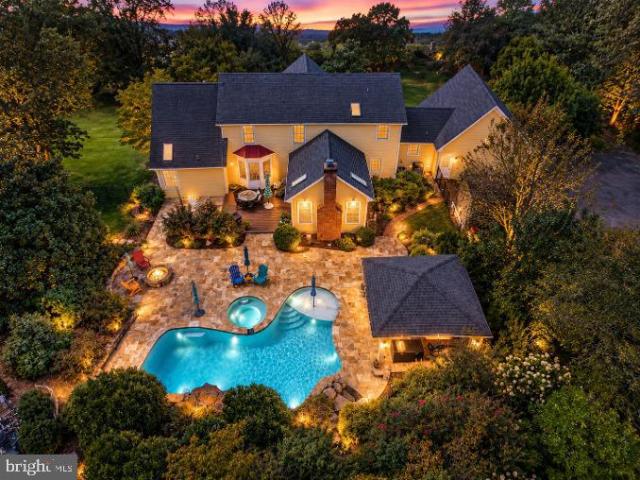
Welcome to a truly singular mountain-view estate, where refined craftsmanship, relaxed luxury, and remarkable versatility come together across 10 breathtaking acres. Set against a backdrop of sweeping mountain vistas and seasonal color, this custom residence offers an extraordinary 9-car garage configuration, multiple flexible living spaces, and an array of thoughtfully designed indoor and outdoor spaces rarely found in one property. From the moment you arrive, the home establishes a sense of understated elegance. Two expansive verandasone welcoming from the front and another extending from the rearfeature beautiful Travertine flooring and stained wainscoted ceilings, creating exceptional spaces for entertaining, relaxing, and taking in the surrounding landscape. Inside, wide-plank hardwood flooring extends throughout the main and upper levels, complemented by coordinating wide-plank luxury vinyl flooring on the lower level. The great room serves as a warm architectural centerpiece, an
USD 3,350,000
12003 Stonehouse View Court
View photo
House · for sale
USD 998,000
USD 253/sq.ft
12003 Stonehouse View Court
Burkittsville town
· 3,940 sq.ft · 5 Bedrooms · 3 Baths · House
· Office room
Burkittsville town · 3,940 sq.ft · 5 Bedrooms · 3 Baths · House · Office room
Modern country elegance meets the ultimate tech & commuter sanctuary 12003 stonehouse view ct | lovettsville, va 5 beds | 3 baths | 3,900+ finished sf | nearly 5 rolling acres a commuters paradise under 1 hour to d. C. DULLES TECH CORRIDOR Escape the suburban squeeze without sacrificing proximity. Situated less than 10 minutes from the Brunswick MARC Train Station, enjoy a stress-free rail commute straight into Union Station and D. C. Highway commuters will love the rapid, easy access to Route 9, Route 7, Route 15, and the Greenway 267 Dulles Toll Road corridor. UNMATCHED HYBRID-WORK INFRASTRUCTURE Engineered for executives, defense contractors, and remote professionals, this home is functionally a turnkey corporate satellite office. Pre-serviced by both Comcast Business and Xfinity Consumer delivering up to 1.4 Gbps download speeds, youll never suffer a dropped signal or bandwidth throttle again. The finished walk-out lower level features a Dual Executive Office Suite with 2 permitted
USD 998,000
309 Tinsley Circle
View photo
House · for sale
USD 995,000
USD 214/sq.ft
309 Tinsley Circle
Burkittsville town
· 4,639 sq.ft · 4 Bedrooms · 4 Baths · House
· Fireplace · Equipped kitchen
Burkittsville town · 4,639 sq.ft · 4 Bedrooms · 4 Baths · House · Fireplace · Equipped kitchen
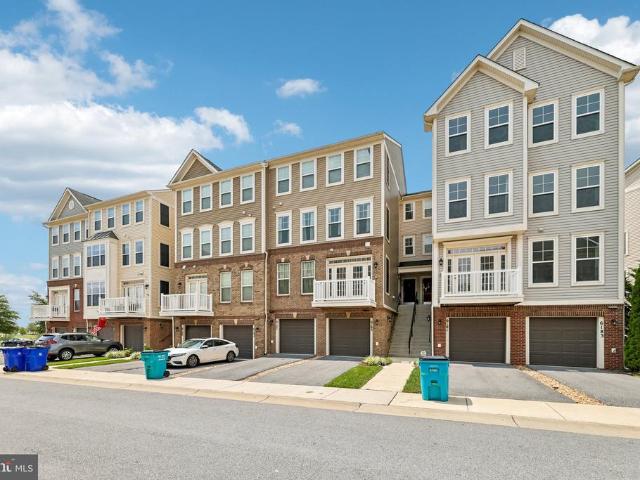
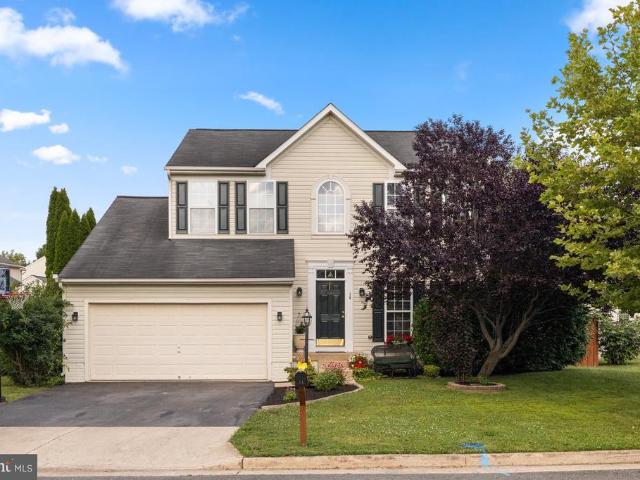
Nestled in the serene Willowdale community, this exquisite Colonial-style residence offers a harmonious blend of luxury and comfort. With a major renovation started in 2016, the home boasts 4 spacious bedrooms and 3.5 bathrooms, including a primary suite with private loft space, featuring a total remodeled bath with vaulted ceiling and ship lap detail, perfect for unwinding after a long day. Step inside to discover a warm and inviting interior adorned with crown moldings, recessed lighting, and rich hardwood floors. The gourmet kitchen is a chef's dream, equipped with upgraded countertops, a central island, and modern appliances, including a wall oven and cooktop. The family room, seamlessly connected to the kitchen, creates an ideal space for year round gatherings highlighted by a cathedral ceiling and fireplace wall, while the formal dining room adds a touch of sophistication for special occasions. Outside, the expansive 2.03-acre lot is a private oasis, backing to lush trees and off
USD 995,000
39549 Schoene Farm Place
View photo
House · for sale
USD 879,990
USD 366/sq.ft
39549 Schoene Farm Place
Burkittsville town
· 2,400 sq.ft · 4 Bedrooms · 2 Baths · House
· Equipped kitchen · Parking
Burkittsville town · 2,400 sq.ft · 4 Bedrooms · 2 Baths · House · Equipped kitchen · Parking
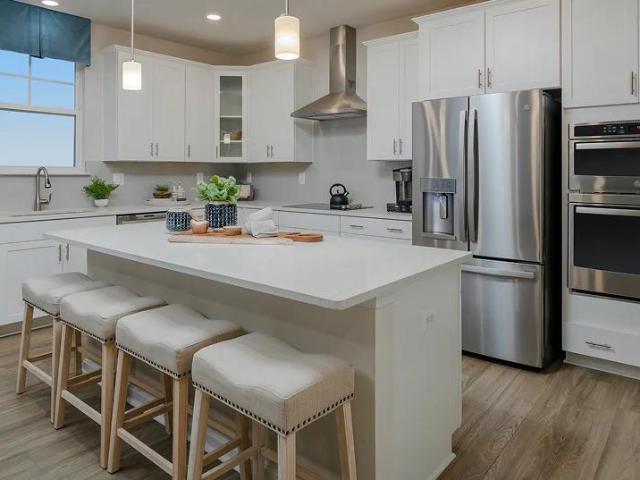
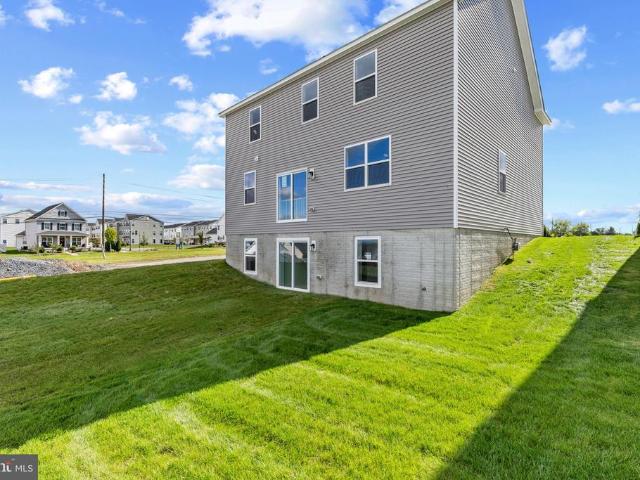
Spring 2027 Delivery! Welcome to Chestnut Vale, a new community of estate-style homes on spacious homesites designed for privacy, comfort, and everyday living in charming Lovettsville, Virginia. This impressive 2,405-square-foot Windsor model features 4 bedrooms, 2 full baths upstairs, a main-level powder room, and a 2-car front-load garage. The thoughtfully designed main level offers a welcoming foyer, spacious Great Room, convenient mud room, powder room, and a beautifully appointed eat-in kitchen with an oversized island and pendant lighting. The kitchen features granite countertops, stainless steel undermount sink, designer-selected cabinetry, Moen faucet, and a Frigidaire stainless steel appliance package including a side-by-side refrigerator, cooktop, built-in microwave, and wall oven. LVP flooring and LED lighting enhance the main living areas, while the laundry room features upgraded LVP flooring. Upstairs, the spacious primary suite offers a private bath with dual-sink vanity,
USD 879,990
56 Stocks Street
View photo
House · for sale
USD 609,900
USD 247/sq.ft
56 Stocks Street
Burkittsville town
· 2,465 sq.ft · 4 Bedrooms · 3 Baths · House
· Garden · Office room · Parking
Burkittsville town · 2,465 sq.ft · 4 Bedrooms · 3 Baths · House · Garden · Office room · Parking
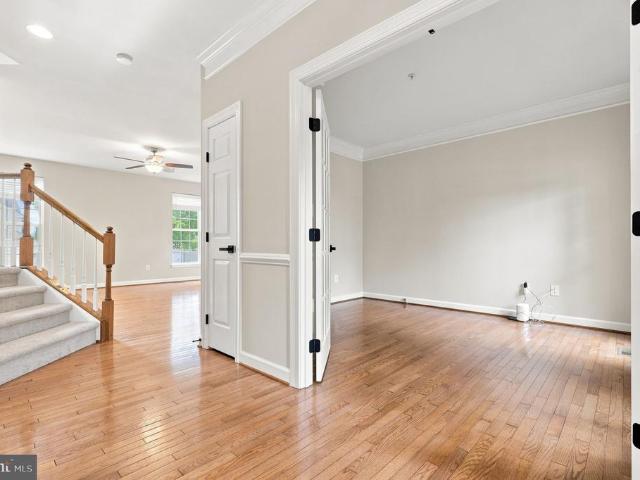
Open house saturday oct 3*. Welcome to 56 Stocks Street, located in the highly sought-after New Town Meadows communitya home that captures so much of what people love about living in Lovettsville: classic small-town character, a strong sense of community, comfortable everyday spaces, and room to spread out across three finished levels. Tucked near the end of the street with a cul-de-sac feel, the home enjoys a quieter setting, while nearby walking trails make it easy to reach town in just minutes. With 4 bedrooms, 3.5 baths, a dedicated home office, finished lower level, fenced yard, and 2-car garage, this home offers wonderful flexibility for the way people live today. Step inside to a bright and welcoming main level with wood floors, abundant natural light, and an easy room-to-room flow. A dedicated office provides a quiet place to work or study, while the dining room is ready for holidays and gatherings. Upstairs, the spacious primary suite offers a private bath and 2 walk-in closet
USD 609,900
12025 Lindsey Corner Lane
View photo
House · for sale
USD 1,100,000
USD 243/sq.ft
12025 Lindsey Corner Lane
Burkittsville town
· 4,521 sq.ft · 4 Bedrooms · 3 Baths · House
· Equipped kitchen
Burkittsville town · 4,521 sq.ft · 4 Bedrooms · 3 Baths · House · Equipped kitchen
Bring the horses! Bring the chickens too! No hoa! Escape to the quiet countryside with this beautiful colonial situated on nearly six acres of pristine pastureland. Located just off Lovettsville Road, this property pairs rural tranquility with quick access to Route 15 and the town of Lovettsville. Inside, a welcoming center foyer is flanked by formal living and dining rooms. The main level flows effortlessly into a massive family room and a gourmet kitchen equipped with white cabinetry, granite countertops, dual dishwashers, double ovens, and an electric cooktopperfect for entertaining. A spacious main-floor office features French doors connecting to both the living and family rooms. Upgrades like rich hardwood floors span the foyer, kitchen, and family room. Upstairs, the primary suite boasts dramatic vaulted ceilings, dual closets, and a luxury bath with a soaking tub and separate shower. Two secondary bedrooms share a hall bath, while a private ensuite features a large walk-in close
USD 1,100,000
40975 Yakey
View photo
House · for sale
USD 975,000
USD 348/sq.ft
40975 Yakey
Burkittsville town
· 2,799 sq.ft · 4 Bedrooms · 4 Baths · House
Burkittsville town · 2,799 sq.ft · 4 Bedrooms · 4 Baths · House
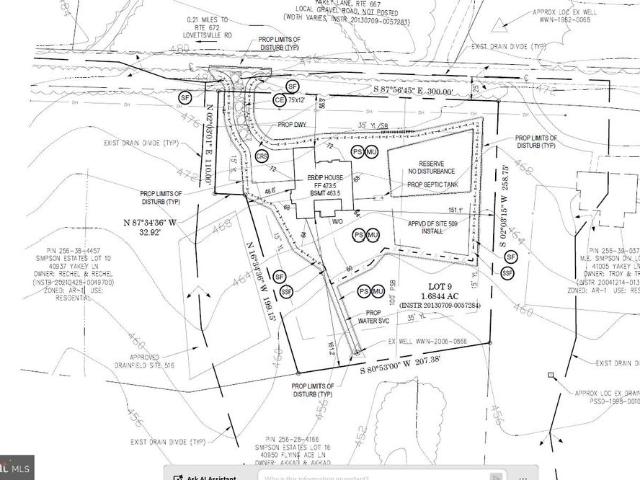
This is and example only of a to-be-built home! Build Your Dream. Live the Lifestyle. This is The One Lot where you are building your own Home. USE YOUR Builder or Horizon Contracting and Home Building! Well drilled and approved for a 4-bedroom perc, Lot 9 presents a rare opportunity to create a truly custom home in one of Loudoun Countys most exclusive hidden enclavesSimpson Estates. Surrounded by breathtaking mountain vistas, open skies, and other distinctive custom homes, this boutique community offers the perfect blend of luxury, privacy, and countryside charm. Option to bring your builder or Partner with Horizon Contracting and respected local builder Jerry Fletcher, recognized as Best in Loudoun for exceptional craftsmanship, attention to detail, and a personalized building experience. Unlike production communities, every home in Simpson Estates is uniquely designed by its ownerno two homes are alike. Bring your vision to life by selecting from thoughtfully designed floor plans w
USD 975,000
5063 Judicial Way
View photo
House · for sale
USD 759,999
USD 186/sq.ft
5063 Judicial Way
Burkittsville town
· 4,080 sq.ft · 5 Bedrooms · 3 Baths · House
· Swimming pool · Cellar
Burkittsville town · 4,080 sq.ft · 5 Bedrooms · 3 Baths · House · Swimming pool · Cellar
Rare opportunity to own a single-family home in sought-after Westview South! Built in 2017, this spacious Mitchell & Best Monterey I model offers 5 bedrooms, 3.5 bathrooms, and over 4,000 square feet of beautifully finished living space. Highlights include paid-off solar panels and a fully finished basement. Enjoy the award-winning community clubhouse, fitness center, swimming pool, and scenic walking trailsall within walking distance. Conveniently located just minutes from shopping, dining, I-270, I-70, and Route 15. Dont miss this exceptional opportunity!
USD 759,999
Lot B18 Cedar Lane
View photo
House · for sale
USD 649,900
USD 311/sq.ft
Lot B18 Cedar Lane
Burkittsville town
· 2,088 sq.ft · 3 Bedrooms · 2 Baths · House
· Fireplace · Equipped kitchen · Parking
Burkittsville town · 2,088 sq.ft · 3 Bedrooms · 2 Baths · House · Fireplace · Equipped kitchen · Parking
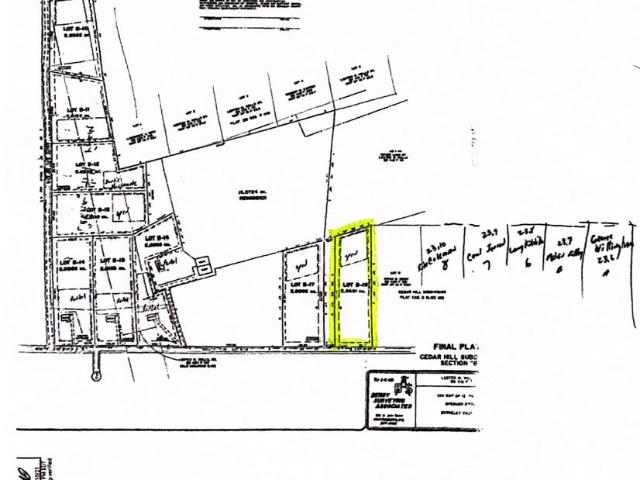
Discover the epitome of luxury living in this exquisite new construction ranch-style home, set to be completed in 2027. Nestled on a sprawling 2.07-acre lot, this residence offers a serene rural setting with panoramic views that invite tranquility and inspiration. Step inside to find an inviting interior featuring three spacious bedrooms and two elegantly designed bathrooms, including a luxurious walk-in shower. The heart of the home boasts a cozy gas fireplace, perfect for creating warm memories during cooler evenings. High-end finishes abound, with ceramic tile and luxury vinyl plank flooring that seamlessly blend style and durability. The gourmet kitchen is a chef's dream, equipped with stainless steel appliances, including a built-in microwave, granite counters, electric oven/range, and a refrigerator, ensuring every culinary endeavor is a delight. The main floor laundry adds convenience to your daily routine, while the attached side-entry garage provides ample parking for you and
USD 649,900
5521 Tracey Bruce Drive
View photo
House · for sale
USD 575,000
USD 249/sq.ft
5521 Tracey Bruce Drive
Burkittsville town
· 2,303 sq.ft · 3 Bedrooms · 2 Baths · House
· Office room · Equipped kitchen
Burkittsville town · 2,303 sq.ft · 3 Bedrooms · 2 Baths · House · Office room · Equipped kitchen
Welcome Home! Discover the perfect blend of comfort, charm, and modern updates in this beautifully refreshed 3-bedroom, 2.5-bath home offering approximately 2,308 square feet of versatile living space in a peaceful and welcoming community, conveniently located near major commuting routes. Step inside to a freshly painted interior filled with warmth and natural light. The inviting family room provides plenty of space to gather and unwind, while the updated kitchen showcases granite countertops, stainless-steel appliances, and ample workspace for everyday living and entertaining. A convenient main-level laundry and separate office add functionality and flexibility for todays lifestyle. One of the homes standout features is the bright and inviting sunroomthe perfect spot for morning coffee, casual gatherings, a home office, or simply enjoying a quiet moment. Upstairs, three comfortable bedrooms feature fresh new carpeting, complemented by updated lighting and fixtures throughout. Outside,
USD 575,000
6185 Murray Terrace
View photo
Townhouse · for sale
USD 394,000
6185 Murray Terrace
Burkittsville town
· 3 Bedrooms · 2 Baths · Townhouse
· Terrace · Deck · Equipped kitchen · Parking
Burkittsville town · 3 Bedrooms · 2 Baths · Townhouse · Terrace · Deck · Equipped kitchen · Parking
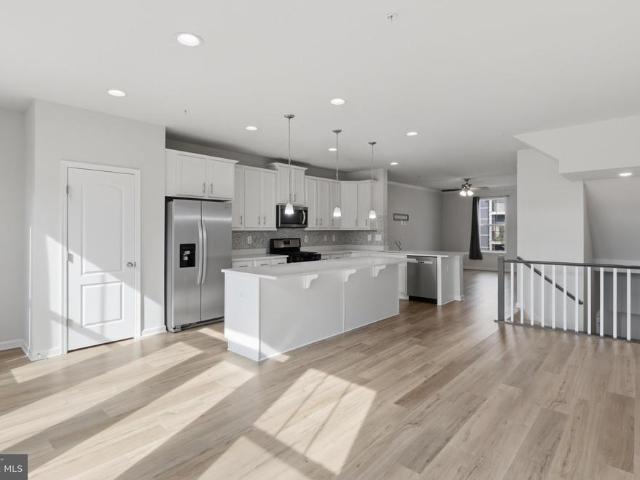
Welcome to 6185 Murray Ter, a beautifully maintained three-level townhome offering a spacious and functional floor plan. The main level features an inviting open-concept layout with hardwood-style flooring, abundant natural light, recessed lighting, and a well-appointed kitchen with white cabinetry, granite countertops, stainless steel appliances, a center island, and pantry. The kitchen opens to the dining and living areas, creating an ideal setting for everyday living and entertaining. A convenient powder room completes the main level, while the private deck provides an inviting spot to relax or enjoy outdoor dining. Upstairs, the second level offers two generously sized bedrooms, a full bathroom, and ample closet space. The entire third level is dedicated to the spacious primary suite, featuring a large bedroom, walk-in closet, private bathroom with dual vanities and soaking tub, and a separate laundry area for added convenience. The lower level provides an attached one-car garage w
USD 394,000
1568 Bentstalk Drive
View photo
House · for sale
USD 714,990
USD 203/sq.ft
1568 Bentstalk Drive
Burkittsville town
· 3,520 sq.ft · 5 Bedrooms · 5 Baths · House
· Garden · Gym · Equipped kitchen · Parking · Cellar
Burkittsville town · 3,520 sq.ft · 5 Bedrooms · 5 Baths · House · Garden · Gym · Equipped kitchen · Parking · Cellar
Immediate Move In! The Summit floorplan is a three story, new construction home complete with a walkout finished basement, meticulously designed for modern living and located just 10 minutes to downtown Frederick. Enjoy expansive living spaces, including a fully finished basement, a versatile loft, and a private backyard perfect for gatherings. The main level features an open-concept design with a desirable main-level bedroom and full bath. Prepare culinary delights in the designer kitchen, showcasing quartz countertops, stainless steel appliances, a large island, and a walk-in pantry all included. Upgraded flooring and abundant natural light enhance the home's elegant finishes. The upstairs loft offers endless possibilities, while the luxurious primary suite provides a serene retreat with dual walk-in closets and a spa-inspired en-suite bath. The finished basement presents ample space for recreation, guests, a home gym, or a media room. Enjoy the convenience of a two-car garage with E
USD 714,990
32 Potterfield Drive
View photo
House · for sale
USD 695,000
USD 224/sq.ft
32 Potterfield Drive
Burkittsville town
· 3,089 sq.ft · 4 Bedrooms · 2 Baths · House
· Office room · Fireplace · Equipped kitchen
Burkittsville town · 3,089 sq.ft · 4 Bedrooms · 2 Baths · House · Office room · Fireplace · Equipped kitchen
15,000 in closing assistance! This beautiful 4 BR 2.5 BA home could be yours. Seller is offering $15k (subject to lender's approval) toward the brilliant 2/1 BUYDOWN loan program or toward that extra bit of help you may need at closing. Located in the heart of Lovettsville, this move-in-ready home is just a quick stroll from restaurants, the post office and Western Loudoun's favorite Co-Op grocery. This is small-town living at it's best! Step inside to appreciate the new carpet, freshly re-finished hardwood floors and updated paint colors. The kitchen has been beautifully refreshed with Quartz countertops and painted cabinetry. The chef in you will love the prep island, abundance of cabinets and large pantry. An adjoining breakfast nook and family room make the kitchen the true heart of the home gathering place. Cozy up by the gas fireplace in the family room or visit with family over a casual bite. When it is time to entertain, the formal dining room and living room offer even more sp
USD 695,000
3370 Harpers Ferry Road
View photo
House · for sale
USD 579,900
USD 174/sq.ft
3370 Harpers Ferry Road
Burkittsville town
· 3,315 sq.ft · 4 Bedrooms · 3 Baths · House
· Parking · Cellar
Burkittsville town · 3,315 sq.ft · 4 Bedrooms · 3 Baths · House · Parking · Cellar
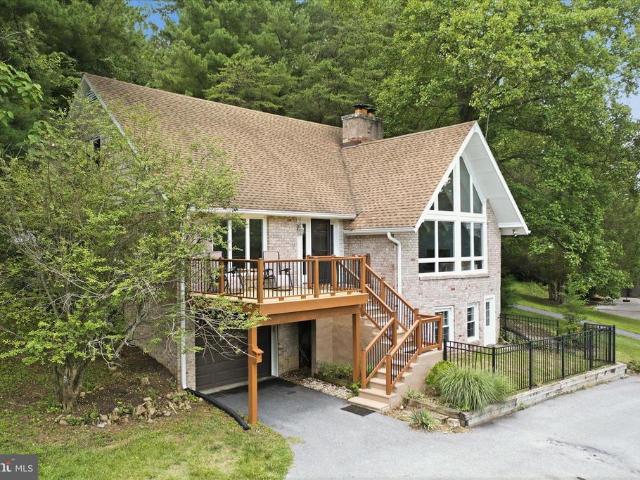
Perched on 6.77 scenic acres, this distinctive A-frame home offers space, character, and views that are hard to find. Featuring 5 bedrooms, 3 full baths, hardwood floors, a fully finished walkout basement, and a one-car garage, there's plenty of room to spread out. Enjoy views of the surrounding countryside, including a neighboring horse farm, from this private setting just minutes from historic Sharpsburg and Boonsboro. Outdoor enthusiasts will appreciate the property's close proximity to the Potomac River for fishing, boating, floating, and other recreational activities. An old tennis court remains on the property, ready for a creative new purpose. If you've been searching for acreage, views, and a home with unique architectural charm, this may be the opportunity you've been waiting for
USD 579,900
5714 Tamarack Avenue
View photo
House · for sale
USD 404,900
USD 313/sq.ft
5714 Tamarack Avenue
Burkittsville town
· 1,292 sq.ft · 2 Bedrooms · 2 Baths · House
· Parking
Burkittsville town · 1,292 sq.ft · 2 Bedrooms · 2 Baths · House · Parking
Welcome to easy, low-maintenance living in the desirable 55+ community of Crestwood Village! Situated on a corner lot, this charming brick-and-siding ranch offers comfort, convenience, and a wonderful sense of community. Inside, you'll find 2 spacious bedrooms, 2 full bathroomsincluding one with a tub/shower combination and the other with a walk-in showera generous den, and an expansive family and dining area that's perfect for relaxing or entertaining. The spacious family room also features built-in storage cabinets, adding both character and functionality. Freshly painted throughout with new laminate wood flooring, the home is truly move-in ready. The bright 12' x 12' sun porch provides the perfect place to enjoy your morning coffee or unwind with a good book, while the attached one-car garage offers added convenience. Additional updates include a hot water heater (2013), hvac (2015) that was professionally serviced in February 2026, and a space-saving stackable washer and dryer. Cre
USD 404,900
7041 Hames Court
View photo
Townhouse · for sale
USD 335,000
USD 275/sq.ft
7041 Hames Court
Burkittsville town
· 1,216 sq.ft · 3 Bedrooms · 1 Bath · Townhouse
· Patio · Equipped kitchen · Air conditioning
Burkittsville town · 1,216 sq.ft · 3 Bedrooms · 1 Bath · Townhouse · Patio · Equipped kitchen · Air conditioning
Welcome to 7041 Hames Court, located in the desirable Farmbrook community! This beautifully maintained 3-bedroom, 1 full and 1 half bath townhome offers the perfect combination of thoughtful updates, comfortable living space, and a convenient Frederick location. As you enter, youre welcomed by a dedicated foyer featuring a convenient coat closet and half bathroom, perfect for guests and everyday convenience. From there, step into the spacious and inviting floor plan with comfortable living and dining areas. The kitchen is equipped with stainless steel appliances and granite countertops, offering both style and functionality. Enjoy peace of mind with several major improvements already completed, including a new roof, new AC system, new privacy fence, new patio, and fresh paint throughout. The home also includes a new washer and dryer. Upstairs, youll find three generously sized bedrooms and a full bathroom. The spacious primary bedroom is a standout feature, offering a generous closet a
USD 335,000
1572 Bentstalk Drive
View photo
House · for sale
USD 679,990
USD 229/sq.ft
1572 Bentstalk Drive
Burkittsville town
· 2,960 sq.ft · 5 Bedrooms · 3 Baths · House
· Equipped kitchen · Cellar
Burkittsville town · 2,960 sq.ft · 5 Bedrooms · 3 Baths · House · Equipped kitchen · Cellar
Welcome to the Galen plan at Summervale, Frederick's newest and most beautiful community! This exceptional two-story residence walks the perfect line between generous living space and incredible value, maximizing every square foot without sacrificing style. The main level is anchored by a versatile flex room at the front of the home, perfect for a formal dining room or a quiet study. It flows seamlessly into a massive great room and a kitchen featuring a large central island and a walk-in pantry. Upstairs, four generously sized bedrooms are arranged around a highly functional central hall, including a private primary suite with an expansive walk-in closet and a dual-vanity bath. Basement comes complete with recreation room, bedroom and full bathroom. Living at Summervale enhances this high-value layout with an unbeatable West Frederick location, featuring two neighborhood city parks, integrated walking trails, immediate access to I-70, and close proximity to the dining and boutique sho
USD 679,990
14 Potterfield Drive
View photo
House · for sale
USD 665,000
USD 227/sq.ft
14 Potterfield Drive
Burkittsville town
· 2,917 sq.ft · 5 Bedrooms · 3 Baths · House
· Garden · Deck · Fireplace · Equipped kitchen
Burkittsville town · 2,917 sq.ft · 5 Bedrooms · 3 Baths · House · Garden · Deck · Fireplace · Equipped kitchen
Amazing price adjustment! Don't miss out on this beautiful home that is move in ready! Lovely home offering you Lovettsville living with Space, Comfort & Convenience! Welcome to this beautifully maintained 5-bedroom, 3.5-bath home in the sought-after New Town Meadows community, ideally situated just outside the heart of downtown Lovettsville. Offering thoughtfully designed living spaces, abundant natural light, and exceptional flexibility for todays lifestyle, this home provides room to live, work, entertain, and relax. The main level features a welcoming living/sitting area that flows naturally into the spacious family room, where large windows and a gas fireplace create a warm and inviting gathering space. The generously sized kitchen includes a bright eat-in area with a sunny bump-out, large windows, ceiling fan, and built-in deskideal for everyday organization, homework, or a home workspace. The bump-out opens to a large deck overlooking the fully fenced backyard, creating an easy
USD 665,000
6842 Acacia Court
View photo
Townhouse · for sale
USD 295,000
USD 274/sq.ft
6842 Acacia Court
Burkittsville town
· 1,076 sq.ft · 2 Bedrooms · 1 Bath · Townhouse
· Equipped kitchen
Burkittsville town · 1,076 sq.ft · 2 Bedrooms · 1 Bath · Townhouse · Equipped kitchen
Nestled in the charming Mountain Village community, this delightful townhouse offers a perfect blend of comfort and convenience. With 1,080 square feet of thoughtfully designed living space, this home features two spacious bedrooms and one and a half bathrooms, making it an ideal retreat for those seeking a cozy yet functional environment. Step inside to discover an inviting open floor plan that seamlessly connects the living and dining areas, enhanced by elegant crown moldings and abundant natural light. The well-appointed eat-in kitchen is a culinary enthusiast's dream, equipped with modern appliances including a built-in microwave, dishwasher, and self-cleaning oven. The interior boasts plush carpeting and durable vinyl flooring, ensuring both comfort and practicality. Enjoy the convenience of a main-floor laundry area, complete with washer and dryer, making chores a breeze. The master bedroom features a generous walk-in closet, providing ample storage for your wardrobe. Outside, th
USD 295,000
5961 Whelan Lane
View photo
Townhouse · for sale
USD 415,000
USD 217/sq.ft
5961 Whelan Lane
Burkittsville town
· 1,905 sq.ft · 3 Bedrooms · 2 Baths · Townhouse
· Office room · Parking · Deck · Equipped kitchen · Swimming pool
Burkittsville town · 1,905 sq.ft · 3 Bedrooms · 2 Baths · Townhouse · Office room · Parking · Deck · Equipped kitchen · Swimming pool
Live In This Beautiful Lennar Home Located In The Amenity Filled Community Of Jefferson Place. Large Open Concept Living Floor Plan Featuring 3 Bedrooms, 2 Full Bath And 2 Half Baths. Enter To A Cozy Rec Room/Office And Powder Room. Upstairs, Enjoy Entertaining Around The Huge Granite Kitchen Island With Room For Seating. Gourmet Kitchen Boasts Beautiful brown Cabinets, Granite Countertops And Stainless Steel Appliances. Recessed Lighting. Deep, Rich Hardwood Flooring Throughout The Kitchen And Family Living Area With Sliders To Exterior Deck. Top Level Features Spacious Master Suite With Master Bath Oversized Tile Shower, Comfort Height Double Vanity And Large Walk-in Closet. One More Additional Bedroom, Full Bath And Laundry Room Complete The Upper Level. Front loading 1 car garage. Wonderful Community Featuring Outdoor Pool, Club House, Fitness Center, Dog Park, Tennis Court, Basketball Court And Tot Lot. Minutes To Downtown Frederick And MARC Train Access. Convenient Access To Majo
USD 415,000
Homesite 14 siri court
View photo
Townhouse · for sale
USD 542,941
USD 258/sq.ft
Homesite 14 siri court
Burkittsville town
· 2,099 sq.ft · 4 Bedrooms · 3 Baths · Townhouse
· Office room · Equipped kitchen · Parking
Burkittsville town · 2,099 sq.ft · 4 Bedrooms · 3 Baths · Townhouse · Office room · Equipped kitchen · Parking
Frederick's only new-construction townhomes backing directly to Ballenger Creek Park with no city taxes. Welcome to the Bradford, a modern townhome designed for flexibility, comfort, and everyday living in the sought-after Park Place community. Enter through the welcoming front door or attached garage and discover a finished lower level featuring a private bedroom and full bath, perfect for guests, a home office, or recreation space. The main level offers an open-concept design ideal for entertaining, with a chef-inspired kitchen featuring a center island, premium finishes, walk-in pantry, and dedicated dining area that flows seamlessly into the spacious living room. A 6-foot extension enhances all three levels, creating additional living space throughout the home. Step outside to the covered porch, perfect for relaxing, dining, or entertaining year-round. Upstairs, the luxurious primary suite features a vaulted ceiling, dual-vanity bath, seated shower, and private water closet. Two ad
USD 542,941
7464 Martinsburg Pike
View photo
House · for sale
USD 270,000
USD 230/sq.ft
7464 Martinsburg Pike
Burkittsville town
· 1,173 sq.ft · 3 Bedrooms · 2 Baths · House
· Cellar · Parking
Burkittsville town · 1,173 sq.ft · 3 Bedrooms · 2 Baths · House · Cellar · Parking
Welcome to this delightful ranch-style home nestled just outside Shepherdstown. Built in 1968, this brick residence offers 1,176 sq. Ft. of comfortable living space, featuring a full basement and three spacious bedrooms and a full bathroom. The expansive 0.46-acre lot provides ample outdoor space for gardening, play, or relaxation. The neighborhood is known for its strong sense of community, with nearby parks perfect for outdoor activities and leisurely strolls. Enjoy the convenience of off-street parking and a driveway, making access a breeze. With its blend of classic design and modern potential, this home is a perfect canvas for your personal touch. Experience the vibrant community spirit and local amenities that make Shepherdstown a wonderful place to call home. Don't miss this opportunity to embrace a lifestyle of comfort and convenience!
USD 270,000
6622 Gooseander Court
View photo
House · for sale
USD 525,000
USD 247/sq.ft
6622 Gooseander Court
Burkittsville town
· 2,120 sq.ft · 3 Bedrooms · 3 Baths · House
· Fireplace · Equipped kitchen
Burkittsville town · 2,120 sq.ft · 3 Bedrooms · 3 Baths · House · Fireplace · Equipped kitchen
Welcome home to 6622 Gooseander Court! This fully renovated 3 bedroom 3 1/2 bathroom home leaves nothing for you to do but move in. And we mean in! Tucked away on a quiet cul-de-sac in Ballenger Creek with no city taxes, this home features brand new flooring, paint, kitchen and bathroom cabinets, countertops, appliances, even a newer HVAC, new high-efficiency aeroseal ducts, and blown attic insulation (May 2025), high-efficiency toilets (March 2025), and new shingled roof (Sept 2023)! Stepping inside the home from your inviting covered front porch you find your main level with LPV flooring throughout your living room with a cozy wood burning fireplace, dining room, gorgeous kitchen with an eat-in breakfast area, and guest half bath. Making your way to your upper level you have your primary suite with vaulted ceilings, spacious walk-in closet and private full bath, two generous size secondary bedrooms and a full hall bath. Traveling to your lower level you will find a rec area with walk
USD 525,000
5407 Upper Mill Terrace S
View photo
Townhouse · for sale
USD 405,000
USD 216/sq.ft
5407 Upper Mill Terrace S
Burkittsville town
· 1,873 sq.ft · 3 Bedrooms · 2 Baths · Townhouse
· Terrace · Equipped kitchen · Parking
Burkittsville town · 1,873 sq.ft · 3 Bedrooms · 2 Baths · Townhouse · Terrace · Equipped kitchen · Parking
Welcome to 5407 Upper Mill Terrace S! This spacious three-level townhome offers a functional layout with an attached garage and multiple living spaces. Entering on the lower level, youll find a comfortable family room, laundry room, and convenient access to the attached garage. Heading up to the main level, the home opens to a separate living room and a combined kitchen and dining space featuring stainless steel appliances, a gas range, center island, and a new refrigerator installed in 2026. A convenient half bath completes this level. Heading upstairs to the third floor, the spacious primary suite features a walk-in closet and private bathroom with a soaking tub and separate shower. Two additional bedrooms and a hall bathroom complete the upper level. Major updates include a new HVAC system in 2026, roof replacement in 2021, and water heater replacement in 2023. Located in the Ballenger Creek area of Frederick with convenient access to shopping, dining, parks, commuter routes, and do
USD 405,000
5818 Imperial Drive
View photo
Townhouse · for sale
USD 500,000
USD 232/sq.ft
5818 Imperial Drive
Burkittsville town
· 2,153 sq.ft · 4 Bedrooms · 3 Baths · Townhouse
· Office room · Terrace
Burkittsville town · 2,153 sq.ft · 4 Bedrooms · 3 Baths · Townhouse · Office room · Terrace
Welcome to 5818 Imperial Drive, a beautifully maintained 4-bedroom, 3.5-bath townhome in Fredericks desirable Harrington Terrace community. Offering a spacious three-level layout, this home blends modern finishes, thoughtful design, and everyday convenience. No city taxes! Step inside to a bright and inviting main level featuring abundant natural light and durable LVP flooring. The main level also offers the added convenience of a bedroom and full bathroom, providing an ideal setup for guests, a home office, or multigenerational living. The heart of the home offers plenty of space to gather and entertain, while the upper level features a generously sized primary suite designed to be your private retreat. With ample room for comfortable furnishings and an ensuite bath, the primary bedroom offers both space and functionality. Enjoy outdoor living on the Trex composite deckperfect for morning coffee, summer gatherings, or relaxing after a long day. Additional highlights include a NEW HOT
USD 500,000
HOMESITE 18 Mcelnea Manor Court
View photo
House · for sale
USD 1,099,990
USD 228/sq.ft
HOMESITE 18 Mcelnea Manor Court
Burkittsville town
· 4,822 sq.ft · 4 Bedrooms · 4 Baths · House
· Parking
Burkittsville town · 4,822 sq.ft · 4 Bedrooms · 4 Baths · House · Parking
Offering up to $10k closing cost assistance with use of approved lender and title! Lower your price, cover your closing costs, or buy your rate down*See Sales Consultant for More Information. Discover the Albemarle at The Estates at Quarter Branch in Lovettsville! This thoughtfully designed home blends style, space, and versatility with a three-car side-load garage that enhances its curb appeal. The spacious floor plan features a welcoming morning room, perfect for enjoying your morning coffee, or entertaining guests. The alternate floor plan with a luxurious super bath creates a relaxing private retreat. The finished lower level expands your living space with a generous recreation room, and a full bathroomideal for guests, entertaining, or added flexibility to suit your needs. With spacious living areas, versatile design options, and room to grow, the Albemarle offers the comfort and functionality you've been looking for. Discover the possibilities at The Estates at Quarter Branch in
USD 1,099,990

Get email alerts

Don't miss out: be the first to know about new properties

The alert was correctly created

On subscribing you accept the conditions of use and the privacy policy
Alert
Receive new ads in your inbox
Save this search
Receive alerts for new listings

We'll send you an email when we have new properties for: "Houses for sale in Burkittsville town"

The alert was correctly created

Sharpsburg town, District 1 Sharpsburg Washington County Maryland
Mount Briar
Get email alerts and be the first to see new listings
Required field
On subscribing I accept the terms of the privacy policy
Perfect! You'll soon start receiving new listings via email
Alert
Receive an email when we have new ads for Houses for sale in Burkittsville town
Save this search
Filters

Bedrooms

Size (sq.ft)

sq.ft
sq.ft

Price

USD
USD

Property type

Bathrooms

Clear all filters
Receive notifications when new entries are published.