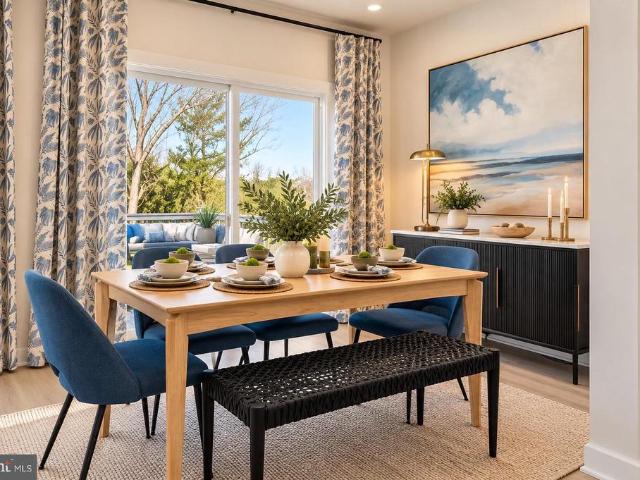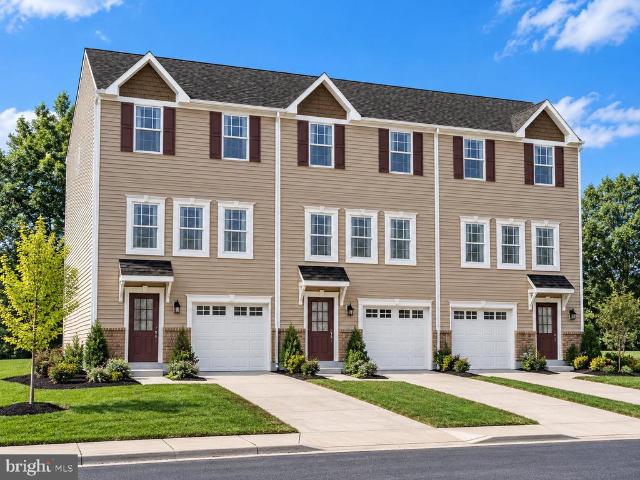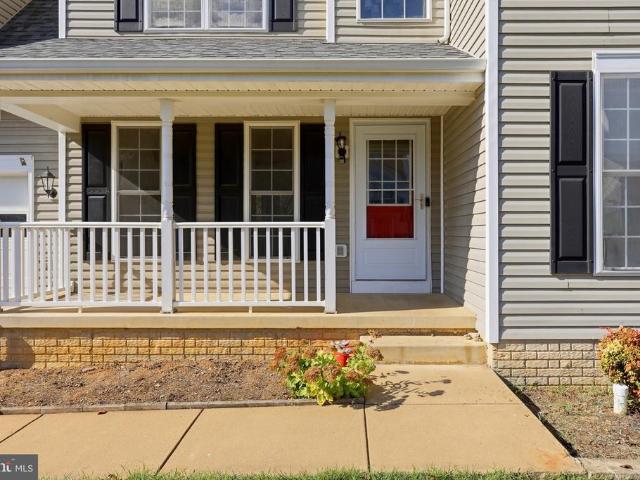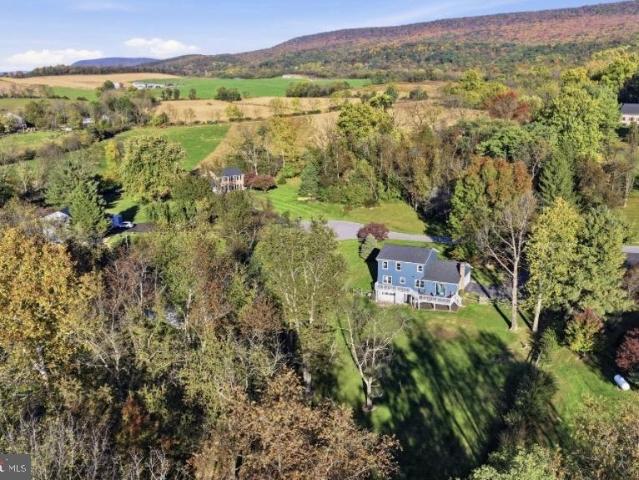
991 houses for sale in Burkittsville town

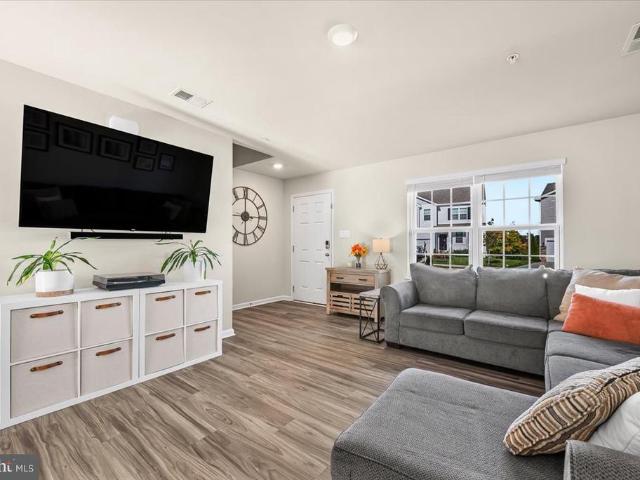
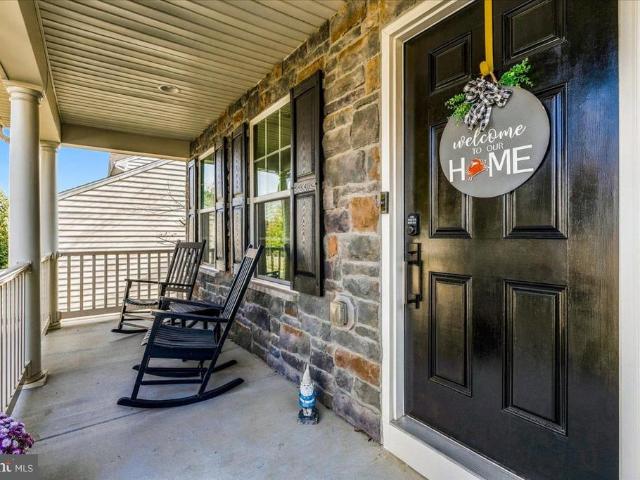
2100 Battery Lane
View photo
House · for sale
USD 665,000
USD 186/sq.ft
New
2100 Battery Lane
Burkittsville town
· 3,574 sq.ft · 4 Bedrooms · 2 Baths · House
· Office room · Deck · Equipped kitchen · Parking
Burkittsville town · 3,574 sq.ft · 4 Bedrooms · 2 Baths · House · Office room · Deck · Equipped kitchen · Parking
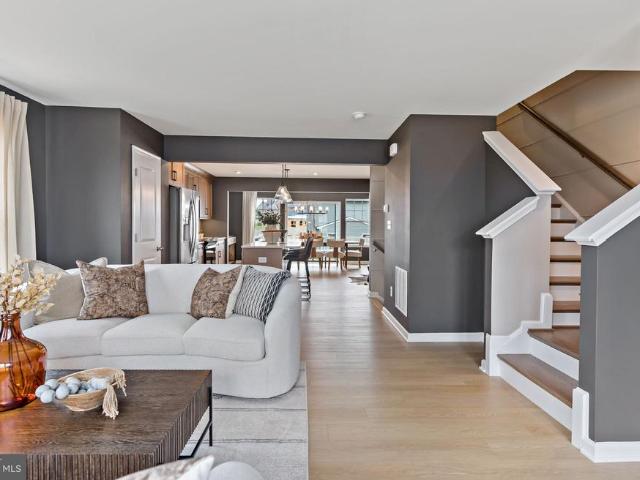
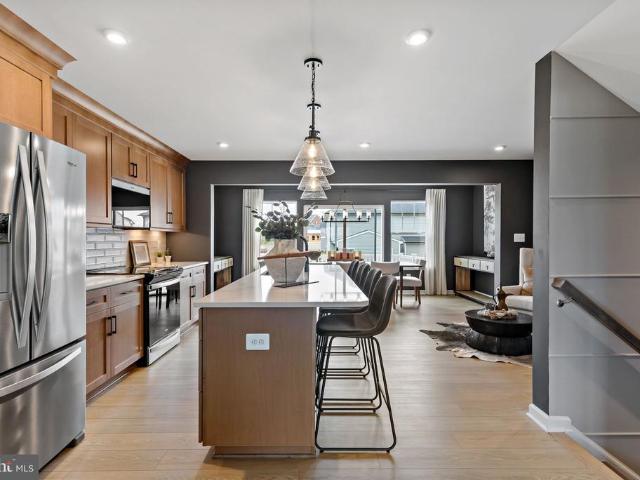
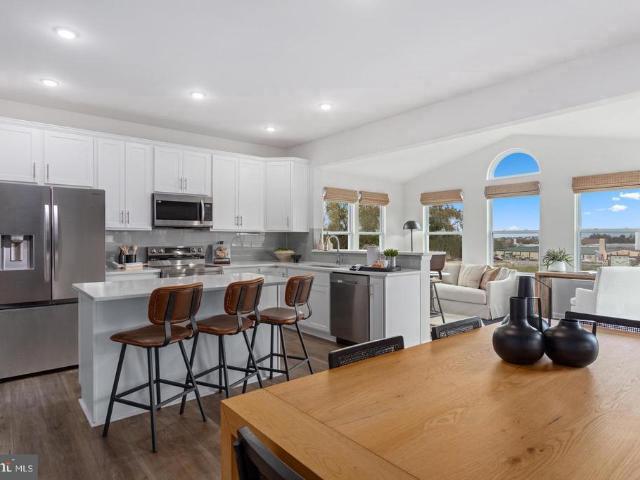
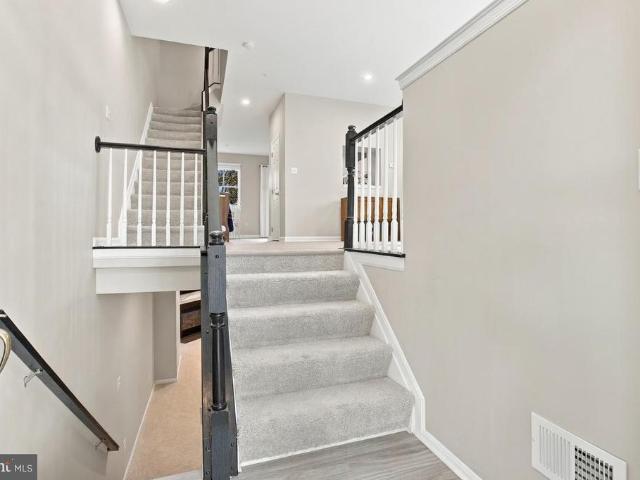
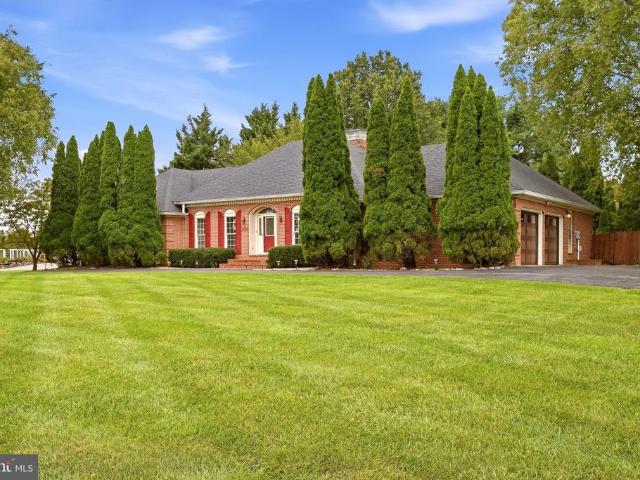
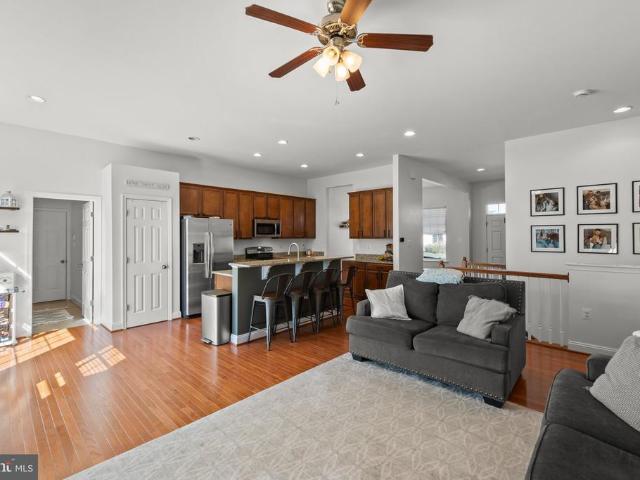
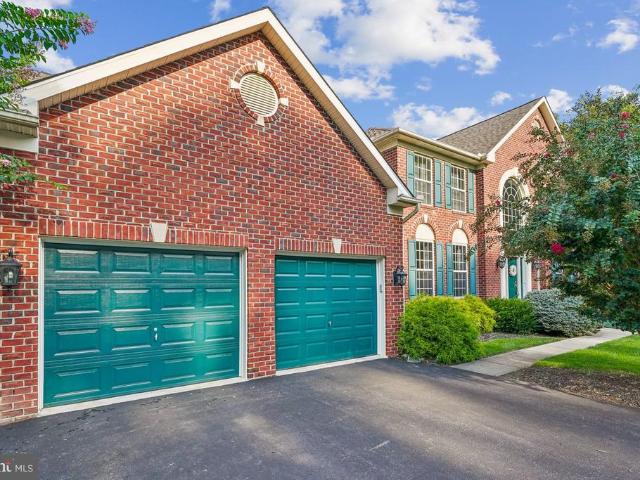
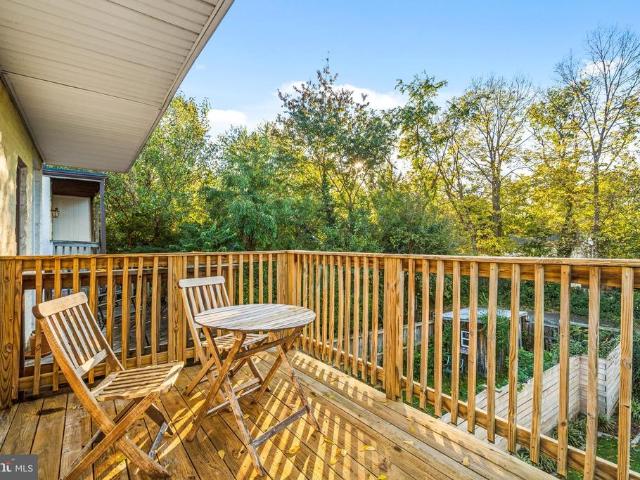
Discover this one-of-a-kind find in the desirable Cannon Bluff community of Frederick: a spacious 4 bedroom, 2 full-bath, 2 half-bath Colonial where comfort, functionality, and a serene natural setting come together beautifully! The lot is mature and simply one of the best in the neighborhood, backing to undeveloped land. The main level offers a warm and inviting living room, dining room, kitchen, a dedicated home office, and a convenient half bath. Upstairs, all four bedrooms are thoughtfully laid out, including a primary suite with a private ensuite bath and a second custom closet, joined by three additional bedrooms, a full bath, and upper-level laundry for added convenience. The finished lower level is a true entertainer's dream featuring a plumbed bar, a built out home brewery which could even be flexed to a in-home bakery, and a half bath. The home also come with a 2-car garage and an EV charger outlet ready for you plug in and keep going. Step outside to a gorgeous back deck and
USD 665,000
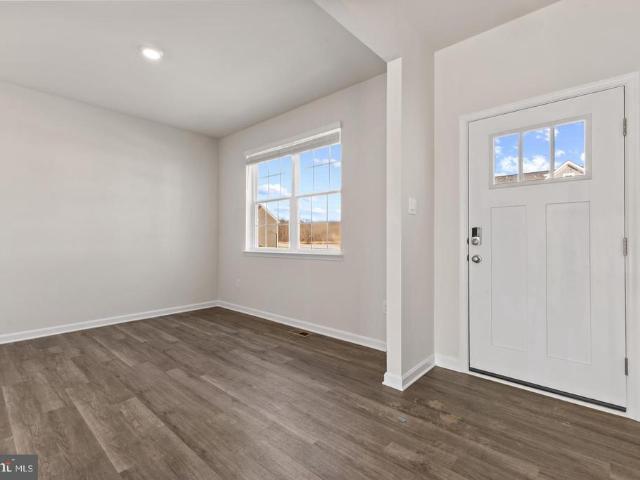
207 Center Street
View photo
Townhouse · for sale
USD 385,000
USD 340/sq.ft
New
207 Center Street
Burkittsville town
· 1,130 sq.ft · 2 Bedrooms · 2 Baths · Townhouse
· Parking
Burkittsville town · 1,130 sq.ft · 2 Bedrooms · 2 Baths · Townhouse · Parking
Welcome to 207 Center Street, a charming brick end unit row-home offering character, comfort, and an unbeatable opportunity to enjoy life in downtown Frederick. Featuring 2 bedrooms, each with their own en-suites bathrooms, and beautiful exposed brick details, this home blends classic city charm with inviting interior spaces. The warm character and distinctive architectural details create a home that feels both timeless and welcoming. Enjoy the convenience of off-street parking for two vehiclesa standout feature for downtown living! Whether you're looking to enjoy Frederick's vibrant downtown atmosphere, explore its unique shops and restaurants, or simply appreciate the charm of a historic neighborhood, this home offers an opportunity to make the most of everything the city has to offer. Don't miss your chance to own a piece of Frederick charm!
USD 385,000
2005 Fauna Drive
View photo
House · for sale
USD 545,900
USD 325/sq.ft
New
2005 Fauna Drive
Burkittsville town
· 1,679 sq.ft · 4 Bedrooms · 2 Baths · House
· Office room · Equipped kitchen
Burkittsville town · 1,679 sq.ft · 4 Bedrooms · 2 Baths · House · Office room · Equipped kitchen
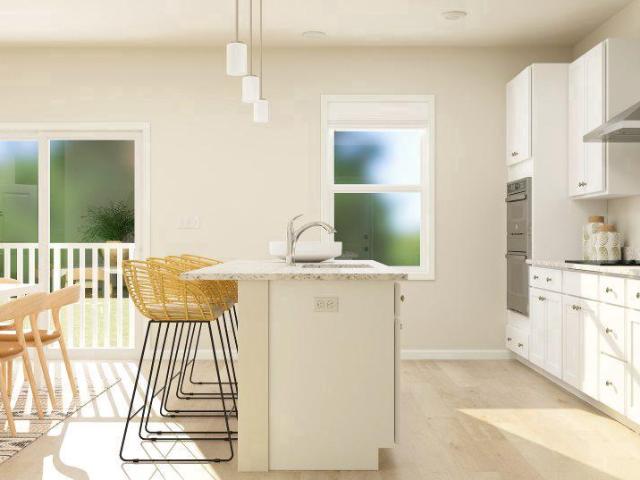
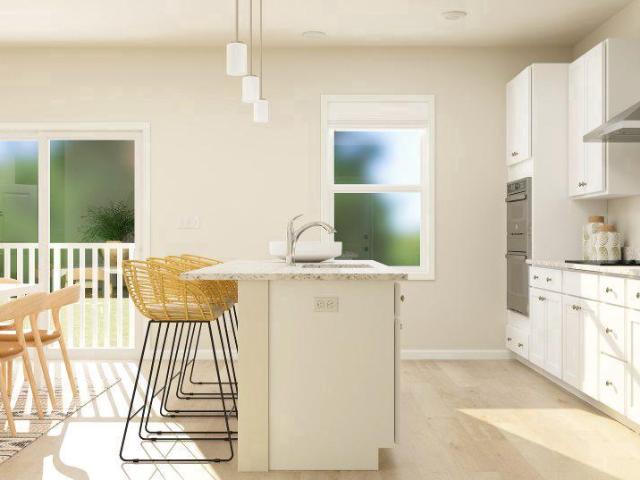
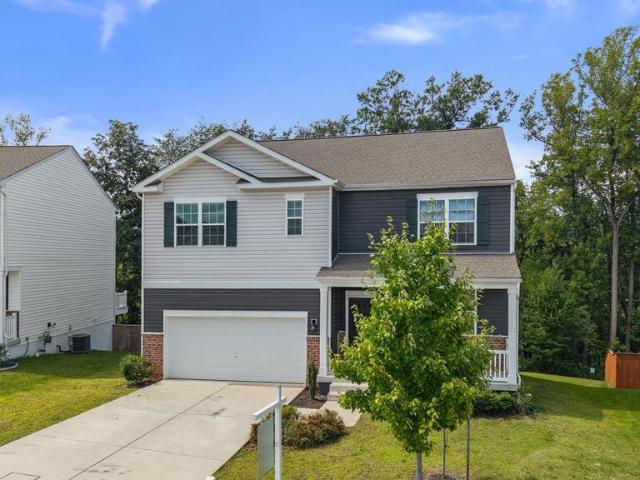
Experience pristine, turn-key living in one of Frederick's newer neighborhoods. Built just 4 years ago, this move-in ready 4-bedroom, 2.5-bathroom home offers modern design, maximum space efficiency, and low-maintenance living. Soft natural light fills a seamless, open-concept main floor made for connecting, anchored by a kitchen featuring crisp white cabinetry, granite countertops, stainless steel appliances, and a central island. Because every system, finish, and fixture is just four years young, youll spend almost no time worrying about maintenance and all your time enjoying your new home. Upstairs, four dedicated bedrooms keep everyone comfortable and rested in their own private retreats. Whether you need all four bedrooms or dedicated room for a home office, there is plenty of space to grow and make it your own. The primary suite serves as a true sanctuary, featuring a private ensuite bathroom and a spacious walk-in closet. Sliding glass doors from the kitchen open into your outdo
USD 545,900
543 Buckeye Drive
View photo
House · for sale
USD 459,990
USD 172/sq.ft
New
543 Buckeye Drive
Burkittsville town
· 2,669 sq.ft · 4 Bedrooms · 2 Baths · House
· Cellar
Burkittsville town · 2,669 sq.ft · 4 Bedrooms · 2 Baths · House · Cellar
Brand new Quick Move in home featuring a bright, open layout and quality finishes throughout. Set in a peaceful rural mountain setting, this property offers privacy and natural beauty while remaining just minutes from shopping and essential services. The finished rec room in the walkout basement provides flexible extra living space for entertainment, hobbies, or a cozy retreat. Nov/Dec. Delivery and beautifully crafted, this home blends comfort, style, and an exceptional location
USD 459,990
175 Shallow Creek Drive
View photo
House · for sale
USD 529,900
USD 152/sq.ft
New
175 Shallow Creek Drive
Burkittsville town
· 3,477 sq.ft · 4 Bedrooms · 3 Baths · House
· Garden · Office room · Deck · Equipped kitchen
Burkittsville town · 3,477 sq.ft · 4 Bedrooms · 3 Baths · House · Garden · Office room · Deck · Equipped kitchen
Wowwhat a house! Conveniently located near major commuter routes, this stunning home offers beautiful finishes, spacious living areas, and plenty of room to grow. Enjoy neighborhood activities from the inviting front porch, then step inside to a main level featuring gorgeous hardwood floors. The first level offers two generously sized bedrooms, a full bathroom, and an additional room perfect for a home office or storage. The heart of the home is the stunning kitchen, featuring hardwood floors, upgraded cabinetry, granite countertops, stainless steel appliances, tile backsplash, and a pantry. The spacious layout provides plenty of room for a large dining table and a comfortable family roomperfect for entertaining or enjoying time with family. Step outside to the oversized rear deck and fenced backyard, offering an ideal space for outdoor gatherings and relaxation. The primary suite features beautiful hardwood floors and a nicely sized walk-in closet. The primary bathroom is thoughtfully
USD 529,900
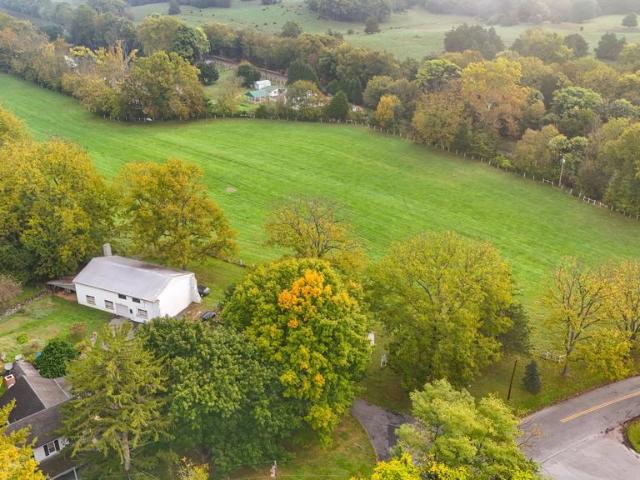
17192 Bakersville Road
View photo
House · for sale
USD 765,000
USD 461/sq.ft
New
17192 Bakersville Road
Burkittsville town
· 1,658 sq.ft · 3 Bedrooms · 1 Bath · House
· Equipped kitchen · Parking
Burkittsville town · 1,658 sq.ft · 3 Bedrooms · 1 Bath · House · Equipped kitchen · Parking
A rare opportunity to own a piece of history with an extravagant amount of potential. The house sits on 1.486 acres with the barn/garage that offers a full very usable second story. The additional land is a meadow with parcel ID which contain 12.53 acres that encumbrances and is adjacent to Marsh Run, land includes a run-in shed that was enjoyed by cattle. The total combined acreage is 14.016 recorded as two parcels with individual tax IDs on one deed. The 12.53 acres is taxed as agricultural with significant annual property tax savings. Current annual property taxes for the house $3,595/year and the 12.53 acres $64/year. This farmhouse has several significant upgrades that includes a full kitchen remodel that includes a beautiful wall of floor to ceiling cabinetry, a two person jetted soaking tub, newer flooring, a large family room with a cathedral ceiling, recessed lighting, a wood stove, vinyl windows, wood trim, main level laundry with additional space for storage or to enjoy grow
USD 765,000
131 Whispering Brook Lane # 515
View photo
House · for sale
USD 474,990
USD 200/sq.ft
Updated
131 Whispering Brook Lane # 515
Burkittsville town
· 2,368 sq.ft · 5 Bedrooms · 3 Baths · House
· Office room · Fireplace · Equipped kitchen · Cellar
Burkittsville town · 2,368 sq.ft · 5 Bedrooms · 3 Baths · House · Office room · Fireplace · Equipped kitchen · Cellar
Under construction, expected delivery november 2026! Welcome to the Primrose! This spacious three-level home offers a thoughtfully designed open-concept main level where the Great Room, dining area, and gourmet kitchen flow seamlessly togetherideal for everyday living and entertaining. The kitchen features Stone-colored cabinetry and White Ornamental granite countertops, while luxury vinyl plank flooring extends throughout the main level. A traditional fireplace adds warmth and character to the living space, and a versatile study conveniently located off the foyer is perfect for a home office or flex space. Upstairs, all four bedrooms provide comfortable retreats, including an expansive owners suite featuring a private en-suite bathroom and dual walk-in closets. The finished basement offers additional living space with a recreation room, fifth bedroom, and full bathroom. An included washer and dryer, convenient laundry tub, and flexible three-level layout complete this beautiful home.
USD 474,990
Homesite 596 Sherman Ave
View photo
Townhouse · for sale
USD 324,990
USD 154/sq.ft
New
Homesite 596 Sherman Ave
Burkittsville town
· 2,099 sq.ft · 3 Bedrooms · 2 Baths · Townhouse
· Garden · Equipped kitchen · Parking
Burkittsville town · 2,099 sq.ft · 3 Bedrooms · 2 Baths · Townhouse · Garden · Equipped kitchen · Parking
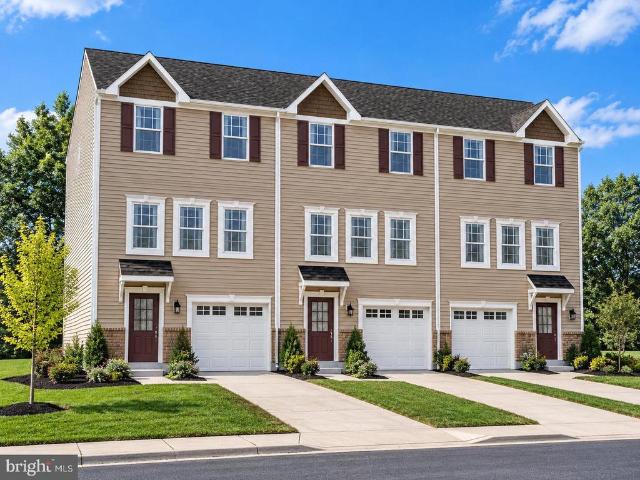
Big space. Fresh style. Your next chapter. Discover the St. Paul Townhomes in Ransonoffering up to 2,100 sq. Ft. modern finishes, and a spacious backyard ready for cookouts, outdoor games, or a relaxing evening under the stars. 34 Bedrooms | 2.53.5 Bathrooms | 1-Car Garage MADE FOR EVERYDAY LIVING & WEEKEND HOSTING The bright, open-concept main level makes it easy to cook, connect, and entertain. Enjoy stainless steel appliances, granite countertops, upgraded cabinetry, and luxury vinyl plank flooring. Choose available kitchen finishes to match your style, or enjoy the thoughtfully designed standard package. YOUR SPACE TO RECHARGE Unwind in a spacious primary suite featuring a walk-in closet and a rain shower. Quartz bathroom countertops add a polished touch, while two additional bedrooms and another full bathroom offer room to spread out. Bedroom-level laundry keeps your routine convenient. MORE ROOM FOR WHAT YOU LOVE The finished lower level offers flexible space for movie nights, ga
USD 324,990
533 S Seminary Street
View photo
House · for sale
USD 359,999
USD 351/sq.ft
New
533 S Seminary Street
Burkittsville town
· 1,023 sq.ft · 3 Bedrooms · 1 Bath · House
· Patio · Garden · Swimming pool · Cellar · Parking
Burkittsville town · 1,023 sq.ft · 3 Bedrooms · 1 Bath · House · Patio · Garden · Swimming pool · Cellar · Parking
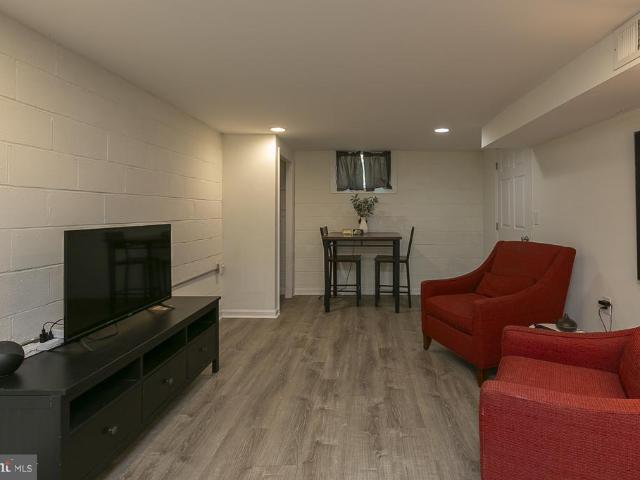
Super cute Mid-Century Modern home in a fabulous downtown Charles Town location. Just steps from the park, the brand-new pool, downtown shops and restaurants, and the Farmers Market. This three-bedroom, 1.5-bath home makes incredibly efficient use of space with a bright, open feel and polished finishes. Key features: Hardwood floors throughout the main level; luxury vinyl plank in the basement rec room Beautiful refinished hardwoods and new stainless steel appliances Basement rec room with surround sound and ample storage Amazing backyard with mature landscaping, a private patio, and additional storage under the carport New roof in 2017 and all-new windows in 2019 Additional details: 3 bedrooms, 1.5 baths Wonderful flow for entertaining and everyday living Convenient downtown location near shops, dining, parks, and the Farmers Market Dont miss this charming home that blends classic mid-century charm with modern updates in a premier location. Schedule a showing today!
USD 359,999
HOMESITE 156 Tarpley Lane
View photo
Townhouse · for sale
USD 350,695
USD 162/sq.ft
New
HOMESITE 156 Tarpley Lane
Burkittsville town
· 2,153 sq.ft · 3 Bedrooms · 3 Baths · Townhouse
· Deck · Equipped kitchen
Burkittsville town · 2,153 sq.ft · 3 Bedrooms · 3 Baths · Townhouse · Deck · Equipped kitchen
The most value packed per square foot townhome in charles town, wv. Now offering up to $7,500 in closing cost assistance for primary residence with use of approved lender and title. Stunning fully loaded END OF ROW TOWNHOME featuring a spacious 7.5-foot sunroom extension and an open, thoughtfully designed floor plan. This home offers 3 bedrooms, 3 full bathrooms, and a convenient half bath on the main level. The kitchen showcases all stainless-steel appliances, quartz countertops, designer backsplash, an extended island with a beautiful chandelier, and upgraded cabinetry and finishes throughout. Luxury Vinyl Plank flooring extends throughout the entire main level and foyer, while all bathrooms feature upgraded tile flooring. The upgraded designer package adds stylish, modern touches throughout the home (see photos). Enjoy low-maintenance living with the HOA covering lawn care, giving you more time to relax and enjoy your home. A deck can be added at contract, with the option to include
USD 350,695
HOMESITE 158 Tarpley Lane
View photo
Townhouse · for sale
USD 342,714
USD 159/sq.ft
New
HOMESITE 158 Tarpley Lane
Burkittsville town
· 2,153 sq.ft · 3 Bedrooms · 3 Baths · Townhouse
· Equipped kitchen
Burkittsville town · 2,153 sq.ft · 3 Bedrooms · 3 Baths · Townhouse · Equipped kitchen
The most value packed per square foot townhome in charles town, wv. Now offering up to $7,500 in closing cost assistance for primary residence with use of approved lender and title. Stunning, upgraded interior-unit townhome featuring a sought-after 7.5-foot sunroom extension that adds exceptional living and entertaining space. This spacious home offers 3 bedrooms, 3 full baths, and a convenient main-level powder room. The kitchen is a true centerpiece, showcasing stainless steel appliances, quartz countertops, designer backsplash, an extended island with a statement chandelier, and upgraded designer finishes throughout. Enjoy durable and stylish LVP flooring throughout the entire main level and foyer, with elegant tile flooring in all bathrooms. The open-concept floorplan is ideal for everyday living and hosting guests, while the generously sized bedrooms provide comfort and privacy. HOA-maintained lawn care offers low-maintenance living, allowing you more time to enjoy your home. Look
USD 342,714
HOMESITE 188 Tarpley Lane
View photo
Townhouse · for sale
USD 348,395
USD 161/sq.ft
New
HOMESITE 188 Tarpley Lane
Burkittsville town
· 2,153 sq.ft · 3 Bedrooms · 3 Baths · Townhouse
· Deck · Equipped kitchen
Burkittsville town · 2,153 sq.ft · 3 Bedrooms · 3 Baths · Townhouse · Deck · Equipped kitchen
The most value packed per square foot townhome in charles town, wv. Now offering up to $7,500 in closing cost assistance for primary residence with use of approved lender and title. Enjoy modern living in this upgraded end of row townhome designed for comfort and convenience. The bright, open floor plan is enhanced by a 7.5-foot sunroom extension, creating the perfect space for entertaining, relaxing, or working from home. The chef-inspired kitchen features stainless steel appliances, quartz countertops, designer finishes, and an extended island ideal for gathering. Upstairs, spacious bedrooms and well-appointed baths provide room for everyone. HOA-maintained lawn care means less work and more time to enjoy your new home. A deck may be added at contract to further enhance outdoor living. Photos may not be of actual home. Photos may be of similar home/floorplan if home is under construction or if this is a base price listing
USD 348,395
62 Sumter Avenue
View photo
House · for sale
USD 499,990
USD 172/sq.ft
New
62 Sumter Avenue
Burkittsville town
· 2,906 sq.ft · 3 Bedrooms · 2 Baths · House
· Office room · Deck · Equipped kitchen
Burkittsville town · 2,906 sq.ft · 3 Bedrooms · 2 Baths · House · Office room · Deck · Equipped kitchen
Brand new home! Move in before end of the year! Just 7 miles from Loudoun County and minutes from Charles Town. Move in before the end of the year! The Rockford at Huntwell West offers 3 bedrooms plus a loft, 3.5 baths, and 2,900+ sq ft with 9-foot ceilings. A full front porch, partial stone front, and custom exterior color scheme with black accents give it standout curb appeal. Luxury vinyl plank flooring runs throughout the main level, and 7 added windows brighten the home. The open family room, breakfast nook, and kitchen feature stunning high-level cabinets, countertops, flooring, and tile upgrades, plus stainless steel appliances and a pantry. A front room makes a perfect den or home office. Entertain in the 2-level sunroom and on the 10x20 composite rear deck. Upstairs, the primary suite has a tray ceiling, walk-in closet, and en-suite bath with double vanities and a tiled rain-head shower, plus an upper-level laundry room. And much more! Closing Costs Assistance with use of pref
USD 499,990
119 Oasis Avenue
View photo
Townhouse · for sale
USD 314,990
USD 167/sq.ft
New
119 Oasis Avenue
Burkittsville town
· 1,884 sq.ft · 4 Bedrooms · 3 Baths · Townhouse
· Equipped kitchen · Parking
Burkittsville town · 1,884 sq.ft · 4 Bedrooms · 3 Baths · Townhouse · Equipped kitchen · Parking
Immediate move in home at Parkland Commons! The Mayer floorplan with 4 bedrooms, 3.5 bathrooms, and a 2-car garage! This unit is overlooking the future community greenspace, has a main level bedroom/bathroom, and is within walking distance to downtown Charles Town! The open-concept main level features an upgraded kitchen with quartz countertops, upgraded cabinetry, stainless steel appliances, a large center island, and walk-in pantry! Upstairs, the spacious owners suite serves as a private retreat, complete with dual walk-in closets and a double vanity bath. The laundry room is placed conveniently upstairs with the bedrooms and includes a washer and dryer! Offering over $9,450 towards rate buydowns and/or closing costs with the use of our preferred lender! Reach out to schedule a visit!
USD 314,990
Homesite 560 Sherman Ave
View photo
Townhouse · for sale
USD 339,990
USD 161/sq.ft
New
Homesite 560 Sherman Ave
Burkittsville town
· 2,099 sq.ft · 4 Bedrooms · 4 Baths · Townhouse
· Garden · Deck · Equipped kitchen · Parking
Burkittsville town · 2,099 sq.ft · 4 Bedrooms · 4 Baths · Townhouse · Garden · Deck · Equipped kitchen · Parking
Big space. Fresh style. Your next chapter. Discover the St. Paul Townhomes in Ransonoffering up to 2,100 sq. Ft. modern finishes, a deck, and a spacious backyard ready for cookouts, outdoor games, or a relaxing evening under the stars. 4 Bedrooms | 3 Full Bathrooms + 1 Half Bathroom | 1-Car Garage | Deck MADE FOR EVERYDAY LIVING & WEEKEND HOSTING The bright, open-concept main level makes it easy to cook, connect, and entertain. Enjoy stainless steel appliances, granite countertops, upgraded cabinetry, and luxury vinyl plank flooring. Explore available kitchen selections to complement your style. YOUR SPACE TO RECHARGE Unwind in a spacious primary suite featuring a walk-in closet and a rain shower. Quartz bathroom countertops add a polished touch, while two additional bedrooms and another full bathroom offer room to spread out. Bedroom-level laundry keeps your routine convenient. MORE ROOM FOR WHAT YOU LOVE The finished lower level features a fourth bedroom and a third full bathroomoffe
USD 339,990
Homesite 588 Sherman Ave
View photo
Townhouse · for sale
USD 324,990
USD 154/sq.ft
New
Homesite 588 Sherman Ave
Burkittsville town
· 2,099 sq.ft · 3 Bedrooms · 2 Baths · Townhouse
· Garden · Equipped kitchen · Parking
Burkittsville town · 2,099 sq.ft · 3 Bedrooms · 2 Baths · Townhouse · Garden · Equipped kitchen · Parking
Big space. Fresh style. Your next chapter. Discover the St. Paul Townhomes in Ransonoffering up to 2,100 sq. Ft. modern finishes, and a spacious backyard ready for cookouts, outdoor games, or a relaxing evening under the stars. 34 Bedrooms | 2.53.5 Bathrooms | 1-Car Garage MADE FOR EVERYDAY LIVING & WEEKEND HOSTING The bright, open-concept main level makes it easy to cook, connect, and entertain. Enjoy stainless steel appliances, granite countertops, upgraded cabinetry, and luxury vinyl plank flooring. Choose available kitchen finishes to match your style, or enjoy the thoughtfully designed standard package. YOUR SPACE TO RECHARGE Unwind in a spacious primary suite featuring a walk-in closet and a rain shower. Quartz bathroom countertops add a polished touch, while two additional bedrooms and another full bathroom offer room to spread out. Bedroom-level laundry keeps your routine convenient. MORE ROOM FOR WHAT YOU LOVE The finished lower level offers flexible space for movie nights, ga
USD 324,990
81 Bramble Drive
View photo
House · for sale
USD 499,900
USD 144/sq.ft
New
81 Bramble Drive
Burkittsville town
· 3,455 sq.ft · 4 Bedrooms · 3 Baths · House
· Equipped kitchen
Burkittsville town · 3,455 sq.ft · 4 Bedrooms · 3 Baths · House · Equipped kitchen
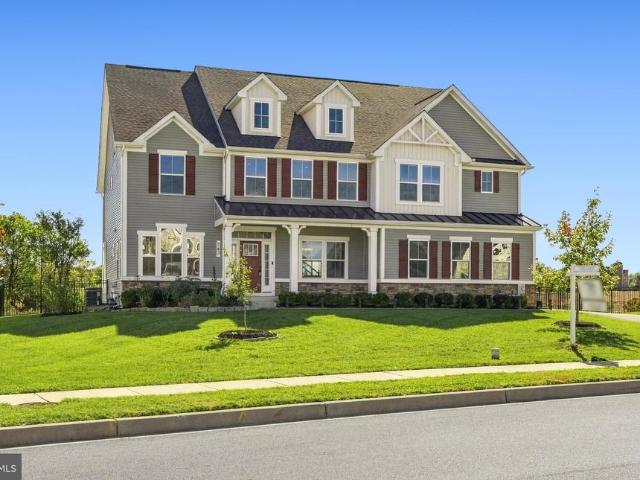
Discover the charm of this stunning Colonial-style home nestled in the desirable Greenfield neighborhood. Built in 2001, this meticulously maintained residence boasts 3,464 square feet of finished living space, offering a perfect blend of comfort and elegance. Step inside to find a warm and inviting interior featuring a spacious layout adorned with plush carpeting and sleek vinyl flooring. The heart of the home is the expansive kitchen, complete with an eat-in area, built-in microwave, and ample pantry space, making it a culinary enthusiast's dream. This home offers four generously sized bedrooms, including a luxurious primary suite with a walk-in closet and an en-suite bathroom featuring a soaking tub-ideal for unwinding after a long day. Additional highlights include recessed lighting, ceiling fans, and convenient upper-floor laundry facilities, ensuring both style and functionality. The exterior of the property is equally impressive, featuring attractive vinyl siding and thoughtful
USD 499,900
10608 Carter Way
View photo
House · for sale
USD 539,900
USD 219/sq.ft
New
10608 Carter Way
Burkittsville town
· 2,465 sq.ft · 3 Bedrooms · 2 Baths · House
· Garden · Deck · Fireplace · Equipped kitchen · Parking
Burkittsville town · 2,465 sq.ft · 3 Bedrooms · 2 Baths · House · Garden · Deck · Fireplace · Equipped kitchen · Parking
Cul-de-sac location, 1.14 acres, a beautiful wooded backdrop, and a commuter friendly locationthis property has so much to offer! Nestled on a picturesque lot backing to mature trees, this 3-bedroom, 2.5-bath home offers a wonderful combination of privacy, space, and versatility, both inside and out. The expansive lawn, mature landscaping, and peaceful surroundings create an inviting setting with plenty of room to enjoy the outdoors. The main level features an inviting, open kitchen and family room layout with granite countertops, a cozy fireplace with recently added, efficient pellet stove, and a breakfast dining area. French doors lead to the rear deck overlooking the backyard and wooded surroundings. Updated luxury vinyl plank flooring flows throughout the main level. The finished walkout lower level offers additional living space with a recreation room, storage/flex area, and a separate third garage/workshop area, ideal for lawn equipment, outdoor recreational gear, hobbies, or ext
USD 539,900
1516 S Rambling Way S
View photo
Townhouse · for sale
USD 425,000
USD 195/sq.ft
New
1516 S Rambling Way S
Burkittsville town
· 2,174 sq.ft · 3 Bedrooms · 3 Baths · Townhouse
· Equipped kitchen · Air conditioning
Burkittsville town · 2,174 sq.ft · 3 Bedrooms · 3 Baths · Townhouse · Equipped kitchen · Air conditioning
Immaculate home in a great location. This end unit townhouse has been well maintained and gently lived in. Many updates occurred in 2022. Roof is believed to be about 5 years old. Kitchen appliances. Fridge 2025, Dishwasher 2026, Microwave 2024. Water heater is about 2019, AC about 2015. This is truely move in ready
USD 425,000
323 Eastland Drive
View photo
House · for sale
USD 575,000
USD 250/sq.ft
New
323 Eastland Drive
Burkittsville town
· 2,293 sq.ft · 3 Bedrooms · 2 Baths · House
· Parking
Burkittsville town · 2,293 sq.ft · 3 Bedrooms · 2 Baths · House · Parking
Some homes you simply drive up to. Others make an impression before you ever reach the front door. Welcome to 323 Eastland Drive. Set on a beautifully landscaped 1.07-acre lot in a highly desirable neighborhood, this stately brick French Provincial offers the kind of setting, space, and character that is increasingly hard to find. A sweeping drive wraps gracefully across the front of the property, creating a grand sense of arrival and setting the tone for what awaits inside. Mature landscaping surrounds the home, while an oversized two-car garage provides plenty of room for vehicles, storage, and more. Inside, the home is filled with timeless architectural details, including beautiful hardwood floors, extensive trim and molding, elegant formal spaces, and gorgeous French doors that allow rooms to feel both defined and connected. The formal dining room is ready for holiday dinners and special occasions, while the living areas offer generous proportions and a warmth that immediately feel
USD 575,000
82 Serpentine Way
View photo
House · for sale
USD 435,000
USD 172/sq.ft
New
82 Serpentine Way
Burkittsville town
· 2,519 sq.ft · 4 Bedrooms · 3 Baths · House
· Equipped kitchen
Burkittsville town · 2,519 sq.ft · 4 Bedrooms · 3 Baths · House · Equipped kitchen
Nestled in the serene community of Arcadia Springs, this exquisite ranch-style home offers a harmonious blend of luxury and comfort. Built in 2014, the property boasts a meticulously maintained exterior of stone, brick, and vinyl siding, inviting you into a world of elegance. Step inside to discover an open floor plan that seamlessly connects the gourmet kitchen to the family room, perfect for both entertaining and everyday living. The kitchen is a chef's dream, featuring upgraded countertops, a spacious island, and high-end appliances, including a built-in microwave, electric oven/range, and a refrigerator with an icemaker. Enjoy casual meals in the breakfast area or host formal dinners in the separate dining room, all bathed in natural light from thoughtfully placed windows. With four generously sized bedrooms and three luxurious bathrooms, including a primary suite with a walk-in closet and spa-like bath, this home is designed for relaxation. Cozy up by one of the two wood-burning f
USD 435,000
5720 Little Spring Way
View photo
House · for sale
USD 899,990
USD 194/sq.ft
New
5720 Little Spring Way
Burkittsville town
· 4,618 sq.ft · 5 Bedrooms · 4 Baths · House
· Office room · Cellar
Burkittsville town · 4,618 sq.ft · 5 Bedrooms · 4 Baths · House · Office room · Cellar
Sellers are offering $20,000 in closing cost assistance with full list price offer*. You will not believe this RARE beautifully designed 5 bedroom 4.5 bathroom home offering exceptional flexibility with TWO PRIMARY SUITESincluding one primary suite w/ a full bathroom located on the MAIN LEVEL! This thoughtful floor plan is ideal for multigenerational living, long-term guests, a private home office arrangement, or simply enjoying the luxury of having a first-floor retreat. The main-level primary suite provides easy one-level living, while the second primary suite offers a private and spacious retreat upstairs. The finished basement offers a sitting area, full bathroom, and bonus room that can be used as the home's sixth bedroom; featuring a walk-in closet. The open and inviting layout creates a comfortable flow for everyday living and entertaining, with generously sized rooms on all three levels. Make your appointment today!
USD 899,990
7753 Edgewood Church Road
View photo
House · for sale
USD 475,000
USD 138/sq.ft
New
7753 Edgewood Church Road
Burkittsville town
· 3,434 sq.ft · 4 Bedrooms · 1 Bath · House
· Parking · Air conditioning · Heating · Lift
Burkittsville town · 3,434 sq.ft · 4 Bedrooms · 1 Bath · House · Parking · Air conditioning · Heating · Lift
Details and photos coming soon! Welcome to 7753 Edgewood Church Road, situated on over 1.5 acres with an impressive collection of garages and outbuildings! One of the standout features is the spacious 48' x 60' garage complete with a lift, offering plenty of room for vehicles, equipment, storage, hobbies, or whatever fits your needs. Garage 1 features oil forced-air heat and central air conditioning, while Garage 2 offers electric heat and window A/C. The pole barn is equipped with oil forced-air heat and two wood stoves, providing even more versatile space. The property also features two separate electric services, one serving the home and the other serving the additional buildings. Outside, you'll find a pavilion perfect for relaxing or entertaining. With over 1.5 acres and multiple outbuildings, this property offers endless possibilities!
USD 475,000
104 Whispering Brook Lane # 534
View photo
House · for sale
USD 479,990
USD 202/sq.ft
104 Whispering Brook Lane # 534
Burkittsville town
· 2,368 sq.ft · 5 Bedrooms · 3 Baths · House
· Office room · Fireplace · Equipped kitchen · Cellar
Burkittsville town · 2,368 sq.ft · 5 Bedrooms · 3 Baths · House · Office room · Fireplace · Equipped kitchen · Cellar
Under construction, expected delivery november 2026! Welcome to the Primrose! This spacious three-level home offers a thoughtfully designed open-concept main level where the Great Room, dining area, and gourmet kitchen flow seamlessly togetherideal for everyday living and entertaining. The kitchen features Stone-colored cabinetry and White Ornamental granite countertops, while luxury vinyl plank flooring extends throughout the main level. A traditional fireplace adds warmth and character to the living space, and a versatile study conveniently located off the foyer is perfect for a home office or flex space. Upstairs, all four bedrooms provide comfortable retreats, including an expansive owners suite featuring a private en-suite bathroom and dual walk-in closets. The finished basement offers additional living space with a recreation room, fifth bedroom, and full bathroom. An included washer and dryer, convenient laundry tub, and flexible three-level layout complete this beautiful home.
USD 479,990
2805 Mill Island Parkway
View photo
Townhouse · for sale
USD 759,000
USD 200/sq.ft
New
2805 Mill Island Parkway
Burkittsville town
· 3,789 sq.ft · 4 Bedrooms · 4 Baths · Townhouse
· Patio · Garden · Fireplace · Equipped kitchen
Burkittsville town · 3,789 sq.ft · 4 Bedrooms · 4 Baths · Townhouse · Patio · Garden · Fireplace · Equipped kitchen
Discover exceptional living in this impressive end-unit townhome in Mill Island! Offering over 3,795 square feet of living space, this beautiful home combines modern design, upscale features, and exceptional indoor and outdoor living. The gourmet kitchen serves as a wonderful gathering space, complete with a cozy fireplace that adds warmth and character. Motorized blinds throughout provide added convenience and a touch of luxury. Enjoy the privacy of an end-unit location, along with a spacious yard featuring attractive landscaping, extensive hardscaping, and a patio perfect for entertaining or relaxing outdoors. An exceptional bonus is the owned Tesla solar energy system, featuring a 10.125 kW solar array and two Tesla Powerwall 3 batteries providing 27 kWh of storage. This advanced system offers the potential for energy savings and backup power. Built in 2023, this impressive home combines contemporary comfort, thoughtful features, and modern energy technology. Dont miss the opportuni
USD 759,000
15028 Merritt Farm Lane
View photo
House · for sale
USD 2,150,000
USD 336/sq.ft
New
15028 Merritt Farm Lane
Burkittsville town
· 6,394 sq.ft · 4 Bedrooms · 5 Baths · House
· Cellar
Burkittsville town · 6,394 sq.ft · 4 Bedrooms · 5 Baths · House · Cellar
Exceptional Leesburg Equestrian Estate | Over $600,000 in Documented Improvements | Appraised at $2.6 Million in March 2026! Experience the beauty of Loudoun Countys countryside with this extraordinary equestrian estate offering breathtaking 180+ degree mountain views, peaceful creek frontage, and picturesque surroundings. Nestled among rolling hills and abundant wildlife, this remarkable property combines luxurious living, extensive renovations, and exceptional equestrian potential, all within convenient reach of Leesburgs shopping, dining, and amenities. The residence features over $600,000 in documented improvements, including a GAF HDZ architectural shingle roof ($52,153), upgraded gutters and downspouts, fencing improvements, and significant septic infrastructure upgrades. Inside, extensive renovations have enhanced the homes functionality and flow. Structural improvements include basement renovations ($54,028) and the opening of the wall between the family room and foyer ($10,500
USD 2,150,000
243 Kerchner Road
View photo
House · for sale
USD 899,900
USD 194/sq.ft
New
243 Kerchner Road
Burkittsville town
· 4,618 sq.ft · 5 Bedrooms · 4 Baths · House
· Patio · Garden · Office room · Equipped kitchen
Burkittsville town · 4,618 sq.ft · 5 Bedrooms · 4 Baths · House · Patio · Garden · Office room · Equipped kitchen
Welcome to the Versailles at Spring View Estates, the largest model in this beautiful community, where spacious living, thoughtful design, and peaceful surroundings come together effortlessly. *. Backing to picturesque green farmland, this exceptional home offers an impressive floor plan, beautiful outdoor living spaces, and the perfect balance of modern convenience and semi-rural tranquility. Step inside to discover a stunning main level featuring a private office or study, an elegant formal dining room, and a breathtaking two-story family room. A dramatic wall of windows fills the space with natural light while showcasing uninterrupted views of the lush greenery beyond. With direct access to the backyard patio, indoor and outdoor living blend seamlessly, creating the perfect setting for both everyday enjoyment and entertaining. At the heart of the home, the gourmet kitchen impresses with an expansive 9-foot center island, upgraded vent hood, tile backsplash, generous counter space, a
USD 899,900
501 Fleming Avenue
View photo
House · for sale
USD 1,099,900
USD 659/sq.ft
Updated
501 Fleming Avenue
Burkittsville town
· 1,668 sq.ft · 4 Bedrooms · 2 Baths · House
· Patio · Garden · Parking · Equipped kitchen · Swimming pool · Cellar
Burkittsville town · 1,668 sq.ft · 4 Bedrooms · 2 Baths · House · Patio · Garden · Parking · Equipped kitchen · Swimming pool · Cellar
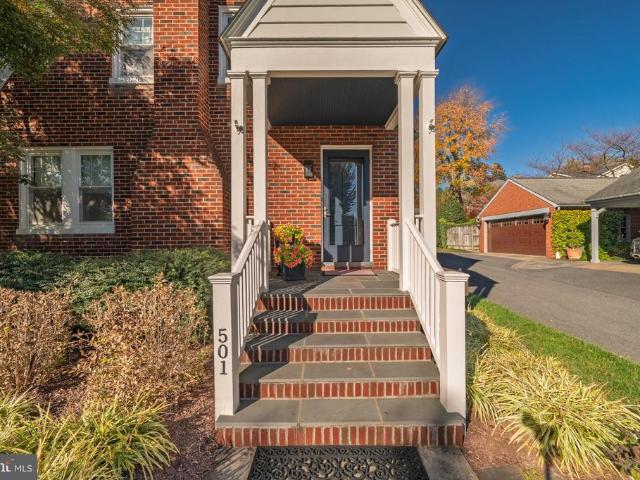
Fully renovated and move in ready! This classic 1951 brick home sits right across from Baker Park, steps to Culler Lake, the tennis courts, the pool and everything Downtown Frederick has to offer. Completely updated from top to bottom with 4 bedrooms, 2 bathrooms and a true main level owners suite with luxury full bathroom, frameless glass spa shower, quartz vanity and French doors to the patio. Features include a custom kitchen with custom cabinetry, quartz counters, oversized island, professional grade monogram appliances, 36 six burner gas range, custom hood, herringbone backsplash, built in banquette, beverage center with wine fridge, main level laundry, powder room, hardwood floors throughout, recessed lighting, built in bookshelves, arched doorways and custom trim details. Outside youll find extensive hardscape with a huge paver patio, walkways and raised garden beds, a fully fenced backyard, a detached garage plus additional off street parking, and a full basement for storage. T
USD 1,099,900
8120 Runnymeade Drive
View photo
House · for sale
USD 948,000
USD 203/sq.ft
8120 Runnymeade Drive
Burkittsville town
· 4,650 sq.ft · 5 Bedrooms · 3 Baths · House
· Fireplace · Equipped kitchen · Parking
Burkittsville town · 4,650 sq.ft · 5 Bedrooms · 3 Baths · House · Fireplace · Equipped kitchen · Parking
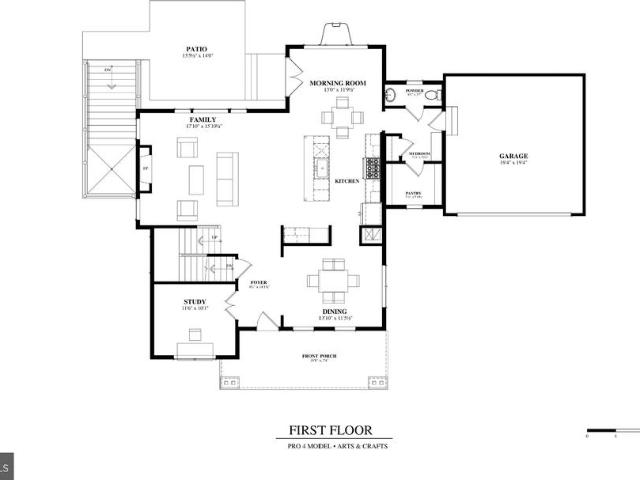
Construction has begun. Just miles from downtown but NO CITY TAXES! Amazing opportunity to buy a new home in the well-established community of Clover Hill. Enjoy the luxury and benefits of community living on a. 66-acre + lot with an optional HOA. This 5-bedroom, 3.5 bath home offers 3,241 finished square feet on three levels. The main level is built around a gourmet kitchen with a 36 inch 6 burner range, quartz countertops, crown-topped cabinetry, an island with pendant lighting and a pantry, open to an extended family room with gas fireplace and a bright morning room. A study with French doors, a dining room, a powder room, a mudroom off the attached 2-car garage and a covered front porch round out the main level. Upstairs, the owner's suite features a walk-in closet and a deluxe bath with a frameless glass shower, shower seat, double niche and tiled ceiling, joined by three more bedrooms, a full bath and an upper-level laundry room. The finished walk-up lower level with 9 foot ceili
USD 948,000
2070 Pomona Way
View photo
House · for sale
USD 625,000
USD 212/sq.ft
2070 Pomona Way
Burkittsville town
· 2,939 sq.ft · 5 Bedrooms · 3 Baths · House
· Office room · Equipped kitchen
Burkittsville town · 2,939 sq.ft · 5 Bedrooms · 3 Baths · House · Office room · Equipped kitchen
Built in 2022 this impressive 5 bedroom home combines the benefits of newer construction with the space, style, and location todays buyers are looking for. Step inside to a bright, open concept main level where natural light and a thoughtful floor plan create an inviting atmosphere from the moment you enter. The living, dining, and kitchen areas flow seamlessly together, making the space equally well suited for everyday living and entertaining. At the center of the home, the spacious kitchen offers abundant cabinetry, generous prep space, and plenty of room to gather with family and friends. Upstairs, the expansive owners suite provides a comfortable private retreat, while the additional bedrooms offer excellent flexibility for guests, home office space, or changing needs over time. Throughout the home, modern finishes and a functional layout deliver the comfort and convenience expected from newer construction. Outside, the generously sized lot provides plenty of opportunity to create
USD 625,000

Get email alerts

Don't miss out: be the first to know about new properties

The alert was correctly created

On subscribing you accept the conditions of use and the privacy policy
Alert
Receive new ads in your inbox
Save this search
Receive alerts for new listings

We'll send you an email when we have new properties for: "Houses for sale in Burkittsville town"

The alert was correctly created

Sharpsburg town, District 1 Sharpsburg Washington County Maryland
Mount Briar
Get email alerts and be the first to see new listings
Required field
On subscribing I accept the terms of the privacy policy
Perfect! You'll soon start receiving new listings via email
Alert
Receive an email when we have new ads for Houses for sale in Burkittsville town
Save this search
Filters

Bedrooms

Size (sq.ft)

sq.ft
sq.ft

Price

USD
USD

Property type

Bathrooms

Clear all filters
Receive notifications when new entries are published.