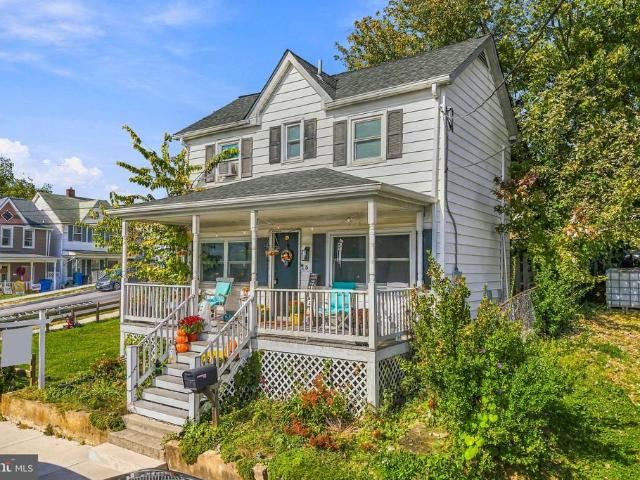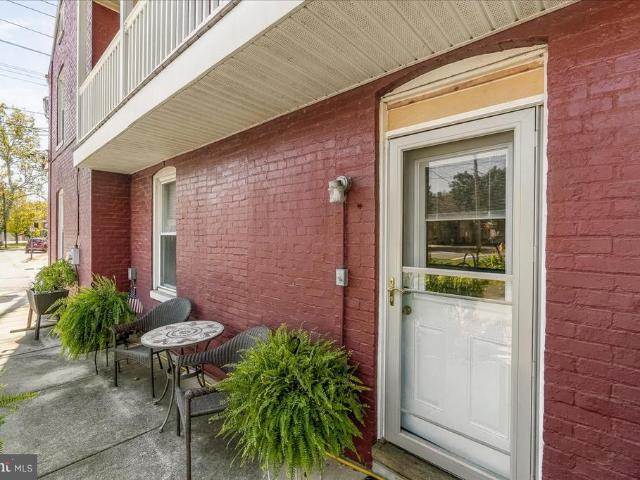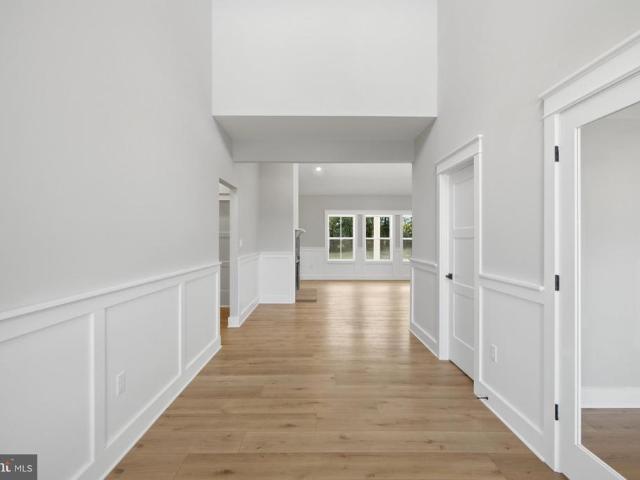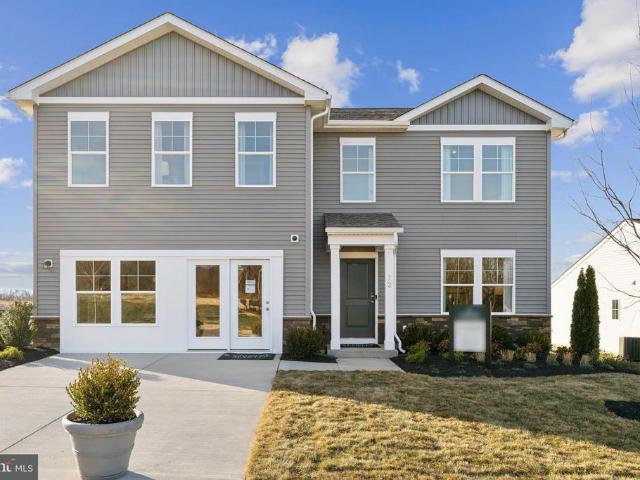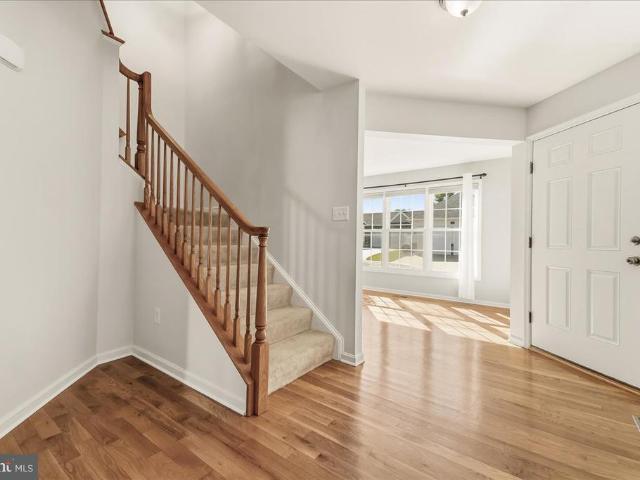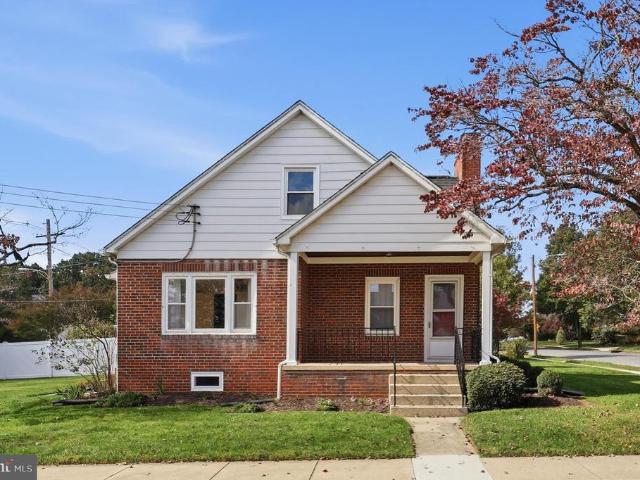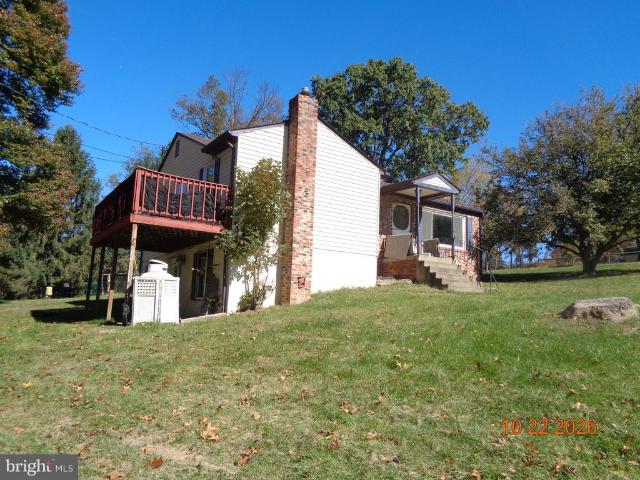
991 houses for sale in Burkittsville town

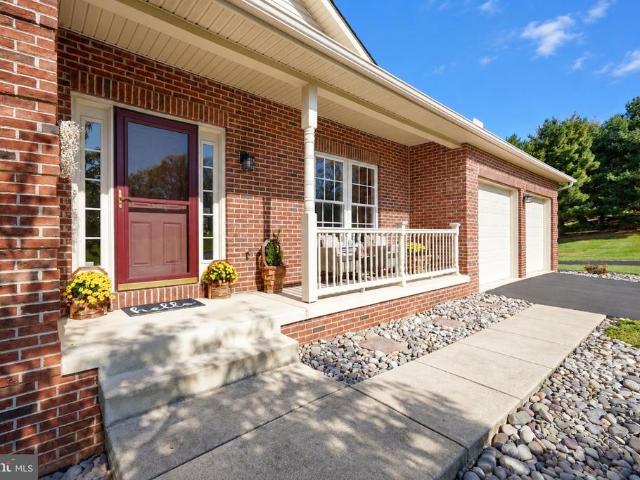
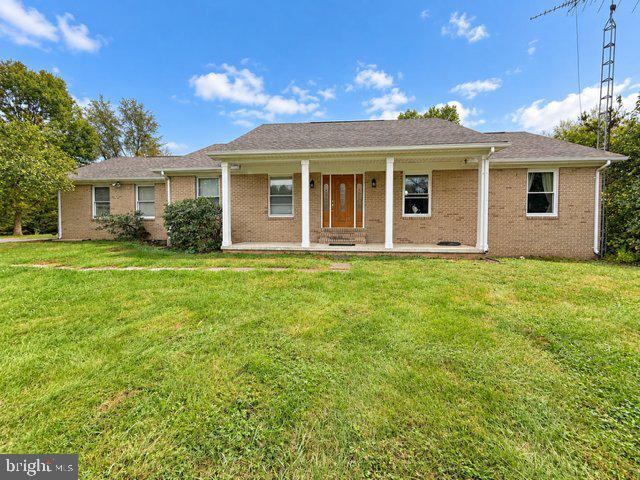
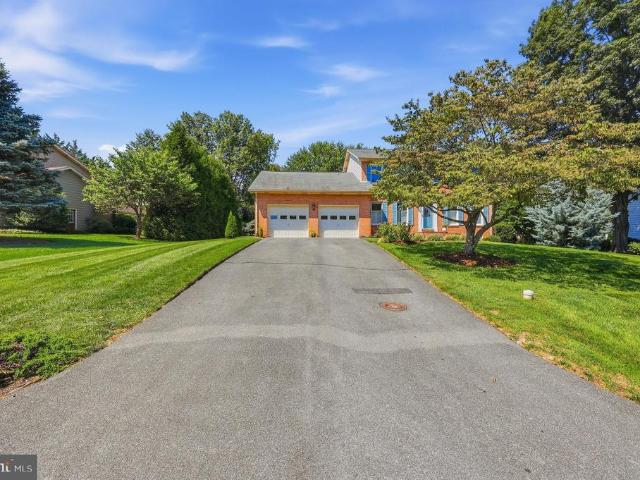
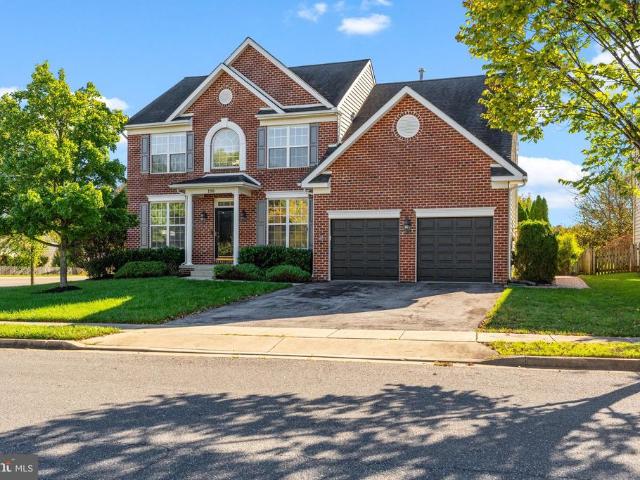
100 Sunlight Drive
View photo
House · for sale
USD 948,000
USD 227/sq.ft
100 Sunlight Drive
Burkittsville town
· 4,176 sq.ft · 4 Bedrooms · 3 Baths · House
· Office room · Fireplace · Equipped kitchen
Burkittsville town · 4,176 sq.ft · 4 Bedrooms · 3 Baths · House · Office room · Fireplace · Equipped kitchen
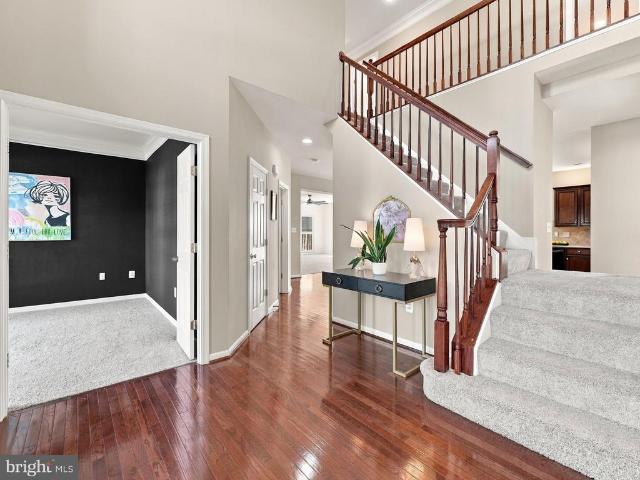
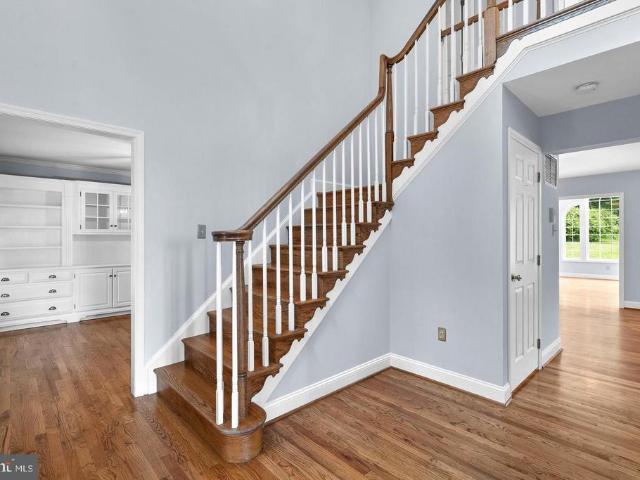
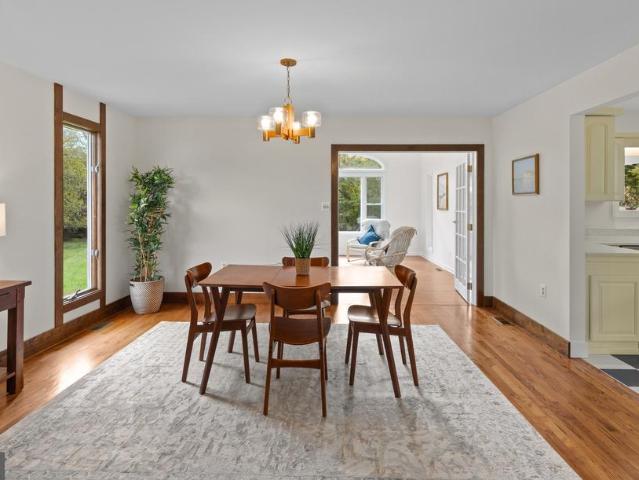
Welcome to this stunning brick-front colonial in the highly sought-after Clover Ridge community of Frederick! This home backs to pristine and protected green space making the lot exceptional. The beautifully maintained home has 4 bedrooms, 3.5 baths, and effortlessly blends timeless elegance with modern comfort! Built in 2005, the main level welcomes you with a warm and inviting layout with a grand two story foyer. The main level features a spacious living area anchored by a cozy gas fireplace, a gourmet kitchen with stainless steel appliances, ample counter space, elongated island and clean line of sight to a breakfast room. The main level also has a home office, formal dining room and sitting room. The bulk of the main level has hardwood floors. The entire home has FRESHLY painted walls. Upstairs has four generously sized bedrooms include a serene primary suite with a private ensuite bath. The primary has vaulted ceilings, multiple walk-in closets and backs to the greenspace in the r
USD 948,000
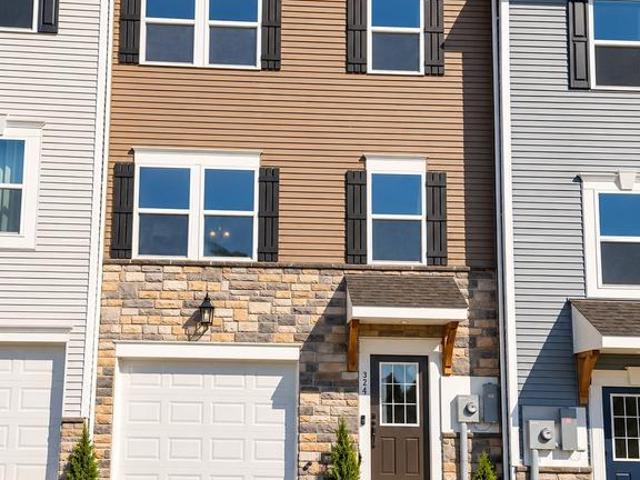
HomeSite 99 Sherman Avenue
View photo
Townhouse · for sale
USD 389,990
USD 163/sq.ft
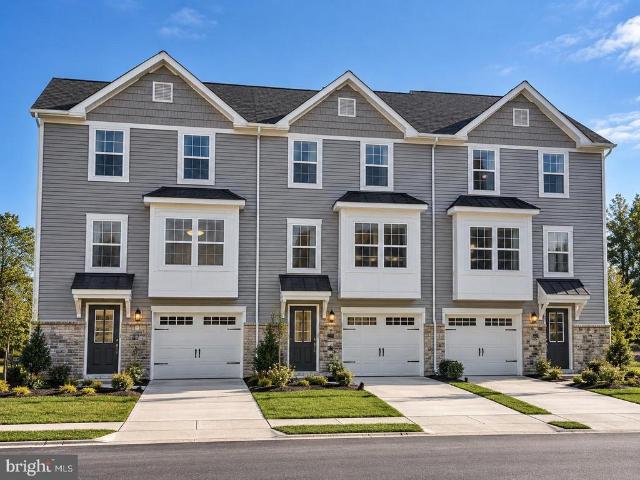
HomeSite 99 Sherman Avenue
Burkittsville town
· 2,390 sq.ft · 4 Bedrooms · 4 Baths · Townhouse
· Garden · Deck · Equipped kitchen · Parking
Burkittsville town · 2,390 sq.ft · 4 Bedrooms · 4 Baths · Townhouse · Garden · Deck · Equipped kitchen · Parking
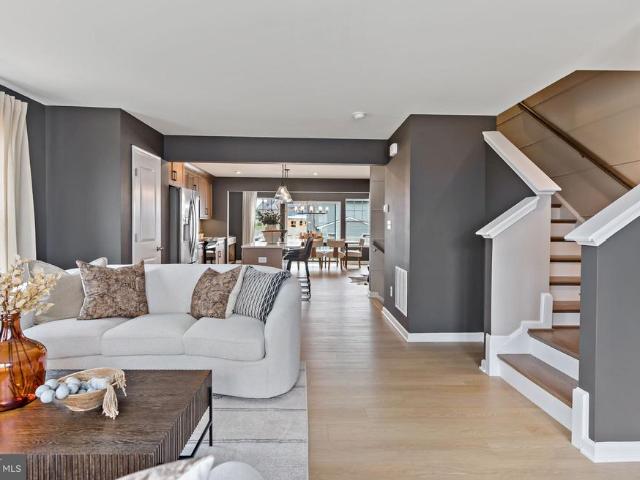
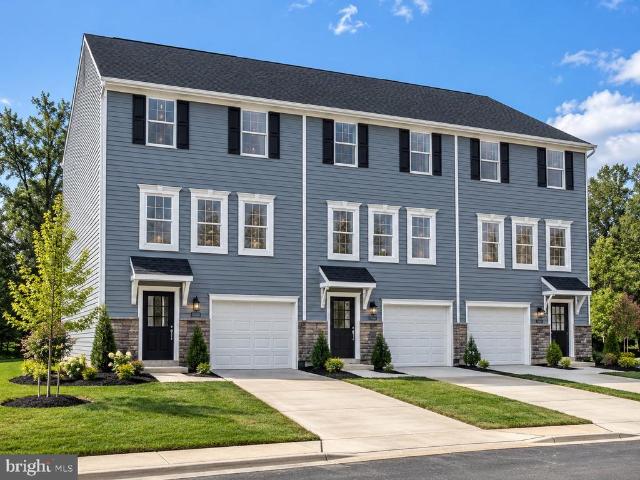
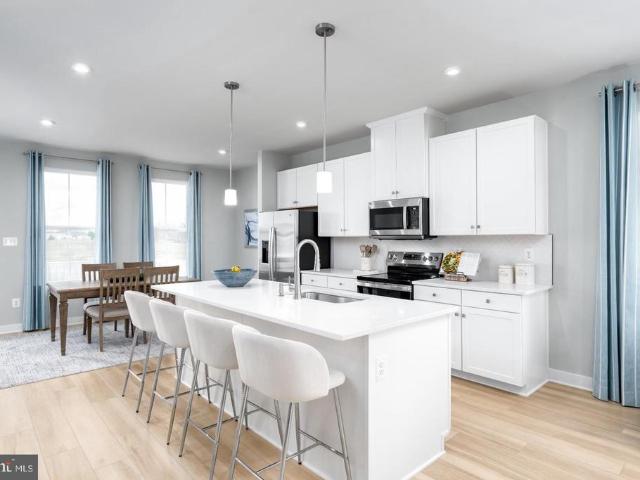
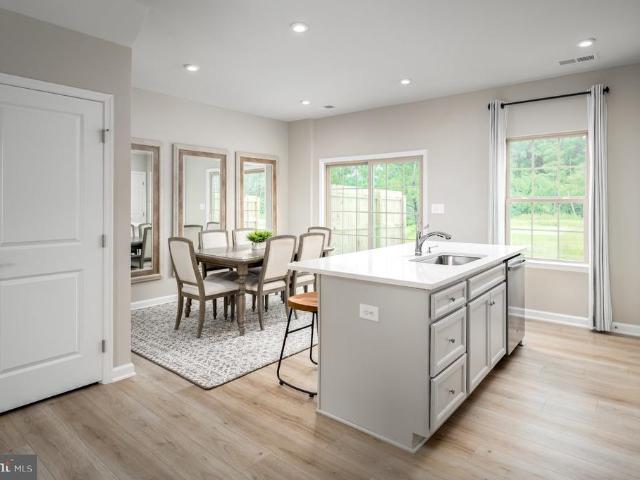
Big space. Huge backyard. Your first home! Discover the St. Peter end-unit townhome in the Ranson & Charles Town area! Enjoy up to 2,400 sq. Ft. 4 bedrooms, 3.5 bathrooms, and a 1-car garage, plus a spacious backyard and large deck for cookouts and relaxing evenings. All listed features are included in the advertised price! Enjoy upgraded cabinets and countertops, stainless steel appliances, luxury vinyl plank flooring, and an open kitchen with a large island. Unwind in your spacious primary suite with a walk-in closet and rain shower. Bedroom-level laundry adds convenience, while the lower-level fourth bedroom with a full bathroom offers extra flexibility. Prefer a different layout or finishes? Ask about available options to make it your own! Planned construction in 2027. Ask about financing programs for eligible first-time buyers and current incentives. Call or text today for details and a private tour! Photos may show optional features. Changes to included selections may affect pric
USD 389,990
19408 Jeswood Drive
View photo
House · for sale
USD 599,900
USD 164/sq.ft
19408 Jeswood Drive
Burkittsville town
· 3,649 sq.ft · 4 Bedrooms · 3 Baths · House
· Deck · Fireplace · Equipped kitchen
Burkittsville town · 3,649 sq.ft · 4 Bedrooms · 3 Baths · House · Deck · Fireplace · Equipped kitchen
This home is the definition of immaculate! Quality through and through. Maintained and upgraded to make it better than new! Beautiful rural high-end neighborhood that's envied by all. Private large lot that has open lawn backed by trees. All brick, geothermal hvac system (with lower electric bills! ), expansive deck to look out over your scenic views, driveway that extends to rear of house at walkout level, 12 x 30 shed. Main level has gleaming hardwood and ceramic floors showing off the bright living room, formal dining room and hall. Kitchen and family room boast ceramic tile flooring, center island, attractive cabinetry, tiled back splash, wall oven and stovetop, open to the family room that accesses the deck and views. Stay cozy with the gas fireplace and flat screen tv that conveys. Primary bedroom has lots of room, access to the deck, walkin closet and primary bath has jetted tub, shower w/glass door, double bowl sinks! Two other bedrooms and the main bath are off the hall lettin
USD 599,900
HomeSite 447 Monroe Avenue
View photo
Townhouse · for sale
USD 344,990
USD 144/sq.ft
HomeSite 447 Monroe Avenue
Burkittsville town
· 2,390 sq.ft · 4 Bedrooms · 4 Baths · Townhouse
· Garden · Equipped kitchen · Parking
Burkittsville town · 2,390 sq.ft · 4 Bedrooms · 4 Baths · Townhouse · Garden · Equipped kitchen · Parking
Move-in ready now big space. Huge backyards. Your next home! Discover the St. Peter Townhome in the Ranson & Charles Town area, featuring up to 2,400 square feet, beautiful upgraded finishes, and room to enjoy life inside and out! 4 Bedrooms | 3.5 Bathrooms | 1-Car Garage A BACKYARD YOULL LOVE Bring on the weekend cookouts, outdoor dining, and evenings spent relaxing! These spacious backyards give you room to make the outdoors part of your everyday life. MADE FOR GATHERING The bright, open-concept main level keeps everyone connected, whether youre hosting friends or enjoying a quiet night at home. Your kitchen features: Upgraded Cinder cabinets Granite countertops Stainless steel appliances A large island for meal prep and casual dining Luxury vinyl plank flooring YOUR OWN PLACE TO UNWIND Retreat to a spacious primary suite with a walk-in closet and a spa-style rain shower. Two additional upstairs bedrooms, a full bathroom, and a walk-in laundry room conveniently located on the bedroom
USD 344,990
HOMESITE 160 Tarpley Lane
View photo
Townhouse · for sale
USD 317,732
USD 191/sq.ft
HOMESITE 160 Tarpley Lane
Burkittsville town
· 1,658 sq.ft · 3 Bedrooms · 3 Baths · Townhouse
· Garden · Deck · Equipped kitchen
Burkittsville town · 1,658 sq.ft · 3 Bedrooms · 3 Baths · Townhouse · Garden · Deck · Equipped kitchen
The most value packed per square foot townhome in charles town, wv. Now offering up to $7,500 in closing cost assistance for primary residence with use of approved lender and title. 3 bedrooms, 3 full baths with a half bath on the main level. All stainless-steel appliances, beautiful chandelier over the kitchen island, upgraded designer package (see photos), quartz countertops, backsplash, and LVP on the whole main level as well as the foyer. Tile in all bathrooms. The HOA fee covers lawn care for your house. A Deck can be added at contract with optional stairs down to the spacious backyard. Photos may not be of actual home. Photos may be of similar home/floorplan if home is under construction or if this is a base price listing
USD 317,732
HomeSite 311 Sherman Avenue
View photo
Townhouse · for sale
USD 339,990
USD 142/sq.ft
HomeSite 311 Sherman Avenue
Burkittsville town
· 2,390 sq.ft · 3 Bedrooms · 2 Baths · Townhouse
· Garden · Equipped kitchen · Parking
Burkittsville town · 2,390 sq.ft · 3 Bedrooms · 2 Baths · Townhouse · Garden · Equipped kitchen · Parking
Big space. Huge backyards. Your next home! Discover the St. Peter Townhome in the Ranson & Charles Town area, offering up to 2,400 square feet, beautifully upgraded finishes, and room to enjoy life inside and out! 34 Bedrooms | 2.53.5 Bathrooms | 1-Car Garage A BACKYARD YOULL LOVE From weekend cookouts to outdoor dining and relaxing evenings, these spacious backyards give you room to make the most of life outdoors. Bring your grill, set up your seating, and create your favorite place to unwind! MADE FOR GATHERING Enjoy a bright, open-concept main level that keeps everyone connected. The kitchen features upgraded cabinets, granite countertops, stainless steel appliances, and a large island for meal prep and casual dining. Luxury vinyl plank flooring adds style and makes everyday upkeep easy. YOUR OWN PLACE TO RECHARGE Retreat to a spacious primary suite with a walk-in closet and a spa-style rain shower. Quartz bathroom countertops add a beautiful finishing touch. Two additional bedrooms
USD 339,990
57 Ruffed Grouse Trl
View photo
House · for sale
USD 50,000
Updated
57 Ruffed Grouse Trl
Burkittsville town
· House
Burkittsville town · House
Discover the possibilities at 57 Ruffed Grouse Trail in Harpers Ferry! Situated at the top of the mountain, this approximately half-acre property offers a secluded setting surrounded by nature. An existing driveway is already cut in, providing a valuable head start for your future plans. Public water is available, and an old septic system is in place. Enjoy seasonal mountain views, with the potential for elevated, expansive views by building higher on the lot. The property backs to the Appalachian Trail and the National Park System, offering a unique opportunity to create your own private mountain retreat. An older house currently sits on the property and will need to be removed, opening the door to your vision. Despite its peaceful, tucked-away location, the property offers convenient access to Routes 9 and 340 for commuters. Bring your plans and imagination to make the most of this special mountain-top setting!
USD 50,000
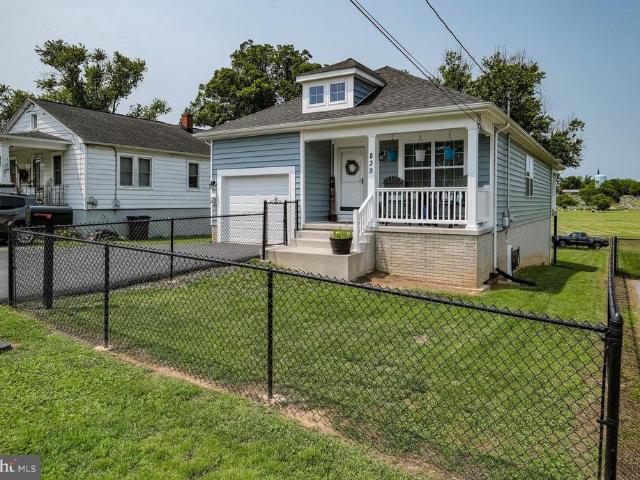
839 Jefferson Avenue
View photo
House · for sale
USD 355,000
USD 257/sq.ft
839 Jefferson Avenue
Burkittsville town
· 1,378 sq.ft · 3 Bedrooms · 2 Baths · House
· Garden · Equipped kitchen
Burkittsville town · 1,378 sq.ft · 3 Bedrooms · 2 Baths · House · Garden · Equipped kitchen
Nestled in the vibrant CITY BOOM neighborhood, this charming Craftsman-style home, built in 2017 ansd some updates in 2022 offers a perfect blend of modern comfort and inviting warmth. Step inside to discover an open floor plan that seamlessly connects the living, dining, and kitchen areas, ideal for both relaxation and entertaining. The spacious family room, adorned with wood floors and a ceiling fan, invites cozy gatherings, while the upgraded kitchen boasts stainless steel appliances and elegant countertops, making meal prep a delight. This home features three well-appointed bedrooms, including a primary suite with a luxurious soaking tub and a walk-in closet, ensuring ample space for your personal retreat. The additional full bathroom is thoughtfully designed with both a stall shower and tub, catering to all your needs. Outside, the 0.17-acre lot is cleared and beautifully maintained, featuring a welcoming front yard and a private rear yard perfect for outdoor activities or quiet e
USD 355,000
Lot 4 Jingle Bells Court
View photo
House · for sale
USD 729,999
USD 265/sq.ft
Lot 4 Jingle Bells Court
Burkittsville town
· 2,745 sq.ft · 4 Bedrooms · 3 Baths · House
· Parking · Deck · Equipped kitchen
Burkittsville town · 2,745 sq.ft · 4 Bedrooms · 3 Baths · House · Parking · Deck · Equipped kitchen
Ready now! Home with 2 + /. Acres situated in the new community of Hallmark Glen! Impressive homes in this community offers privacy and convenience for commuters and access to amenities. This home fits perfectly and will include the following: 4 bedrooms with 3.5 baths and an office or flex room. Ranch craftsman style home with Hardie board siding and includes a 2 car garage. Quality construction nicely upgraded with full kitchen appliance package, quartz, luxury vinyl plank flooring, soft close cabinets, vaulted ceilings & more. No deck or porch included with this attractive pricing. Actual photos shown
USD 729,999
507 Beebe Court
View photo
Townhouse · for sale
USD 295,000
USD 263/sq.ft
507 Beebe Court
Burkittsville town
· 1,119 sq.ft · 3 Bedrooms · 1 Bath · Townhouse
· Garden · Office room · Equipped kitchen
Burkittsville town · 1,119 sq.ft · 3 Bedrooms · 1 Bath · Townhouse · Garden · Office room · Equipped kitchen
Welcome to 507 Beebe Court! This home provides affordable homeownership in an excellent move-in-ready interior townhome in a quiet, well-maintained community, close to several major commuter routes, shopping, etc. It's a spacious 3-bedroom, 1.5-bath home, with features including fresh paint, all-new carpeting, and a completely renovated kitchen with quartz countertops and new hardware, along with updated appliances. Large primary bedroom, with two sizable additional bedrooms that could convert to fit your needs as flex space, an office, etc. Enjoy the convenience of having the washer / dryer located on the bedroom level, updated full bathroom, and a fully fenced-in backyard with tons of possibility. A wonderful opportunity in a prime locationschedule your showing today!
USD 295,000
5 E B Street
View photo
House · for sale
USD 300,000
USD 268/sq.ft
5 E B Street
Burkittsville town
· 1,119 sq.ft · 3 Bedrooms · 2 Baths · House
· Cellar · Parking
Burkittsville town · 1,119 sq.ft · 3 Bedrooms · 2 Baths · House · Cellar · Parking
Nestled in the charming Brunswick community, this delightful Colonial home, built in 1910, offers a perfect blend of historic character and modern convenience. With three spacious bedrooms and two full bathrooms, this residence is designed for comfort and functionality. The unfinished basement presents a canvas for your creative vision, whether you envision a cozy family room or a vibrant play area. The 0.12-acre lot provides ample outdoor space for gardening, entertaining, or simply enjoying the fresh air. The property features convenient off-street parking, ensuring ease for you and your guests. Brunswick is not just a place to live; it's a vibrant community that fosters connection and engagement. Residents enjoy easy access to local parks, perfect for weekend picnics or leisurely strolls. The neighborhood is known for its friendly atmosphere and active community events, making it easy to meet neighbors and build lasting friendships. The community is well-served by public services, p
USD 300,000
201 W 5Th Street
View photo
Townhouse · for sale
USD 365,000
USD 284/sq.ft
201 W 5Th Street
Burkittsville town
· 1,281 sq.ft · 2 Bedrooms · 1 Bath · Townhouse
· Garden · Cellar · Parking
Burkittsville town · 1,281 sq.ft · 2 Bedrooms · 1 Bath · Townhouse · Garden · Cellar · Parking
Delightful end-of-row townhouse in downtown Frederick built in 1900. A cozy retreat that seamlessly blends historic charm with modern comforts. The home features two spacious bedrooms and a well-appointed full bathroom, perfect for relaxation after a long day. Step inside to discover beautiful hardwood and vinyl flooring that enhances the inviting atmosphere throughout. The upper-floor laundry adds convenience to your daily routine, making chores a breeze. With interior access to the basement, there's ample storage space for all your needs. The outdoor space is equally appealing, boasting a rear yard and side yard that provide a perfect area for gardening, spending free time or for pets. Imagine sipping your morning coffee or hosting a weekend barbecue in your own private oasis. Parking is a breeze with three off-street parking spaces, ensuring you and your guests always have a place to park. Located only a few blocks from downtown shops, parks, and dining options. Schedule your showin
USD 365,000
Jingle Bells Court # LOT 2
View photo
House · for sale
USD 849,999
USD 284/sq.ft
Jingle Bells Court # LOT 2
Burkittsville town
· 2,992 sq.ft · 4 Bedrooms · 3 Baths · House
· Parking · Equipped kitchen
Burkittsville town · 2,992 sq.ft · 4 Bedrooms · 3 Baths · House · Parking · Equipped kitchen
Home with 2+ acres situated in the new community of Hallmark Glen! Impressive homes in this community offers privacy and convenience for commuters and access to amenities. This home fits perfectly and will include the following: 4 bedrooms with 3.5 baths. Ranch craftsman style home with Hardie board siding and includes a 2 car garage. Quality construction nicely upgraded with full kitchen appliance package, quartz, luxury vinyl plank flooring, soft close cabinets, vaulted ceilings & more. Back porch included. Some pictures are of a similar home already constructed. Please note: The photos shown are of a similar completed home. The specific home may vary in floor plan, finishes, or upgrades. The builder reserves the right to substitute materials that may not be available to avoid delays
USD 849,999
11 Fortuna Road
View photo
House · for sale
USD 424,990
USD 192/sq.ft
11 Fortuna Road
Burkittsville town
· 2,207 sq.ft · 4 Bedrooms · 2 Baths · House
· Office room · Equipped kitchen
Burkittsville town · 2,207 sq.ft · 4 Bedrooms · 2 Baths · House · Office room · Equipped kitchen
Stone spring new melrose model now released! Your New Home Starts Here. Discover worry-free homeownership at Essence at Stone Spring by Stanley Martin, where small-town charm meets modern convenience all at an exceptional value. Best of all, list price includes all options and upgrades. Welcome to The Melrose, a beautifully designed 4-bedroom, 2.5-bath home offering stylish and functional living across two thoughtfully crafted levels. The open-concept main level features luxury vinyl plank flooring and a gourmet kitchen complete with quartz countertops, stainless steel GE appliances, and a large center island that flows seamlessly into the dining and family rooms ideal for entertaining and everyday living. A versatile main-level flex room provides the perfect space for a home office, study, or playroom. Upstairs, all four bedrooms feature spacious walk-in closets, providing generous storage. A convenient upstairs laundry room adds everyday ease and efficiency. Stanley Martins advanced
USD 424,990
171 Atwater Road
View photo
House · for sale
USD 415,485
USD 268/sq.ft
171 Atwater Road
Burkittsville town
· 1,550 sq.ft · 2 Bedrooms · 2 Baths · House
· Office room · Equipped kitchen
Burkittsville town · 1,550 sq.ft · 2 Bedrooms · 2 Baths · House · Office room · Equipped kitchen
Stone spring new hinsdale model now released! Experience worry-free homeownership at Essence at Stone Spring by Stanley Martin, a thoughtfully designed community where small-town charm meets modern convenience all at an exceptional value. List price includes all options and upgrades. Welcome to The Hinsdale, a stylish and spacious main-level living home featuring 2 bedrooms, a flex office/den, and 2 full baths. This thoughtfully designed one-level floor plan offers modern comfort and effortless living. The open-concept layout showcases luxury vinyl plank flooring and a gourmet kitchen with quartz countertops, stainless steel GE appliances, and a large center island that flows seamlessly into the dining and family rooms perfect for entertaining or everyday enjoyment. A flexible main-level office or den provides an ideal space for remote work, a study, or hobbies. Both bedrooms feature walk-in closets for generous storage. Stanley Martins energy-efficient construction helps lower monthly
USD 415,485
141 Village Circle
View photo
House · for sale
USD 480,000
USD 192/sq.ft
141 Village Circle
Burkittsville town
· 2,497 sq.ft · 3 Bedrooms · 2 Baths · House
· Patio · Garden · Equipped kitchen · Cellar
Burkittsville town · 2,497 sq.ft · 3 Bedrooms · 2 Baths · House · Patio · Garden · Equipped kitchen · Cellar
Space, style, and a location that makes it easy to enjoy the outdoors! This updated rancher in Bolivar offers a little bit of everything, from a beautifully finished basement to a fenced yard ready for relaxing and entertaining. Built in 2019, this 3-bedroom, 2-bath home sits on two parcels, giving you extra outdoor space to enjoy. The fully fenced yard features a patio and pergola, creating a great spot for morning coffee, summer evenings, or gathering with friends. Inside, the open layout brings everyone together, with an eat-in kitchen flowing into a family room accented by vaulted ceilings. The main level features durable Coretec luxury vinyl plank flooring throughout, combining a fresh, modern look with easy upkeep. The home has also seen several thoughtful improvements, including a finished basement that nearly doubles the living space, a dedicated laundry room, and a custom-built closet in the primary bedroom. The primary suite is especially inviting, with a beautifully updated
USD 480,000
Lot 182 Valor Drive
View photo
House · for sale
USD 462,273
USD 178/sq.ft
Lot 182 Valor Drive
Burkittsville town
· 2,594 sq.ft · 4 Bedrooms · 4 Baths · House
· Equipped kitchen · Cellar
Burkittsville town · 2,594 sq.ft · 4 Bedrooms · 4 Baths · House · Equipped kitchen · Cellar
New construction | the oleander ascend series | liberty run brand-new porch elevation | 4 bedrooms | 4 full baths | 2,100 sq. Ft. Plus a Finished Basement Discover The Oleander, part of the exciting Ascend Series at Liberty Run in Martinsburg, WV! Featuring the brand-new Porch Elevation, this thoughtfully designed home combines modern style, spacious living areas, and everyday convenience. Offering 2,100 square feet of finished living space above grade, plus an additional 500 square feet of finished basement space, this home provides room to live, work, relax, and entertain. The main level features an inviting open-concept design with 9-foot ceilings and recessed lighting. The stylish kitchen serves as the heart of the home, showcasing a large quartz island, stainless steel appliances, designer cabinetry, and a sizeable pantry. The adjoining living and dining areas create a comfortable setting for everyday living and gatherings. A full bathroom on the main level adds flexibility and co
USD 462,273
8438 Edgewood Church Road
View photo
House · for sale
USD 475,000
USD 218/sq.ft
8438 Edgewood Church Road
Burkittsville town
· 2,174 sq.ft · 4 Bedrooms · 1 Bath · House
Burkittsville town · 2,174 sq.ft · 4 Bedrooms · 1 Bath · House
Real Estate Auction Property Nov. 19, 2026, 4pm sharp onsite. The list price does not represent the opening or final bid. List price is a guide only. Seller has the right to refuse bid. A $5,000 non-refundable deposit will be due in the form of CASH OR CERTIFIED CHECK by the winning bidder at the conclusion of the auction. This 3br/1.5bath rancher sits on 11.25 acres. The 2,283 sq. ft. Home was built in 1990. It has a well and septic. Home is in need of updates. Heat is provided by hot water baseboard heat. Currently zoned R-1. There are several old buildings in need of repair, as well as a 32 x 64 metal Morton building with electric. The lower field on the property has frontage on Rocky Springs Rd. More auction information is available in documents, Broker Participation Agreement available in documents. Agents earn on our auctions. This is not a foreclosure! Selling 100% AS IS, no negotiations or contingencies. Lic. inspections fine at buyer cost pre-auction for info purposes only. Fi
USD 475,000
274 Dogwood Manor Drive
View photo
House · for sale
USD 599,990
USD 191/sq.ft
274 Dogwood Manor Drive
Burkittsville town
· 3,132 sq.ft · 5 Bedrooms · 2 Baths · House
· Equipped kitchen · Parking · Cellar
Burkittsville town · 3,132 sq.ft · 5 Bedrooms · 2 Baths · House · Equipped kitchen · Parking · Cellar
Please Note. Some photos have been virtually staged with AI. Welcome to your own private retreat in Shenandoah Junction, West Virginia! Situated on approximately 3 beautifully cleared acres with peaceful tree-lined views, this property offers the privacy and space of country living while remaining conveniently located for commuters and everyday necessities. The home has been well maintained over the years and features several important recent updates, including a new roof within the last three years, several new windows within the last year, new LVP on the main level, new carpet in the basement, fresh paint throughout, water softner system, a new well pump, several newer appliances including microwave, stove and dishwasher, new garage doors. The property has also been routinely maintained for pest control and lawn care. The seller will be completing fresh updates offering the next owner a great starting point to make the home their own. Inside, youll find an open kitchen and living are
USD 599,990
3213 Old National Pike
View photo
House · for sale
USD 649,900
USD 243/sq.ft
3213 Old National Pike
Burkittsville town
· 2,669 sq.ft · 3 Bedrooms · 2 Baths · House
· Parking · Swimming pool
Burkittsville town · 2,669 sq.ft · 3 Bedrooms · 2 Baths · House · Parking · Swimming pool
Car guys and gals Alert! Rare opportunity distinctive brick tudor with an incredible separate 1700+ sq ft garage/workshop on its own deeded parcel! Owner left the option to reinstall the 2nd garage door back in. To be used for residential purposes only per Frederick County. Welcome to 3213 Old National Pike, a truly unique Middletown property offering classic architectural character, spacious one-level living, a private pool, pool house and an extraordinary detached garage/workshop that sits on its own separately deeded parcel and is included in the sale! The garage/workshop is a standout! *Professional grade air compressor conveys*For the auto enthusiast, motorcycle collector, hobbyist, craftsman, contractor, or small business owner, the separately deeded garage/workshop offers an exceptional opportunity rarely found with a residential property. The substantial additional structure provides tremendous workspace, storage, and flexibility, featuring 400-amp three-phase electrical servic
USD 649,900
630 Apple Avenue
View photo
House · for sale
USD 449,000
USD 404/sq.ft
630 Apple Avenue
Burkittsville town
· 1,109 sq.ft · 5 Bedrooms · 2 Baths · House
· Garden · Equipped kitchen · Parking
Burkittsville town · 1,109 sq.ft · 5 Bedrooms · 2 Baths · House · Garden · Equipped kitchen · Parking
Schedule to see this Brick 3 Level Cape Cod, boasting 5 Bedrooms and 2 full Bathrooms. The Beautiful interior showcases contemporary finishes and a thoughtful layout that maximizes both style and functionality. The custom kitchen with quartz countertops, stainless-steel appliances and attractive cabinetry enhances your cooking and gathering experience. Complete with a traditional floor plan and modern finishes that will WOW you the moment you walk through the door. The bathrooms have been tastefully refreshed adding modern elegance to this classic home. Freshly painted, new carpet and laminate wood plank flooring throughout. The expansive yard provides the perfect setting for outdoor activities, entertainment, and a place for pets to play in the rear fenced yard. Keep your Auto Clean and dry in the Detached 2 Auto Garage. Enjoy easy access to local restaurants, shopping, public parks, major commuter routes, and nearby entertainment
USD 449,000
8106 Laurel Ridge Road
View photo
House · for sale
USD 698,000
USD 207/sq.ft
8106 Laurel Ridge Road
Burkittsville town
· 3,358 sq.ft · 4 Bedrooms · 3 Baths · House
· Patio · Equipped kitchen
Burkittsville town · 3,358 sq.ft · 4 Bedrooms · 3 Baths · House · Patio · Equipped kitchen
Welcome to 8106 Laurel Ridge Road, a beautifully maintained, all-brick Ausherman home lovingly cared for by its original owners. Tucked away on a quiet cul-de-sac in Clover Hill, thoughtful updates, quality construction, and exceptional outdoor living come together in a setting that captures everything there is to love about this established Frederick neighborhood. The standout feature is the extraordinary outdoor living space. A custom covered patio creates an inviting extension of the home, offering a comfortable setting for outdoor dining, entertaining, or simply relaxing while enjoying the meticulously landscaped surroundings. Lush plantings and mature landscaping provide a picturesque backdrop and a sense of privacy that makes this outdoor retreat truly special. Inside, hardwood floors extend throughout the main and upper levels, complementing the home's timeless character. The updated kitchen offers both style and functionality, while the comfortable living spaces provide plenty
USD 698,000
2 Lauber Court
View photo
House · for sale
USD 575,000
USD 256/sq.ft
2 Lauber Court
Burkittsville town
· 2,239 sq.ft · 3 Bedrooms · 2 Baths · House
· Patio · Garden · Equipped kitchen
Burkittsville town · 2,239 sq.ft · 3 Bedrooms · 2 Baths · House · Patio · Garden · Equipped kitchen
Heres your chance! They dont come on the market often in the Village of Foxfield 55+ neighborhood. Beautifully maintained with many recent updates including brand new main level hardwood floors, updated kitchen featuring granite countertop, tiled backsplash, stainless steel appliances and custom cabinetry. Situated on a corner lot with no home directly behind. Bright and open main level with a formal living and dining area. Main level also features a primary bedroom with updated bathroom granite counters and a bright 4 season sunroom. Upper level hosts 2 additional bedrooms, loft area and bath. Wonderful back yard with 2 patios and great for a gardener that features a misting. Very close to parks, schools, shopping, golf courses and restaurants
USD 575,000
70 Killian Lane
View photo
House · for sale
USD 550,000
USD 128/sq.ft
70 Killian Lane
Burkittsville town
· 4,295 sq.ft · 4 Bedrooms · 3 Baths · House
· Garden · Office room · Fireplace · Equipped kitchen · Cellar
Burkittsville town · 4,295 sq.ft · 4 Bedrooms · 3 Baths · House · Garden · Office room · Fireplace · Equipped kitchen · Cellar
Welcome to this stunning, spacious home in desirable Demory Farms! With over 4300 finished square feet, there's lots of room for everyone and everything! Brand new carpet and fresh paint throughout-this home is truly move-in ready. With beautiful curb appeal, this brick front colonial welcomes you into a two-story foyer with hardwood floors. Bright and sunny morning room off the kitchen, which features a large island and plenty of cabinets. The inviting family room features a cozy gas fireplace, while the main-level office provides the perfect space for working from home. Upstairs, the primary suite is an oasis, with an attached sitting room, huge walk-in closet, and ensuite bathroom with separate sinks, soaking tub, and shower. Three other well-appointed bedrooms, another full bath, and a laundry room complete the upstairs level. The finished basement offers a large recreation room, an office or theater room, a full bath, ample storage space, and walk-up stairs to the backyard. Outsid
USD 550,000
100 Frederick Avenue
View photo
House · for sale
USD 425,000
USD 343/sq.ft
100 Frederick Avenue
Burkittsville town
· 1,238 sq.ft · 2 Bedrooms · 1 Bath · House
· Garden · Fireplace · Equipped kitchen
Burkittsville town · 1,238 sq.ft · 2 Bedrooms · 1 Bath · House · Garden · Fireplace · Equipped kitchen
Welcome to 100 frederick avenue! This charming brick cape cod is situated perfectly in a vibrant, sought-after neighborhood in downtown Frederick within walking distance of highly regarded schools, parks, hospital, shops, restaurants, entertainment, the'Y', and the Frederick historic district. Corner lot with major cub appeal here! It is close to all commuter routes. Inside, you will find a lovely carefully-planned formal layout including spacious living room, with cozy brick wood-burning fireplace, dining room and 2 main-level bedrooms. The house is light and sunny with its many windows. There are hardwood floors throughout. The kitchen is vintage 1950's with a roomy pantry. The bathroom has a black-and-white tile theme. The 2nd floor has potential for additional living space. The lower level is open and spacious with workshop, laundry, storage areas and a walkout to the backyard! The walls in this space are newly painted and it has new ceiling tiles and recessed lighting. This level
USD 425,000
272 River Valley View Drive
View photo
House · for sale
USD 239,000
USD 213/sq.ft
272 River Valley View Drive
Burkittsville town
· 1,119 sq.ft · 2 Bedrooms · 2 Baths · House
· Cellar
Burkittsville town · 1,119 sq.ft · 2 Bedrooms · 2 Baths · House · Cellar
Just on board with this fixer upper on 1.37 Acres in Jefferson County with no HOA. 2 Bedrooms, 2 Full Baths, 1 Half Bath with an unfinished basement. Great Flipper Property. Great Commuter Location to Northern VA and Maryland. No hoa. 1.37 ACRES-JEFFERSON COUNTY This property is being sold as is, where is, with all faults. Will not go financing! Call Listing Agent with any questions you may have concerning the property
USD 239,000
4840 Teen Barnes Road
View photo
House · for sale
USD 725,000
USD 199/sq.ft
4840 Teen Barnes Road
Burkittsville town
· 3,627 sq.ft · 4 Bedrooms · 3 Baths · House
· Office room · Fireplace · Equipped kitchen
Burkittsville town · 3,627 sq.ft · 4 Bedrooms · 3 Baths · House · Office room · Fireplace · Equipped kitchen
Welcome Home to Space, Style & Serenity! An attractive brick paver walkway leads to the inviting Southern-style front porch of this turnkey Colonial, beautifully situated on a verdant 1.12-acre homesite. Offering over 3,862 square feet of finished living space, this home blends timeless architectural details with spacious interiors and inviting outdoor living. A dramatic two-story foyer welcomes you inside, where gorgeous hardwood floors, crown molding, and thoughtfully designed living spaces create an elegant yet comfortable atmosphere. The formal living room offers versatility for entertaining or a home office, while the dining room features custom built-ins and classic chair rail trim. The family room makes a statement with its brick-surround fireplace and flows seamlessly into the chef-inspired kitchen, complete with abundant refinished white cabinetry, generous counter space, tile backsplash with decorative inlays, graphite appliances, and a center island with cooktop. The adjacen
USD 725,000
5320 Wye Creek Drive
View photo
House · for sale
USD 619,000
USD 230/sq.ft
Updated
5320 Wye Creek Drive
Burkittsville town
· 2,680 sq.ft · 3 Bedrooms · 2 Baths · House
· Fireplace · Equipped kitchen · Cellar
Burkittsville town · 2,680 sq.ft · 3 Bedrooms · 2 Baths · House · Fireplace · Equipped kitchen · Cellar
Welcome to 5320 Wye Creek Drive! This beautifully updated 3-bedroom, 2-bath home offers tons of character, flexible living space, and a fantastic setting. Inside, youll find hardwood floors, new carpet throughout, original wood details, abundant natural light, and a dramatic two-story living area anchored by a striking stone fireplace. The newly updated kitchen features new quartz countertops, new flooring and lighting, fresh paint, a center island, and stainless steel appliances. A bright sunroom, spacious dining area, versatile upstairs loft, and finished basement provide plenty of room to spread out. The fully renovated upstairs bath features an oversized walk-in shower, glass enclosure, beautiful green accent tile, and modern finishes, while the main-level bath has also been updated. An energy-efficient Carrier heat pump installed in 2020 provides heating and cooling, with an oil furnace serving as a backup heating system. Nearly $7,000 in recent fireplace improvements, including a
USD 619,000
3175 Destrier Street
View photo
Townhouse · for sale
USD 324,990
USD 166/sq.ft
3175 Destrier Street
Burkittsville town
· 1,948 sq.ft · 3 Bedrooms · 2 Baths · Townhouse
· Garden · Office room · Gym · Equipped kitchen · Parking
Burkittsville town · 1,948 sq.ft · 3 Bedrooms · 2 Baths · Townhouse · Garden · Office room · Gym · Equipped kitchen · Parking
Own nearly 2,000 square feet of brand-new construction from the low $300s with a finished recreation room, garage, backyard space, and luxury finishes included. Currently offering over $15,000 towards rate buydowns and closing costs with the use of our preferred lender! The Ballad floorplan features three finished levels. This thoughtfully designed townhome combines open-concept living with flexibility for work, entertaining, and everyday life. The finished recreation room provides the perfect space for a home office, fitness room, media area, or guest retreat. On the main level, enjoy a bright and open layout featuring a spacious great room, oversized kitchen island, walk-in pantry, and dedicated dining space designed for hosting family and friends. Unlike many townhome communities, the Ballad offers valuable private backyard space, giving homeowners room to relax outdoors, entertain guests, or enjoy time with pets. Upstairs, the owner's suite features dual walk-in closets and a priva
USD 324,990
1198 Destrier Street
View photo
Townhouse · for sale
USD 311,990
USD 178/sq.ft
1198 Destrier Street
Burkittsville town
· 1,744 sq.ft · 3 Bedrooms · 2 Baths · Townhouse
· Equipped kitchen · Parking · Cellar
Burkittsville town · 1,744 sq.ft · 3 Bedrooms · 2 Baths · Townhouse · Equipped kitchen · Parking · Cellar
Introducing the new Mozart floorplan to the Madison Greens townhomes! Over 1,700 sq ft, 2-car garage, 3 bedrooms, 2.5 bathrooms, a finished basement rec room, and more! Currently offering over $15,000 towards rate buydowns and closing costs with the use of our preferred lender! The convenience of townhome living meets the amenities of a single family home! The sculptural staircase sets the tone of elegant simplicity and functionality that continues through the rest of the home. On the main living level, an enormous Kitchen with island opens onto a bright and airy Living Room, perfect for entertaining and featuring a conveniently placed powder room. Upstairs are two spacious bedrooms with ample closet space, a hall bath, and a generous Owners Bedroom that features a tray ceiling and a huge walk-in closet. For a truly spa-like experience, the Owners Bath features a dual vanity and 5 shower with dual shower heads. Community Features Lawn Maintenance Included Trash & Recycling Included Com
USD 311,990

Get email alerts

Don't miss out: be the first to know about new properties

The alert was correctly created

On subscribing you accept the conditions of use and the privacy policy
Alert
Receive new ads in your inbox
Save this search
Receive alerts for new listings

We'll send you an email when we have new properties for: "Houses for sale in Burkittsville town"

The alert was correctly created

Sharpsburg town, District 1 Sharpsburg Washington County Maryland
Mount Briar
Get email alerts and be the first to see new listings
Required field
On subscribing I accept the terms of the privacy policy
Perfect! You'll soon start receiving new listings via email
Alert
Receive an email when we have new ads for Houses for sale in Burkittsville town
Save this search
Filters

Bedrooms

Size (sq.ft)

sq.ft
sq.ft

Price

USD
USD

Property type

Bathrooms

Clear all filters
Receive notifications when new entries are published.