306 properties for sale in Burning Tree Ranch

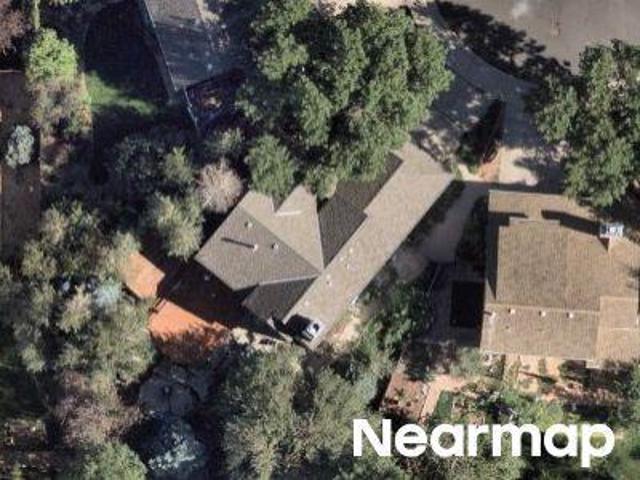
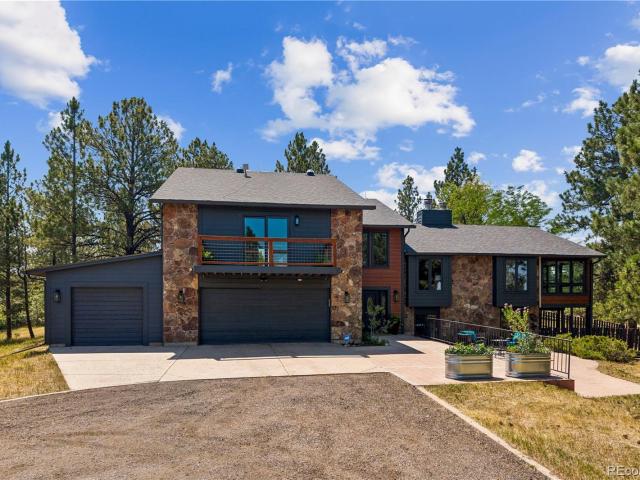
8930 Burning Tree Drive
View photo
House · for sale
USD 1,000,000
USD 300/sq.ft
8930 Burning Tree Drive
Burning Tree Ranch
· 3,326 sq.ft · 4 Bedrooms · 2 Baths · House
· Patio · Equipped kitchen
Burning Tree Ranch · 3,326 sq.ft · 4 Bedrooms · 2 Baths · House · Patio · Equipped kitchen
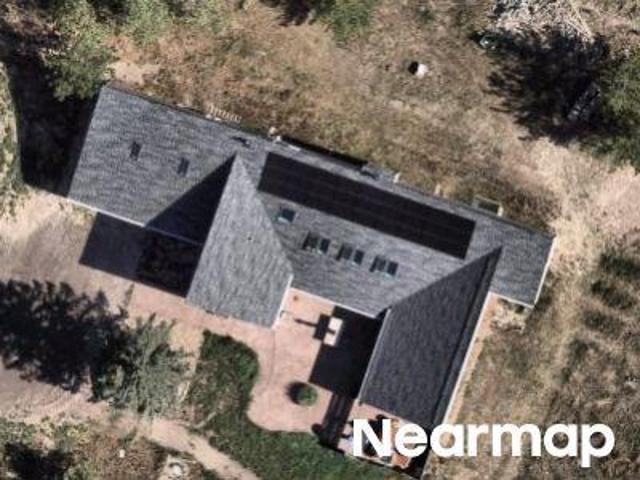
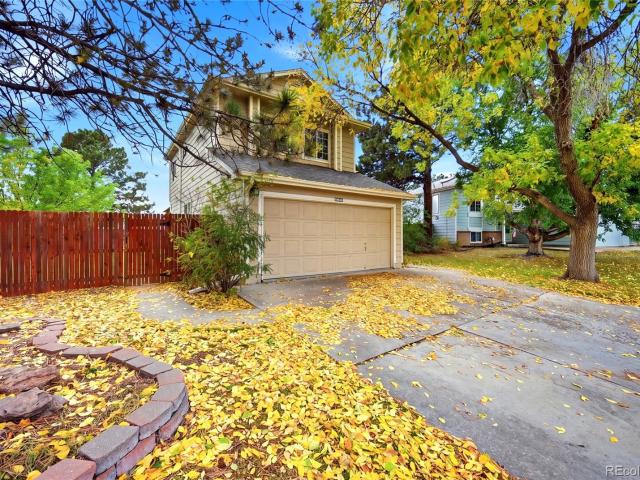
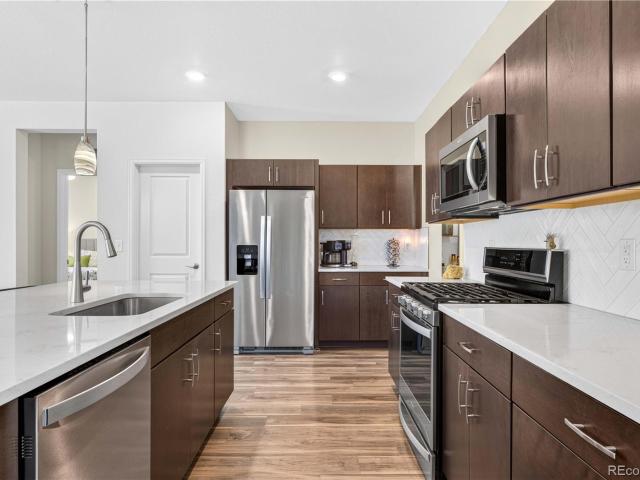
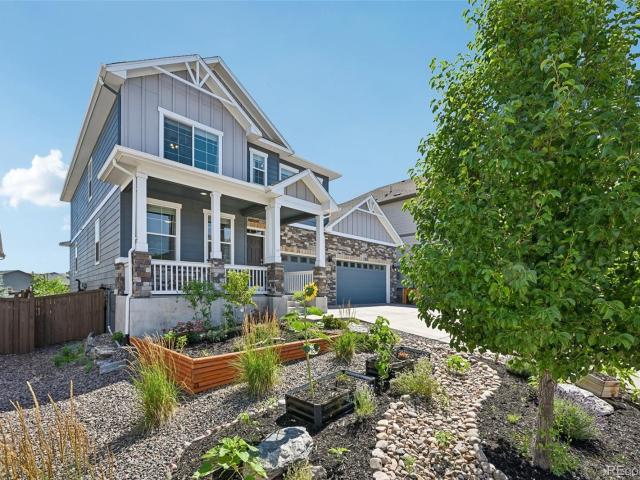
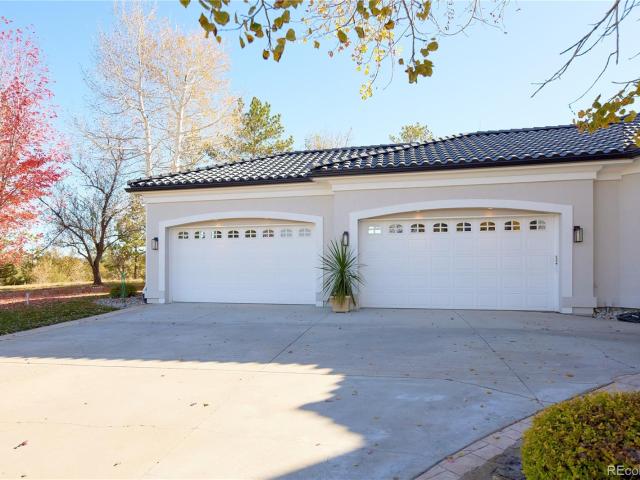
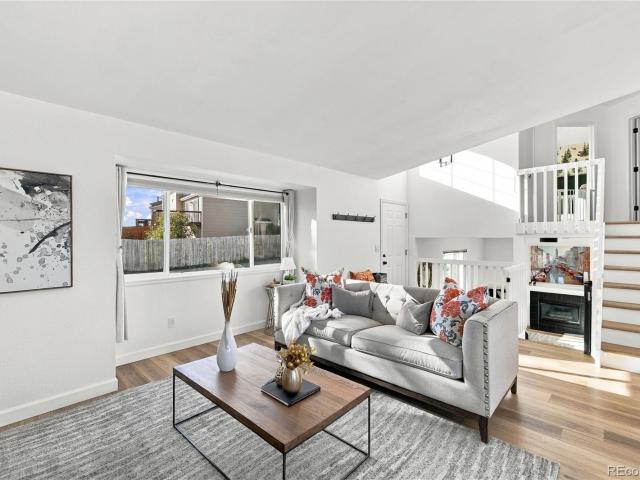
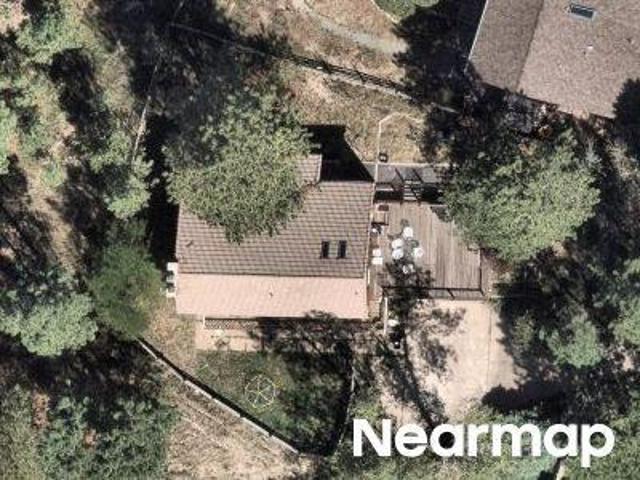
Your Dream Come True Awaits! Discover the perfect blend of country elegance, modern comfort, and equestrian living on five spectacular acres of wooded beauty and open space! Wonderfully updated and meticulously maintained, this exceptional property offers a peaceful retreat without sacrificing convenience. Featuring a light-filled interior with a beautifully updated gourmet kitchen, abundant windows, and thoughtful touches throughout. The spacious primary suite is a private sanctuary, complete with a luxurious, spa-inspired bath designed for relaxation and rejuvenation. Enjoy your morning coffee on the welcoming front patio, escape to the private upper deck off the primary bedroom for peaceful moments surrounded by nature, or relax and entertain on the spacious back deck with convenient electric awning. Each outdoor space offers its own special opportunity to enjoy the property's beautiful natural surroundings. Equestrian enthusiasts will appreciate the community's extensive bridle tra
USD 1,000,000
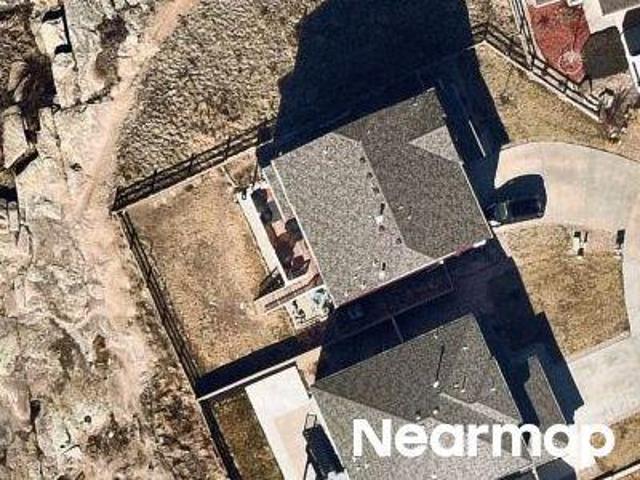
8551 Burning Tree Drive
View photo
House · for sale
USD 1,345,000
USD 382/sq.ft
Updated
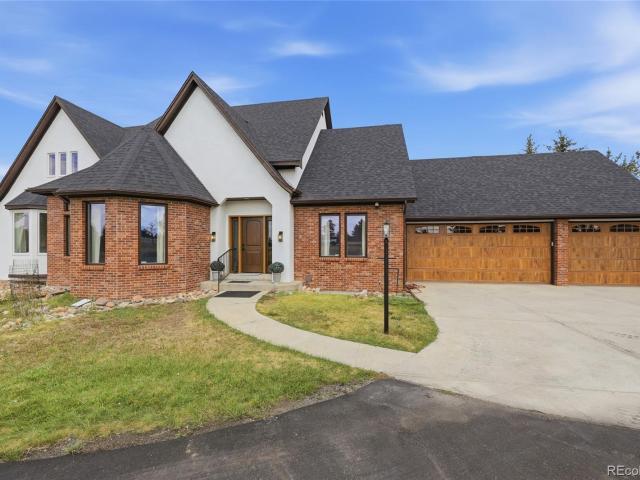
8551 Burning Tree Drive
Burning Tree Ranch
· 3,520 sq.ft · 4 Bedrooms · 3 Baths · House
Burning Tree Ranch · 3,520 sq.ft · 4 Bedrooms · 3 Baths · House
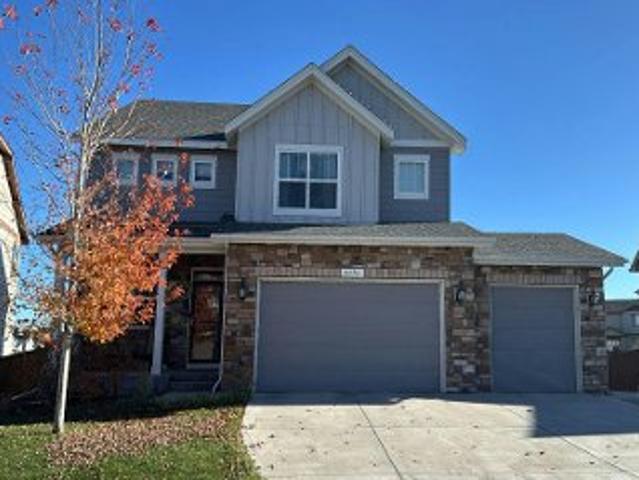
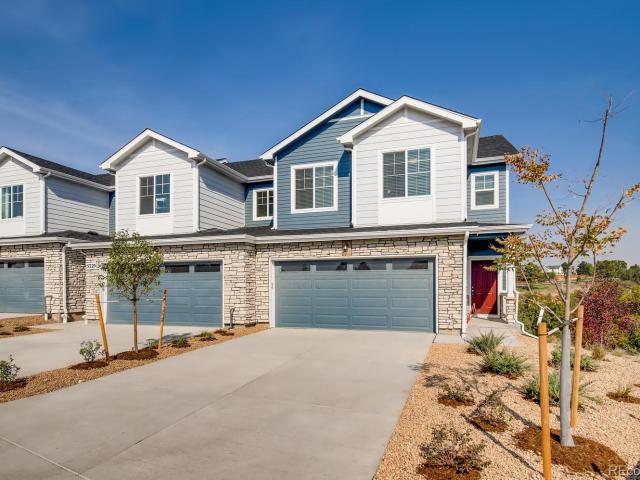
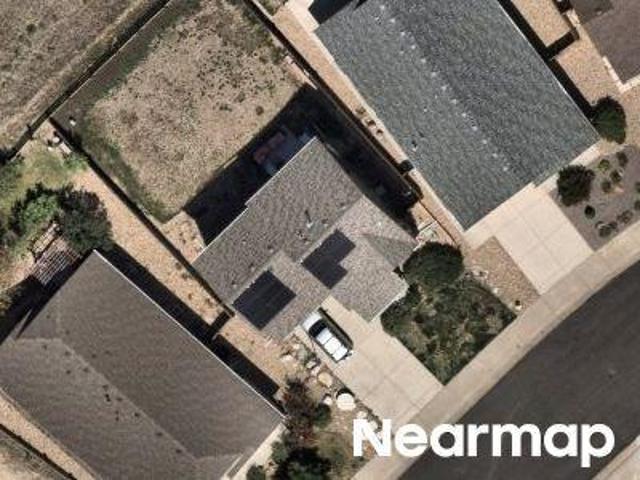
Ask about our lender incentives that can save up to $1,398/month! Assumable VA loan is available for a VA Eligible borrower. *Welcome to a truly special Franktown retreat where luxury, privacy and Colorado living come together on 5 breathtaking acres with unobstructed mountain views. Thoughtfully remodeled and beautifully positioned to capture the scenery, this exceptional property offers the rare opportunity to enjoy an elevated lifestyle while still embracing the freedom and character of a true Colorado homestead. Inside, the home has been transformed with a sophisticated remodel and an inviting open floorplan designed for both everyday living and effortless entertaining. Expansive windows draw the surrounding landscape indoors, creating a seamless connection between the comfortable interior and the incredible setting beyond. The spacious living areas, beautifully updated finishes and open flow give the home a refined yet relaxed feel—one that feels equally suited to quiet mornings o
USD 1,345,000
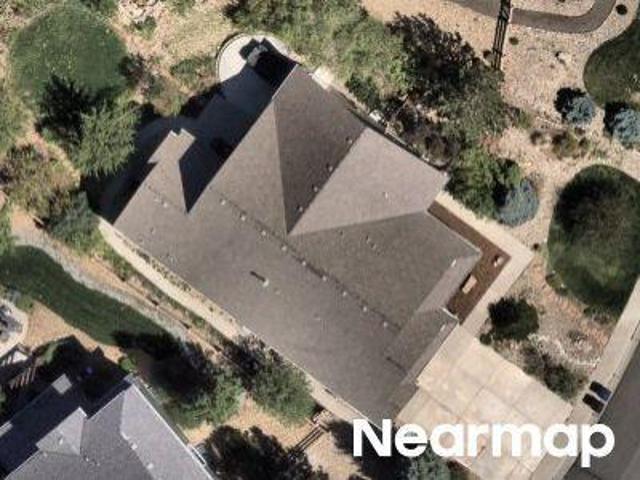
N Bayou Hills Ln
View photo
House · for sale
Request Details
Updated
N Bayou Hills Ln
Burning Tree Ranch
· 4,489 sq.ft · 4 Bedrooms · 4 Baths · House
Burning Tree Ranch · 4,489 sq.ft · 4 Bedrooms · 4 Baths · House
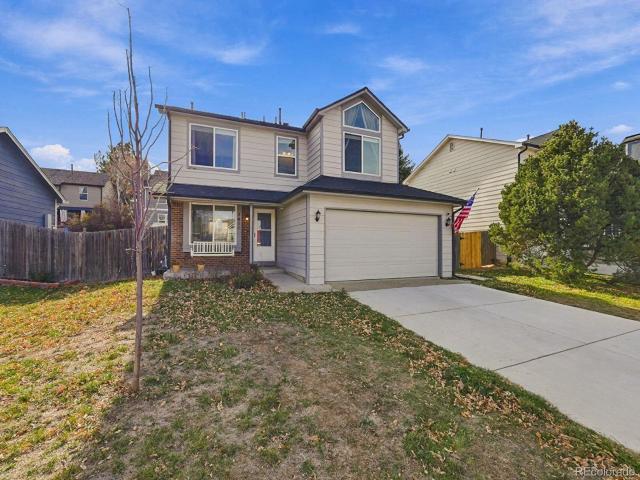
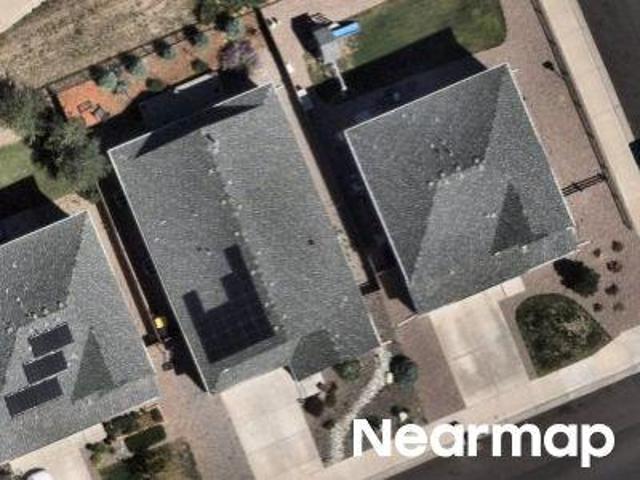
This home is in preforeclosure, which means the homeowner is in default (missed payments). Therefore, there could be an opportunity to strike a great deal with the owner and the bank
Request Details
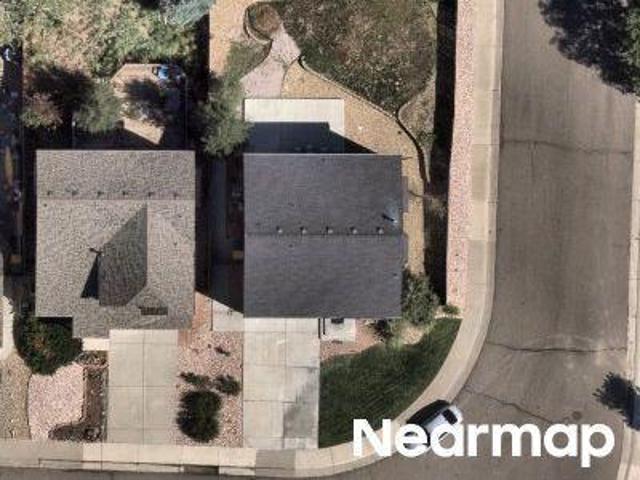
Sidewinder Loop
View photo
House · for sale
Request Details
Updated
Sidewinder Loop
Burning Tree Ranch
· 3,175 sq.ft · 4 Bedrooms · 4 Baths · House
Burning Tree Ranch · 3,175 sq.ft · 4 Bedrooms · 4 Baths · House
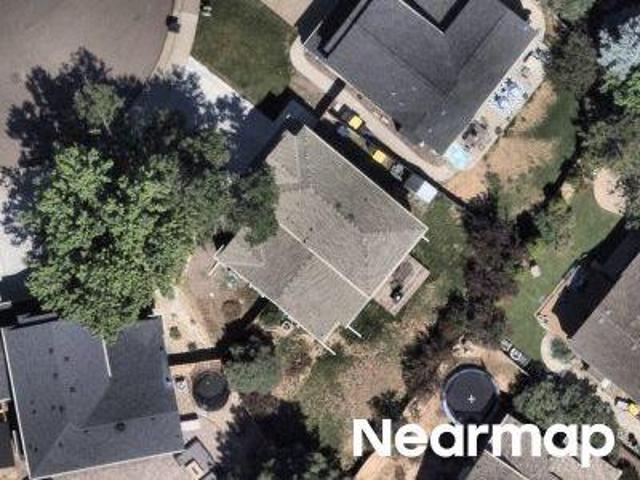
This home is in preforeclosure, which means the homeowner is in default (missed payments). Therefore, there could be an opportunity to strike a great deal with the owner and the bank
Request Details
5277 Spruce Avenue
View photo
House · for sale
USD 460,000
USD 323/sq.ft
Updated
5277 Spruce Avenue
Burning Tree Ranch
· 1,421 sq.ft · 3 Bedrooms · 2 Baths · House
· Patio · Garden · Office room · Gym · Deck · Swimming pool · Cellar
Burning Tree Ranch · 1,421 sq.ft · 3 Bedrooms · 2 Baths · House · Patio · Garden · Office room · Gym · Deck · Swimming pool · Cellar
Welcome to 5277 Spruce Ave, a beautiful Castle Rock home offering timeless appeal, fresh updates, and opportunity to make the space your own. It features a large, well-maintained lot with a backyard patio and deck perfect for hosting. Built in 1990 and proudly cared for, is in great condition with fresh interior paint for a clean, refreshed feel throughout. All three bathrooms have been thoughtfully updated, providing modern touches while complementing the home's established character. The unfinished walk-out basement offers valuable additional space and flexibility for future expansion, whether you envision a recreation room, home office, gym, or additional living area. Thoughtful investments over the recent years include a newer roof with impact resistant shingles, energy efficient windows, and upgraded furnace, air conditioner and water heater. This home is in the Founders Village neighborhood featuring a clubhouse, pool and parks within walking distance as well as nearby elementary
USD 460,000
5632 Spruce Avenue
View photo
House · for sale
USD 580,000
USD 217/sq.ft
5632 Spruce Avenue
Burning Tree Ranch
· 2,669 sq.ft · 5 Bedrooms · 3 Baths · House
· Garden · Deck · Fireplace · Equipped kitchen · Parking · Cellar
Burning Tree Ranch · 2,669 sq.ft · 5 Bedrooms · 3 Baths · House · Garden · Deck · Fireplace · Equipped kitchen · Parking · Cellar
Fantastic 5-bed, 4-bath home in Founder's Village! Enter a high-ceilinged foyer that opens directly into a main floor living room anchored by expansive windows and stairway. The open layout flows smoothly into the dining room, kitchen and family room with built ins and gas fireplace. Central kitchen offers stainless appliances, pantry, granite counters, modern cabinetry and flexible eat-in space. Sliding glass doors extend the space out to a private backyard featuring a spacious wooden deck with an overhead shade pergola, mature landscaping, and a fully fenced lawn with garden beds. The upper level includes four bedrooms, including a primary suite complete with vaulted ceilings, a walk-in closet, and well appointed primary bath. Downstairs, the finished basement serves as an secondary living space equipped with a full kitchenette, a dedicated family room, a private 5th bedroom, with remodeled, private en-suite bathroom. Complete with an attached 2-car garage and low HOA/taxes. Easy wal
USD 580,000
1247 N Deckers Place
View photo
House · for sale
USD 470,000
USD 366/sq.ft
1247 N Deckers Place
Burning Tree Ranch
· 1,281 sq.ft · 3 Bedrooms · 2 Baths · House
· Patio · Garden · Office room · Parking · Gym · Equipped kitchen · Cellar
Burning Tree Ranch · 1,281 sq.ft · 3 Bedrooms · 2 Baths · House · Patio · Garden · Office room · Parking · Gym · Equipped kitchen · Cellar
Set on a corner lot at the end of a cul de sac and shaded by mature trees, this Founders Village home comes with $10,000 in seller concessions already on the table to help you buy down your interest rate or cover closing costs, subject to lender approval. Step inside to a brand new kitchen, ready for slow Sunday breakfasts and holiday cooking alike. The 3 bed, 2 bath layout offers 1,290 square feet, and the basement flex space becomes whatever you need next: an office, a gym, a hobby room, or a spot for guests. Evenings belong on the back patio, where the mountains fill the view and the 0.19 acre lot gives you room to garden and gather. A 2 car garage handles the gear. Founders Village is one of Castle Rock's well established, sought after neighborhoods, and this one is ready for its next chapter
USD 470,000
4110 Hidden Gulch Road
View photo
House · for sale
USD 515,000
USD 312/sq.ft
4110 Hidden Gulch Road
Burning Tree Ranch
· 1,647 sq.ft · 2 Bedrooms · 2 Baths · House
· Garden · Equipped kitchen · Parking
Burning Tree Ranch · 1,647 sq.ft · 2 Bedrooms · 2 Baths · House · Garden · Equipped kitchen · Parking
Ranch Living Backing to Protected Open Space in Castle Rock*. Welcome home to effortless, main-floor living in this beautifully designed paired home in Castle Rock. Everything you need is on one level, including the laundry room, so day-to-day life stays simple and comfortable. The open floor plan flows naturally from room to room, creating a bright, welcoming space for quiet evenings and entertaining alike. At the heart of the home, the gourmet kitchen is ready for everything from weeknight dinners to holiday gatherings. With 2 bedrooms and 2 bathrooms, there's room for guests, a home office, or a cozy hobby space. Step outside to a low-maintenance xeriscaped yard that lets you spend more time enjoying Colorado and less time on upkeep. The best part? This home backs to protected open space, so there will never be neighbors behind you. Enjoy lasting privacy, views, and a peaceful backdrop that's guaranteed to stay just the way it is. The two-car attached garage has full drywall finishe
USD 515,000
5315 S Canyon View Drive
View photo
House · for sale
USD 1,995,000
USD 180/sq.ft
5315 S Canyon View Drive
Burning Tree Ranch
· 11,076 sq.ft · 14 Bedrooms · 14 Baths · House
· Deck · Equipped kitchen
Burning Tree Ranch · 11,076 sq.ft · 14 Bedrooms · 14 Baths · House · Deck · Equipped kitchen
Gorgeous newer former model townhomes in the highly sought after Founders Village neighborhood in Castle Rock. Enjoy incredible views from your own private deck that backs to an open space green belt. Upon entrance enjoy high ceilings that lead you to an open floor plan with a gourmet kitchen perfect for entertaining guests. Large windows provide exceptional natural light throughout the townhome. Historically low vacancies and high rents for all units. 4 units sepeartly deeded and metered. Seller will consider selling individually
USD 1,995,000
5411 E Courtney Avenue
View photo
House · for sale
USD 499,000
USD 386/sq.ft
New
5411 E Courtney Avenue
Burning Tree Ranch
· 1,292 sq.ft · 3 Bedrooms · 2 Baths · House
· Fireplace · Equipped kitchen · Parking
Burning Tree Ranch · 1,292 sq.ft · 3 Bedrooms · 2 Baths · House · Fireplace · Equipped kitchen · Parking
Welcome home to this beautiful property that is tucked away on a quiet street in a friendly Castle Rock neighborhood! Offering a wonderful combination of comfort, style, and thoughtful improvements, this home is move-in ready and designed for everyday living. The kitchen has been refreshed with refinished cabinetry and countertops, recessed lighting, and fresh paint that carries throughout the home. The open-concept main level features updated flooring, creating a bright and inviting space with an easy flow for entertaining. The living room stands out with its vaulted ceilings and updated wood-burning fireplace, making it the perfect place to relax and unwind. The primary bedroom offers vaulted ceilings, large windows that bring in plenty of natural light, fresh paint, and a private en-suite bathroom. Both bathrooms have been updated with modern finishes. The laundry area includes a newer washer and dryer and the garage is insulated and drywalled and is equipped with audio capabilities
USD 499,000
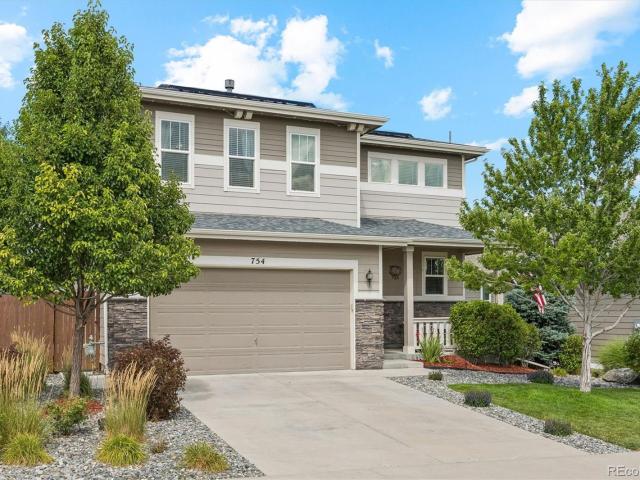
754 Blue Teal Drive
View photo
House · for sale
USD 585,000
USD 307/sq.ft
754 Blue Teal Drive
Burning Tree Ranch
· 1,905 sq.ft · 3 Bedrooms · 2 Baths · House
· Office room · Equipped kitchen
Burning Tree Ranch · 1,905 sq.ft · 3 Bedrooms · 2 Baths · House · Office room · Equipped kitchen
Welcome to 754 Blue Teal Drive in Castle Rock, a meticulously updated and beautifully maintained home designed for modern Colorado living. Step inside to a bright, open-concept main level featuring durable luxury vinyl plank flooring and a spacious kitchen with quartz countertops, a large center island, stainless steel appliances, and a walk-in pantry. The kitchen flows seamlessly into the dining and living areas, where large glass sliding doors create an effortless connection to the outdoor living space. Built-in ceiling surround sound enhances the living room and makes the main level perfect for entertaining or relaxing at home. Upstairs, beautifully maintained carpeting continues throughout an additional loft that provides a versatile second family room, media space, playroom, or home office. The spacious primary suite features a private en-suite bathroom with a beautifully finished walk-in shower, while two additional bedrooms offer plenty of flexibility for guests or additional wo
USD 585,000
4744 Ravencrest Place
View photo
House · for sale
USD 719,000
USD 241/sq.ft
4744 Ravencrest Place
Burning Tree Ranch
· 2,982 sq.ft · 4 Bedrooms · 4 Baths · House
· Office room · Fireplace · Equipped kitchen
Burning Tree Ranch · 2,982 sq.ft · 4 Bedrooms · 4 Baths · House · Office room · Fireplace · Equipped kitchen
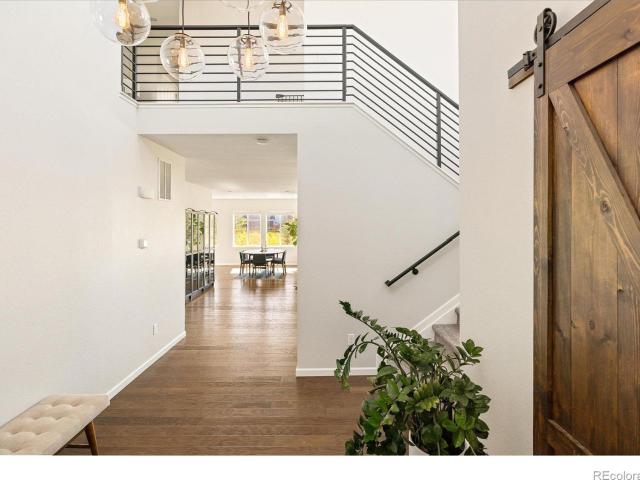
Welcome to 4744 Ravencrest Place, positioned on an expansive corner lot backing to the greenbelt, this beautifully maintained home blends thoughtful design, inviting interiors and outdoor living. A modern entry welcomes you inside with soaring ceilings and designer light fixtures, where warm wood flooring, abundant natural light and stylish finishes create an inviting atmosphere. The heart of the home is an expansive gourmet kitchen featuring double ovens, a gas cooktop, granite countertops, timeless white cabinetry, a butler's pantry, abundant storage and an oversized island with ample seating. The open layout flows seamlessly into bright living and dining spaces, perfect for entertaining, while a cozy fireplace adds warmth and character. The generous primary suite features a soaking tub, oversized shower and dual vanities, complemented by additional bedrooms, a Jack and Jill full bathroom, and convenient upper-level laundry. Flexible living spaces offer room for a home office, hobbie
USD 719,000
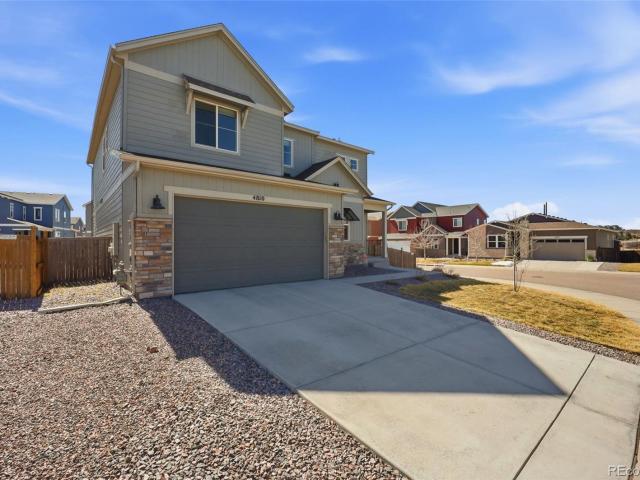
4810 Basalt Ridge Circle
View photo
House · for sale
USD 679,900
USD 271/sq.ft
4810 Basalt Ridge Circle
Burning Tree Ranch
· 2,508 sq.ft · 3 Bedrooms · 3 Baths · House
· Patio · Garden · Fireplace · Equipped kitchen
Burning Tree Ranch · 2,508 sq.ft · 3 Bedrooms · 3 Baths · House · Patio · Garden · Fireplace · Equipped kitchen
Welcome home! Enjoy the beauty of freshly updated landscaping with brand-new sod in both the front and backyard. Step inside and fall in love with the wide-plank luxury flooring, cozy fireplace, and expansive picture windows that fill the home with natural light. The main-floor office offers a versatile space ideal for working from home, a playroom, or additional flex space. The kitchen is truly a showstopper, featuring high-end soft-close cabinetry, a farmhouse sink, granite countertops, stainless steel appliances, a stunning tile backsplash, a gas range, pot filler, and a statement range hood. The oversized island serves as the heart of the home, creating the perfect gathering space for entertaining family and friends. Vaulted ceilings elevate the dining area, offering an inviting atmosphere with plenty of room for hosting memorable dinner parties. The dining room flows seamlessly onto the covered patio, perfect for backyard barbecues, morning coffee, or unwinding at the end of the d
USD 679,900
5825 Palmer Drive
View photo
House · for sale
USD 575,000
USD 273/sq.ft
5825 Palmer Drive
Burning Tree Ranch
· 2,099 sq.ft · 5 Bedrooms · 2 Baths · House
· Garden · Office room · Parking · Equipped kitchen · Cellar
Burning Tree Ranch · 2,099 sq.ft · 5 Bedrooms · 2 Baths · House · Garden · Office room · Parking · Equipped kitchen · Cellar
Great opportunity in Castle Rock with this 2 Story home checking off all your wants! This 2 Story with 3 car attached garage, backing to a Community Open Space providing privacy and openness behind, 4 bedrooms all on the upper level and an Office or Main level bedroom as needed. This great opportunity is move in ready, well cared for and maintained. Spacious throughout providing a great layout for escaping, entertaining and expansion. All appliances including washer dryer included. Wood floors in kitchen/living room, unfinished garden level basement allowing for great storage or the perfect opportunity for future finishing. Unlike new build. This home doesn't force you to compromise. You really have all the main features desired in this home with the size, basement, garage and open space giving you the best opportunity and move in ready! 3D Matterport Tour available here/online for viewing, measuring and exploring!
USD 575,000
1483 Wingfeather Lane
View photo
House · for sale
USD 799,999
USD 231/sq.ft
1483 Wingfeather Lane
Burning Tree Ranch
· 3,455 sq.ft · 5 Bedrooms · 4 Baths · House
· Patio · Garden · Office room · Equipped kitchen · Parking
Burning Tree Ranch · 3,455 sq.ft · 5 Bedrooms · 4 Baths · House · Patio · Garden · Office room · Equipped kitchen · Parking
Aggressive incentives: seller-paid 2-1 buydown & concessions! Slash your monthly payment by hundreds. Plus, an ASSUMABLE Mortgage is available! Welcome to this meticulous, former model home in Ravenwood at Terrain. This luxury property backs to open space with stunning mountain views. Inside features a light-filled open plan with LVP flooring, a main-level bedroom, full bath, and home office. The gourmet kitchen boasts high-end stainless steel appliances, quartz countertops, and an upgraded sink. Upstairs includes a loft and four spacious bedrooms, featuring a luxurious primary suite and three full baths. The private backyard oasis features an extended covered patio, new concrete steps, a fire pit, and artificial turf. Outside spaces are fully automated with Wi-Fi sprinklers and garden sprayers, plus a xeriscaped front yard. Premium Features & Community Amenities: 3-Car Garage: Features sleek epoxy flooring, updated garage door openers, and a dedicated EV charging outlet. South-Facing
USD 799,999
128 Las Lunas Street
View photo
House · for sale
USD 560,000
USD 182/sq.ft
128 Las Lunas Street
Burning Tree Ranch
· 3,068 sq.ft · 3 Bedrooms · 3 Baths · House
· Parking · Deck · Equipped kitchen
Burning Tree Ranch · 3,068 sq.ft · 3 Bedrooms · 3 Baths · House · Parking · Deck · Equipped kitchen
OPEN HOUSE, Saturday, October 31, 11:00 to 2:00! Beautifully Maintained Low Maintenance Ranch Style Home with Finished Walk Out! Situated on a Desirable Corner Lot with Mature Landscaping & Great Sunshine on the Driveway! Open & Bright Great Room with Abundance of Windows, Walk Out to the Covered Deck! Plenty of Room for Formal Dining, if you Like. Kitchen with Eat in Space, Newer Stainless Appliances, Refrigerator Stays, Granite Counters! Spacious Main Level Master Suite with 5 Pc Bath, Walk In Shower, Soaking Tub, Granite Counters, Vaulted Ceilings & Walk In Closet! Main Level Secondary Bedroom with Updated Full Bath. Finished Walk Out Lower Level Features Large Family Room with Custom Built Full Wet Bar, (Bar Stools Are Included), Media Room or Exercise Room, Additional Bedroom with Walk in Closet & 3/4 Bath, Perfect for Guests! Very Clean Heat. Hot Water Heat in 3 Zones. Plenty of Unfinished Area for Storage! Oversized 2 Car Garage with Cabinets & New Garage Door! Exterior Trim was
USD 560,000
251 Las Lunas Street
View photo
House · for sale
USD 499,900
USD 223/sq.ft
251 Las Lunas Street
Burning Tree Ranch
· 2,239 sq.ft · 3 Bedrooms · 3 Baths · House
· Equipped kitchen · Cellar
Burning Tree Ranch · 2,239 sq.ft · 3 Bedrooms · 3 Baths · House · Equipped kitchen · Cellar
Best priced home in founders! Welcome to effortless Colorado living in this beautifully appointed ranch-style home in Castle Rock’s desirable Founders Village. From its inviting curb appeal to its peaceful open-space setting, this thoughtfully designed home offers the perfect blend of style, comfort, and low-maintenance living. Step inside to a welcoming foyer and an elegant interior filled with beautiful finishes and a spacious, well-designed floor plan. The eat-in kitchen features stainless steel appliances, including a French-door refrigerator, abundant cabinetry, and an impressively oversized pantry. The main-floor primary suite provides a private retreat with a generous walk-in closet and ensuite bath, making true one-level living a breeze. The fully finished basement expands the home’s living space with an expansive family room ideal for movie nights, entertaining, or relaxing. A private bedroom and bath create wonderful accommodations for guests, while an additional flex space w
USD 499,900
170 Las Lunas Street
View photo
House · for sale
USD 539,000
USD 183/sq.ft
New
170 Las Lunas Street
Burning Tree Ranch
· 2,939 sq.ft · 3 Bedrooms · 3 Baths · House
· Patio · Garden · Parking · Equipped kitchen · Swimming pool · Cellar
Burning Tree Ranch · 2,939 sq.ft · 3 Bedrooms · 3 Baths · House · Patio · Garden · Parking · Equipped kitchen · Swimming pool · Cellar
Beautiful corner lot ranch home with finished basement! Fantastic floor plan with high ceilings and natural light. Two bedrooms including primary bedroom with 5-piece bath on main level. Third bedroom in basement with large closet. Basement has full kitchen with washer/dryer hook-ups, great for mother-in-law, teenager or roommate! Vaulted and high ceilings throughout. Nice covered patio area. Oversized attached 2 car garage. Storage area in basement! Hoa includes trash and recycle, all yard maintenance (grass, tree trimming, sprinklers, snow removal) as well as clubhouse and swimming pool!
USD 539,000
3638 Palmer Ridge Drive
View photo
House · for sale
USD 1,925,000
USD 282/sq.ft
3638 Palmer Ridge Drive
Burning Tree Ranch
· 6,824 sq.ft · 5 Bedrooms · 5 Baths · House
· Fireplace · Equipped kitchen · Parking
Burning Tree Ranch · 6,824 sq.ft · 5 Bedrooms · 5 Baths · House · Fireplace · Equipped kitchen · Parking
Welcome to this stunning custom walkout ranch on 7.75 wooded acres with beautiful mountain and forest views! Tucked among towering pines, this property offers exceptional privacy, room to enjoy the outdoors, and space for two horses, with approved plans for an outbuilding or horse barn. A winding driveway leads to the covered porte-cochère and oversized four-car garage. Recent improvements include a new concrete tile roof, gutters and down spouts (2024), full exterior paint (2025), updated interior, exterior lighting and landscaping, fresh paint throughout the main floor, an upgraded radon mitigation system (2021), and a new septic system manifold (2026). Inside, the inviting entry features a beautiful turreted ceiling, while custom cabinetry, coffered ceilings, hardwood and tile floors, and thoughtful finishes carry throughout. The kitchen offers stainless steel appliances, double ovens, a gas cooktop, and a butler's pantry. The spacious primary suite features a fireplace, custom walk
USD 1,925,000
5803 Whitechapel Street
View photo
House · for sale
USD 473,900
USD 287/sq.ft
Updated
5803 Whitechapel Street
Burning Tree Ranch
· 1,647 sq.ft · 3 Bedrooms · 3 Baths · House
· Fireplace · Equipped kitchen
Burning Tree Ranch · 1,647 sq.ft · 3 Bedrooms · 3 Baths · House · Fireplace · Equipped kitchen
Welcome home to this light, bright, and beautifully updated single-family residence tucked away in a desirable cul-de-sac, backing directly to open space and offering easy access to nearby trails. With thoughtful updates, wonderful outdoor living, and flexible spaces for family and guests, this home offers an incredible opportunity for under $500k. Inside, you’ll find a welcoming floor plan filled with natural light and stylish updates, including new LVP flooring throughout and remodeled bathrooms. The large living room is open to the spacious dining room and kitchen area. The bonus family room features a cozy gas fireplace, creating the perfect gathering space for movie nights, entertaining, or simply relaxing at home. The spacious primary suite offers a private retreat with a refreshed 5-piece bathroom and a custom closet designed to keep everything organized. A separate guest area on the lower level provides excellent flexibility, featuring a private bedroom and separate bathroom id
USD 473,900
E Witherspoon Dr
View photo
House · for sale
Request Details
New
E Witherspoon Dr
Burning Tree Ranch
· 4,112 sq.ft · 4 Bedrooms · 2 Baths · House
Burning Tree Ranch · 4,112 sq.ft · 4 Bedrooms · 2 Baths · House
This home is in preforeclosure, which means the homeowner is in default (missed payments). Therefore, there could be an opportunity to strike a great deal with the owner and the bank
Request Details
Nob Hill Trl
View photo
House · for sale
Request Details
Updated
Nob Hill Trl
Burning Tree Ranch
· 3,423 sq.ft · 3 Bedrooms · 2 Baths · House
Burning Tree Ranch · 3,423 sq.ft · 3 Bedrooms · 2 Baths · House
This home is in preforeclosure, which means the homeowner is in default (missed payments). Therefore, there could be an opportunity to strike a great deal with the owner and the bank
Request Details
Agave Avenue
View photo
House · for sale
Request Details
Updated
Agave Avenue
Burning Tree Ranch
· 1,938 sq.ft · 3 Bedrooms · 2 Baths · House
Burning Tree Ranch · 1,938 sq.ft · 3 Bedrooms · 2 Baths · House
This home is in preforeclosure, which means the homeowner is in default (missed payments). Therefore, there could be an opportunity to strike a great deal with the owner and the bank
Request Details
Galena Ave
View photo
House · for sale
Request Details
Updated
Galena Ave
Burning Tree Ranch
· 1,496 sq.ft · 3 Bedrooms · 3 Baths · House
Burning Tree Ranch · 1,496 sq.ft · 3 Bedrooms · 3 Baths · House
This home is in preforeclosure, which means the homeowner is in default (missed payments). Therefore, there could be an opportunity to strike a great deal with the owner and the bank
Request Details
E Villasur Ct
View photo
House · for sale
Request Details
Updated
E Villasur Ct
Burning Tree Ranch
· 3,681 sq.ft · 3 Bedrooms · 4 Baths · House
Burning Tree Ranch · 3,681 sq.ft · 3 Bedrooms · 4 Baths · House
This home is in preforeclosure, which means the homeowner is in default (missed payments). Therefore, there could be an opportunity to strike a great deal with the owner and the bank
Request Details
Amber Sun Cir
View photo
House · for sale
Request Details
Updated
Amber Sun Cir
Burning Tree Ranch
· 1,787 sq.ft · 4 Bedrooms · 3 Baths · House
Burning Tree Ranch · 1,787 sq.ft · 4 Bedrooms · 3 Baths · House
This home is in preforeclosure, which means the homeowner is in default (missed payments). Therefore, there could be an opportunity to strike a great deal with the owner and the bank
Request Details
E Legend Ct
View photo
House · for sale
Request Details
Updated
E Legend Ct
Burning Tree Ranch
· 2,002 sq.ft · 3 Bedrooms · 2 Baths · House
Burning Tree Ranch · 2,002 sq.ft · 3 Bedrooms · 2 Baths · House
This home is in preforeclosure, which means the homeowner is in default (missed payments). Therefore, there could be an opportunity to strike a great deal with the owner and the bank
Request Details
Raleigh Cir
View photo
House · for sale
Request Details
Updated
Raleigh Cir
Burning Tree Ranch
· 3,444 sq.ft · 4 Bedrooms · 3 Baths · House
Burning Tree Ranch · 3,444 sq.ft · 4 Bedrooms · 3 Baths · House
This home is in preforeclosure, which means the homeowner is in default (missed payments). Therefore, there could be an opportunity to strike a great deal with the owner and the bank
Request Details
Sawdust Loop
View photo
House · for sale
Request Details
Updated
Sawdust Loop
Burning Tree Ranch
· 2,852 sq.ft · 3 Bedrooms · 2 Baths · House
Burning Tree Ranch · 2,852 sq.ft · 3 Bedrooms · 2 Baths · House
This home is in preforeclosure, which means the homeowner is in default (missed payments). Therefore, there could be an opportunity to strike a great deal with the owner and the bank
Request Details
Ben Park Cir
View photo
House · for sale
Request Details
Updated
Ben Park Cir
Burning Tree Ranch
· 2,928 sq.ft · 3 Bedrooms · 3 Baths · House
Burning Tree Ranch · 2,928 sq.ft · 3 Bedrooms · 3 Baths · House
This home is in preforeclosure, which means the homeowner is in default (missed payments). Therefore, there could be an opportunity to strike a great deal with the owner and the bank
Request Details

Get email alerts

Don't miss out: be the first to know about new properties

The alert was correctly created

On subscribing you accept the conditions of use and the privacy policy
Alert
Receive new ads in your inbox
Save this search
Receive alerts for new listings

We'll send you an email when we have new properties for: "Properties for sale in Burning Tree Ranch"

The alert was correctly created

Horse Creek, Parker town Parker CCD Douglas County Colorado
Carousel Farms
Get email alerts and be the first to see new listings
Required field
On subscribing I accept the terms of the privacy policy
Perfect! You'll soon start receiving new listings via email
Alert
Receive an email when we have new ads for Properties for sale in Burning Tree Ranch
Save this search
Filters

Bedrooms

Size (sq.ft)

sq.ft
sq.ft

Price

USD
USD

Property type

Bathrooms

Clear all filters
Receive notifications when new entries are published.