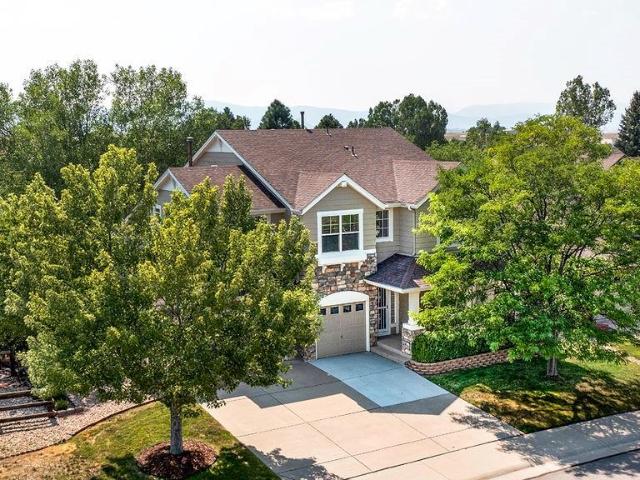
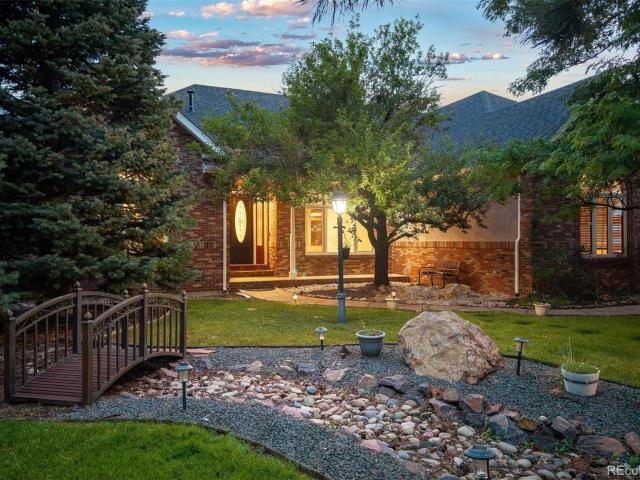
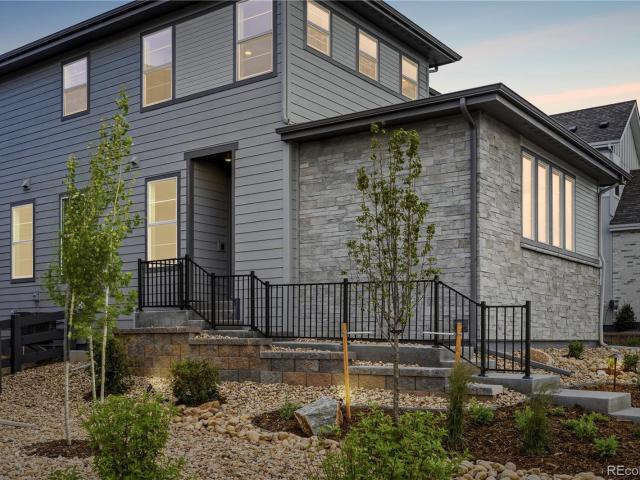
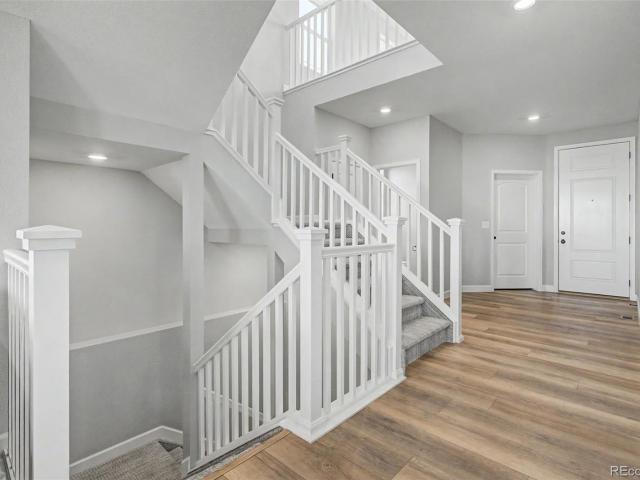
568 properties for sale in Founders Village

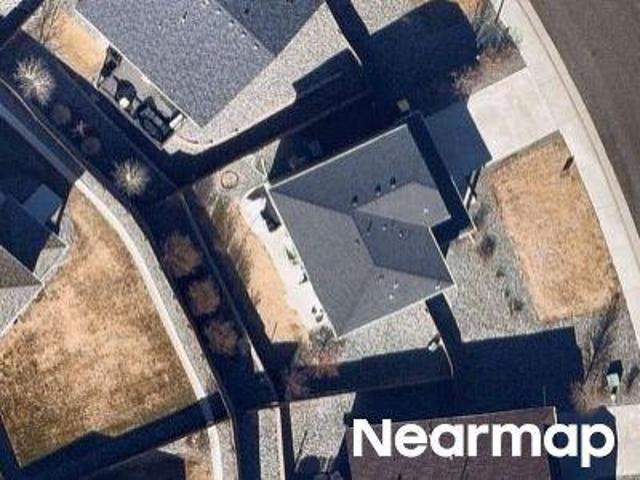
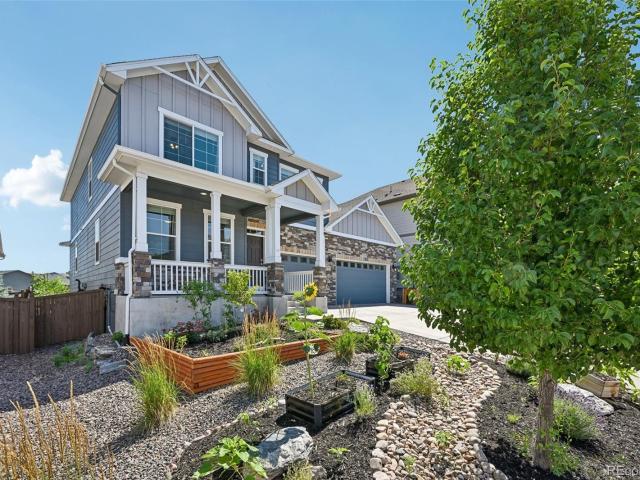
E Melody Way
View photo
House · for sale
Request Details
Updated
E Melody Way
Founders Village
· 2,185 sq.ft · 3 Bedrooms · 2 Baths · House
Founders Village · 2,185 sq.ft · 3 Bedrooms · 2 Baths · House
This home is in preforeclosure, which means the homeowner is in default (missed payments). Therefore, there could be an opportunity to strike a great deal with the owner and the bank
Request Details
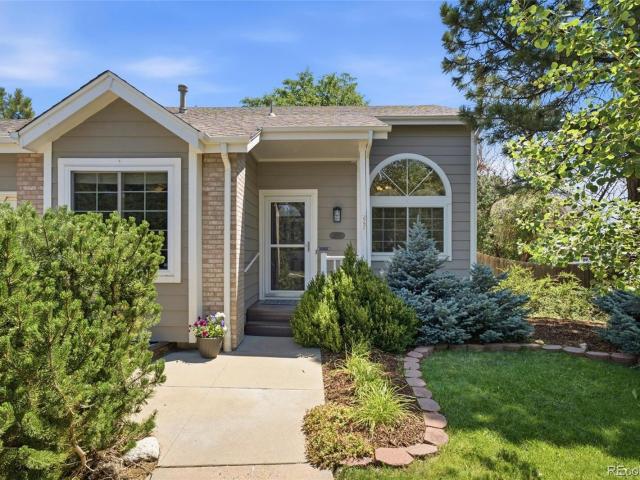
Blue Teal Dr
View photo
House · for sale
Request Details
Updated
Blue Teal Dr
Founders Village
· House
Founders Village · House
This is a Real Estate-Owned (REO)/post-foreclosure home owned or managed by a bank. All offers are considered; however, the highest and best will most likely be accepted
Request Details
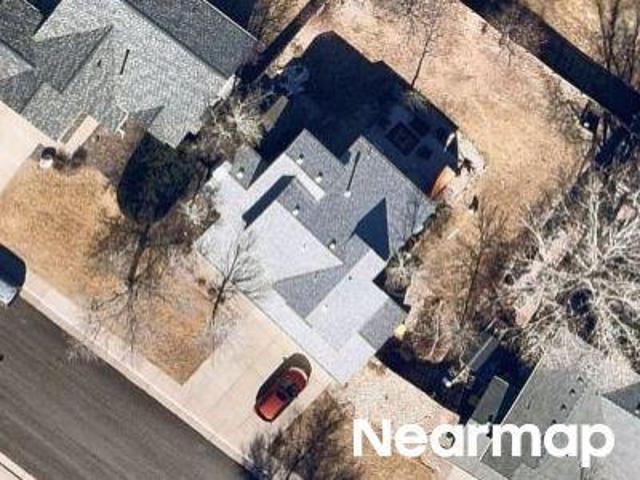
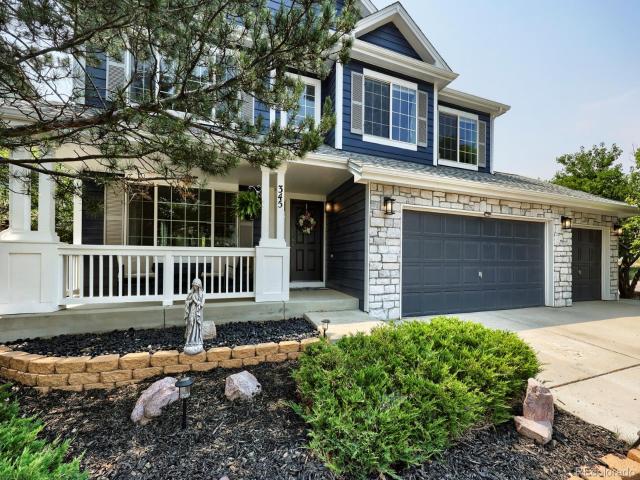
N Tabor Dr
View photo
House · for sale
Request Details
Updated
N Tabor Dr
Founders Village
· 2,831 sq.ft · 4 Bedrooms · 4 Baths · House
Founders Village · 2,831 sq.ft · 4 Bedrooms · 4 Baths · House
This home is in preforeclosure, which means the homeowner is in default (missed payments). Therefore, there could be an opportunity to strike a great deal with the owner and the bank
Request Details
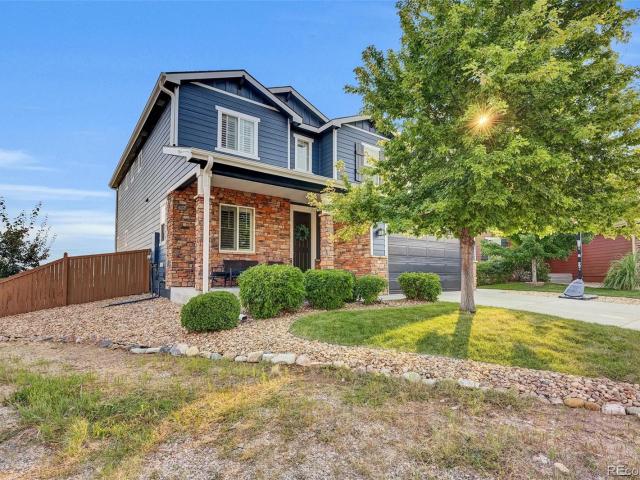
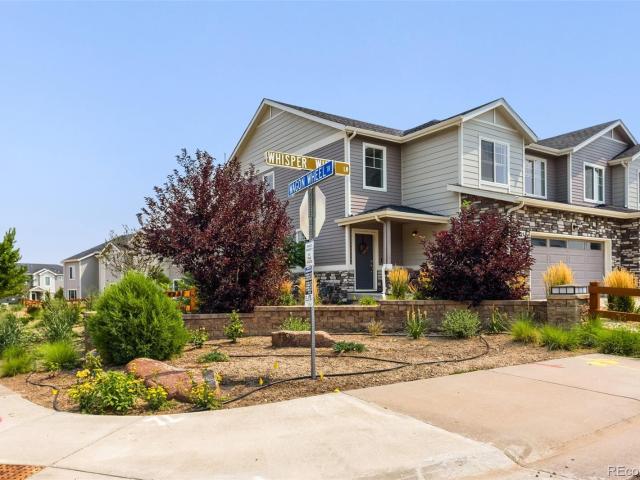
E Tabor Dr
View photo
House · for sale
Request Details
Updated
E Tabor Dr
Founders Village
· 1,808 sq.ft · 3 Bedrooms · 3 Baths · House
Founders Village · 1,808 sq.ft · 3 Bedrooms · 3 Baths · House
This home is in preforeclosure, which means the homeowner is in default (missed payments). Therefore, there could be an opportunity to strike a great deal with the owner and the bank
Request Details
4423 Mcmurdo Court
View photo
House · for sale
USD 899,000
USD 200/sq.ft
4423 Mcmurdo Court
Founders Village
· 4,489 sq.ft · 4 Bedrooms · 3 Baths · House
· Office room · Equipped kitchen · Cellar
Founders Village · 4,489 sq.ft · 4 Bedrooms · 3 Baths · House · Office room · Equipped kitchen · Cellar
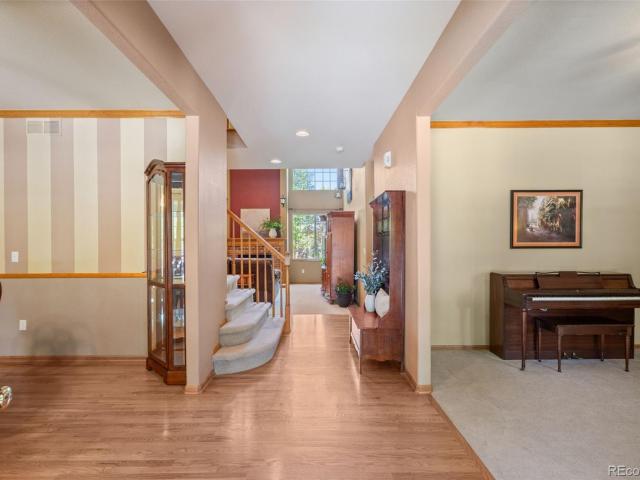
Come see this fantastic house only 10 minutes from downtown Castle Rock, you will be amazed at the views, the upgrades and privacy at this stunning home in Castle Oaks Estates with fresh paint in and out and custom planation shutters! Boasting 4 spacious bedrooms, including a luxurious primary suite, plus a loft on the upper level, 5 bathrooms, and a laundry room just steps from the bedrooms, this home is designed with style. The open-concept main level includes a gourmet kitchen, a spacious pantry, high-end stainless steel appliances, granite countertops, a large center island and beautiful LVP flooring throughout. Natural light highlight the living and dining areas. Everyone will applaud the closet organization with Elfa Systems by Container Store throughout the home. The home is wired for sound, speakers can be added in the office, family room, kitchen, loft, primary bedroom and primary bathroom. The finished basement includes a cozy hangout area, a wine/storage room with a heavy du
USD 899,000
1203 N Calhan Avenue
View photo
House · for sale
USD 655,000
USD 168/sq.ft
1203 N Calhan Avenue
Founders Village
· 3,897 sq.ft · 4 Bedrooms · 2 Baths · House
· Office room
Founders Village · 3,897 sq.ft · 4 Bedrooms · 2 Baths · House · Office room
OPEN HOUSE Saturday, July 18 10am-12pm Welcome to this meticulously maintained one-owner home in the heart of Founders Village! Built in 2001, this exceptional 4-bedroom plus office, 3-bath residence showcases pride of ownership throughout and has been meticulously cared for inside and out for over two decades. Step inside and you'll immediately notice the rich oak finishes that bring warmth, character, and timeless appeal to the home. The thoughtfully designed floor plan offers both flexibility and functionality, featuring a dedicated office, spacious living areas, and generously sized bedrooms. The standout feature is the beautifully remodeled primary suite. The luxurious five-piece primary bathroom was completely updated in 2023 and features heated tile floors, creating a spa-like space to start and end your day. The spacious primary bedroom provides the perfect place to relax. Major updates provide peace of mind, including a new roof (2019), furnace and air conditioning system (202
USD 655,000
5850 Still Meadow Place
View photo
Townhouse · for sale
USD 510,000
USD 175/sq.ft
5850 Still Meadow Place
Founders Village
· 2,906 sq.ft · 3 Bedrooms · 2 Baths · Townhouse
· Deck · Fireplace · Equipped kitchen · Parking · Cellar
Founders Village · 2,906 sq.ft · 3 Bedrooms · 2 Baths · Townhouse · Deck · Fireplace · Equipped kitchen · Parking · Cellar
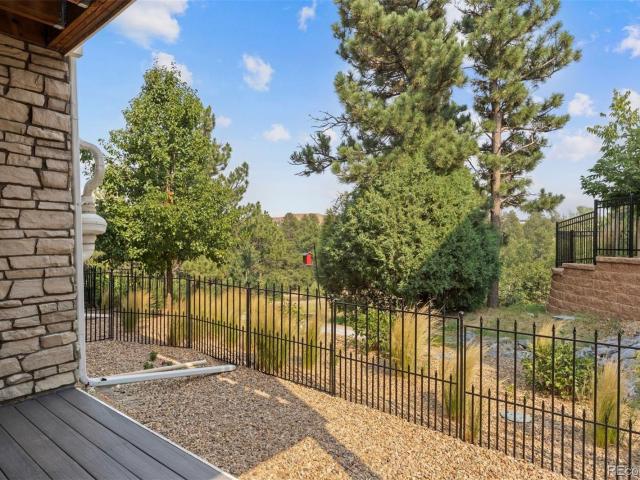
Ask the neighbors; they'll say this is the best townhome in the Enclave at Founders Village. Custom touches, unobstructed views of the Mitchell Creek Canyon trail, with surrounding trees creating privacy and connection to nature from every window. An end unit with only one shared wall, the spacious two-story interior includes a two-car garage and a walk-out basement opening directly to open space. Watch wildlife from the upper and lower deck or step onto the trail just around the corner. The Enclave HOA handles exterior maintenance, landscaping and irrigation, for low maintenance, Colorado living at its best. 18-foot ceilings in the entry draw your eye to the first custom detail: a stacked stone fireplace beside a wide window that brings the views into the great room. 9-foot ceilings carry into the kitchen, where the stacked stone is mirrored beneath a generous granite island. Bright white cabinetry offers ample storage alongside stainless-steel appliances. A rustic chandelier frames t
USD 510,000
461 Hideaway Court
View photo
House · for sale
USD 565,000
USD 380/sq.ft
461 Hideaway Court
Founders Village
· 1,485 sq.ft · 2 Bedrooms · 2 Baths · House
· Patio · Garden · Equipped kitchen · Swimming pool
Founders Village · 1,485 sq.ft · 2 Bedrooms · 2 Baths · House · Patio · Garden · Equipped kitchen · Swimming pool
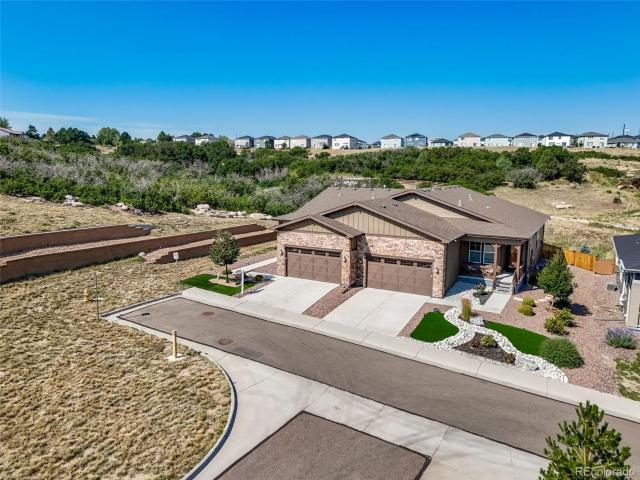
From the gourmet kitchen, to the sprawling views, welcome home to this inviting oasis. This beautifully upgraded 2-bedroom, 2-bath ranch-style paired patio home combines privacy, low-maintenance living, and scenic open-space views. TV's stay, mirrors stay, power blinds throughout, and no upgrade overlooked! Built in 2020, this thoughtfully designed home features more than $60K in upgrades and true main-level living. The light-filled, open-concept floor plan centers around a gourmet kitchen with quartz countertops, a large gathering island, solid wood cabinetry, and modern lighting. The spacious primary suite includes custom built-ins, a spa-inspired bath, and a generous walk-in closet. Xeriscaped front and back yards provide easy care, while the backyard’s open-space setting creates a peaceful, private feel. Located in the sought-after Terrain community, with access to parks, trails, pools, and a clubhouse. Low-maintenance, energy-efficient, and designed for the Colorado lifestyle
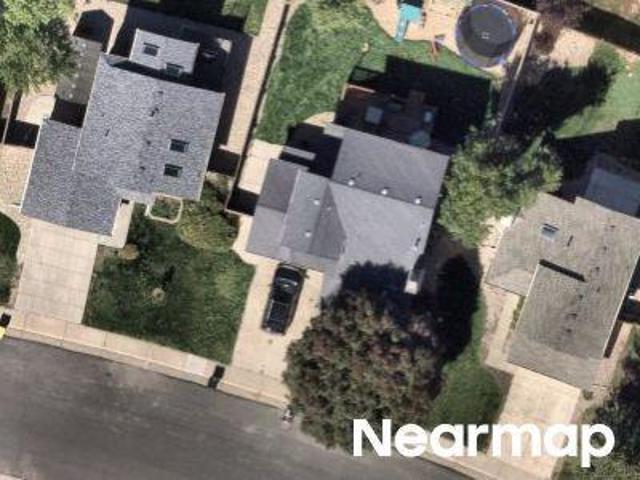
USD 565,000
754 Blue Teal Drive
View photo
House · for sale
USD 599,000
USD 314/sq.ft
754 Blue Teal Drive
Founders Village
· 1,905 sq.ft · 3 Bedrooms · 2 Baths · House
· Office room · Equipped kitchen
Founders Village · 1,905 sq.ft · 3 Bedrooms · 2 Baths · House · Office room · Equipped kitchen
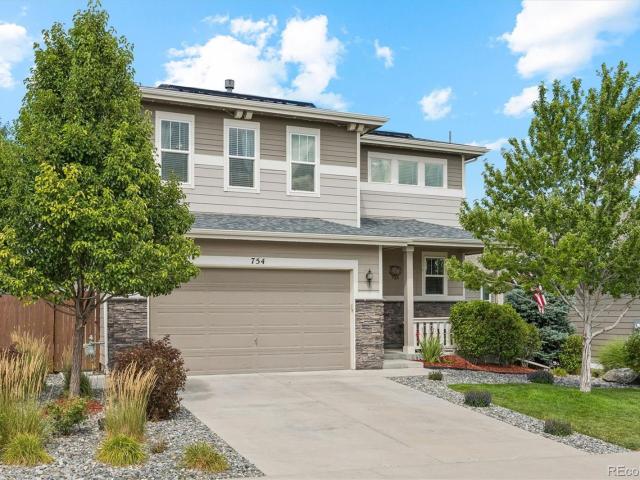
Welcome to 754 Blue Teal Drive in Castle Rock, a meticulously updated and beautifully maintained home designed for modern Colorado living. Step inside to a bright, open-concept main level featuring durable luxury vinyl plank flooring and a spacious kitchen with quartz countertops, a large center island, stainless steel appliances, and a walk-in pantry. The kitchen flows seamlessly into the dining and living areas, where large glass sliding doors create an effortless connection to the outdoor living space. Built-in ceiling surround sound enhances the living room and makes the main level perfect for entertaining or relaxing at home. Upstairs, beautifully maintained carpeting continues throughout an additional loft that provides a versatile second family room, media space, playroom, or home office. The spacious primary suite features a private en-suite bathroom with a beautifully finished walk-in shower, while two additional bedrooms offer plenty of flexibility for guests or additional wo
USD 599,000
5891 E Tabor Place
View photo
House · for sale
USD 1,850,000
USD 528/sq.ft
5891 E Tabor Place
Founders Village
· 3,498 sq.ft · 5 Bedrooms · 2 Baths · House
· Office room · Equipped kitchen · Parking · Cellar
Founders Village · 3,498 sq.ft · 5 Bedrooms · 2 Baths · House · Office room · Equipped kitchen · Parking · Cellar
Prepare to fall in love with this beautifully updated, 2-story gem offering 2,096 square feet of living space. The main level greets you with stylish new luxury vinyl plank flooring, a convenient main-floor laundry room, and a versatile bedroom that currently serves as a dedicated home office. You will love the updated kitchen, boasting sleek stainless steel appliances and brand-new, gleaming quartz countertops. Upstairs features fresh paint, new carpet, and four spacious bedrooms, including a serene primary suite complete with a luxurious 5-piece bath. Rest easy knowing the home features a quiet, efficient HVAC system (approx. 6 years old) and smart-home upgrades like a MyQ garage door opener and a Ring camera system. Need even more space? The expansive basement is a blank canvas ready for your imagination. Seller is related to Broker
USD 1,850,000
75 N Holcomb Street
View photo
House · for sale
USD 525,000
USD 274/sq.ft
New
75 N Holcomb Street
Founders Village
· 1,916 sq.ft · 3 Bedrooms · 2 Baths · House
· Patio · Garden · Gym · Fireplace · Equipped kitchen · Parking · Swimming pool · Cellar
Founders Village · 1,916 sq.ft · 3 Bedrooms · 2 Baths · House · Patio · Garden · Gym · Fireplace · Equipped kitchen · Parking · Swimming pool · Cellar
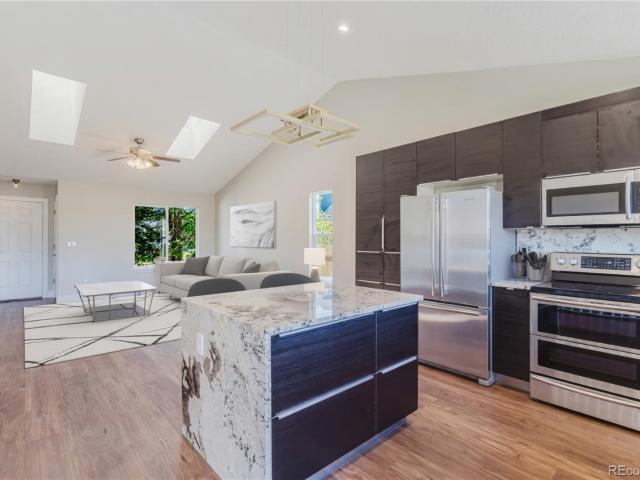
Nicely updated split-level home featuring an open floor plan, spacious family and dining rooms, and an open-concept kitchen with stainless steel appliances on the main level. Vaulted ceilings and skylights fill the home with abundant natural light, while a step-down family room with a cozy fireplace provides an inviting space to relax and entertain. Upstairs, the primary bedroom offers a private en-suite bathroom, along with two additional bedrooms and a full bathroom. The unfinished basement offers endless possibilities—finish it to suit your needs or use it for additional storage, a workshop, flex space, home gym, or recreation area. Step outside to a private backyard backing to open space and walking trails. A large patio and water feature create the perfect setting for outdoor entertaining, summer BBQs, and enjoying time with family and friends. Has a 2-car garage. Close to parks and pool. Seller will credit buyer $ 4,000 toward their closing costs with an acceptable offer to resod
USD 525,000
4935 E Ashton Avenue
View photo
House · for sale
USD 498,500
USD 212/sq.ft
4935 E Ashton Avenue
Founders Village
· 2,347 sq.ft · 4 Bedrooms · 2 Baths · House
· Garden · Swimming pool · Deck · Equipped kitchen · Cellar
Founders Village · 2,347 sq.ft · 4 Bedrooms · 2 Baths · House · Garden · Swimming pool · Deck · Equipped kitchen · Cellar
Welcome to this beautifully maintained 4 bedroom, 2.5 bath home with a finished basement in the desirable Founders Village community of Castle Rock. Backing to open park space, this home offers the perfect combination of comfort, functionality, and outdoor living. The updated kitchen is the heart of the home and features refreshed cabinetry, updated countertops, stainless steel appliances, an electric range, and a center island that opens to the main living areas, making it ideal for everyday living and entertaining. Soaring vaulted ceilings and oversized windows fill the home with natural light, creating a bright and inviting atmosphere. The finished basement adds valuable living space with a true fourth bedroom and offers the potential to add a future bathroom, providing even more flexibility for guests, multigenerational living, or a growing household. Buyer to verify. Step outside to enjoy a backyard designed for relaxing and entertaining, featuring a spacious deck, a hot tub, and
USD 498,500
555 Whisper Wind Lane
View photo
Townhouse · for sale
USD 495,000
USD 178/sq.ft
555 Whisper Wind Lane
Founders Village
· 2,777 sq.ft · 3 Bedrooms · 2 Baths · Townhouse
· Fireplace · Equipped kitchen · Parking
Founders Village · 2,777 sq.ft · 3 Bedrooms · 2 Baths · Townhouse · Fireplace · Equipped kitchen · Parking
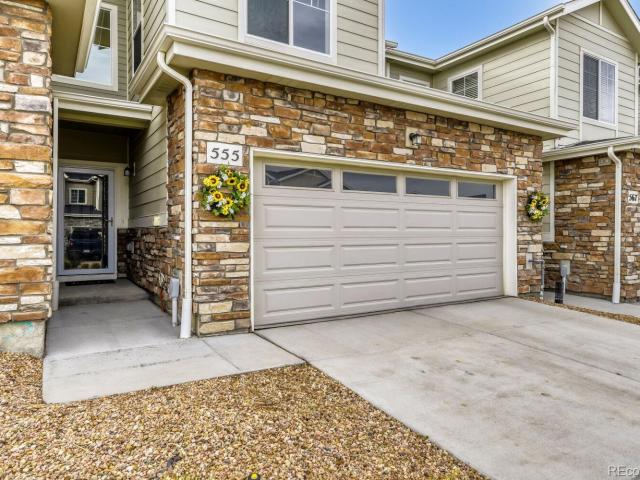
Priced to Sell! Absolutely stunning and beautifully updated townhome in the highly sought-after Founders Village Enclave. This spacious 3-bedroom, 3-bath residence is among the larger homes in the community and showcases exceptional pride of ownership throughout. Upon entering, you’re welcomed by a bright foyer highlighted by an elegant white spindle staircase and a seamless flow into the open-concept great room and kitchen, creating the perfect space for relaxing and entertaining. The light-filled great room features a cozy fireplace and opens to a beautifully designed chef’s kitchen complete with a gas range, stainless steel appliances, white cabinetry, a large pantry, and a striking oversized granite island with breakfast bar seating beneath stylish lighting fixtures. The adjacent dining area is bright and welcoming, perfectly positioned for everyday living and gatherings. Convenience continues with a mudroom with storage located just off the garage, along with a main-level laundry
USD 495,000
1483 Wingfeather Lane
View photo
House · for sale
USD 860,000
USD 169/sq.ft
1483 Wingfeather Lane
Founders Village
· 5,059 sq.ft · 5 Bedrooms · 4 Baths · House
· Garden · Office room · Equipped kitchen
Founders Village · 5,059 sq.ft · 5 Bedrooms · 4 Baths · House · Garden · Office room · Equipped kitchen
Stunning Model Home with Majestic Mountain Views! Welcome to this meticulously maintained, former model home nestled in the highly sought-after, Ravenwood section of Terrain. Offering the perfect blend of luxury and low-maintenance living, this property sits on a prime lot backing to open space with picturesque mountain views right from your private yard. Step inside to a spacious, light-filled open floor plan that features durable LVP flooring, large windows, and a main-level layout designed for modern living-complete with a full bedroom, full bathroom, and a sizable home office. The gourmet kitchen is a chef’s dream, boasting high-end stainless steel appliances, premium quartz countertops, and a fully upgraded luxury sink. Upstairs, discover a versatile loft and four additional spacious bedrooms, including a luxurious primary suite and three full baths. The backyard is a true gardener’s paradise! Enjoy an extended, large covered patio-a rare feature for the neighborhood-complete with
USD 860,000
1278 N Deckers Place
View photo
House · for sale
USD 535,000
USD 253/sq.ft
1278 N Deckers Place
Founders Village
· 2,110 sq.ft · 3 Bedrooms · 2 Baths · House
· Garden · Office room · Deck · Fireplace · Equipped kitchen · Cellar
Founders Village · 2,110 sq.ft · 3 Bedrooms · 2 Baths · House · Garden · Office room · Deck · Fireplace · Equipped kitchen · Cellar
Beautifully maintained and move-in ready, this home is tucked away on a quiet cul-de-sac in the highly desirable Founders Village community. Situated on an oversized, beautifully landscaped lot, the backyard features mature trees and two spacious decks, creating the perfect setting for entertaining or relaxing outdoors. The main level offers bamboo flooring, a well-appointed kitchen with granite countertops, quality cabinetry, and ample storage, along with an expansive dining area and recently updated laundry room. Upstairs, you'll find the spacious primary suite with private en suite bathroom, a second bedroom, and an additional full bathroom. The lower level features a renovated family room with custom built-ins, electric fireplace, luxury vinyl plank flooring, plantation shutters, and skylights. A sunroom provides the perfect flex space for a home office, reading nook, or hobby room, while the third bedroom and half bath add additional versatility. The unfinished basement offers exc
USD 535,000
345 Cherry Street
View photo
House · for sale
USD 775,000
USD 188/sq.ft
345 Cherry Street
Founders Village
· 4,101 sq.ft · 5 Bedrooms · 2 Baths · House
· Patio · Garden · Fireplace · Equipped kitchen
Founders Village · 4,101 sq.ft · 5 Bedrooms · 2 Baths · House · Patio · Garden · Fireplace · Equipped kitchen
Built as the community's original model home, this beautifully updated 5-bedroom, 3-bath home offers 4,108 square feet of thoughtfully designed living on a desirable corner lot at the end of a quiet dead-end street, just steps from Mitchell Gulch Park and the community tennis courts. The highlight is the brand-new $80,000 professionally designed outdoor living retreat featuring an expansive paver patio, built-in outdoor kitchen with grill and bar seating, custom fire pit, and beautifully landscaped yard—creating an exceptional space for entertaining or relaxing Colorado evenings. Inside, the open floor plan offers formal living and dining rooms, plus a spacious family room with a cozy gas fireplace. The updated kitchen features quartz countertops, stainless steel appliances, abundant cabinet space, and a large peninsula with breakfast bar seating that opens seamlessly to the family room. Matching quartz countertops continue throughout the bathrooms, creating a cohesive, upscale design.
USD 775,000
455 Whisper Wind Lane
View photo
Townhouse · for sale
USD 525,000
USD 180/sq.ft
455 Whisper Wind Lane
Founders Village
· 2,906 sq.ft · 3 Bedrooms · 2 Baths · Townhouse
· Patio · Fireplace · Equipped kitchen
Founders Village · 2,906 sq.ft · 3 Bedrooms · 2 Baths · Townhouse · Patio · Fireplace · Equipped kitchen
Priced to sell! Don't miss this beautifully updated townhome in the highly sought-after Founders Village Enclave. One of the larger floor plans in the community, this spacious 3-bedroom, 3-bath home has been meticulously maintained and is completely move-in ready. Step inside to a bright, inviting entry highlighted by an elegant staircase that opens into the spacious great room and gourmet kitchen. The open floor plan is ideal for everyday living and entertaining, with a cozy fireplace anchoring the living room. The chef's kitchen features dark cabinetry, stainless steel appliances, a gas range, large pantry, and a stunning oversized granite island with breakfast bar seating. The adjoining dining area is filled with natural light, and opens to the patio, while the mudroom with additional storage adds everyday convenience. Upstairs, you'll find a spacious primary suite with a luxurious ensuite bath featuring dual vanities, a beautifully tiled walk-in shower with bench seating, linen sto
USD 525,000
4911 Coulee Trail
View photo
House · for sale
USD 735,000
USD 136/sq.ft
4911 Coulee Trail
Founders Village
· 5,382 sq.ft · 2 Bedrooms · 2 Baths · House
· Equipped kitchen
Founders Village · 5,382 sq.ft · 2 Bedrooms · 2 Baths · House · Equipped kitchen
Welcome to 4911 Coulee Trail, a masterpiece of modern design nestled in the heart of Castle Rock, CO. This elegant residence offers a seamless blend of sophistication, comfort, and functional living. This modern ranch home spans 2,694 square feet of beautiful main level living that has been thoughtfully curated with 2 luxurious bedrooms and 3 well-appointed bathrooms, ensuring space and privacy. Step inside to discover an open-concept layout, where natural light cascades through expansive windows that overlook the beautiful eastern view and landscapes, accentuating sleek finishes and contemporary touches throughout. The spacious living areas flow effortlessly, making this home perfect for hosting intimate gatherings or unwinding in serene solitude. The chef-inspired kitchen is truly the centerpiece, featuring stainless steel appliances, including a 4 burner gas stove and griddle, double wall oven, abundant cabinetry, and a generously sized center island with modern pendant lighting, id
USD 735,000
5608 E Prescott Avenue
View photo
House · for sale
USD 535,000
USD 227/sq.ft
5608 E Prescott Avenue
Founders Village
· 2,347 sq.ft · 3 Bedrooms · 2 Baths · House
· Patio · Garden · Deck · Fireplace · Equipped kitchen
Founders Village · 2,347 sq.ft · 3 Bedrooms · 2 Baths · House · Patio · Garden · Deck · Fireplace · Equipped kitchen
All major mechanicals updated for you! Tucked away on a quiet cul-de-sac, this beautifully updated 3-bedroom, 3-bath home offers comfort, privacy, and peace of mind! Nearly everything is new—featuring newer LVP flooring and carpet, fresh interior and exterior paint, new windows, roof, patio, deck, and fence. The home’s inviting layout offers both formal and casual living spaces, with a formal living room and dining room that seamlessly flow into the updated kitchen—perfect for entertaining or everyday living. Just beyond, the family room features soaring vaulted ceilings and a cozy wood-burning fireplace, creating a warm and open gathering space. From there, access the brand new deck to enjoy warm summer evenings overlooking the yard. The home includes a private, primary retreat on its own level, complete with a fully renovated 5-piece en suite bathroom designed for relaxation. The two secondary bedrooms and a full bathroom are situated on their own for the kids to be kids, or a quiet
USD 535,000
1178 N Deckers Place
View photo
House · for sale
USD 525,000
USD 312/sq.ft
1178 N Deckers Place
Founders Village
· 1,679 sq.ft · 3 Bedrooms · 2 Baths · House
· Deck · Parking · Swimming pool
Founders Village · 1,679 sq.ft · 3 Bedrooms · 2 Baths · House · Deck · Parking · Swimming pool
Welcome to this adorable 3-bedroom, 3-bathroom tri-level in the heart of Founders Village. Set on a huge corner lot, this home offers standout curb appeal and a massive wrap-around deck perfect for entertaining, morning coffee, or soaking in Colorado's sunshine. Inside, you'll find fresh updates throughout—new appliances, new countertops, and recently renovated bathrooms that bring modern comfort to every level. The functional tri-level layout provides distinct living spaces with plenty of room to spread out, and the oversized 3-car garage delivers storage and parking to spare. Located in sought-after Founders Village, this home enjoys access to community parks, playgrounds, walking and biking trails, and the Ridge House pool. Conveniently close to shopping, dining, and top-rated Douglas County schools, with easy access to Founders Parkway, I-25, and the Outlets at Castle Rock
USD 525,000
133 Rockaway Avenue
View photo
House · for sale
USD 489,900
USD 297/sq.ft
133 Rockaway Avenue
Founders Village
· 1,647 sq.ft · 3 Bedrooms · 3 Baths · House
· Patio · Garden · Fireplace · Equipped kitchen · Parking · Swimming pool
Founders Village · 1,647 sq.ft · 3 Bedrooms · 3 Baths · House · Patio · Garden · Fireplace · Equipped kitchen · Parking · Swimming pool
In a price range where most buyers settle for a shared hall bath, 133 Rockaway Avenue delivers something genuinely rare, a true primary suite with a private ensuite featuring a large soaking tub and separate shower. That's the kind of upgrade buyers in Founders Village rarely find at this price. This beautifully updated tri-level checks every box. New carpet and laminate flooring flow through a spacious main level living room, dining room, and kitchen. Step outside to your private backyard retreat, an oversized patio with roller shade and mature landscaping that makes the space feel like an outdoor room. Upstairs is the primary bedroom with a 4-piece bathroom and a second bedroom with a full bathroom. On the lower level there is a family room with a gas fireplace, 3rd bedroom, 3/4 bathroom, and laundry. The 2-car garage is accessed via a quiet alleyway. Enjoy Mitchell Creek Trail accessed across the street or walk to Founders Park and splash in the pool. Minutes to downtown Castle Rock
USD 489,900
4465 Charing Drive
View photo
House · for sale
USD 710,000
USD 166/sq.ft
4465 Charing Drive
Founders Village
· 4,252 sq.ft · 6 Bedrooms · 4 Baths · House
· Deck · Fireplace · Equipped kitchen · Parking
Founders Village · 4,252 sq.ft · 6 Bedrooms · 4 Baths · House · Deck · Fireplace · Equipped kitchen · Parking
Welcome to this spacious 6-bedroom, 4-bathroom, 3-car garage two-story home in the picturesque community of Castle Rock! Offering the perfect blend of comfort, functionality, and abundant storage, this home is designed to fit a variety of lifestyles. Step inside to a bright and inviting main level where the formal living and dining rooms greet you with plush carpeting and abundant natural light. Continue into the well-equipped kitchen featuring generous counter space, granite countertops, a pantry, smooth-top oven/range, newer refrigerator and microwave, and a walk-out to the deck through the sliding glass door. The adjoining family room showcases soaring vaulted ceilings, custom built-ins, and a cozy fireplace, creating an open great room ideal for gathering and everyday living. Upstairs, the spacious primary suite offers a walk-in closet and an adjoining 5-piece bath with soaker tub for your own private retreat. Three additional bedrooms and a full bathroom with double vanities compl
USD 710,000
8377 Burning Tree Drive
View photo
House · for sale
USD 1,495,000
USD 275/sq.ft
8377 Burning Tree Drive
Founders Village
· 5,436 sq.ft · 4 Bedrooms · 3 Baths · House
· Deck · Fireplace · Equipped kitchen
Founders Village · 5,436 sq.ft · 4 Bedrooms · 3 Baths · House · Deck · Fireplace · Equipped kitchen
Set on 5 irrigated acres with breathtaking panoramic Front Range views, this beautifully updated ranch offers the space, flexibility, and setting that make Colorado country living so special. Mature trees, a detached shop/barn, and a BRAND NEW roof (July 2026) create an appealing first impression, while the ranch floor plan is equally suited to everyday living and entertaining. Inside, newly installed hardwood floors (May 2026) extend throughout the main level, where vaulted ceilings and walls of windows frame the mountain backdrop. A floor-to-ceiling brick fireplace anchors the great room, which flows naturally into the formal dining room and spacious kitchen. The kitchen was designed with both cooking and entertaining in mind, offering exceptional storage, a large center island, walk-in pantry, built-in serving station, and a sunny breakfast nook overlooking the property. The main-level primary suite enjoys mountain views, private deck access, its own fireplace, and an updated 5-piec
USD 1,495,000
6503 Still Pine Circle
View photo
House · for sale
USD 1,602,170
USD 235/sq.ft
6503 Still Pine Circle
Founders Village
· 6,792 sq.ft · 7 Bedrooms · 5 Baths · House
· Patio · Fireplace · Equipped kitchen · Parking · Cellar
Founders Village · 6,792 sq.ft · 7 Bedrooms · 5 Baths · House · Patio · Fireplace · Equipped kitchen · Parking · Cellar
Gorgeous 2 story Multi-Gen home with finished basement in The Canyons. This home features a separate entrance to the 2 bedroom, 1.5 bath, with kitchenette multi-gen suite. The main has 5 bedrooms, 4.5 baths, large loft, covered patio, finished basement, fireplace, and finished 3-bay split garage. Design finishes include Mirage-Muse Exclusive Grade Collection 7' engineered wood flooring in Rachel, engineered stone/Silestone counter tops in Victorian Silver (metallic) polished, AZT engineered stone counter tops in Serene, and Aristokraft Dayton Birch cabinets in Burlap and White. Please contact a Community Representative for complete details on the interior design finishes for this home. The Canyons Metropolitan Districts provide various services to the property and in addition to the estimated taxes, a $30 per month operations fee is imposed
USD 1,602,170
1679 Stable View Drive
View photo
House · for sale
USD 799,000
USD 234/sq.ft
1679 Stable View Drive
Founders Village
· 3,412 sq.ft · 4 Bedrooms · 3 Baths · House
· Garden · Swimming pool · Equipped kitchen
Founders Village · 3,412 sq.ft · 4 Bedrooms · 3 Baths · House · Garden · Swimming pool · Equipped kitchen
Act quickly before sellers decide to add this to a rental portfolio! Welcome to Resort-Style Living — step into a home that feels less like a residence and more like a permanent vacation. Nestled in The Canyons, enjoy coffee runs to the Coffee Exchange, sunset drinks by the fire pits at The Canyon House, pickleball, kids' play yards, the resort pool and hot tub, and miles of trails where elk, deer, and cattle roam year-round. A rare private setting. This home sits on a coveted 6,403 sq ft lot with no neighbors on one side (backing to a utility lot) and open space behind the yard — true privacy on a low-maintenance turf yard framed by split-rail fencing with unobstructed meadow views. Watch the sunrise from your upper deck and the sunset from your covered front porch, complete with stacked-stone pillars and room to entertain year-round. The seller invested MORE than $100K in custom finishes: designer tile in every bathroom, upgraded lighting, and a chef-caliber kitchen with double wall
USD 799,000

Get email alerts

Don't miss out: be the first to know about new properties

The alert was correctly created

On subscribing you accept the conditions of use and the privacy policy
Alert
Receive new ads in your inbox
Save this search
Receive alerts for new listings

We'll send you an email when we have new properties for: "Properties for sale in Founders Village"

The alert was correctly created

Sierra Ridge, Parker CCD Douglas County Colorado
Surrey Ridge, Sedalia CCD Douglas County Colorado
Get email alerts and be the first to see new listings
Required field
On subscribing I accept the terms of the privacy policy
Perfect! You'll soon start receiving new listings via email
Alert
Receive an email when we have new ads for Properties for sale in Founders Village
Save this search
Filters

Bedrooms

Size (sq.ft)

sq.ft
sq.ft

Price

USD
USD

Property type

Bathrooms

Clear all filters
Receive notifications when new entries are published.