568 properties for sale in Founders Village

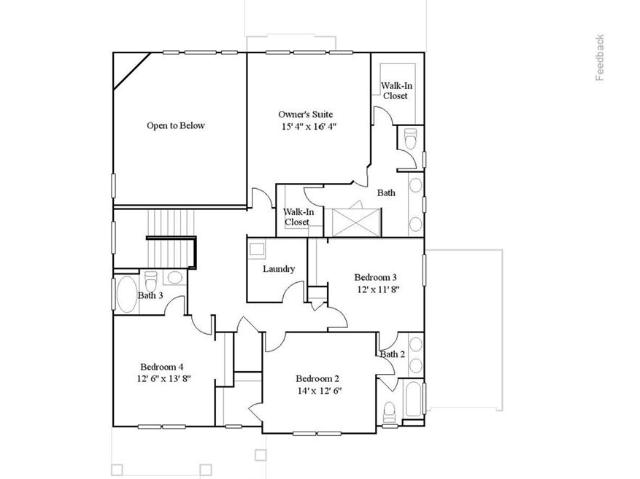
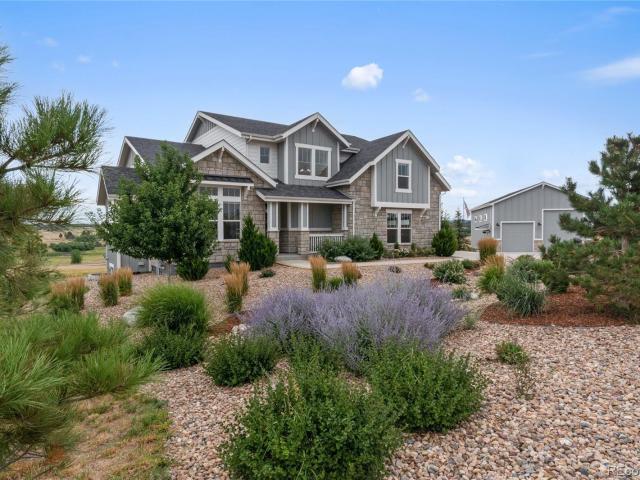
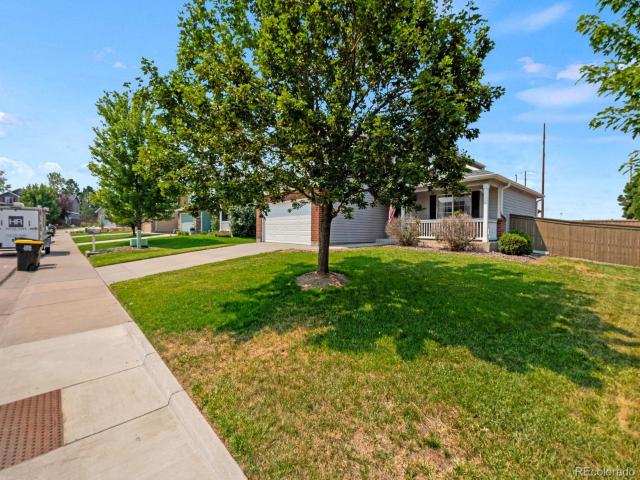
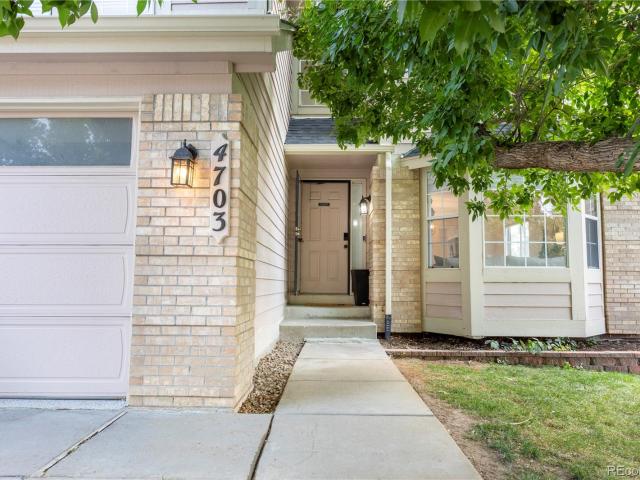
4703 N Wildflowers Way
View photo
House · for sale
USD 725,000
USD 205/sq.ft
4703 N Wildflowers Way
Founders Village
· 3,520 sq.ft · 5 Bedrooms · 4 Baths · House
· Office room · Cellar
Founders Village · 3,520 sq.ft · 5 Bedrooms · 4 Baths · House · Office room · Cellar
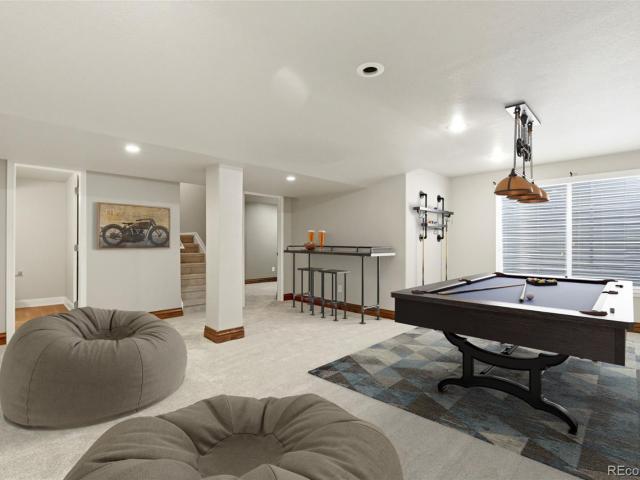
Beautiful Meadows Home in Castle Rock — Space, Flexibility & Prime Location! Welcome home to this inviting property in The Meadows of Castle Rock, perfectly situated for convenience, recreation, and everyday Colorado living. Enjoy easy access to I-25 and Santa Fe Drive, making commuting to Denver and surrounding areas a breeze. You’ll also be just minutes from Castle Rock AdventHealth Hospital, schools, restaurants, shopping, Butterfield Park, and miles of scenic trails. Renovated master suite Retreat to your beautifully renovated primary bathroom featuring a relaxing soaking tub and electric bidet—a thoughtful touch that brings comfort and luxury to your everyday routine. Finished Walk-Out Basement The finished walk-out basement adds valuable living space and includes an additional bedroom and bathroom. The versatile space offers a wonderful blank canvas for a multigenerational living arrangement, private guest suite, home office, entertainment area, or whatever best fits your lifesty
USD 725,000
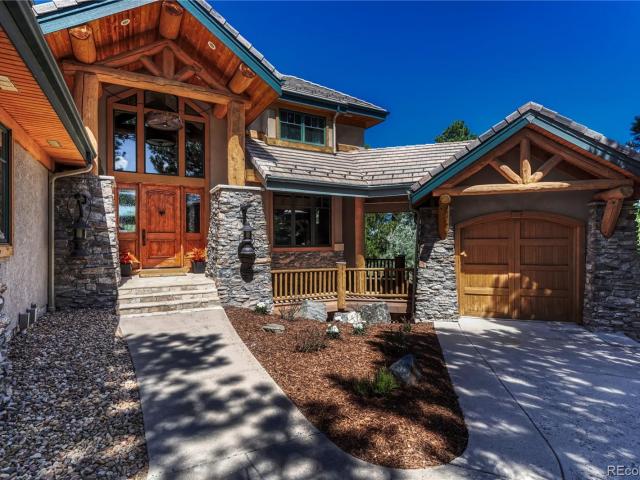
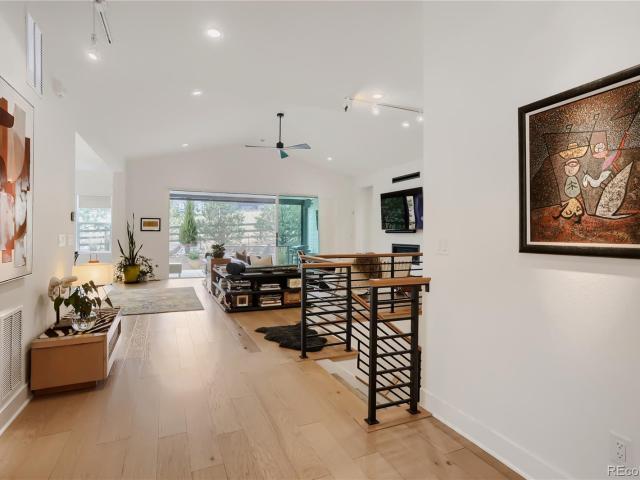
7159 Oasis Drive
View photo
House · for sale
USD 765,000
USD 149/sq.ft
7159 Oasis Drive
Founders Village
· 5,102 sq.ft · 5 Bedrooms · 4 Baths · House
· Garden · Equipped kitchen · Parking
Founders Village · 5,102 sq.ft · 5 Bedrooms · 4 Baths · House · Garden · Equipped kitchen · Parking
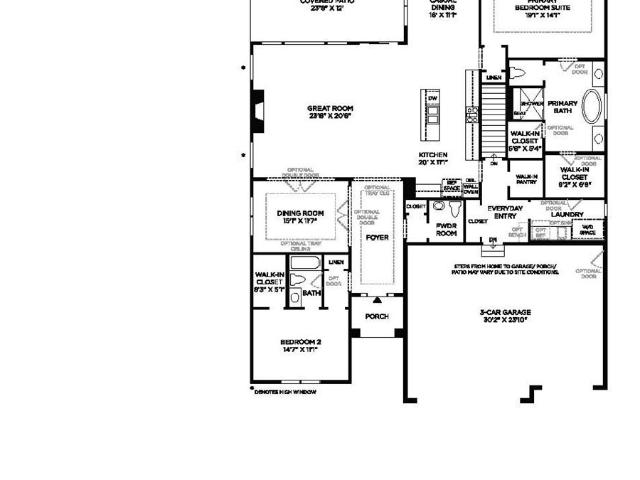
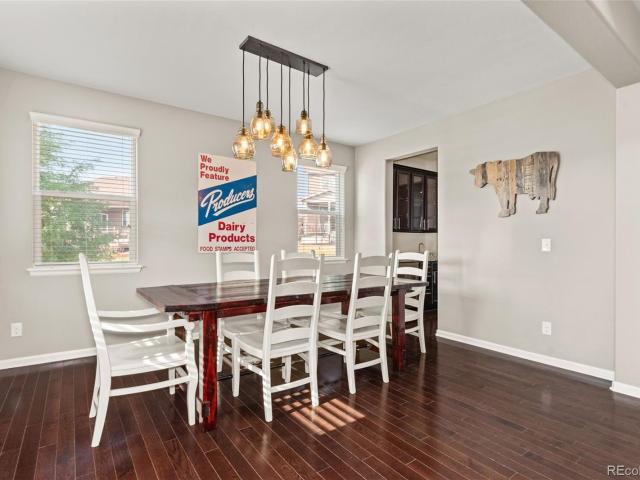
Welcome to a home that proves you don’t have to choose between space, luxury, and an incredible backyard. With nearly 3,500 finished square feet above grade, 5 bedrooms, 4 bathrooms, a 3-car garage and one of the largest backyards in Cobblestone Ranch, this home delivers in a big way. Inside, the floor plan was designed for the way people actually live. The main level features a chef-inspired kitchen with the high-end finishes you’d expect, an inviting living room, formal dining room, spacious mud room and a main-floor bedroom that doubles as the perfect home office. Upstairs, you’ll find generously sized bedrooms, a large loft offering even more flexible living space, and a spacious primary suite designed to feel like your own private retreat. And then there’s the backyard. It’s a standout. Rarely do you find this much usable outdoor space paired with incredible west facing views out front. Whether you’re entertaining, creating the backyard of your dreams or simply enjoying Colorado’s
USD 765,000
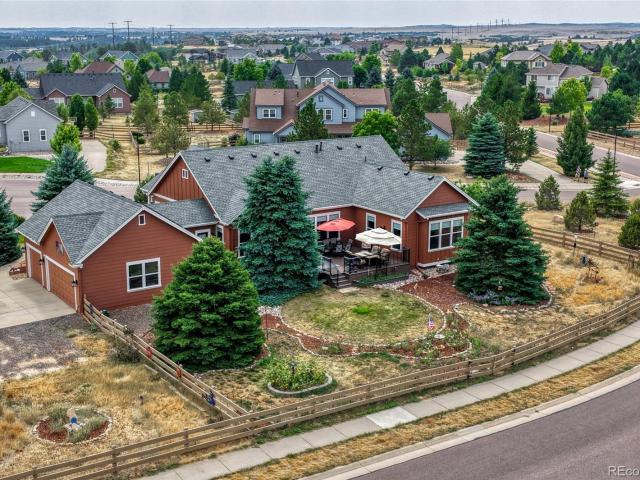
4040 Buttongrass Trail
View photo
House · for sale
USD 917,900
USD 235/sq.ft
4040 Buttongrass Trail
Founders Village
· 3,897 sq.ft · 3 Bedrooms · 4 Baths · House
· Parking · Deck · Equipped kitchen · Cellar
Founders Village · 3,897 sq.ft · 3 Bedrooms · 4 Baths · House · Parking · Deck · Equipped kitchen · Cellar
Contact builder today about Special Financing for this home. Terms and conditions apply*. Available NOW! Gorgeous Stonehaven 2-story in beautiful Macanta features 3 beds, 4 baths, great room, spacious kitchen, main floor study, loft, 4 car garage and unfinished basement. Beautiful upgrades and finishes including stainless steel appliances, luxury vinyl plank floor, slab quartz counter/island, covered rear deck and more. The builder seamlessly blended & showcased the unparalleled beauty of Colorado with the most innovative homes, energy efficient technologies & modern conveniences, bringing the best of both worlds together. Each floor plan is thoughtfully designed to combine elegance & luxury together with hi-tech energy efficient features. What some builders consider high-end upgrades, this builder makes standard. Colorado living at it’s finest. Close to dining, shopping, entertainment & other amenities. Don’t wait – this community will sell out quickly! Welcome Home! Photos and 3D wal
USD 917,900
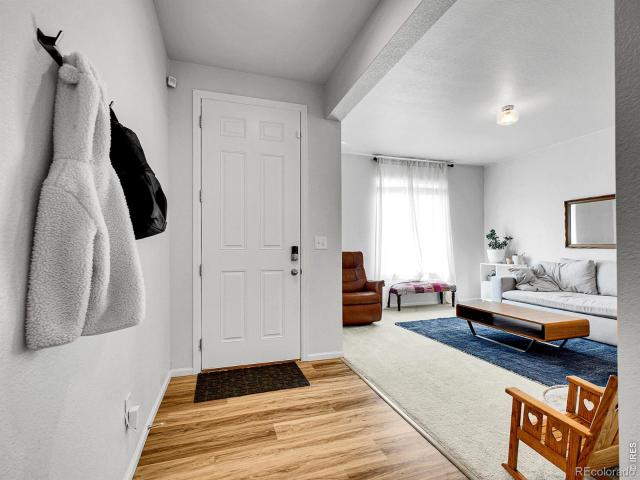
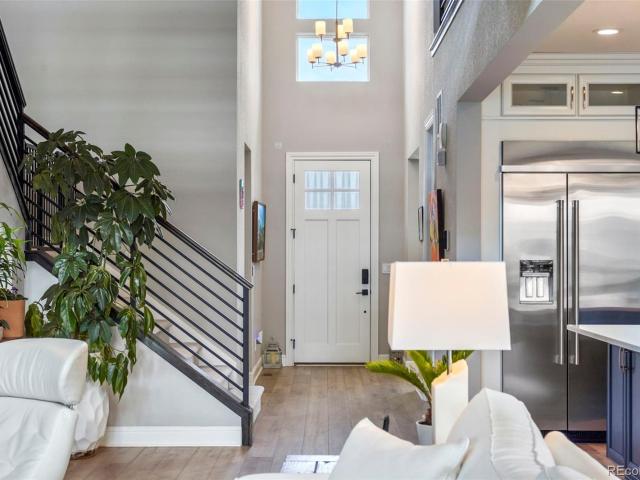
5181 Warbler Court
View photo
House · for sale
USD 2,280,000
USD 324/sq.ft
5181 Warbler Court
Founders Village
· 7,029 sq.ft · 5 Bedrooms · 4 Baths · House
· Fireplace · Equipped kitchen · Cellar
Founders Village · 7,029 sq.ft · 5 Bedrooms · 4 Baths · House · Fireplace · Equipped kitchen · Cellar
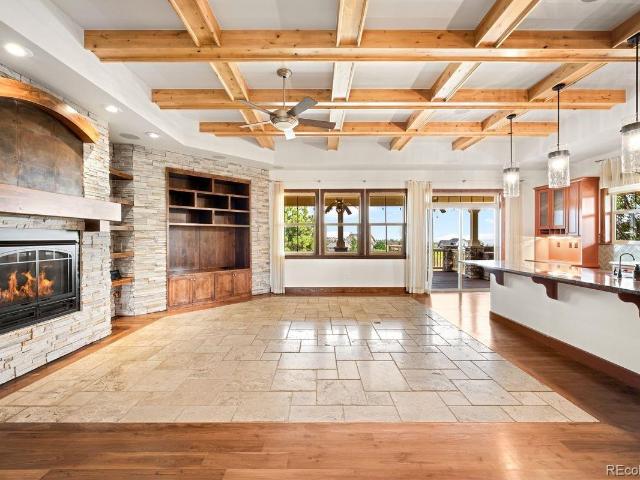
A landmark residence in The Timbers captures the warmth and character of a classic Beaver Creek lodge, complemented by sweeping Colorado Front Range views. Set on a large homesite at the end of a quiet cul-de-sac and backing to open space, this extraordinary custom home offers 7,029 square feet, five bedrooms and six bathrooms in one of the neighborhood’s most remarkable settings. Hand-hewn timbers, hardwood floors, knotty alder cabinetry and exquisite custom woodwork create a refined yet inviting mountain aesthetic. The dramatic two-story family room is anchored by a towering stone fireplace, while a graceful circular staircase and distinctive fixtures showcase the craftsmanship found throughout. Five fireplaces—in the family room, kitchen, office, primary suite and basement—add warmth and character. The main-floor office is a showpiece with rich wood detailing and its own fireplace. Designed for effortless entertaining, the home features a fully equipped main-level bar with an ice ma
USD 2,280,000
5302 Danvers Court
View photo
House · for sale
USD 769,900
USD 305/sq.ft
5302 Danvers Court
Founders Village
· 2,519 sq.ft · 3 Bedrooms · 2 Baths · House
· Garden · Deck · Fireplace · Parking
Founders Village · 2,519 sq.ft · 3 Bedrooms · 2 Baths · House · Garden · Deck · Fireplace · Parking
Ranch-style living | end of cul-de-sac |. 92 ACRES | EXTENSIVELY UPGRADED | SOLAR + BATTERY Discover the perfect blend of privacy, comfort and Colorado outdoor living in this beautifully upgraded ranch-style home tucked away at the end of a quiet cul-de-sac in Castlewood Ranch. Set on an expansive. 92-acre lot, this property offers a low-maintenance yard, open floor plan and an exceptional outdoor living space designed for relaxing and entertaining. Step outside to the recently built composite deck, gather around the gorgeous built-in fire pit and take in the beautiful views. Inside, the spacious open floor plan features 3 bedrooms, 3 bathrooms, a dedicated office, formal dining room, 3-car garage, real hardwood floors, upgraded carpet, and 10' ceilings. The inviting living room features a gas fireplace, while Corian countertops are featured throughout the home. The oversized primary suite is filled with natural light from abundant windows and offers generous closet space plus a luxuri
USD 769,900
2545 Villageview Lane
View photo
House · for sale
USD 585,000
USD 188/sq.ft
2545 Villageview Lane
Founders Village
· 3,100 sq.ft · 4 Bedrooms · 2 Baths · House
· Swimming pool
Founders Village · 3,100 sq.ft · 4 Bedrooms · 2 Baths · House · Swimming pool
Outstanding buyer incentives make this Crystal Valley home an incredible opportunity. The seller is offering one year of prepaid HOA dues, a home warranty with an acceptable offer, and, when using the seller's preferred lender, a complimentary 1-0 interest rate buydown plus appraisal costs. Located just minutes from Plum Creek Golf Club, historic downtown Castle Rock, shopping, dining, parks, and miles of scenic trails, this move-in-ready home combines generous living space, resort-style amenities, and exceptional value. Situated on a desirable corner lot just steps from the Crystal Valley Ranch Recreation Center, this home offers one of the largest above-grade floor plans in the neighborhood. Enjoy a fitness center, swimming pool, parks, group exercise classes, and year-round community events. Inside, the bright, open layout is perfect for everyday living and entertaining. A welcoming front living room is ideal for a home office or sitting area, while the formal dining room is perfect
USD 585,000
1058 Earmark Lane
View photo
House · for sale
USD 1,225,000
USD 185/sq.ft
1058 Earmark Lane
Founders Village
· 6,609 sq.ft · 3 Bedrooms · 2 Baths · House
· Patio · Equipped kitchen
Founders Village · 6,609 sq.ft · 3 Bedrooms · 2 Baths · House · Patio · Equipped kitchen
Beautifully upgraded & thoughtfully designed this Chatfield ranch by Toll Brothers is impressive & offers an exceptional layout that feels both sophisticated & comfortable. Set on a premier corner lot this home is impeccably finished for easy lock-and-leave living. The spacious kitchen is perfect for entertaining and features upgraded cabinetry & appliances & an expansive island & casual dining area that flow beautifully into the great room with cathedral ceilings. Stacking sliding doors open to the covered patio making seamless indoor/outdoor living space that’s perfect for everyday life. The butler’s pantry and custom walk-in pantry provide remarkable storage. A versatile dining room offers the flexibility to serve as a reading room, music room or additional sitting area. The private main-floor office features striking modern glass French doors. The serene Primary Bedroom with ensuite offers a 5-piece bath, dual vanities, soaking tub, glass shower & custom walk-in closet. The laundry
USD 1,225,000
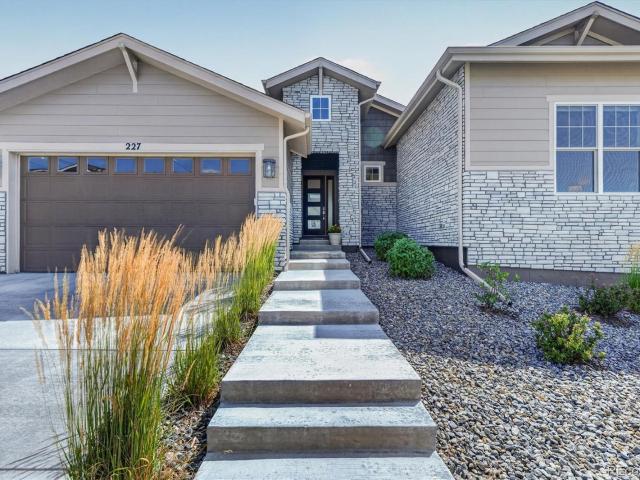
227 Scrubjay Lane
View photo
House · for sale
USD 1,379,900
USD 250/sq.ft
227 Scrubjay Lane
Founders Village
· 5,511 sq.ft · 2 Bedrooms · 2 Baths · House
· Equipped kitchen · Swimming pool
Founders Village · 5,511 sq.ft · 2 Bedrooms · 2 Baths · House · Equipped kitchen · Swimming pool
Impeccably customized and thoughtfully designed, this exceptional single-level residence is perfectly positioned on a coveted open space homesite, where breathtaking, unobstructed panoramic views create an extraordinary backdrop of mountains, open space, and abundant Colorado wildlife. Located in the premier community of Montaine, this active adult neighborhood offers an exceptional lifestyle with resort-inspired amenities, that include a clubhouse, pool, pickle ball courts, and endless opportunities for recreation and connection with friends and neighbors. Only two years old, this home has been extensively enhanced with high-end custom finishes throughout. Wide-plank hardwood flooring, solid-core interior doors, and thoughtfully selected upgrades create a timeless elegance. The beautifully appointed kitchen features an abundance of rich cherry wood cabinetry, designer tile backsplash, quartz countertops, a spacious island, and a walk-in pantry. Every window has been replaced to maximi
USD 1,379,900
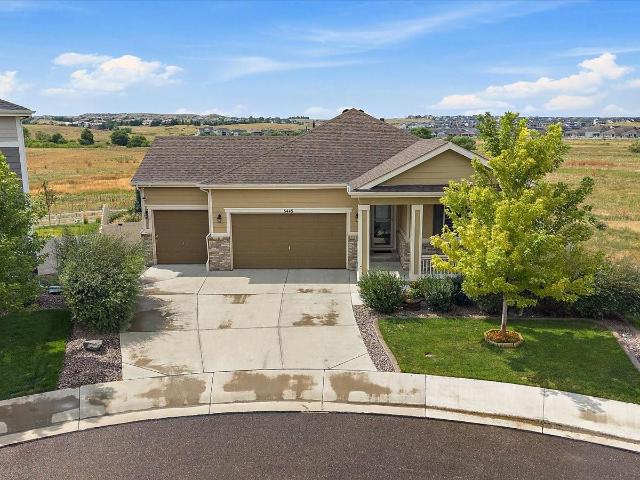
6445 Coldwater Drive
View photo
House · for sale
USD 845,000
USD 217/sq.ft
6445 Coldwater Drive
Founders Village
· 3,886 sq.ft · 5 Bedrooms · 3 Baths · House
· Garden · Fireplace · Equipped kitchen
Founders Village · 3,886 sq.ft · 5 Bedrooms · 3 Baths · House · Garden · Fireplace · Equipped kitchen
Rarely available and truly special, this beautifully maintained ranch style home is tucked away in a cul-de-sac that backs and sides to open space on nearly ¼ acre. Built in 2021, this exceptional home offers the perfect blend of comfort, style and functionality with a peaceful, private setting that feels like a country retreat. The living room features a sleek stone fireplace, wall-mounted TV and custom sliding doors that open completely to the backyard and serene open space beyond. The gourmet kitchen is designed for entertaining with a huge island w/ undermount sink, quartz counters, 42' cabinets with soft close drawers, stainless appliances, double ovens, 5-burner gas range & pantry. The main-level primary suite features tray ceilings and a luxurious bathroom with elegant finishes, walk-in shower, dual sinks and linen closet. The organized walk-in closet provides exceptional storage, while the nearby laundry room adds convenience. Two additional main-level bedrooms and a full bath
USD 845,000
5930 La Posada Place
View photo
House · for sale
USD 1,200,000
USD 213/sq.ft
5930 La Posada Place
Founders Village
· 5,608 sq.ft · 4 Bedrooms · 3 Baths · House
· Equipped kitchen · Parking
Founders Village · 5,608 sq.ft · 4 Bedrooms · 3 Baths · House · Equipped kitchen · Parking
This highly upgraded Toll Brothers Yale model in Allison Ranch offers many of the builder’s most desirable options, including the extended Primary Suite with Spa Bathroom and an impressive 5-car garage—all without the wait for new construction. The gourmet kitchen features Level 10 cabinetry with glass uppers, an oversized island, walk-in pantry, spacious dining area, upgraded Urban Lights fixtures, and a premium JennAir appliance package with 6-burner gas cooktop, double ovens, microwave/convection combination, beverage refrigerator, and dishwasher. The extended Primary Suite includes a large spa-inspired bathroom with soaking tub and oversized shower, plus a generous walk-in closet featuring a custom Classy Closets organization system and classy chandelier. The main level also offers a bright, spacious office, laundry room, and guest bathroom. Upstairs, the open bridged design creates an airy feel and includes a versatile loft ideal for a TV room, den, or additional living space, alo
USD 1,200,000
8833 Red Primrose Street
View photo
House · for sale
USD 1,775,000
USD 293/sq.ft
8833 Red Primrose Street
Founders Village
· 6,039 sq.ft · 5 Bedrooms · 3 Baths · House
· Equipped kitchen · Cellar
Founders Village · 6,039 sq.ft · 5 Bedrooms · 3 Baths · House · Equipped kitchen · Cellar
Welcome Home! This 2022-built stunning estate sits on 2.66 private acres within the Two Bridges neighborhood, offering thoughtful design and plenty of room to spread out, both inside and out. The kitchen is the heart of the home, anchored by a designer island and outfitted with a Kohler Whitehaven farmhouse sink and a Champagne Bronze touchless faucet. A gourmet Samsung package, including a 36' gas cooktop, dual-convection wall oven, built-in microwave, and top-control dishwasher, sits alongside a pull-out pot and pan organizer and soft-close roll-out trays, making the space as functional as it is beautiful. The primary suite is a true retreat, featuring a freestanding soaking tub and an oversized glass shower with a seamless drain. Upstairs, two additional bedrooms are joined by a versatile loft and a spacious bonus room, giving the whole family or overnight guests plenty of room to work, play, and unwind. The fully finished basement extends the living space even further, with its own
USD 1,775,000
854 Ironspur Court
View photo
Townhouse · for sale
USD 534,000
USD 205/sq.ft
854 Ironspur Court
Founders Village
· 2,594 sq.ft · 3 Bedrooms · 2 Baths · Townhouse
· Fireplace · Parking · Cellar
Founders Village · 2,594 sq.ft · 3 Bedrooms · 2 Baths · Townhouse · Fireplace · Parking · Cellar
Looking for more space without giving up convenience? 854 Ironspur Court offers 2,602 total square feet, 3 bedrooms, 4 bathrooms, a finished basement, attached 2-car garage, mountain views, and a low-maintenance lock-and-leave lifestyle in Metzler Ranch. The location is hard to beat—just minutes from I-25, shopping, dining, parks, trails, the Castle Rock Recreation Center, community pool amenities, and the MAC. Whether you’re commuting, running errands, working out, or enjoying everything Castle Rock has to offer, this location keeps everyday conveniences close. Inside, vaulted ceilings and abundant natural light create an open, comfortable main level with spacious living and dining areas, wood flooring, and a gas fireplace. Upstairs are three bedrooms plus a bonus room, including a generous primary suite with a five-piece bath. New carpet adds a fresh, move-in-ready feel. The finished basement provides valuable additional living space with a large family or recreation room, wet bar, h
USD 534,000
18149 Coppermallow Trail
View photo
House · for sale
USD 739,525
USD 196/sq.ft
18149 Coppermallow Trail
Founders Village
· 3,757 sq.ft · 6 Bedrooms · 4 Baths · House
· Fireplace · Equipped kitchen
Founders Village · 3,757 sq.ft · 6 Bedrooms · 4 Baths · House · Fireplace · Equipped kitchen
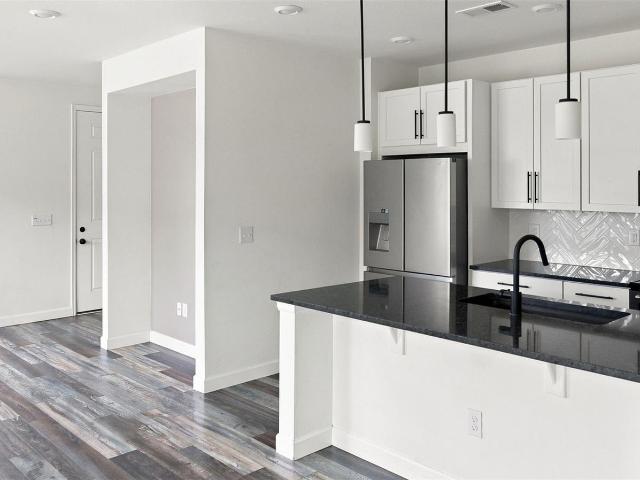
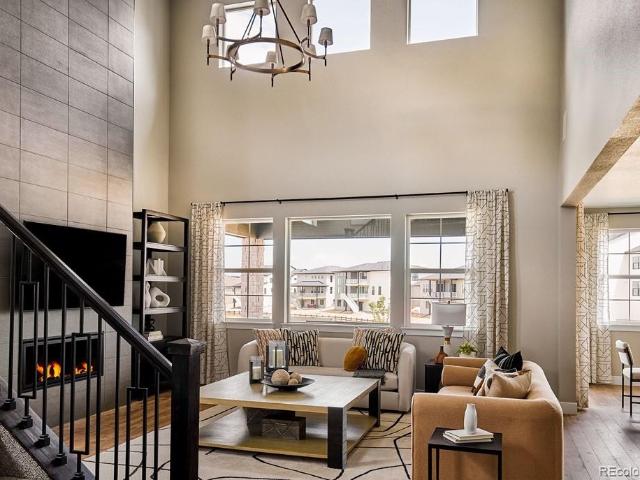
Below market rates are available with builder lender. Welcome to this stunning two-story home, ideally situated on a large fully landscaped home-site. This open layout provides a seamless flow throughout the main floor, starting with a covered front porch welcoming you in with a den or flex space. The spacious main level features a bedroom, perfect for guests or multi-generational living. Beautiful designer finishes throughout the home create an inviting, modern atmosphere, including laminate flooring that flows throughout most of the main floor. The functional kitchen is a true highlight, featuring white cabinetry with sleek matte black hardware, stunning quartz counter tops, herringbone backsplash, and a large kitchen island – perfect for meal prep or casual dining. The adjacent walk-in pantry offers plenty of storage space. The great room, with its contemporary fireplace and impressive floor-to-ceiling tile, creates a perfect spot to relax or entertain. On the upper level, you will
USD 739,525
5009 Vermillion Court
View photo
House · for sale
USD 1,450,000
USD 294/sq.ft
5009 Vermillion Court
Founders Village
· 4,930 sq.ft · 3 Bedrooms · 3 Baths · House
· Patio · Deck · Fireplace · Equipped kitchen · Parking
Founders Village · 4,930 sq.ft · 3 Bedrooms · 3 Baths · House · Patio · Deck · Fireplace · Equipped kitchen · Parking
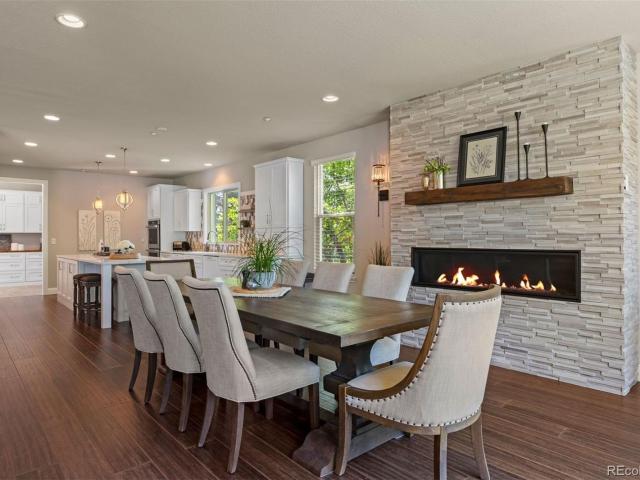
Step through your own private courtyard and into a patio home that has been completely reimagined, where every finish has been chosen with intention and executed with care. From the studs out, this is a remodel done right — elevated, cohesive, and exquisitely designed throughout. Engineered hardwood, styled to mimic hand-scraped bamboo, carries you past a main-floor office and into an open great room made for gathering. The kitchen is the true showpiece: a sweeping island, quartz counters, custom cabinetry, and a chef-caliber lineup of appliances that make everyday cooking feel like an occasion. An adjoining eating space, warmed by a stacked-stone linear fireplace, makes casual dining feel just as special. Just beyond, a walk-in pantry doubles as a mudroom, complete with heated floors, abundant cabinetry, and generous counter space — offering convenient access to both the front courtyard and the garage. The main-floor primary suite is a retreat unto itself, with private deck access and
USD 1,450,000
5970 Riesberg Lane
View photo
House · for sale
USD 1,090,000
USD 172/sq.ft
5970 Riesberg Lane
Founders Village
· 6,329 sq.ft · 3 Bedrooms · 3 Baths · House
· Patio · Fireplace · Equipped kitchen
Founders Village · 6,329 sq.ft · 3 Bedrooms · 3 Baths · House · Patio · Fireplace · Equipped kitchen
NEW! Toll Brothers Home Ready October 2026. The Capulin is exquisitely designed with modern architecture and luxury appointments. A spacious foyer opens onto the lovely open-concept great room and dining room, presenting views of the expansive covered patio. A sizable casual dining area complements the well-designed kitchen that offers a large center island with a breakfast bar, plenty of counter and cabinet space, and a walk-in pantry. The serene primary bedroom suite is secluded off the great room, highlighted by a large walk-in closet and a spa-like primary bath with dual vanities, a large soaking tub, a luxe shower with a seat, and a private water closet. This home is loaded with extras including upgraded Lancaster cabinets, and quartz countertops, and a 60' see-through fireplace. Call to schedule your appointment to view this home today!
USD 1,090,000
4298 N Meadows Drive
View photo
House · for sale
USD 510,000
USD 235/sq.ft
4298 N Meadows Drive
Founders Village
· 2,164 sq.ft · 2 Bedrooms · 2 Baths · House
· Patio · Fireplace · Equipped kitchen · Parking
Founders Village · 2,164 sq.ft · 2 Bedrooms · 2 Baths · House · Patio · Fireplace · Equipped kitchen · Parking
Open House Sat, 8/15; 11-1! Welcome home to the heart of The Meadows, where this light, bright, low-maintenance property offers a thoughtful floor plan across multiple levels. The main level impresses with an open-concept family room overlooking the open space, featuring a gas wraparound fireplace and warm wood floors, flowing seamlessly into a stunning kitchen with granite countertops, a bar-seating counter, and a continuation of the wood floors, all just steps from the patio for effortless indoor-outdoor living. The spacious dining room shares the other side of the wraparound fireplace and overlooks the patio, creating a light and airy space perfect for gathering. The roomy laundry room offers great storage and sits across from a mudroom off the garage. A convenient powder bath with a pedestal sink completes this level. Upstairs, the primary suite is a true retreat, expansive, bright, and airy, with a walk-in closet and an en suite bathroom featuring a large shower and tile floor. A
USD 510,000
3918 Doubletrack Lane
View photo
House · for sale
USD 899,999
USD 220/sq.ft
3918 Doubletrack Lane
Founders Village
· 4,090 sq.ft · 4 Bedrooms · 4 Baths · House
· Patio · Garden · Fireplace · Equipped kitchen
Founders Village · 4,090 sq.ft · 4 Bedrooms · 4 Baths · House · Patio · Garden · Fireplace · Equipped kitchen
Welcome to 3918 Doubletrack Lane, where thoughtful design, exceptional upgrades, and an unbeatable setting come together in one of Macanta's most coveted locations. Perfectly positioned backing to open space, this home offers over $100,000 in designer upgrades, setting it far apart from the typical builder-grade home. Step inside to soaring ceilings, abundant natural light, and an open-concept floor plan. The designer kitchen features stainless steel appliances, a gas cooktop, an oversized quartz island, abundant cabinetry, and premium finishes that flow seamlessly into the dining and living spaces. Anchored by a striking fireplace and enhanced with custom window coverings, the living room opens beautifully to an incredible backyard oasis. Professionally landscaped and designed for year-round Colorado living, the outdoor space features an expansive covered patio with a mounted TV, lounge area, custom fire pit, and peaceful open-space views. Upstairs, you'll find four spacious bedrooms
USD 899,999
415 Basin Daisy Street
View photo
House · for sale
USD 825,000
USD 206/sq.ft
415 Basin Daisy Street
Founders Village
· 3,993 sq.ft · 2 Bedrooms · 2 Baths · House
· Patio · Swimming pool · Equipped kitchen
Founders Village · 3,993 sq.ft · 2 Bedrooms · 2 Baths · House · Patio · Swimming pool · Equipped kitchen
Brand New Toll Brothers Home. Rady Fall 2026 Uncover refined main-level living in this beautifully designed ranch-style home. Featuring two bedrooms, two bathrooms, and a seamless open-concept great room, kitchen, and dining area, this residence delivers single-story comfort with timeless elegance. The well-appointed kitchen showcases a large kitchen island, upgraded KitchenAid appliances, and an included refrigerator, thoughtfully crafted for both everyday living and effortless entertaining. Ideally positioned on a home site backing to an expansive greenbelt with an extended south-facing rear patio, this home invites you to embrace the best of Colorado living. The heart of this 55+ active adult community is its vibrant clubhouse. Impeccably designed and decorated offering a range of amenities to suit every lifestyle. Enjoy tennis and pickleball courts, a seasonal outdoor pool, a year-round hot tub and fully equipped fitness center. Also to enjoy are the variety of activities and clubs
USD 825,000
606 Stickseed Drive
View photo
House · for sale
USD 750,000
USD 246/sq.ft
606 Stickseed Drive
Founders Village
· 3,046 sq.ft · 2 Bedrooms · 2 Baths · House
· Swimming pool · Equipped kitchen · Cellar
Founders Village · 3,046 sq.ft · 2 Bedrooms · 2 Baths · House · Swimming pool · Equipped kitchen · Cellar
Brand New Toll Brothers Home. Ready Now! Discover this thoughtfully designed home for elevated everyday living. The well-appointed kitchen showcases upgraded KitchenAid appliances, including a refrigerator, crafted with care for both effortless entertaining and daily enjoyment. A partial basement offers additional space to personalize to your lifestyle, while the south-facing driveway welcomes abundant natural light. Perfectly positioned on a home site that backs to a serene greenbelt, this home invites you to embrace a lifestyle of comfort, sophistication, and craftsmanship. The heart of this 55+ active adult community is its vibrant clubhouse. Impeccably designed and decorated offering a range of amenities to suit every lifestyle. Enjoy tennis and pickleball courts, a seasonal outdoor pool, a year-round hot tub and fully equipped fitness center. Also to enjoy are the variety of activities and clubs to meet new friends and stay connected. Limited time financing incentives available! C
USD 750,000
2979 Low Meadow Boulevard
View photo
House · for sale
USD 495,000
USD 285/sq.ft
2979 Low Meadow Boulevard
Founders Village
· 1,733 sq.ft · 3 Bedrooms · 2 Baths · House
· Garden · Office room · Equipped kitchen · Parking
Founders Village · 1,733 sq.ft · 3 Bedrooms · 2 Baths · House · Garden · Office room · Equipped kitchen · Parking
Welcome to this bright and beautifully maintained 3-bedroom, 3-bath paired home in The Meadows of Castle Rock. Offering 1,741 finished square feet, this thoughtfully designed home features an open-concept main level with abundant natural light, spacious living and dining areas, and stylish wood-look plank flooring throughout. The kitchen features white shaker-style cabinetry, dark countertops, stainless steel appliances, a large center island, modern pendant lighting, and a decorative backsplash. Upstairs, the spacious primary suite includes a walk-in closet and private bath with dual sinks and an upgraded walk-in shower with black-framed glass enclosure. Two additional bedrooms, a full bath, upper-level laundry, and a generous loft provide flexible space for a home office, media room, or play area. Enjoy low-maintenance outdoor living with a fenced backyard, artificial turf, and landscaped areas, plus an attached 2-car garage. The Meadows offers community pools, parks, playgrounds, tr
USD 495,000
7758 Weaver Circle
View photo
House · for sale
USD 1,400,000
USD 229/sq.ft
7758 Weaver Circle
Founders Village
· 6,092 sq.ft · 5 Bedrooms · 5 Baths · House
· Equipped kitchen · Parking · Air conditioning
Founders Village · 6,092 sq.ft · 5 Bedrooms · 5 Baths · House · Equipped kitchen · Parking · Air conditioning
Designed for both comfortable living and effortless entertaining, this beautifully updated Castle Rock residence showcases quality craftsmanship and extensive modern improvements. The heart of the home is the remodeled chef's kitchen featuring an expanded granite island, Thermador double wall ovens, Bosch refrigerator, GE premium dishwasher, under-counter microwave, built-in wine refrigerator, instant hot water dispenser, and designer pendant lighting. The spacious interior showcases refinished hardwood floors, fresh interior paint, and a matching granite built-in in the dining room. The luxurious primary suite has been enhanced with beautifully remodeled cabinetry and countertops, creating a spa-like retreat. Additional upgrades include a tankless water heater, one newer A/C unit, added cooling unit for enhanced comfort, and dimmer switches throughout much of the home. Enjoy the convenience and peace of mind of smart home features, including a smart thermostat, smart garage door opene
USD 1,400,000
5140 E Hanover Place
View photo
House · for sale
USD 589,000
USD 216/sq.ft
5140 E Hanover Place
Founders Village
· 2,723 sq.ft · 4 Bedrooms · 2 Baths · House
· Fireplace · Equipped kitchen · Parking · Cellar
Founders Village · 2,723 sq.ft · 4 Bedrooms · 2 Baths · House · Fireplace · Equipped kitchen · Parking · Cellar
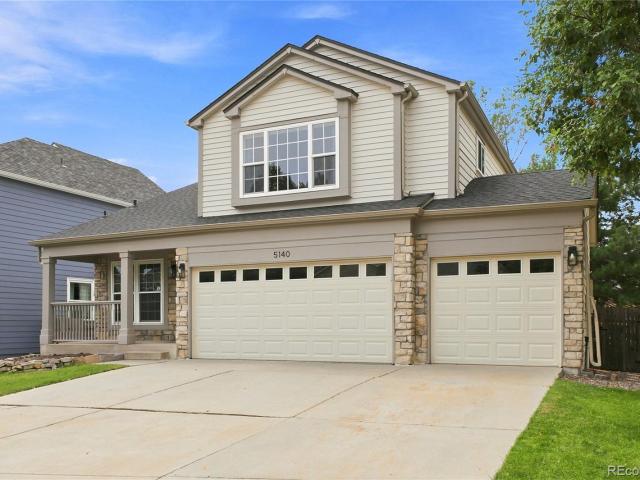
Welcome to 5140 E Hanover Place in Castle Rock’s desirable Founders Village community. This move-in-ready 4-bedroom, 2-bath home offers 2,732 total square feet, including 2,104 finished square feet above grade and a 628-square-foot unfinished basement, plus a three-car garage and extensive updates throughout. The bright, open layout features abundant natural light, soaring ceilings, ceiling fans, luxury vinyl flooring, premium carpet, updated baseboards, fresh interior paint, and a beautifully refreshed gas fireplace with a stained mantel and stone surround. The fireplace received a major professional repair in 2025 and remains under warranty through September 2026. The kitchen includes an island, pantry, bay-window dining area, French-door refrigerator, and range/oven, while the separate laundry room includes a washer and dryer. The private primary suite offers a spacious 5-piece bath. Smart-home features include an Ecobee thermostat with remote sensor and air-quality monitoring, Ecob
USD 589,000
4153 Headlamp Court
View photo
House · for sale
USD 1,098,990
USD 217/sq.ft
4153 Headlamp Court
Founders Village
· 5,059 sq.ft · 5 Bedrooms · 4 Baths · House
· Fireplace · Equipped kitchen · Parking · Cellar
Founders Village · 5,059 sq.ft · 5 Bedrooms · 4 Baths · House · Fireplace · Equipped kitchen · Parking · Cellar
What's Special: Finished Basement | Cul-de-Sac Lot | 2-Story Great Room with Fireplace. New Construction. August Completion! Built by America's Most Trusted Home Builder. Welcome to the Vail at 4153 Headlamp Court in Macanta! Step through the open foyer, where a private study welcomes you before opening to a stunning two-story great room anchored by a cozy fireplace. Just beyond the casual dining area, the inviting hearth room features a double-sided fireplace, creating the perfect setting for relaxing or gathering with guests. At the center of the home, the kitchen, casual dining area, great room, and hearth room blend seamlessly for effortless everyday living. A spacious pantry, convenient garage entry, and oversized kitchen island add functionality and style. Upstairs, you'll find three secondary bedrooms, two full bathrooms, and a laundry room. Tucked away at the back of the home, the private primary suite offers a peaceful retreat with dual vanities, a soaking tub, walk-in shower,
USD 1,098,990
4833 Eckert Street
View photo
House · for sale
USD 610,000
USD 257/sq.ft
4833 Eckert Street
Founders Village
· 2,368 sq.ft · 3 Bedrooms · 2 Baths · House
Founders Village · 2,368 sq.ft · 3 Bedrooms · 2 Baths · House
Welcome home to this beautifully refreshed property in the heart of Castle Rock! From the moment you step inside, you'll appreciate the bright, inviting feel created by the fresh interior paint and the stylish new luxury vinyl plank flooring throughout the main level. The thoughtfully designed floor plan offers comfortable living spaces perfect for both everyday living and entertaining. The updated main level provides a modern, low-maintenance finish that complements any décor, while abundant natural light enhances the home's warm and welcoming atmosphere. Whether you're preparing meals, hosting family and friends, or simply relaxing at the end of the day, this home offers the perfect balance of comfort and functionality. Conveniently located near parks, trails, shopping, dining, schools, and all that Castle Rock has to offer, you'll enjoy easy access to everything you need while still feeling at home in a wonderful neighborhood. Don't miss this move-in ready opportunity to own a beaut
USD 610,000
428 Agoseris Way
View photo
House · for sale
USD 910,000
USD 215/sq.ft
428 Agoseris Way
Founders Village
· 4,219 sq.ft · 2 Bedrooms · 2 Baths · House
· Swimming pool · Equipped kitchen
Founders Village · 4,219 sq.ft · 2 Bedrooms · 2 Baths · House · Swimming pool · Equipped kitchen
Brand New Toll Brothers Home. Ready Fall 2026! Discover elevated main-level living in this ranch style home. Thoughtfully designed with two bedrooms, two and a half bathrooms, and a seamless open-concept great room, kitchen, and dining area, this residence offers refined single-story comfort. The well-appointed kitchen features an oversized center island, upgraded KitchenAid appliances, an included refrigerator, and elegant Kohler fixtures throughout, crafted with care for both everyday living and effortless entertaining. Perfectly positioned on a home site that backs to serene open space, this home invites you to embrace the best of Colorado living. The heart of this 55+ active adult community is its vibrant clubhouse. Impeccably designed and decorated offering a range of amenities to suit every lifestyle. Enjoy tennis and pickleball courts, a seasonal outdoor pool, a year-round hot tub and fully equipped fitness center. Also to enjoy are the variety of activities and clubs to meet ne
USD 910,000

Get email alerts

Don't miss out: be the first to know about new properties

The alert was correctly created

On subscribing you accept the conditions of use and the privacy policy
Alert
Receive new ads in your inbox
Save this search
Receive alerts for new listings

We'll send you an email when we have new properties for: "Properties for sale in Founders Village"

The alert was correctly created

Sierra Ridge, Parker CCD Douglas County Colorado
Surrey Ridge, Sedalia CCD Douglas County Colorado
Get email alerts and be the first to see new listings
Required field
On subscribing I accept the terms of the privacy policy
Perfect! You'll soon start receiving new listings via email
Alert
Receive an email when we have new ads for Properties for sale in Founders Village
Save this search
Filters

Bedrooms

Size (sq.ft)

sq.ft
sq.ft

Price

USD
USD

Property type

Bathrooms

Clear all filters
Receive notifications when new entries are published.