381 properties for sale in Burning Tree Ranch

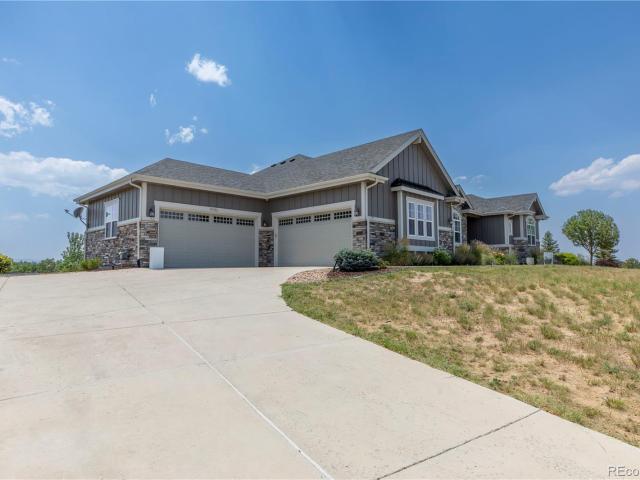
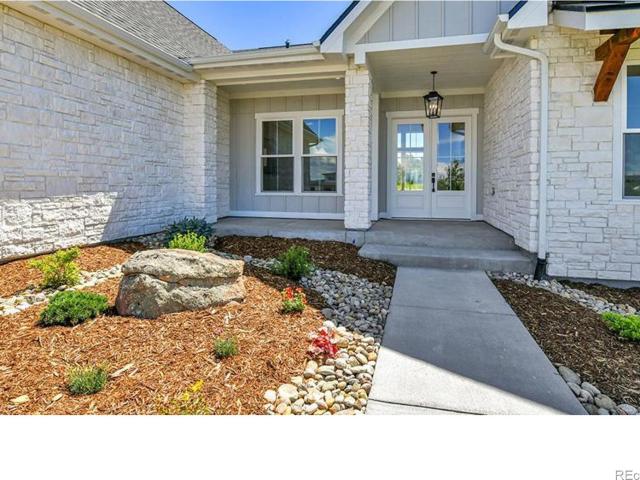
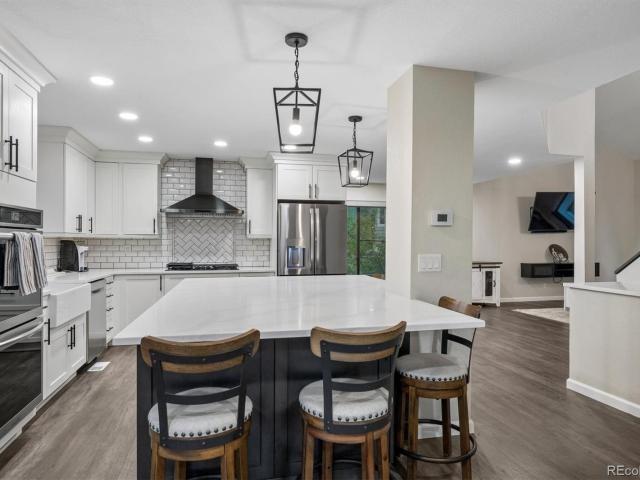
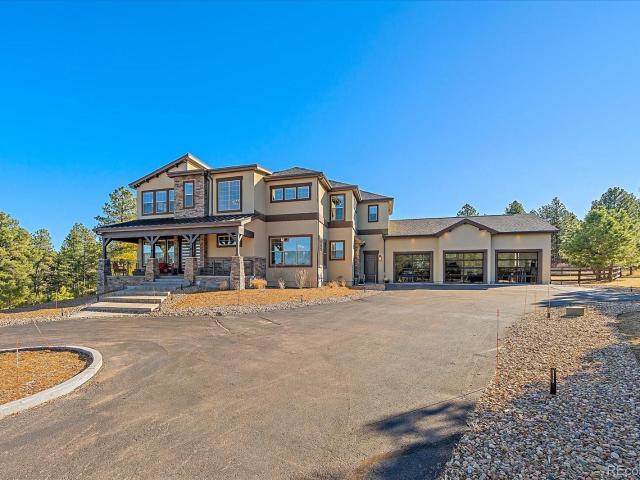
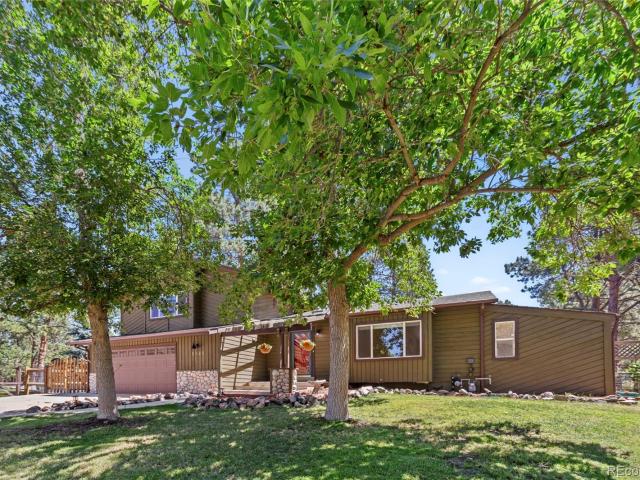
2526 Eastview Drive
View photo
House · for sale
Request Details
2526 Eastview Drive
Burning Tree Ranch
· 7,847 sq.ft · 7 Bedrooms · 5 Baths · House
· Garden · Cellar
Burning Tree Ranch · 7,847 sq.ft · 7 Bedrooms · 5 Baths · House · Garden · Cellar
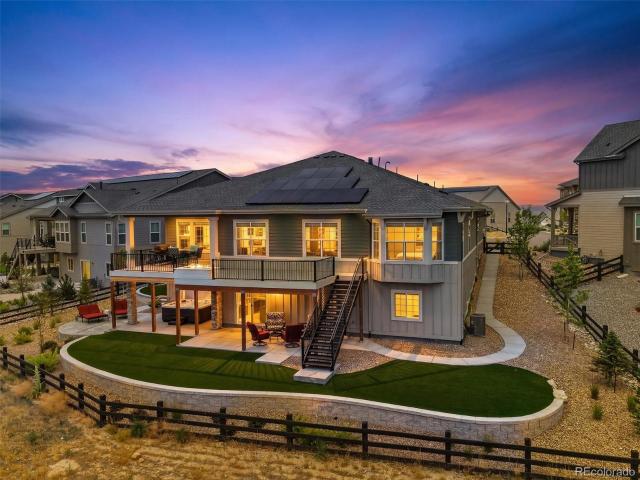
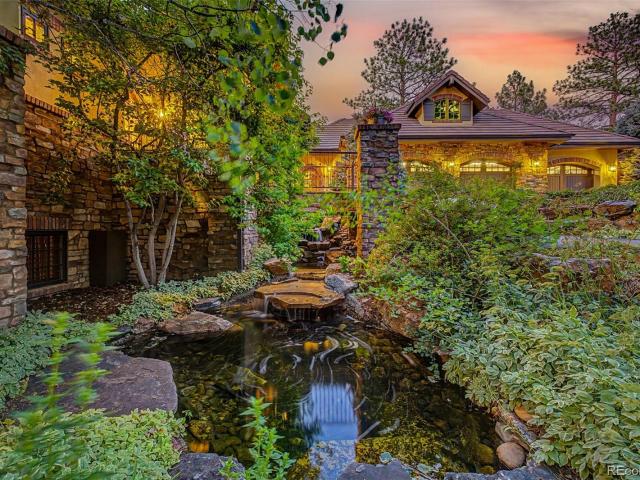
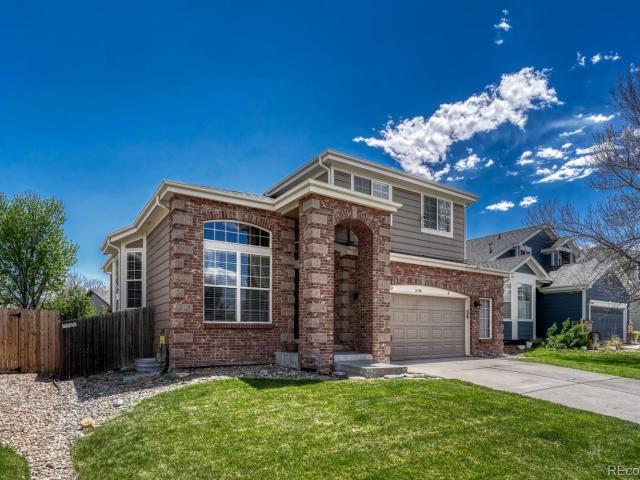
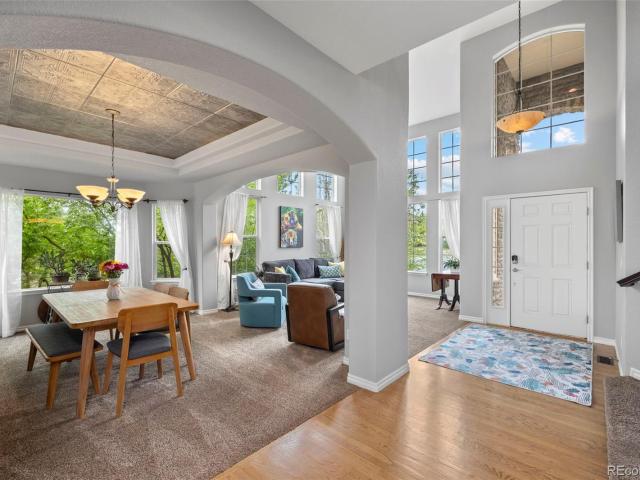
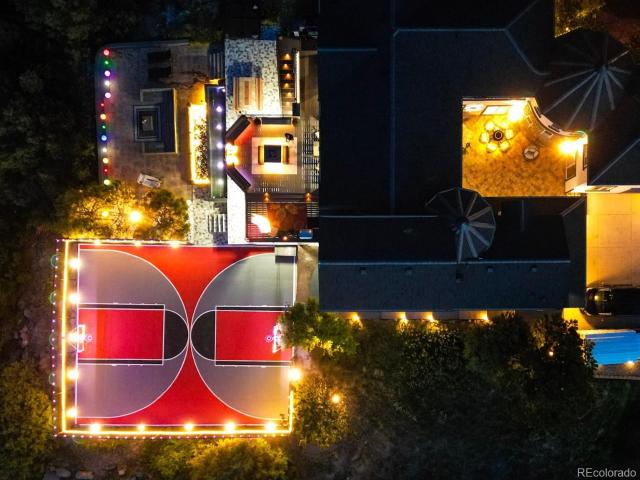
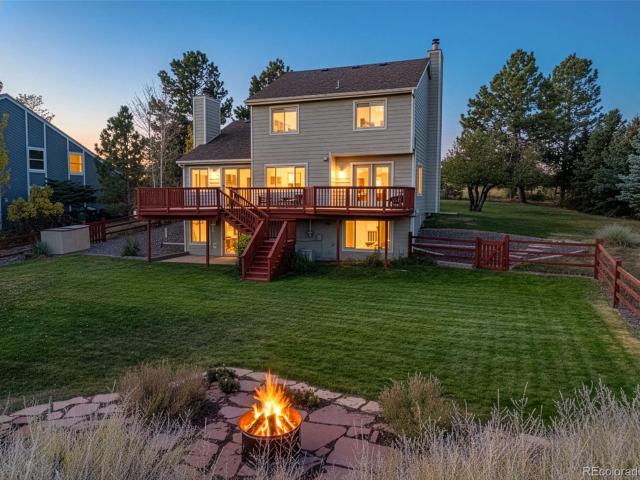
Experience luxury living in this extraordinary 7-bedroom, 6-bath estate offering nearly 7,100 sq. Ft. of beautifully designed living space in one of Castle Rock’s most desirable settings. From the moment you arrive, you’ll be captivated by the spectacular panoramic views that define this remarkable property. The breathtaking views are showcased throughout the home with expansive windows that fill every room with natural light and create a seamless connection to Colorado’s stunning landscape. Designed for both elegant entertaining and everyday living, this home features spacious living areas, generously sized bedrooms, and a fully finished walkout basement with 2 additional bedrooms, perfect for guests or multi-generational living. The home has been thoughtfully updated with newer appliances, plus a new roof and new flooring completed in 2025, offering modern style and peace of mind. Step outside to your private backyard retreat featuring a beautiful pond, a basketball court, and plenty
Request Details
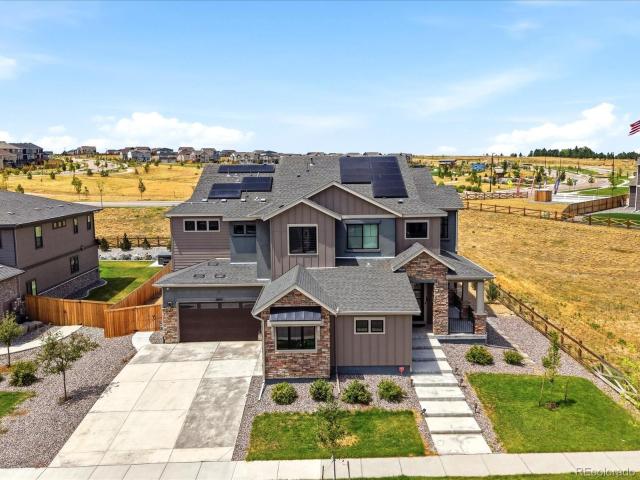
7787 Windfont Row
View photo
House · for sale
USD 735,000
USD 264/sq.ft
7787 Windfont Row
Burning Tree Ranch
· 2,777 sq.ft · 3 Bedrooms · 3 Baths · House
· Garden · Office room · Equipped kitchen · Cellar
Burning Tree Ranch · 2,777 sq.ft · 3 Bedrooms · 3 Baths · House · Garden · Office room · Equipped kitchen · Cellar
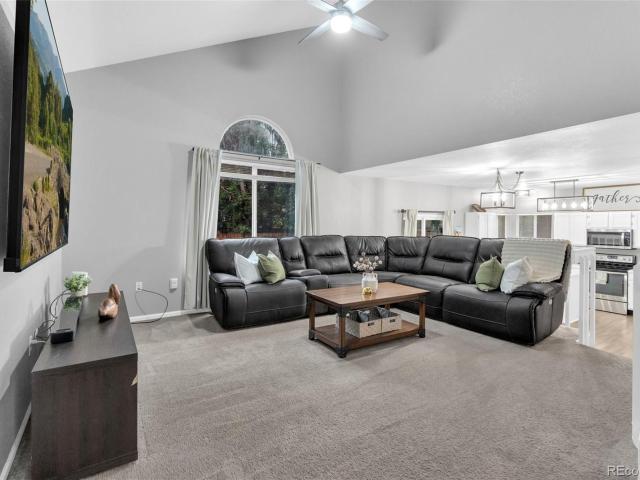
The first thing you'll notice is not the golf course. Instead, it is how far you can see. On a clear day, the mountains stretch across the horizon while the 6th fairway quietly plays across the backyard. Deer wander by. Hummingbirds dart through the trees. After a long day, this is a place that makes going home feel like a vacation. That's part of what makes The Pinery one of Parker's most loved neighborhoods and has for decades. Mature trees, rolling hills, larger lots, abundant wildlife, and a feeling of being tucked away from it all, without giving up the convenience of being mere minutes from shopping, restaurants, and everything else you need. Inside, the home has been refreshed with fresh paint, new carpet, an updated kitchen, and a contemporary Colorado vibe that will impress your friends and neighbors. The walk-out basement lives as comfortably as the rest of the home, showing off the flexibility of a spacious studio-style fourth bedroom, guest suite, home office, or creative s
USD 735,000
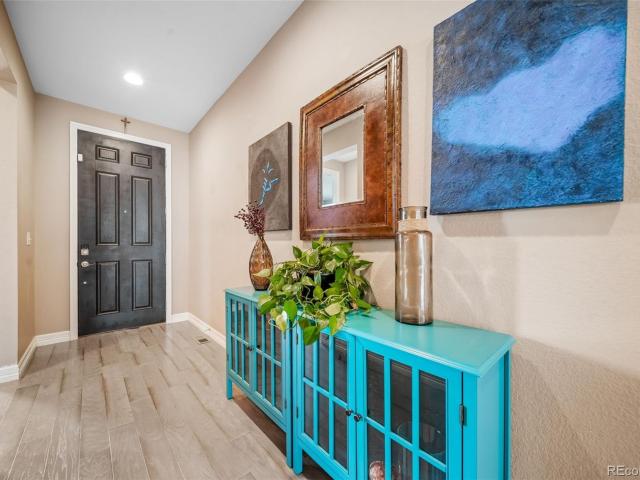
7801 Windwood Way
View photo
House · for sale
USD 689,000
USD 260/sq.ft
7801 Windwood Way
Burning Tree Ranch
· 2,648 sq.ft · 4 Bedrooms · 3 Baths · House
· Patio
Burning Tree Ranch · 2,648 sq.ft · 4 Bedrooms · 3 Baths · House · Patio
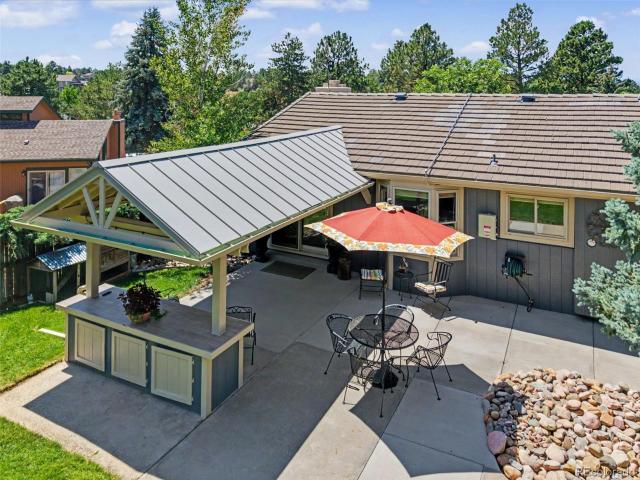
Tranquility surrounds this 4-bed, 3-bath Pinery home on over a half acre wooded lot. Interior and exterior updates bring this house to the market ready for move in and a warm welcome. Expansive and inviting family room with vaulted ceilings and beautiful mountain views. Skylights create abundant natural light. Covered back patio offers outdoor entertainment year-round. Fully owned solar panels generate nearly equal balance between generation and demand for electricity with a high efficiency (95%) Bosch heat pump to keep it cool in the summer and warm in the winter. Save over $2,000 a year on your utilities! Also equipped with a natural gas high efficiency boiler for backup heat and tankless hot water supply. Concrete paneled roof offers over $1,000 insurance savings per year on hail coverage. Direct access to Cherry Creek trails for biking and hiking and only two miles to awesome mountain biking at Hidden Mesa and trail access to Castlewood Canyon State Park. Priceless! The Pinery Golf
USD 689,000
1750 Arrowpoint Court
View photo
House · for sale
USD 2,499,000
USD 345/sq.ft
1750 Arrowpoint Court
Burning Tree Ranch
· 7,233 sq.ft · 5 Bedrooms · 4 Baths · House
· Fireplace · Equipped kitchen · Cellar
Burning Tree Ranch · 7,233 sq.ft · 5 Bedrooms · 4 Baths · House · Fireplace · Equipped kitchen · Cellar
Welcome to your dream home-a custom-designed masterpiece that embodies quality, luxury, and tranquility. Nestled on a sprawling two-acres, this pristine property is accessed by a long, winding driveway, providing an inviting sense of privacy as you approach. This stunning two-story residence features a finished walkout basement, offering substantial living space of 6,317 sq ft. With five spacious bedrooms and five elegant bathrooms, including a luxurious main-floor primary suite, this home caters to a variety of lifestyles. The spa-like primary bath is a personal sanctuary that is sure to impress. Step into the two-story great room, where an oversized fireplace creates a warm, welcoming atmosphere. Timeless, classic chandeliers hang from above, illuminating the space with elegance and grace. The heart of the home is the enormous kitchen, designed for both functionality and style. Featuring a giant island, top-of-the-line Sub Zero and Wolf appliances, and an abundance of natural light,
USD 2,499,000
33280 Wyndham Circle
View photo
House · for sale
USD 950,000
USD 286/sq.ft
33280 Wyndham Circle
Burning Tree Ranch
· 3,315 sq.ft · 4 Bedrooms · 3 Baths · House
· Fireplace · Equipped kitchen · Cellar
Burning Tree Ranch · 3,315 sq.ft · 4 Bedrooms · 3 Baths · House · Fireplace · Equipped kitchen · Cellar
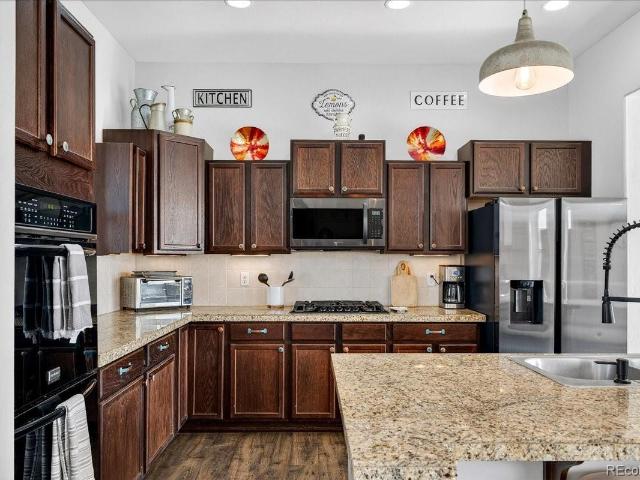
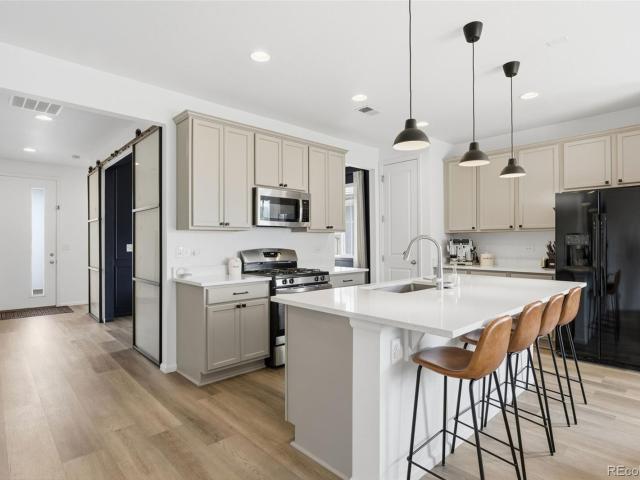
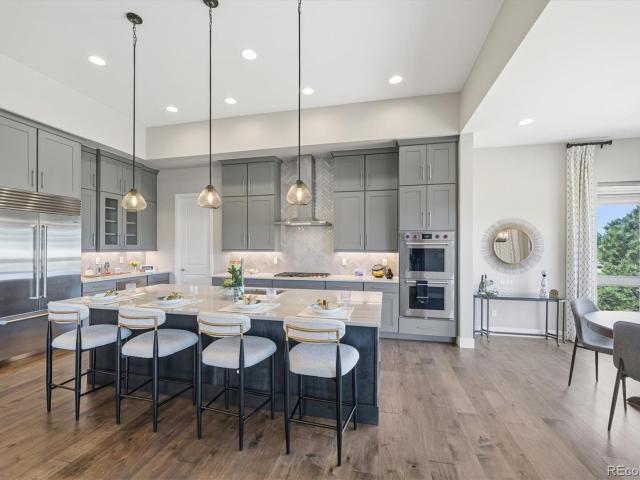
Experience the perfect blend of space, privacy, and modern Colorado living in Elizabeth in this beautifully maintained ranch home on 5.02 private acres. Built in 2015, this 4-bedroom, 3-bath residence offers 3,323 total square feet with a full basement and a highly desirable open-concept floor plan. The main level is filled with natural light and features rich LVP flooring, a cozy fireplace, and seamless flow between the living, dining, and kitchen areas which are ideal for both everyday living and entertaining. The kitchen showcases granite countertops, stainless steel appliances, double ovens, generous cabinetry, and a large island with seating. The spacious primary suite includes a large walk-in closet and private bath. Downstairs, the finished basement offers incredible additional living space, highlighted by a custom rustic bar with brick accents and wood detailing, perfect for hosting gatherings or game nights. Enjoy wide-open views and room to roam on the expansive lot, offering
USD 950,000
8098 Grady Circle
View photo
House · for sale
USD 800,000
USD 151/sq.ft
8098 Grady Circle
Burning Tree Ranch
· 5,274 sq.ft · 6 Bedrooms · 4 Baths · House
· Equipped kitchen
Burning Tree Ranch · 5,274 sq.ft · 6 Bedrooms · 4 Baths · House · Equipped kitchen
Welcome to your dream home in the highly sought-after Cobblestone Ranch community, where thoughtful design, spacious living, and exceptional comfort come together. The thoughtfully designed open floor plan is ideal for both everyday living and entertaining. At the heart of the home, the spacious kitchen is designed to impress with an oversized center island, abundant 42-inch cabinetry offering exceptional storage, quality stainless steel appliances, and generous prep space that makes everything from casual breakfasts to holiday gatherings effortless. Upstairs, you’ll find four spacious bedrooms and a versatile loft that provides the flexibility for a home office, media room, study area, or playroom. The expansive primary suite offers the perfect retreat, complete with a luxurious five-piece bath, oversized walk-in closet, and plenty of room to unwind at the end of the day. One of the secondary bedrooms also features its own private en-suite full bathroom, making it an ideal space for g
USD 800,000
9190 Red Primrose Street
View photo
House · for sale
USD 1,995,000
USD 303/sq.ft
9190 Red Primrose Street
Burning Tree Ranch
· 6,577 sq.ft · 5 Bedrooms · 5 Baths · House
· Fireplace · Equipped kitchen
Burning Tree Ranch · 6,577 sq.ft · 5 Bedrooms · 5 Baths · House · Fireplace · Equipped kitchen
Introducing 9190 Red Primrose where breathtaking mountain views, endless open space and elegant design come together on a sprawling 3.3-acre estate bordering Parker & feeding into highly-rated Parker schools. This 6,500 sq. ft. Walk-out ranch blends elevated style with functional luxury offering incredible indoor & outdoor living spaces designed to impress at every turn. Step inside to find a thoughtfully crafted floorplan & timeless finishes that immediately set the tone for gracious living. The gourmet kitchen is a showpiece, complete with high-end appliances, a massive center island & a spacious walk-in pantry. The adjoining great room with coffered ceilings & rustic stone fireplace opens to a wall of windows that perfectly frame sweeping Front Range views. A daily reminder of why Colorado is so special. The primary retreat is a true sanctuary, en-suite with dual vanities, soaking tub, walk-in shower & heated floors. The closet connects to the laundry room for everyday ease. Two add
USD 1,995,000
1700 Arrowpoint Court
View photo
House · for sale
USD 1,795,000
USD 364/sq.ft
1700 Arrowpoint Court
Burning Tree Ranch
· 4,919 sq.ft · 5 Bedrooms · 4 Baths · House
· Office room · Equipped kitchen
Burning Tree Ranch · 4,919 sq.ft · 5 Bedrooms · 4 Baths · House · Office room · Equipped kitchen
New construction, gated community, no metro district, 2 acre home site backing to open space. Discover elegant living in this exquisite custom home nestled within the prestigious Arrowpoint Estates, a gated community in the charming rural town of Franktown. Community Features: Gated community with NO metro district. Low HOA dues. Home boasts a private well and includes deeded water rights in five aquifers Home Highlights: Impeccably designed custom home with superior quality finishes. Hand trowel texture, solid core (8') doors, and designer elements throughout. Main level primary suite featuring a spacious walk-in closet and luxurious 5-piece bath. Second main level ensuite with full bath for family or guests. Dedicated office space with incredible views. Gourmet kitchen equipped with Thermador appliances, dual islands, a back kitchen, and separate walk-in pantry. Stunning stacked two-tone cabinetry and quartz countertops. Expansive open lower level with 10' ceilings, wet bar, and laun
USD 1,795,000
14197 Beebalm Loop
View photo
House · for sale
USD 1,900,000
USD 255/sq.ft
14197 Beebalm Loop
Burning Tree Ranch
· 7,438 sq.ft · 6 Bedrooms · 5 Baths · House
· Patio · Garden · Office room · Balcony · Fireplace · Equipped kitchen · Parking
Burning Tree Ranch · 7,438 sq.ft · 6 Bedrooms · 5 Baths · House · Patio · Garden · Office room · Balcony · Fireplace · Equipped kitchen · Parking
Experience luxury living in this newly built 6-bedroom, 6-bath home backing to open space in the desirable Trails at Crowfoot community. Professionally landscaped front and back yards and a heated, covered patio create the perfect setting to enjoy Colorado's natural beauty. The gourmet kitchen features an oversized quartz island, Sub-Zero refrigerator, double ovens, dual dishwashers, built-in coffee maker, six-burner gas cooktop, walk-in pantry, and abundant cabinetry. The open-concept great room offers soaring ceilings, a fireplace, expansive windows, and motorized window coverings. The main level also includes a glass-enclosed office, guest suite, wet bar, and two mudrooms leading to the heated four-car garage with two EV chargers. Upstairs, the luxurious primary suite features a fireplace, private heated balcony, spa-inspired bath, and oversized walk-in closet. A spacious loft, two additional bedrooms with en-suite baths, and a well-appointed laundry room complete the upper level. T
USD 1,900,000
6393 Agave Avenue
View photo
House · for sale
USD 590,000
USD 151/sq.ft
6393 Agave Avenue
Burning Tree Ranch
· 3,886 sq.ft · 3 Bedrooms · 2 Baths · House
· Fireplace · Equipped kitchen · Parking
Burning Tree Ranch · 3,886 sq.ft · 3 Bedrooms · 2 Baths · House · Fireplace · Equipped kitchen · Parking
Welcome to this beautifully maintained ranch home in Cobblestone Ranch, offering effortless main-level living with 3 bedrooms, 2 bathrooms, and a 2-car garage. Thoughtfully designed with an open layout and upgraded with stylish finishes throughout, this home blends comfort, functionality, and low-maintenance living. Step inside to find wood flooring flowing seamlessly throughout the entire main living space (NO carpet! ), creating a clean look that is both durable and on-trend. The sunlight-filled great room centers around a cozy gas fireplace and opens easily to the kitchen and dining areas, making everyday living and entertaining feel natural and connected. The kitchen features stunning granite countertops, a large center island with seating, stainless steel appliances, abundant cabinetry, and a subway tile backsplash. A spacious pantry and prep space make it as practical as it is inviting. The primary suite offers a peaceful retreat with plenty of natural light, a large walk-in clos
USD 590,000
1307 Wildwood Lane
View photo
House · for sale
USD 980,000
USD 347/sq.ft
1307 Wildwood Lane
Burning Tree Ranch
· 2,820 sq.ft · 4 Bedrooms · 3 Baths · House
· Fireplace · Equipped kitchen
Burning Tree Ranch · 2,820 sq.ft · 4 Bedrooms · 3 Baths · House · Fireplace · Equipped kitchen
Welcome to this exceptional, fully renovated 2 story home in the highly sought-after Woodlands open space. This gorgeous community located in Castle Rock, offers a one of a kind wildlife active lifestyle. Ideally situated on a peaceful and private corner, cul-de-sac lot, backing to a forever greenbelt, this home offers direct access to miles of paved walking trails leading to the 28-acre Woodlands bowl and open space. Enjoy beautiful mountain views, abundant wildlife, large pine trees and the privacy and natural beauty that makes The Woodlands one of Castle Rock’s most desirable communities. Located near Douglas County RE-1 schools, convenience to academy schools and local private schools. Completely renovated-move-in-ready-thoughtfully redesigned-high-end finishes. 2 Main Floor Living Spaces-Living Room. 2 new windows, open to dining & kitchen-Family Room. Resurfaced fire place, dry bar w/refrige, new lVT wood flooring throughout, new slider with dog door-Open Kitchen to both living s
USD 980,000
14225 Purple Aster Way
View photo
House · for sale
USD 699,000
USD 178/sq.ft
Updated
14225 Purple Aster Way
Burning Tree Ranch
· 3,918 sq.ft · 5 Bedrooms · 4 Baths · House
· Equipped kitchen · Cellar
Burning Tree Ranch · 3,918 sq.ft · 5 Bedrooms · 4 Baths · House · Equipped kitchen · Cellar
21,000 huge price reduction! Lucky 21! Built in 2023 and still looks new! This is where deals are found. We made this aggressive price reduction heading into the weekend and wont last long. Open house sunday 12-2:00. Sellers are calling for all offers to be in by Monday at 10:00am! If you've been watching the market and waiting for an opportunity, this could be it. Additional buyer incentives may be available when financing through Rocket Mortgage. Schedule your showing and take advantage of the new price before someone else does! Located in the highly desirable Trails at Crowfoot community! Situated on a premium corner lot at the end of a cul-de-sac, this spacious two-story home offers nearly 2,800 finished square feet with 5 bedrooms, 4 bathrooms, and an unfinished basement ready for your future expansion. The open-concept main level is designed for everyday living and entertaining, featuring luxury laminate flooring, a large kitchen with quartz countertops, stainless steel appliance
USD 699,000
4408 Ashcroft Avenue
View photo
House · for sale
USD 565,000
USD 258/sq.ft
4408 Ashcroft Avenue
Burning Tree Ranch
· 2,185 sq.ft · 3 Bedrooms · 3 Baths · House
· Garden · Fireplace · Equipped kitchen · Parking
Burning Tree Ranch · 2,185 sq.ft · 3 Bedrooms · 3 Baths · House · Garden · Fireplace · Equipped kitchen · Parking
4408 Ashcroft Ave is a Castle Rock home built in 1991. The kitchen offers white cabinetry, granite countertops, tile flooring, and stainless steel appliances for everyday cooking and prep. The main living area centers on a fireplace that adds warmth and ambiance, with a foyer and staircase connecting the multiple levels. The primary bedroom includes a walk-in closet for storage and organization and connects to a full bathroom, while additional bedrooms share bathrooms with a walk-in shower and a tub and shower combination. A finished lower level adds flexible living space, and a fully fenced backyard with a three-car attached garage completes this well-maintained residence with practical amenities throughout. Included 100-Day Home Warranty with buyer activation
USD 565,000
230 S Big Meadow Trail
View photo
House · for sale
USD 1,695,000
USD 349/sq.ft
230 S Big Meadow Trail
Burning Tree Ranch
· 4,855 sq.ft · 4 Bedrooms · 3 Baths · House
· Equipped kitchen
Burning Tree Ranch · 4,855 sq.ft · 4 Bedrooms · 3 Baths · House · Equipped kitchen
Welcome to your private Colorado retreat in the heart of Franktown—where open meadow views, towering pines, and wide Front Range skies create a lifestyle that feels worlds away, yet remains minutes from everyday conveniences. Situated on approximately 4 acres, this beautifully refreshed home offers the perfect blend of luxury, comfort, and usable land—ideal for those seeking privacy, space, and connection to nature without sacrificing access to Parker, Castle Pines, and the Denver Tech Center. Inside, expansive windows flood the home with natural light while framing serene Colorado landscapes. The open-concept floor plan is designed for both everyday living and effortless entertaining, featuring generous gathering spaces and seamless indoor-outdoor flow. The chef’s kitchen is equipped with premium Thermador appliances, ample custom cabinetry, and a large island perfect for hosting. The primary suite is a true retreat, offering peaceful views and a spa-inspired bath designed for relaxat
USD 1,695,000
6048 Ponderosa Way
View photo
House · for sale
USD 710,000
USD 252/sq.ft
6048 Ponderosa Way
Burning Tree Ranch
· 2,809 sq.ft · 4 Bedrooms · 3 Baths · House
· Office room · Fireplace · Equipped kitchen · Cellar
Burning Tree Ranch · 2,809 sq.ft · 4 Bedrooms · 3 Baths · House · Office room · Fireplace · Equipped kitchen · Cellar
Welcome to'Tranquility in the Pines. Set among towering ponderosa pines on a beautifully wooded homesite, 6048 Ponderosa Way offers a rare blend of character, peaceful surroundings, and everyday convenience in the heart of The Pinery. From the moment you arrive, the mature trees create a sense of retreat that's increasingly difficult to find this close to Parker. Inside, soaring vaulted ceilings, exposed beams, and expansive windows flood the home with natural light while framing the surrounding landscape. The thoughtfully designed floor plan features four bedrooms, four bathrooms, a granite kitchen with a sunlit breakfast nook, a welcoming family room anchored by a striking stone fireplace, a finished basement for additional living space, and a skylit sunroom ideal as a sitting room, studio, or home office. Thoughtfully maintained and move-in ready, the home features a new roof, skylights, and gutters replaced approximately 18 months ago, a four-year-old furnace, one-year-old water he
USD 710,000
5305 E Kensington Avenue
View photo
House · for sale
USD 489,000
USD 291/sq.ft
5305 E Kensington Avenue
Burning Tree Ranch
· 1,679 sq.ft · 3 Bedrooms · 2 Baths · House
· Patio · Garden · Office room · Equipped kitchen · Parking · Cellar
Burning Tree Ranch · 1,679 sq.ft · 3 Bedrooms · 2 Baths · House · Patio · Garden · Office room · Equipped kitchen · Parking · Cellar
This inviting three-bedroom, three-bath home pairs a thoughtful floor plan with the flexibility today’s buyers value. The kitchen features a center island and corner window overlooking the backyard, then opens to the dining area, where a sliding glass door creates a natural connection to the patio and outdoor space. The main level feels open and comfortable, with an easy flow for gathering, dining and everyday living. Upstairs, the primary suite includes a private bath, while two additional bedrooms and a conveniently located laundry room keep daily routines close at hand. The finished basement adds valuable living space for a home office, playroom, fitness area, media room or guest retreat. Outside, the backyard offers room to relax, entertain or play, with a storage shed included. The drywalled and insulated two-car garage adds practical storage and flexibility. The sellers are proactively installing a brand-new roof in early August 2026, backed by a transferable 10-year warranty, gi
USD 489,000
4085 Castle Vista Drive
View photo
House · for sale
USD 578,900
USD 410/sq.ft
4085 Castle Vista Drive
Burning Tree Ranch
· 1,410 sq.ft · 2 Bedrooms · 2 Baths · House
· Garden · Equipped kitchen · Parking
Burning Tree Ranch · 1,410 sq.ft · 2 Bedrooms · 2 Baths · House · Garden · Equipped kitchen · Parking
This beautifully upgraded ranch home, built in 2022, offers the ease of main-level living with modern finishes throughout. Designed with an open-concept layout, the stunning kitchen overlooks the spacious living area and backyard, where double sliding glass doors fill the home with natural light. Currently configured as a spacious office, the versatile bonus room can easily become a third bedroom with the addition of a closet or wardrobe. The private primary suite features a luxurious en-suite bath and oversized walk-in closet, while a second bedroom and full bath provide comfortable space for family or guests. Enjoy premium features including pre-wiring for surround sound and a security system, solar panels for energy efficiency, a professionally landscaped yard with sprinklers and drip irrigation, an expansive side yard perfect for pets, and an attached three-car garage with plenty of storage. Located in a desirable neighborhood with scenic walking trails, beautiful views, and quick
USD 578,900
39757 Bradley Street
View photo
House · for sale
USD 510,000
USD 195/sq.ft
39757 Bradley Street
Burning Tree Ranch
· 2,605 sq.ft · 3 Bedrooms · 2 Baths · House
· Parking · Equipped kitchen · Cellar
Burning Tree Ranch · 2,605 sq.ft · 3 Bedrooms · 2 Baths · House · Parking · Equipped kitchen · Cellar
Contact builder today about Special Financing for this home. Terms and conditions apply*. Available NOW! Gorgeous Snowmass Ranch plan features 3 bedrooms, 2 baths, great room, kitchen, unfinished basement and 3 car garage. Beautiful upgrades and finishes including vinyl plank flooring in entry, kitchen and great room, full unfinished basement and more. The builder provides the latest in energy efficiency and state of the art technology with several fabulous floorplans to choose from. Beautiful finishes and upgrades throughout. Energy efficiency, and technology/connectivity seamlessly blended with luxury to make your new house a home. What some builders consider high-end upgrades, the builder makes a standard inclusion. This community offers single family homes for every lifestyle. So much to see and do in this charming community – something for everyone
USD 510,000
3940 Treadway Point
View photo
House · for sale
USD 1,369,000
USD 201/sq.ft
3940 Treadway Point
Burning Tree Ranch
· 6,792 sq.ft · 3 Bedrooms · 3 Baths · House
· Equipped kitchen
Burning Tree Ranch · 6,792 sq.ft · 3 Bedrooms · 3 Baths · House · Equipped kitchen
Perched on an oversized cul-de-sac lot, this nearly new ranch style home captures sweeping canyon views, Front Range mountain vistas, and views of Pikes Peak, creating a stunning backdrop for colorful sunrises and sunsets. With one of the most impressive homesites in the neighborhood and nearly $200,000 in post-purchase upgrades, this home stands apart from typical new construction. The thoughtfully designed floor plan features three bedrooms, four bathrooms, a private office, and open living spaces that bring everyone together. Soaring ceilings and abundant natural light enhance the spacious great room, while expansive windows frame the exceptional views. At the heart of the home, the gourmet kitchen is designed for both everyday living and effortless entertaining. Highlights include a large quartz island, oversized refrigerator, dual dishwashers, a six-burner cooktop with an integrated griddle, and a wet bar with a beverage fridge. The primary suite features a bay window and beautifu
USD 1,369,000
2553 Saddleback Court
View photo
House · for sale
USD 2,300,000
USD 333/sq.ft
Updated
2553 Saddleback Court
Burning Tree Ranch
· 6,889 sq.ft · 5 Bedrooms · 4 Baths · House
· Fireplace · Equipped kitchen
Burning Tree Ranch · 6,889 sq.ft · 5 Bedrooms · 4 Baths · House · Fireplace · Equipped kitchen
Privately situated on a quiet cul-de-sac in coveted Escavera, and surrounded by breathtaking natural beauty, this extraordinary custom home blends timeless architecture with refined luxury and exceptional craftsmanship. Rich hand-scraped walnut floors from the Ohio River Valley, dramatic stone fireplaces, arched passageways, and bespoke millwork create a warm, elevated living experience. Designed for both grand entertaining and everyday comfort, the home features a stunning chef’s kitchen with Wolf, Sub-Zero, and Dacor appliances, an expansive island, and an impressive walk-in back kitchen/pantry. The luxurious primary retreat offers a private sitting area, fireplace, custom wardrobe, and spa-inspired marble bath with radiant heated floors. Upstairs, beautifully appointed secondary bedrooms and a versatile loft provide exceptional flexibility. The walk-out lower level is an entertainer’s dream with a sophisticated wet bar, wine storage, expansive recreation spaces, guest accommodations
USD 2,300,000
440 S Larkspur Drive
View photo
Townhouse · for sale
USD 515,000
USD 244/sq.ft
440 S Larkspur Drive
Burning Tree Ranch
· 2,110 sq.ft · 4 Bedrooms · 2 Baths · Townhouse
· Garden · Equipped kitchen · Cellar
Burning Tree Ranch · 2,110 sq.ft · 4 Bedrooms · 2 Baths · Townhouse · Garden · Equipped kitchen · Cellar
Concessions toward interest rate buydown or closing costs available, contact listing agent for details. Discover one of Castle Rock's best hidden gems! Perfectly positioned with no HOA, lower property taxes than many Castle Rock neighborhoods, & backing to open space, this beautifully updated 4-bedroom, 2-bath home offers the ideal blend of comfort, quality, and convenience. Enjoy peaceful views toward the rugged, pine-covered ridgeline of nearby Memmen Ridge Open Space while being just minutes from the restaurants, shops, events, and small-town charm of historic Downtown Castle Rock. Inside, you'll immediately appreciate the thoughtful upgrades throughout. The main level features premium luxury vinyl plank flooring installed in 2025, while the finished walkout basement offers inviting living space with plush upgraded carpeting, creating a warm and cozy family room that opens to the backyard. The beautifully refreshed kitchen shines with new quartz countertops (2026), quality cabinetry
USD 515,000
5685 Sunridge Drive
View photo
House · for sale
USD 1,650,000
USD 345/sq.ft
5685 Sunridge Drive
Burning Tree Ranch
· 4,779 sq.ft · 4 Bedrooms · 3 Baths · House
· Deck · Equipped kitchen · Parking
Burning Tree Ranch · 4,779 sq.ft · 4 Bedrooms · 3 Baths · House · Deck · Equipped kitchen · Parking
Elevated Living in The Timbers & NO HOA. Experience refined Colorado living in this immaculate, semi-custom ranch by Berkeley Homes. Perfectly positioned on a private, tree-filled 24,437 sq ft lot, this home backs and sides to open space and trails. Offering rare privacy, views, and seamless access to the outdoors. Designed for both comfort and sophistication, the home features a highly sought-after four-car garage, ideal for vehicles and all your Colorado gear. Inside, elevated finishes set the tone: 10-foot ceilings, 8-foot doors, hand-troweled walls, wood ceiling accents, and a whole-home audio system. The open-concept main level is anchored by a spacious great room that flows effortlessly into the kitchen and dining area. Expansive multi-panel sliding doors extend the living space onto a covered deck, blending indoor and outdoor living. The chef’s kitchen is both functional and striking, featuring floor-to-ceiling cabinetry, a large island, quartz countertops, Wolf appliances, and
USD 1,650,000
6196 Westview Circle
View photo
House · for sale
USD 639,000
USD 255/sq.ft
6196 Westview Circle
Burning Tree Ranch
· 2,497 sq.ft · 3 Bedrooms · 2 Baths · House
· Garden · Parking · Equipped kitchen
Burning Tree Ranch · 2,497 sq.ft · 3 Bedrooms · 2 Baths · House · Garden · Parking · Equipped kitchen
Welcome to this beautifully maintained home in the highly sought-after Pinery Glen community of Parker. Offering 3 bedrooms, 3 updated bathrooms and 2 1/2 car garage, this warm and inviting home combines comfort, functionality, and an ideal location. The open floor plan is filled with natural light thanks to soaring vaulted ceilings and expansive windows throughout. The spacious kitchen features abundant cabinet and counter space, a center island with additional storage, appliances, pantry, and a sunny breakfast nook perfect for everyday living. The primary suite offers a peaceful retreat with an updated full bath, two large closets, and a charming bay window sitting area ideal for reading or relaxing. All three bathrooms have been tastefully updated, adding a fresh, modern feel throughout the home. The large family room opens seamlessly to the landscaped backyard — a perfect setting for entertaining, summer gatherings, or quiet evenings outdoors. Ideally located just minutes from neig
USD 639,000
5695 Willow Creek Road
View photo
House · for sale
USD 2,995,000
USD 138/sq.ft
5695 Willow Creek Road
Burning Tree Ranch
· 21,560 sq.ft · 2 Bedrooms · 2 Baths · House
· Equipped kitchen · Parking
Burning Tree Ranch · 21,560 sq.ft · 2 Bedrooms · 2 Baths · House · Equipped kitchen · Parking
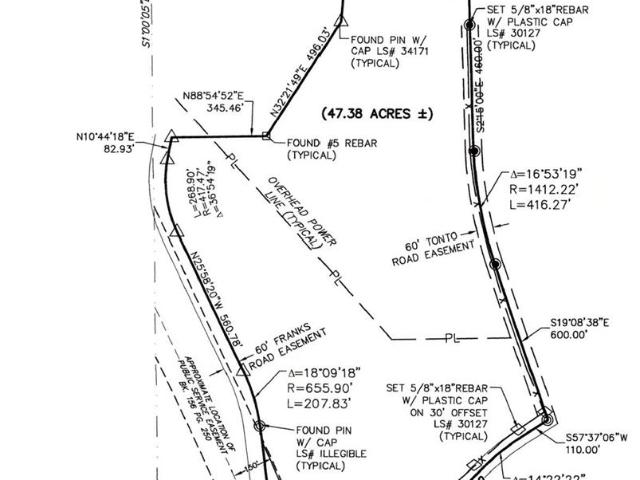
Stop yourself sooner than later! This property may cause an uncontrollable urge to buy more cars, more boats, more RVs, more equipment, animals, livestock, Wrangler jeans and possibly start researching helicopters. With 47.38 secluded acres, no HOA and a fully insulated 21,568-square-foot heated barn residence, there is finally enough space to make your biggest ideas feel completely reasonable. Completed in 2023, the beautifully finished living quarters offer 2 bedrooms, 3 bathrooms, an open-concept design, a spacious kitchen with a large island, luxury finishes and comfortable spaces that make everyday living easy. Then you open the door to approximately 20,000 square feet of heated, insulated shop/barn space with concrete floors, abundant lighting, two oversized garage doors, a finished half bath and bonus room. Bring the classic cars, exotics, boats, RVs, motorcycles, tractors, equipment and projects. The only real danger is discovering that empty space has a way of convincing you t
USD 2,995,000
5791 Chisholm Place
View photo
House · for sale
USD 1,000,000
USD 178/sq.ft
5791 Chisholm Place
Burning Tree Ranch
· 5,608 sq.ft · 6 Bedrooms · 4 Baths · House
· Patio · Garden · Office room · Gym · Fireplace · Equipped kitchen · Cellar
Burning Tree Ranch · 5,608 sq.ft · 6 Bedrooms · 4 Baths · House · Patio · Garden · Office room · Gym · Fireplace · Equipped kitchen · Cellar
Rare opportunity to live in the beautiful Pradera community in spacious home on almost half acre corner lot! Bright and airy with formal living area featuring high ceilings, oversized windows letting in tons of natural light. Formal dining room connects to gourmet kitchen with double ovens, gas range, island, and bar seating. Enjoy the view from the family room of the large backyard with expansive poured concrete patio for outdoor entertaining. Additional living space includes main floor bedroom that would also be a perfect private home office. Upstairs four generously sized bedrooms and 3 full bathrooms offer plenty of space for everyone. Primary suite has bonus retreat with fireplace perfect for cozy nights at home. Primary bathroom has five piece bath and large walk through closet for all your clothes. Basement is fully finished with theater room, wet bar, guest bedroom, tiled shower bathroom and bonus room perfect for a home gym. Pradera offers elevated Colorado living with space t
USD 1,000,000

Get email alerts

Don't miss out: be the first to know about new properties

The alert was correctly created

On subscribing you accept the conditions of use and the privacy policy
Alert
Receive new ads in your inbox
Save this search
Receive alerts for new listings

We'll send you an email when we have new properties for: "Properties for sale in Burning Tree Ranch"

The alert was correctly created

80108
Horse Creek, Parker town Parker CCD Douglas County Colorado
Get email alerts and be the first to see new listings
Required field
On subscribing I accept the terms of the privacy policy
Perfect! You'll soon start receiving new listings via email
Alert
Receive an email when we have new ads for Properties for sale in Burning Tree Ranch
Save this search
Filters

Bedrooms

Size (sq.ft)

sq.ft
sq.ft

Price

USD
USD

Property type

Bathrooms

Clear all filters
Receive notifications when new entries are published.