133 houses for sale in Burnt Chimney Corner

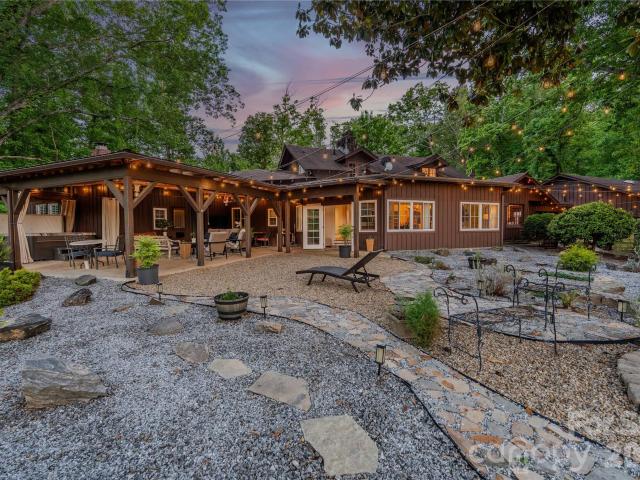
777 S River Road
View photo
House · for sale
USD 2,695,000
USD 394/sq.ft
777 S River Road
Burnt Chimney Corner
· 6,824 sq.ft · 6 Bedrooms · 6 Baths · House
· Fireplace
Burnt Chimney Corner · 6,824 sq.ft · 6 Bedrooms · 6 Baths · House · Fireplace
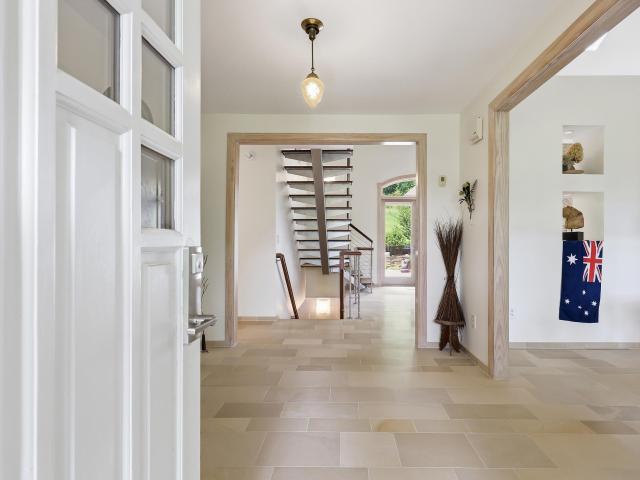
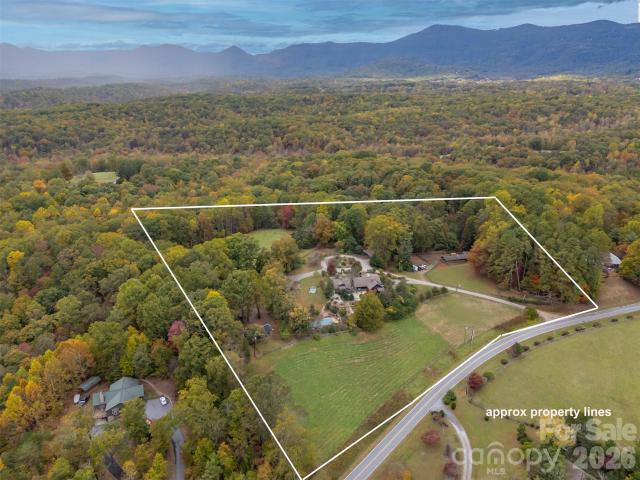
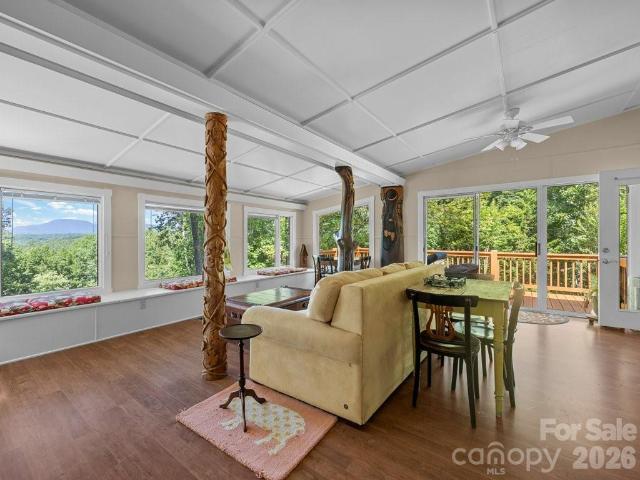
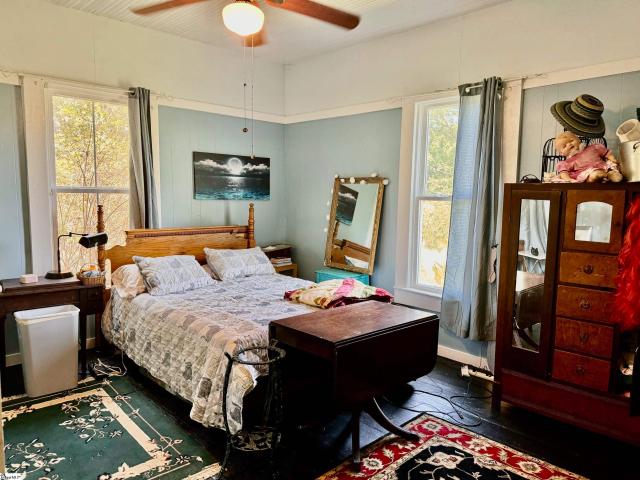
Welcome to The Hayloft, a rare and romantic estate from a more gracious era—built in 1946 by Carter Brown, the man whose influence helped shape Tryon into the equestrian community it is today. Brown's hand still shows in every corner. Heart pine floors, hand-hewn beams, a stone fireplace anchoring the living room, paneled walls that only deepen with time and this remains one of the few original homes he built. Eighty years on, it reads like the source material for Hunting Country itself, it is heritage and an invitation into a life of tradition, elegance, and the enduring rhythm of equestrian living Twenty-four acres run across pasture, woods, and gentle slope, with stunning year-round mountain views and a serene creek along the lower edge. The property functions as a true compound, 3 separate residences sit thoughtfully placed for privacy and rhythm. The 3-bedroom main home opens into rooms that feel collected rather than decorated, with vaulted ceilings, beams that have held their li
USD 2,695,000
187 Caledonia Road
View photo
House · for sale
USD 449,900
USD 241/sq.ft
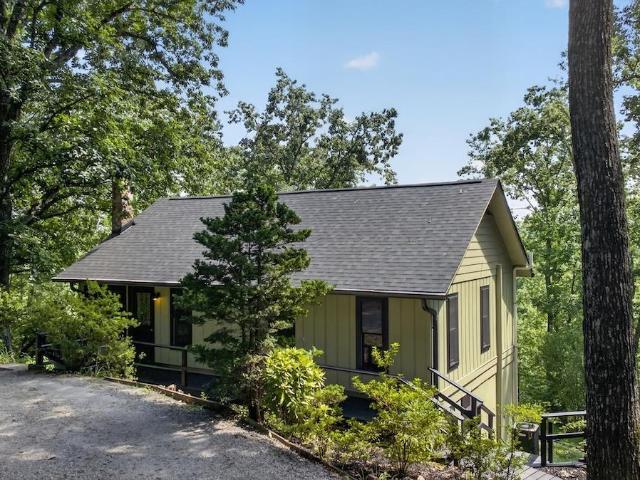
187 Caledonia Road
Burnt Chimney Corner
· 1,862 sq.ft · 3 Bedrooms · 2 Baths · House
· Deck · Equipped kitchen
Burnt Chimney Corner · 1,862 sq.ft · 3 Bedrooms · 2 Baths · House · Deck · Equipped kitchen
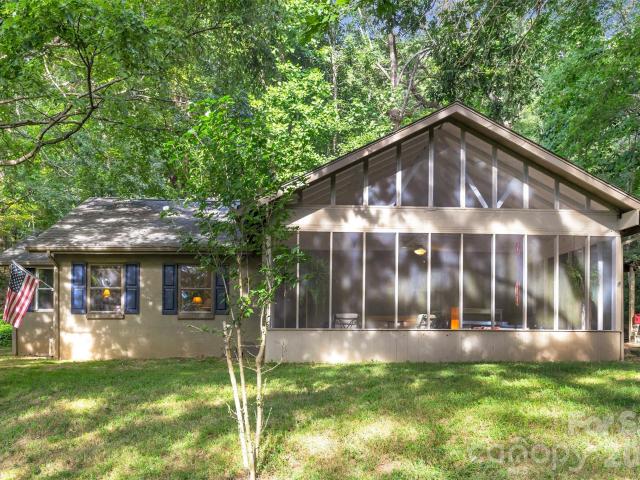
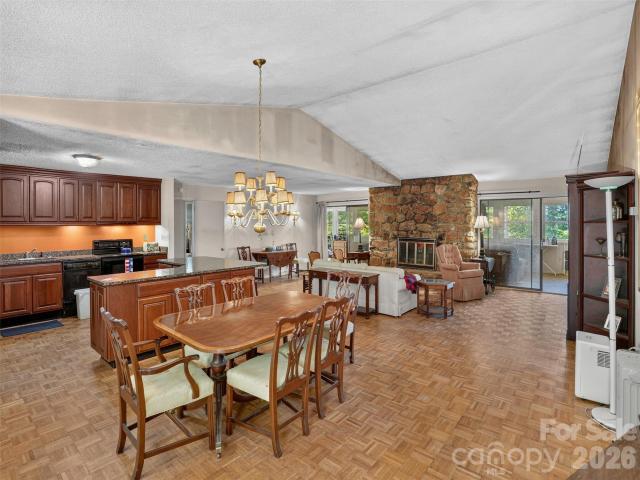
Rare opportunity to purchase a home in the beautiful community of Lake Lanier in Landrum. This is one of just a handful of properties on Caledonia with year-round lake views. Quiet neighborhood. Add'l lots afford a buffer from the neighbors, or perhaps you want to build an ADU. The main level of the cottage features warm wood floors, with an open living room and dining area that flows into the all-seasons room and kitchen. Just down the hallway is the primary bedroom and bathroom. Enjoy quiet mornings with a cup of coffee on the screened porch while looking out over the third basin of Lake Lanier. The winter views are incredible of the second basin! Downstairs you'll find a den that opens out to a second screened porch with an adjacent covered deck. Just down the hall from the den is the laundry, hall bathroom, and two bedrooms. Large workshop with power is included. Access to private boat ramp via the third basin with $100 Lake Lanier Civic Association. Conveniently located just minut
USD 449,900
811 Butter Street
View photo
House · for sale
USD 1,499,000
Updated
811 Butter Street
Burnt Chimney Corner
· 4 Bedrooms · 3 Baths · House
· Office room · Parking · Fireplace · Equipped kitchen
Burnt Chimney Corner · 4 Bedrooms · 3 Baths · House · Office room · Parking · Fireplace · Equipped kitchen
Total Luxury Home w/designer curated finishes throughout, Plus a 24.74 acre horse farm/equestrian gated property with creek & views of Bird mountain from your 15' x 40' gorgeous covered veranda all nestled in the foothills of the Blue Ridge Mountains! Offering the perfect mix of luxury, location and equestrian amenties. This extraordinary 4 bedroom & 3 1/2 bath, home office with 4250 sq feet has been completed remodelled down to the studs in 2006. This exceptional home offers Gourmet Kitchen-SubZero, Miele Appliances, Custom Cherry Cabinetry, Soapstone Counters, Induction cooktop, & double convection oven, Limestone Flooring, Tulikivi Soapstone Cental Fireplace, Designer Tiled Bathrooms w/Heated Floors. In addition to attached 2 car garage, plus a oversized detached 39'2'x29'10' Garage/Equipment Shed workshop. The 3-stall barn has a newer roof, automatic waterers, wash bay & an attached guest quarters w/kitchen, living, laundry & full bath, the 10 acres in front of the house are divide
USD 1,499,000
506 Country Club Road
View photo
House · for sale
USD 529,000
USD 254/sq.ft
506 Country Club Road
Burnt Chimney Corner
· 2,077 sq.ft · 3 Bedrooms · 3 Baths · House
· Parking · Fireplace · Equipped kitchen
Burnt Chimney Corner · 2,077 sq.ft · 3 Bedrooms · 3 Baths · House · Parking · Fireplace · Equipped kitchen
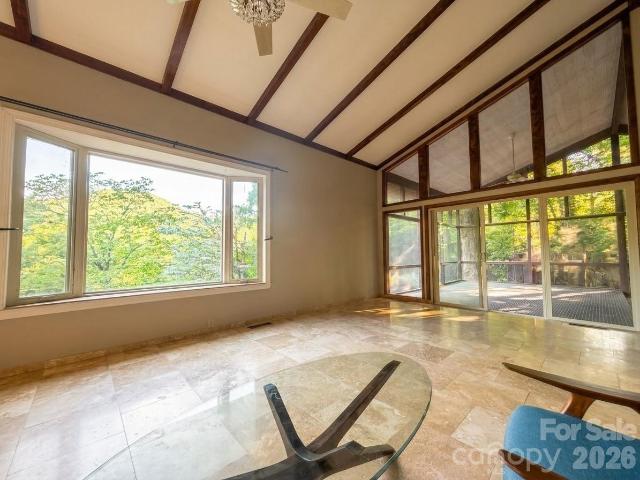
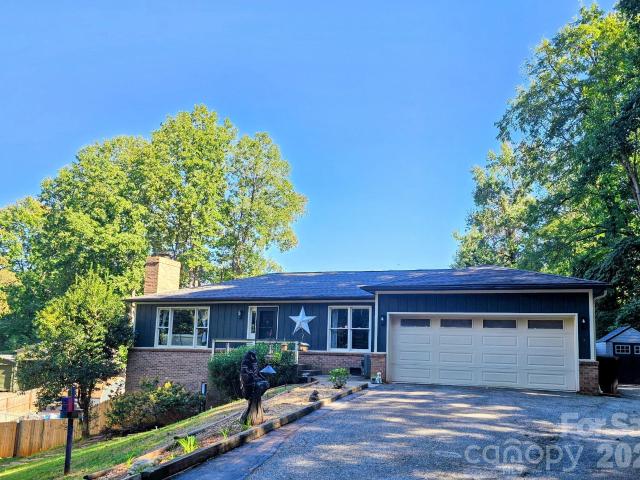
In 1971, this house was FABULOUS. And Tryon was historic. This Holland Brady designed home (look him up if you’re not familiar, it’s a big deal) was a swanky, modern Manhattan penthouse-like interior set on a perfect private ridge to take in the lush mountain views and old growth woods all around. The design and floor plan are elegant. The original appeal remains, and the house can be move in ready however new owners may choose to renovate or restore some of the mid-mod finishes. This location is a game changer for golfers with the storied, stunning, 1916 Donald Ross course right across the road to play everyday. Entertain or relax by the wood burning fireplace in the primary living room space with your bar nook. Enjoy the breeze and views from the dreamy, gigantic screened porch surrounded by nature. Formal living and dining are also on main level with kitchen. Downstairs is third bedroom, bathroom and 2 car garage. The location is private. On top of a small ridge up a long, impressiv
USD 529,000
260 Warrior Drive
View photo
House · for sale
USD 449,999
USD 243/sq.ft
Updated
260 Warrior Drive
Burnt Chimney Corner
· 1,851 sq.ft · 3 Bedrooms · 2 Baths · House
· Equipped kitchen
Burnt Chimney Corner · 1,851 sq.ft · 3 Bedrooms · 2 Baths · House · Equipped kitchen
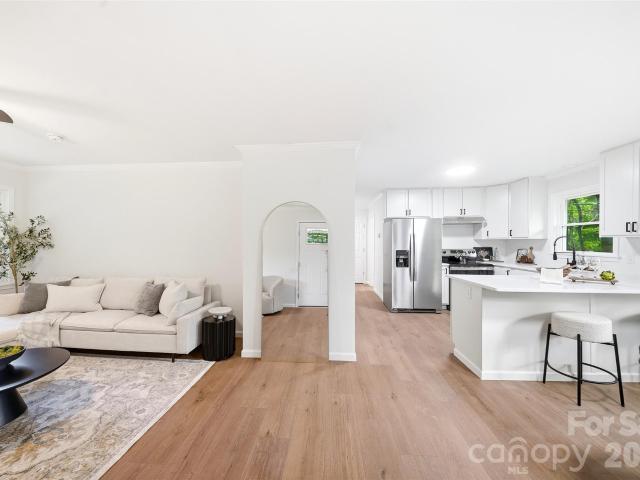
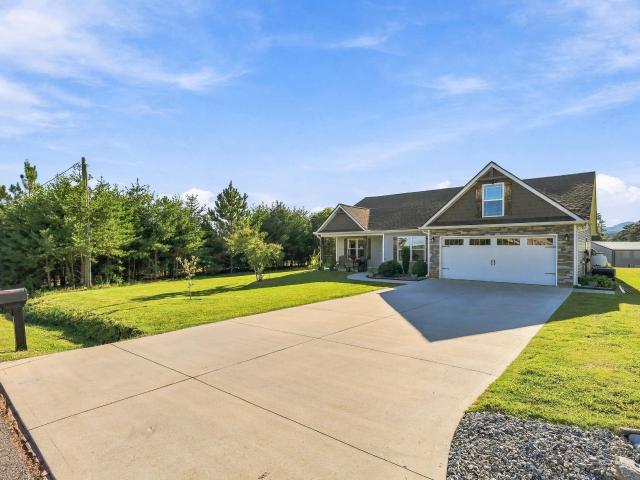
Where ONE-level living, fresh updates, natural beauty, & mountain-town convenience come together in one inviting package. Welcome to 260 Warrior Drive w/ Refreshed with interior painting, this MOVE-IN-ready home offers a bright, clean backdrop ready for your personal style! The neutral palette creates a true blank slate, allowing any design aesthetic to shine—from modern & contemporary to classic mountain charm! Filled with amazing natural light, the thoughtfully maintained home features comfortable living spaces designed for both everyday enjoyment and entertaining. The spacious living and den areas feel bright and welcoming, with large windows that bring the outdoors in and create a seamless connection to the serene setting beyond. The updated kitchen showcases contemporary finishes, while rich wood flooring adds warmth and character throughout the main living areas. Whether hosting guests or enjoying a quiet evening at home, the flexible layout offers comfort, functionality, and roo
USD 449,999
1335 Little Mountain Road
View photo
House · for sale
USD 389,000
USD 200/sq.ft
1335 Little Mountain Road
Burnt Chimney Corner
· 1,938 sq.ft · 3 Bedrooms · 2 Baths · House
· Office room · Equipped kitchen · Cellar
Burnt Chimney Corner · 1,938 sq.ft · 3 Bedrooms · 2 Baths · House · Office room · Equipped kitchen · Cellar
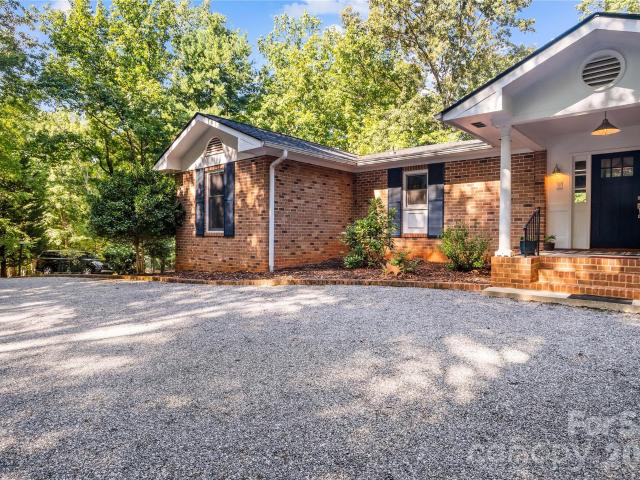
Private, fully renovated brick home on 4.4 acres of usable land—ideal for a mini farm, homesteading, or anyone looking to escape to peaceful country living. This move-in ready property features extensive updates throughout, including a new roof, new HVAC, brand new kitchen with updated appliances, fully renovated bathrooms, fresh interior paint, and durable LVP flooring throughout. The home offers 3 bedrooms, 2.5 bathrooms, plus a dedicated office and flexible bonus space—perfect for working from home, hobbies, or additional living areas. The partially finished basement provides excellent potential for a workshop, storage, or future expansion. Enjoy relaxing on the great covered front porch overlooking your private acreage—perfect for morning coffee, evening sunsets, and taking in the peaceful surroundings. Outside, the open and usable acreage gives you the freedom to bring your RV, boat, horses, or create your own mini farm. Enjoy privacy without sacrificing convenience—located just 1
USD 389,000
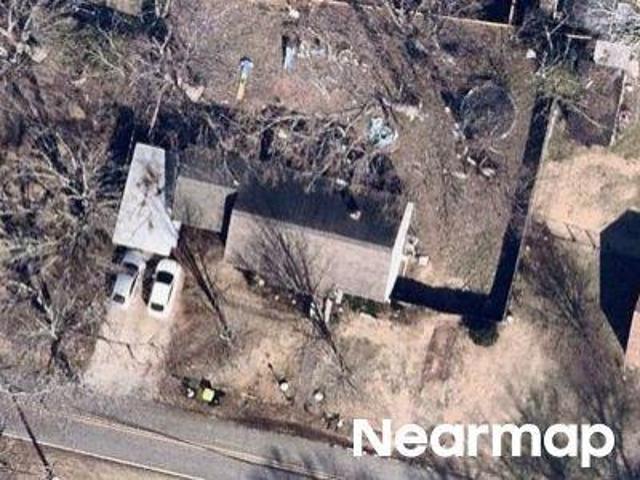
N Trade Ave
View photo
House · for sale
Request Details
Updated
N Trade Ave
Burnt Chimney Corner
· 2,659 sq.ft · 3 Bedrooms · 2 Baths · House
Burnt Chimney Corner · 2,659 sq.ft · 3 Bedrooms · 2 Baths · House
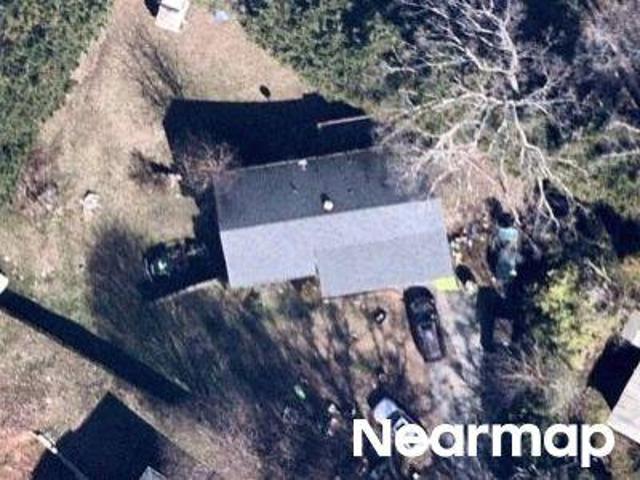
This home is in preforeclosure, which means the homeowner is in default (missed payments). Therefore, there could be an opportunity to strike a great deal with the owner and the bank
Request Details
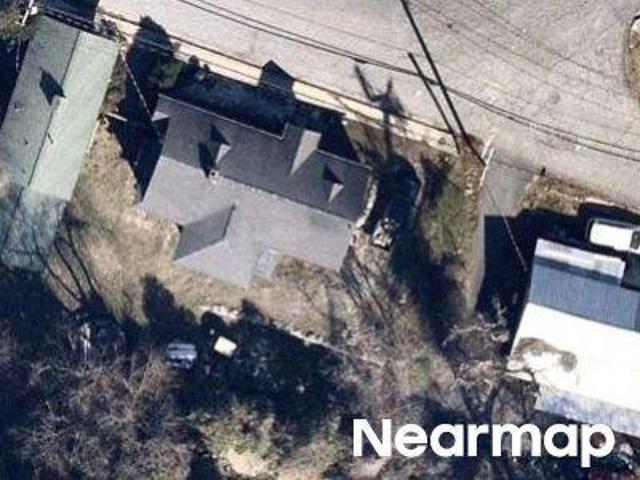
Howard Gap Rd
View photo
House · for sale
Request Details
Updated
Howard Gap Rd
Burnt Chimney Corner
· House
Burnt Chimney Corner · House
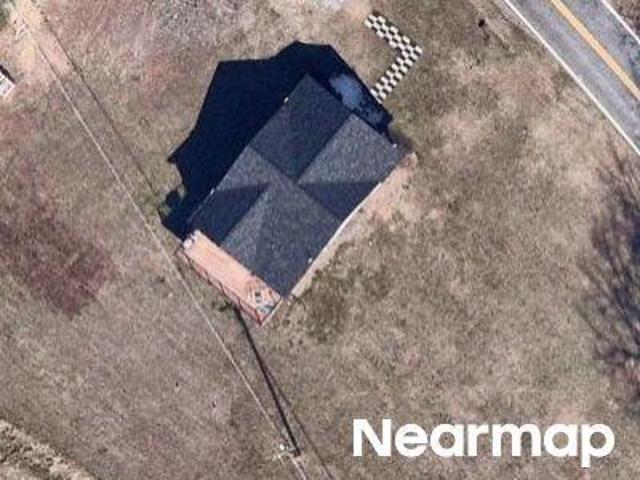
This is a Real Estate-Owned (REO)/post-foreclosure home owned or managed by a bank. All offers are considered; however, the highest and best will most likely be accepted
Request Details
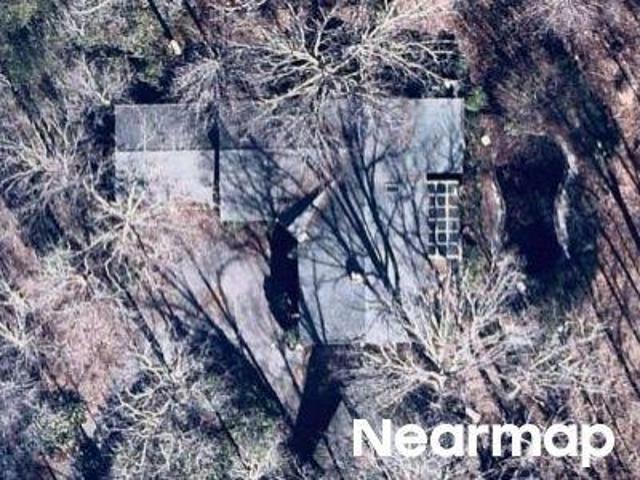
Stones Throw Dr
View photo
House · for sale
Request Details
Updated
Stones Throw Dr
Burnt Chimney Corner
· 1,615 sq.ft · 3 Bedrooms · 2 Baths · House
Burnt Chimney Corner · 1,615 sq.ft · 3 Bedrooms · 2 Baths · House
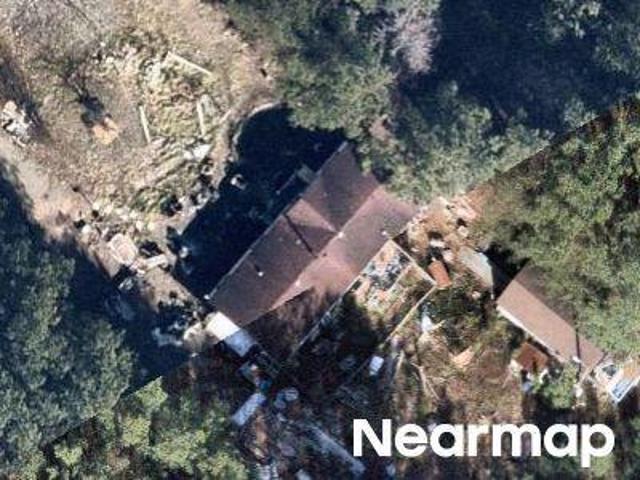
This home is in preforeclosure, which means the homeowner is in default (missed payments). Therefore, there could be an opportunity to strike a great deal with the owner and the bank
Request Details
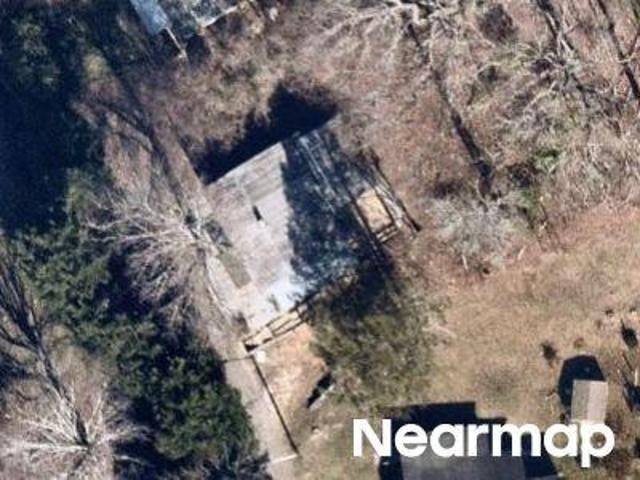
Brookwood Dr
View photo
House · for sale
Request Details
Updated
Brookwood Dr
Burnt Chimney Corner
· House
Burnt Chimney Corner · House
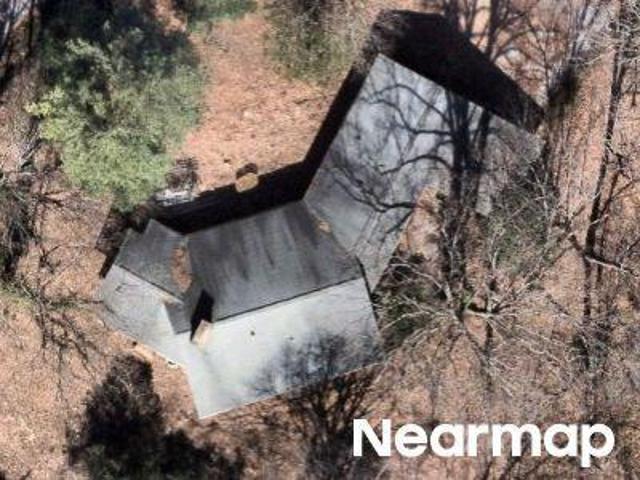
This is a Real Estate-Owned (REO)/post-foreclosure home owned or managed by a bank. All offers are considered; however, the highest and best will most likely be accepted
Request Details
Blanton St
View photo
House · for sale
Request Details
Updated
Blanton St
Burnt Chimney Corner
· House
Burnt Chimney Corner · House
This is a Real Estate-Owned (REO)/post-foreclosure home owned or managed by a bank. All offers are considered; however, the highest and best will most likely be accepted
Request Details
E Howard St
View photo
House · for sale
Request Details
Updated
E Howard St
Burnt Chimney Corner
· House
Burnt Chimney Corner · House
This is a Real Estate-Owned (REO)/post-foreclosure home owned or managed by a bank. All offers are considered; however, the highest and best will most likely be accepted
Request Details
General Eddy Trl
View photo
House · for sale
Request Details
Updated
General Eddy Trl
Burnt Chimney Corner
· House
Burnt Chimney Corner · House
This is a Real Estate-Owned (REO)/post-foreclosure home owned or managed by a bank. All offers are considered; however, the highest and best will most likely be accepted
Request Details
Porter St
View photo
House · for sale
Request Details
Updated
Porter St
Burnt Chimney Corner
· House
· Security
Burnt Chimney Corner · House · Security
This is a Real Estate-Owned (REO)/post-foreclosure home owned or managed by a bank. All offers are considered; however, the highest and best will most likely be accepted
Request Details
Cannon St
View photo
House · for sale
Request Details
Updated
Cannon St
Burnt Chimney Corner
· 1,033 sq.ft · 3 Bedrooms · 1 Bath · House
Burnt Chimney Corner · 1,033 sq.ft · 3 Bedrooms · 1 Bath · House
This home is in preforeclosure, which means the homeowner is in default (missed payments). Therefore, there could be an opportunity to strike a great deal with the owner and the bank
Request Details
936 Golden Road
View photo
House · for sale
USD 1,749,000
USD 369/sq.ft
New
936 Golden Road
Burnt Chimney Corner
· 4,736 sq.ft · 6 Bedrooms · 5 Baths · House
· Patio · Garden · Fireplace · Swimming pool
Burnt Chimney Corner · 4,736 sq.ft · 6 Bedrooms · 5 Baths · House · Patio · Garden · Fireplace · Swimming pool
A timeless Tryon estate blending historic craftsmanship with modern comfort on 13.77 acres. Originally an 1880 two-room dog-trot log cabin, the home evolved through a 1927 expansion and a 1963 modern addition that introduced vaulted ceilings and open living spaces. The main residence offers 3,194 heated square feet plus a 340-square-foot loft suite, complemented by a separate 1,203-square-foot two-bedroom guest house. Features include three fireplaces, a great room with stone chimney, pine floors, and a brand new heat pump. Outdoor living areas feature two patios, tiered gardens, and a pool with new liner. Equestrian amenities include a three-stall barn, tack and feed rooms, multiple fenced pastures, a dry lot, and easy access to the FETA trail system
USD 1,749,000
101 Catherine Drive
View photo
House · for sale
USD 495,000
USD 229/sq.ft
New
101 Catherine Drive
Burnt Chimney Corner
· 2,153 sq.ft · 5 Bedrooms · 3 Baths · House
· Garden · Deck · Fireplace · Equipped kitchen · Air conditioning
Burnt Chimney Corner · 2,153 sq.ft · 5 Bedrooms · 3 Baths · House · Garden · Deck · Fireplace · Equipped kitchen · Air conditioning
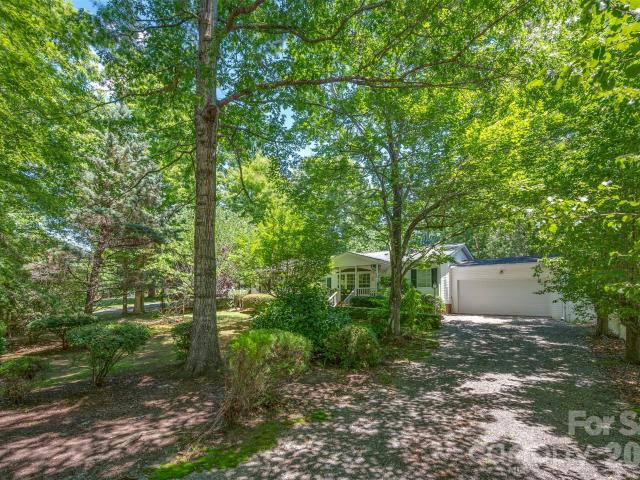
Separate living quarters make it easy to keep family close while giving everyone their own space. This 5-bedroom, 3-bath ranch in Holly Hills has room for shared dinners, extended visits and everyday life under one roof. The main level features open living and dining areas, a gas-log fireplace and a split-bedroom layout with an updated primary suite. Downstairs, the fully finished walk-out level offers its own kitchen, living and dining areas, two bedrooms, a full bath and a private exterior entrance. Family or guests can settle in comfortably, with everything they need and a space of their own. A large two-tier deck extends the living outdoors, with room to gather for a cookout or enjoy a quiet morning overlooking the large fenced yard. Set on a private, tree-lined 0.71-acre lot on a dead end road with no HOA, the property is just minutes from downtown Columbus and I-26. The sellers have made substantial upgrades, including a new AC unit, on-demand hot water, crawlspace encapsulation,
USD 495,000
150 Kershaw Drive
View photo
House · for sale
USD 349,000
New
150 Kershaw Drive
Burnt Chimney Corner
· 3 Bedrooms · 2 Baths · House
· Garden · Fireplace · Equipped kitchen
Burnt Chimney Corner · 3 Bedrooms · 2 Baths · House · Garden · Fireplace · Equipped kitchen
Welcome home to comfortable, single-story living in the quaint town of Landrum! Built in 2020, this well-maintained 3-bedroom, 2-bath home is nestled on a large, level. 76 acre lot with gorgeous mountain views, all just outside the city limits. Inside, you’ll find LVP flooring throughout the main living areas with carpet in the bedrooms. The spacious living room features soaring ceilings and a cozy gas log fireplace, creating an inviting space for everyday living and entertaining. The kitchen is equally impressive with granite countertops, a center island with storage, ample cabinetry, and a generous walk-in pantry. The primary suite offers a relaxing retreat with a beautiful tray ceiling accented by lighting, a large walk-in closet, and a spacious ensuite bath featuring dual vanities, a garden tub, and an oversized tiled shower that feels fit for royalty. A large walk-in laundry room provides exceptional functionality with a utility sink and plenty of built-in storage. Step outside to
USD 349,000
2825 River Road
View photo
House · for sale
USD 849,000
USD 319/sq.ft
New
2825 River Road
Burnt Chimney Corner
· 2,659 sq.ft · 3 Bedrooms · 2 Baths · House
· Fireplace
Burnt Chimney Corner · 2,659 sq.ft · 3 Bedrooms · 2 Baths · House · Fireplace
Tucked at the end of a picturesque, tree-canopied drive in the highly desirable Tryon area, this private sanctuary offers something truly rare: direct access to the celebrated FETA trail system, which winds right through the property, complemented by a network of carefully maintained private hiking trails. Recently updated and surrounded on all sides by natural beauty, this is a home where peace and quiet aren't amenities—they're a way of life. The home itself was designed to dissolve the boundary between indoors and out. Expansive windows in nearly every room create a treehouse-like feel, flooding the interior with natural light and framing stunning mountain views that change with the seasons. The open-concept design and split-bedroom floor plan strike an ideal balance of comfort and function, whether you're hosting a crowd or settling in for a quiet evening beside the double-sided fireplace that warms both the living room and sunroom. The layout includes two full bedroom suites plus
USD 849,000
143 Broadway Avenue
View photo
House · for sale
USD 495,000
USD 418/sq.ft
143 Broadway Avenue
Burnt Chimney Corner
· 1,184 sq.ft · 2 Bedrooms · 1 Bath · House
· Garden · Deck · Fireplace · Equipped kitchen
Burnt Chimney Corner · 1,184 sq.ft · 2 Bedrooms · 1 Bath · House · Garden · Deck · Fireplace · Equipped kitchen
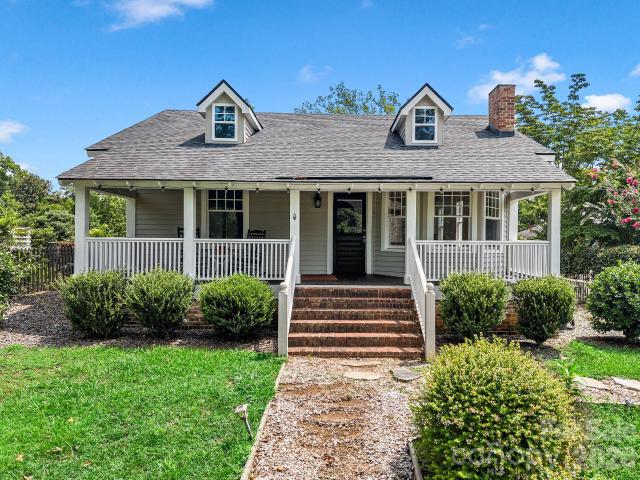
Just a few blocks from the heart of downtown Tryon, this beautifully restored historic cottage combines timeless character with modern comfort on an exceptionally generous approximately one-third acre lot—a rarity within the town limits. Inside, soaring 10-foot ceilings, beautifully refinished heart pine floors, abundant natural light, and a classic fireplace create warm, inviting living spaces that honor the home's historic roots. Thoughtful renovations preserve its architectural character while providing updated kitchens, baths, and systems designed for today's lifestyle. The spacious primary suite features exceptional closet space and a beautifully updated bath, while the second bedroom and bath provide comfortable accommodations for family and guests. A dedicated laundry room, generous storage throughout, and a large rear deck overlooking the expansive backyard make everyday living as enjoyable as entertaining. The covered front porch invites morning coffee and evening conversation
USD 495,000
1504 E Rutherford Street
View photo
House · for sale
USD 449,000
1504 E Rutherford Street
Burnt Chimney Corner
· 4 Bedrooms · 2 Baths · House
· Garden · Cellar · Parking
Burnt Chimney Corner · 4 Bedrooms · 2 Baths · House · Garden · Cellar · Parking
Brick ranch with a full unfinished basement in the heart of downtown Landrum offering a rare combination of space, location, and flexibility! Situated on 1.59 acres with road frontage on both E Rutherford Street and Kirby Street, this 4-bedroom, 2.5-bath property is zoned C-2, creating opportunities for residential, office, business, investment, or mixed-use potential. Offering approximately 1,875 SQFT, the home features a functional layout plus a full unfinished basement ideal for storage, a workshop, expansion, or future finished space Outside, the fenced backyard and generous acreage provide room for parking, equipment, or future improvements. Conveniently located near downtown shops, restaurants, schools, parks, and everyday conveniences, this high-visibility property sits in one of Landrum’s growing areas with easy access to major travel routes. Public water is connected, and public sewer is available (the home is currently serviced by septic). Whether you are looking for a home w
USD 449,000
178 Page Creek Boulevard
View photo
House · for sale
USD 145,000
Updated
178 Page Creek Boulevard
Burnt Chimney Corner
· 3 Bedrooms · 2 Baths · House
· Garden · Office room · Deck · Equipped kitchen · Parking · Swimming pool
Burnt Chimney Corner · 3 Bedrooms · 2 Baths · House · Garden · Office room · Deck · Equipped kitchen · Parking · Swimming pool
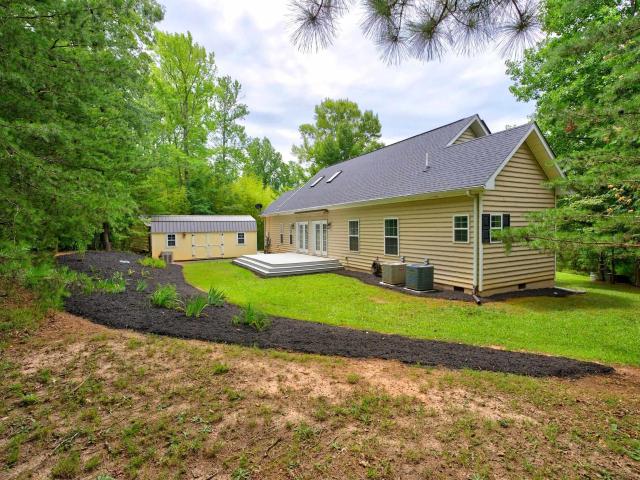
Welcome to 178 Page Creek Blvd in Landrum, SC. Built in 2020, this one-level home offers 3 bedrooms, 2 bathrooms, and approximately 1,670 square feet of living space. A covered front porch welcomes you inside, where the open floor plan connects the kitchen, dining, and living areas. Tile and wood flooring run throughout, while leathered granite countertops give the kitchen a distinctive finish. The spacious primary suite features a tray ceiling, walk-in closet, and private bath. Two additional bedrooms offer space for guests, a home office, or hobbies. At the back of the home, a screened porch and deck extend the living space outdoors. Enjoy a quiet morning on the porch, gather with friends on the deck, or make use of the fenced backyard. An attached 2-car garage provides parking and storage. The home has natural gas, county water, and county sewer. Situated on a 0.17-acre lot in a gated community with a pool, it offers one-level living with convenient access to Landrum and I-26
USD 145,000
573 Landseer Drive
View photo
House · for sale
USD 311,900
USD 193/sq.ft
573 Landseer Drive
Burnt Chimney Corner
· 1,615 sq.ft · 3 Bedrooms · 2 Baths · House
· Garden · Equipped kitchen · Parking
Burnt Chimney Corner · 1,615 sq.ft · 3 Bedrooms · 2 Baths · House · Garden · Equipped kitchen · Parking
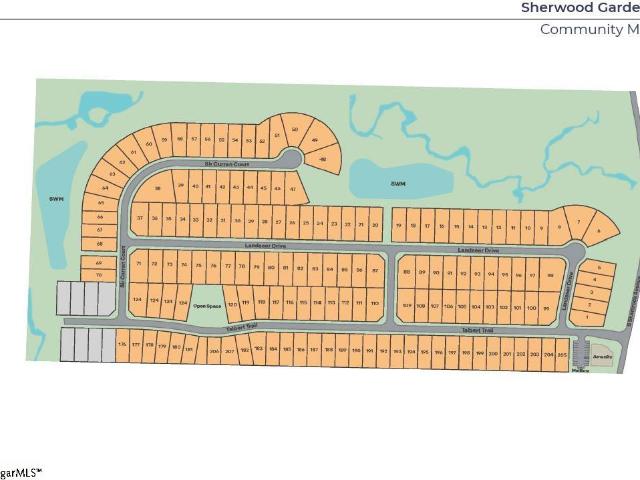
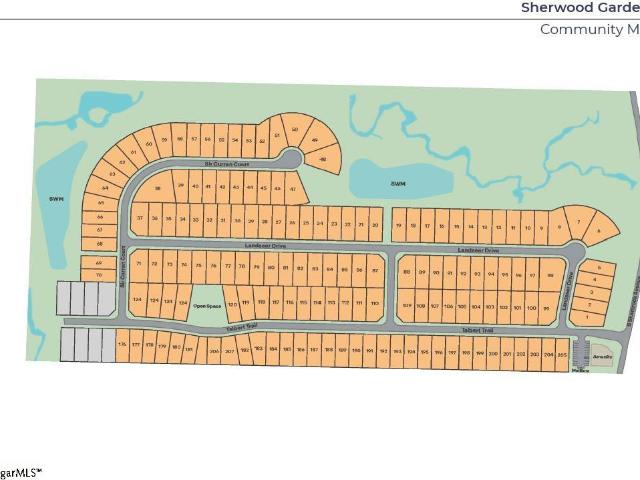
Check out 573 Landseer Drive, one of our stunning new homes in Sherwood Gardens. This home is thoughtfully designed with modern living in mind and features a spacious, single-story layout with three bedrooms, two bathrooms, and a two-car garage. When you step inside, you’ll immediately notice the open-concept living space that combines the living room, dining area, and kitchen. The kitchen features stainless steel appliances, a generous pantry, and a large island with a breakfast bar, making it an ideal spot for meal prep or casual meals. The large primary bedroom is a true retreat, complete with a walk-in closet and a luxurious en suite bathroom. The dual vanities, and spacious shower create a spa-like atmosphere, perfect for relaxing after a long day. On the opposite end of the home, you’ll find two additional bedrooms and a secondary bathroom, featuring privacy and convenience. At the rear of the home, a covered porch provides a great space for enjoying the outdoors or hosting gathe
USD 311,900
748 N Elm Avenue
View photo
House · for sale
USD 510,000
Updated
748 N Elm Avenue
Burnt Chimney Corner
· 4 Bedrooms · 3 Baths · House
· Deck · Fireplace · Equipped kitchen · Parking
Burnt Chimney Corner · 4 Bedrooms · 3 Baths · House · Deck · Fireplace · Equipped kitchen · Parking
Nestled at the base of the Blue Ridge Mountains, this charming house will welcome you home as you make your way up the 200' gravel/paved driveway. The house, set on 1.46 acres, has so many extras, with it's new (2022) roof, propane fireplace, propane gas stove (2021), whole house generator (2021), solar installation (2022), storage outbuilding (wired and insulated) and large 26X26 (wired) carport, retractable awning on the back deck (2021), new well pressure tank (2025), new front door (2026), and new luxury vinyl flooring (2026) in many areas. The downstairs features hardwood floors in the lower living area. The kitchen has granite counter tops and new appliances, including a four door refrigerator (2025) and large capacity stackable washer and dryer (2025). The house has been pressure washed and the windows and skylights professionally cleaned. Enjoy the space, with 3 bedrooms (with one that could be used as an office) downstairs and a huge guest or play space upstairs with a large f
USD 510,000
1137 Mountain Laurel Drive
View photo
House · for sale
USD 550,000
USD 168/sq.ft
1137 Mountain Laurel Drive
Burnt Chimney Corner
· 3,272 sq.ft · 4 Bedrooms · 3 Baths · House
· Deck · Fireplace · Equipped kitchen
Burnt Chimney Corner · 3,272 sq.ft · 4 Bedrooms · 3 Baths · House · Deck · Fireplace · Equipped kitchen
Well-Appointed Home in Morgan Chapel Village Meticulously updated, beautifully maintained, and perfectly situated in the foothills of North Carolina. This crisp, inviting 4-bedroom, 3.5-bath home shows beautifully and offers thoughtful updates throughout. Located in the sought-after Morgan Chapel Village neighborhood, the home has been extensively updated with all new Bamboo & LVP flooring throughout, remodeled kitchen, bathrooms, new Roof, and Appliances over the past eight years, creating a fresh and move-in-ready feel throughout. The main level is designed for comfortable everyday living, featuring a full primary bedroom suite with private bath, two additional spacious bedrooms, formal living and dining rooms, and a bright, cheerful sunroom that is ideal for relaxing, reading, or enjoying a quiet cup of coffee. Three working fireplaces add warmth and character, including two wood-burning fireplaces and one gas fireplace. A large composite deck spans the back of the home, offering ge
USD 550,000
98 Lanning Drive
View photo
House · for sale
USD 299,500
USD 193/sq.ft
98 Lanning Drive
Burnt Chimney Corner
· 1,550 sq.ft · 3 Bedrooms · 2 Baths · House
Burnt Chimney Corner · 1,550 sq.ft · 3 Bedrooms · 2 Baths · House
Location! Location! Here is an opportunity to own a home close to Columbus and major highways. Home offers a spacious floor plan with many conveniences; on the outside plenty of outdoor space for family enjoyment. A low maintenance home that has endless possibilities
USD 299,500
593 Landseer Drive
View photo
House · for sale
USD 336,900
Updated
593 Landseer Drive
Burnt Chimney Corner
· 3 Bedrooms · 2 Baths · House
· Patio · Garden · Equipped kitchen · Parking
Burnt Chimney Corner · 3 Bedrooms · 2 Baths · House · Patio · Garden · Equipped kitchen · Parking
Discover 593 Landseer Drive, a beautiful new home in our Sherwood Gardens community! This thoughtfully designed one-story home features three bedrooms, two bathrooms, and a two-car garage. With its open-concept layout and thoughtful details throughout, this home combines comfort and functionality for modern living. As you enter through the covered entry, you’ll be greeted by a spacious dining room that flows effortlessly into the kitchen and living room. The kitchen includes modern appliances, a walk-in pantry, and a convenient butler’s pantry for extra storage and prep space. The open living room provides plenty of space for entertaining and connects seamlessly to the covered patio for outdoor enjoyment. The primary suite serves as a private retreat with a sitting area, large walk-in closet, and a bathroom featuring dual vanities and a separate soaking tub. Two additional bedrooms share a full bathroom, providing comfort and privacy for family or guests. With its open design, inviting
USD 336,900
206 E Greenwood Street
View photo
House · for sale
USD 360,000
206 E Greenwood Street
Burnt Chimney Corner
· 3 Bedrooms · 1 Bath · House
· Garden · Deck · Fireplace · Equipped kitchen
Burnt Chimney Corner · 3 Bedrooms · 1 Bath · House · Garden · Deck · Fireplace · Equipped kitchen
A great southern charmer located in the quaint town of Landrum, SC. This is a great Victorian cottage that is full of character and upgrades. You will enjoy drinking your coffee on the large wrap around porch that is shaded from the weather. Lots of flowering plants and trees in the English style gardens with this 3BR 1 bath lovely home located on. 65 of an acre lot. Pecan and magnolia tree in the gardens give great shade for the front porch. Newer deck installed. Convenient location to the interstate and downtown Landrum for shopping and restaurants. Some of the amenities to see here are an updated eat in kitchen with granite counter tops, white cabinets, high ceilings, 3 large bedrooms with fireplaces and mantels in each bedroom that the flue is closed, wood floors and some wood ceilings, updated electrical, Updated bathroom with walk in ceramic tile shower, and large great room and dining area. Also, a great sunroom to enjoy with lots of windows that overlooks the deck and back yard
USD 360,000
3605 Skyuka Mountain Road
View photo
House · for sale
USD 279,000
USD 221/sq.ft
3605 Skyuka Mountain Road
Burnt Chimney Corner
· 1,259 sq.ft · 3 Bedrooms · 1 Bath · House
· Office room · Equipped kitchen
Burnt Chimney Corner · 1,259 sq.ft · 3 Bedrooms · 1 Bath · House · Office room · Equipped kitchen
WOW! Long range views from this original'Caretakers Cottage' to the original Camp Skyuka, now a private mountain home community! Just steps across the street to the Community pond with diving docks for Swimming & Fishing & docks for just soaking up the sun. This 3 bedroom, 1 bath cabin on. 79 acre. Has been well loved by the same family for the last 30 years! Enjoy the spacious screened porch to watch the sunrise, nap/read on sleeping couch, host parties or just watch the deer & wildlife stroll past. Sit by the cozy wood burning stove in living/dining room or sip your morning coffee in the adjacent sunroom off the ample kitchen. 2 good sized bedrooms, one office or use as bunk room & a mud room round out this mountain getaway. A little TLC, you can make this quaint cottage your very own! Camp Skyuka HOA amenities also include a Picnic Pavilion and tennis/pickleball court. Whether you’re looking to unwind with a good book, hiking, biking, horseback riding, theatre, dining out or shoppin
USD 279,000
484 Briar Patch Lane
View photo
House · for sale
USD 375,000
USD 243/sq.ft
484 Briar Patch Lane
Burnt Chimney Corner
· 1,539 sq.ft · 3 Bedrooms · 2 Baths · House
· Deck · Fireplace · Equipped kitchen · Parking
Burnt Chimney Corner · 1,539 sq.ft · 3 Bedrooms · 2 Baths · House · Deck · Fireplace · Equipped kitchen · Parking
Set on approximately 4.7 acres in Saluda, this three-bedroom, two-bath home pairs a private wooded setting with mountain views and single-level living. Mature trees surround the home, while a clearing frames the distant mountain scenery. A substantial stone fireplace anchors the open living and dining area, which connects to a kitchen with granite countertops, ample cabinetry, and a peninsula with seating. The spacious Florida room extends across the rear of the home, with a long wall of windows overlooking the surrounding landscape. A second fireplace adds character to this additional gathering space. Outside, a deck offers another place to enjoy the mountain setting, and the attached garage provides parking along with space for storage and projects. Thoughtful updates and a personal touch can bring new life to this home while preserving its character and charm. Its open layout, distinctive fireplaces, and wooded acreage provide a starting point for your improvements. A renovation opp
USD 375,000

Get email alerts

Don't miss out: be the first to know about new properties

The alert was correctly created

On subscribing you accept the conditions of use and the privacy policy
Alert
Receive new ads in your inbox
Save this search
Receive alerts for new listings

We'll send you an email when we have new properties for: "Houses for sale in Burnt Chimney Corner"

The alert was correctly created

Mascot, Gramling Gramling CCD Spartanburg County South Carolina
Mountain Lake, Gramling CCD Spartanburg County South Carolina
Get email alerts and be the first to see new listings
Required field
On subscribing I accept the terms of the privacy policy
Perfect! You'll soon start receiving new listings via email
Alert
Receive an email when we have new ads for Houses for sale in Burnt Chimney Corner
Save this search
Filters

Bedrooms

Size (sq.ft)

sq.ft
sq.ft

Price

USD
USD

Property type

Bathrooms

Clear all filters
Receive notifications when new entries are published.