63 houses for sale in Glassy

7 Angleblade Road
View photo
House · for sale
USD 1,300,000
Updated
7 Angleblade Road
Glassy
· 4 Bedrooms · 3 Baths · House
· Patio · Deck · Equipped kitchen
Glassy · 4 Bedrooms · 3 Baths · House · Patio · Deck · Equipped kitchen
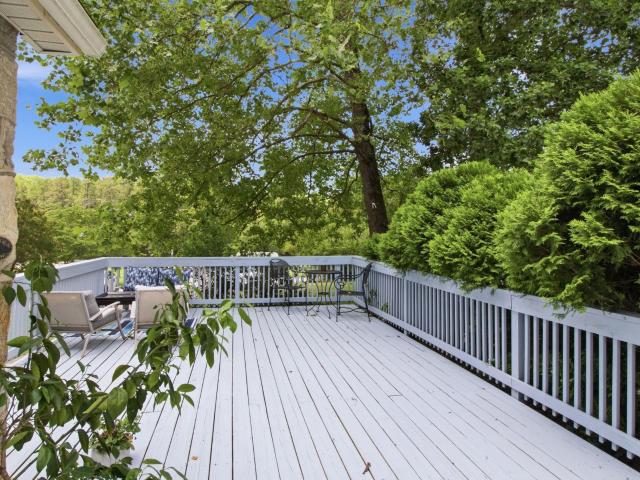
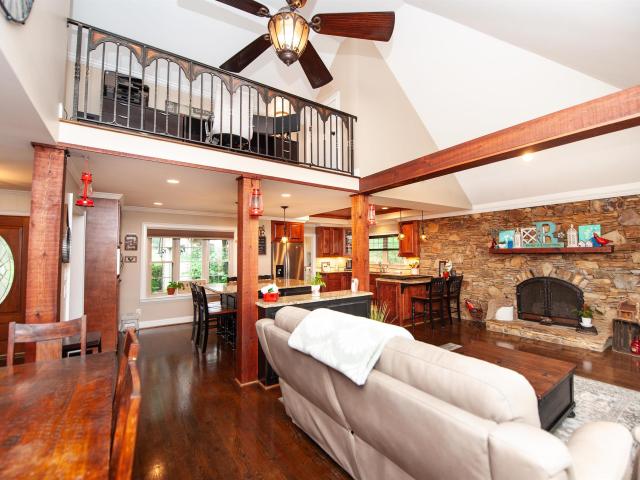
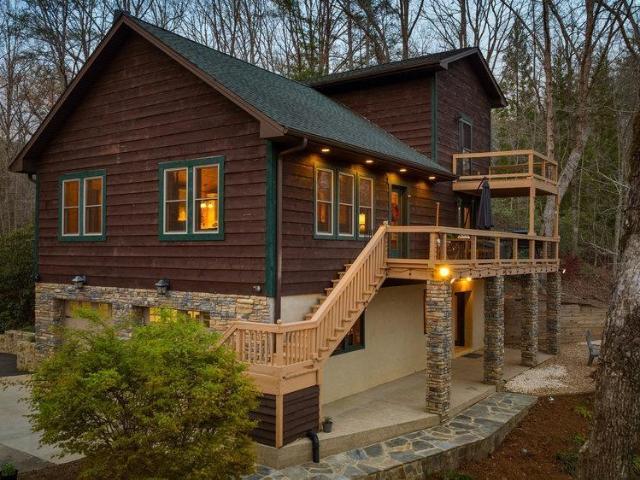
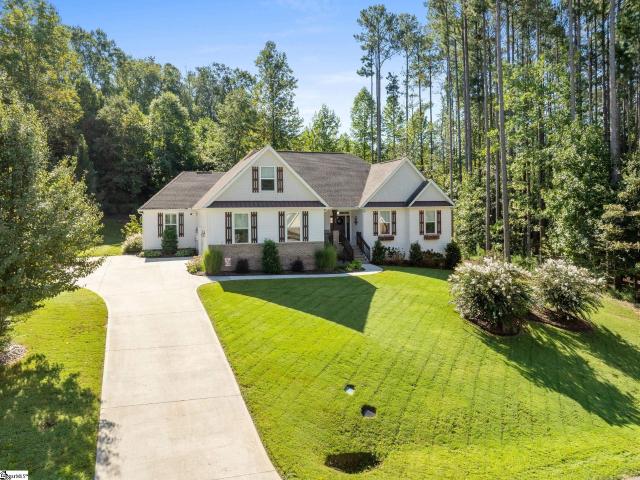
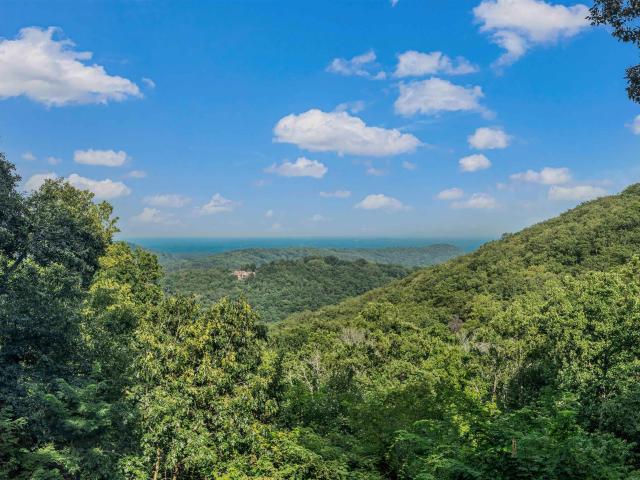
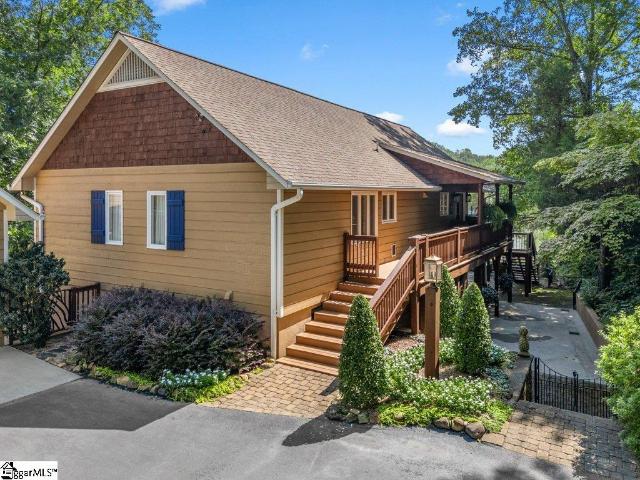
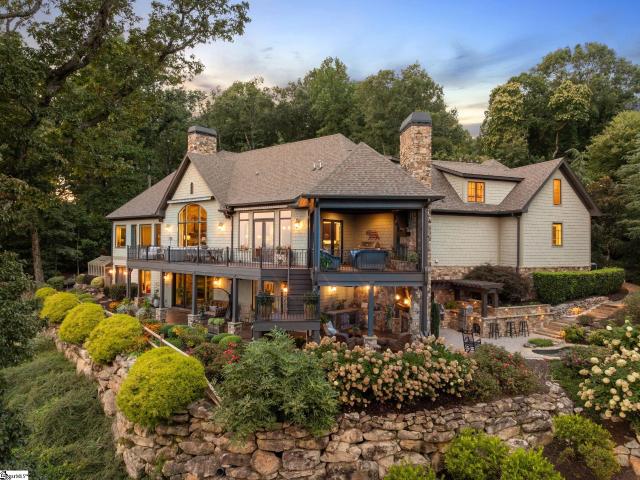
Perched on the side of a serene mountain, this stunning 4-bedroom home marries mountain living with thoughtful, entertaining-friendly design. The heart of the home is a light-filled kitchen with expansive windows and sweeping mountain views — perfect for morning coffee or hosting dinner with a backdrop of changing seasons. Hardwood floors, vaulted ceilings and abundant windows create an open, airy feel while carefully placed decks and patios bring the outdoors in
USD 1,300,000
610 Plumley Summit Road
View photo
House · for sale
USD 1,125,000
Updated
610 Plumley Summit Road
Glassy
· 3 Bedrooms · 3 Baths · House
· Garden · Fireplace · Equipped kitchen
Glassy · 3 Bedrooms · 3 Baths · House · Garden · Fireplace · Equipped kitchen
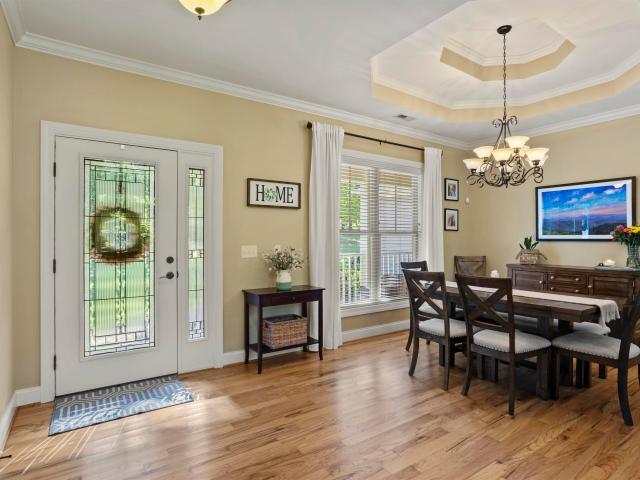
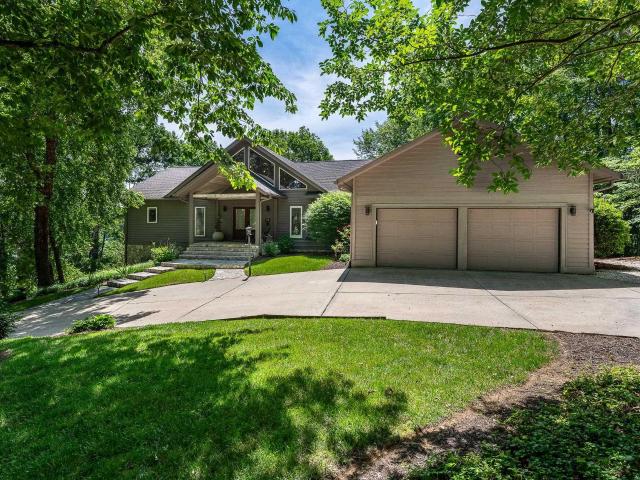
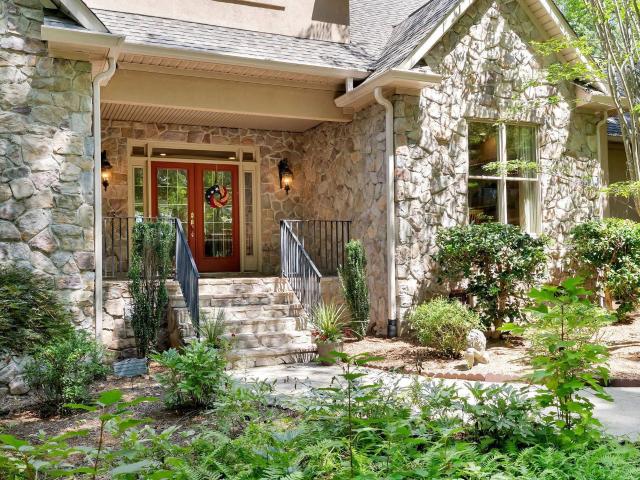
Ideally situated on over 3 acres, this beautifully appointed mountain retreat offers a serene setting with expansive north-to-northeast mountain views and exceptional convenience just minutes from the Glassy main gatehouse. A level driveway, fenced yard, mature landscaping, and a welcoming flagstone front porch create an inviting first impression, while the stone and stucco exterior blends naturally with its wooded surroundings. Inside, quality craftsmanship and thoughtful design define the open-concept main level, where soaring cathedral ceilings, a gas fireplace, and walls of windows fill the living spaces with natural light. The spacious kitchen is designed for both everyday living and entertaining, featuring abundant cabinetry and counter space, a large granite island, five-burner gas cooktop, double ovens, high-end appliances, and a second prep sink adjacent to the breakfast area. The main-level primary suite provides a private retreat with trey ceilings, dual walk-in closets, and
USD 1,125,000
1706 Highway 11
View photo
House · for sale
USD 349,900
USD 179/sq.ft
1706 Highway 11
Glassy
· 1,948 sq.ft · 2 Bedrooms · 2 Baths · House
· Office room · Equipped kitchen · Swimming pool
Glassy · 1,948 sq.ft · 2 Bedrooms · 2 Baths · House · Office room · Equipped kitchen · Swimming pool
Price improvement! Nestled on approximately 1 acre along scenic Highway 11 in Landrum, this distinctive 1943 stone home offers 1,956 square feet of living space with 2 bedrooms, 2 bathrooms, and a versatile loft that can serve as additional sleeping space, a home office, or flex area. Constructed with stone reportedly gathered from nearby Glassy Mountain, the home's craftsmanship reflects a bygone era and creates a one-of-a-kind architectural presence. Rich in local history, the property was once owned by a local family, whose roots in the Landrum community span generations. A commemorative plaque remains as a tribute to the home's heritage and the families who have cared for it over the years. The current owners have thoughtfully updated the home while preserving its character, including kitchen cabinetry, kitchen flooring, and a renovated primary bathroom completed within the last few years. Outside, a 24-foot above-ground pool provides the perfect place to relax and enjoy the surrou
USD 349,900
171 Highway 11
View photo
House · for sale
USD 1,219,000
USD 447/sq.ft
171 Highway 11
Glassy
· 2,723 sq.ft · 3 Bedrooms · 3 Baths · House
· Fireplace · Equipped kitchen
Glassy · 2,723 sq.ft · 3 Bedrooms · 3 Baths · House · Fireplace · Equipped kitchen
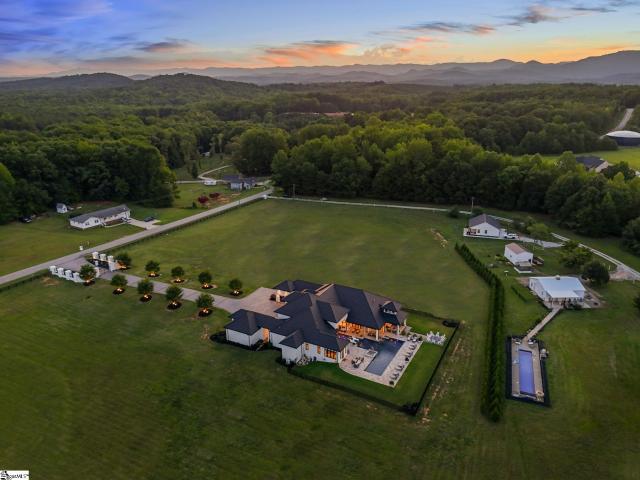
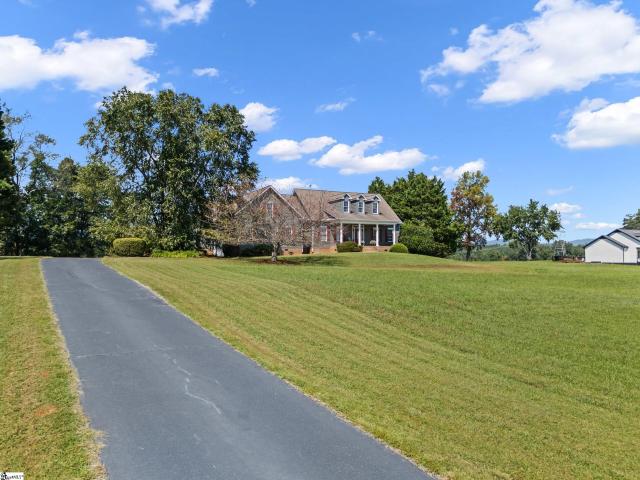
New drone pics with a now full pond and happy wildlife. N/o hoa! Welcome to 171 Highway 11, where HOME and PRIVATE RESORT style living become one. Enjoy the view down the long driveway and around the circle of lush vegetation with 2 beautiful Chinese Maple trees. This property boasts everything you could ever want for your forever paradise. A custom built home…and this builder didn’t skip out on anything. The kitchen is a gourmet cooks dream with a 6X4.5 island hosting a KitchenAid convection oven, matched with a 6 burner plus grill KitchenAid stovetop. From the hand blown glass pendulum lights over the island and cooktop, to the wood ceiling insert in the kitchen area, and on to the stone wall that expands into the living room…this space is simply stunning. That stone wall with it’s unmatchable allure and gas log fireplace is the standout feature of the entire living space. The living room has a huge vaulted ceiling with a gorgeous exposed wood beam, matching the 2 vertical wood beams
USD 1,219,000
Stony Rd
View photo
House · for sale
Request Details
Updated
Stony Rd
Glassy
· 5,091 sq.ft · 3 Bedrooms · 2 Baths · House
Glassy · 5,091 sq.ft · 3 Bedrooms · 2 Baths · House
This home is in preforeclosure, which means the homeowner is in default (missed payments). Therefore, there could be an opportunity to strike a great deal with the owner and the bank
Request Details
Callahan Mountain Rd
View photo
House · for sale
Request Details
Updated
Callahan Mountain Rd
Glassy
· 936 sq.ft · 3 Bedrooms · 3 Baths · House
Glassy · 936 sq.ft · 3 Bedrooms · 3 Baths · House
This home is in preforeclosure, which means the homeowner is in default (missed payments). Therefore, there could be an opportunity to strike a great deal with the owner and the bank
Request Details
Mountain Lake Ln
View photo
House · for sale
Request Details
Updated
Mountain Lake Ln
Glassy
· 1,453 sq.ft · House
Glassy · 1,453 sq.ft · House
This home is in preforeclosure, which means the homeowner is in default (missed payments). Therefore, there could be an opportunity to strike a great deal with the owner and the bank
Request Details
N Highway 14
View photo
House · for sale
Request Details
Updated
N Highway 14
Glassy
· 1,550 sq.ft · 3 Bedrooms · 1 Bath · House
Glassy · 1,550 sq.ft · 3 Bedrooms · 1 Bath · House
This home is in preforeclosure, which means the homeowner is in default (missed payments). Therefore, there could be an opportunity to strike a great deal with the owner and the bank
Request Details
112 Wedge Way
View photo
House · for sale
USD 899,000
New
112 Wedge Way
Glassy
· 4 Bedrooms · 3 Baths · House
Glassy · 4 Bedrooms · 3 Baths · House
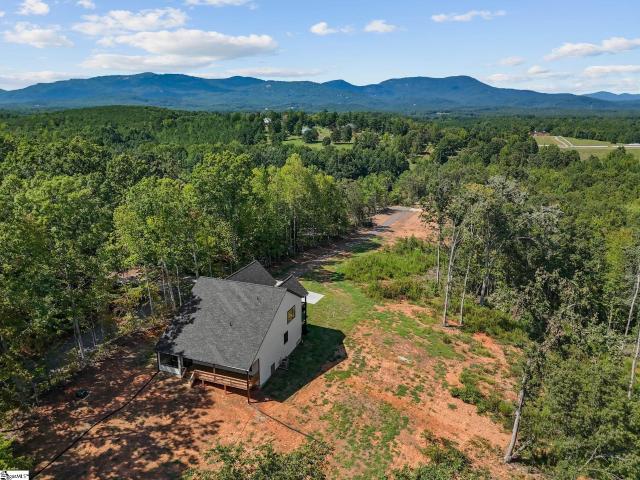
Experience 112 Wedge Way in Travelers Rest, South Carolina. A refined under-construction retreat in the prestigious Cherokee Valley mountain community. Discover elevated mountain-community living in this beautifully crafted under-construction home offering four bedrooms, three full baths, and more than 3,400 square feet of finished living space. Set on a quiet street in the sought-after Cherokee Valley community, this attractive residence blends sophisticated design with the natural beauty of its surroundings. Beautiful natural stonework, a Web Gray exterior, and warm cedar columns create a calm, welcoming aesthetic that feels right at home in the landscape. Inside, style and function come together in a stunning open floor plan designed for effortless everyday living and memorable entertaining. An inviting front porch with a tongue-and-groove ceiling welcomes guests and offers the perfect spot to sit for a spell. Wide-plank hardwood floors extend throughout the upper and lower levels,
USD 899,000
4 Tee Box Lane
View photo
House · for sale
USD 999,900
New
4 Tee Box Lane
Glassy
· 3 Bedrooms · 2 Baths · House
· Garden · Office room · Terrace · Equipped kitchen
Glassy · 3 Bedrooms · 2 Baths · House · Garden · Office room · Terrace · Equipped kitchen
Mountain views. A level lot. A beautifully designed floor plan. And a finished terrace level that gives you room to live, work, entertain, and unwind. Welcome to 4 Tee Box Lane in The Summit at Cherokee Valley, where thoughtful design and an exceptional Travelers Rest location come together in one remarkable home. Custom built by Tim Schultz in 2017, this 3-bedroom, 2.5-bath Craftsman offers space, privacy and finishes that will wow even the most discerning buyer. From the moment you arrive the level lot, professionally landscaped yard, and mountain backdrop set this home apart. Inside, the open floor plan was designed for the way people live today and is a stand out feature for those who enjoy entertaining. The spacious kitchen features gorgeous custom cabinetry, stainless steel KitchenAid appliances, a 6-burner gas cooktop, granite countertops, an oversized island with ample room for seating and storage, and a walk-in pantry. The main level also offers a dedicated office and generous
USD 999,900
212 Flintrock Knob Lane
View photo
House · for sale
USD 1,999,000
Updated
212 Flintrock Knob Lane
Glassy
· 5 Bedrooms · 5 Baths · House
· Office room · Equipped kitchen
Glassy · 5 Bedrooms · 5 Baths · House · Office room · Equipped kitchen
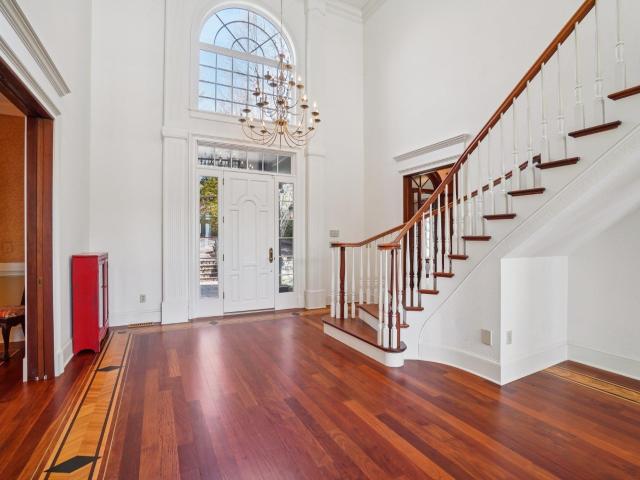
Come explore an exceptional mountain retreat in The Cliffs at Glassy, perfectly positioned at the end of a quiet cul-de-sac to capture breathtaking panoramic views with both sunrise and sunset vistas. Designed for comfort, privacy, and entertaining, this home offers a rare combination of luxury living and functional versatility. As you enter this home, you are captivated by the two story foyer with double chandeliers. Striking exotic wood floors and moldings highlight the spaces within. The main level features a thoughtfully designed layout with a spacious primary suite that includes his and her showers, commodes, vanities, and closets. The office/library showcases wraparound bookcases, a wet bar, and wavy glass French doors, allowing for true single level living. The kitchen is a stunner, with granite countertops and state of the art appliances. The center island features a prep sink and trash compactor. The butler’s pantry has an additional dishwasher. The utility room has generous c
USD 1,999,000
130 Raptor Way
View photo
House · for sale
USD 749,000
USD 279/sq.ft
130 Raptor Way
Glassy
· 2,680 sq.ft · 3 Bedrooms · 3 Baths · House
· Deck · Fireplace · Equipped kitchen · Swimming pool
Glassy · 2,680 sq.ft · 3 Bedrooms · 3 Baths · House · Deck · Fireplace · Equipped kitchen · Swimming pool
Experience the pinnacle of mountaintop living at 130 Raptor Way, nestled in The Cliffs at Glassy, the premier community that started it all. As an established first development, Glassy offers a peaceful atmosphere with minimal ongoing construction and neighborhood disruption. This home sits on a 0.8 acre homesite boasting southwest facing mountain views, quick access to the East Gate, and close proximity to the wellness center, pickleball, tennis courts and pool. The main level features a cathedral great room, stone fireplace, 4 season sunroom, a beautifully modernized chef's kitchen, and dual primary suites opening to newly reconstructed decks that showcase spectacular evening sunsets. The lower level includes a versatile bonus space, full bath, kitchenette, and an expansive screened porch perfect for enjoying the cool mountain air. The home is further enhanced by new Jeld-Wen windows, two new HVAC systems, a new hot water heater, and the plumbing has been converted to PEX. Meticulous
USD 749,000
9 Tee Box Lane
View photo
House · for sale
USD 825,000
Updated
9 Tee Box Lane
Glassy
· 3 Bedrooms · 2 Baths · House
· Deck · Fireplace · Equipped kitchen
Glassy · 3 Bedrooms · 2 Baths · House · Deck · Fireplace · Equipped kitchen
Custom donald gardner-designed home on a. 68-ACRE CUL-DE-SAC LOT with MOUNTAIN VIEWS FROM THE FRONT, in The Summit at Cherokee Valley, one of Travelers Rest's premier golf communities! This 2,304-square-foot, ONE-LEVEL, 3-bedroom, 2.5-bath home features 2x6 walls, and 9' & 10' ceilings with extensive crown molding, columns, and a COFFERED CEILING in the great room. The chef's kitchen boasts an induction cooktop, granite countertops, a center island, and a new frigidaire microwave/wall oven (1/2025), all framed by SOLID MAPLE CABINETRY with a lifetime warranty. The great room centers on a gas fireplace with a built-in maple bookcase surround, while oak flooring runs wall-to-wall. The LUXURIOUS PRIMARY SUITE offers floor-to-ceiling tile, dual vanities, dual closets, a vessel tub, a tile shower, and additional baths carry the same craftsmanship with pocket doors and beadboard detail. Out back, unwind on the SCREENED PORCH or the large rear Trex deck with power awning. A buried propane tan
USD 825,000
3 Rustic Court
View photo
House · for sale
USD 649,900
USD 166/sq.ft
3 Rustic Court
Glassy
· 3,897 sq.ft · 4 Bedrooms · 4 Baths · House
· Fireplace · Equipped kitchen · Cellar
Glassy · 3,897 sq.ft · 4 Bedrooms · 4 Baths · House · Fireplace · Equipped kitchen · Cellar
Beautiful northern greenville county! Amazing gated golf community! Nearly 1-acre lot! Terrific one-level living w/basement apt suite! Good schools! Unbelievable price for area! Experience mountain living in the prestigious gated community of The Cliffs at Glassy. This spacious 4-bedroom, 4.5-bath home is ideally located within walking distance of the clubhouse, championship golf course, chapel, and community amenities, while offering privacy and beautiful mountain surroundings. The main level features soaring vaulted ceilings, a dramatic floor-to-ceiling stacked stone fireplace, a bright eat-in kitchen with quartz countertops and white cabinetry, a formal dining room with tray ceiling, and two primary suites, each with private baths. A walk-in laundry room adds everyday convenience. The finished walk-out lower level offers exceptional flexibility with a second full kitchen, spacious living and dining area, two additional bedrooms, two full baths, a second laundry, and private exterior
USD 649,900
15 Blazing Star Trail
View photo
House · for sale
USD 1,499,000
USD 260/sq.ft
Updated
15 Blazing Star Trail
Glassy
· 5,759 sq.ft · 6 Bedrooms · 3 Baths · House
· Equipped kitchen
Glassy · 5,759 sq.ft · 6 Bedrooms · 3 Baths · House · Equipped kitchen
18th-fairway living just steps from the Glassy clubhouse. Set in one of the most convenient and desirable locations within The Cliffs at Glassy, 15 Blazing Star Trail offers approximately 5,760 square feet of beautifully updated living space, six bedrooms, expansive golf-course views and an exceptional layout designed for both everyday comfort and entertaining. The home has been extensively refreshed with a renovated kitchen, new hardwood flooring, new windows, fresh interior finishes, new lower-level carpeting and an updated wet bar, creating a move-in-ready feel while preserving the warmth and character of a mountain golf-course home. Large windows throughout the main living areas fill the home with natural light and showcase peaceful views across the 18th fairway. The open flow between the kitchen, dining and living spaces makes the main level equally suited for quiet mornings, family gatherings and entertaining a house full of guests. With six bedrooms and generous living areas, th
USD 1,499,000
4988 Jordan Road
View photo
House · for sale
USD 6,500,651
USD 751/sq.ft
4988 Jordan Road
Glassy
· 8,654 sq.ft · 4 Bedrooms · 5 Baths · House
· Equipped kitchen · Parking · Swimming pool
Glassy · 8,654 sq.ft · 4 Bedrooms · 5 Baths · House · Equipped kitchen · Parking · Swimming pool
Custom built 2022, and just WOW! 10-acre private, gated custom estate with pool, spa, water feature and TWO GUEST COTTAGES, each one 1600 sft. Incredible ONE-STORY living, luxury details throughout: 12 ft ceilings, 10 ft casements, solid wood doors, 5 car attached garages, generator, custom-milled 6” wide white oak rift and quartered hardwoods (no carpet), and abundant storage in encapsulated crawl space. Private primary WING features sitting room, automated shades, coffee bar w/fridge drawers, HIS/HERS baths w/heated tile floor, HIS/HERS WIC’s, including custom shoe closets, private laundry & walk-in safe. OPEN chef’s Cambria kitchen features gas range, 2 sinks, 5 ovens + warming drawer, oversized breakfast bar island, separate bkst room & inviting walk-in wet bar w/fridge drawers + crushed ice machine. Poolside grilling kitchen in retractable screened porch overlooks fire pit. One guest cottage has its own pool. The other has 2 car detached garage + green house. Too many fantastic de
USD 6,500,651
502 Caledonia Loop
View photo
House · for sale
USD 769,000
USD 343/sq.ft
502 Caledonia Loop
Glassy
· 2,239 sq.ft · 3 Bedrooms · 3 Baths · House
· Patio · Deck · Fireplace · Equipped kitchen
Glassy · 2,239 sq.ft · 3 Bedrooms · 3 Baths · House · Patio · Deck · Fireplace · Equipped kitchen
Welcome to mountain lake life at it's finest! This well-maintained, 3 bedroom, 3.5 bath home is situated on beautiful Lake Lanier in Landrum. Lake Lanier is a 140-acre private lake with no public access and 6 miles of shoreline all nestled at the foot of Hogback Mountain. As you enter the main level of the home, you'll immediately take note of the glistening pine that adorns the soaring 15' ceilings and walls. The stone, floor to ceiling gas log fireplace is super cozy for those chilly summer nights. The fully renovated kitchen is a chef's dream with ultra high-end appliances, a multitude of cabinetry, large farmhouse sink, gorgeous quartz countertops, and a large center island that provides additional storage and seating. Each of the bedrooms in this home has its own ensuite bathroom, spacious closets, and patio doors leading to a deck or patio. The main level bedroom has a tiled tub/shower combo and his & her sinks. The bedroom located at the 3rd level features 10' ceilings, a separa
USD 769,000
590 Chinquapin Road
View photo
House · for sale
USD 1,649,000
USD 458/sq.ft
590 Chinquapin Road
Glassy
· 3,595 sq.ft · 4 Bedrooms · 3 Baths · House
· Fireplace · Equipped kitchen
Glassy · 3,595 sq.ft · 4 Bedrooms · 3 Baths · House · Fireplace · Equipped kitchen
Luxury new construction meets the natural beauty of Travelers Rest on 5 wooded acres with mountain views. Designed for predominantly one-level living, this distinctive home pairs timeless architectural details with a sophisticated, bright interior. A covered front porch with timber accents opens to soaring ceilings, black-framed windows, wide-plank hardwood floors and a dramatic floor-to-ceiling stone fireplace. The kitchen is a true centerpiece, featuring custom cabinetry, an oversized contrasting wood island, quartz countertops and a suite of JennAir appliances, including a premium gas range, built-in refrigerator and two separate dishwashers. Custom appliance panels create a seamless, integrated look, while a pot filler and designer lighting add both function and style. Just off the kitchen, the scullery pantry offers striking green cabinetry, generous counter space and exceptional storage-ideal for prep, entertaining and keeping the main kitchen beautifully organized. The primary s
USD 1,649,000
151 Pink Dill Mill Road
View photo
House · for sale
USD 450,000
USD 240/sq.ft
151 Pink Dill Mill Road
Glassy
· 1,873 sq.ft · 3 Bedrooms · 2 Baths · House
· Garden · Fireplace · Equipped kitchen · Parking
Glassy · 1,873 sq.ft · 3 Bedrooms · 2 Baths · House · Garden · Fireplace · Equipped kitchen · Parking
Welcome to 151 Pink Dill Mill Road, a beautifully maintained custom home tucked on 1.55 private acres in northern Greer with no HOA. From the moment you pull in, the setting stands out: a long driveway, extra parking pad, side-entry garage, mature trees, usable yard space, and a peaceful wooded backdrop. Inside, the home offers a warm, open floor plan with site-finished hardwood floors, vaulted ceilings, abundant natural light, and a stunning stone fireplace flanked by custom built-ins. The kitchen overlooks the great room and dining area and features upgraded granite countertops, custom alder cabinetry, stainless steel appliances, generous counter space, and bar seating. The dining room adds extra charm with a decorative tray ceiling and easy flow for everyday living or entertaining. The main-level primary suite includes a tray ceiling, private bath with dual sinks, and two separate closets. Two additional main-level bedrooms, a second full bath, central vacuum, and a walk-in laundry
USD 450,000
35 Pinerock Drive
View photo
House · for sale
USD 799,000
35 Pinerock Drive
Glassy
· 4 Bedrooms · 3 Baths · House
· Equipped kitchen
Glassy · 4 Bedrooms · 3 Baths · House · Equipped kitchen
Welcome to maintenance-free living at its best in The Valley at Cherokee Valley, where timeless Craftsman character, thoughtful design, and an exceptional lifestyle come together. Just six years young and situated on a. 40-acre homesite, this beautifully appointed ranch offers a rare and highly desirable floor plan featuring not one, but TWO spacious primary suites on the main level, along with two additional bedrooms and a third full bath—all conveniently located on one level. From the moment you step inside, it’s the details that set this home apart. Custom built-in bookcases add warmth and character, while a dedicated bar area makes entertaining effortless. The beautifully designed kitchen is anchored by a top-of-the-line gas range and complemented by a fabulous walk-in pantry offering exceptional storage. Custom wood shelving can be found throughout nearly every closet, and one of the primary suites features dual his-and-hers walk-in closets, providing the organization and space ra
USD 799,000
110 Wedge Way
View photo
House · for sale
USD 925,000
USD 279/sq.ft
110 Wedge Way
Glassy
· 3,315 sq.ft · 4 Bedrooms · 3 Baths · House
· Equipped kitchen
Glassy · 3,315 sq.ft · 4 Bedrooms · 3 Baths · House · Equipped kitchen
110 Wedge Way. Travelers Rest, SC. A stunning blend of elegance and modern comfort awaits at 110 Wedge Way. A thoughtfully designed 4-bedroom, 3.5-bath home offering more than 3300 squarefeet of finished living space in the prestigious Cherokee Valley community. Nestled on a quiet street surrounded by mountain scenery, the home's natural stonework, pewter-green exterior, and cedar columns create a calm, earthy aesthetic that harmonizes with the landscape. A welcoming front porch with tongue & groove ceiling sets the tone for the warm, elevated style foundthroughout. Inside, wide plank, mid-tone hardwood floors flow across the main level enhancing the home's open, airy feel. Two spacious guest bedrooms feature large windows that fill each room with natural light. The open floor plan is ideal for entertaining, connecting the dining room, great room, and gourmet kitchen seamlessly. The dining room's tray ceiling adds architectural interest, while the great room impresses with double slidi
USD 925,000
6 Eagle Rock Road
View photo
House · for sale
USD 1,650,000
USD 402/sq.ft
6 Eagle Rock Road
Glassy
· 4,101 sq.ft · 3 Bedrooms · 3 Baths · House
· Terrace · Fireplace · Equipped kitchen
Glassy · 4,101 sq.ft · 3 Bedrooms · 3 Baths · House · Terrace · Fireplace · Equipped kitchen
The timber frame is the first thing you notice and the last thing you forget. Hand-joined posts and beams carry the ceilings here, rising into king-post trusses above the living room and settling into a coffered grid over the kitchen. This is not applied millwork dressing up a builder's box. It is the structure of the house, left honest and in plain view. Built in 2001 on 1.90 wooded acres inside the gates of the Cliffs at Glassy, the residence is Mountain Craftsman in the Arts and Crafts tradition, dark board-and-batten with cedar shingle in the gable ends under a steeply pitched cross-gabled roof carrying decorative timber trusses in its peaks. A dry-stacked stone chimney runs the full height of the elevation. Granite outcrops were left where they sat, and stone walls terrace the grade around them. Inside, the plan opens rather than announces. A flagstone entry gives way to wide-plank oak. The living room gathers under the trusses around a dry-stacked stone fireplace that climbs the
USD 1,650,000
7 Maxfli Court
View photo
House · for sale
USD 979,000
USD 355/sq.ft
7 Maxfli Court
Glassy
· 2,756 sq.ft · 3 Bedrooms · 3 Baths · House
Glassy · 2,756 sq.ft · 3 Bedrooms · 3 Baths · House
Open house sunday 9/27 1-3pm! Some homes are designed to impress. Others are designed to make you want to stay. 7 Maxfli Court does both. Set at the end of a quiet cul-de-sac in The Summit at Cherokee Valley, this beautifully appointed home offers a rare combination of luxury finishes, exceptional indoor-outdoor living, wooded privacy, and breathtaking Upstate surroundings. With nearly 2,800 square feet of thoughtfully designed living space, a flexible floor plan, and an incredible setting just minutes from Travelers Rest, this is more than a home, it is a place to slow down and enjoy the way you want to live. From the moment you arrive, the home's striking curb appeal sets the tone. A beautifully landscaped lawn, stone accents and a welcoming covered front porch create a sophisticated aesthetic. Positioned on over half an acre and tucked into the cul-de-sac, the property offers an immediate sense of privacy and tranquility. Inside, the attention to detail is unmistakable. Beautiful ha
USD 979,000
4056 Ridge Road
View photo
House · for sale
USD 575,000
4056 Ridge Road
Glassy
· 3 Bedrooms · 2 Baths · House
· Garden · Office room
Glassy · 3 Bedrooms · 2 Baths · House · Garden · Office room
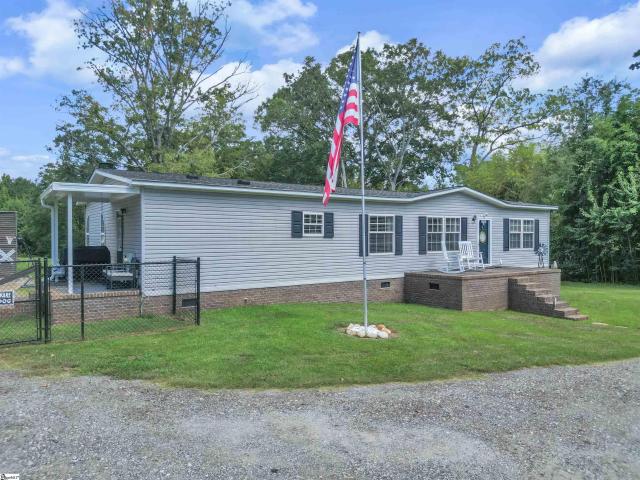
Private almost 8-Acre Retreat with Spacious Manufactured Home & Exceptional Outbuildings! Enjoy privacy, space, and flexibility with this well-maintained 3-bedroom, 2-bath home situated on nearly 8 acres. The home has been detitled and features a solid brick foundation. Inside, you'll find an open floor plan with two separate living spaces. Providing plenty of room for entertaining, relaxing, or creating a dedicated office or family room. Recent updates include fresh interior paint and updated flooring, making the home move-in ready. The spacious primary suite features two closets and an en-suite bathroom with dual sinks, a separate garden tub, and a walk-in shower. Step outside and enjoy the privacy and natural beauty of nearly 8 acres, with abundant wildlife including deer and turkey frequently seen throughout the property. Approximately ¾ acre surrounding the home is enclosed by a new 5-foot black chain-link fence, featuring a 10-foot automatic gate with remote access and three addi
USD 575,000
480 Gibson Road
View photo
House · for sale
USD 700,000
USD 228/sq.ft
480 Gibson Road
Glassy
· 3,057 sq.ft · 4 Bedrooms · 2 Baths · House
· Fireplace · Equipped kitchen
Glassy · 3,057 sq.ft · 4 Bedrooms · 2 Baths · House · Fireplace · Equipped kitchen
Looking for a private Landrum, SC home with mountain views, acreage, main-level living, and an exceptional workshop? Welcome to 480 Gibson Road—a one-owner, custom-built home set on nearly four private acres with panoramic views from almost every window. Designed to capture the scenery, this well-loved home features windows across the back, hardwood floors throughout the main level, and a desirable split-bedroom floor plan with three bedrooms and two full baths on the main floor. The great room offers a gas-log fireplace flanked by built-ins, creating a warm gathering space with beautiful views beyond. The open kitchen provides abundant cabinet and counter space, new upgraded appliances, a gas cooktop, Sub-Zero refrigerator and freezer, and a walk-in pantry. A separate laundry room adds everyday convenience. The primary suite includes a spa-like bath with heated floors and an impressive 14-by-14-foot walk-in closet featuring a custom, double-sided built-in dresser. Upstairs, a spacious
USD 700,000
1522 W Lakeshore Drive
View photo
House · for sale
USD 2,650,000
1522 W Lakeshore Drive
Glassy
· 3 Bedrooms · 3 Baths · House
· Fireplace · Equipped kitchen
Glassy · 3 Bedrooms · 3 Baths · House · Fireplace · Equipped kitchen
Experience ultimate lakeside luxury in the breathtaking, updated retreat named'Once in a Blue Moon' situated on a private lake. The heart of the home features a spacious, open concept kitchen, dining and living area designed to maximize the stunning water views. In the chefs kitchen, an expansive island provides abundant seating for entertaining, while tons of windows flood the space with natural light and frame the scenery beautifully, accented by elegant custom drapes. In addition, there is a spectacular constellation display that is designed into the ceiling. Step through the living area onto the screened porch to take in the spectacular lake vistas. The fully finished lower level is an entertainer’s dream, designed for both relaxation and hosting. Cozy up by the beautiful stone fireplace in the spacious recreation room, or mix drinks for your guests at the convenient wet bar. This level also features a private bedroom, making it the perfect setup for guests, teens, or an in-law sui
USD 2,650,000
4495 Hawkins Road
View photo
House · for sale
USD 849,900
USD 295/sq.ft
4495 Hawkins Road
Glassy
· 2,874 sq.ft · 3 Bedrooms · 3 Baths · House
· Deck · Equipped kitchen
Glassy · 2,874 sq.ft · 3 Bedrooms · 3 Baths · House · Deck · Equipped kitchen
Stunning Mountain View Home on 5 Acres with Multiple Porches & Exceptional Living Spaces. Welcome to this beautiful new construction offering 3 bedrooms plus a spacious bonus room, perfectly designed to capture breathtaking mountain views from nearly every angle. This home combines comfort, style, and scenery in one incredible package. Step inside to a bright and inviting layout featuring a large great room ideal for gathering and entertaining. The heart of the home is the kitchen, complete with a large center island, ample cabinetry, and plenty of workspace for hosting family and friends. The primary suite is a true retreat, showcasing stunning mountain views, generous space, and a private setting designed for relaxation. Enjoy outdoor living at its finest with multiple porches and decks, offering endless opportunities to take in the panoramic mountain scenery—perfect for morning coffee or evening sunsets
USD 849,900
645 Western Way
View photo
House · for sale
USD 2,775,000
645 Western Way
Glassy
· 4 Bedrooms · 4 Baths · House
· Fireplace
Glassy · 4 Bedrooms · 4 Baths · House · Fireplace
Welcome to 645 Western Way, an exceptional mountain residence in The Cliffs at Glassy, where extraordinary craftsmanship, sweeping southern views and thoughtfully designed indoor-outdoor living come together on 3.17 private acres. Completed in 2015 by Dillard Jones, this approximately 5,983-square-foot home offers four en-suite bedrooms, two half baths and an impressive collection of handcrafted and curated finishes. A custom mahogany front door opens to a striking foyer highlighted by a red oak barrel ceiling and Heirloom floating staircase and handrail, setting the tone for the artistry throughout. The impressive great room features a soaring wood ceiling with solid oak trusses, hand-scraped hardwood floors and a floor-to-ceiling stone fireplace with reclaimed wormy chestnut accents. Expansive windows frame panoramic views toward Travelers Rest, Paris Mountain and the layered western South Carolina mountains. Recent clearing has further opened the vistas and enhanced the home's conne
USD 2,775,000
15 Blazing Star Trail
View photo
House · for sale
USD 1,499,000
15 Blazing Star Trail
Glassy
· 6 Bedrooms · 3 Baths · House
· Equipped kitchen
Glassy · 6 Bedrooms · 3 Baths · House · Equipped kitchen
18th-fairway living just steps from the Glassy clubhouse. Set in one of the most convenient and desirable locations within The Cliffs at Glassy, 15 Blazing Star Trail offers approximately 5,760 square feet of beautifully updated living space, six bedrooms, expansive golf-course views and an exceptional layout designed for both everyday comfort and entertaining. The home has been extensively refreshed with a renovated kitchen, new hardwood flooring, new windows, fresh interior finishes, new lower-level carpeting and an updated wet bar, creating a move-in-ready feel while preserving the warmth and character of a mountain golf-course home. Large windows throughout the main living areas fill the home with natural light and showcase peaceful views across the 18th fairway. The open flow between the kitchen, dining and living spaces makes the main level equally suited for quiet mornings, family gatherings and entertaining a house full of guests. With six bedrooms and generous living areas, th
USD 1,499,000
45 Raven Road
View photo
House · for sale
USD 1,995,000
USD 322/sq.ft
45 Raven Road
Glassy
· 6,178 sq.ft · 4 Bedrooms · 3 Baths · House
· Equipped kitchen
Glassy · 6,178 sq.ft · 4 Bedrooms · 3 Baths · House · Equipped kitchen
Surrounded by mountain views while overlooking the 7th hole of the Tom Jackson-designed championship course, this exceptional mountain home is one of the rare properties at The Cliffs at Glassy where mountain living and world-class golf come together. The entire home has been thoughtfully redesigned, inside and out, creating a refined mountain residence that feels both elegant and inviting. The great room takes full advantage of its spectacular setting, where soaring ceilings and windows on three sides create an expansive 270-degree panorama of the surrounding mountains and fairway. South-to-southwest vistas extend toward the Chapel and downtown Greenville, while western views draw the eye toward the green of the 7th hole, creating an exceptional backdrop from every angle. The kitchen is designed for both everyday living and entertaining, with an oversized island and a layout that flows naturally whether it’s a quiet evening for two or hosting friends and family. The adjacent breakfast
USD 1,995,000

Get email alerts

Don't miss out: be the first to know about new properties

The alert was correctly created

On subscribing you accept the conditions of use and the privacy policy
Alert
Receive new ads in your inbox
Save this search
Receive alerts for new listings

We'll send you an email when we have new properties for: "Houses for sale in Glassy"

The alert was correctly created

Rolling Hills, Highland CCD Greenville County South Carolina
Castle Rock, Highland CCD Greenville County South Carolina
Get email alerts and be the first to see new listings
Required field
On subscribing I accept the terms of the privacy policy
Perfect! You'll soon start receiving new listings via email
Alert
Receive an email when we have new ads for Houses for sale in Glassy
Save this search
Filters

Bedrooms

Size (sq.ft)

sq.ft
sq.ft

Price

USD
USD

Property type

Bathrooms

Clear all filters
Receive notifications when new entries are published.