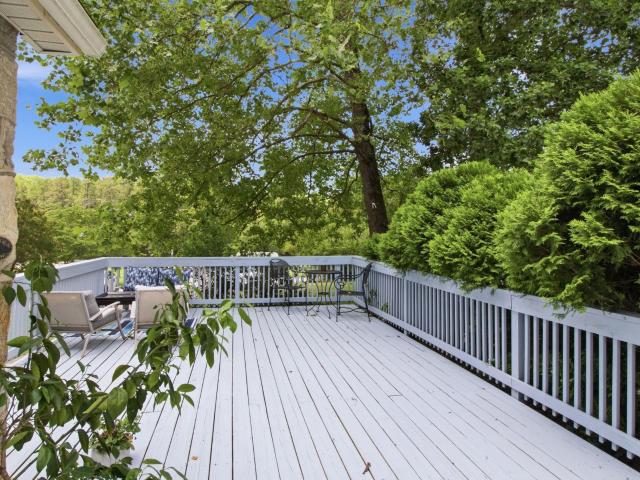
122 houses for sale in Gowensville

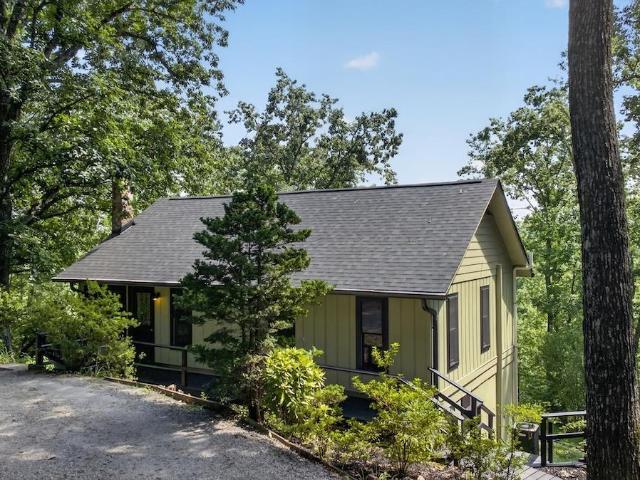
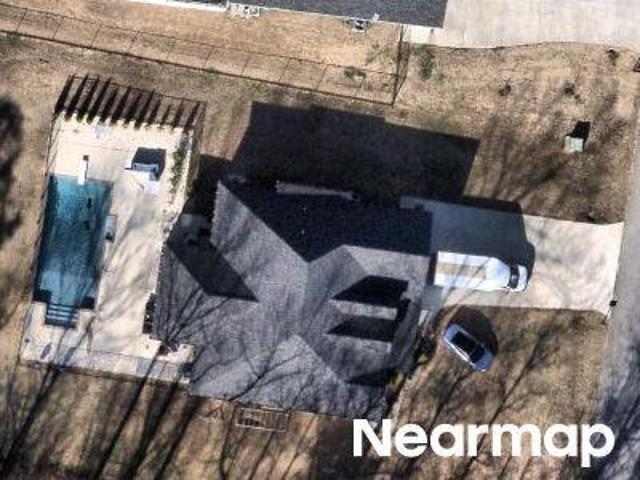
1706 Highway 11
View photo
House · for sale
USD 349,900
USD 179/sq.ft
1706 Highway 11
Gowensville
· 1,948 sq.ft · 2 Bedrooms · 2 Baths · House
· Office room · Equipped kitchen · Swimming pool
Gowensville · 1,948 sq.ft · 2 Bedrooms · 2 Baths · House · Office room · Equipped kitchen · Swimming pool
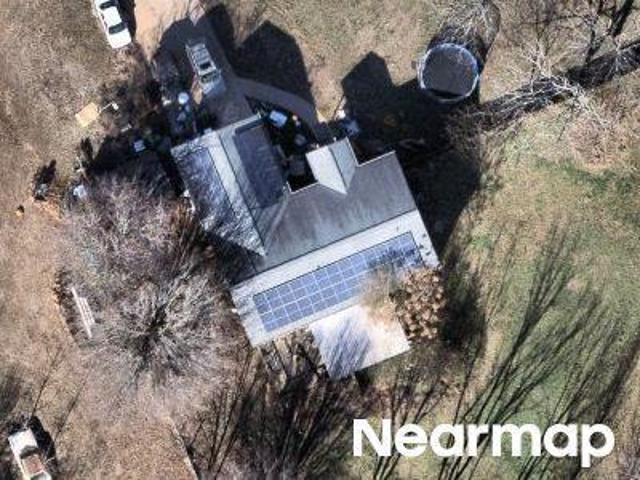
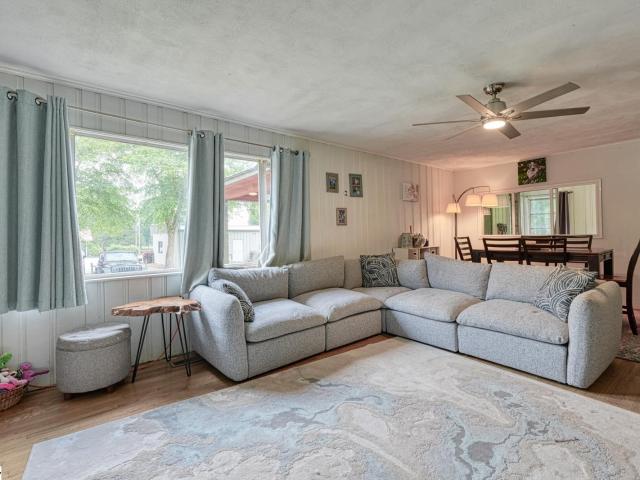
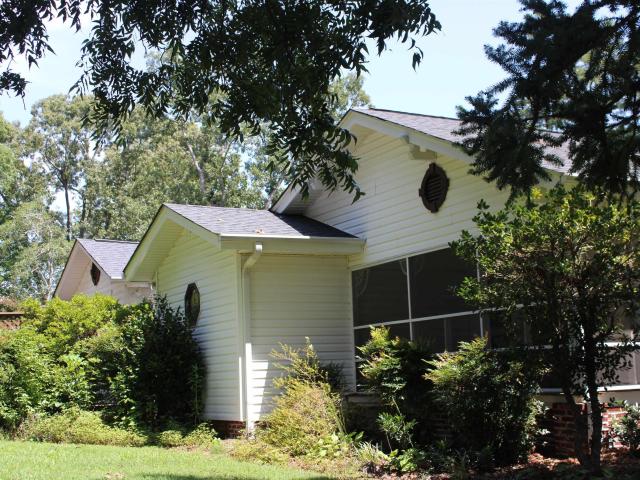
Price improvement! Nestled on approximately 1 acre along scenic Highway 11 in Landrum, this distinctive 1943 stone home offers 1,956 square feet of living space with 2 bedrooms, 2 bathrooms, and a versatile loft that can serve as additional sleeping space, a home office, or flex area. Constructed with stone reportedly gathered from nearby Glassy Mountain, the home's craftsmanship reflects a bygone era and creates a one-of-a-kind architectural presence. Rich in local history, the property was once owned by a local family, whose roots in the Landrum community span generations. A commemorative plaque remains as a tribute to the home's heritage and the families who have cared for it over the years. The current owners have thoughtfully updated the home while preserving its character, including kitchen cabinetry, kitchen flooring, and a renovated primary bathroom completed within the last few years. Outside, a 24-foot above-ground pool provides the perfect place to relax and enjoy the surrou
USD 349,900
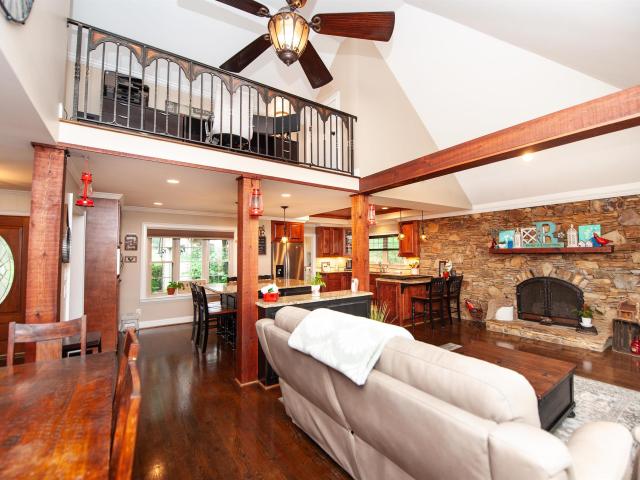
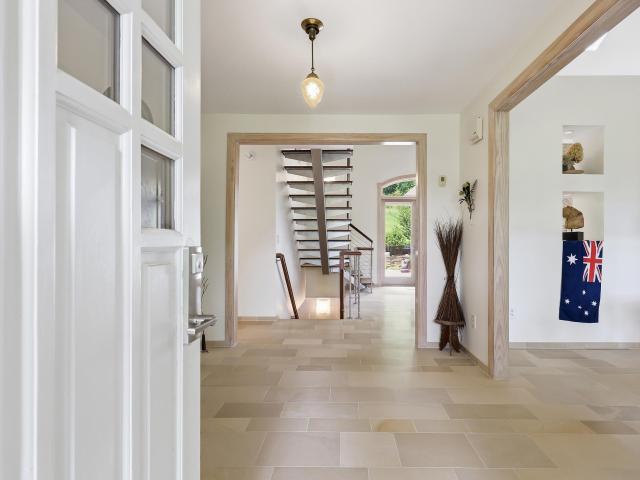
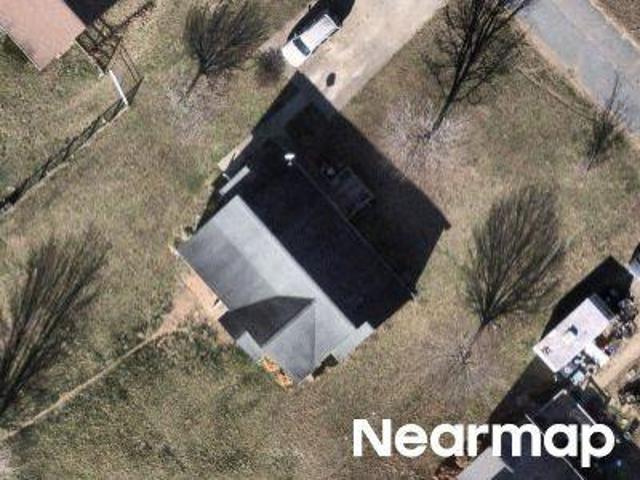
171 Highway 11
View photo
House · for sale
USD 1,219,000
USD 447/sq.ft
171 Highway 11
Gowensville
· 2,723 sq.ft · 3 Bedrooms · 3 Baths · House
· Fireplace · Equipped kitchen
Gowensville · 2,723 sq.ft · 3 Bedrooms · 3 Baths · House · Fireplace · Equipped kitchen
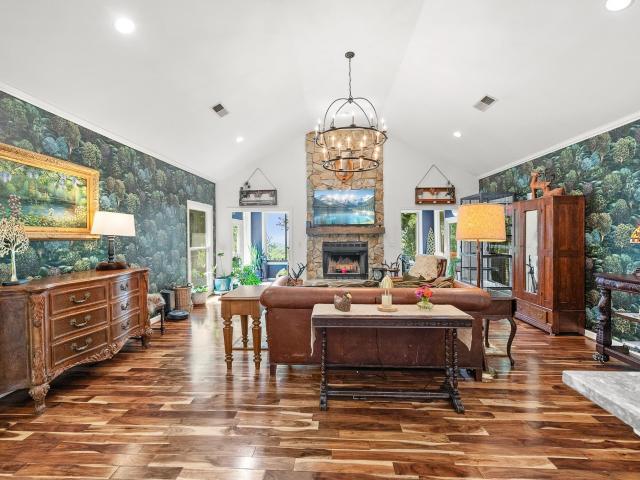
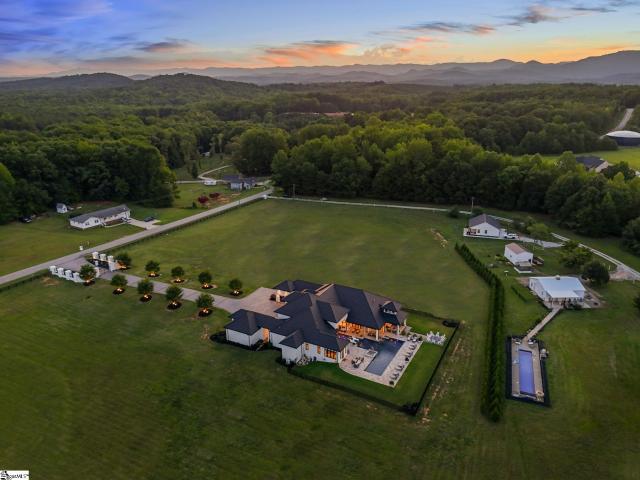
New drone pics with a now full pond and happy wildlife. N/o hoa! Welcome to 171 Highway 11, where HOME and PRIVATE RESORT style living become one. Enjoy the view down the long driveway and around the circle of lush vegetation with 2 beautiful Chinese Maple trees. This property boasts everything you could ever want for your forever paradise. A custom built home…and this builder didn’t skip out on anything. The kitchen is a gourmet cooks dream with a 6X4.5 island hosting a KitchenAid convection oven, matched with a 6 burner plus grill KitchenAid stovetop. From the hand blown glass pendulum lights over the island and cooktop, to the wood ceiling insert in the kitchen area, and on to the stone wall that expands into the living room…this space is simply stunning. That stone wall with it’s unmatchable allure and gas log fireplace is the standout feature of the entire living space. The living room has a huge vaulted ceiling with a gorgeous exposed wood beam, matching the 2 vertical wood beams
USD 1,219,000
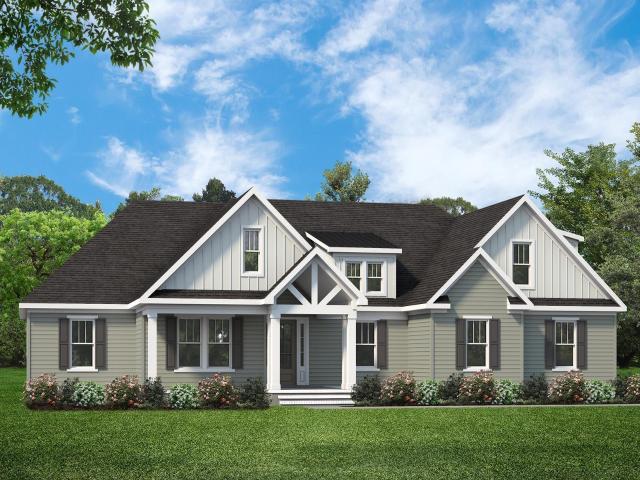
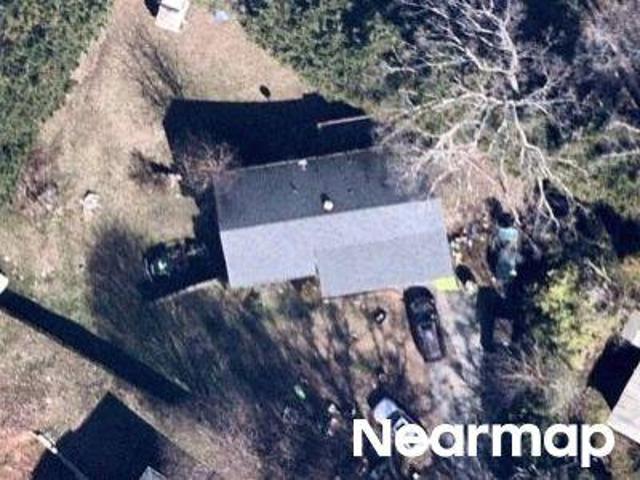
187 Caledonia Road
View photo
House · for sale
USD 449,900
USD 241/sq.ft
187 Caledonia Road
Gowensville
· 1,862 sq.ft · 3 Bedrooms · 2 Baths · House
· Deck · Equipped kitchen
Gowensville · 1,862 sq.ft · 3 Bedrooms · 2 Baths · House · Deck · Equipped kitchen
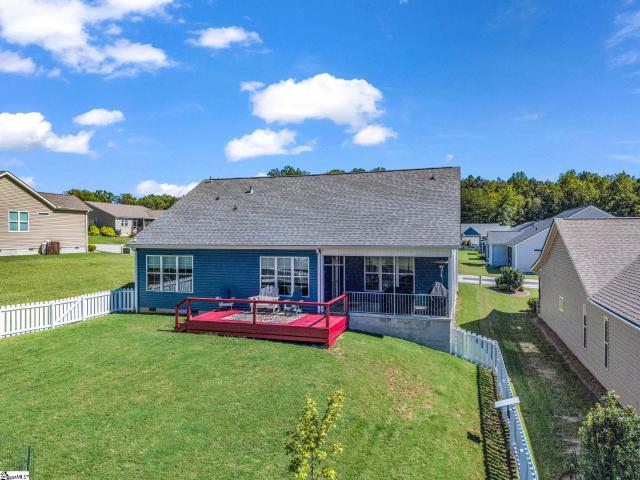
Rare opportunity to purchase a home in the beautiful community of Lake Lanier in Landrum. This is one of just a handful of properties on Caledonia with year-round lake views. Quiet neighborhood. Add'l lots afford a buffer from the neighbors, or perhaps you want to build an ADU. The main level of the cottage features warm wood floors, with an open living room and dining area that flows into the all-seasons room and kitchen. Just down the hallway is the primary bedroom and bathroom. Enjoy quiet mornings with a cup of coffee on the screened porch while looking out over the third basin of Lake Lanier. The winter views are incredible of the second basin! Downstairs you'll find a den that opens out to a second screened porch with an adjacent covered deck. Just down the hall from the den is the laundry, hall bathroom, and two bedrooms. Large workshop with power is included. Access to private boat ramp via the third basin with $100 Lake Lanier Civic Association. Conveniently located just minut
USD 449,900
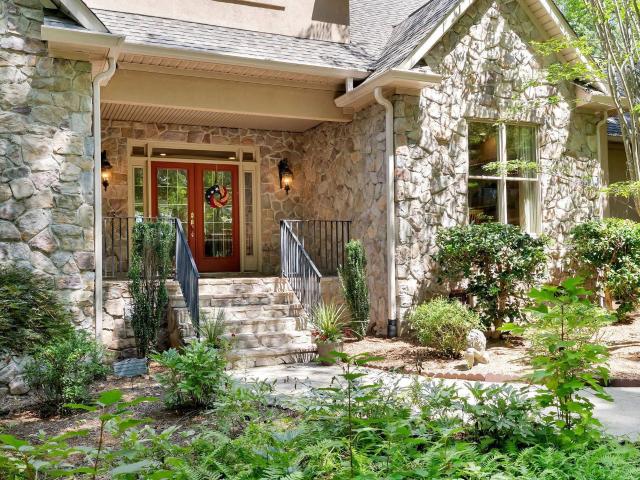
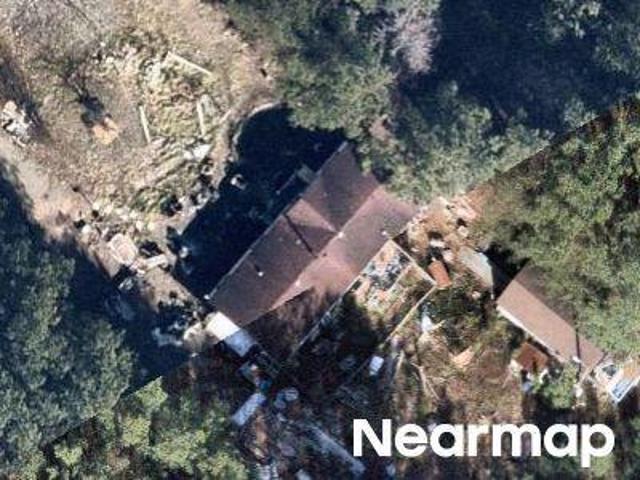
811 Butter Street
View photo
House · for sale
USD 1,499,000
Updated
811 Butter Street
Gowensville
· 4 Bedrooms · 3 Baths · House
· Office room · Parking · Fireplace · Equipped kitchen
Gowensville · 4 Bedrooms · 3 Baths · House · Office room · Parking · Fireplace · Equipped kitchen
Total Luxury Home w/designer curated finishes throughout, Plus a 24.74 acre horse farm/equestrian gated property with creek & views of Bird mountain from your 15' x 40' gorgeous covered veranda all nestled in the foothills of the Blue Ridge Mountains! Offering the perfect mix of luxury, location and equestrian amenties. This extraordinary 4 bedroom & 3 1/2 bath, home office with 4250 sq feet has been completed remodelled down to the studs in 2006. This exceptional home offers Gourmet Kitchen-SubZero, Miele Appliances, Custom Cherry Cabinetry, Soapstone Counters, Induction cooktop, & double convection oven, Limestone Flooring, Tulikivi Soapstone Cental Fireplace, Designer Tiled Bathrooms w/Heated Floors. In addition to attached 2 car garage, plus a oversized detached 39'2'x29'10' Garage/Equipment Shed workshop. The 3-stall barn has a newer roof, automatic waterers, wash bay & an attached guest quarters w/kitchen, living, laundry & full bath, the 10 acres in front of the house are divide
USD 1,499,000
7 Angleblade Road
View photo
House · for sale
USD 1,300,000
Updated
7 Angleblade Road
Gowensville
· 4 Bedrooms · 3 Baths · House
· Patio · Deck · Equipped kitchen
Gowensville · 4 Bedrooms · 3 Baths · House · Patio · Deck · Equipped kitchen
Perched on the side of a serene mountain, this stunning 4-bedroom home marries mountain living with thoughtful, entertaining-friendly design. The heart of the home is a light-filled kitchen with expansive windows and sweeping mountain views — perfect for morning coffee or hosting dinner with a backdrop of changing seasons. Hardwood floors, vaulted ceilings and abundant windows create an open, airy feel while carefully placed decks and patios bring the outdoors in
USD 1,300,000
610 Plumley Summit Road
View photo
House · for sale
USD 1,125,000
Updated
610 Plumley Summit Road
Gowensville
· 3 Bedrooms · 3 Baths · House
· Garden · Fireplace · Equipped kitchen
Gowensville · 3 Bedrooms · 3 Baths · House · Garden · Fireplace · Equipped kitchen
Ideally situated on over 3 acres, this beautifully appointed mountain retreat offers a serene setting with expansive north-to-northeast mountain views and exceptional convenience just minutes from the Glassy main gatehouse. A level driveway, fenced yard, mature landscaping, and a welcoming flagstone front porch create an inviting first impression, while the stone and stucco exterior blends naturally with its wooded surroundings. Inside, quality craftsmanship and thoughtful design define the open-concept main level, where soaring cathedral ceilings, a gas fireplace, and walls of windows fill the living spaces with natural light. The spacious kitchen is designed for both everyday living and entertaining, featuring abundant cabinetry and counter space, a large granite island, five-burner gas cooktop, double ovens, high-end appliances, and a second prep sink adjacent to the breakfast area. The main-level primary suite provides a private retreat with trey ceilings, dual walk-in closets, and
USD 1,125,000
Barth Rd
View photo
House · for sale
Request Details
New
Barth Rd
Gowensville
· 2,809 sq.ft · 3 Bedrooms · 2 Baths · House
Gowensville · 2,809 sq.ft · 3 Bedrooms · 2 Baths · House
This home is in preforeclosure, which means the homeowner is in default (missed payments). Therefore, there could be an opportunity to strike a great deal with the owner and the bank
Request Details
New Cut Rd
View photo
House · for sale
Request Details
Updated
New Cut Rd
Gowensville
· 1,733 sq.ft · 3 Bedrooms · 2 Baths · House
Gowensville · 1,733 sq.ft · 3 Bedrooms · 2 Baths · House
This home is in preforeclosure, which means the homeowner is in default (missed payments). Therefore, there could be an opportunity to strike a great deal with the owner and the bank
Request Details
N Trade Ave
View photo
House · for sale
Request Details
Updated
N Trade Ave
Gowensville
· 2,659 sq.ft · 3 Bedrooms · 2 Baths · House
Gowensville · 2,659 sq.ft · 3 Bedrooms · 2 Baths · House
This home is in preforeclosure, which means the homeowner is in default (missed payments). Therefore, there could be an opportunity to strike a great deal with the owner and the bank
Request Details
Stones Throw Dr
View photo
House · for sale
Request Details
Updated
Stones Throw Dr
Gowensville
· 1,615 sq.ft · 3 Bedrooms · 2 Baths · House
Gowensville · 1,615 sq.ft · 3 Bedrooms · 2 Baths · House
This home is in preforeclosure, which means the homeowner is in default (missed payments). Therefore, there could be an opportunity to strike a great deal with the owner and the bank
Request Details
Goodjoin Rd
View photo
House · for sale
Request Details
Updated
Goodjoin Rd
Gowensville
· 2,486 sq.ft · 3 Bedrooms · 2 Baths · House
Gowensville · 2,486 sq.ft · 3 Bedrooms · 2 Baths · House
This home is in preforeclosure, which means the homeowner is in default (missed payments). Therefore, there could be an opportunity to strike a great deal with the owner and the bank
Request Details
N Highway 14
View photo
House · for sale
Request Details
Updated
N Highway 14
Gowensville
· 1,550 sq.ft · 3 Bedrooms · 1 Bath · House
Gowensville · 1,550 sq.ft · 3 Bedrooms · 1 Bath · House
This home is in preforeclosure, which means the homeowner is in default (missed payments). Therefore, there could be an opportunity to strike a great deal with the owner and the bank
Request Details
Holly Springs Church Rd
View photo
House · for sale
Request Details
Updated
Holly Springs Church Rd
Gowensville
· 1,421 sq.ft · 2 Bedrooms · 1 Bath · House
Gowensville · 1,421 sq.ft · 2 Bedrooms · 1 Bath · House
This home is in preforeclosure, which means the homeowner is in default (missed payments). Therefore, there could be an opportunity to strike a great deal with the owner and the bank
Request Details
Cannon St
View photo
House · for sale
Request Details
Updated
Cannon St
Gowensville
· 1,033 sq.ft · 3 Bedrooms · 1 Bath · House
Gowensville · 1,033 sq.ft · 3 Bedrooms · 1 Bath · House
This home is in preforeclosure, which means the homeowner is in default (missed payments). Therefore, there could be an opportunity to strike a great deal with the owner and the bank
Request Details
545 Weatherly Road
View photo
House · for sale
USD 529,000
USD 199/sq.ft
545 Weatherly Road
Gowensville
· 2,648 sq.ft · 3 Bedrooms · 2 Baths · House
· Gym · Equipped kitchen · Parking
Gowensville · 2,648 sq.ft · 3 Bedrooms · 2 Baths · House · Gym · Equipped kitchen · Parking
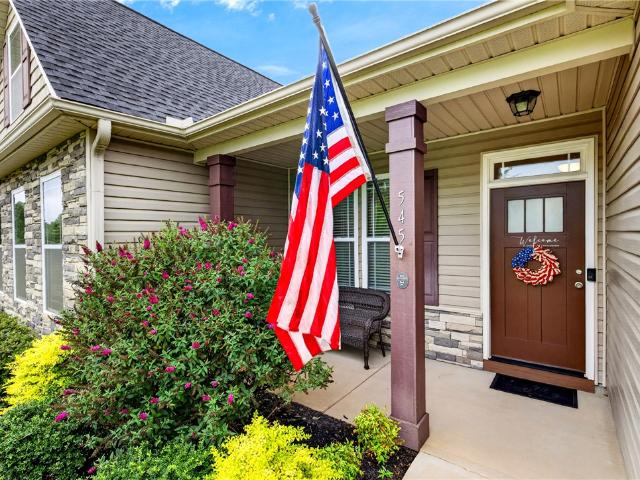
No HOA and just under an acre to spread out on, pull into the driveway at 545 Weatherly Rd and the first thing you notice isn't the house, it's the possibility. A detached two-car garage anchors the back of the property, and above it sits a finished 540 SQFT bonus room, added in 2023 and cooled and heated by its own dual mini-splits. Right now it's a media and game room, but picture it as a home gym, an art studio, a private guest retreat, a music room, or a work-from-home office with its own entrance. The full garage footprint is 28x30, and the lower level stays a true garage and workshop with plenty of room for anyone who likes to work on cars or trucks, so nothing here is a trade-off. Step inside the ranch floor plan and the layout does the work for you. The living room opens straight into a large kitchen built for real cooking and real gathering, with granite countertops, generous cabinet space, and a full appliance package, refrigerator included. A separate dining room sits just o
USD 529,000
150 Kershaw Drive
View photo
House · for sale
USD 349,000
New
150 Kershaw Drive
Gowensville
· 3 Bedrooms · 2 Baths · House
· Garden · Fireplace · Equipped kitchen
Gowensville · 3 Bedrooms · 2 Baths · House · Garden · Fireplace · Equipped kitchen
Welcome home to comfortable, single-story living in the quaint town of Landrum! Built in 2020, this well-maintained 3-bedroom, 2-bath home is nestled on a large, level. 76 acre lot with gorgeous mountain views, all just outside the city limits. Inside, you’ll find LVP flooring throughout the main living areas with carpet in the bedrooms. The spacious living room features soaring ceilings and a cozy gas log fireplace, creating an inviting space for everyday living and entertaining. The kitchen is equally impressive with granite countertops, a center island with storage, ample cabinetry, and a generous walk-in pantry. The primary suite offers a relaxing retreat with a beautiful tray ceiling accented by lighting, a large walk-in closet, and a spacious ensuite bath featuring dual vanities, a garden tub, and an oversized tiled shower that feels fit for royalty. A large walk-in laundry room provides exceptional functionality with a utility sink and plenty of built-in storage. Step outside to
USD 349,000
488 Skyline Drive
View photo
House · for sale
USD 439,900
New
488 Skyline Drive
Gowensville
· 4 Bedrooms · 2 Baths · House
· Garden · Fireplace · Equipped kitchen · Swimming pool
Gowensville · 4 Bedrooms · 2 Baths · House · Garden · Fireplace · Equipped kitchen · Swimming pool
Welcome to a beautifully designed home in one of the area’s most desirable and fast-growing communities. Set on an expansive 1+ acre lot with no HOA, this impressive 4-bedroom, 2.5-bath residence offers a perfect blend of modern luxury, thoughtful craftsmanship, and comfortable everyday living. Step inside to a bright, inviting interior filled with natural light, stylish designer lighting, and carefully chosen upscale finishes throughout. The open-concept layout features a gorgeous gourmet kitchen with an oversized island, generous cabinetry, and elegant details, opening effortlessly into a spacious living area anchored by a striking contemporary fireplace. Each space has been thoughtfully planned to combine beauty with functionality, making the home equally suited for entertaining and quiet evenings at home. The oversized backyard offers incredible potential for outdoor entertaining, recreation, or even a future pool, with the builder already taking that possibility into consideration
USD 439,900
4594 Jug Factory Road
View photo
House · for sale
USD 250,000
4594 Jug Factory Road
Gowensville
· 1 Bedroom · 1 Bath · House
· Fireplace · Equipped kitchen
Gowensville · 1 Bedroom · 1 Bath · House · Fireplace · Equipped kitchen
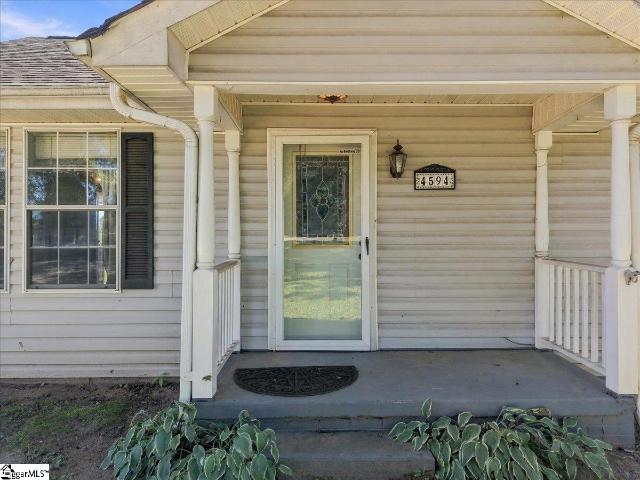
Space, privacy, and over 2 acres in the desirable blue ridge area! Don’t let the 1-bedroom fool you—this home offers OVER 1,200 SQUARE FEET with surprisingly LARGE, SPACIOUS ROOMS tons of potential t Situated on over 2 ACRES of beautiful, FLAT, PASTURE-LIKE PROPERTY, there’s plenty of room to spread out and enjoy the outdoors. A COVERED FRONT PORCH welcomes you inside, where you’ll find HARDWOOD FLOORING throughout the living room, dining area, and kitchen. The spacious living room features a BRICK FIREPLACE WITH WOODSTOVE, adding warmth and character to the space. The LARGE KITCHEN offers plenty of cabinet and counter space, an EAT-IN DINING AREA, and pantry. The generously sized bedroom features a WALK-IN CLOSET, with the full bathroom conveniently located just outside the bedroom and living area. The sunroom/flex room provides additional versatility and could make a great home office, sitting room, hobby room, or additional flex space. You’ll also find a walk-in laundry room and 2-c
USD 250,000
1504 E Rutherford Street
View photo
House · for sale
USD 449,000
1504 E Rutherford Street
Gowensville
· 4 Bedrooms · 2 Baths · House
· Garden · Cellar · Parking
Gowensville · 4 Bedrooms · 2 Baths · House · Garden · Cellar · Parking
Brick ranch with a full unfinished basement in the heart of downtown Landrum offering a rare combination of space, location, and flexibility! Situated on 1.59 acres with road frontage on both E Rutherford Street and Kirby Street, this 4-bedroom, 2.5-bath property is zoned C-2, creating opportunities for residential, office, business, investment, or mixed-use potential. Offering approximately 1,875 SQFT, the home features a functional layout plus a full unfinished basement ideal for storage, a workshop, expansion, or future finished space Outside, the fenced backyard and generous acreage provide room for parking, equipment, or future improvements. Conveniently located near downtown shops, restaurants, schools, parks, and everyday conveniences, this high-visibility property sits in one of Landrum’s growing areas with easy access to major travel routes. Public water is connected, and public sewer is available (the home is currently serviced by septic). Whether you are looking for a home w
USD 449,000
573 Landseer Drive
View photo
House · for sale
USD 311,900
USD 193/sq.ft
573 Landseer Drive
Gowensville
· 1,615 sq.ft · 3 Bedrooms · 2 Baths · House
· Garden · Equipped kitchen · Parking
Gowensville · 1,615 sq.ft · 3 Bedrooms · 2 Baths · House · Garden · Equipped kitchen · Parking
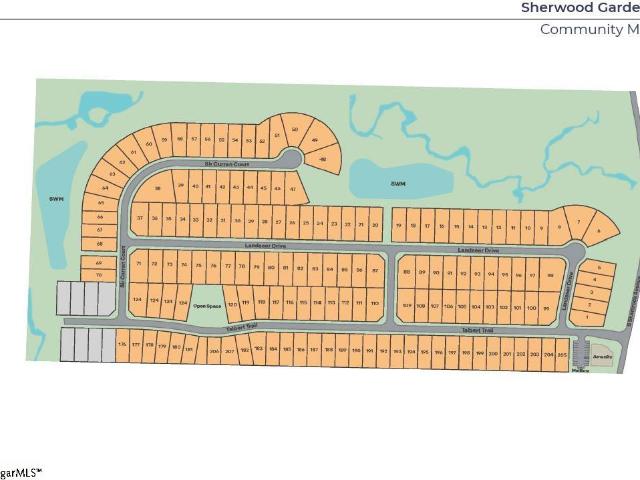
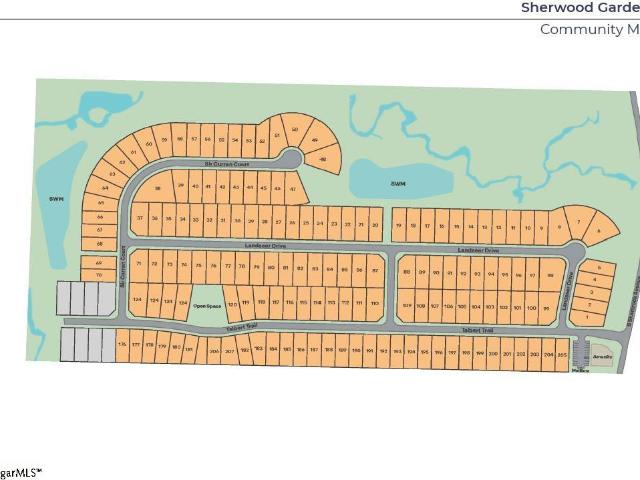
Check out 573 Landseer Drive, one of our stunning new homes in Sherwood Gardens. This home is thoughtfully designed with modern living in mind and features a spacious, single-story layout with three bedrooms, two bathrooms, and a two-car garage. When you step inside, you’ll immediately notice the open-concept living space that combines the living room, dining area, and kitchen. The kitchen features stainless steel appliances, a generous pantry, and a large island with a breakfast bar, making it an ideal spot for meal prep or casual meals. The large primary bedroom is a true retreat, complete with a walk-in closet and a luxurious en suite bathroom. The dual vanities, and spacious shower create a spa-like atmosphere, perfect for relaxing after a long day. On the opposite end of the home, you’ll find two additional bedrooms and a secondary bathroom, featuring privacy and convenience. At the rear of the home, a covered porch provides a great space for enjoying the outdoors or hosting gathe
USD 311,900
178 Page Creek Boulevard
View photo
House · for sale
USD 145,000
Updated
178 Page Creek Boulevard
Gowensville
· 3 Bedrooms · 2 Baths · House
· Garden · Office room · Deck · Equipped kitchen · Parking · Swimming pool
Gowensville · 3 Bedrooms · 2 Baths · House · Garden · Office room · Deck · Equipped kitchen · Parking · Swimming pool
Welcome to 178 Page Creek Blvd in Landrum, SC. Built in 2020, this one-level home offers 3 bedrooms, 2 bathrooms, and approximately 1,670 square feet of living space. A covered front porch welcomes you inside, where the open floor plan connects the kitchen, dining, and living areas. Tile and wood flooring run throughout, while leathered granite countertops give the kitchen a distinctive finish. The spacious primary suite features a tray ceiling, walk-in closet, and private bath. Two additional bedrooms offer space for guests, a home office, or hobbies. At the back of the home, a screened porch and deck extend the living space outdoors. Enjoy a quiet morning on the porch, gather with friends on the deck, or make use of the fenced backyard. An attached 2-car garage provides parking and storage. The home has natural gas, county water, and county sewer. Situated on a 0.17-acre lot in a gated community with a pool, it offers one-level living with convenient access to Landrum and I-26
USD 145,000
130 Raptor Way
View photo
House · for sale
USD 749,000
USD 279/sq.ft
130 Raptor Way
Gowensville
· 2,680 sq.ft · 3 Bedrooms · 3 Baths · House
· Deck · Fireplace · Equipped kitchen · Swimming pool
Gowensville · 2,680 sq.ft · 3 Bedrooms · 3 Baths · House · Deck · Fireplace · Equipped kitchen · Swimming pool
Experience the pinnacle of mountaintop living at 130 Raptor Way, nestled in The Cliffs at Glassy, the premier community that started it all. As an established first development, Glassy offers a peaceful atmosphere with minimal ongoing construction and neighborhood disruption. This home sits on a 0.8 acre homesite boasting southwest facing mountain views, quick access to the East Gate, and close proximity to the wellness center, pickleball, tennis courts and pool. The main level features a cathedral great room, stone fireplace, 4 season sunroom, a beautifully modernized chef's kitchen, and dual primary suites opening to newly reconstructed decks that showcase spectacular evening sunsets. The lower level includes a versatile bonus space, full bath, kitchenette, and an expansive screened porch perfect for enjoying the cool mountain air. The home is further enhanced by new Jeld-Wen windows, two new HVAC systems, a new hot water heater, and the plumbing has been converted to PEX. Meticulous
USD 749,000
748 N Elm Avenue
View photo
House · for sale
USD 510,000
Updated
748 N Elm Avenue
Gowensville
· 4 Bedrooms · 3 Baths · House
· Deck · Fireplace · Equipped kitchen · Parking
Gowensville · 4 Bedrooms · 3 Baths · House · Deck · Fireplace · Equipped kitchen · Parking
Nestled at the base of the Blue Ridge Mountains, this charming house will welcome you home as you make your way up the 200' gravel/paved driveway. The house, set on 1.46 acres, has so many extras, with it's new (2022) roof, propane fireplace, propane gas stove (2021), whole house generator (2021), solar installation (2022), storage outbuilding (wired and insulated) and large 26X26 (wired) carport, retractable awning on the back deck (2021), new well pressure tank (2025), new front door (2026), and new luxury vinyl flooring (2026) in many areas. The downstairs features hardwood floors in the lower living area. The kitchen has granite counter tops and new appliances, including a four door refrigerator (2025) and large capacity stackable washer and dryer (2025). The house has been pressure washed and the windows and skylights professionally cleaned. Enjoy the space, with 3 bedrooms (with one that could be used as an office) downstairs and a huge guest or play space upstairs with a large f
USD 510,000
593 Landseer Drive
View photo
House · for sale
USD 336,900
Updated
593 Landseer Drive
Gowensville
· 3 Bedrooms · 2 Baths · House
· Patio · Garden · Equipped kitchen · Parking
Gowensville · 3 Bedrooms · 2 Baths · House · Patio · Garden · Equipped kitchen · Parking
Discover 593 Landseer Drive, a beautiful new home in our Sherwood Gardens community! This thoughtfully designed one-story home features three bedrooms, two bathrooms, and a two-car garage. With its open-concept layout and thoughtful details throughout, this home combines comfort and functionality for modern living. As you enter through the covered entry, you’ll be greeted by a spacious dining room that flows effortlessly into the kitchen and living room. The kitchen includes modern appliances, a walk-in pantry, and a convenient butler’s pantry for extra storage and prep space. The open living room provides plenty of space for entertaining and connects seamlessly to the covered patio for outdoor enjoyment. The primary suite serves as a private retreat with a sitting area, large walk-in closet, and a bathroom featuring dual vanities and a separate soaking tub. Two additional bedrooms share a full bathroom, providing comfort and privacy for family or guests. With its open design, inviting
USD 336,900
337 Dogwood Trail
View photo
House · for sale
USD 315,000
USD 254/sq.ft
337 Dogwood Trail
Gowensville
· 1,238 sq.ft · 3 Bedrooms · 2 Baths · House
· Office room · Fireplace · Equipped kitchen · Parking
Gowensville · 1,238 sq.ft · 3 Bedrooms · 2 Baths · House · Office room · Fireplace · Equipped kitchen · Parking
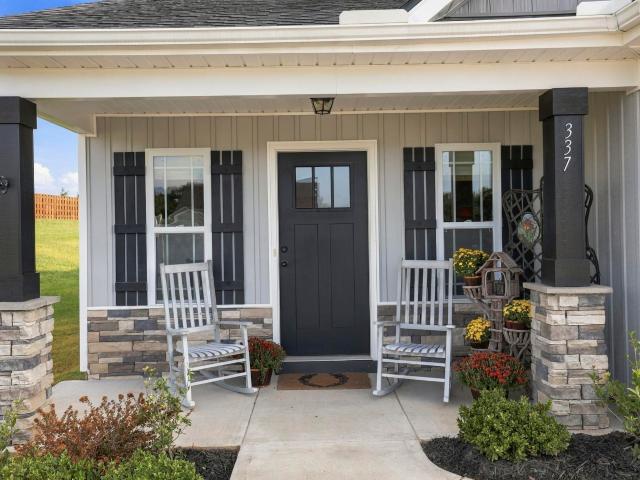
Open house! Saturday, September 26 (2-4PM). If you’ve been looking for a newer home with room to breathe and a peaceful setting, 337 Dogwood Trail is worth a look. Built in 2022 and situated on just over half an acre, this 3-bedroom, 2-bath home offers easy one-level living with a warm, inviting feel. The open kitchen, dining, and living areas flow beautifully together, while crown molding and thoughtful trim details add character. A gas-log fireplace creates a cozy focal point in the living room, perfect for quiet evenings at home. The primary suite offers a private retreat, with two additional bedrooms providing flexibility for guests, family, or a home office. Outside, the screened in back porch is where this home truly shines. Backing to the woods, it’s a peaceful place to enjoy morning coffee, beautiful sunsets, and evenings filled with the sound of crickets. With over half an acre, there’s room to enjoy the outdoors without feeling crowded, plus an attached two-car garage for eve
USD 315,000
247 Motlow School Road
View photo
House · for sale
USD 399,900
USD 204/sq.ft
247 Motlow School Road
Gowensville
· 1,959 sq.ft · 3 Bedrooms · 2 Baths · House
· Patio · Deck · Equipped kitchen · Swimming pool
Gowensville · 1,959 sq.ft · 3 Bedrooms · 2 Baths · House · Patio · Deck · Equipped kitchen · Swimming pool
Beautifully maintained and fully upgraded, this 3-bedroom, 2-bath home sits on a quiet street just steps from Holly Springs Elementary School. The professionally-landscaped exterior is perfect for entertaining with the remodeled deck, brick paver patio, cozy firepit area, and inviting 24-foot saltwater pool—all protected by a newer 8-foot vinyl fence. A large storage shed and extended concrete driveway provide practical outdoor convenience. Inside, the open floorplan features vaulted ceilings and large windows giving the home a luxurious appearance, yet has a cozy feel with newer hardwood flooring and warm finishes. The eat-in kitchen is loaded with upgrades making it perfect for everyday living, including high-end cabinetry with crown and light-rail molding, under-cabinet lighting, quartz countertops, and tile backsplash. The kitchen is also very functional with premium appliances, a spacious kitchen island with counter-height seating, and a separate pantry closet. The primary bedroom
USD 399,900
675 Old Mill Road
View photo
House · for sale
USD 650,000
USD 290/sq.ft
675 Old Mill Road
Gowensville
· 2,239 sq.ft · 2 Bedrooms · 2 Baths · House
· Parking · Swimming pool · Deck · Fireplace · Equipped kitchen
Gowensville · 2,239 sq.ft · 2 Bedrooms · 2 Baths · House · Parking · Swimming pool · Deck · Fireplace · Equipped kitchen
If you love yester year, then this is your new home. Listing includes 705 Old Mill Rd. 4.4 acs. 1-27-00-. 01. Three board fenced pasture, 2 stall stable/barn, tack room w/ water & electricity. Outbuilding for storage. Deck off master bedroom (17x18), hot tub w/deck(18x18), Operable unknown. Screen Porch on front (Approx. 12x24) Side covered porch (12x24). Concrete block detached 2 car garage w/work benches. Master bathroom (11x13) seperate shower w/seat & a CLAW FOOTED TUB. 3 Fireplaces, gas logs in the living room. Operable or not, unknown in the bedrooms. Formal Dining room. Wide hallway. Nice size kitchen w/island & appliances. Seperate walk in pantry. Large laundry room. 2 Bedrooms, plus another room that could used as bedroom, no closet
USD 650,000
4988 Jordan Road
View photo
House · for sale
USD 6,500,651
USD 751/sq.ft
4988 Jordan Road
Gowensville
· 8,654 sq.ft · 4 Bedrooms · 5 Baths · House
· Equipped kitchen · Parking · Swimming pool
Gowensville · 8,654 sq.ft · 4 Bedrooms · 5 Baths · House · Equipped kitchen · Parking · Swimming pool
Custom built 2022, and just WOW! 10-acre private, gated custom estate with pool, spa, water feature and TWO GUEST COTTAGES, each one 1600 sft. Incredible ONE-STORY living, luxury details throughout: 12 ft ceilings, 10 ft casements, solid wood doors, 5 car attached garages, generator, custom-milled 6” wide white oak rift and quartered hardwoods (no carpet), and abundant storage in encapsulated crawl space. Private primary WING features sitting room, automated shades, coffee bar w/fridge drawers, HIS/HERS baths w/heated tile floor, HIS/HERS WIC’s, including custom shoe closets, private laundry & walk-in safe. OPEN chef’s Cambria kitchen features gas range, 2 sinks, 5 ovens + warming drawer, oversized breakfast bar island, separate bkst room & inviting walk-in wet bar w/fridge drawers + crushed ice machine. Poolside grilling kitchen in retractable screened porch overlooks fire pit. One guest cottage has its own pool. The other has 2 car detached garage + green house. Too many fantastic de
USD 6,500,651
1249 Clearbrook Lane
View photo
House · for sale
USD 589,900
1249 Clearbrook Lane
Gowensville
· 4 Bedrooms · 3 Baths · House
· Equipped kitchen · Parking
Gowensville · 4 Bedrooms · 3 Baths · House · Equipped kitchen · Parking
Check out 1249 Clearbrook Lane, a stunning new home in our Alder Pond community! This thoughtfully designed two-story home offers 3,327 square feet of living space and features four bedrooms, three and a half bathrooms, and a two-car garage. Designed for both comfort and elegance, this home is ideal for those who enjoy spacious living areas and refined details. As you enter through the covered porch, you’ll be greeted by a grand foyer that opens to a formal dining room and a private study, perfect for working from home or quiet reading. The open-concept living area seamlessly connects the living room, casual dining space, and gourmet kitchen. The kitchen includes stainless steel appliances, a large center island, ample cabinetry, and a walk-in pantry, creating the perfect space for cooking and entertaining. The first-floor primary suite offers a private retreat with a luxurious bathroom featuring dual vanities, a soaking tub, a separate shower, and two walk-in closets. Upstairs, three
USD 589,900
135 Pointe Drive
View photo
House · for sale
USD 604,900
135 Pointe Drive
Gowensville
· 4 Bedrooms · 3 Baths · House
· Parking · Fireplace · Equipped kitchen · Cellar
Gowensville · 4 Bedrooms · 3 Baths · House · Parking · Fireplace · Equipped kitchen · Cellar
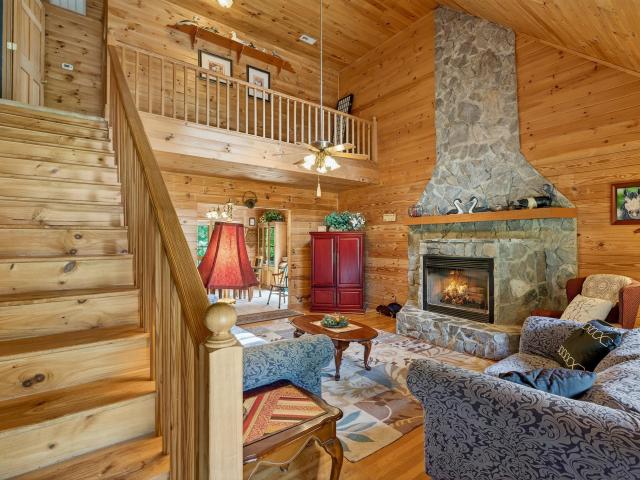
Welcome to 135 Pointe Dr, nestled in the picturesque and highly sought-after Campobello, SC! This is the perfect mini farm that you've been dreaming of. The stunning log cabin sits perfectly on a quiet cut-de-sac and comes with 8.46 acres with pastures. The seller has just had a new roof installed, replaced some damaged logs and had all the wood sealed so this one will be good to go for many years to come. The home features a welcoming living room with soaring wood walls, ceilings and a cozy stone fireplace with gas logs. The kitchen has plenty of room and has a dining room. There's 2 bedrooms, 2 baths on the main level with one being the owners suite which is massive and has vaulted ceilings. The owners bath has a double vanity and soaking tub. Upstairs you'll find a loft/landing area overlooking the living room. Also upstairs you'll find the third and fourth bedrooms and the third bath. The basement consist of a 2 car garage and a spacious utility room/workshop. On the outside you're
USD 604,900

Get email alerts

Don't miss out: be the first to know about new properties

The alert was correctly created

On subscribing you accept the conditions of use and the privacy policy
Alert
Receive new ads in your inbox
Save this search
Receive alerts for new listings

We'll send you an email when we have new properties for: "Houses for sale in Gowensville"

The alert was correctly created

Holly Springs, Wellford CCD Spartanburg County South Carolina
Castle Rock, Highland CCD Greenville County South Carolina
Get email alerts and be the first to see new listings
Required field
On subscribing I accept the terms of the privacy policy
Perfect! You'll soon start receiving new listings via email
Alert
Receive an email when we have new ads for Houses for sale in Gowensville
Save this search
Filters

Bedrooms

Size (sq.ft)

sq.ft
sq.ft

Price

USD
USD

Property type

Bathrooms

Clear all filters
Receive notifications when new entries are published.