311 houses for sale in Burton Valley

Esther Dr
View photo
House · for sale
Request Details
Updated
Esther Dr
Burton Valley
· House
Burton Valley · House
This home is in preforeclosure, which means the homeowner is in default (missed payments). Therefore, there could be an opportunity to strike a great deal with the owner and the bank
Request Details
Price Ln
View photo
House · for sale
Request Details
Updated
Price Ln
Burton Valley
· 2,239 sq.ft · 4 Bedrooms · 2 Baths · House
Burton Valley · 2,239 sq.ft · 4 Bedrooms · 2 Baths · House
This home is in preforeclosure, which means the homeowner is in default (missed payments). Therefore, there could be an opportunity to strike a great deal with the owner and the bank
Request Details
Sherman Dr
View photo
House · for sale
Request Details
Updated
Sherman Dr
Burton Valley
· 1,033 sq.ft · 3 Bedrooms · 1 Bath · House
Burton Valley · 1,033 sq.ft · 3 Bedrooms · 1 Bath · House
This is a Real Estate-Owned (REO)/post-foreclosure home owned or managed by a bank. All offers are considered; however, the highest and best will most likely be accepted
Request Details
Lorna Vista Ave
View photo
House · for sale
Request Details
Updated
Lorna Vista Ave
Burton Valley
· House
Burton Valley · House
This home is in preforeclosure, which means the homeowner is in default (missed payments). Therefore, there could be an opportunity to strike a great deal with the owner and the bank
Request Details
925 Reliez Station Rd
View photo
House · for sale
USD 3,795,000
USD 713/sq.ft
New
925 Reliez Station Rd
Burton Valley
· 5,317 sq.ft · 5 Bedrooms · 5 Baths · House
· Garden · Deck · Equipped kitchen · Swimming pool
Burton Valley · 5,317 sq.ft · 5 Bedrooms · 5 Baths · House · Garden · Deck · Equipped kitchen · Swimming pool
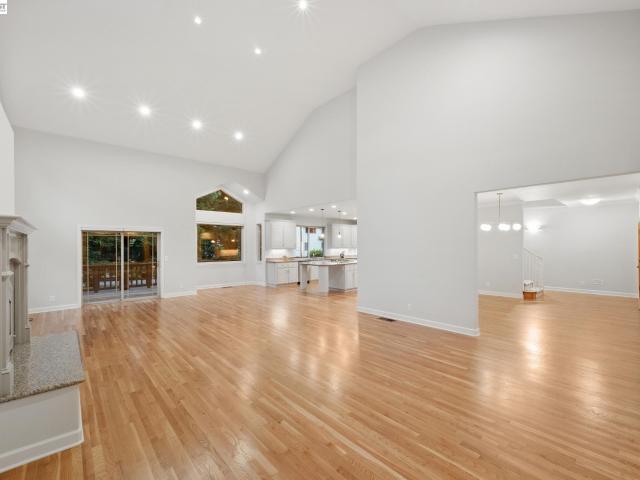
Open the accordion glass doors and the poolside entertaining room becomes a seamless extension of the backyard. Set the table on the deck, take a dip in the pool or enjoy an evening in the garden. Just minutes from downtown Lafayette, this five-bedroom, five-and-a-half-bath home offers approximately 5,326 square feet on a beautifully landscaped 0.54-acre parcel. Warm hardwood floors, an updated kitchen with an expansive island and an inviting formal dining room create wonderful spaces for everyday living and entertaining. Rooms along the back of the main level open directly to the pool and gardens, while expansive decks, an outdoor grilling station and raised garden beds enhance the outdoor experience. A spacious level in bedroom suite features an en suite bath, walk-in closet, private exterior entrance and step-free access, ideal for guests, extended family or multigenerational living. Upstairs, the primary suite offers a generous walk-in closet and spacious bath. Two additional bedro
USD 3,795,000
161 Greenway Dr
View photo
House · for sale
USD 1,649,000
USD 1,001/sq.ft
New
161 Greenway Dr
Burton Valley
· 1,647 sq.ft · 3 Bedrooms · 2 Baths · House
· Patio · Garden · Equipped kitchen · Swimming pool
Burton Valley · 1,647 sq.ft · 3 Bedrooms · 2 Baths · House · Patio · Garden · Equipped kitchen · Swimming pool
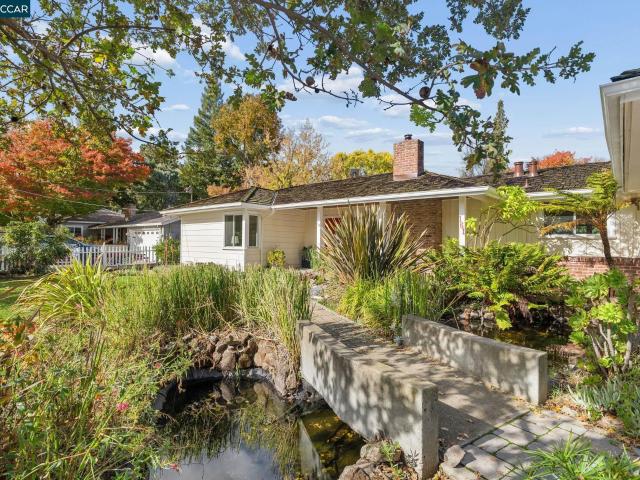
Welcome to 161 Greenway Drive. This exceptional Walnut Creek home offers 3 bedrooms, 2 bathrooms within 1,649 sq. Ft. of stylish living space. Tucked away on a large lot in a premier neighborhood, it's within walking distance to downtown. This peaceful property features its very own koi pond, filling the yard with the gentle sound of babbling water. Boasting an array of modern touches, the home features stunning refinished hardwood floors, newer windows, gorgeous newer bathrooms and designer finishes throughout. Designed for effortless indoor-outdoor living, this home is ideal for entertaining. The main living space, kitchen and dining room are accentuated by a wall of windows with sweeping views of the backyard, sparkling pool, fruit trees (lemon and lime), and charming paver patio. The primary bedroom is an oasis of calm and comfort. Soak the day away in the luxurious freestanding tub. Some additional upgrades include newer HVAC, upgraded electrical, tankless water heater, EV charger
USD 1,649,000
181 Alegra Ln
View photo
House · for sale
USD 3,299,000
USD 731/sq.ft
New
181 Alegra Ln
Burton Valley
· 4,510 sq.ft · 6 Bedrooms · 5 Baths · House
· Fireplace · Equipped kitchen
Burton Valley · 4,510 sq.ft · 6 Bedrooms · 5 Baths · House · Fireplace · Equipped kitchen
Tucked in the coveted Lakewood neighborhood, this breathtaking single-story Craftsman offers estate-style living with a rare blend of luxury, comfort, and timeless design. The main residence features 4 bedrooms, 4.5 bathrooms, and 3,678 sq ft, plus a beautifully designed detached ADU with 2 bedrooms, 1 bathroom, and 842 sq ft. Two oversized living rooms showcase soaring ceilings, custom hardwood floors, built-ins, picture windows, gas fireplaces, and a drop-down movie screen designed for effortless entertaining. Surround sound and distributed audio are controlled through Savant Home Automation, while custom remote window coverings throughout include elegant Castec woven woods and Hunter Douglas shades. The chef’s kitchen features expansive quartz countertops and premium Wolf appliances including dual ovens, a professional gas cooktop with integrated griddle, along with a built-in Wolf coffee system, alongside a Sub-Zero Pro refrigerator and full-size Sub-Zero wine fridge, opening direc
USD 3,299,000
10 Corwin Dr
View photo
House · for sale
USD 6,790,000
USD 1,322/sq.ft
New
10 Corwin Dr
Burton Valley
· 5,134 sq.ft · 5 Bedrooms · 5 Baths · House
· Equipped kitchen
Burton Valley · 5,134 sq.ft · 5 Bedrooms · 5 Baths · House · Equipped kitchen
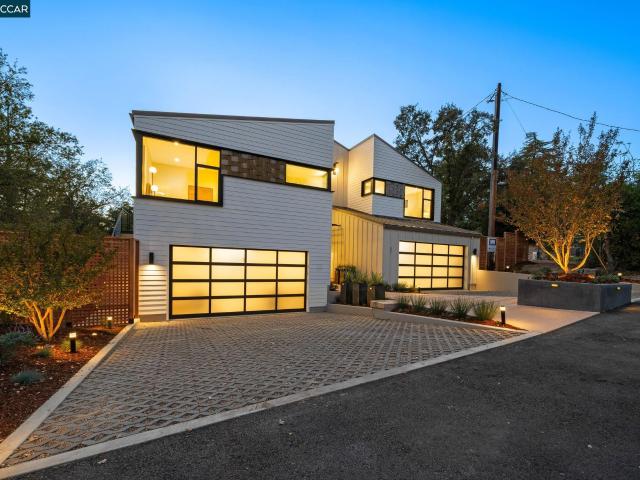
Located on Alamo’s highly desirable Westside, this exceptional modern estate by Barale Builders and thoughtfully designed by Eye for Pretty offers 5 bedrooms, 5.5 bathrooms, approximately 5,135 square feet of luxurious living space on a rare, flat. 60-acre lot. Meticulously designed to maximize natural light, privacy, and effortless flow, the home showcases beautiful hardwood flooring, vaulted ceilings, custom cabinetry, natural stone countertops, expansive glass, and high-end finishes throughout. At the heart of the home, an impressive open-concept living and dining space flows seamlessly into the chef’s kitchen featuring premium appliances, an oversized island, abundant cabinetry, and a spacious walk-in scullery/back kitchen designed to keep the main kitchen pristine while entertaining. The secluded primary wing is a true sanctuary with a spa-inspired bathroom featuring a standalone soaking tub, oversized walk-in shower, dual vanities, and grand walk-in closet. Four additional ensuit
USD 6,790,000
124 camino sobrante
View photo
House · for sale
USD 3,395,000
USD 778/sq.ft
Updated
124 camino sobrante
Burton Valley
· 4,359 sq.ft · 5 Bedrooms · 3 Baths · House
· Patio · Office room · Deck · Equipped kitchen
Burton Valley · 4,359 sq.ft · 5 Bedrooms · 3 Baths · House · Patio · Office room · Deck · Equipped kitchen
Welcome to 124 Camino Sobrante. The quintessential Orinda lifestyle. Step out your door for a morning walk around Lake Cascade, stroll into Orinda Village for breakfast at Village Cafe, or head to Orinda Country Club for golf, tennis, or a swim. Entertain on one of the beautifully tiled decks while soaking in views of the Orinda hills. This is location at its finest — walkable, social, and surrounded by everything that makes Orinda special. This fabulous quintessential OCC Spanish-Mediterranean home, designed by architect Hamilton Murdock, set amid mature landscaping in the sought-after Orinda Country Club neighborhood, with natural outlooks and views of the Orinda hills and Lake Cascade. A tree-lined drive leads to the dramatic two-story entry and beautifully appointed main level. A dedicated office with built-ins, walk-in closet and half bath sits across from the formal dining room, where French doors open to a bluestone dining patio. The adjoining kitchen features extensive custom c
USD 3,395,000
1461 Cortez Ct
View photo
House · for sale
USD 1,394,000
USD 498/sq.ft
New
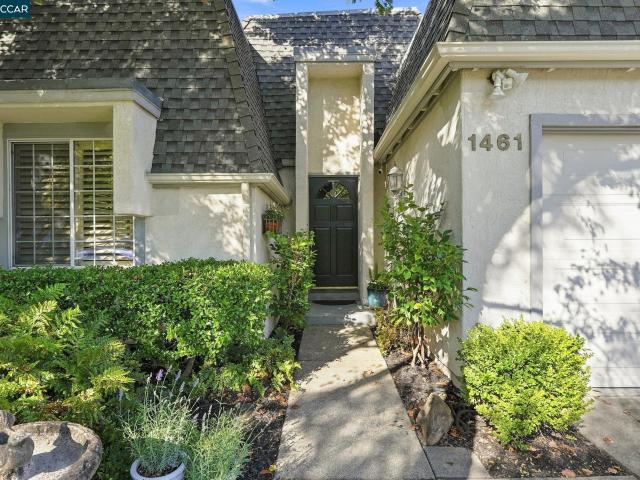
1461 Cortez Ct
Burton Valley
· 2,799 sq.ft · 3 Bedrooms · 3 Baths · House
· Patio · Garden · Fireplace · Equipped kitchen
Burton Valley · 2,799 sq.ft · 3 Bedrooms · 3 Baths · House · Patio · Garden · Fireplace · Equipped kitchen
Come see this ASAP! Open sat/sun, 12/24 & 10/25, 1-4. This home is just too sweet of a deal with 2800 SF of elegant living with sunset views! This serene home features uniquely FLEXIBLE LIVING SPACES and is ideally located in Central Walnut Creek, so you’re close to all you need. Approx. 2800 sf of living space includes 2 PRIVATE ENSUITE BEDROOMS and multiple living areas. The main level features 2 living rooms, a dining room (with views) and a generous kitchen. There’s also a private ensuite bdrm and a 2nd bdrm + full bathroom on the main level. The lower level is a BIG surprise! Another HUGE primary suite with about 900 sf (wow) enjoys a secluded location and includes a fireplace, sitting area, 2 walk-in closets and a large primary bathroom. It even has a private entry from the backyard patio. This versatile space could be the bedroom of your dreams, a fabulous guest suite for long-term visitors and even make a 4th bedroom! You need to see this space to dream up all the ways you migh
USD 1,394,000
2708 Jones Rd
View photo
House · for sale
USD 2,395,000
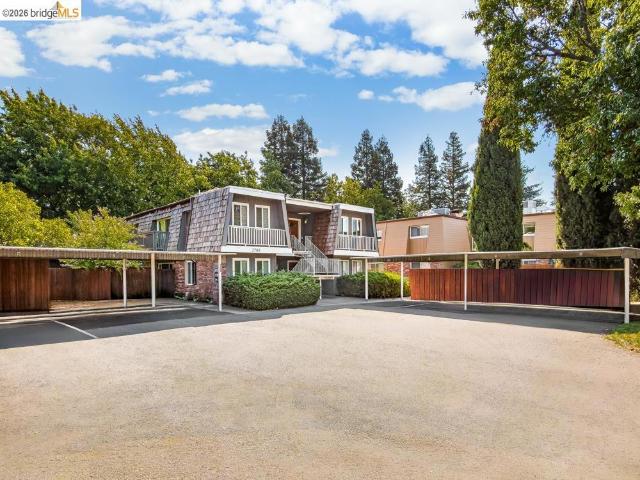
2708 Jones Rd
Burton Valley
· House
· Office room
Burton Valley · House · Office room
One 3bd/2bth, Two 2bd/2bth, One 2bd/1bth, and One 1bd/1bth Built in 1970; Recent Capital Improvements Include Newer Roofs, Exterior Paint, Redwood Fencing, Coin Operated Laundry and a New, Detached Office; Central HVAC, Seven Covered Carports, and One Uncovered Space & an Expansive 12,640 SF Lot with an ADU Opportunity; Rare, 100% Occupied, Prime Located Walnut Creek Property w/No City Rent Control Nor Soft Story; Email Agent on Website For Complete Marketing Package!
USD 2,395,000
2128 Wilmington Dr
View photo
House · for sale
USD 1,075,000
USD 657/sq.ft
2128 Wilmington Dr
Burton Valley
· 1,636 sq.ft · 3 Bedrooms · 2 Baths · House
· Garden · Deck · Equipped kitchen
Burton Valley · 1,636 sq.ft · 3 Bedrooms · 2 Baths · House · Garden · Deck · Equipped kitchen
Light and bright! Updated with all of today's modern features. Ready to move in to and enjoy this desirable community close to downtown Walnut Creek. Nestled in the highly sought after Rudgear Estates community, this beautiful single story home is close to open space, & hiking trails. Professionally designed kitchen features large center island, lots of cabinet and counter space perfect for family living and entertaining. Newer amenities include quartz countertops, shaker cabinets, stainless appliances, and recessed lighting. Kitchen opens to spacious backyard backing to hoa owned open space. Yard is set up for play, gardening, and entertaining. Large updated primary suite with remodeled bath, sky light and huge walk in closet. Spacious bedrooms with updated secondary bath. Freshly painted interior and luxury wide plank flooring recently installed. Minutes to Rudgear Park, community pool, and play areas. Backyard tool shed sits just off the deck, for additional storage. Top rated k-12
USD 1,075,000
155 Ravenhill
View photo
Townhouse · for sale
USD 1,495,000
USD 667/sq.ft
155 Ravenhill
Burton Valley
· 2,239 sq.ft · 3 Bedrooms · 2 Baths · Townhouse
· Parking · Deck · Fireplace · Equipped kitchen · Swimming pool
Burton Valley · 2,239 sq.ft · 3 Bedrooms · 2 Baths · Townhouse · Parking · Deck · Fireplace · Equipped kitchen · Swimming pool
Jewel of Orindawoods-stunning renovated residence features ease of single level life style, with living spaces, primary bedroom, and two car garage all on main level. Ideally located within walking distance of BART and shops, yet completely quiet and tranquil with fabulous views, this prime end unit home enjoys the boundless amenities of Orindawoods-multiple swimming pools, championship tennis (and pickleball) courts, convenient commuter shuttle, and private clubhouse for resident use. Sun flooded great room has walls of glass, soaring ceilings, serene pastoral views, plus attractive fireplace for cozy winter evenings. Sparkling kitchen has been expanded and completely remodeled with all new cabinetry, gleaming quartz counters, and quality stainless steel appliances. Three spacious bedrooms include main level skylit primary bedroom with high ceilings, abundant closet space, spa inspired bathroom featuring dual vanities, separate stall shower, and sunken tub. Three inviting decks for ma
USD 1,495,000
544 Verona Ave
View photo
House · for sale
USD 2,999,000
USD 1,320/sq.ft
544 Verona Ave
Burton Valley
· 2,271 sq.ft · 5 Bedrooms · 3 Baths · House
· Garden · Equipped kitchen
Burton Valley · 2,271 sq.ft · 5 Bedrooms · 3 Baths · House · Garden · Equipped kitchen
Perfect Westside Danville Single Story~ Some streets feel different the moment you turn onto them. Verona Avenue is one of them. Its proximity to downtown Danville, private gate access to the Iron Horse Regional Trail, and generous, level, private lots have helped make this one of Westside Danville’s most sought-after streets. At 544 Verona, that coveted setting comes together with a beautifully renovated single-story residence, set on a. 32-acre expansive lot just moments from the heart of downtown Danville. Behind the door, the quality of the renovation is immediately apparent. Warm wood flooring, clean contemporary lines, and beautiful natural light create an inviting atmosphere throughout. Five bedrooms and three full bathrooms are thoughtfully arranged across a single level, with the fifth bedroom currently serving as a den and opening directly to the backyard. At the heart of the home, the open-concept design flows effortlessly from the kitchen, featuring a GE Monogram range & re
USD 2,999,000
3310 Lancashire Pl
View photo
House · for sale
USD 925,000
USD 511/sq.ft
3310 Lancashire Pl
Burton Valley
· 1,808 sq.ft · 3 Bedrooms · 2 Baths · House
· Fireplace
Burton Valley · 1,808 sq.ft · 3 Bedrooms · 2 Baths · House · Fireplace
Retro Charm. Solid Bones. Your Vision. A blank canvas ready for your design! Built in 1965 and still wearing its original-era style, this 3 bed, 2 bath, 1,818 sq ft home sits on a generous. 18-acre lot in the desirable Concord of The Palms neighborhood, a short stroll to Woodside Elementary. The big-ticket items are handled in the recent past, however exact dates unknown newer items are roof, HVAC and water heater. That means your budget goes where the fun is. Hardwood floors run through most rooms, just waiting for a refinish to shine again. Step out back, pick an orange for your morning juice, and picture weekend guacamole from your own avocado trees. Maybe you’re an investor ready to remodel and resell. Maybe you’re a buyer ready to build sweat equity and make it truly yours. Either way, this mid-century gem is ready for its next chapter. Bring your imagination and your paint swatches, and come see the possibilities! A working well, electric insert in fire place, skylight off the ki
USD 925,000
2955 Boies Dr
View photo
House · for sale
USD 1,325,000
USD 759/sq.ft
2955 Boies Dr
Burton Valley
· 1,744 sq.ft · 4 Bedrooms · 2 Baths · House
· Garden · Equipped kitchen · Swimming pool
Burton Valley · 1,744 sq.ft · 4 Bedrooms · 2 Baths · House · Garden · Equipped kitchen · Swimming pool
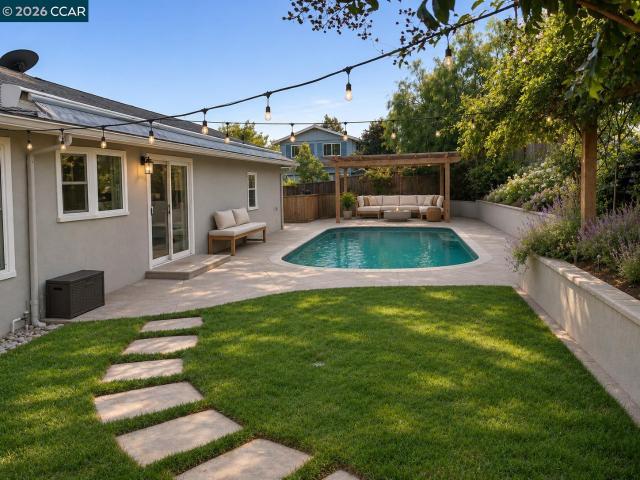
Gorgeous single-story rancher in Pleasant Hill situated on a large corner lot. This light and bright home offers four bedrooms, two bathrooms, and an expansive family room and kitchen. The kitchen comes equipped with white cabinetry providing a ton of storage, a farmhouse sink, and stainless steel appliances which include, a refrigerator, gas cooktop, oven, and dishwasher. There is counter seating for two, an additional eat-in kitchen nook with built-in bench seating, and a separate bar area with a wine fridge and frosted glass cabinet doors. The backyard is a true oasis with a sparkling pool, Pergola with built-in ceiling fans, and a darling grass area for play. The primary bedroom has its own access to the backyard with a private sitting area. Lots of mature trees and plants provide a serene setting whether you're outside relaxing by the pool, or enjoying the views from the primary bedroom and kitchen. Photos have been digitally altered using AI.
USD 1,325,000
22 tiffany lane
View photo
House · for sale
USD 1,595,000
USD 531/sq.ft
22 tiffany lane
Burton Valley
· 3,003 sq.ft · 4 Bedrooms · 3 Baths · House
· Office room · Fireplace · Equipped kitchen
Burton Valley · 3,003 sq.ft · 4 Bedrooms · 3 Baths · House · Office room · Fireplace · Equipped kitchen
Grand Proportions in this Level-in 4BD/3BA Contemporary with Ground-Floor Bedroom on the Coveted Railroad Trail to Montclair Village THE FEELING: On a quiet cul-de-sac by a seasonal creek and an historic walking trail to Montclair Village, this spacious home offers comfortable elegance in a peaceful setting. THE HOUSE: 4 Bedrooms, 3 Bathrooms, 3013 SQFT. Rare for Montclair, the home welcomes you with a level lawn and a large and gracious porch with level entry. Sunlight streams from abundant windows, soaring ceilings give an airy feel, and wooded views are the backdrop to every room. The chef’s kitchen features a huge island, two sinks, walk-in pantry, plus a Dacor cooktop and double wall ovens. The first floor has a bedroom and full bath. Great for guests, an office, or single level living. Upstairs find three more bedrooms including the luxurious primary suite with a fireplace, giant walk-in closet, and luxurious bath. Large laundry room with sink. Interior access to a true 3-car gar
USD 1,595,000
201 Austin Lane
View photo
House · for sale
USD 3,998,000
USD 921/sq.ft
201 Austin Lane
Burton Valley
· 4,338 sq.ft · 5 Bedrooms · 5 Baths · House
· Fireplace
Burton Valley · 4,338 sq.ft · 5 Bedrooms · 5 Baths · House · Fireplace
An Architectural Masterpiece of Modern Luxury and Timeless Sophistication An extraordinary contemporary masterpiece where visionary architecture, exquisite craftsmanship, and sophisticated design converge. Privately situated on a flat, usable. 4-acre lot with captivating Las Trampas Ridge views, this exceptional Alamo residence embodies modern luxury and effortless California living. Conceived by acclaimed designer Phillip O. Perkins, with interiors by Robin Helbling of Influent Home and construction by David Brothers Construction, the home showcases 3,728 square feet of refined living space plus a beautifully appointed 616-square-foot ADU. The spectacular great room features soaring 15-foot ceilings, dramatic 12-foot sliding glass doors, a sculptural “cloud” of 29 suspended pendant lights, and an impressive eight-foot linear fireplace. Exquisite details include solid rift-sawn white oak flooring, custom cabinetry, stunning quartzite finishes, and rare solid walnut sourced from Narsai
USD 3,998,000
134 austin lane
View photo
House · for sale
USD 2,500,000
USD 675/sq.ft
134 austin lane
Burton Valley
· 3,703 sq.ft · 5 Bedrooms · 3 Baths · House
· Garden · Equipped kitchen
Burton Valley · 3,703 sq.ft · 5 Bedrooms · 3 Baths · House · Garden · Equipped kitchen
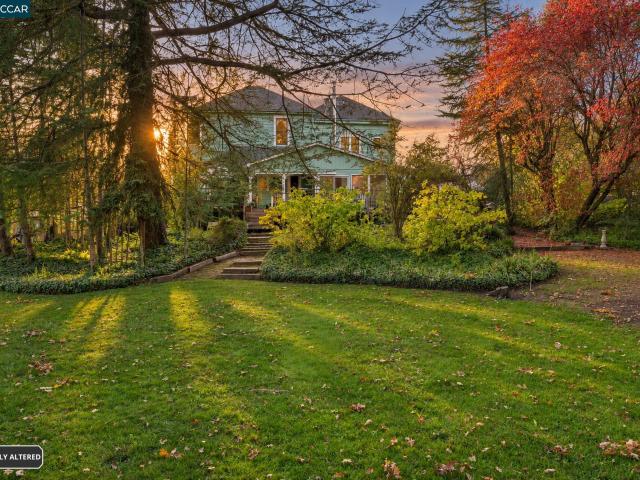
Step back in time and fall in love with the timeless charm of this enchanting Victorian home built in the 1860s for the Stone Family! Rich in character and architectural charm, this is a rare opportunity to own a piece of history where Victorian elegance and everyday living come together beautifully! A spacious formal dining room boasts rich hardwood flooring and vintage chandelier lighting. Light, bright and inviting, the family room with walls of windows orient beautifully to an enchanting backyard. Some of the grand appointments of this home include soaring ceilings throughout, exquisite original millwork and architectural detailing. Full of warmth and character, the kitchen features a center island, wooden counters, a professional stainless steel range, and vintage inspired details! Sun-filled bedrooms offer gorgeous hardwood flooring and extra tall windows with views of colorful tree-tops and verdant hills. Tucked away upstairs, the loft is a large bonus space ready to accommodate
USD 2,500,000
175 Westborough Lane
View photo
Townhouse · for sale
USD 1,125,000
USD 730/sq.ft
175 Westborough Lane
Burton Valley
· 1,539 sq.ft · 3 Bedrooms · 2 Baths · Townhouse
· Patio · Equipped kitchen · Parking
Burton Valley · 1,539 sq.ft · 3 Bedrooms · 2 Baths · Townhouse · Patio · Equipped kitchen · Parking
Open Tuesday 10-1 & Sunday 1-4. Built in 2016 by renowned local builder Branagh Development, this beautifully appointed townhouse-style home offers modern finishes, an open floor plan, and easy, low-maintenance living. Filled with natural light, the inviting living and dining areas flow seamlessly into the well-equipped kitchen, while a private patio provides the perfect spot for outdoor relaxation. Upstairs, the spacious primary suite features a walk-in closet and beautifully appointed bath. Two additional bedrooms and a conveniently located laundry closet complete the upper level. An attached one-car garage with storage and a second designated parking space add convenience. Ideally located in Walnut Creek's desirable Saranap neighborhood, just minutes from downtown Walnut Creek, Lafayette, Broadway Plaza, shopping, dining, and major commuter routes
USD 1,125,000
40 Hilldale Ct
View photo
House · for sale
USD 1,999,000
USD 638/sq.ft
40 Hilldale Ct
Burton Valley
· 3,132 sq.ft · 5 Bedrooms · 4 Baths · House
· Garden · Deck · Fireplace · Equipped kitchen · Swimming pool
Burton Valley · 3,132 sq.ft · 5 Bedrooms · 4 Baths · House · Garden · Deck · Fireplace · Equipped kitchen · Swimming pool
Come see this gorgeous, gated estate offering Mediterranean features and old-world character, situated on an expansive 5.78-acre lot for exclusive privacy or potential development (CA SB 9). This home is ready to be restored or re-imagined, featuring two primary suites on separate wings, a sun-soaked living room with wood-burning fireplace, and a beautiful chef’s kitchen that leads into a wrap-around deck, perfect for morning coffee and serene valley views. At the heart of the property sits a spacious courtyard with an in-ground pool, pavillion and garden access, ideal for hosting events and outdoor lounging. This is a rare opportunity to secure an exclusive estate in the Lost Hills neighborhood. Whether you recapture the classic charm or customize to your own vision, don’t miss your chance to book your showing!
USD 1,999,000
4 Julianna Ct
View photo
House · for sale
USD 2,450,000
USD 573/sq.ft
4 Julianna Ct
Burton Valley
· 4,273 sq.ft · 4 Bedrooms · 4 Baths · House
· Deck · Equipped kitchen
Burton Valley · 4,273 sq.ft · 4 Bedrooms · 4 Baths · House · Deck · Equipped kitchen
This gorgeous custom estate is located on one of the most exclusive streets in the popular Sanders Ranch community. Designed for comfortable living and sophisticated entertainment, the home features walls of windows, soaring vaulted ceilings and effortless flow between the living spaces. The'Wow' living room allows you to enjoy the views & privacy. There is a stunning office and a full bath on the same level of the residence. The formal dining room offers a lovely ambiance. The kitchen opens to the family room, creating a warm and inviting central gathering space. The primary suite is a peaceful retreat featuring beautiful views, spacious walk-in closet, and a beautifully appointed en-suite bathroom. Large windows throughout the home create a strong connection to the surrounding landscape. The newer deck provides an outstanding outdoor living area for dining, entertaining, or simply enjoying the serene setting beneath mature oak trees. Located in a gated community with highly regarded
USD 2,450,000
17 Jolie Lane
View photo
House · for sale
USD 1,799,000
USD 989/sq.ft
17 Jolie Lane
Burton Valley
· 1,819 sq.ft · 3 Bedrooms · 2 Baths · House
· Garden
Burton Valley · 1,819 sq.ft · 3 Bedrooms · 2 Baths · House · Garden
Tucked away down a private lane near the Contra Costa Canal Trail, this remarkable single-level transformation unveils a truly exceptional retreat. Reimagined as a forever home, the property reflects approx. 750,000 invested in a 2019 renovation to the studs, 2 detached studios + extensive landscape & outdoor improvements. Quality craftsmanship, attention to detail & everyday comfort guided every decision. Beautiful designed spaces invite you to work, gather, entertain & unwind-creating a home that feels functional and extraordinary. The single-level home w/solar, has no interior steps, offers effortless flow throughout; was thoughtfully planned for accessibility & function in mind. The redesigned floor plan opens the living & dining areas beneath vaulted ceilings, while expansive glass blurs the boundaries betw indoors & out. Seamlessly connecting the interior to the backyard oasis, the design embraces a relaxed indoor-outdoor lifestyle. The. 39 acre lot is a defining feature offering
USD 1,799,000
1050 Dale Pl
View photo
House · for sale
USD 759,500
USD 598/sq.ft
1050 Dale Pl
Burton Valley
· 1,270 sq.ft · 3 Bedrooms · 2 Baths · House
· Patio · Garden · Fireplace · Equipped kitchen · Swimming pool
Burton Valley · 1,270 sq.ft · 3 Bedrooms · 2 Baths · House · Patio · Garden · Fireplace · Equipped kitchen · Swimming pool
Welcome to 1050 Dale Pl, a charming 3 bedroom, 2 bath single-story home with a private in-ground pool, tucked away at the end of a quiet street in the heart of Concord. Your backyard retreat awaits, with a sparkling pool, a covered patio and a spacious lawn. It's perfect for summer barbecues, pool days, weekend gatherings or relaxing evenings outdoors. Inside, a bright, open living room has new laminate flooring, recessed lighting, crown molding and a cozy fireplace. The kitchen has white cabinetry and a dining area with a sliding door to the patio, so indoor and outdoor living flow together. Paid-off solar panels help keep energy costs low. The wide driveway easily fits multiple vehicles. Close to shopping, dining and commuter routes. Don't miss it! First showing is Saturday 11/14 at the Open House, 12-4 PM. Open House Saturday 11/14 and Sunday 11/15, 12-4 PM. Some photos are virtually staged
USD 759,500
1592 Candelero Dr
View photo
Townhouse · for sale
USD 829,000
USD 458/sq.ft
1592 Candelero Dr
Burton Valley
· 1,808 sq.ft · 4 Bedrooms · 2 Baths · Townhouse
· Patio · Office room · Equipped kitchen
Burton Valley · 1,808 sq.ft · 4 Bedrooms · 2 Baths · Townhouse · Patio · Office room · Equipped kitchen
Wow, the best of the best! Absolutely stunning and beautifully updated from top to bottom! 1592 Candelero Drive is the rare combination of sophisticated design, exceptional functionality and effortless, move-in-ready living. Bright, fresh and beautifully cohesive, nearly every space has been thoughtfully updated with wide-plank flooring, crisp finishes, designer lighting and striking black accents throughout. The gorgeous remodeled kitchen is the heart of the home, featuring white shaker cabinetry, sleek countertops, subway tile backsplash, stainless steel appliances, a large peninsula with counter seating and an abundance of natural light. The kitchen opens beautifully to the dining area, where a statement light fixture and sliding doors create an easy connection to the private outdoor patio. Spacious living areas offer plenty of room to gather and entertain, while a separate flex space is ideal for a home office, den or additional sitting area. The primary suite is a showstopper, off
USD 829,000
3370 Stage Coach Dr
View photo
House · for sale
USD 2,895,000
USD 686/sq.ft
3370 Stage Coach Dr
Burton Valley
· 4,219 sq.ft · 4 Bedrooms · 4 Baths · House
· Garden · Office room · Fireplace · Equipped kitchen · Swimming pool
Burton Valley · 4,219 sq.ft · 4 Bedrooms · 4 Baths · House · Garden · Office room · Fireplace · Equipped kitchen · Swimming pool
Some $700,000 in recent upgrades and enhancements distinguish this lovely home in Lafayette’s gated Baywood neighborhood. A foyer, under a 20-foot ceiling with a distinctive chandelier, greets residents and guests. The living room (with fireplace, and French doors leading out) lies to one side, and the dining room (easily seating 8 or more) to the other. Elevated ceilings above, and newly refinished oak hardwoods below, grace the premises. The newly remodeled kitchen features Miele appliances, a wine refrigerator, extra-wide quartzite counters, Heath tile, and custom cabinetry. It flows seamlessly into the family room (with fireplace), and supervising youngsters in the pool is easy, thanks to the kitchen’s back yard views. A staircase spirals upward from the foyer to 4 spacious bedrooms, including the 441-sq-ft principal suite with a fireplace. Each bathroom offers dual sinks and an oversized shower. Work from home is a pleasure in the upstairs office, with back yard views. Outside, so
USD 2,895,000
294 Barrington Lane
View photo
House · for sale
USD 6,198,000
USD 862/sq.ft
294 Barrington Lane
Burton Valley
· 7,190 sq.ft · 6 Bedrooms · 5 Baths · House
· Patio · Garden · Fireplace · Equipped kitchen
Burton Valley · 7,190 sq.ft · 6 Bedrooms · 5 Baths · House · Patio · Garden · Fireplace · Equipped kitchen
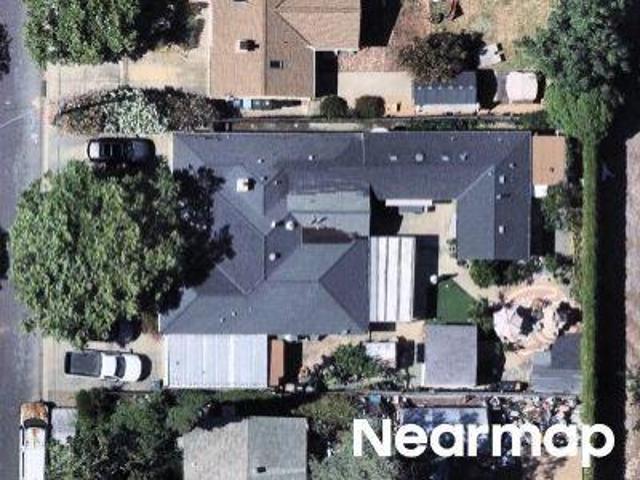
Privately situated on 1.11 acres, this exceptional European-inspired estate combines timeless architecture, sophisticated finishes, and beautifully landscaped grounds. Masterfully reimagined by the renowned Wiseman Group of San Francisco, the 7,198-square-foot residence offers refined craftsmanship, thoughtful design, and modern conveniences in a picturesque setting. Inside, soaring ceilings, custom millwork, designer wallcoverings, and distinctive fireplaces set the tone. The formal dining room provides an elegant setting for entertaining, while the living room features custom wall detailing, a dramatic floor-to-ceiling fireplace, and French doors opening to a bluestone patio. The kitchen offers marble countertops, two islands, custom cabinetry, a La Cornue range with custom hood, premium appliances, a butler's pantry, walk-in pantry, and casual dining area overlooking the gardens. The adjoining vaulted family room features a custom fireplace, window seats, and expansive garden views.
USD 6,198,000
1239 Claiborne Drive
View photo
House · for sale
USD 1,275,000
USD 589/sq.ft
1239 Claiborne Drive
Burton Valley
· 2,164 sq.ft · 4 Bedrooms · 2 Baths · House
· Garden · Gym · Equipped kitchen · Air conditioning · Swimming pool
Burton Valley · 2,164 sq.ft · 4 Bedrooms · 2 Baths · House · Garden · Gym · Equipped kitchen · Air conditioning · Swimming pool
Renovated 4-bedroom, 2.5-bath home with a separate bonus room, 2,173 sq ft, and a private pool, minutes from downtown Walnut Creek and Highway 680. A private courtyard entry opens to bright, open living spaces with hardwood and tile floors. The kitchen offers generous cabinetry, a large island with bar seating, GE stainless appliances and a Caf French-door refrigerator. The primary suite features a spa-style bath with rain shower and dual vanities, plus a walk-in closet with Elfa organization. The bonus room works well as an office, gym or media room. Outside are large private yards, easy-care landscaping and a pool with a new heater (2025). Also includes central A/C, ample storage, automated front-yard sprinklers (2026), and recent pest and repair work, with updated inspection reports and termite clearance available. Close to shopping, dining, the Contra Costa Canal Trail and Walnut Creeks open space. Seller will consider concessions or a rate buydown
USD 1,275,000
3002 Deerpark Dr
View photo
House · for sale
USD 1,449,888
USD 769/sq.ft
3002 Deerpark Dr
Burton Valley
· 1,884 sq.ft · 4 Bedrooms · 2 Baths · House
· Patio · Garden · Parking · Fireplace · Equipped kitchen · Air conditioning · Heating
Burton Valley · 1,884 sq.ft · 4 Bedrooms · 2 Baths · House · Patio · Garden · Parking · Fireplace · Equipped kitchen · Air conditioning · Heating
Welcome to this remodeled single story home on a corner lot in Walnut Creek. The home has 4 bedrooms, 2 baths, and 1,890 square feet of living space, and it is move in ready. New flooring and fresh interior paint run throughout, and both bathrooms have been updated. Nothing is left to do but move in. The remodeled kitchen has new cabinets, solid surface countertops, a center island, a breakfast nook, and brand new appliances. The primary bath has a tile stall shower and solid surface counters. The living room has vaulted ceilings and a wood burning fireplace. The home also has central air, ceiling fans, forced air heating, and a 2 car garage. The leased solar electric system helps reduce electric costs. The 16,500 square foot lot is great for entertaining and has fruit trees (persimmon, lemon, lime, and pomegranate), a storage unit, and side RV and boat parking, with plenty of room to garden, play, and host. The covered patio is a great spot for outdoor dining. The home is close to Bou
USD 1,449,888
4022 Happy Valley Rd
View photo
House · for sale
USD 2,975,000
USD 1,137/sq.ft
4022 Happy Valley Rd
Burton Valley
· 2,616 sq.ft · 4 Bedrooms · 3 Baths · House
· Garden · Office room · Gym · Equipped kitchen
Burton Valley · 2,616 sq.ft · 4 Bedrooms · 3 Baths · House · Garden · Office room · Gym · Equipped kitchen
Set among beautifully landscaped gardens in Lafayette's sought-after Happy Valley neighborhood, this Carmel-inspired single-story home pairs timeless architecture with a great list of recent improvements. The 2,619± square foot floor plan includes four bedrooms, a private office or home gym, and three bathrooms, all on a generous 0.56± acre lot. New engineered hardwood floors run throughout the main living areas, where abundant natural light and French doors create an easy connection to the outside. The updated kitchen anchors the home, opening to both the dining area and family room, and is outfitted with a Sub-Zero refrigerator, Bosch dishwasher, and custom cabinetry. Refreshed lighting brightens the family room and the living room. The bedrooms are set in their own wing for added privacy, and new energy-efficient windows bring extra comfort to the primary suite and a secondary bedroom. Custom closets by Closet Factory offer smart, organized storage, and a separate home office makes
USD 2,975,000

Get email alerts

Don't miss out: be the first to know about new properties

The alert was correctly created

On subscribing you accept the conditions of use and the privacy policy
Alert
Receive new ads in your inbox
Save this search
Receive alerts for new listings

We'll send you an email when we have new properties for: "Houses for sale in Burton Valley"

The alert was correctly created

Piedmont Pines
Joaquin Miller Park
Get email alerts and be the first to see new listings
Required field
On subscribing I accept the terms of the privacy policy
Perfect! You'll soon start receiving new listings via email
Alert
Receive an email when we have new ads for Houses for sale in Burton Valley
Save this search
Filters

Bedrooms

Size (sq.ft)

sq.ft
sq.ft

Price

USD
USD

Property type

Bathrooms

Clear all filters
Receive notifications when new entries are published.