310 houses for sale in Burton Valley

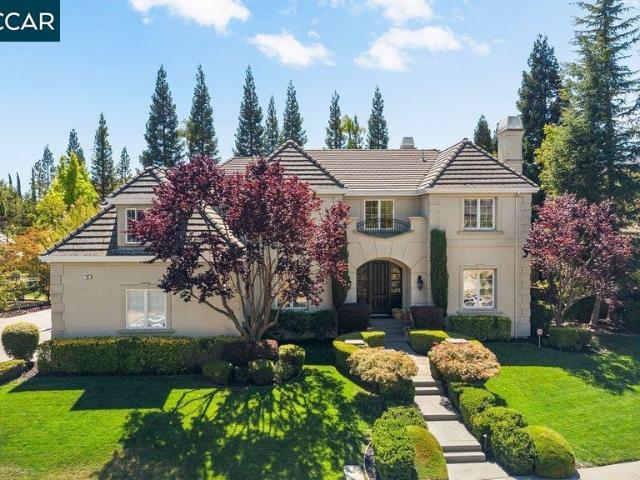
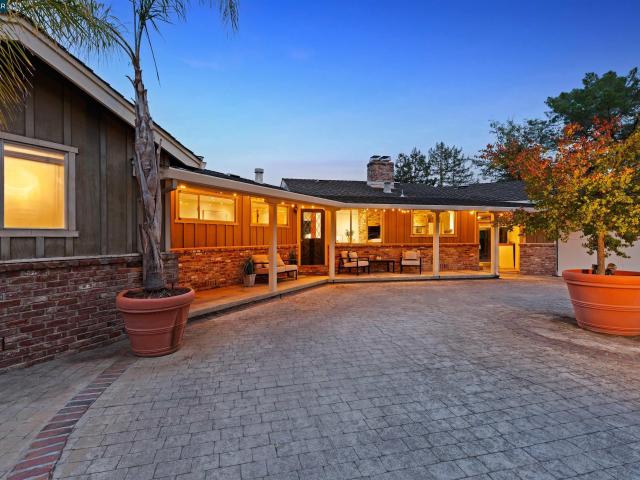
15 Bartlett Ct
View photo
House · for sale
USD 1,349,000
USD 692/sq.ft
15 Bartlett Ct
Burton Valley
· 1,948 sq.ft · 4 Bedrooms · 2 Baths · House
· Garden · Fireplace · Equipped kitchen · Swimming pool
Burton Valley · 1,948 sq.ft · 4 Bedrooms · 2 Baths · House · Garden · Fireplace · Equipped kitchen · Swimming pool
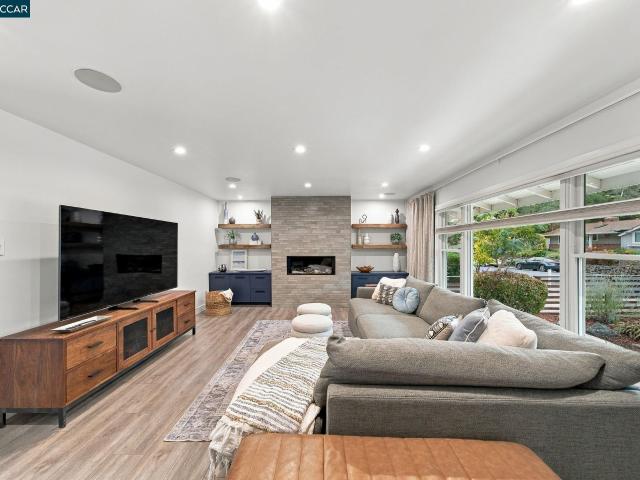
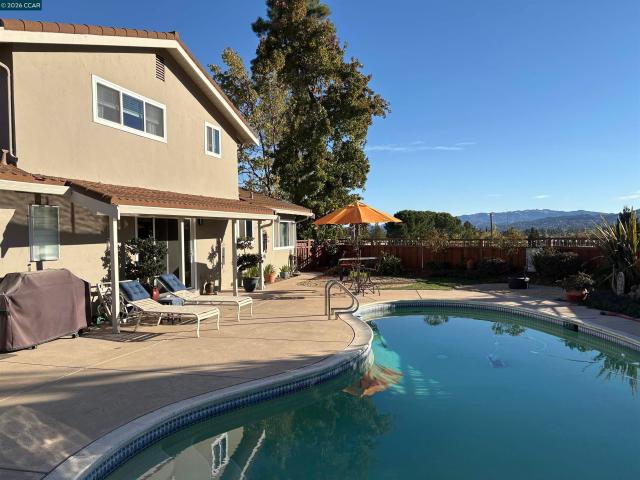
Coming soon! Stunning Mt. Diablo Views, Sparkling Pool & Resort-Style Living in Pleasant Hill! Welcome to 15 Bartlett Ct, where breathtaking views, beautifully updated interiors and exceptional outdoor living come together to create a private retreat that feels like you're on top of Pleasant Hill! Nestled on a beautifully landscaped 10,300 sq. Ft. lot, this impressive 4-bedroom, 2.5-bath home offers approximately 1,950 sq. Ft. of thoughtfully designed living space with an entertainer's dream backyard. Step inside to discover gorgeous hardwood floors throughout, an inviting open floor plan and tasteful updates that blend comfort with modern style. The beautifully updated kitchen features stainless steel appliances, a gas cooktop and a versatile coffee bar that doubles as a convenient workspace. The adjoining living area showcases a stunning updated stone fireplace with a gas insert, creating a warm and welcoming gathering space. The desirable main-level primary suite offers comfort and
USD 1,349,000
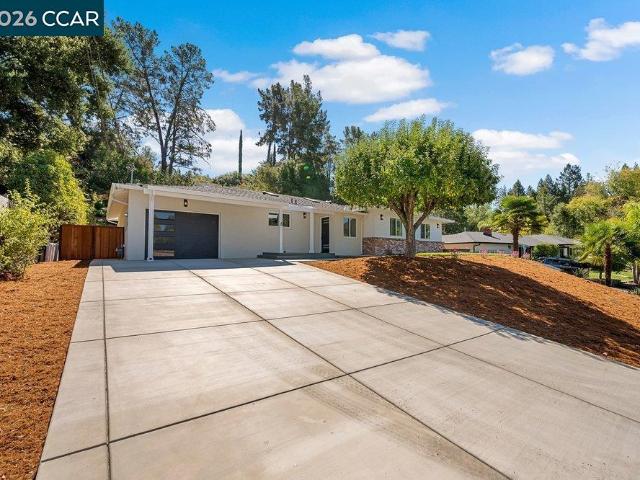
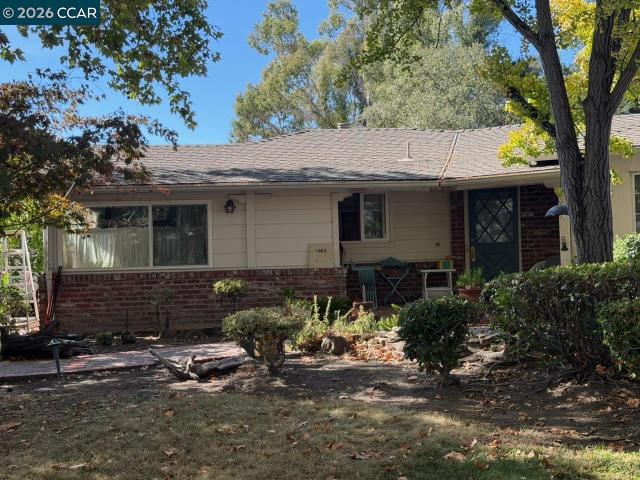
1003 Rachele Rd
View photo
House · for sale
USD 1,495,000
USD 763/sq.ft
1003 Rachele Rd
Burton Valley
· 1,959 sq.ft · 4 Bedrooms · 2 Baths · House
· Garden · Fireplace · Equipped kitchen · Parking
Burton Valley · 1,959 sq.ft · 4 Bedrooms · 2 Baths · House · Garden · Fireplace · Equipped kitchen · Parking
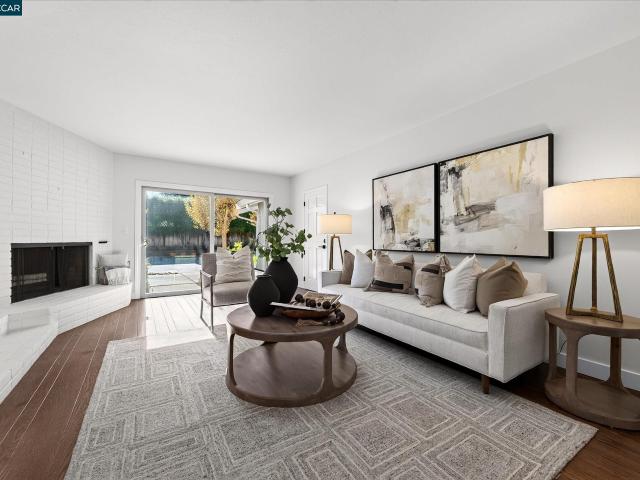
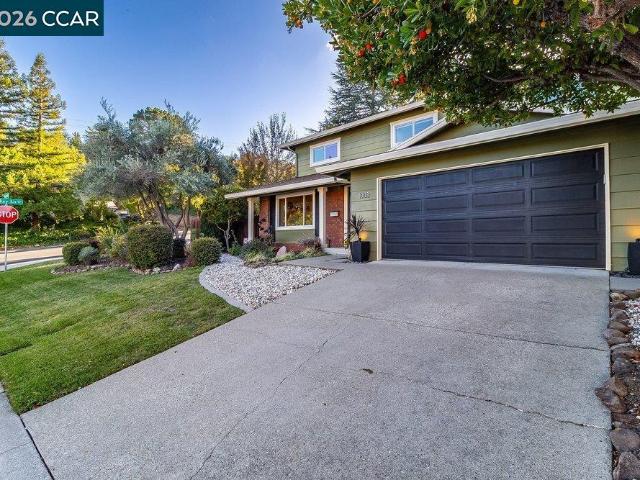
No tricks, just treats at 1003 Rachele Rd! This 4-bed, 2.5-bath home is packed with smart upgrades, indoor-outdoor charm and one seriously sweet location. Enjoy an updated kitchen, 2-zone smart thermostat, electric blinds downstairs + blackout electric blinds in the primary, and a cozy electric fireplace in the downstairs family “Tiki Room”. Outside, the treats keep coming: fig, Meyer lemon, kumquat, olive, & winter strawberries run abundant, front & rear irrigation, plus color-changing smart yard lights perfect for entertaining. Newer 2024 washer and dryer included in your spacious garage. This isn't a trick, it's truly turnkey & meant to be! Smart, stylish and located in a dime of a spot, this one is scary good & ready to view on Halloween! Bring your sweet tooth as we will have Halloween candy for those who come to the Saturday Open House to enjoy!
USD 1,495,000
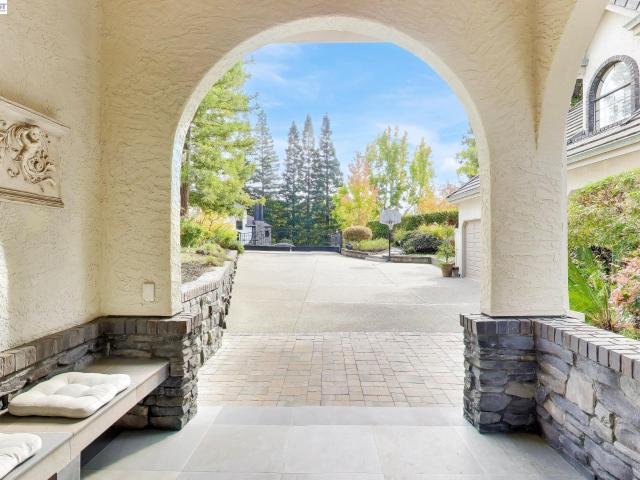
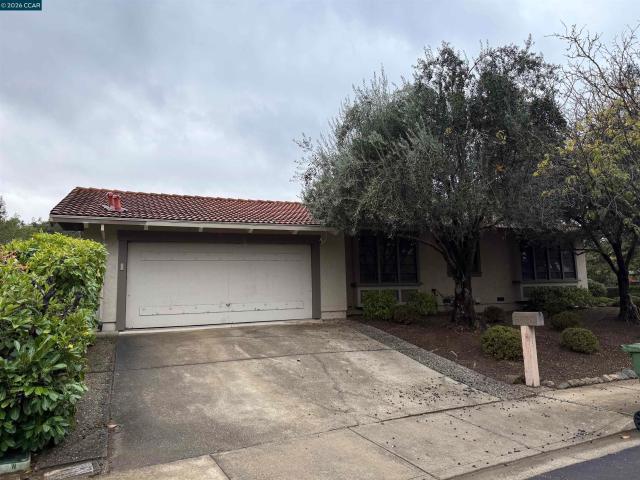
2375 Lariat Ln
View photo
House · for sale
USD 1,795,000
USD 992/sq.ft
2375 Lariat Ln
Burton Valley
· 1,808 sq.ft · 3 Bedrooms · 2 Baths · House
· Garden · Parking · Deck · Equipped kitchen · Swimming pool
Burton Valley · 1,808 sq.ft · 3 Bedrooms · 2 Baths · House · Garden · Parking · Deck · Equipped kitchen · Swimming pool
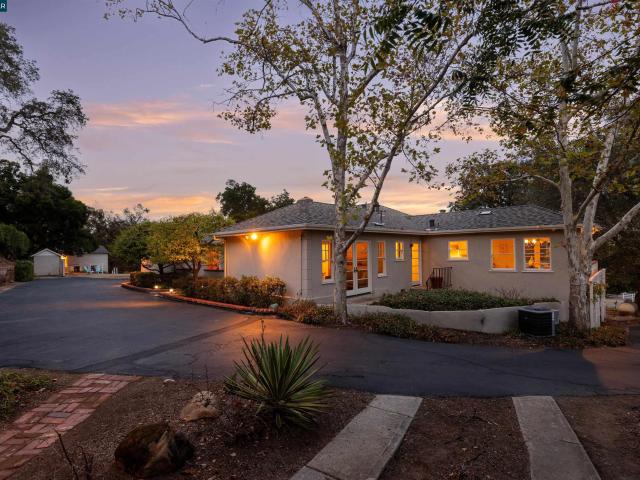
Sparkling single level rancher in Livorna Estates. Large expansive yard with a pool and decking. Large flat area in the backyard with privacy and hillside views. Inviting curb appeal with large driveway and 3 car garage, including EV Charging and epoxy floors. Newer large kitchen, open & redesigned, with island, warm tone quartzite slab counters, upgraded appliances and flooring. Plank style Wilsonart flooring. Large Skylight, and newer dual pane windows. Excellent flow and feel. The 3 bedrooms are ample sized. In addition to the family room kitchen combo, there is a separate dining area and a large private living room with doors, that can also serve as a 4th bedroom (no closet), workspace, and bonus room. Newer roof, EV charger, gutters, downspouts, pool component upgrades, and tankless on demand water heater
USD 1,795,000
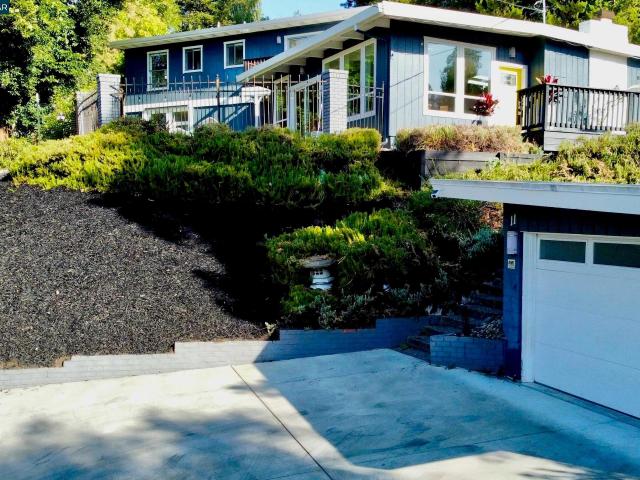
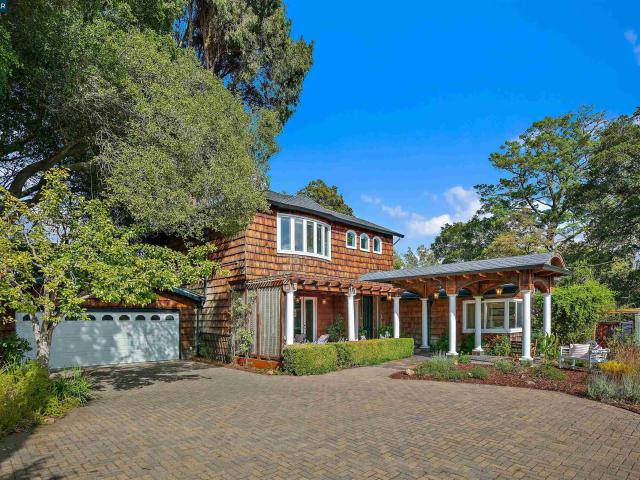
1929 Aspenridge Court
View photo
Townhouse · for sale
USD 1,148,888
USD 528/sq.ft
1929 Aspenridge Court
Burton Valley
· 2,174 sq.ft · 3 Bedrooms · 2 Baths · Townhouse
· Office room · Fireplace · Equipped kitchen · Parking
Burton Valley · 2,174 sq.ft · 3 Bedrooms · 2 Baths · Townhouse · Office room · Fireplace · Equipped kitchen · Parking
Open this saturday from 1:30. 4:00PM Discover Walnut Creek’s perfect balance of comfort, convenience, and natural beauty with this highly desirable, turnkey end-unit townhome, ideally situated within the sought-after Summit Ridge neighborhood. This charming two-story residence offers three spacious bedrooms, two and a half well-appointed bathrooms, an inviting open-concept kitchen, family room, and dining area, a serene primary retreat complete with a private sitting area, a versatile upstairs office/den, and a convenient two-car garage featuring a utility sink and ample storage. Interior highlights include soaring ceilings and expansive windows that welcome an abundance of natural light while framing picturesque views of the surrounding mature trees, creating an enchanting, treehouse-like ambiance; real hardwood flooring, new carpeting, designer light fixtures, a cozy gas fireplace, and a beautifully appointed gourmet kitchen showcasing a sophisticated combination of wood and glass-fr
USD 1,148,888
21 Russell Ct
View photo
House · for sale
USD 1,699,888
USD 655/sq.ft
21 Russell Ct
Burton Valley
· 2,594 sq.ft · 4 Bedrooms · 3 Baths · House
· Garden · Sauna
Burton Valley · 2,594 sq.ft · 4 Bedrooms · 3 Baths · House · Garden · Sauna
Tucked away on a quiet court in Walnut Creek’s desirable Lakewood neighborhood, this spacious 4-bedroom, 3-bath home offers 3,049 sq ft of living space on an impressive 15,480 sq ft flat lot. A flexible floor plan features two primary suites, including one conveniently located on the main level, while the primary bath adds a touch of luxury with a private sauna. Solar adds energy-conscious appeal. Outside, enjoy a beautifully landscaped yard, expansive flat driveway with ample room for extra vehicles, and a versatile two-story workshop—ideal for hobbies, a home office, studio, or exploring future ADU possibilities. The generous lot also offers plenty of room to create your dream outdoor retreat. Enjoy an exceptional Walnut Creek lifestyle just minutes from Broadway Plaza, The Orchards at Walnut Creek, Heather Farm Park, and Howe Homestead Park, with easy access to scenic hiking at Shell Ridge Open Space and Diablo Foothills Regional Park. Conveniently located near Highways 680 and 24,
USD 1,699,888
1860 3Rd Ave
View photo
House · for sale
USD 1,175,000
USD 699/sq.ft
1860 3Rd Ave
Burton Valley
· 1,679 sq.ft · 3 Bedrooms · 2 Baths · House
· Garden · Deck · Equipped kitchen · Swimming pool
Burton Valley · 1,679 sq.ft · 3 Bedrooms · 2 Baths · House · Garden · Deck · Equipped kitchen · Swimming pool
Location, space, flexibility & opportunity in walnut creek’s larkey park neighborhood. Set on an expansive. 36 acre lot, the property offers a rare opportunity to enjoy generous outdoor space in an established residential setting w/ room to expand, create or add an ADU & room for a pool. Imagine creating your own garden retreat, designing an outdoor entertaining area or simply enjoying the freedom that comes w/ a larger parcel. This single-level home of 1685 sf offers 3 bedrooms, 2 bathrooms w/ an OPEN CONCEPT living, dining & kitchen area that is perfect for today's living & is where you'll gather to connect w/ family and friends. For those that love to cook, you'll love the Chef's Kitchen w/ island where you can indulge your culinary interests. An expansive deck off the dining area is perfect for BBQs & outdoor dining & overlooks the spacious backyard. The home has been refreshed w/ a new roof (early 2026), carpet in the bedrooms, updated lighting & new bathroom vanities. The home is
USD 1,175,000
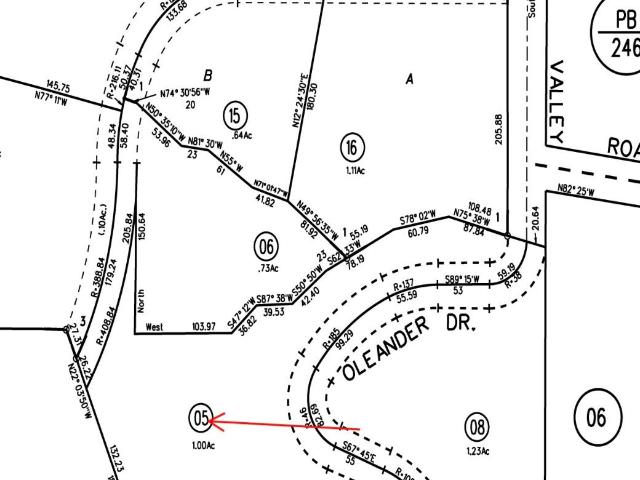
1175 Oleander Drive
View photo
House · for sale
USD 999,000
USD 410/sq.ft
1175 Oleander Drive
Burton Valley
· 2,433 sq.ft · 3 Bedrooms · 3 Baths · House
· Parking
Burton Valley · 2,433 sq.ft · 3 Bedrooms · 3 Baths · House · Parking
A Rare Opportunity in Upper Happy Valley by appointment only. Discover the potential to build your dream home on this exceptional one-acre property in Lafayettes prestigious Upper Happy Valley neighborhood that has top rated local schools. Nestled in a sought-after hillside setting in western Lafayette, this private retreat offers mature trees, peaceful surroundings, and a sense of seclusion, yet it is close to downtown dining, boutiques and shopping. The property features a mostly level area where the existing home is situated, along with a detached two-car garage positioned one level above the residence. The parcel extends along a private road, anchored by a smaller carport at the upper end. The downhill area extends in the vicinity of the mailboxes off Upper Happy Valley Road, offering a unique layout with multiple areas to explore and envision. Enjoy the tranquility of a secluded setting while remaining just minutes from downtown Lafayettes acclaimed dining, boutique shopping, and
USD 999,000
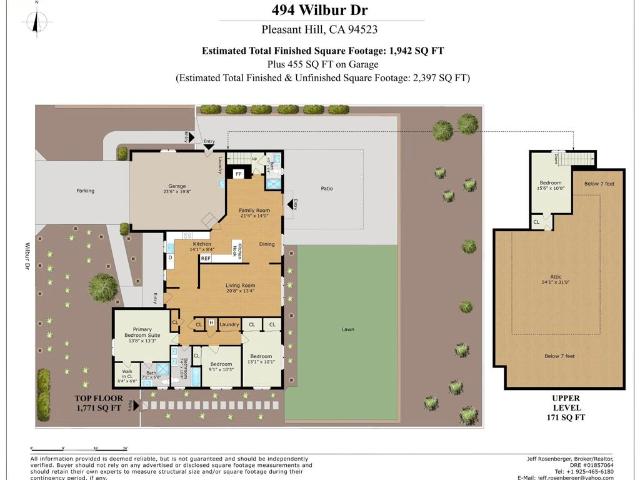
494 Wilbur Dr
View photo
House · for sale
USD 1,335,000
USD 688/sq.ft
494 Wilbur Dr
Burton Valley
· 1,938 sq.ft · 4 Bedrooms · 3 Baths · House
· Garden · Office room · Gym · Equipped kitchen
Burton Valley · 1,938 sq.ft · 4 Bedrooms · 3 Baths · House · Garden · Office room · Gym · Equipped kitchen
EXQUISITE Home in Pleasant Hill with Solar! Brimming with natural light and high-end charm, this turnkey home features rich luxury vinyl plank flooring, double-pane windows, fresh paint, and updated fixtures throughout. The heart of the home is a seamless open-concept kitchen and family room with direct outdoor access, perfect for effortless indoor-outdoor living. The kitchen boasts stainless steel appliances, Soapstone countertops, warm shaker cabinets, and a convenient breakfast bar. Uniquely designed with TWO primary bedroom suites, providing added flexibility for family, guests, or a home office. Bathrooms have been tastefully updated with stylish new vanities, contemporary mirrors, and custom tilework. A generous attic space offers incredible storage or the perfect footprint for a future playroom or gym! Outside, enjoy freshly laid landscaping and an expansive backyard tailored for weekend entertaining. Nestled in a highly desirable neighborhood just minutes from local trails, par
USD 1,335,000
1402 Creekside Drive
View photo
House · for sale
USD 1,500,000
USD 974/sq.ft
1402 Creekside Drive
Burton Valley
· 1,539 sq.ft · 7 Bedrooms · House
· Parking
Burton Valley · 1,539 sq.ft · 7 Bedrooms · House · Parking
Rarely available four-plex near the heart of Walnut Creek, delivered completely vacant! Every unit has been remodeled with new appliances, so you can lease at today's market rents from day one (income shown is projected market rent), or move into one and let the other three help with the mortgage. Choose from two 1BR/1BA homes, a 2BR/1.5BA, and a 3BR/1.5BA, a mix with broad tenant appeal. Step outside onto the Iron Horse Trail for morning runs and bike rides, or stroll downtown to favorite restaurants, bars, and shops. BART and I-680 are minutes away, perfect for tenants who want a suburban lifestyle with a city commute. Parking and on-site laundry, with central management already in place. Opportunities like this rarely come along. Come see all 4 units at our open house! Income is based on projected market rents; delivered vacant
USD 1,500,000
1354 Ramsay Circle
View photo
House · for sale
USD 1,375,000
USD 774/sq.ft
1354 Ramsay Circle
Burton Valley
· 1,776 sq.ft · 4 Bedrooms · 2 Baths · House
· Patio · Garden · Equipped kitchen · Parking
Burton Valley · 1,776 sq.ft · 4 Bedrooms · 2 Baths · House · Patio · Garden · Equipped kitchen · Parking
OPEN TUES 9/29 10:30am-1pm. Welcome to this inviting 4-bedroom Walnut Creek home, offering comfortable living spaces, a private backyard, and a quiet setting. The spacious living room features high ceilings, hardwood floors, and plenty of natural light, while the kitchen opens to the family room for easy everyday living and entertaining. A separate dining area provides additional space for gatherings. The primary bedroom features vaulted ceilings and a newly remodeled bathroom with walk-in closet. Skylights add to the bright, open feel of the home, and new carpet complements the hardwood floors. The private, landscaped backyard features a patio, lush lawn, and raised garden boxes, creating a peaceful space to relax, entertain, or garden. Located in the highly regarded Walnut Creek/Acalanes school district, this home is just steps from walking trails and open space. Enjoy easy freeway access, nearby BART, and close proximity to Palos Verdes Shopping Center. Boat parking is also availabl
USD 1,375,000
28 Kimberley Pl
View photo
House · for sale
USD 4,285,000
USD 807/sq.ft
28 Kimberley Pl
Burton Valley
· 5,307 sq.ft · 5 Bedrooms · 4 Baths · House
· Office room · Equipped kitchen
Burton Valley · 5,307 sq.ft · 5 Bedrooms · 4 Baths · House · Office room · Equipped kitchen
Tucked away at the end of a quiet cul-de-sac in the prestigious, gated Alamo Springs neighborhood, 28 Kimberley Place is a masterclass in refined California living. Spanning approximately 5,317 square feet on a nearly half-acre lot, this estate offers an effortless blend of traditional elegance, modern luxury and a great floorplan. From the moment you step through the front door, the craftsmanship is evident. Crisp crown molding and gorgeous wide-plank oak floors lead you past formal living and dining spaces designed for seamless entertaining. The heart of the home is the stunning chef’s kitchen—a bright, airy space featuring crisp white cabinetry, sleek quartz countertops, a massive center island, and a casual eat-in area. It flows naturally into the expansive great room, creating a perfect hub for daily life. The main level is thoughtfully designed for flexibility, offering a private office behind glass doors and a spacious guest suite. Two separate staircases lead to the upper level
USD 4,285,000
8 Ramona Dr
View photo
House · for sale
USD 1,995,000
USD 834/sq.ft
8 Ramona Dr
Burton Valley
· 2,390 sq.ft · 4 Bedrooms · 2 Baths · House
· Garden · Office room · Fireplace · Equipped kitchen
Burton Valley · 2,390 sq.ft · 4 Bedrooms · 2 Baths · House · Garden · Office room · Fireplace · Equipped kitchen
Completely renovated from top to bottom, this 4 bedroom 2 bath home sits in everyone's favorite dog-walking, stroller-pushing, neighbor-waving community, filled with trick-or-treaters every October. Skylights fill the main living spaces with natural light, and wide plank oak floors carry that warmth throughout. The kitchen anchors the home with quartz waterfall counters, custom cabinetry, a gas cooktop island that seats four, and a spacious pantry, flowing into the dining area, a cozy sitting room with a fireplace, and a separate living room. The family room opens directly to the backyard and is built for movie nights and casual living. Each of the four bedrooms is generously sized with its own character, offering plenty of flexibility for a growing family, guests, or a home office. The primary suite features a shower wrapped floor to ceiling in antique sage ceramic tile from Spain and a matte marble porcelain floor, plus a window that frames the trees and a double vanity. The hall bat
USD 1,995,000
33 Ranger Ct
View photo
House · for sale
USD 3,995,000
USD 810/sq.ft
33 Ranger Ct
Burton Valley
· 4,930 sq.ft · 5 Bedrooms · 4 Baths · House
· Terrace · Fireplace · Equipped kitchen
Burton Valley · 4,930 sq.ft · 5 Bedrooms · 4 Baths · House · Terrace · Fireplace · Equipped kitchen
Welcome to 33 Ranger Court, truly one-of-a-kind, fully remodeled estate in a park-like setting, offering unmatched privacy at the end of a quiet cul-de-sac in the Creeks of Alamo. Iron gates lead to a copper-roofed turret and arched wooden door. A barrel-vaulted foyer with crystal pendant opens to a 20' x 22' living room with fireplace and French doors to the covered terrace, ideal for large gatherings and entertaining. The kitchen was fully remodeled in 2022 with Italian Cucine LUBE cabinetry, Dekton countertops, ambient lighting, a hidden built-in TV and a stone island with seating on three sides. Professional appliances: Dacor 48 range with double oven, 48 Miele built-in refrigerator, Gaggenau dishwasher, Miele coffee system and Dacor wine refrigerator. It opens to the dining room with Austrian crystal chandelier and a family room with linear fireplace and sunroom. The primary suite has a vaulted ceilings, fireplace, terrace access, extra-large walk-in closet and a spa like bath wit
USD 3,995,000
11 Las Palomas
View photo
House · for sale
USD 1,695,000
USD 725/sq.ft
11 Las Palomas
Burton Valley
· 2,336 sq.ft · 4 Bedrooms · 4 Baths · House
· Patio · Equipped kitchen
Burton Valley · 2,336 sq.ft · 4 Bedrooms · 4 Baths · House · Patio · Equipped kitchen
Elegant modern residence nestled on a premier knoll within the highly coveted Orinda Country Club neighborhood. This sophisticated modern residence offers breathtaking hilltop views. Extensively updated with a commitment to style and premium quality, the home features light-filled living spaces designed for both grand entertaining and comfortable daily living. The entry unfolds into an expansive, open-concept family, living, and dining space. Architecturally framed by soaring skylights and dramatic walls of windows, this main level is bathed in natural light. Seamless indoor-outdoor living is achieved through large sliding doors that open directly to a dining patio and a newly installed level lawn, all set against a backdrop of panoramic valley vistas. A gourmet chef’s kitchen is a masterpiece of form and function. It comes fully equipped with professional-grade appliances, including a Wolf range and a Samsung refrigerator. Premium new countertops, a stylish custom backsplash, and high
USD 1,695,000
2231 Loch Ln
View photo
House · for sale
USD 1,649,000
USD 589/sq.ft
2231 Loch Ln
Burton Valley
· 2,799 sq.ft · 6 Bedrooms · 3 Baths · House
· Patio · Garden · Fireplace · Equipped kitchen · Air conditioning · Swimming pool
Burton Valley · 2,799 sq.ft · 6 Bedrooms · 3 Baths · House · Patio · Garden · Fireplace · Equipped kitchen · Air conditioning · Swimming pool
Northgate new to market! 6 bedroom, 3.5 BATH with FIRST-FLOOR ENSUITE GUEST BEDROOM, refinished hardwood floors and fresh interior/exterior paint. Formal living and dining rooms plus separate family room, two fireplaces and indoor laundry room. Sunny, spacious eat-in kitchen with wood cabinetry, pantry, large windows, new electric range/oven, stainless appliances and recessed LED lighting. Second floor Primary suite, along with four additional bedrooms and two full baths. Backyard features a pool, patio, mature landscaping and vine-covered arbor. Additional improvements include newer roof and gutters, water heater, A/C and furnace. Walk/bike to Northgate schools, parks, open space, shopping and dining at Encina Grande (Whole Foods) and Orchards Shopping Center (Safeway)
USD 1,649,000
2544 Corte Del Marques
View photo
House · for sale
USD 2,350,000
USD 820/sq.ft
2544 Corte Del Marques
Burton Valley
· 2,863 sq.ft · 5 Bedrooms · 2 Baths · House
· Patio · Garden · Swimming pool · Fireplace · Equipped kitchen
Burton Valley · 2,863 sq.ft · 5 Bedrooms · 2 Baths · House · Patio · Garden · Swimming pool · Fireplace · Equipped kitchen
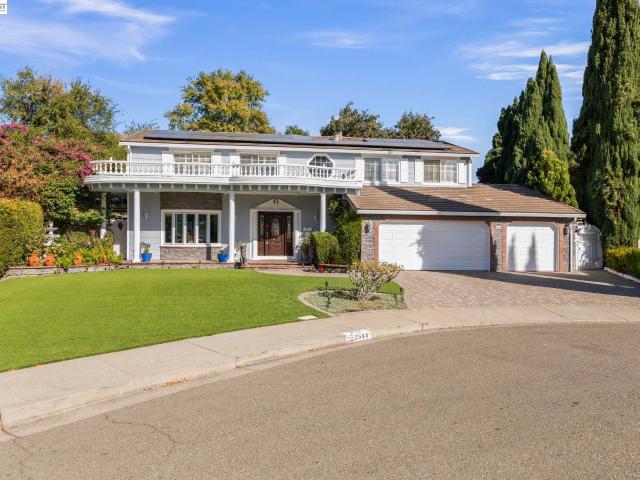
Discover 2544 Corte Del Marques, a distinctive residence in Walnut Creek’s sought-after Northgate neighborhood. Only the second time offered for sale, the current seller has lived there for 29 years and has completely remodeled and customized this unique home. From its impressive entrance, to its spacious interiors, this home showcases timeless character, rich wood details, and inviting living spaces designed for everyday comfort and extraordinary entertaining. The elegant formal dining room with curved glass sunroom looks out to the secret garden and Patio Cover. The sensational 850 sq ft Custom glass Conservatory spans the entire 54 ft of the home and adds incredible light drenched living, with fireplace and wonderful entertainment area which can open to the kitchen bar. Outside is just as unique as the interior with a beautiful Pool, Hot tub, Large covered bar area, Custom gazebo, Patio cover, and front & rear artificial grass with putting green. An Entertainment paradise for all. C
USD 2,350,000
1001 Castle Rock Road
View photo
House · for sale
USD 1,898,000
USD 923/sq.ft
1001 Castle Rock Road
Burton Valley
· 2,056 sq.ft · 3 Bedrooms · 1 Bath · House
· Parking · Equipped kitchen
Burton Valley · 2,056 sq.ft · 3 Bedrooms · 1 Bath · House · Parking · Equipped kitchen
Pending! First time on market in over 50 years! Fabulous and RARE opportunity to own an absolute unicorn. 2.01 acres, highly usable, fenced and cross fenced, city water PLUS Castle Rock Water District for irrigation/landscaping/horses (no Well) Main home measures at 2059sf with 2-3 bedrooms, 1.5 baths, single level, wonderfully updated kitchen & Thermador appliances, gorgeous hardwood floors, and beautiful views out every window. There is also a detached garage/workshop, another detached barn/workshop, and storage under the home. Must see to appreciate this well loved family heirloom. Peaceful, private, and wonderful. The home is situated at the back of the parcel on top of a hill with pastoral views, and much of the property is flat and usable
USD 1,898,000
10 Laird Dr
View photo
House · for sale
USD 1,497,000
USD 933/sq.ft
10 Laird Dr
Burton Valley
· 1,604 sq.ft · 3 Bedrooms · 2 Baths · House
· Patio · Garden · Fireplace · Equipped kitchen
Burton Valley · 1,604 sq.ft · 3 Bedrooms · 2 Baths · House · Patio · Garden · Fireplace · Equipped kitchen
Experience sophisticated modern living in one of Moraga's most desirable neighborhoods. Thoughtfully reimagined by a designer, this stunning single-level home blends sleek contemporary elegance with effortless indoor-outdoor living. Abundant natural light illuminates the open, inviting spaces, including a stylish living room with a striking modern fireplace. The ultra-modern gourmet kitchen features sleek finishes, generous workspace, and a charming breakfast nook overlooking the dining area and outdoors. The expanded, luxurious primary suite offers abundant closet space and a private patio overlooking the serene backyard. An exceptionally rare, huge, pancake-flat yard provides an extraordinary setting for entertaining, recreation, and relaxation, complete with a fire pit for cozy evenings under the stars. Just a stone's throw from Donald Rheem Elementary, Rheem Shopping Center, restaurants, and scenic trails, with access to Moraga's award-winning schools. A rare opportunity to enjoy d
USD 1,497,000
2130 Ramona Dr
View photo
House · for sale
USD 730,000
USD 664/sq.ft
2130 Ramona Dr
Burton Valley
· 1,098 sq.ft · 3 Bedrooms · 1 Bath · House
· Garden · Fireplace · Equipped kitchen
Burton Valley · 1,098 sq.ft · 3 Bedrooms · 1 Bath · House · Garden · Fireplace · Equipped kitchen
Move In Ready Ranch Home in Pleasant Hill's Sherman Acres Neighborhood. Welcome to 2130 Ramona Dr, a charming 3 bedroom, 1 bath home offering 1,105 sq. Ft. of comfortable single level living in Pleasant Hill's Sherman Acres neighborhood. With its move in ready condition, spacious lot, and convenient location near downtown Pleasant Hill, this home offers a wonderful blend of comfort and opportunity. Step inside to a welcoming living room featuring a cozy fireplace, perfect for relaxing or gathering with friends and family. The kitchen offers granite countertops, freshly painted cabinets, and a convenient dining area. A separate dining room provides additional space for entertaining, with direct access to the backyard for easy indoor and outdoor living. A dedicated laundry room adds everyday convenience. Situated on a generous 6,660 sq. Ft. lot, the property offers plenty of outdoor possibilities. The spacious yard and valuable side yard access provide flexibility for gardening, outdoor
USD 730,000
165 Brodia Way
View photo
House · for sale
USD 2,688,300
USD 600/sq.ft
Updated
165 Brodia Way
Burton Valley
· 4,478 sq.ft · 5 Bedrooms · 3 Baths · House
· Fireplace · Equipped kitchen
Burton Valley · 4,478 sq.ft · 5 Bedrooms · 3 Baths · House · Fireplace · Equipped kitchen
Accepting offers through Bid This Property. Bidding ends Monday, November 16, 2026 at 4:00 PM. Discover a private country-estate sanctuary in coveted La Casa Via! Set on ±0.92 acre, this 5BR/3.5BA, ±4,478-sq. Ft. custom home welcomes you with a soaring foyer, crystal chandelier, crown molding and wainscoting. Offers here The vaulted family room dazzles with walls of glass, built-in bookcases and cozy fireplace. A sunlit chef's kitchen features cherry cabinetry, granite counters, an antique black granite-topped island and walk-in pantry. Ideal for multigenerational living, the first-floor primary suite offers double doors, lovely fireplace, sitting area, breakfast nook, ceiling fan and kitchenette with red GALANZ refrigerator, microwave, built. In wine cooler, rustic black cabinetry, granite counters and backsplash. Upstairs, the double-door primary retreat boasts a remodeled bathroom with spa bath, large soaking tub and radiant-heated marble floors. Marple counter tops with floating va
USD 2,688,300
2031 Ridgewood Rd
View photo
House · for sale
USD 1,095,000
USD 444/sq.ft
2031 Ridgewood Rd
Burton Valley
· 2,465 sq.ft · 4 Bedrooms · 3 Baths · House
· Fireplace · Equipped kitchen · Cellar
Burton Valley · 2,465 sq.ft · 4 Bedrooms · 3 Baths · House · Fireplace · Equipped kitchen · Cellar
Built in 1959, this 2,468-square-foot home sits on 1.97 acres with sweeping valley views, a remarkably generous building pad, and the potential for spectacular views of Mount Diablo. The home retains much of its original mid-century character, including extensive wood paneling with striking grain patterns, much of it beautifully preserved. An impressive masonry fireplace anchors the living space, while several rooms feature gracious nine-foot ceilings. Other interesting features include a large walk-in pantry adjoining the modest kitchen, a former darkroom that could become a hobby or craft room, and a basement with potential for wine storage. The property itself may be the greatest attraction. An unusually large area of flat to gently sloping land offers considerable flexibility, while two separate driveways provide convenient access and could be advantageous for a future ADU or redevelopment. Selective trimming of landscaping and thoughtful window placement could open up exceptional
USD 1,095,000
307 Chives Way
View photo
House · for sale
USD 1,549,000
USD 695/sq.ft
307 Chives Way
Burton Valley
· 2,228 sq.ft · 4 Bedrooms · 2 Baths · House
· Garden · Office room · Equipped kitchen · Parking
Burton Valley · 2,228 sq.ft · 4 Bedrooms · 2 Baths · House · Garden · Office room · Equipped kitchen · Parking
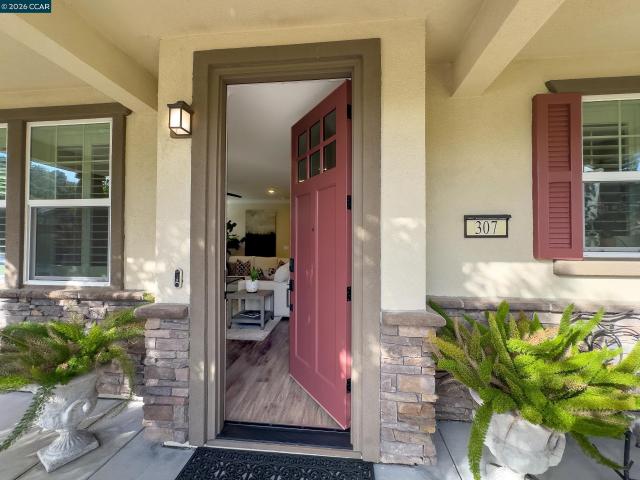
Model-perfect luxury living at Trellis in the heart of Walnut Creek. This impeccably maintained residence showcases an exceptional floor plan with soaring ceilings, sophisticated finishes, and thoughtful upgrades throughout. The gourmet kitchen is a showstopper, featuring KitchenAid stainless steel appliances, stunning Gnesis linear-grain waterfall granite countertops, and a custom backsplash. Elegant plantation shutters, upgraded 8-foot doors, and a beautifully designed custom home office enhance both style and functionality. The spacious primary suite offers a striking coffered ceiling and a relaxing retreat. The meticulously finished garage features over 100 square feet of overhead storage, a stainless steel workbench, and a premium tool cabinet. Enjoy outdoor entertaining in the beautifully paved side yard, with space for a BBQ and fire pit. Ideally situated near premier shopping, dining, community amenities, and convenient freeway access, this exceptional home offers the perfect b
USD 1,549,000
15 Poco Ln
View photo
House · for sale
USD 1,395,000
USD 887/sq.ft
15 Poco Ln
Burton Valley
· 1,572 sq.ft · 3 Bedrooms · 2 Baths · House
· Fireplace
Burton Valley · 1,572 sq.ft · 3 Bedrooms · 2 Baths · House · Fireplace
Distinctive home offers a rare combination of privacy, architectural character, and breathtaking Mt. Diablo views. Perched atop a coveted Tice Valley cul-de-sac down a private lane, this single-level rancher captures the beauty of its natural surroundings and is remarkably close to the heart of downtown Walnut Creek. An inviting covered front porch welcomes you inside, where the dramatic living room immediately draws your eye towards sweeping views framed by a wall of oversized windows. Vaulted wood-plank ceilings with exposed beams add warmth and architectural interest, while a striking mahogany-clad feature wall anchors the space. Beautifully integrated into the design, a brick-framed fireplace with an extended brick hearth and built-in bench creates a distinctive focal point that celebrates the home's mid-century roots. The interplay of natural wood, brick, glass, and light gives the space warmth and character. Beyond the living room, a separate dining room opens through sliding gla
USD 1,395,000
1063 Laurel Dr
View photo
House · for sale
USD 1,400,000
USD 684/sq.ft
1063 Laurel Dr
Burton Valley
· 2,045 sq.ft · 3 Bedrooms · 2 Baths · House
· Swimming pool
Burton Valley · 2,045 sq.ft · 3 Bedrooms · 2 Baths · House · Swimming pool
Single-level Lafayette property with 3 bedrooms, 2 baths, and plenty of opportunity to redesign and remodel to make this property shine again. The property offers a sparkling pool with a salt water pool system. Close to Highway 24 freeway access, BART, and the desirable Lafayette downtown
USD 1,400,000
3055 Arbolado Dr
View photo
House · for sale
USD 995,000
USD 420/sq.ft
3055 Arbolado Dr
Burton Valley
· 2,368 sq.ft · 4 Bedrooms · 2 Baths · House
Burton Valley · 2,368 sq.ft · 4 Bedrooms · 2 Baths · House
Unleash the Potential in Northgate! Situated in one of Walnut Creek’s most sought-after communities, this property presents a rare chance to execute a tailored buildout. A complete remodel was underway and is now paused, offering the ideal layout and structural framework without the effort of starting from scratch. Perfect for contemporary living, the floor plan highlights seamless flow and open spaces. Bring your contractor to select the final finishes and transform this open canvas into a masterpiece
USD 995,000
799 Moraga Rd
View photo
House · for sale
USD 1,485,000
USD 416/sq.ft
799 Moraga Rd
Burton Valley
· 3,563 sq.ft · 3 Bedrooms · 2 Baths · House
· Garden · Deck · Fireplace · Equipped kitchen
Burton Valley · 3,563 sq.ft · 3 Bedrooms · 2 Baths · House · Garden · Deck · Fireplace · Equipped kitchen
A private hillside retreat just minutes from downtown Lafayette! Ask how to make this a 4th bedroom home. Set in the desirable Tanglewood neighborhood, this distinctive home offers over 3,400+ square feet of living space on approx 0.59 acres, surrounded by mature trees with beautiful valley and treetop views. Two expansive living areas provide plenty of space for everyday living and entertaining. The impressive great room features vaulted ceilings with exposed clear redwood beams, a striking stone fireplace, generous dining area, and expansive windows overlooking the deck and gardens. The spacious eat-in kitchen offers stainless steel appliances, granite countertops, and a large center island, while a second oversized living room opens through French doors to the backyard and covered front porch. Two bedrooms and a full bathroom are located on the main level, while the expansive upstairs primary suite features treetop views, an oversized walk-in closet, soaking tub, dual vanities, and
USD 1,485,000
220 Cleaveland
View photo
House · for sale
USD 995,000
USD 711/sq.ft
220 Cleaveland
Burton Valley
· 1,399 sq.ft · 4 Bedrooms · 1 Bath · House
· Garden · Parking
Burton Valley · 1,399 sq.ft · 4 Bedrooms · 1 Bath · House · Garden · Parking
Go & Show! Charming Desirable Pleasant Hill Location, Single-Story Home on Expansive Lot! The House: This light-filled single-story residence features 4 bedrooms, 1 bathroom, and 1,400 sq. Ft. of comfortable living space. Highlights include an open living area, plenty of natural light throughout. The Lot: Step outside to an impressive 9,147 sq. Ft. lot offering endless outdoor possibilities—in both front and back yards, ideal for gardening, entertaining, outdoor living, play area or future expansion. Has a detached garage, workshop, and storage. (Did someone say ADU possibility? )The Parking: Driveway for 4 cars, half circle driveway, plenty on street parking on both sides and across the street. The Location: Centrally located in Pleasant Hill with easy access to Downtown dining, shopping, top-rated schools, and major commuter routes (I-680/BART). Don't miss this fantastic opportunity!
USD 995,000
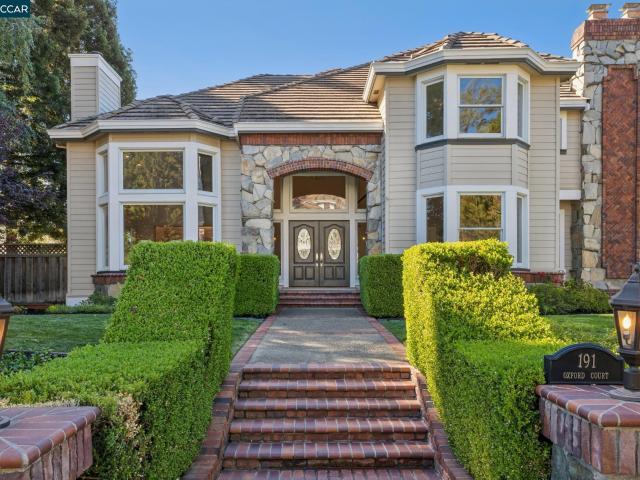
191 Oxford Ct
View photo
House · for sale
USD 3,000,000
USD 679/sq.ft
191 Oxford Ct
Burton Valley
· 4,413 sq.ft · 5 Bedrooms · 4 Baths · House
· Garden · Office room · Equipped kitchen · Swimming pool
Burton Valley · 4,413 sq.ft · 5 Bedrooms · 4 Baths · House · Garden · Office room · Equipped kitchen · Swimming pool
For those seeking an idyllic setting, few Bay Area neighborhoods rival Alamo’s coveted Stonegate community, with scenic hiking trails, tennis courts, excellent schools and an enviable climate. Designed by renowned architect Kubitschek, this beautifully updated home offers over 4,414 square feet of thoughtfully planned living space. An expansive kitchen and family room open to a level backyard and sparkling pool, creating effortless indoor-outdoor living. Soaring ceilings add volume and light, while a main-level bedroom suite and private office with an adjacent half bath(could be converted to another ensuite) offer exceptional flexibility. The beautifully appointed kitchen features custom Rutt cabinetry, an oversized island with a second sink, premium appliances, a walk-in pantry and stone floors, all overlooking the pool and hills beyond. Upstairs, two spacious secondary bedrooms share a Jack and Jill bath, the spacious primary is a retreat unto itself and a generous bonus room provide
USD 3,000,000
510 Daisy Pl
View photo
House · for sale
USD 995,000
USD 476/sq.ft
510 Daisy Pl
Burton Valley
· 2,088 sq.ft · 3 Bedrooms · 3 Baths · House
· Office room · Equipped kitchen
Burton Valley · 2,088 sq.ft · 3 Bedrooms · 3 Baths · House · Office room · Equipped kitchen
Experience breath-taking valley views from this stunning and exquisite home consisting of 2,092 square feet of living space per public records consisting of three bedrooms and three and one-half baths. The inviting and renovated interior offers comfortable living with functional floor plan. Upscale kitchen with granite counters featuring S/S appliances and an abundance of storage cabinets. Convenient island assembly adds to functionality for entertaining. Mini-steps to a near-by oversized storage room which can be used as a private office. Primary bedroom suite is located on the lower level with an additional bedroom and bath. A versatile third bedroom setup perfectly configured for a high-end home office, guest space or creative studio is located on the entrance level. The home is cleverly optimized for modern living with two independent laundry rooms situated on the upper and lower floors. Located in a quiet, peaceful neighborhood with immediate walking trail access and surrounding o
USD 995,000
954 Reliez Station Rd
View photo
House · for sale
USD 1,850,000
USD 993/sq.ft
954 Reliez Station Rd
Burton Valley
· 1,862 sq.ft · 3 Bedrooms · 2 Baths · House
· Garden · Fireplace · Parking
Burton Valley · 1,862 sq.ft · 3 Bedrooms · 2 Baths · House · Garden · Fireplace · Parking
Main House: 3 Bedroom | 2 Bath | 1868± Sq. Ft. The Little House: 1 Bedroom | 1 Bath | 290± Sq. Ft. The Garden House: 220± Sq. Ft. 50± Acre Lot | 2-Car Garage Charming. Whimsical. Wonderfully convenient. Welcome to a storybook Lafayette retreat on. 50± acre, pairing a 1,868± square-foot main house with 865± square feet of flexible space across three outbuildings. It carries a true fairy-tale pedigree: brickwork by Doug Allinger, stepson of celebrated builder Carr Jones, extends all the way to the custom mailbox. The magic begins at the front door and its speakeasy window. Inside, seven skylights and largely Andersen and Marvin windows and doors fill the home with light. The open living and dining room gathers around a fireplace, a separate family room offers another place to unwind, and a breakfast nook and bay window invite lingering. Three bedrooms and two baths include an unusually generous primary bath with heated herringbone marble floors, a curbless walk-in shower, custom cabinetr
USD 1,850,000

Get email alerts

Don't miss out: be the first to know about new properties

The alert was correctly created

On subscribing you accept the conditions of use and the privacy policy
Alert
Receive new ads in your inbox
Save this search
Receive alerts for new listings

We'll send you an email when we have new properties for: "Houses for sale in Burton Valley"

The alert was correctly created

Piedmont Pines
Joaquin Miller Park
Get email alerts and be the first to see new listings
Required field
On subscribing I accept the terms of the privacy policy
Perfect! You'll soon start receiving new listings via email
Alert
Receive an email when we have new ads for Houses for sale in Burton Valley
Save this search
Filters

Bedrooms

Size (sq.ft)

sq.ft
sq.ft

Price

USD
USD

Property type

Bathrooms

Clear all filters
Receive notifications when new entries are published.