311 houses for sale in Burton Valley

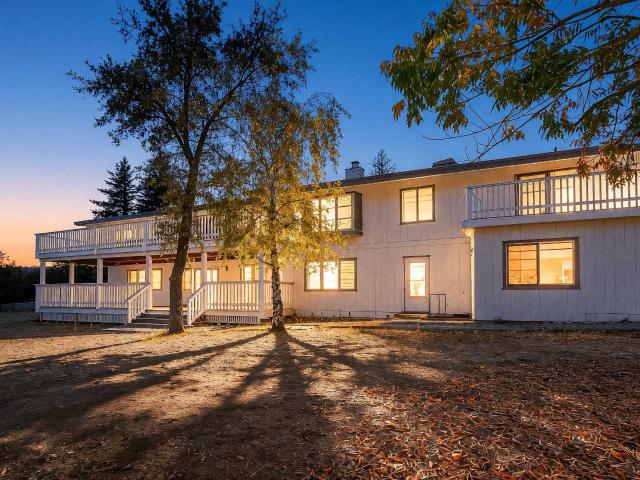
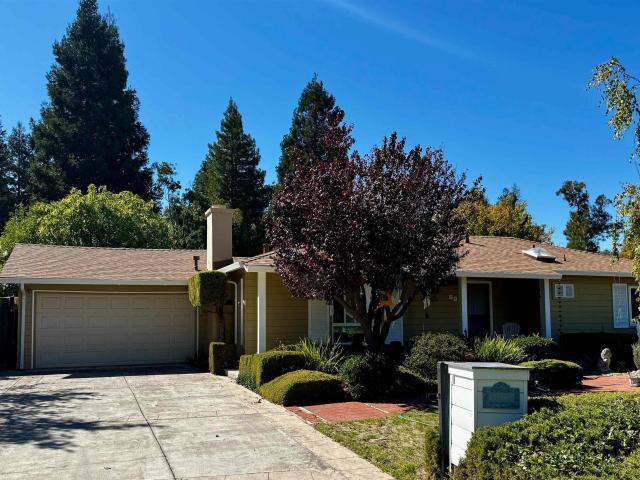
954 Reliez Station Rd
View photo
House · for sale
USD 1,850,000
USD 993/sq.ft
954 Reliez Station Rd
Burton Valley
· 1,862 sq.ft · 3 Bedrooms · 2 Baths · House
· Garden · Fireplace · Parking
Burton Valley · 1,862 sq.ft · 3 Bedrooms · 2 Baths · House · Garden · Fireplace · Parking
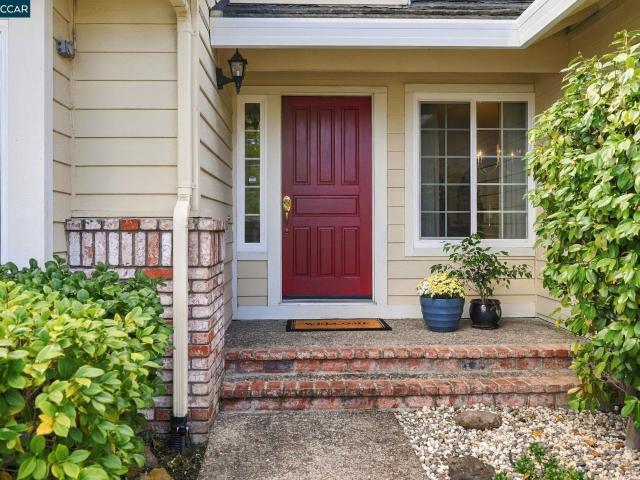
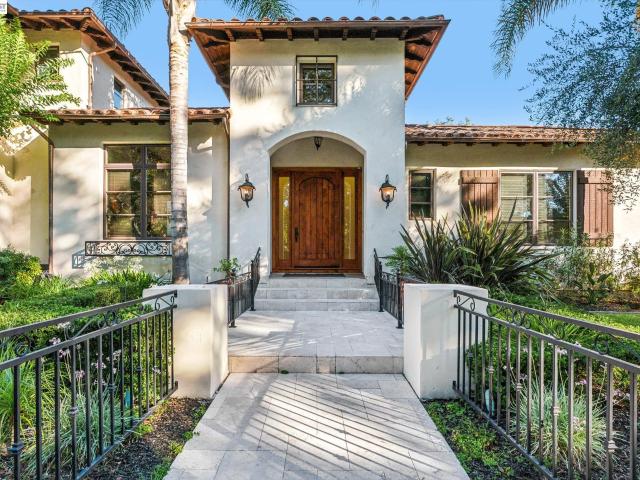
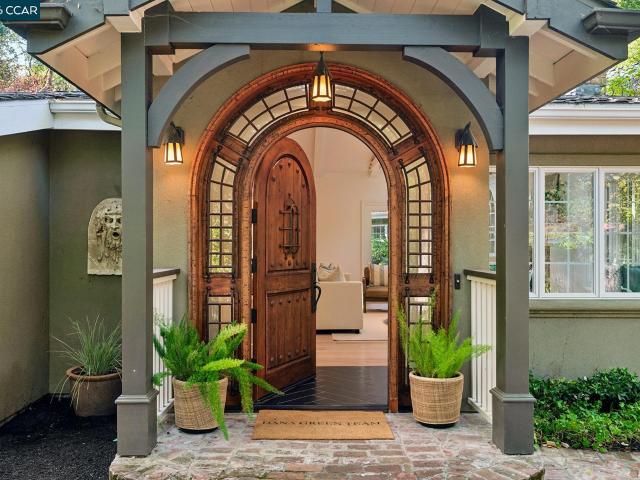
Main House: 3 Bedroom | 2 Bath | 1868± Sq. Ft. The Little House: 1 Bedroom | 1 Bath | 290± Sq. Ft. The Garden House: 220± Sq. Ft. 50± Acre Lot | 2-Car Garage Charming. Whimsical. Wonderfully convenient. Welcome to a storybook Lafayette retreat on. 50± acre, pairing a 1,868± square-foot main house with 865± square feet of flexible space across three outbuildings. It carries a true fairy-tale pedigree: brickwork by Doug Allinger, stepson of celebrated builder Carr Jones, extends all the way to the custom mailbox. The magic begins at the front door and its speakeasy window. Inside, seven skylights and largely Andersen and Marvin windows and doors fill the home with light. The open living and dining room gathers around a fireplace, a separate family room offers another place to unwind, and a breakfast nook and bay window invite lingering. Three bedrooms and two baths include an unusually generous primary bath with heated herringbone marble floors, a curbless walk-in shower, custom cabinetr
USD 1,850,000
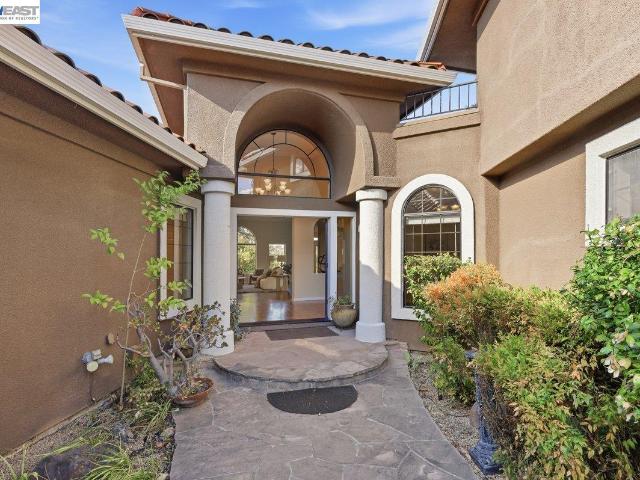
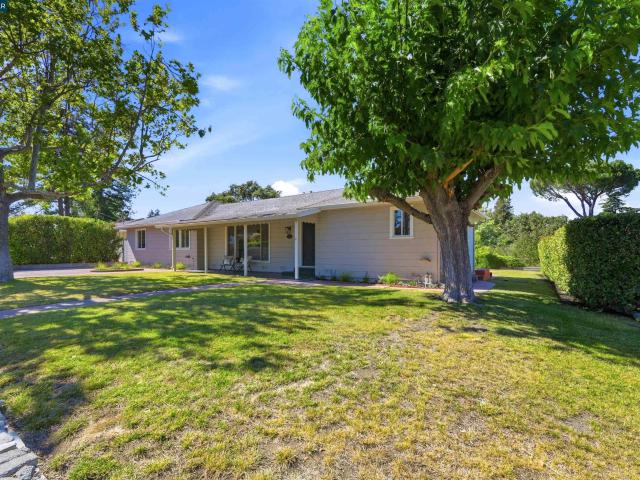
1985 May Ct
View photo
House · for sale
USD 1,025,000
USD 634/sq.ft
1985 May Ct
Burton Valley
· 1,615 sq.ft · 3 Bedrooms · 2 Baths · House
· Garden · Fireplace
Burton Valley · 1,615 sq.ft · 3 Bedrooms · 2 Baths · House · Garden · Fireplace
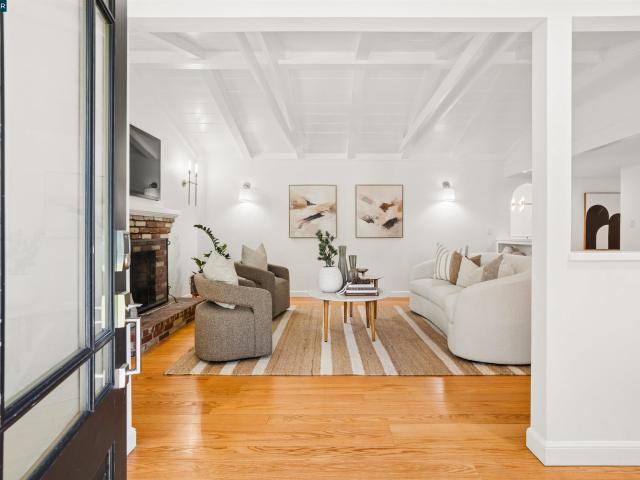
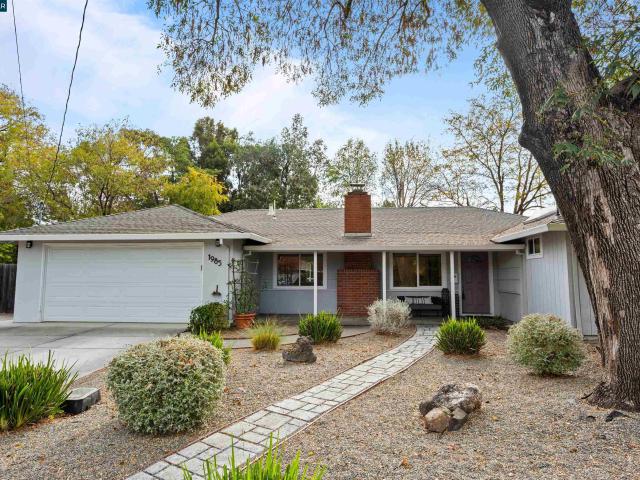
Discover the charm of Gregory Gardens and the rare opportunity for spacious indoor and outdoor living at 1985 May Court, ideally situated on an expansive 14,800-square-foot lot backing to Pleasant Hill Park. Nestled in one of Pleasant Hill’s most beloved neighborhoods, this inviting 3-bedroom, 2-bath home offers approximately 1,622 square feet of thoughtfully arranged living space, combining everyday comfort with room to gather, entertain, and enjoy the outdoors. Inside, the versatile floor plan features both a welcoming living room and a spacious family room, each with its own fireplace; a distinctive feature that creates two separate spaces for entertaining, relaxing, or spending time together. Whether gathering with friends in the living room or settling in for a cozy evening beside the family room’s fireplace, the home offers a sense of warmth and flexibility for everyday living. The primary suite provides a comfortable retreat with an updated bathroom featuring a walk-in shower an
USD 1,025,000
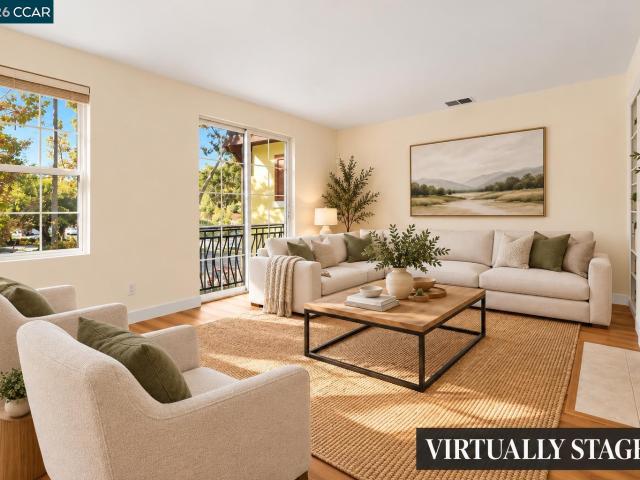
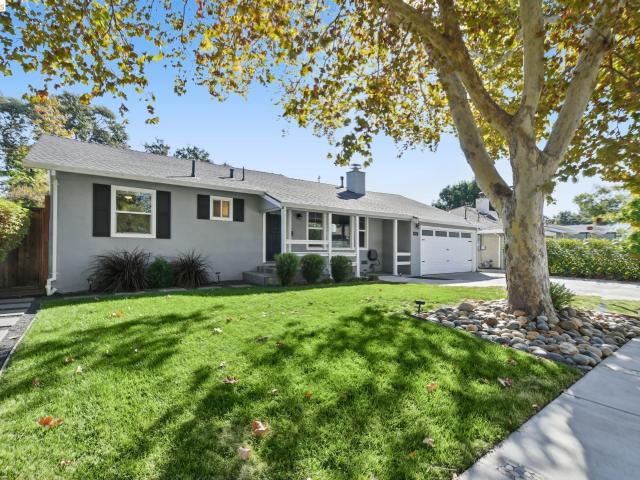
232 Hillcrest Ln
View photo
Townhouse · for sale
USD 819,000
USD 434/sq.ft
232 Hillcrest Ln
Burton Valley
· 1,884 sq.ft · 3 Bedrooms · 2 Baths · Townhouse
· Office room · Fireplace · Equipped kitchen · Parking
Burton Valley · 1,884 sq.ft · 3 Bedrooms · 2 Baths · Townhouse · Office room · Fireplace · Equipped kitchen · Parking
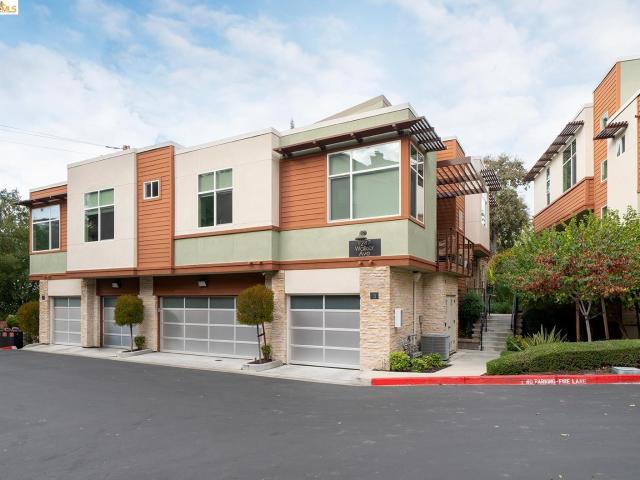
Offers Presented as Received. Welcome to 232 Hillcrest Lane, a spacious three-bedroom, two-and-one-half-bath end-unit townhome in Pleasant Hill’s desirable Cresthill community. With only one shared wall, this inviting residence offers added privacy, abundant natural light and the comfortable feel of a single-family home. The open-concept living and dining areas create a welcoming setting for everyday living and entertaining, complemented by a fireplace that brings warmth and character to the space. The adjoining kitchen features granite countertops, generous workspace and an easy connection to the main living areas. A freshly painted interior and new carpeting in the bedrooms provide a clean, move-in-ready presentation. Upstairs, the spacious primary suite offers a private retreat with its own en-suite bathroom. Two additional bedrooms provide flexibility for guests, a home office or hobbies. An attached two-car garage provides convenient parking along with valuable storage. Residents
USD 819,000
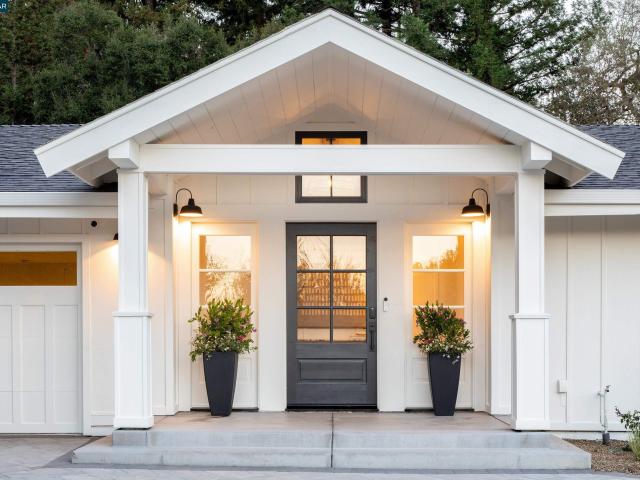
3279 Mt Diablo Ct 10
View photo
Townhouse · for sale
USD 899,000
USD 522/sq.ft
3279 Mt Diablo Ct 10
Burton Valley
· 1,722 sq.ft · 3 Bedrooms · 2 Baths · Townhouse
· Patio · Fireplace · Equipped kitchen · Parking · Swimming pool
Burton Valley · 1,722 sq.ft · 3 Bedrooms · 2 Baths · Townhouse · Patio · Fireplace · Equipped kitchen · Parking · Swimming pool
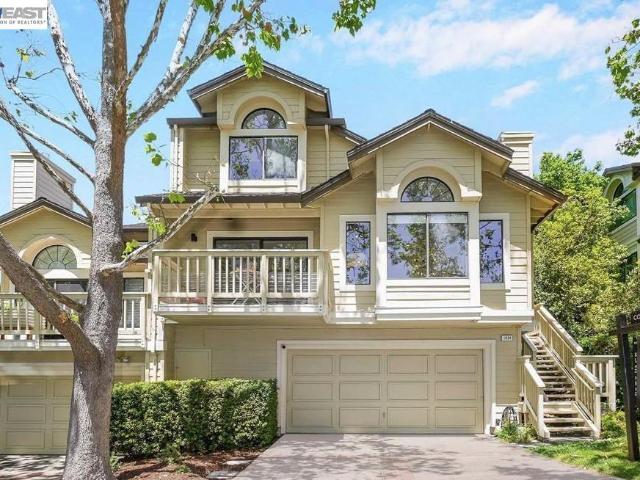
Experience Lafayette living in this spacious 3-bedroom, 2.5-bath townhome, offering approximately 1,731 sq. Ft. near the Lafayette–Walnut Creek border. With access to Lafayette’s highly regarded schools and close to shopping, dining, BART, and major commuter routes, this home combines comfort, value, and an appealing East Bay location. The thoughtfully designed floor plan places all three bedrooms upstairs, including a generously sized primary bedroom, providing privacy from the main living areas. A welcoming fireplace anchors the living room, while the dining area and kitchen, featuring a Thermador refrigerator, flow to a private patio perfect for relaxing or entertaining. Air conditioning provides everyday comfort, and a two-car garage offers convenient parking and storage. Residents also enjoy access to the community swimming pool. With spacious interiors and easy access to the amenities, this townhome offers an inviting opportunity to enjoy the Lafayette lifestyle
USD 899,000
1919 Geary Road
View photo
House · for sale
USD 1,495,000
USD 655/sq.ft
1919 Geary Road
Burton Valley
· 2,282 sq.ft · 3 Bedrooms · 2 Baths · House
· Parking
Burton Valley · 2,282 sq.ft · 3 Bedrooms · 2 Baths · House · Parking
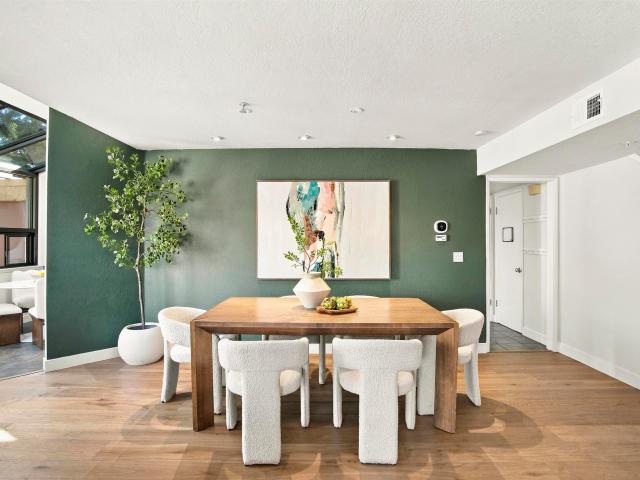
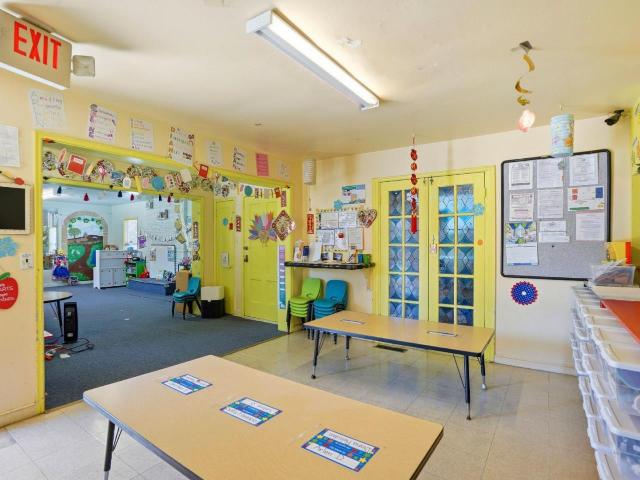
Redevelopment / Investment opportunity in a coveted neighborhood of Walnut Creek. Zoned R-8 Single Family Home with 3BR 2BA apprx 1,900 sq ft plus a converted garage apprx 700 sq ft. Tax record shows total building sq ft 2,288, not including the converted garage, but including a shed consist of 391 sq ft that was removed over 20 years ago. Site has been used as a licensed preschool and daycare center under city-approved use permit for decades until summer 2026. Property must be sold together with two adjacent lots owned by same family. See MLS #ML82064- and MLS #ML82065- or details and below: Parcel #2 at corner of Geary and Buena Vista (APN 171-040-0-), currently with green space and a 10-car asphalt parking lot, asking price $150,000. Parcel #3 the rear vacant lot facing Buena Vista (APN 171-040-0-), in-fill lot, asking price $150,000. This property is conveniently located minutes away from shopping plazas, restaurants, grocery stores, and hiking/biking trails. Easy access to Hwy 680
USD 1,495,000
733 Augusta Drive
View photo
House · for sale
USD 2,158,000
USD 1,044/sq.ft
733 Augusta Drive
Burton Valley
· 2,067 sq.ft · 3 Bedrooms · 3 Baths · House
· Garden · Office room · Fireplace · Equipped kitchen
Burton Valley · 2,067 sq.ft · 3 Bedrooms · 3 Baths · House · Garden · Office room · Fireplace · Equipped kitchen
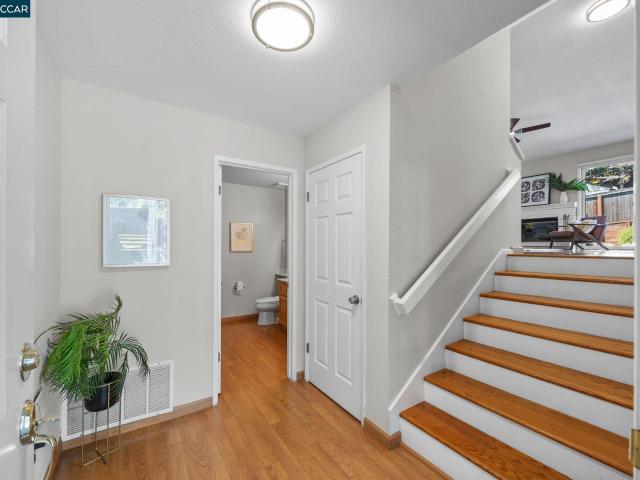
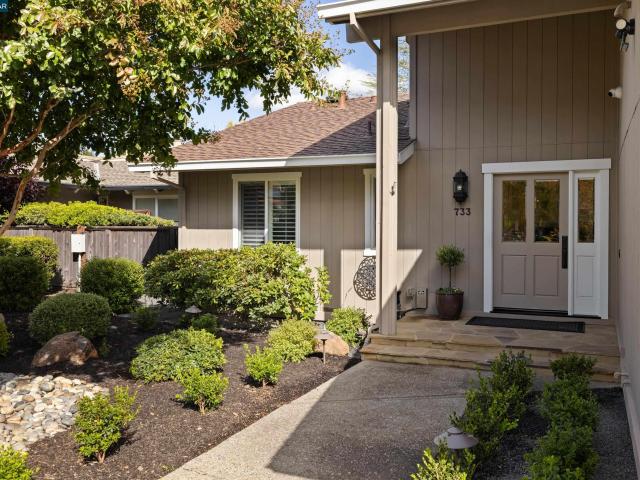
Tucked within an intimate enclave of just four homes, this thoughtfully refreshed residence offers an ideal balance of privacy and convenience in Moraga Country Club. Close enough to stroll to the club, yet comfortably removed from its activity, the setting invites you to enjoy an active lifestyle and a peaceful place to unwind. Designed to live much like a single-level home, the versatile two-level floor plan places the primary suite and office/second bedroom on the main level, with a third bedroom/flex space and bathroom upstairs. Fresh interior paint, new slab kitchen countertops, updated hardware and cabinet pulls, new light trims, and air conditioning enhance everyday comfort and appeal. A vaulted ceiling lends volume to the spacious living room, where a fireplace creates a welcoming focal point for gathering. The adjacent formal dining room and backyard access offer an easy flow for entertaining, from intimate dinners to celebrations with friends. Open and inviting, the kitchen f
USD 2,158,000
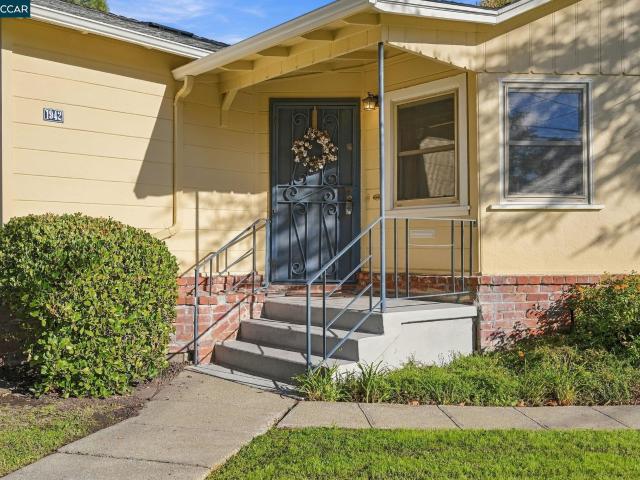
1942 Almond Ave
View photo
House · for sale
USD 1,035,000
USD 1,526/sq.ft
1942 Almond Ave
Burton Valley
· 678 sq.ft · 2 Bedrooms · 1 Bath · House
· Garden · Parking
Burton Valley · 678 sq.ft · 2 Bedrooms · 1 Bath · House · Garden · Parking
Nestled beneath tree-lined canopies in Walnut Creek’s coveted historic Almond-Shuey district, this lovingly maintained 1949 cottage offers a rare opportunity to own a piece of local history on one of the neighborhood's largest parcels (0.23 acres). Known for its quiet, front-porch community feel and storybook architectural variety, the Almond-Shuey area sits on the doorstep of the city’s vibrant core. Preserving its timeless character—including warm hardwood floors—alongside thoughtful modern updates, this home is ready to welcome its next steward. The interior has been recently refreshed with new quartz countertops, a new gas range, and crisp interior paint, building upon prior comprehensive updates that included upgraded electrical, plumbing, dual-pane windows, a tankless water heater, and a dedicated carport space. Outside, the exceptionally deep lot provides a retreat with endless flexibility: establish an expansive garden sanctuary, or build an ADU or second dwelling neatly behind
USD 1,035,000
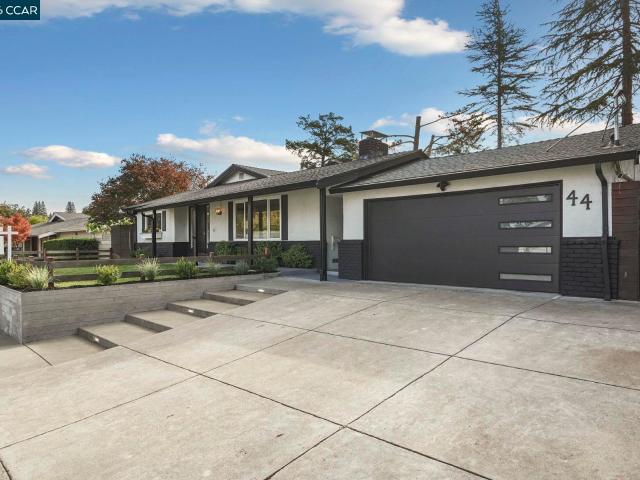
44 Bates Blvd
View photo
House · for sale
USD 2,095,000
USD 1,018/sq.ft
44 Bates Blvd
Burton Valley
· 2,056 sq.ft · 3 Bedrooms · 2 Baths · House
· Patio · Garden · Deck · Fireplace · Equipped kitchen
Burton Valley · 2,056 sq.ft · 3 Bedrooms · 2 Baths · House · Patio · Garden · Deck · Fireplace · Equipped kitchen
Beautifully updated single-level home offering exceptional indoor and outdoor living spaces—rarely discovered in Lamorinda. Set on more than half an acre, the property captures sweeping views of Orinda’s rolling hills and the southern valley, making you feel worlds away, yet less than a mile from Orinda’s quaint downtown. Inside, hardwood floors, fresh paint and thoughtfully selected decorative wallpaper complement the remodeled kitchen and baths. The open floor plan connects comfortable everyday spaces with generous rooms for entertaining. Two wood-burning brick fireplaces—one in the living room and another in the family/great room—add warmth and character, while a cozy reading nook offers a quiet place to unwind. The outdoor spaces are an extension of the home, with a large deck overlooking central Orinda and the southern ridgeline, a newly poured concrete patio for gathering with friends, and a brand-new lawn ideal for children’s play. The rear yard captures some of the most spectac
USD 2,095,000
685 Keith Ct
View photo
House · for sale
USD 1,399,000
USD 640/sq.ft
Updated
685 Keith Ct
Burton Valley
· 2,185 sq.ft · 4 Bedrooms · 2 Baths · House
· Garden · Equipped kitchen
Burton Valley · 2,185 sq.ft · 4 Bedrooms · 2 Baths · House · Garden · Equipped kitchen
Beautifully remodeled, southwest facing, single story rancher with designer finishes throughout. Gourmet kitchen featuring granite counters, gas cooktop with convection ovens, stainless steel appliances, custom tile work with undercabinet lighting and skylight. New, gleaming hardwood flooring, paneled walls, dual pane windows as well as new recessed LED lighting, outlets and switches. Formal living spaces accompanied with open concept dining and family room, perfect for entertaining and gatherings. Additional bonus room with attached bedroom ideal for extended family, hybrid workspace or possible ADU. Spacious primary suite with walk-in closet and sliding glass doors with direct access to the backyard. Three additional large, sunny bedrooms with over-sized closets and fresh paint. Updated guest bath with new flooring, custom vanity, matte faucets and hardware, medicine cabinets, quarts counter tops and more. Separate linen closet adjacent to indoor laundry / mudroom. Beautifully mainta
USD 1,399,000
2861 Buena Vista Ave
View photo
House · for sale
USD 899,000
USD 752/sq.ft
2861 Buena Vista Ave
Burton Valley
· 1,195 sq.ft · 3 Bedrooms · 2 Baths · House
· Garden · Parking · Equipped kitchen
Burton Valley · 1,195 sq.ft · 3 Bedrooms · 2 Baths · House · Garden · Parking · Equipped kitchen
Bring your vision to Walnut Creek's Larkey Ranch neighborhood! This single story 3 bed, 2 bath home sits on a level quarter acre lot and is sold as is. The original 1960 kitchen and baths are a blank slate, ready to be designed your way. Out back, a big yard leaves room to expand or add an ADU (buyer to verify), plus there is a two car attached garage. Some key prep work is already done: new attic insulation, a crawl space vapor barrier and sump pump, tree work and yard cleanup. Step out the door and walk to Larkey Park, home to a swim center, tennis, volleyball and basketball courts and the Lindsay Wildlife Experience, with easy access to the Briones to Mt. Diablo Regional Trail. About 5 minutes to Pleasant Hill BART, under 5 minutes to I-680 and approximately 10 minutes to downtown Walnut Creek
USD 899,000
34 Charles Hill Circle
View photo
House · for sale
USD 5,250,000
USD 977/sq.ft
34 Charles Hill Circle
Burton Valley
· 5,371 sq.ft · 5 Bedrooms · 4 Baths · House
· Balcony · Fireplace · Equipped kitchen
Burton Valley · 5,371 sq.ft · 5 Bedrooms · 4 Baths · House · Balcony · Fireplace · Equipped kitchen
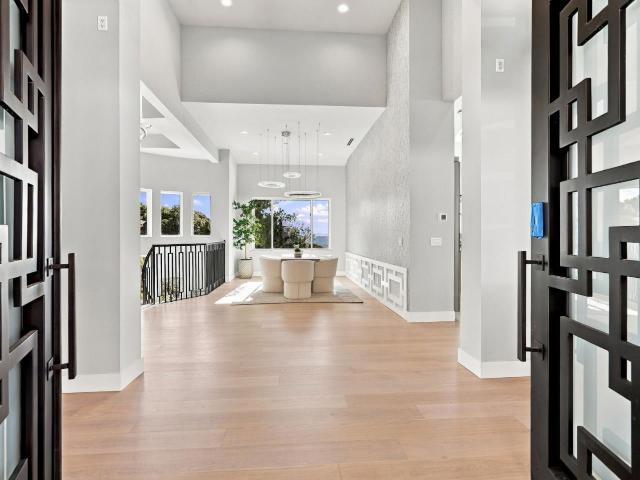
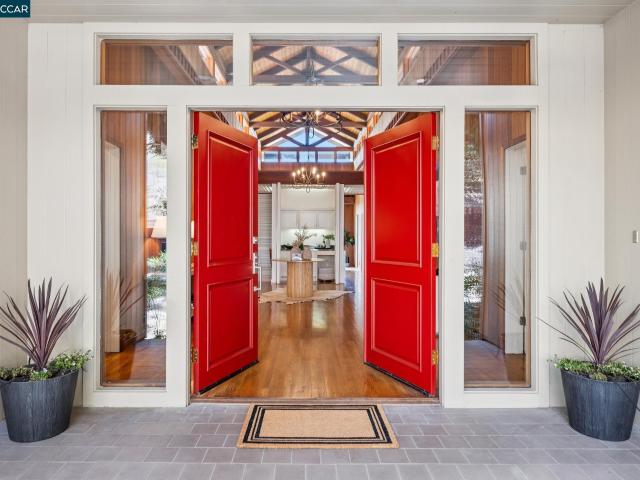
Never lived in & brand new from the ground up, this striking hillside residence in Orinda pairs contemporary architecture with warm, natural finishes across light-filled interiors. Everything is new! Smart-home features include Eufy smart locks, Lutron Cas ta lighting controls, Ring video doorbells, and Amazon Echo smart displays. Covered entry with steel framing & glass double doors opens to an airy great room anchored by a dramatic floor-to-ceiling black & gold-veined stone fireplace wall. Wide-plank oak floors flow into an open kitchen featuring glossy gray cabinetry, waterfall quartz countertops, and a brand-new stainless appliance suite. The primary suite impresses with its own slab-stone fireplace, French doors to a private balcony, and a spacious walk-in closet with built-in organizers leading to a spa-like bath with mosaic tile, dual floating walnut vanities, a soaker tub, and an oversized glass shower. Additional bedrooms offer bright windows & custom closets. A three-car gara
USD 5,250,000
13 Anne Ct
View photo
House · for sale
USD 1,250,000
USD 823/sq.ft
13 Anne Ct
Burton Valley
· 1,518 sq.ft · 4 Bedrooms · 2 Baths · House
· Patio · Garden · Office room · Fireplace · Equipped kitchen
Burton Valley · 1,518 sq.ft · 4 Bedrooms · 2 Baths · House · Patio · Garden · Office room · Fireplace · Equipped kitchen
Set on a quiet cul-de-sac in Walnut Creek’s desirable Northgate neighborhood, this inviting single-story home is surrounded by lush gardens full of color and greenery. Lavender, roses and blue plumbago mingle with leafy shrubs and mature trees, while a charming front garden seating area and covered porch offer welcoming places to pause and enjoy the setting. Inside, fresh paint and new flooring complement a bright, comfortable layout with an easy flow between the living room, dining area and kitchen. A large front window brings garden views into the living room, where a fireplace creates a cozy focal point. The updated kitchen features stone countertops, stainless steel appliances, a breakfast bar and a door leading directly outside. Four bedrooms offer flexibility for guests, hobbies or working from home. One opens through French doors to a shady backyard patio, making it especially appealing as a home office or creative space. The primary bedroom includes an en suite bathroom, and an
USD 1,250,000
60 Pleasant Valley Dr
View photo
House · for sale
USD 1,550,000
USD 669/sq.ft
60 Pleasant Valley Dr
Burton Valley
· 2,314 sq.ft · 4 Bedrooms · 2 Baths · House
· Deck · Fireplace · Equipped kitchen
Burton Valley · 2,314 sq.ft · 4 Bedrooms · 2 Baths · House · Deck · Fireplace · Equipped kitchen
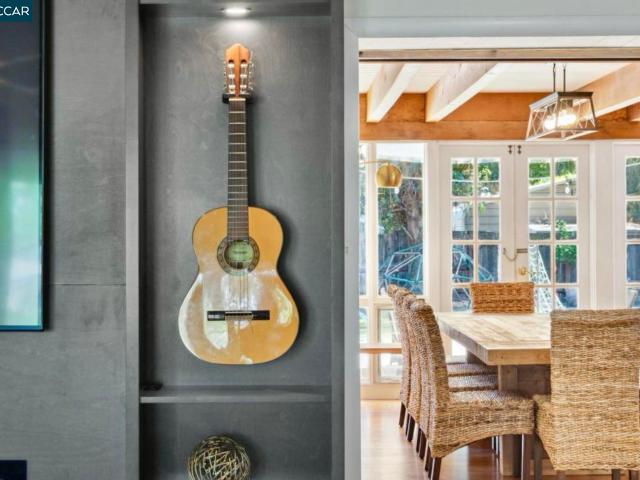
Nearly a third of an acre, perfectly flat, and minutes from downtown Walnut Creek. Welcome to 60 Pleasant Valley Drive, a beautifully updated single-story home where space, privacy, and convenience come together in a way that is truly hard to find this close to town. Set behind mature trees on an impressive 14,500 sq. Ft. lot, this 4-bedroom, 2-bath home offers comfortable, step-free living with wood flooring throughout. The living room is anchored by a sleek linear fireplace with custom built-ins and recessed lighting, and flows into a dramatic dining area framed by exposed wood beams, a tongue-and-groove ceiling, and a wall of windows and French doors that open to the large back deck. The remodeled chef’s kitchen is the heart of the home, featuring quartz countertops with a full-height quartz backsplash, a pot filler, a professional-grade Fulgor Milano range with double ovens, a built-in premium refrigerator, shaker cabinetry with brass hardware, a center island, a built-in workstati
USD 1,550,000
2233 Belford Dr
View photo
House · for sale
USD 1,495,000
USD 661/sq.ft
2233 Belford Dr
Burton Valley
· 2,260 sq.ft · 4 Bedrooms · 2 Baths · House
· Patio · Garden · Fireplace · Equipped kitchen · Parking
Burton Valley · 2,260 sq.ft · 4 Bedrooms · 2 Baths · House · Patio · Garden · Fireplace · Equipped kitchen · Parking
Well-maintained NORTHGATE single-story ranch with 4BD/2BA and 2,270 sq ft on a landscaped. 24-acre lot. Beautiful Oak hardwood floors in the entry, living areas, kitchen and bedrooms, plus plantation shutters, recessed lighting, three skylights and dual-pane windows. Two-way fireplace with gas inserts. Formal living and dining rooms open to each other. Bright eat-in kitchen includes white cabinetry, tile counters, Dacor cooktop, oven and microwave, and a KitchenAid refrigerator. Vaulted ceiling family room with Andersen windows and a slider to the backyard. Primary suite has a dual-sink vanity and stall shower. Three additional bedrooms, one with built-in bookcases. Hall bath with dual vanity, shower over tub and skylight. Mature shade trees, lawn, patio and gardens fill the front and back yards. Indoor laundry room includes washer and dryer. Two-car garage with storage cabinets and built-in workbench. Close to Walnut Acres Elementary, Foothill Middle School, Northgate High School, par
USD 1,495,000
311 Meadowood Ct
View photo
House · for sale
USD 12,450,000
USD 5,533/sq.ft
311 Meadowood Ct
Burton Valley
· 2,250 sq.ft · 4 Bedrooms · 3 Baths · House
· Patio · Garden · Office room · Equipped kitchen
Burton Valley · 2,250 sq.ft · 4 Bedrooms · 3 Baths · House · Patio · Garden · Office room · Equipped kitchen
Welcome to Heritage Hills with NO HOA! *. Beautifully maintained by its original owners, this inviting 4-bedroom, 3-bathroom home reflects pride of ownership throughout. Fresh interior paint adds a bright, refreshed feel, while its desirable cul-de-sac location offers a peaceful setting in this highly regarded neighborhood. The thoughtfully designed floor plan features a bedroom and full bathroom on the main level—ideal for guests, a home office, or multigenerational living. The open connection between the kitchen and family room keeps everyone connected, whether preparing dinner or gathering with family and friends. The walk in pantry provides extra space for bulk groceries, dry goods and appliances to keep the granite countertops clear. Upstairs, the spacious primary suite offers a private retreat, complemented by two additional bedrooms and a full bathroom. The backyard truly shines. An expansive patio beneath a large redwood pergola creates the perfect setting for outdoor dining, e
USD 12,450,000
20 Northridge Ln
View photo
House · for sale
USD 2,599,000
USD 638/sq.ft
20 Northridge Ln
Burton Valley
· 4,069 sq.ft · 5 Bedrooms · 3 Baths · House
· Garden · Equipped kitchen
Burton Valley · 4,069 sq.ft · 5 Bedrooms · 3 Baths · House · Garden · Equipped kitchen
Open Sunday 11/1 2-4pm. Perched behind the gates of an exclusive 13-home enclave, this hilltop estate delivers the space, views, and lifestyle you've been searching for. Soaring 20-foot cathedral ceilings frame unmatched vistas across the Lafayette Valley, setting the tone for a home built for both everyday living and effortless entertaining. Spanning 4,075 square feet, the 5-bedroom, 3.5-bath layout includes a gourmet kitchen and beautifully updated bathrooms throughout. A main-level bedroom and full bath make this floor plan ideal for multigenerational living or hosting long-term guests. Outside, a level backyard and mature, established landscaping create a private retreat on the. 59-acre lot. The location is just as compelling as the home itself — minutes to Hwy. 24/680, Lafayette BART, and the shops and restaurants of downtown Lafayette, with access to top-rated schools including Happy Valley Elementary, Stanley Middle and Acalanes High School. As part of the Northridge Park commun
USD 2,599,000
2365 Parish Drive
View photo
House · for sale
USD 1,050,000
USD 701/sq.ft
Updated
2365 Parish Drive
Burton Valley
· 1,496 sq.ft · 3 Bedrooms · 2 Baths · House
· Patio · Garden · Fireplace · Equipped kitchen · Parking
Burton Valley · 1,496 sq.ft · 3 Bedrooms · 2 Baths · House · Patio · Garden · Fireplace · Equipped kitchen · Parking
This charming single-story ranch-style home offers three bedrooms, two bathrooms, and a warm, inviting layout in a desirable Walnut Creek neighborhood. Step inside to a spacious formal living room featuring a classic brick fireplace, creating a welcoming first impression. The galley-style kitchen offers new laminate flooring and connects conveniently to the cozy family room and dining area, where a second brick fireplace adds character and warmth. A sliding glass door opens to the covered patio and expansive, sun-filled backyard, an ideal setting for outdoor dining, gardening, entertaining, or simply relaxing. Down the hallway, you'll find an updated hall bathroom and three generously sized bedrooms, including a primary suite with its own updated bathroom. An attached two-car garage adds everyday convenience, while the corner-lot setting and beautifully landscaped front yard enhance the home's curb appeal. Home backs to the Contra Costa Canal Trail so great access for walking, jogging
USD 1,050,000
3075 Diablo Shadow Drive
View photo
House · for sale
USD 1,575,000
USD 665/sq.ft
3075 Diablo Shadow Drive
Burton Valley
· 2,368 sq.ft · 4 Bedrooms · 2 Baths · House
· Patio · Garden · Fireplace · Equipped kitchen
Burton Valley · 2,368 sq.ft · 4 Bedrooms · 2 Baths · House · Patio · Garden · Fireplace · Equipped kitchen
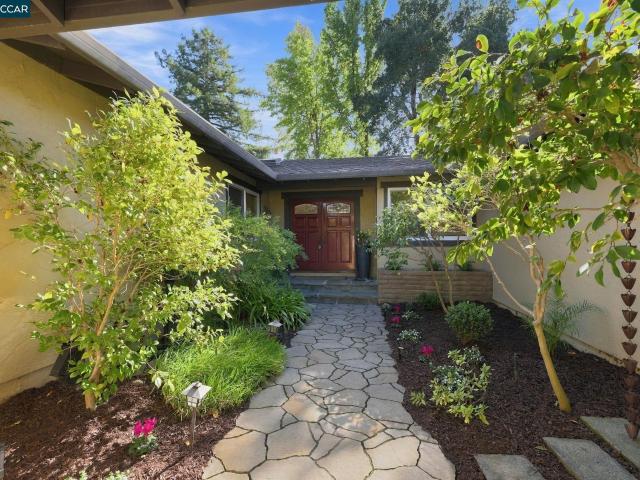
New listing in highly desirable Diablo Shadows neighborhood in the heart of Northgate. This inviting light and bright 4 bedroom, 2 1/2 bath home features a warm and welcoming courtyard entrance while the lush backyard provides a beautiful outdoor retreat for relaxing, entertaining and enjoying the California lifestyle. Spacious family room with fireplace, bookcases, wet bar and backyard access. Eat-in kitchen, spacious laundry room with room for a desk, crafts or playroom. Three wood framed patio doors and skylights bring in natural light. Close to shopping, parks, excellent Schools, Mt. Diablo State Park and Boundary Oaks Golf Course. Open Saturday and Sunday Noon-3:00 pm
USD 1,575,000
370 Vernal Dr
View photo
House · for sale
USD 3,288,000
USD 645/sq.ft
370 Vernal Dr
Burton Valley
· 5,091 sq.ft · 6 Bedrooms · 5 Baths · House
· Garden
Burton Valley · 5,091 sq.ft · 6 Bedrooms · 5 Baths · House · Garden
Stunning Alamo Home on 1.1 Acres – An Incredible Opportunity! Welcome to this beautiful 5-bedroom, 5-bathroom home offering approximately 5,100 square feet of living space on 1.1 acres in highly sought-after Alamo! This exceptional property offers the perfect blend of space, comfort, and endless possibilities. Thoughtfully refreshed with fresh paint, new flooring, new carpet, and beautifully remodeled bathrooms, this spacious home offers style, comfort, and versatility. A downstairs apartment within the home provides additional living space, ideal for extended family, guests, or a private retreat. Step outside to an expansive 1.1-acre property, where the backyard is a blank canvas waiting for your personal touch. Ideally situated in one of the East Bay's most desirable communities, you'll enjoy access to top-rated schools, scenic hiking trails, beautiful surroundings, and all the charm and convenience Alamo has to offer. With generous living spaces, a versatile floor plan, an incredibl
USD 3,288,000
34 Sunrise Ln
View photo
House · for sale
USD 1,695,000
USD 425/sq.ft
34 Sunrise Ln
Burton Valley
· 3,983 sq.ft · 5 Bedrooms · 3 Baths · House
· Fireplace · Equipped kitchen
Burton Valley · 3,983 sq.ft · 5 Bedrooms · 3 Baths · House · Fireplace · Equipped kitchen
A rare opportunity to own a custom Mediterranean home with an in-law unit in Lafayette. The main level offers 3 bedrooms and 2.5 baths, and upstairs a 2 bedroom, 1 bath unit with its own private entry is ideal for older teens, in-laws, or guests. Panoramic views, privacy, and light fill this home, with high ceilings, gleaming hardwood floors, spacious rooms, and plenty of storage throughout. Step through graceful arched openings into an inviting living room with elegant crown molding, recessed lighting, and a marble fireplace that anchors the room, ideal for cozy evenings and entertaining. The gourmet kitchen is bright and open, with a skylight, rich granite counters, crisp white cabinetry with glass-front display cabinets, and stainless steel appliances. The center island with breakfast bar is great for casual meals, and the kitchen flows into the dining and living areas for easy entertaining. Retreat to a primary bedroom with vaulted ceilings, hardwood floors, and room for a sitting
USD 1,695,000
22 Matisse Ct
View photo
Townhouse · for sale
USD 599,000
USD 286/sq.ft
22 Matisse Ct
Burton Valley
· 2,088 sq.ft · 3 Bedrooms · 2 Baths · Townhouse
· Patio · Office room · Fireplace · Parking
Burton Valley · 2,088 sq.ft · 3 Bedrooms · 2 Baths · Townhouse · Patio · Office room · Fireplace · Parking
The Art of Coming Home! Discover the charm of 22 Matisse Court, a desirable end-unit townhome offering one of the larger floor plans in this Gallery Walk community. With generous living spaces, new flooring, and new appliances, this inviting residence offers a wonderful blend of comfort, and convenience living. A cozy fireplace creates a welcoming atmosphere for relaxing evenings, while the outdoor patio invites morning coffee, alfresco dining, and gatherings with friends. Adding to the home’s appeal is a versatile bonus room, offering endless possibilities for a home office, fitness space, media room, or creative retreat. A two-car garage provides additional convenience and storage. Whether entertaining guests or enjoying the comforts of home, the spacious floor plan offers flexibility for a variety of lifestyles. Gallery Walk is simply that, near shopping, dining, parks, recreation, and commuter routes, this home brings together space, versatility, and the ease of townhome living. We
USD 599,000
1143 Upper Happy Valley Rd
View photo
House · for sale
USD 4,250,000
USD 1,078/sq.ft
1143 Upper Happy Valley Rd
Burton Valley
· 3,940 sq.ft · 5 Bedrooms · 5 Baths · House
· Garden · Terrace · Sauna · Deck · Fireplace · Equipped kitchen · Parking · Swimming pool
Burton Valley · 3,940 sq.ft · 5 Bedrooms · 5 Baths · House · Garden · Terrace · Sauna · Deck · Fireplace · Equipped kitchen · Parking · Swimming pool
A private resort in one of Lafayette’s most coveted neighborhoods. Tucked into the hills of Happy Valley near Briones Regional Park, this nearly 4,000-sq-ft single-level home offers 5 bedrooms and 5 bathrooms on nearly an acre, minutes from downtown. At the end of a private lane, a newly refinished paver parking court and attached 2-car garage with a generous mudroom welcome you home. Mature trees frame beautifully landscaped grounds with a pool, Bullfrog spa, Sunlighten sauna, terrace, Trex deck, firepit, turf play area and detached writing studio. Multiple rooms open directly outdoors. Four skylights brighten the open-concept kitchen, featuring a 5-by-6-foot stone island with seating for 5, premium appliances and a wine refrigerator. Engineered oak floors connect inviting living spaces, including a living room with Happy Valley views and a fireplace, and a dining room with floor-to-ceiling windows. Four bedrooms share a hallway; the fifth has an en-suite bath and separate garden entr
USD 4,250,000
60 Stevenson Dr
View photo
House · for sale
USD 840,000
USD 729/sq.ft
60 Stevenson Dr
Burton Valley
· 1,152 sq.ft · 3 Bedrooms · 1 Bath · House
· Garden · Swimming pool
Burton Valley · 1,152 sq.ft · 3 Bedrooms · 1 Bath · House · Garden · Swimming pool
Open House Saturday, October 31 from 1pm to 4pm. Bring your vision to 60 Stevenson Drive! Located in Pleasant Hill’s highly desirable Poet’s Corner neighborhood, this single-level fixer offers an exciting opportunity to renovate, reimagine, and unlock its full potential. Whether you’re looking for your next project or a home you can transform into your own, this property provides a great canvas for improvement. The backyard features a swimming pool ready to become the centerpiece of a refreshed outdoor retreat, while the side yard provides additional storage and convenient backyard access. Just steps from Pleasant Oaks Park and close to Pleasant Hill Library, schools, daycares, trails, dining, and neighborhood favorites like Wences Restaurant and Rooted Coffee, the location adds to the opportunity. BART is also just a quick ride away. A sought-after neighborhood, single-level living, a pool, and plenty of potential, 60 Stevenson Drive is ready for its next chapter. Bring your ideas and
USD 840,000
469 Boyd Rd
View photo
House · for sale
USD 969,000
USD 634/sq.ft
469 Boyd Rd
Burton Valley
· 1,528 sq.ft · 3 Bedrooms · 1 Bath · House
· Garden · Fireplace · Equipped kitchen
Burton Valley · 1,528 sq.ft · 3 Bedrooms · 1 Bath · House · Garden · Fireplace · Equipped kitchen
Nestled in one of Pleasant Hill's most sought after neighborhoods, this beautifully updated single-story home offers the perfect blend of charm, comfort, and convenience. Featuring 3 bedrooms, 1.5 bathrooms, and approximately 1,531 square feet, this home sits on an incredible flat one third acre lot with endless possibilities, including potential space for an ADU on the lower tier. Inside, stunning hardwood floors, recessed lighting, and abundant natural light create a warm and inviting atmosphere. The spacious living room is anchored by a classic brick fireplace and a large picture window, while the formal dining room showcases a beautiful chandelier and oversized windows overlooking the expansive backyard. The stunning remodeled kitchen is a true centerpiece with quartz countertops and a matching backsplash, stainless steel appliances, inset cabinetry, an apron front farmhouse sink, and a breakfast bar perfect for casual dining. Oversized bedrooms provide comfortable living, and ever
USD 969,000
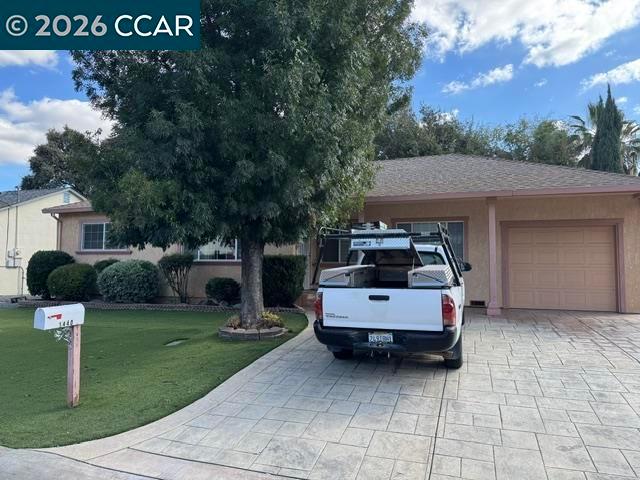
1440 Orange St
View photo
House · for sale
USD 750,000
USD 435/sq.ft
1440 Orange St
Burton Valley
· 1,722 sq.ft · 4 Bedrooms · 2 Baths · House
· Garden · Fireplace · Equipped kitchen · Parking · Air conditioning · Heating
Burton Valley · 1,722 sq.ft · 4 Bedrooms · 2 Baths · House · Garden · Fireplace · Equipped kitchen · Parking · Air conditioning · Heating
Don't miss this one! Great single story with over 1700 sq feet on a huge lot. 4 bedrooms 2.5 baths. Huge master with walk in closet, recessed lights & crown moulding. Updated kitchen with granite & stainless. Updated baths. Large family room/dining room combo plus separate living room with fireplace. Attached garage with laundry area. Forced air heat & central air. Dual pane windows. Nicely landscaped yards. Open house sunday 11/15 1-4 pm
USD 750,000
1007 Esther Dr
View photo
House · for sale
USD 899,000
USD 714/sq.ft
Updated
1007 Esther Dr
Burton Valley
· 1,259 sq.ft · 3 Bedrooms · 1 Bath · House
· Garden · Parking · Equipped kitchen
Burton Valley · 1,259 sq.ft · 3 Bedrooms · 1 Bath · House · Garden · Parking · Equipped kitchen
Welcome to 1007 Esther Drive, a move-in ready home in Pleasant Hill. A brand new roof and new insulation in the walls and attic keep the home comfortable and energy efficient year round, and a whole house fan brings in cool evening air on those hot summer days. The updated kitchen brings modern style and function to the heart of the home, the bathrooms have been beautifully remodeled, and a convenient half bath adds everyday ease for guests. A 2 car garage offers plenty of room for parking, storage, or a workshop. Step outside to a huge backyard that’s ready for whatever you have in mind. A new irrigation system with automatic sprinklers keeps the landscaping looking great with minimal effort. Unwind in the spa, host gatherings with plenty of room to entertain, or take advantage of the generous lot to garden, add outdoor living features, or explore future expansion (buyer to verify with the city). Homes this well cared for, with this much outdoor space, don’t come along often. Schedule
USD 899,000
1154 Robles Ct
View photo
House · for sale
USD 1,750,000
USD 962/sq.ft
1154 Robles Ct
Burton Valley
· 1,819 sq.ft · 3 Bedrooms · 2 Baths · House
· Garden · Office room · Fireplace · Equipped kitchen · Swimming pool
Burton Valley · 1,819 sq.ft · 3 Bedrooms · 2 Baths · House · Garden · Office room · Fireplace · Equipped kitchen · Swimming pool
An enchanting garden retreat brimming with character awaits at 1154 Robles Court, tucked away on a cul-de-sac in the coveted Happy Valley neighborhood. Out front, a flagstone path winds past manicured hedges and a sweeping lawn beneath the leafy canopy of a large tree. Step inside to light, airy rooms with one delightful detail after another: vaulted beamed ceilings, oak hardwood floors, wainscoting, built-ins, and cozy alcoves. In the living room, a classic brick fireplace, artful architectural elements, and open shelving come together to create a space with soul. The newly renovated kitchen pairs quartz countertops with high-end Café appliances and opens to a sun-splashed dining nook overlooking the pool. A generous primary suite steals the show with a soaring wood-beamed ceiling, a walk-in closet, pool views, and a spa-like bath with a soaking tub and glass-enclosed shower. Two additional bedrooms, a second bath, and a bonus office round out the floor plan. Out back, a sparkling poo
USD 1,750,000
1247 Walker Ave 2
View photo
Townhouse · for sale
USD 1,595,000
USD 876/sq.ft
1247 Walker Ave 2
Burton Valley
· 1,819 sq.ft · 3 Bedrooms · 2 Baths · Townhouse
· Office room · Equipped kitchen · Parking
Burton Valley · 1,819 sq.ft · 3 Bedrooms · 2 Baths · Townhouse · Office room · Equipped kitchen · Parking
Sophisticated urban living awaits in the heart of Walnut Creek at Stone Ridge Estates. Built in 2019, this beautifully appointed 3-bedroom, 2.5-bath townhome-style condo offers approximately 1,823 sq ft of modern living with an inviting open-concept great room, soaring ceilings, and abundant natural light. The gourmet kitchen with Thermador appliances and stone counters anchors the main level and flows seamlessly to the dining and living areas, creating an ideal setting for both daily living and entertaining. All bedrooms are situated on one level, including a serene primary suite with spa-like bath and walk-in closet, plus generous secondary bedrooms that offer excellent flexibility for guests or home office. A conveniently located upstairs laundry room adds everyday ease. Additional highlights include an attached 2-car garage with interior access, dual-zone HVAC, energy-efficient construction, recessed lighting, ample storage, and a pre-installed solar inverter box ready for future s
USD 1,595,000
1934 Beacon Ridge Ct
View photo
Townhouse · for sale
USD 1,199,988
USD 651/sq.ft
1934 Beacon Ridge Ct
Burton Valley
· 1,841 sq.ft · 3 Bedrooms · 2 Baths · Townhouse
· Garden · Office room
Burton Valley · 1,841 sq.ft · 3 Bedrooms · 2 Baths · Townhouse · Garden · Office room
Motivated Sellers. Buyer Incentive! Pay 2% BELOW the going mortgage interest rate for the First Year (pay 5% first year if rate is 7%), helping qualified buyers to make the right move Now. This gorgeous home can be arranged for showing NOW to active pre-qualified buyers. Beacon Ridge offers a refined lifestyle within a private, gated setting, with Lafayette schools and everyday conveniences just moments away. Discover space, privacy, and mostly single-level living at 1934 Beacon Ridge Court, tucked along a quiet cul-de-sac in the desirable'gated' Beacon Ridge community. With Lafayette/Acalanes schools and a peaceful open-space setting, this inviting home delivers the comfort and spacious feel of a single-family residence. The thoughtfully designed floor plan places all three bedrooms, two full bathrooms, the main living areas, and direct backyard access on the same level. A spacious loft and a finished bonus room with its own entry offer exceptional flexibility for an office, media roo
USD 1,199,988
1439 Vine Ln
View photo
House · for sale
USD 3,999,999
USD 756/sq.ft
1439 Vine Ln
Burton Valley
· 5,285 sq.ft · 5 Bedrooms · 4 Baths · House
· Office room · Equipped kitchen · Cellar
Burton Valley · 5,285 sq.ft · 5 Bedrooms · 4 Baths · House · Office room · Equipped kitchen · Cellar
Set behind gates at the end of a private Westside Alamo cul-de-sac, 1439 Vine Ln is a rare estate offering the perfect balance of luxury, privacy, and resort-inspired living. Thoughtfully designed across 5,289 square feet, this custom Santa Barbara-style residence features 5 bedrooms, a dedicated office, and 6 bathrooms, with elegant spaces tailored for both everyday comfort and unforgettable entertaining. Warm distressed walnut hardwood floors, timeless architectural details, and curated finishes create an inviting atmosphere throughout. At the heart of the home, the chef's kitchen opens effortlessly to the family room, providing a natural gathering place for family and friends. A custom wine cellar and premium appliances elevate the experience for those who love to host. The main-level primary suite offers a private sanctuary, complete with a spacious walk-in closet and a beautifully appointed marble bath designed for relaxation and retreat. Outside, the property unfolds into a breat
USD 3,999,999

Get email alerts

Don't miss out: be the first to know about new properties

The alert was correctly created

On subscribing you accept the conditions of use and the privacy policy
Alert
Receive new ads in your inbox
Save this search
Receive alerts for new listings

We'll send you an email when we have new properties for: "Houses for sale in Burton Valley"

The alert was correctly created

Piedmont Pines
Joaquin Miller Park
Get email alerts and be the first to see new listings
Required field
On subscribing I accept the terms of the privacy policy
Perfect! You'll soon start receiving new listings via email
Alert
Receive an email when we have new ads for Houses for sale in Burton Valley
Save this search
Filters

Bedrooms

Size (sq.ft)

sq.ft
sq.ft

Price

USD
USD

Property type

Bathrooms

Clear all filters
Receive notifications when new entries are published.