258 houses for sale in Busselltown

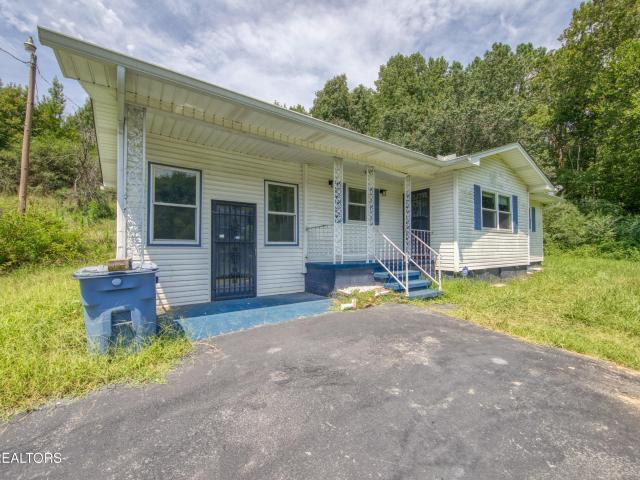
6875 Lakeview Rd
View photo
House · for sale
USD 300,000
USD 223/sq.ft
6875 Lakeview Rd
Busselltown
· 1,345 sq.ft · 1 Bath · House
· Office room · Equipped kitchen · Parking
Busselltown · 1,345 sq.ft · 1 Bath · House · Office room · Equipped kitchen · Parking
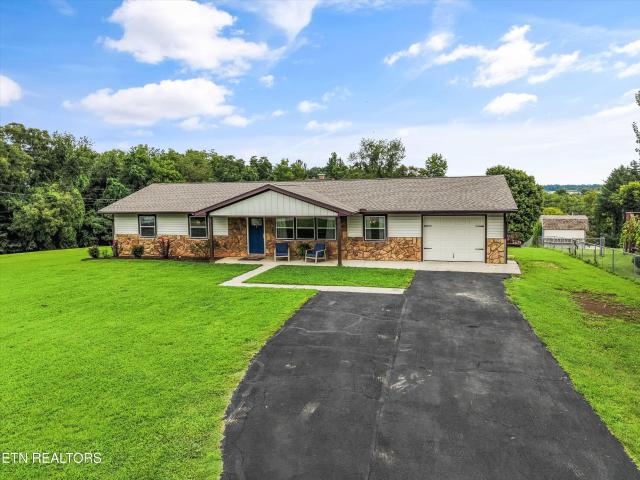
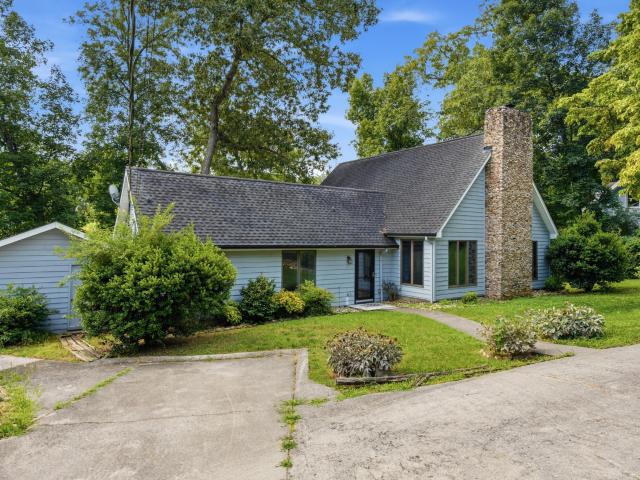
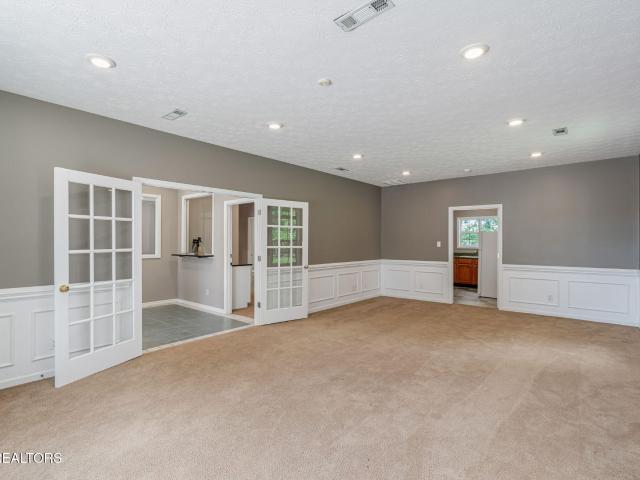
Multiple offer situation. Offers will be accepted until Sept. 21, 2026 at 5:00 pm. Pre-approval or Proof of funds must accompany offer. Versatile Property with Residential or Commercial Potential Originally built as the Martel Utility office, this well-constructed property offers a unique opportunity in an established residential neighborhood. With only a few modifications, it could be transformed into a distinctive single-family home or continue serving as professional office space, subject to applicable zoning and approvals. The spacious interior features 9-foot ceilings, a kitchen area, a large bathroom, and several rooms that could be adapted for bedrooms, home offices, or flexible living space. Residential conversion would include adding a bathtub or shower, installing a range, and adding closets where needed. An oversized four-car garage with a two-car garage door provides exceptional room for vehicles, storage, a workshop, hobbies, or business equipment. Ample parking adds even
USD 300,000
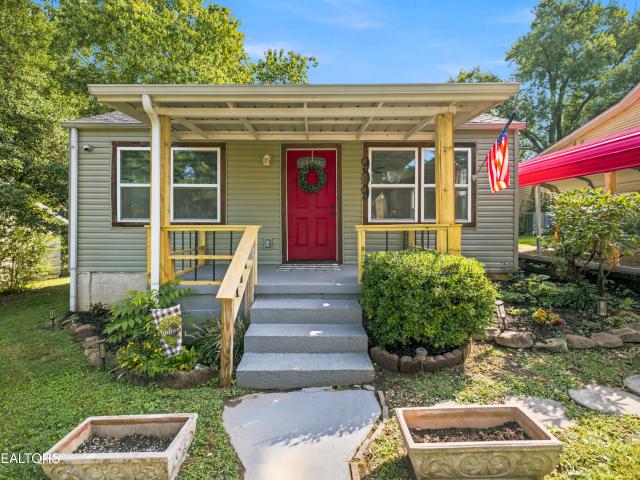
102 Clover Circle
View photo
House · for sale
USD 853,000
USD 252/sq.ft
102 Clover Circle
Busselltown
· 3,380 sq.ft · 5 Bedrooms · 3 Baths · House
· Equipped kitchen · Parking
Busselltown · 3,380 sq.ft · 5 Bedrooms · 3 Baths · House · Equipped kitchen · Parking
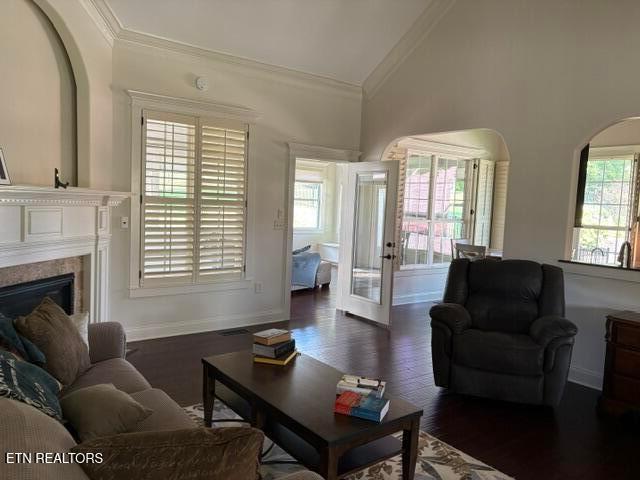
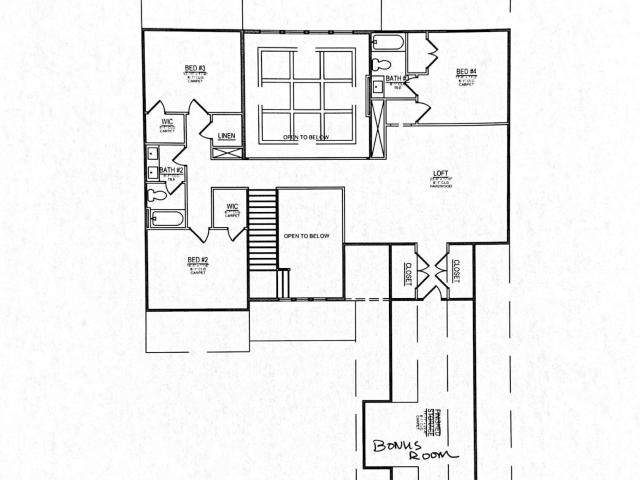
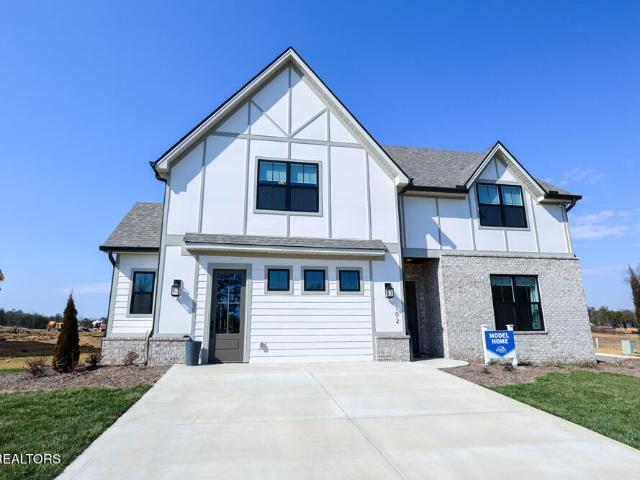
Welcome to the Cedar! This gorgeous plan really does have it all! Main Level Living. A large vaulted family room, dining room, and breakfast nook flow together, centered around a gorgeous kitchen and island that help to create a dramatic and open great room. All three bedrooms sit comfortably on the main level. A large Primary Suite features a luxurious bathroom and walk-in closet, where the stress of your day will melt away in the freestanding soaking tub. The laundry room is located conveniently on the main level between the kitchen and garage. Upstairs, the sky's the limit when it comes to deciding how you'll use the oversized bonus space! Get ready to be amazed at the size of bedrooms 4 & 5 upstairs! They are HUGE! There are tons of options for this space! Come ready to be amazed! This is the model house! Open house thursday-monday 1:00-5:00pm
USD 853,000
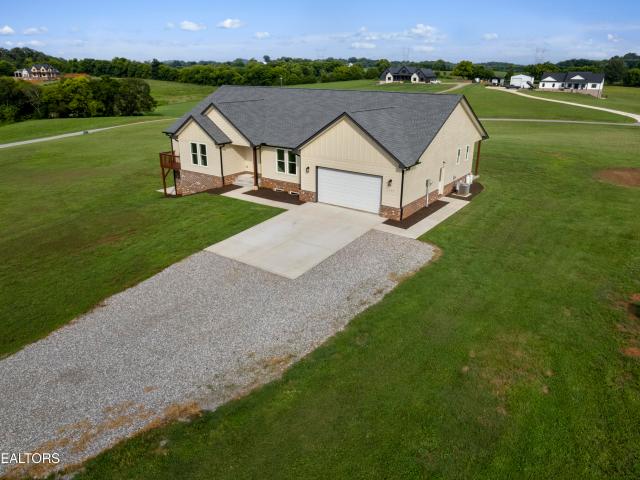
12435 Pipers Run Lot 14 Lane
View photo
House · for sale
USD 1,549,900
USD 379/sq.ft
12435 Pipers Run Lot 14 Lane
Busselltown
· 4,080 sq.ft · 5 Bedrooms · 5 Baths · House
· Office room · Fireplace · Equipped kitchen
Busselltown · 4,080 sq.ft · 5 Bedrooms · 5 Baths · House · Office room · Fireplace · Equipped kitchen
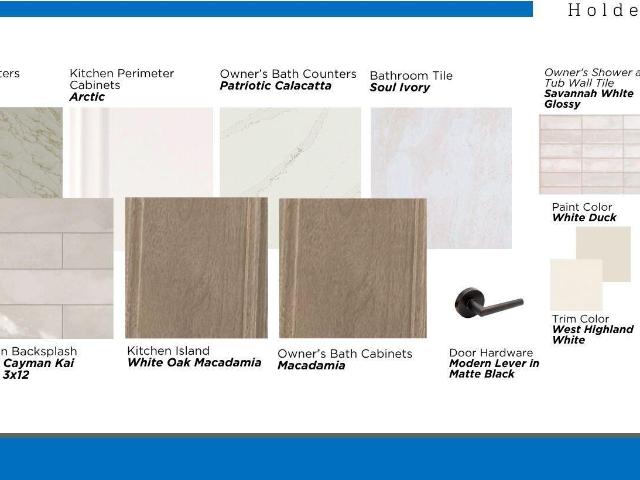
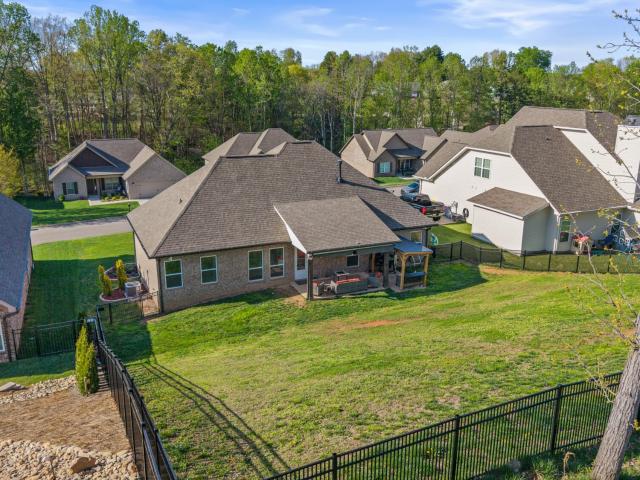
This home is under construction with an anticipated December completion. This brand new Brookwood plan is located in Holder Branch which is conveniently located between Farragut and West Knoxville near the Choto Meadows Markets. This is a small quiet neighborhood of 17 luxury homes. When you open the double doors you will be impressed with the gracious two story entry. A two story great room awaits you and is finished with a coffered ceiling and gas fire place. This home features 5 bedrooms plus an office, and 5.5 bathrooms. The spacious covered porch with fireplace is just steps away from the great room. The main level has hardwood flooring. The owner's suite and a guest suite are on the main floor for your convenience. The laundry room is perfectly located off of the owner's walk-in closet. The functional and stylish kitchen has quartz counter tops, large kitchen island; pendant lights, upgraded gas range; refrigerator, and custom wood vent hood. There is a walk-in pantry that handle
USD 1,549,900
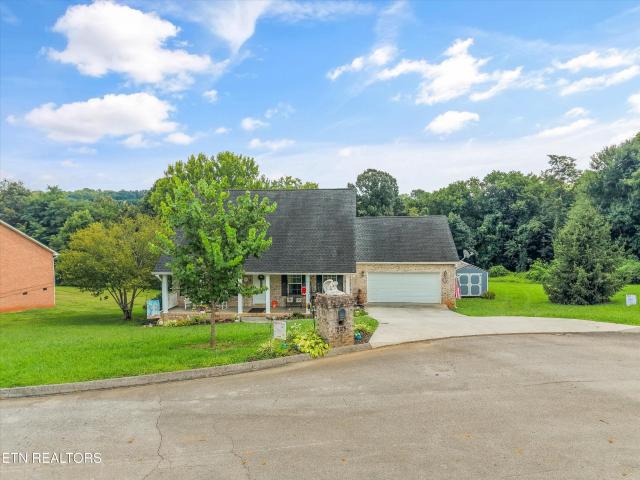
Lot 26 Chandler Drive
View photo
House · for sale
USD 565,000
USD 354/sq.ft
Lot 26 Chandler Drive
Busselltown
· 1,593 sq.ft · 3 Bedrooms · 2 Baths · House
Busselltown · 1,593 sq.ft · 3 Bedrooms · 2 Baths · House
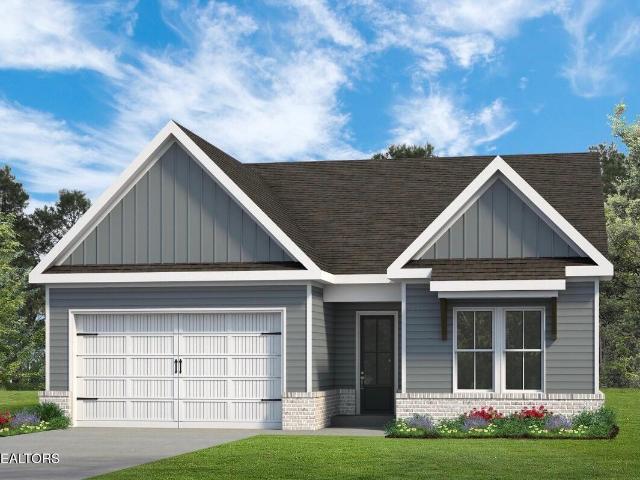
Put 700 Friendsville road, Lenoir City, TN 37772 in your GPS to view property! Welcome to Cara Villa, Loudon County's newest community, where spacious homesites, personalized living, and a peaceful rural setting come together in one exceptional location. Conveniently situated between Loudon and Blount Counties, Cara Villa offers the perfect balance of quiet country charm and easy access to shopping, dining, schools, and everyday conveniences. Designed for buyers who want room to breathe without sacrificing accessibility, Cara Villa features large homesites, thoughtfully designed floor plans, and the flexibility to build a home that's uniquely yours. Whether you're dreaming of a spacious one-level home, room for a growing family, or the perfect place to enjoy Tennessee's beautiful scenery, you'll find the space and freedom to make it happen here. The best opportunities belong to early buyers. Choose your homesite now and enjoy the rare opportunity to choose your preferred lot, select th
USD 565,000
1456 Cattlemans Drive
View photo
House · for sale
USD 409,900
USD 292/sq.ft
1456 Cattlemans Drive
Busselltown
· 1,399 sq.ft · 3 Bedrooms · 2 Baths · House
· Garden · Parking · Cellar
Busselltown · 1,399 sq.ft · 3 Bedrooms · 2 Baths · House · Garden · Parking · Cellar
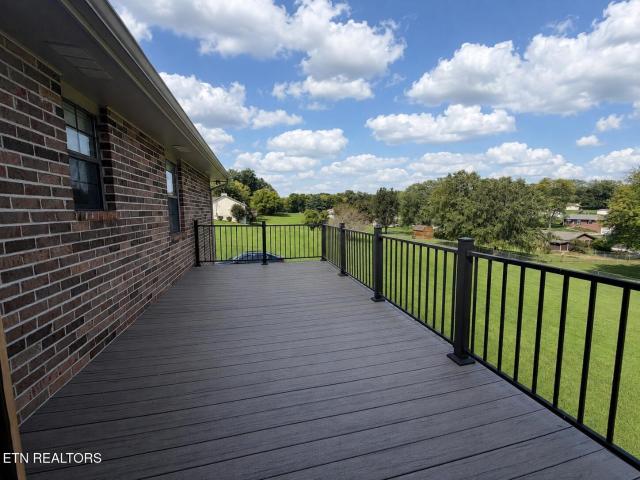
Welcome home to this beautifully maintained 3-bedroom, 2-bath walkout basement ranch offering comfortable living, great outdoor spaces, and a convenient location! Step inside to a spacious living room with plenty of room to relax or entertain, along with a separate dining area perfect for everyday meals or gatherings with family and friends. The home has been lovingly cared for and offers a warm, welcoming feel throughout. One of the standout features is the large upper deck, giving you the best of both worlds with a screened-in area for enjoying the outdoors in comfort and an open deck area perfect for grilling, entertaining, or soaking up the sunshine. The walkout basement and garage area provides additional flexibility and easy access to the backyard, and a large screened-in area, creating even more space to relax and entertain. Situated on nearly half an acre, the property offers plenty of room for outdoor gatherings, gardening, pets, or simply enjoying a little extra space. With n
USD 409,900
Lot 142 Iron Plow Drive
View photo
House · for sale
USD 1,199,900
USD 375/sq.ft
Lot 142 Iron Plow Drive
Busselltown
· 3,197 sq.ft · 4 Bedrooms · 3 Baths · House
· Office room · Fireplace · Equipped kitchen
Busselltown · 3,197 sq.ft · 4 Bedrooms · 3 Baths · House · Office room · Fireplace · Equipped kitchen
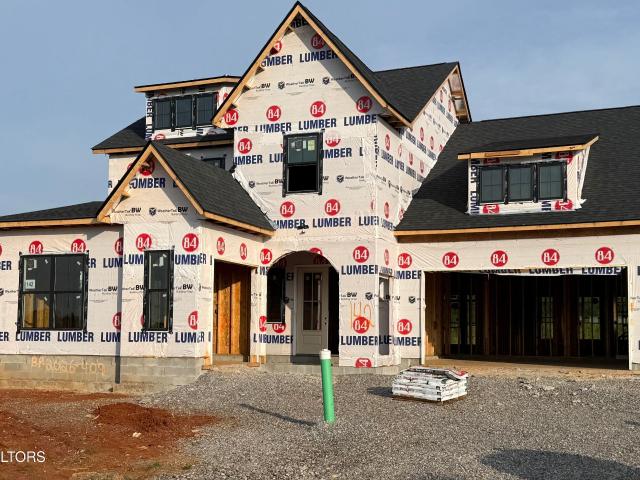
4 bed 3 1/3 bath house under construction in The Grove at Boyd Station, located across the street from McFee Park in Farragut. 10-foot ceilings on the first floor and all hardwood on the first floor. The new Essex French Country elevation with elegant brick exterior is a stunning home on a beautiful corner lot. Enter through the double front doors into a spacious foyer with a convenient coat closet for your guests. To the left is the office with double French doors, coffered ceiling and a large window. Step from the foyer into the soaring two-story great room with double-height windows, a beautiful light fixture, a built-in bookcase, and a floor-to-ceiling stone fireplace. The gourmet chef's kitchen and breakfast area are open to the great room. The kitchen features quartz countertops, tile backsplash, painted cabinets reaching the ceiling, a KitchenAid 36-inch gas cooktop, and a microwave oven combination built into the cabinetry. Additionally, the kitchen has a butler's pantry with m
USD 1,199,900
329 Cashmere Lane
View photo
House · for sale
USD 825,000
USD 266/sq.ft
329 Cashmere Lane
Busselltown
· 3,100 sq.ft · 4 Bedrooms · 3 Baths · House
· Garden · Fireplace · Equipped kitchen · Parking · Cellar
Busselltown · 3,100 sq.ft · 4 Bedrooms · 3 Baths · House · Garden · Fireplace · Equipped kitchen · Parking · Cellar
Professional Photos Coming Soon! Gorgeous 4 bedroom, split foyer home, open & unbelievable updates. Located at the end of the street in one of Farragut's premier neighborhoods. Many updates throughout. Enter lofty high ceiling home with great room, fireplace, dining room, and open connected chef's kitchen with beautiful cabinetry & plenty of storage. A must see to believe open porch/sunroom extended off the kitchen/dining area the width of the house, heated & cooled with separate HVAC units & views of rolling, manicured yard of green grass, trees, and private fencing. Unbelievable space in basement with additional rooms, huge rec room, high ceilings, private bath, and storage areas. Opens onto the 2-car, side entry garage with additional storage. Driveway opens to huge side yard with privacy, plenty of green grass and huge trees. Outside stone fire pit with seating area in side yard. Sellers have spared no amount of money on this gorgeous home. New front door ordered and will be instal
USD 825,000
250 Trades Drive
View photo
House · for sale
USD 449,000
USD 246/sq.ft
250 Trades Drive
Busselltown
· 1,819 sq.ft · 3 Bedrooms · 2 Baths · House
· Fireplace · Equipped kitchen
Busselltown · 1,819 sq.ft · 3 Bedrooms · 2 Baths · House · Fireplace · Equipped kitchen
Welcome to 250 Trades Drive, where an extensive down-to-the-studs renovation has transformed this all-one-level home into something truly special. Located in the highly sought-after Harrison Hills neighborhood of Lenoir City and situated on a spacious lot, this home brings together thoughtful updates, a great layout, and a location that's hard to beat! From the moment you step inside, you'll notice the difference. The bright, open floor plan features new LVP flooring, updated recessed lighting, new plumbing, new interior and exterior doors throughout, and extensive improvements from top to bottom. The redesigned wood-burning fireplace makes a statement with beautiful stone, shiplap, and a new mantle, creating the perfect centerpiece for the living area. And wait until you see the kitchen! Completely redesigned with new cabinetry, gorgeous leathered granite countertops, a shiplap backsplash, newer appliances, and plenty of workspace, this kitchen was made for gathering. Its open design
USD 449,000
547 Carrington Blvd
View photo
House · for sale
USD 509,900
USD 282/sq.ft
547 Carrington Blvd
Busselltown
· 1,808 sq.ft · 3 Bedrooms · 2 Baths · House
· Fireplace · Equipped kitchen
Busselltown · 1,808 sq.ft · 3 Bedrooms · 2 Baths · House · Fireplace · Equipped kitchen
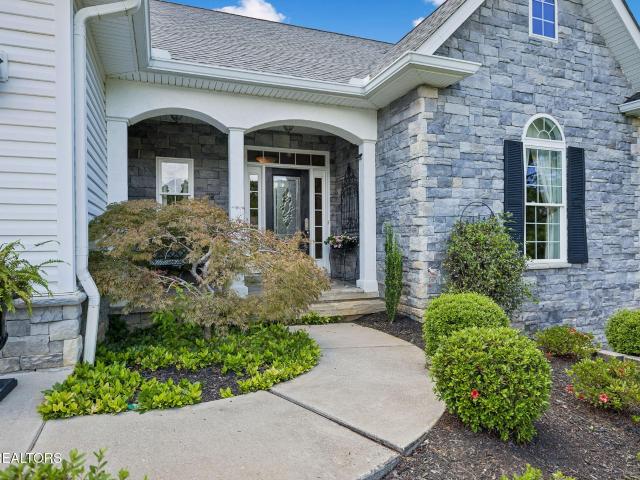
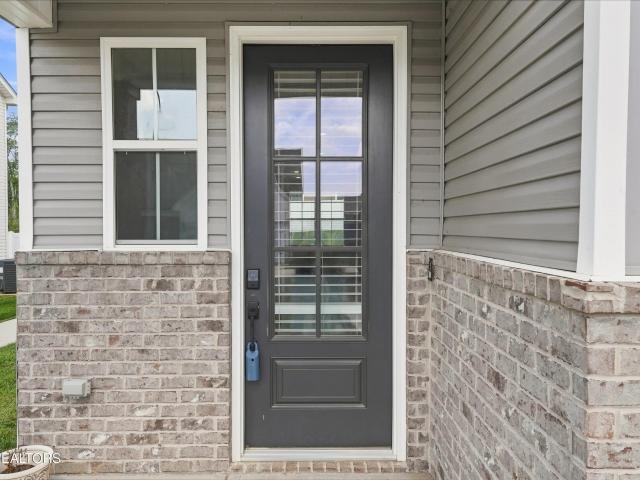
Immaculate All-Brick Ranch in Highly Desirable Carrington Subdivision! Like-new, one-level home built in 2022. With timeless finishes, a thoughtful floor plan, and a prime location-this home is a must-see. Low-Maintenance, All-Brick Construction Durable full-brick exterior means less upkeep and more peace of mind. It's perfect for homeowners who appreciate quality and low maintenance. 3 Bedrooms | 2 Bathrooms | Flex Room or Formal Dining Step into an elegant, open-concept living space featuring crown molding, coffered ceilings, and a cozy gas fireplace. The design flows seamlessly from room to room, perfect for both everyday living and entertaining. Owner's bedroom is large and features a tray ceiling. Gourmet Kitchen with Style & Storage You'll love cooking and gathering in the chef's kitchen, which includes: Classic white shaker cabinetry Rich granite countertops Stainless LG appliances A large island with extra cabinetry on the backside-great for storage and extra seating A walk-in
USD 509,900
493 Jacksonian Way
View photo
House · for sale
USD 350,000
USD 175/sq.ft
493 Jacksonian Way
Busselltown
· 1,991 sq.ft · 3 Bedrooms · 2 Baths · House
· Patio · Garden · Swimming pool · Parking
Busselltown · 1,991 sq.ft · 3 Bedrooms · 2 Baths · House · Patio · Garden · Swimming pool · Parking
FULL BRICK Maintenance-Free PUD in Jackson Crossing subdivision! An. *incredible*. Lenoir City location with easy access to I-75, US-321, Hwy 70, I-40, Dixie Lee Junction, all the shopping, restaurants & healthcare available in both West Knox/Turkey Creek and Lenoir City. Easy access to Fort Loudon Lake & Tellico Lake. Rare find! 1.5 Story Townhome with 3 Sprawling Bedrooms with PRIMARY SUITE ON MAIN LEVEL, 2.5 Baths, and an Oversized 2-Car Garage! 2 Additional Bedrooms Upstairs with Shared Bathroom & Generous Laundry Room. New Carpet being installed September 3rd. Covered Entrance. Covered Patio & Brick Pavers with nice yard space. Hot Tub Hookups. HOA is $1890/yr and covers Lawncare, Insurance, Exterior Maintenance, Neighborhood Pool & Clubhouse
USD 350,000
1751 Hubbard Rd
View photo
House · for sale
USD 175,000
USD 147/sq.ft
1751 Hubbard Rd
Busselltown
· 1,184 sq.ft · 3 Bedrooms · 1 Bath · House
Busselltown · 1,184 sq.ft · 3 Bedrooms · 1 Bath · House
This 3-bedroom, 1-bath home in Loudon, TN offers a great opportunity for an investor, renovator, or buyer willing to roll up their sleeves and put in some work. Sitting on over an acre of land, the property has plenty of potential and could be a great way to build equity with some updating and TLC. The home needs improvements, but for the right buyer, this could be an excellent opportunity to create a comfortable home or investment property. If you're looking for a property with land, potential, and room to add value, come take a look and see what you can do with it!
USD 175,000
909 N C St
View photo
House · for sale
USD 245,000
USD 34/sq.ft
909 N C St
Busselltown
· 7,093 sq.ft · 2 Bedrooms · 1 Bath · House
· Garden · Deck · Equipped kitchen · Parking
Busselltown · 7,093 sq.ft · 2 Bedrooms · 1 Bath · House · Garden · Deck · Equipped kitchen · Parking
Super adorable and completely MOVE-IN READY, this charming Lenoir City COTTAGE features an OPEN FLOOR PLAN and is packed with great UPDATES. The layout features bedrooms separated by the full bathroom, which has been beautifully UPDATED with fresh finishes. The OPEN floor plan flows right into a gorgeous kitchen equipped with ALL NEW APPLIANCES INCLUDING REFRIGERATOR, rich GRANITE countertops, and plenty of shaker-style cabinets. All kitchen appliances and the washer and dryer convey with the sale! Air conditioning is 2 years old. ROOF 2 years old. Fresh lighting fixtures brighten every corner, plus a brand-new water heater. Out back, you'll find a private FENCED YARD and a great DECK that make it easy to unwind or host friends. The COVERED FRONT PORCH is waiting for your rocking chairs, and parking is a breeze with a CARPORT and dedicated off-street space. Best of all, you are less than five minutes from schools, local eateries, and everyday shopping, and a quick fifteen-minute drive
USD 245,000
1121 Frogpond Rd
View photo
House · for sale
USD 875,000
USD 306/sq.ft
1121 Frogpond Rd
Busselltown
· 2,852 sq.ft · 4 Bedrooms · 3 Baths · House
· Balcony · Equipped kitchen · Cellar
Busselltown · 2,852 sq.ft · 4 Bedrooms · 3 Baths · House · Balcony · Equipped kitchen · Cellar
Welcome home to this custom built ranch-style home situated on a 5 acre lot with beautiful open views. Walking in the front door you will be welcomed by an abundance of natural light and an open layout that is perfect for everyday living or hosting family and friends. Real hardwood floors can be found throughout the entire home, complemented by tile floors in the bathrooms and full tile surround in the walk-in showers. The kitchen features a spacious center island, granite counter tops, and plenty of cabinetry for storage. Right off the kitchen is a thoughtfully designed walk-in pantry with built in shelving for even more storage. Each bedroom features large windows that fill the space with natural light and walk in closets for plenty of storage. The primary bedroom has a private balcony that is perfect for enjoying the peaceful country scenery. The full walkout basement offers an additional 2,860 square feet of potential living space and is already stubbed for a full bathroom and bedr
USD 875,000
225 Hillsborough Lane
View photo
House · for sale
USD 425,900
USD 222/sq.ft
225 Hillsborough Lane
Busselltown
· 1,916 sq.ft · 3 Bedrooms · 2 Baths · House
· Garden · Office room · Fireplace · Equipped kitchen
Busselltown · 1,916 sq.ft · 3 Bedrooms · 2 Baths · House · Garden · Office room · Fireplace · Equipped kitchen
Country Charm Without the HOA! Meticulously maintained and nestled on approximately 0.75 acres, this beautiful home offers the perfect blend of privacy, comfort, and everyday convenience. From the inviting covered front porch to the peaceful tree-lined backyard, you'll immediately feel at home. Step inside to an open, thoughtfully designed floor plan featuring hardwood floors, abundant natural light, and a cozy gas fireplace that anchors the spacious living room. The dining area showcases elegant wainscoting, while the well-appointed kitchen offers generous cabinet and counter space that's perfect for preparing meals, entertaining guests, or gathering with family. The main-level primary suite provides a relaxing escape with a soaking tub, walk-in shower, and plenty of room to unwind. A convenient laundry room and guest half bath complete the main level. Upstairs, you'll find two generously sized bedrooms and a full bath, offering flexible space for family, guests, or a home office. Ste
USD 425,900
230 Ootsima Way
View photo
House · for sale
USD 689,000
USD 275/sq.ft
230 Ootsima Way
Busselltown
· 2,497 sq.ft · 4 Bedrooms · 3 Baths · House
· Parking
Busselltown · 2,497 sq.ft · 4 Bedrooms · 3 Baths · House · Parking
One of Tellico Village's premier builders presents a stunning home ready for you! Situated on a level lot in the Chota Hills neighborhood close to all the amenities this wonderful community has to offer. This exquisite residence features an oversized three-car garage with convenient access. The open-concept design offers a touch of luxury, with stainless steel appliances, quartz countertops, a spacious pantry, and elegant cabinetry. The expansive great room flows seamlessly into a formal dining room and a cozy breakfast nook. The master suite includes a luxurious bathroom and a generous walk-in closet. This split-floor-plan home also features two additional bedrooms and a full bathroom on the main level. Upstairs, a versatile bonus room, perfect as a bedroom, recreation room, or whatever suits your needs. Don't wait-this exceptional home won't last long! Buyer to verify square footage
USD 689,000
140 Windswept Drive
View photo
House · for sale
USD 1,499,000
USD 282/sq.ft
140 Windswept Drive
Busselltown
· 5,307 sq.ft · 5 Bedrooms · 4 Baths · House
· Deck · Equipped kitchen · Cellar
Busselltown · 5,307 sq.ft · 5 Bedrooms · 4 Baths · House · Deck · Equipped kitchen · Cellar
Exceptional Golf-Course Living in Avalon Discover an exceptional opportunity to experience spacious, sophisticated living in one of Loudon County's premier golf communities-Avalon. Offering an impressive amount of living space and a thoughtfully designed floor plan, this remarkable home combines comfort, versatility, and an inviting sense of privacy. The main level features generously proportioned living spaces, including a formal living room, formal dining room, and an expansive kitchen open to the family room, the kitchen creates an ideal setting for everyday living and effortless entertaining. With five bedrooms, the home offers exceptional flexibility for family, guests, and a variety of lifestyle needs. The finished basement further enhances the living experience with additional living quarters and a full kitchen, creating an ideal private retreat for guests or extended living arrangements. Step outside and embrace the beauty of the golf-front setting. A spacious deck and screened
USD 1,499,000
860 Anchor Drive
View photo
House · for sale
USD 419,000
USD 244/sq.ft
860 Anchor Drive
Busselltown
· 1,711 sq.ft · 3 Bedrooms · 2 Baths · House
· Office room · Deck · Fireplace · Parking · Cellar
Busselltown · 1,711 sq.ft · 3 Bedrooms · 2 Baths · House · Office room · Deck · Fireplace · Parking · Cellar
Welcome home to this beautifully updated 3-bedroom, 2-bath home tucked away on a quiet cul-de-sac in a highly sought-after school district! Situated on nearly an acre, the partially wooded lot offers the perfect combination of space, shade, and privacy while still keeping you convenient to shopping, dining, schools, and I-75. Inside, you'll find a warm and inviting living space highlighted by a beautiful rock gas fireplace, along with numerous updates completed in 2023, including granite countertops, stainless steel appliances, updated lighting and flooring, a new back deck, gutters, and water heater. The HVAC was replaced in 2024, adding even more value and peace of mind. The finished basement provides valuable additional living space with endless possibilities-perfect for a family room, den, man cave, playroom, home office, or entertainment area. An attached 2-car garage provides plenty of room for vehicles and storage. Enjoy your morning coffee from the covered front porch or relax
USD 419,000
203 Sioux Place
View photo
House · for sale
USD 689,000
USD 266/sq.ft
203 Sioux Place
Busselltown
· 2,583 sq.ft · 3 Bedrooms · 2 Baths · House
· Office room · Fireplace · Equipped kitchen · Parking
Busselltown · 2,583 sq.ft · 3 Bedrooms · 2 Baths · House · Office room · Fireplace · Equipped kitchen · Parking
Welcome to 203 Sioux Place, a beautifully maintained custom-built home located on the desirable North end of Tellico Village. Backing to acres of wooded common property, this home offers a peaceful, private setting with and an impressive list of upgrades. Built in 2018, the home features a desirable split-bedroom floor plan, hardwood flooring, and crown molding throughout. The spacious primary suite offers his-and-hers closets, while three full bathrooms feature comfort-height countertops and toilets. A versatile bonus room above the garage provides additional space for a home office, media room, hobby space, or guests. The kitchen features solid maple cabinetry and a stainless-steel hooded range vented to the exterior, while the living area is anchored by a Heatilator propane fireplace with blower. An oversized 3-car garage provides excellent space for vehicles, storage, and more. Thoughtful improvements add to the home's comfort and efficiency, including new attic insulation and a fu
USD 689,000
12447 Pipers Run Lot 16 Lane
View photo
House · for sale
USD 1,529,900
USD 372/sq.ft
12447 Pipers Run Lot 16 Lane
Busselltown
· 4,112 sq.ft · 5 Bedrooms · 4 Baths · House
· Equipped kitchen
Busselltown · 4,112 sq.ft · 5 Bedrooms · 4 Baths · House · Equipped kitchen
This home is under construction with an anticipated December completion. A magnificent two (2) story foyer and great room await you upon entering the double doors to this Creekside floor plan in Holder Branch. Conveniently located between Farragut and West Knoxville, this small neighborhood of 17 homes is quiet and charming. There are 2 bedrooms downstairs (the owner's suite and a guest suite), and 3 bedrooms upstairs, one of which is a suite. The main level has hardwood flooring and impressive amenities. The main floor features a walk-in pantry; a gourmet style kitchen with a 42' wide built-in KitchenAid stainless refrigerator; gas range; and built-in microwave. The custom wood vent hood and cabinets to the ceiling make the kitchen beautiful and functional. The grand kitchen island has been enhanced with quartz countertops and cabinet panels, and can easily seat four people. You will notice that the Interior trim has been upgraded to a contemporary style, and includes a custom boxed b
USD 1,529,900
102 Tahlequah Lane
View photo
House · for sale
USD 724,900
USD 178/sq.ft
102 Tahlequah Lane
Busselltown
· 4,058 sq.ft · 5 Bedrooms · 3 Baths · House
· Equipped kitchen
Busselltown · 4,058 sq.ft · 5 Bedrooms · 3 Baths · House · Equipped kitchen
Welcome to the lifestyle you've been dreaming of in the highly sought-after Tellico Village, one of East Tennessee's premier lake and golf communities, where scenic beauty, resort-style amenities, and an active lifestyle come together. This beautifully maintained 5-bedroom, 3-bathroom home offers the perfect combination of space, comfort, and functionality. Step inside and you'll immediately be welcomed by a spacious living room that flows seamlessly into the kitchen, creating an open, inviting atmosphere where everyone can gather comfortably without ever feeling cramped. Whether you're hosting family gatherings, entertaining friends, or enjoying a quiet evening at home, this layout was designed with togetherness in mind. The kitchen is a true highlight, featuring gorgeous cabinetry, stunning countertops, stainless steel appliances, and a bar that provides the perfect eat-in kitchen space for casual meals, morning coffee, or visiting with guests. Every bedroom offers generous space and
USD 724,900
600 Donaldson Light Lane
View photo
House · for sale
USD 899,000
USD 243/sq.ft
600 Donaldson Light Lane
Busselltown
· 3,692 sq.ft · 3 Bedrooms · 4 Baths · House
· Fireplace · Equipped kitchen
Busselltown · 3,692 sq.ft · 3 Bedrooms · 4 Baths · House · Fireplace · Equipped kitchen
Set along a quiet cove on Fort Loudoun Lake, this home offers a peaceful lakefront setting w/no HOA fees & quick access to the main channel. The property combines beautiful water views & outdoor areas designed for relaxing & entertaining. Anderson casement windows & doors are featured throughout, along w/hardwood flooring across much of the home. With approximately 3,700 square feet, 3 bedrooms, & 4 full baths, the home has been freshly painted throughout, giving it a clean & refreshed feel. It presents a great opportunity for a buyer looking to update & personalize a lakefront property to match their own style while enjoying an already solid layout and desirable location. The main level opens w/a light-filled foyer, marble tile flooring & a skylight. From there, the space flows into a vaulted great room anchored by a floor-to-ceiling hand stacked stone wood-burning fireplace, custom wooden bookcases & a built-in desk area. The dining area connects to both the great room & kitchen. Jus
USD 899,000
1040 Smith Valley Rd
View photo
House · for sale
USD 1,550,000
USD 404/sq.ft
1040 Smith Valley Rd
Busselltown
· 3,832 sq.ft · 4 Bedrooms · 3 Baths · House
· Office room · Equipped kitchen
Busselltown · 3,832 sq.ft · 4 Bedrooms · 3 Baths · House · Office room · Equipped kitchen
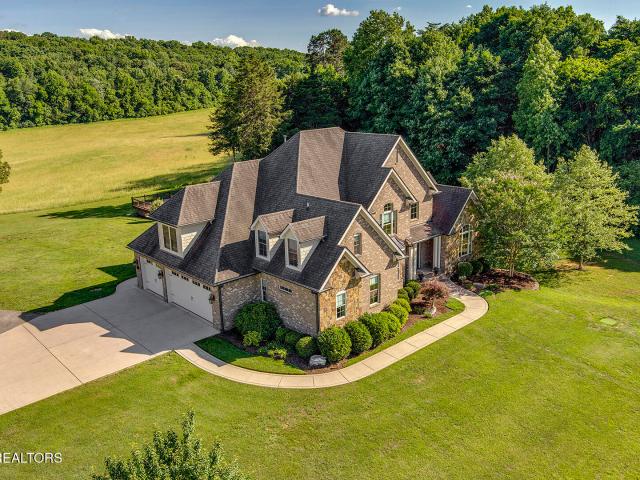
A rare opportunity to enjoy five private acres just one mile from Farragut, offering the space and privacy of an estate setting with exceptional convenience to West Knoxville shopping, dining, schools, and everyday amenities. Custom built in 2014 by respected local builder Joseph Houck, this beautifully maintained 3,839-square-foot home offers quality craftsmanship, a thoughtful floor plan, and the warmth of a true custom home. Hardwood floors, extensive crown molding, six-inch baseboards, generous room sizes, and timeless finishes are found throughout. The main level is designed for comfortable everyday living and includes a spacious primary suite as well as a second en-suite bedroom-ideal for guests, multigenerational living, or a private home office. The kitchen features abundant cabinetry and storage, a large walk-in pantry, and easy flow to the home's living and dining spaces. A screened back porch provides a peaceful place to enjoy the privacy and natural beauty of the property.
USD 1,550,000
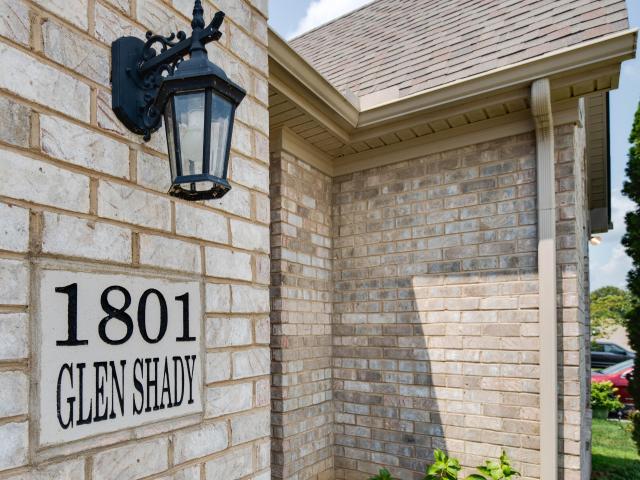
1801 Glen Shady Blvd
View photo
House · for sale
USD 599,900
USD 237/sq.ft
1801 Glen Shady Blvd
Busselltown
· 2,530 sq.ft · 3 Bedrooms · 3 Baths · House
Busselltown · 2,530 sq.ft · 3 Bedrooms · 3 Baths · House
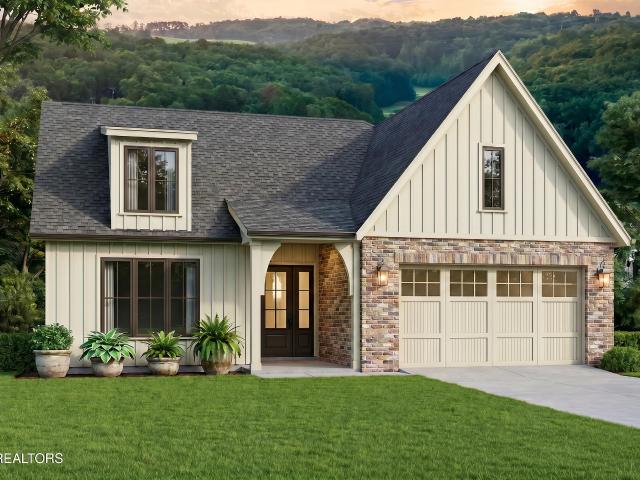
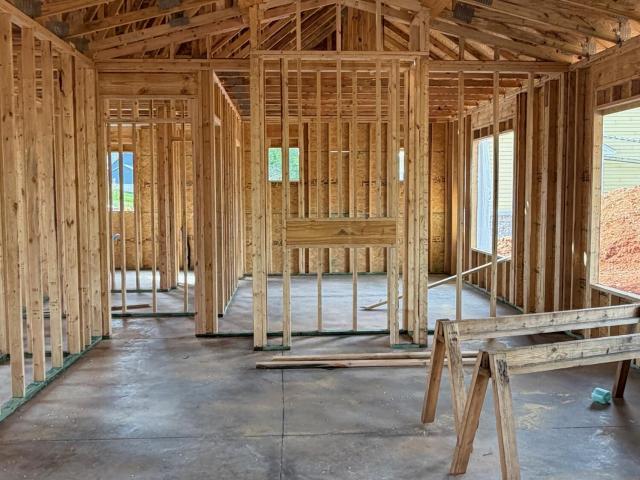
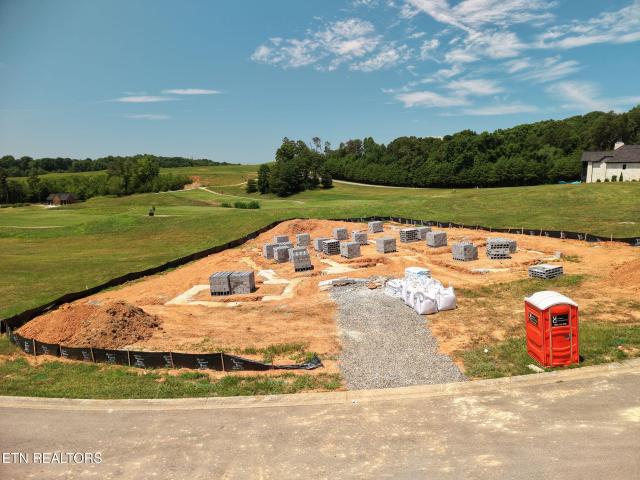
Welcome to 1801 Glen Shady Blvd! Located in the highly desirable Farragut/Choto area, this beautiful 3-bedroom, 3-full-bath home offers comfortable living, functional spaces, and an unbeatable location. The spacious primary suite is conveniently located on the main level, providing a private retreat with easy accessibility. Two additional bedrooms, two full bathrooms, and bonus space offer plenty of room for family, guests, or a home office. Step outside and enjoy the fully fenced, flat backyard-it provides plenty of space for pets, play, entertaining, or simply relaxing outdoors. Situated in the sought-after Farragut area, this home offers convenient access to shopping, dining, parks, and schools. All while tucked away in a welcoming residential setting. Whether you're looking for room to grow or a home that combines convenience with comfortable living, 1801 Glen Shady Blvd is ready to welcome you home!
USD 599,900
103 Driftwood Lane
View photo
House · for sale
USD 1,150,000
USD 556/sq.ft
103 Driftwood Lane
Busselltown
· 2,067 sq.ft · 3 Bedrooms · 3 Baths · House
Busselltown · 2,067 sq.ft · 3 Bedrooms · 3 Baths · House
Introducing the highly anticipated Driftwood Golf Cottages at WindRiver. A thoughtfully designed collection of luxury golf residences blending timeless architecture with modern comfort. Inspired by classic English Manor styling with refined contemporary influences, each home offers distinctive character, elegant exterior details, and curated material selections that complement the estate homes found throughout the community. The Driftwood collection features three single-level floor plans ranging from approximately 2,067 to 2,660 square feet, offering three to four bedrooms with pricing starting at $1,150,000. Ideally positioned near the front gate, these residences capture scenic views of rolling hills and golf course surroundings while providing effortless, open-concept living designed for both everyday comfort and entertaining. Designed for easy, maintenance-free living, the Driftwood Golf Cottages are ideal for both full-time residents and those seeking a luxurious second home retr
USD 1,150,000
146 Poppy Place
View photo
House · for sale
USD 679,000
USD 354/sq.ft
146 Poppy Place
Busselltown
· 1,916 sq.ft · 3 Bedrooms · 2 Baths · House
· Equipped kitchen · Parking
Busselltown · 1,916 sq.ft · 3 Bedrooms · 2 Baths · House · Equipped kitchen · Parking
Welcome to The Bradford by Turner Homes. Experience comfortable one-level living! The three-bedroom, two-bathroom Bradford's open, airy main area is ideal for entertaining or spending time as a family. Enter through the garage into a convenient laundry and mudroom. The Quartz kitchen flows into the dining area and living room for maximum space to gather and play. The spacious Primary Suite is your haven at the end of the day, featuring a large walk-in closet and private ensuite bathroom. Amazing lot that backs up to the trees! Open house thursday-monday 1-5pm
USD 679,000
793 Navigator Drive
View photo
House · for sale
USD 1,995,000
USD 669/sq.ft
793 Navigator Drive
Busselltown
· 2,982 sq.ft · 4 Bedrooms · 4 Baths · House
· Fireplace · Equipped kitchen
Busselltown · 2,982 sq.ft · 4 Bedrooms · 4 Baths · House · Fireplace · Equipped kitchen
Construction is beginning on this stunning custom contemporary home, perfectly situated on a premier corner lot with expansive golf course views. This thoughtfully designed 1.5-story residence will feature 2,984 square feet of sophisticated living space with 4 bedrooms, 4.5 baths, and a seamless blend of luxury, comfort, and technology. The striking exterior showcases contemporary architecture with clean lines, natural stone accents, and warm modern finishes that create exceptional curb appeal. Inside, an open-concept floor plan will feature soaring ceilings, oversized windows, and two fireplaces, maximizing natural light and capturing beautiful golf course views. Designed for today's lifestyle, this smart home will incorporate the latest technology, including integrated home automation capabilities for lighting, climate control, security, and entertainment. The chef-inspired kitchen will feature premium appliances, custom cabinetry, designer finishes, and an oversized island ideal for
USD 1,995,000
355 Harper Village Way
View photo
House · for sale
USD 314,900
USD 208/sq.ft
355 Harper Village Way
Busselltown
· 1,507 sq.ft · 3 Bedrooms · 2 Baths · House
· Office room · Equipped kitchen · Parking
Busselltown · 1,507 sq.ft · 3 Bedrooms · 2 Baths · House · Office room · Equipped kitchen · Parking
Welcome home to this beautiful 3-bedroom, 2.5-bath single-family condo located in the desirable Harper Village community in Lenoir City. Built in 2022, this corner unit is only 4 years old and offers modern finishes, a functional layout, and low-maintenance living. Step inside to find durable hard-surface flooring throughout the main living area, creating a bright and inviting space perfect for everyday living and entertaining. The spacious kitchen features stainless steel appliances, a large center island, and plenty of cabinet and counter space. Upstairs, the oversized primary suite offers a relaxing retreat with a huge walk-in closet and an en-suite bath with a double vanity and walk in shower. Two additional bedrooms and full bath provide flexibility for family, guests, or a home office. A separate laundry room adds everyday convenience. Need extra storage? You'll love the walk-in attic with generous floored storage space. Outside, enjoy the convenience of a one-car garage, private
USD 314,900
2420 Marina Way
View photo
House · for sale
USD 2,595,000
USD 461/sq.ft
2420 Marina Way
Busselltown
· 5,619 sq.ft · 4 Bedrooms · 4 Baths · House
· Fireplace · Equipped kitchen
Busselltown · 5,619 sq.ft · 4 Bedrooms · 4 Baths · House · Fireplace · Equipped kitchen
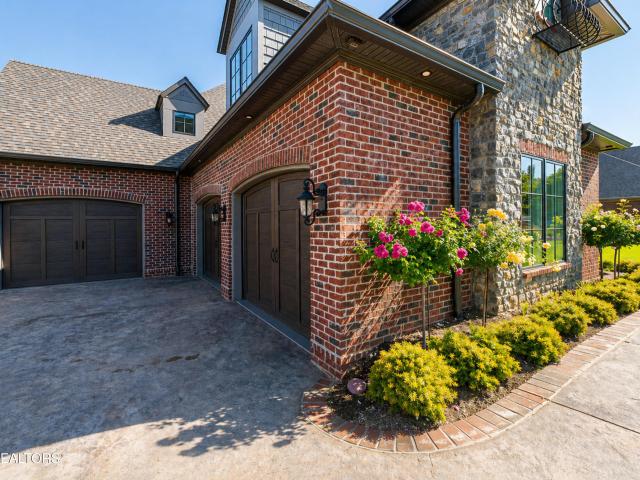
Perfect for the Discerning Buyer. This Exquisite Custom-Built Home located in a beautiful Private Cove has Exceptional Water Views and Lake Access. (Lake bouy). Curb Appeal is perfect featuring Stained and Stamped Concrete Driveway and Sidewalk. The contrast between Brick Walls and Franklin Limestone is incredible. The Arched Entryway Welcomes every Guest thru the Beautiful Composite Almaria Style Double Doors with Glacier Glass. Dinning Rm to the left has Leaded Glass Transoms and Recessed Ceiling with Mood Lighting. Wine Bar Drink Center has Wine Fridge, Bar Sink and Custom Lighted Cabinetry. Great Rm has Soaring Vaulted Ceiling with Decorative Beams, Recessed TV Nook and Floating Media Console, Reading Corner with Built-in Bookshelves and Stone Double Sided Fireplace. Then 8' French Doors and Floor to Ceiling Windows lead to the Large Screened Porch with Stamped Concrete Floor. We invented relaxation! Grille area has Built-in Exhaust Hood. The Master Chefs Kitchen has Stunning Custo
USD 2,595,000
392 Judson Way
View photo
House · for sale
USD 322,500
USD 217/sq.ft
392 Judson Way
Busselltown
· 1,485 sq.ft · 3 Bedrooms · 2 Baths · House
· Equipped kitchen
Busselltown · 1,485 sq.ft · 3 Bedrooms · 2 Baths · House · Equipped kitchen
Welcome to this nearly new, meticulously maintained 3-bedroom, 2.5-bath end-unit townhouse in the charming Harper Village community of Lenoir City. Perfectly located close to shopping and dining along Highway 321, with quick access to I-75 and I-40. This END-UNIT has extra privacy (only one shared wall! ), extra space along the side (perfect for a game of corn-hole! ), and it is tucked back in a LOW-TRAFFIC side of the community. Inside, you'll find a bright, thoughtfully designed layout featuring an open-concept great room and half bath downstairs, with three bedrooms and a spacious laundry room upstairs. The large, private primary suite includes a walk-in shower, double vanity, and a generous walk-in closet. The kitchen is equipped with granite countertops and stainless steel appliances. LOTS OF UPGRADES on this one: upgraded flooring (LVP throughout), ceiling fans, cabinetry in laundry room, kitchen backsplash, light switch dimmers! Yard-care, grounds maintenance, and a large, grass
USD 322,500
6993 Davis Ferry Rd
View photo
House · for sale
USD 240,000
USD 170/sq.ft
6993 Davis Ferry Rd
Busselltown
· 1,410 sq.ft · 2 Bedrooms · 1 Bath · House
· Parking
Busselltown · 1,410 sq.ft · 2 Bedrooms · 1 Bath · House · Parking
Vacant-Show any time. Nice clean Complete REMODEL 2 BR 1 bath home sitting on 2.61 acres in Loudon Co. With no restrictions. Need another BR or BATH? Easy to add on. Need a large Garage? Easy to add on. Very little grass to mow. Paved driveway surrounds the home. Perfect for anyone with mobility issues. Great for a man cave. Floors are tile. Large rooms. Room for RV's Boats etc. Don't miss out
USD 240,000

Get email alerts

Don't miss out: be the first to know about new properties

The alert was correctly created

On subscribing you accept the conditions of use and the privacy policy
Alert
Receive new ads in your inbox
Save this search
Receive alerts for new listings

We'll send you an email when we have new properties for: "Houses for sale in Busselltown"

The alert was correctly created

Ford, District 5 Loudon County Tennessee
Martel, District 6 Loudon County Tennessee
Get email alerts and be the first to see new listings
Required field
On subscribing I accept the terms of the privacy policy
Perfect! You'll soon start receiving new listings via email
Alert
Receive an email when we have new ads for Houses for sale in Busselltown
Save this search
Filters

Bedrooms

Size (sq.ft)

sq.ft
sq.ft

Price

USD
USD

Property type

Bathrooms

Clear all filters
Receive notifications when new entries are published.