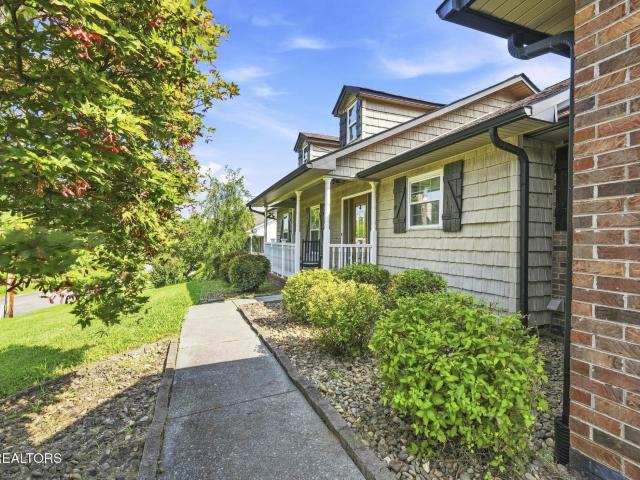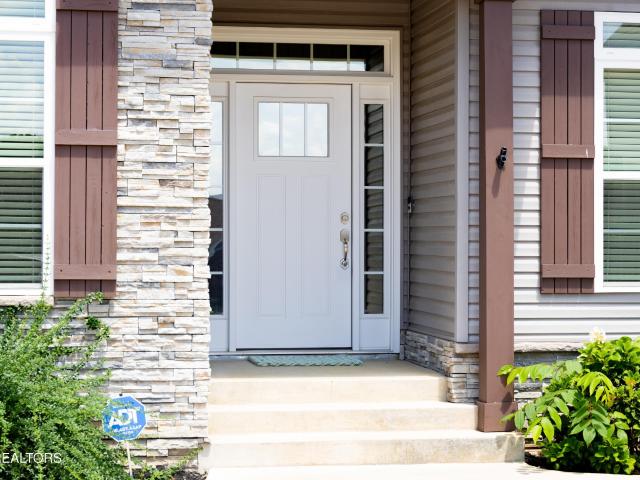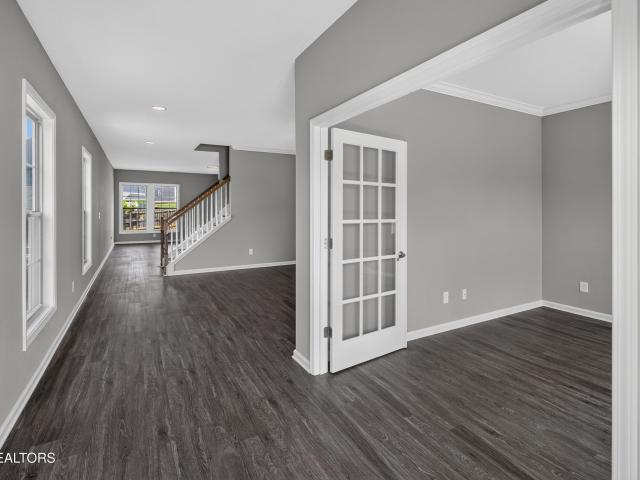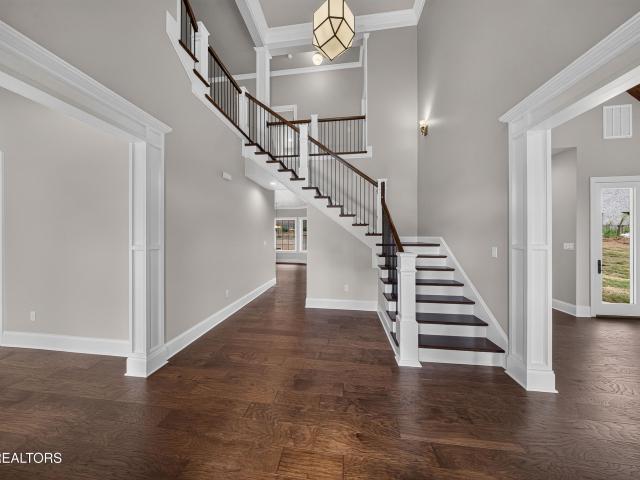
289 houses for sale in Busselltown

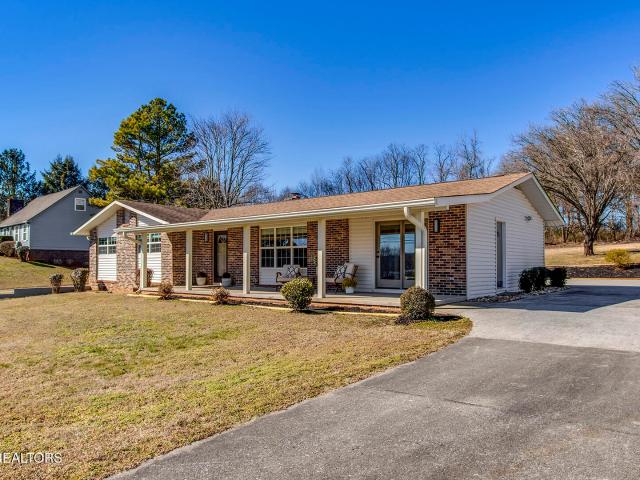
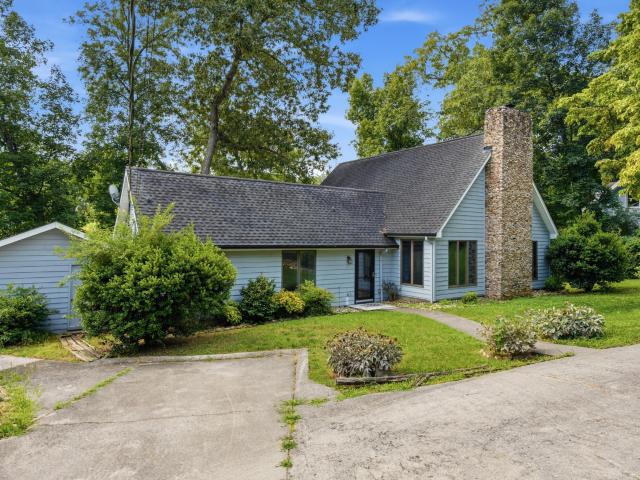
2180 Lakeview Rd
View photo
House · for sale
USD 349,000
2180 Lakeview Rd
Busselltown
· House
· Equipped kitchen
Busselltown · House · Equipped kitchen
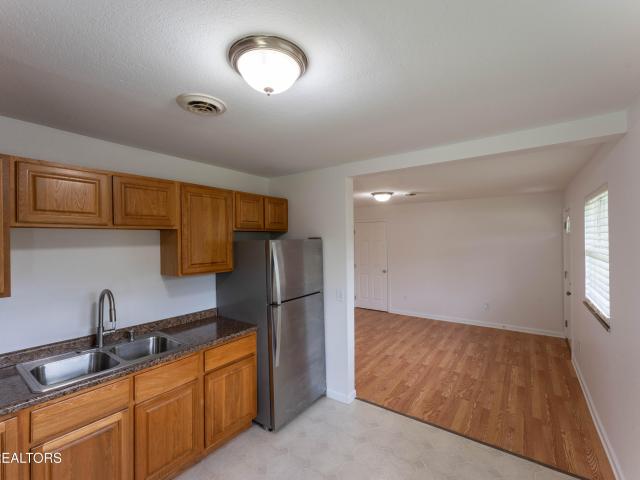
Income-producing property with a 7% cap rate at current rents. Potential exists to improve returns with future rent adjustments; increasing the second unit to approximately $1,500/month could bring the cap rate closer to 7%. Buyer to verify all income, expenses, and projections. Brick duplex in a great Lenoir City location just off Martel Rd. Fully rented with a newer metal roof and covered carports for each unit. Each 2-bedroom unit features central HVAC, washer/dryer connections, and tenants pay all utilities including water. Unit 1 renovated approx. 3 years ago; property updates approx. 10 years ago include kitchens, flooring, roof, and windows. Located approx. 1 mile from Lenoir City Park with dog park, playgrounds, boat launch, and minutes to Loudon Marina and Calhoun's. Strong investment opportunity. Buyer to verify
USD 349,000
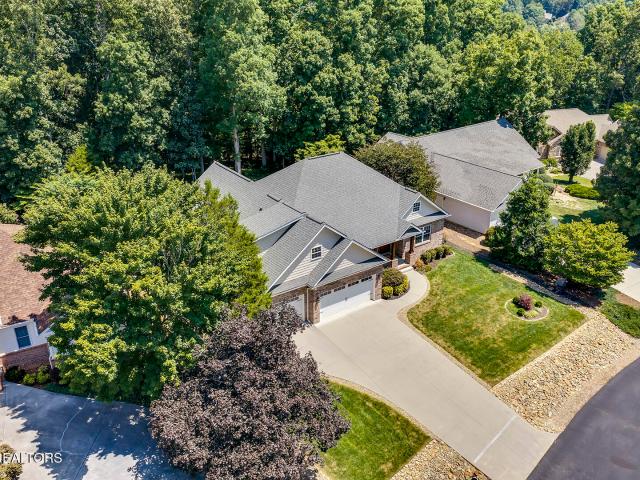
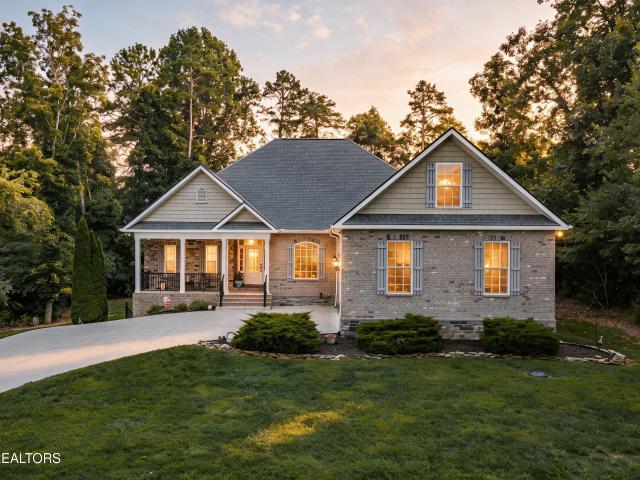
203 Sioux Place
View photo
House · for sale
USD 689,000
USD 266/sq.ft
203 Sioux Place
Busselltown
· 2,583 sq.ft · 3 Bedrooms · 3 Baths · House
· Office room · Fireplace · Equipped kitchen · Parking
Busselltown · 2,583 sq.ft · 3 Bedrooms · 3 Baths · House · Office room · Fireplace · Equipped kitchen · Parking
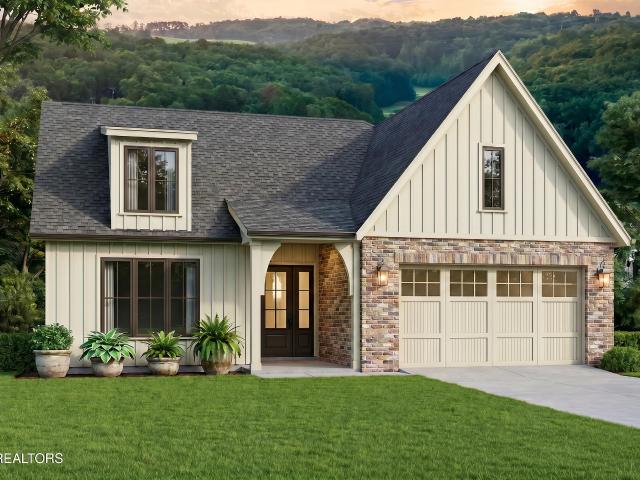
Welcome to 203 Sioux Place, a beautifully maintained custom-built home located on the desirable North end of Tellico Village. Backing to acres of wooded common property, this home offers a peaceful, private setting with and an impressive list of upgrades. Built in 2018, the home features a desirable split-bedroom floor plan, hardwood flooring, and crown molding throughout. The spacious primary suite offers his-and-hers closets, while three full bathrooms feature comfort-height countertops and toilets. A versatile bonus room above the garage provides additional space for a home office, media room, hobby space, or guests. The kitchen features solid maple cabinetry and a stainless-steel hooded range vented to the exterior, while the living area is anchored by a Heatilator propane fireplace with blower. An oversized 3-car garage provides excellent space for vehicles, storage, and more. Thoughtful improvements add to the home's comfort and efficiency, including new attic insulation and a fu
USD 689,000
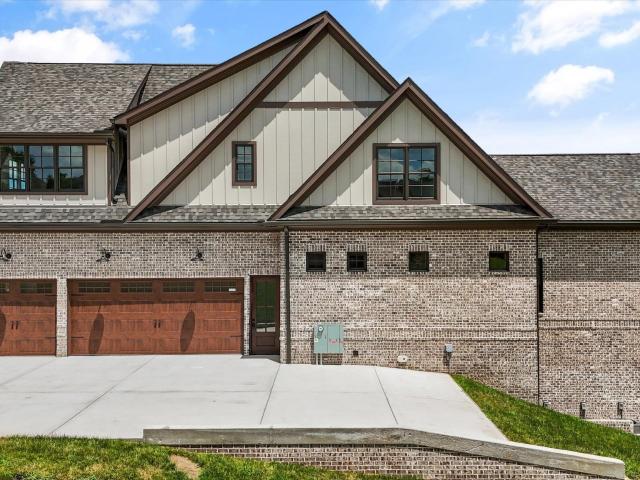
168 Covenant Circle
View photo
House · for sale
USD 399,900
USD 294/sq.ft
168 Covenant Circle
Busselltown
· 1,356 sq.ft · 3 Bedrooms · 2 Baths · House
· Patio · Garden · Fireplace · Equipped kitchen · Swimming pool
Busselltown · 1,356 sq.ft · 3 Bedrooms · 2 Baths · House · Patio · Garden · Fireplace · Equipped kitchen · Swimming pool
Beautifully maintained 3-bedroom, 2-bath, 1,360 sq. Ft. ranch home in the desirable Cornerstone Village subdivision. This inviting home offers comfortable one-level living with a vaulted living room, brick gas-log fireplace, and a beautifully appointed kitchen featuring solid birch cabinetry, granite countertops, stainless steel appliances, a wine refrigerator, and tongue-and-groove ceiling. The spacious primary suite offers walkout access to the patio, while the dedicated office provides a flexible space for working from home or hobbies. Outside, the large, level backyard offers plenty of room for a pool, play area, pets, or outdoor entertaining. Best of all, there is no HOA. Additional features of the home include a new water filtration system, tankless water heater, washer and dryer, and 65' TV, all conveying with the purchase. Conveniently located with easy access to West Knoxville and Lenoir City this home won't last long. A wonderful home in a convenient location-schedule your sh
USD 399,900
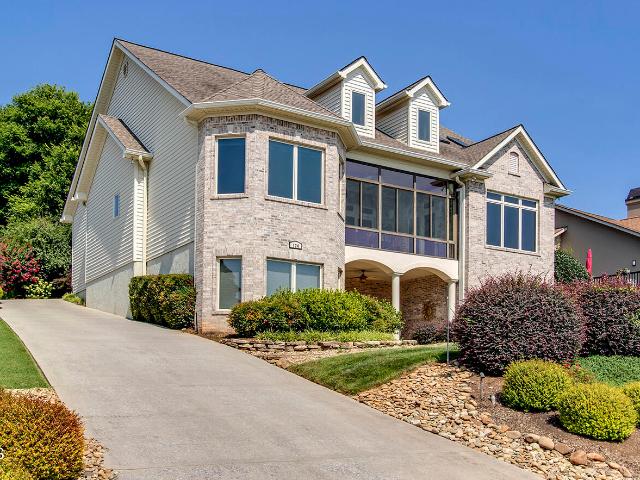
406 Keota Lane
View photo
House · for sale
USD 585,000
USD 295/sq.ft
406 Keota Lane
Busselltown
· 1,981 sq.ft · 3 Bedrooms · 2 Baths · House
· Fireplace · Equipped kitchen · Parking
Busselltown · 1,981 sq.ft · 3 Bedrooms · 2 Baths · House · Fireplace · Equipped kitchen · Parking
Welcome home to this beautifully crafted custom residence where timeless design meets everyday comfort. The heart of the home is a stunning chef's kitchen featuring a large quartz island, quartz countertops, crisp white shaker cabinetry, stainless steel appliances, abundant storage, and space for a breakfast table, perfect for casual mornings or entertaining family and friends. The open-concept living area showcases a gorgeous custom built-in surrounding the fireplace, creating an inviting space for relaxing or hosting guests. A formal dining room adds elegance for holidays and special occasions. Just off the courtyard-entry garage, you'll find a thoughtfully designed laundry room complete with cabinetry and a utility sink for added convenience and organization. The desirable split-bedroom floor plan offers exceptional privacy, with a spacious primary suite featuring abundant natural light, a tray ceiling, dual vanities, a jetted soaking tub, a beautifully tiled walk-in shower, and a g
USD 585,000
1816 Shadyside Lane
View photo
House · for sale
USD 635,000
USD 173/sq.ft
1816 Shadyside Lane
Busselltown
· 3,660 sq.ft · 4 Bedrooms · 3 Baths · House
· Garden · Office room · Equipped kitchen
Busselltown · 3,660 sq.ft · 4 Bedrooms · 3 Baths · House · Garden · Office room · Equipped kitchen
Welcome to this beautifully designed home with a welcoming front yard featuring peach and jujube trees located in the sought-after Shady Glen community of Farragut! Featuring a warm neutral paint palette, durable luxury vinyl plank flooring throughout the main level, and abundant natural light, this home perfectly blends refined elegance with everyday functionality. The main level features a bright home office / study off the entry-ideal for working from home plus a formal dining room with ample room for a full dining set and buffet for easy hosting. The beautiful kitchen is equipped with a large center island/breakfast bar, gas cooktop, generous counter space, a walk-in pantry, and seamless open flow into the primary living room. The second level primary suite boasts elegant tray ceiling, dual sinks, a deep soaking tub, walk-in shower, an oversized walk-in closet, and direct access to the laundry room. Three additional spacious bedrooms, including two connected by a Jack-and-Jill bath
USD 635,000
1210 Charlottesville Blvd
View photo
House · for sale
USD 1,735,000
USD 372/sq.ft
1210 Charlottesville Blvd
Busselltown
· 4,661 sq.ft · 4 Bedrooms · 3 Baths · House
· Office room · Equipped kitchen · Parking
Busselltown · 4,661 sq.ft · 4 Bedrooms · 3 Baths · House · Office room · Equipped kitchen · Parking
Sophisticated new construction in Jefferson Park, one of West Knoxville's premier lake-access communities, where timeless design meets everyday convenience. This French Country-inspired home offers a polished layout with a grand entry setting the tone for the main level. Spacious gathering areas, formal dining space, and a well-appointed kitchen with casual dining create a refined yet comfortable flow. The main-level primary suite is thoughtfully designed with walk-in closet and a beautifully finished bath with separate shower. While an adjacent dedicated study/home office adds a bit of flexibility. Upstairs, three additional bedrooms are joined by a study/loft area, a recreation room, and two full baths, giving the upper-level space to relax, work, or gather. The 3-car garage includes bonus golf cart storage, a standout feature for enjoying the neighborhood. Jefferson Park offers a community pool with lake access close by as well as close proximity to Markets at Choto, Northshore conv
USD 1,735,000
12409 Boyd Station Rd
View photo
House · for sale
USD 575,000
USD 351/sq.ft
12409 Boyd Station Rd
Busselltown
· 1,636 sq.ft · 3 Bedrooms · 2 Baths · House
· Garden · Deck · Equipped kitchen · Parking
Busselltown · 1,636 sq.ft · 3 Bedrooms · 2 Baths · House · Garden · Deck · Equipped kitchen · Parking
Come see this rare one-level home with gorgeous, year-round lake views situated on a one-acre lot in Farragut. This home is move-in ready and features new flooring and lighting throughout. Kitchen upgrades include new cabinets, granite counter tops, glass backsplash, and all new stainless-steel appliances. The home also features new bathroom vanities, all new interior doors, and new interior and exterior paint. The oversized garage offers 720 square feet of space for vehicles, lawn equipment, and/or other storage. Enjoy watching skiers, anglers, and wildlife on Fort Loudon Lake from the comfort of your over-sized, covered front porch, or catch a breeze while relaxing on your private screened porch with an attached deck for grilling out just off the kitchen. Large level front and back yards offer plenty of space for children, pets, gardening, and other outdoor activities. The long, concrete driveway offers plenty of parking for family and friends. Additionally, a scenic walking/biking t
USD 575,000
102 Okema Place
View photo
House · for sale
USD 639,000
USD 319/sq.ft
102 Okema Place
Busselltown
· 2,002 sq.ft · 3 Bedrooms · 2 Baths · House
· Equipped kitchen · Parking
Busselltown · 2,002 sq.ft · 3 Bedrooms · 2 Baths · House · Equipped kitchen · Parking
Nestled in a private country setting within the distinguished community of Tellico Village, this beautifully maintained 3-bedroom, 2-bath ranch home, built by Bill Snow, offers the perfect blend of comfort, style, and East Tennessee living. From the moment you step inside, you'll be welcomed by an inviting open floor plan highlighted by elegant coffered ceilings that create a spacious and sophisticated atmosphere. The well-appointed kitchen is designed for both everyday living and entertaining, seamlessly flowing into the main living and dining areas. Step outside to the screened-in porch, where you can relax and enjoy the peaceful natural surroundings year-round. Additional features include a walk-in crawlspace that provides abundant storage for seasonal items, tools, or hobbies; and a courtyard-entry garage, giving the home a well-desired curb appeal. Located in the highly sought-after Tellico Village community in Loudon, TN, residents enjoy exceptional amenities, including three cha
USD 639,000
330 Barnsley Rd
View photo
House · for sale
USD 205,000
USD 27/sq.ft
330 Barnsley Rd
Busselltown
· 7,416 sq.ft · 6 Bedrooms · 7 Baths · House
· Equipped kitchen · Parking · Cellar
Busselltown · 7,416 sq.ft · 6 Bedrooms · 7 Baths · House · Equipped kitchen · Parking · Cellar
Set in the Bridgemore community of Farragut, 330 Barnsley Rd offers exceptional space, luxury, and a thoughtful layout designed for both everyday living and entertaining. This 6-bedroom, 7.5-bath home features high ceilings, spacious rooms, luxury finishes, and five garage spaces. The main level centers around a vaulted great room with custom built-ins, a well-appointed kitchen with a 48-inch gas range, full-size refrigerator and freezer, built-in ice maker, and pantry. The oversized primary suite features a vaulted ceiling and a spacious bath with a soaking tub, oversized walk-in shower, and two water closets, along with a large closet connecting to the main-level laundry. A second main-level bedroom offers its own ensuite bath. Upstairs, three additional bedrooms each have private ensuite bathrooms, along with a large bonus room, full bath, and second laundry room. Bonus room features an en-suite bathroom and kitchenette. The walk-out basement adds multiple recreation spaces, a kitch
USD 205,000
124 Coyatee Circle
View photo
House · for sale
USD 975,000
USD 261/sq.ft
Updated
124 Coyatee Circle
Busselltown
· 3,735 sq.ft · 3 Bedrooms · 2 Baths · House
· Fireplace · Cellar
Busselltown · 3,735 sq.ft · 3 Bedrooms · 2 Baths · House · Fireplace · Cellar
Lake view home in tellico village! Located on the highly desirable north end of Tellico Village, this exceptional 3,738-square-foot residence masterfully pairs architectural elegance with everyday convenience, positioning you just moments from local shopping and premier medical facilities. Custom built in 2008 by standout, reputable builder Jim Weaver, the home features a traditional walkout basement design that has been thoughtfully enhanced by a'flipped' floor plan to maximize lake views. This intentional layout situates the main level living spaces to capture breathtaking views of Tellico Lake, intentionally oriented facing east to welcome glorious morning sun while keeping the home comfortably cool in the afternoon. Stepping inside the main level, you are immediately greeted by soaring vaulted ceilings and rich hardwood floors that flow seamlessly through an airy, open layout. The inviting living room serves as a stunning centerpiece, featuring a cozy fireplace flanked by beautiful
USD 975,000
600 Donaldson Light Lane
View photo
House · for sale
USD 975,000
USD 264/sq.ft
600 Donaldson Light Lane
Busselltown
· 3,692 sq.ft · 3 Bedrooms · 4 Baths · House
· Fireplace · Equipped kitchen
Busselltown · 3,692 sq.ft · 3 Bedrooms · 4 Baths · House · Fireplace · Equipped kitchen
Set along a quiet cove on Fort Loudoun Lake, this home offers a peaceful lakefront setting w/no HOA fees & quick access to the main channel. The property combines beautiful water views & outdoor areas designed for relaxing & entertaining. Anderson casement windows & doors are featured throughout, along w/hardwood flooring across much of the home. With approximately 3,700 square feet, 3 bedrooms, & 4 full baths, the home has been freshly painted throughout, giving it a clean & refreshed feel. It presents a great opportunity for a buyer looking to update & personalize a lakefront property to match their own style while enjoying an already solid layout and desirable location. The main level opens w/a light-filled foyer, marble tile flooring & a skylight. From there, the space flows into a vaulted great room anchored by a floor-to-ceiling hand stacked stone wood-burning fireplace, custom wooden bookcases & a built-in desk area. The dining area connects to both the great room & kitchen. Jus
USD 975,000
167 Poppy Place
View photo
House · for sale
USD 719,900
USD 244/sq.ft
167 Poppy Place
Busselltown
· 2,939 sq.ft · 4 Bedrooms · 3 Baths · House
· Patio · Office room · Equipped kitchen · Parking
Busselltown · 2,939 sq.ft · 4 Bedrooms · 3 Baths · House · Patio · Office room · Equipped kitchen · Parking
Move in ready! One of Farmstead's Newest Floor Plans. The Ash features a contemporary, open floor plan with plenty of space for entertaining or bringing the family together. The large family room and breakfast nook are open to each other, centered around a dreamy kitchen with quartz countertops and 10-foot island. The spacious flex room off the kitchen is perfect as a dedicated dining room or a home office. On the main level is the first large bedroom with its own full bathroom, just off of the living area. Two additional bedrooms await upstairs, sharing a double vanity full bathroom. The laundry room is convenient to the Primary Suite, and the sky's the limit for a large bonus space you can use for an office, recreation or entertainment. You'll never tire of indulging in your spacious Primary Suite, complete with a luxurious bathroom with a freestanding soaking tub and a huge walk-in closet. The house has an extended covered back patio and a bump in the garage! Call today for a showin
USD 719,900
146 Poppy Place
View photo
House · for sale
USD 679,000
USD 354/sq.ft
146 Poppy Place
Busselltown
· 1,916 sq.ft · 3 Bedrooms · 2 Baths · House
· Equipped kitchen · Parking
Busselltown · 1,916 sq.ft · 3 Bedrooms · 2 Baths · House · Equipped kitchen · Parking
Welcome to The Bradford by Turner Homes. Experience comfortable one-level living! The three-bedroom, two-bathroom Bradford's open, airy main area is ideal for entertaining or spending time as a family. Enter through the garage into a convenient laundry and mudroom. The Quartz kitchen flows into the dining area and living room for maximum space to gather and play. The spacious Primary Suite is your haven at the end of the day, featuring a large walk-in closet and private ensuite bathroom. Amazing lot that backs up to the trees! Open house thursday-monday 1-5pm
USD 679,000
302 Kawga Trace
View photo
House · for sale
USD 844,900
USD 297/sq.ft
302 Kawga Trace
Busselltown
· 2,842 sq.ft · 3 Bedrooms · 3 Baths · House
· Equipped kitchen · Parking
Busselltown · 2,842 sq.ft · 3 Bedrooms · 3 Baths · House · Equipped kitchen · Parking
Welcome home to 302 Kawga Trace, South Oak Homes's Franklin floorplan tucked into the sought-after community of Tellico Village. This 3-bedroom, 3-bathroom home offers 2,850 square feet of thoughtfully designed living space, with every upgrade already in place. A grand foyer welcomes you into an open-concept main level anchored by a vaulted living room, a spacious kitchen with a walk-in pantry, and a dining area built for everyday living and entertaining alike. A private main-level study offers flexible space for work-from-home days or quiet evenings in. The primary suite is a true retreat, featuring a freestanding soaking tub, an oversized walk-in closet, and the convenience of nearby laundry access. Upstairs, a generous second living area and additional bedroom provide the perfect setup for guests and hobbies, while also having an additional bonus space. This home also offers finished storage adding even more flexible square footage. A front-entry garage with a deepened single-car ba
USD 844,900
140 Coyatee Circle
View photo
House · for sale
USD 839,900
USD 356/sq.ft
140 Coyatee Circle
Busselltown
· 2,357 sq.ft · 3 Bedrooms · 3 Baths · House
· Office room
Busselltown · 2,357 sq.ft · 3 Bedrooms · 3 Baths · House · Office room
Open house saturday and sunday 2-4 pm*. Welcome to 140 Coyatee Circle, where year-round water views and professionally curated interiors come together in one of Tellico Village's most beautifully appointed homes. Located on an elegantly landscaped 0.26-acre lot in the desirable Coyatee Coves neighborhood, this meticulously maintained 2,364-square-foot residence offers the perfect balance of luxury, comfort, and thoughtful design. Featuring 3 bedrooms, 3 full baths, and a dedicated office, the home provides the convenience of primarily one-level living with 1,949 square feet on the main level and a private 415-square-foot upper-level third bedroom suite. Lovingly enhanced by its professional interior designer owner, every finish has been thoughtfully selected to create a cohesive, timeless aesthetic. Rich hardwood flooring flows throughout the main living areas, primary suite, guest bedroom, and office, complemented by extensive crown molding and graceful arched doorways. Designer touch
USD 839,900
315 Poplar St
View photo
House · for sale
USD 349,900
USD 193/sq.ft
315 Poplar St
Busselltown
· 1,808 sq.ft · 3 Bedrooms · 2 Baths · House
· Equipped kitchen
Busselltown · 1,808 sq.ft · 3 Bedrooms · 2 Baths · House · Equipped kitchen
A Rare Blend of Historic Charm & New Construction Quality! Welcome home to this beautifully renovated 1918 masterpiece offering the perfect combination of timeless character and modern craftsmanship. With 1,811 square feet, 3 bedrooms, 2.5 bathrooms, and an incredible 900-square-foot addition built from the ground up, this home delivers the feel of new construction without the new construction price tag. Step inside and discover a thoughtfully designed floor plan featuring a luxurious kitchen with gorgeous quartz countertops, solid hickory cabinetry, brand-new appliances, a dedicated dining room, and additional space perfect for a keeping room, breakfast nook, or cozy sitting area. A separate living room provides the ideal space for entertaining or relaxing with family. The spacious main-level owner's suite offers convenience and privacy, complete with a beautiful ensuite bathroom. Upstairs, you'll find two additional bedrooms, a full bathroom, and a versatile bonus area that would mak
USD 349,900
276 Hardin Drive
View photo
House · for sale
USD 475,000
USD 221/sq.ft
276 Hardin Drive
Busselltown
· 2,142 sq.ft · 3 Bedrooms · 2 Baths · House
· Equipped kitchen
Busselltown · 2,142 sq.ft · 3 Bedrooms · 2 Baths · House · Equipped kitchen
Welcome to this beautifully maintained all-brick ranch home offering 2,147 square feet of thoughtfully designed living space in a highly convenient Lenoir City location. Featuring 3 bedrooms, 2 full bathrooms, and 1 half bath, this home boasts a desirable split-bedroom floor plan and an open-concept layout that's perfect for both everyday living and entertaining. The spacious living room showcases stunning Brazilian cherry hardwood floors and cathedral ceilings, creating a warm and inviting atmosphere. The well-appointed kitchen features solid surface countertops, abundant cabinetry, stainless steel appliances including a double oven, an eat-in breakfast area, and a separate formal dining room. The private primary suite offers a spacious retreat with a large ensuite bathroom complete with double vanities and a generous walk-in closet. Two additional bedrooms are located on the opposite side of the home, providing added privacy for family or guests. Situated on a level 0.60-acre lot, th
USD 475,000
1540 Holland Trail
View photo
House · for sale
USD 325,000
USD 228/sq.ft
1540 Holland Trail
Busselltown
· 1,421 sq.ft · 2 Bedrooms · 2 Baths · House
· Equipped kitchen · Parking
Busselltown · 1,421 sq.ft · 2 Bedrooms · 2 Baths · House · Equipped kitchen · Parking
Experience the perfect balance of elegance and tranquility in this exceptional ranch home, privately nestled in a picturesque wooded setting. Designed with timeless style and effortless living in mind, this immaculate home offers 2 bedrooms, 2 beautifully appointed bathrooms, and a private office, creating an ideal retreat for those seeking comfort. The open concept design showcases beautiful flooring, new lighting and an inviting living space that flows seamlessly in to the kitchen complete with pantry. The stunning sunroom is the crown jewel of the home, offering a beautiful wooded view creating the feeling of a private mountain retreat-all from the comfort of your own home. Additional premium features include an attached two-car garage, carport, storage building, septic grinder pump with alarm, and an HVAC and split unit installed in 2024, providing peace of mind and modern efficiency. With no HOA, this meticulously maintained property offers the rare opportunity to enjoy privacy in
USD 325,000
12820 Saddle Way
View photo
House · for sale
USD 687,500
USD 240/sq.ft
12820 Saddle Way
Busselltown
· 2,863 sq.ft · 4 Bedrooms · 2 Baths · House
Busselltown · 2,863 sq.ft · 4 Bedrooms · 2 Baths · House
MOVE-IN READY in the highly desirable Choto community! This beautifully updated and well maintained 4-bedroom home offers approximately 2,870 square feet of thoughtfully designed living space in one of West Knoxville's most sought-after location. Enjoy brand-new carpeting, freshly painted interior along with numerous other improvements. This will allow you to move in with confidence. The spacious open floor plan is ideal for both everyday living and entertaining, featuring generous living areas, abundant natural light, and well-appointed spaces throughout. One of the home's standout features is the expansive walk-in crawl space, providing exceptional storage from end to end-a rare and valuable bonus. Perfectly situated just minutes from Turkey Creek, top-rated Farragut schools, shopping, dining, parks, marinas, and beautiful Fort Loudoun Lake, this location offers the best of West Knoxville living with easy access to Oak Ridge and downtown Knoxville. If you've been searching for a meti
USD 687,500
3560 Hirst Circle
View photo
House · for sale
USD 55,000,000
USD 7,860/sq.ft
3560 Hirst Circle
Busselltown
· 6,997 sq.ft · 3 Bedrooms · 2 Baths · House
· Parking · Cellar
Busselltown · 6,997 sq.ft · 3 Bedrooms · 2 Baths · House · Parking · Cellar
Welcome to 3560 Hirst Circle, a well-maintained 2,334 SF home in the desirable Mahlon Place subdivision of Lenoir City. Built in 2006, this residence offers a spacious, functional layout with generous living areas and comfortable bedrooms-ideal for everyday living and entertaining. The walk-out basement features a garage door for easy access and convenient storage, adding both flexibility and function. A BRAND NEW ROOF brings peace of mind and lasting value for years to come. Enjoy the quiet charm of an established neighborhood while staying just minutes from shopping, dining, schools, and easy interstate access. Location highlights include Turkey Creek, Downtown Lenoir City, and a Newly built Publix and Mayor Bob Leonard Park. Don't miss your opportunity to make this home your own
USD 55,000,000
906 N B St
View photo
House · for sale
USD 199,000
USD 183/sq.ft
906 N B St
Busselltown
· 1,087 sq.ft · 2 Bedrooms · 1 Bath · House
· Equipped kitchen
Busselltown · 1,087 sq.ft · 2 Bedrooms · 1 Bath · House · Equipped kitchen
Welcome to 906 N B Street in Lenoir City! This charming home has been thoughtfully updated and is move-in ready. Recent improvements include fresh interior paint throughout, a completely renovated bathroom, new kitchen appliances, new HVAC system, new gutters, and several new windows and doors, enhancing both energy efficiency and curb appeal. The property also features additional storage space out back, providing plenty of room for tools, outdoor equipment, or seasonal items. Whether you're a first-time homebuyer, downsizing, or seeking an investment opportunity, this well-maintained home offers the perfect blend of modern updates and everyday convenience. Conveniently located in the heart of Lenoir City, you'll enjoy easy access to shopping, dining, schools, and local amenities. Don't miss the opportunity to make this beautifully updated property your new home!
USD 199,000
12612 Broken Saddle Rd
View photo
House · for sale
USD 905,000
USD 212/sq.ft
12612 Broken Saddle Rd
Busselltown
· 4,252 sq.ft · 5 Bedrooms · 3 Baths · House
· Office room · Equipped kitchen · Cellar
Busselltown · 4,252 sq.ft · 5 Bedrooms · 3 Baths · House · Office room · Equipped kitchen · Cellar
Set on a 0.37-acre lot in Farragut's Fort West subdivision, this approximately 4,200-square-foot home offers the space and flexibility that can be difficult to find. With five bedrooms, three-and-a-half bathrooms, multiple gathering spaces, two dedicated home offices, and a finished walkout basement, the home provides room to work, entertain, host, and unwind. The main level features a remodeled kitchen that opens to the living area, creating an inviting setting for everyday living and entertaining. A formal dining room provides additional gathering space, while two separate offices offer exceptional flexibility for remote work, studying, creative pursuits, or a quiet retreat. Upstairs, the spacious primary suite includes an oversized walk-in closet with direct access to a second laundry room-an especially convenient and distinctive feature. Three additional bedrooms provide comfortable accommodations for residents and guests. The finished walkout basement adds another dimension to the
USD 905,000
103 Driftwood Lane
View photo
House · for sale
USD 1,150,000
USD 556/sq.ft
103 Driftwood Lane
Busselltown
· 2,067 sq.ft · 3 Bedrooms · 3 Baths · House
Busselltown · 2,067 sq.ft · 3 Bedrooms · 3 Baths · House
Introducing the highly anticipated Driftwood Golf Cottages at WindRiver. A thoughtfully designed collection of luxury golf residences blending timeless architecture with modern comfort. Inspired by classic English Manor styling with refined contemporary influences, each home offers distinctive character, elegant exterior details, and curated material selections that complement the estate homes found throughout the community. The Driftwood collection features three single-level floor plans ranging from approximately 2,067 to 2,660 square feet, offering three to four bedrooms with pricing starting at $1,150,000. Ideally positioned near the front gate, these residences capture scenic views of rolling hills and golf course surroundings while providing effortless, open-concept living designed for both everyday comfort and entertaining. Designed for easy, maintenance-free living, the Driftwood Golf Cottages are ideal for both full-time residents and those seeking a luxurious second home retr
USD 1,150,000
2182 Lakeview Rd
View photo
House · for sale
USD 390,999
USD 292/sq.ft
2182 Lakeview Rd
Busselltown
· 1,335 sq.ft · House
· Equipped kitchen
Busselltown · 1,335 sq.ft · House · Equipped kitchen
Income-producing property with a 6% cap rate at current rents. Potential exists to improve returns with future rent adjustments; increasing the second unit to approximately $1,500/month could bring the cap rate closer to 7%. Buyer to verify all income, expenses, and projections. Brick duplex in a great Lenoir City location just off Martel Rd. Fully rented with a newer metal roof and covered carports for each unit. Each 2-bedroom unit features central HVAC, washer/dryer connections, and tenants pay all utilities including water. Unit 1 renovated approx. 3 years ago; property updates approx. 10 years ago include kitchens, flooring, roof, and windows. Located approx. 1 mile from Lenoir City Park with dog park, playgrounds, boat launch, and minutes to Loudon Marina and Calhoun's. Strong investment opportunity
USD 390,999
1051 Happy Hollow Rd
View photo
House · for sale
USD 299,000
USD 342/sq.ft
1051 Happy Hollow Rd
Busselltown
· 872 sq.ft · 1 Bedroom · 1 Bath · House
· Office room · Parking · Equipped kitchen
Busselltown · 872 sq.ft · 1 Bedroom · 1 Bath · House · Office room · Parking · Equipped kitchen
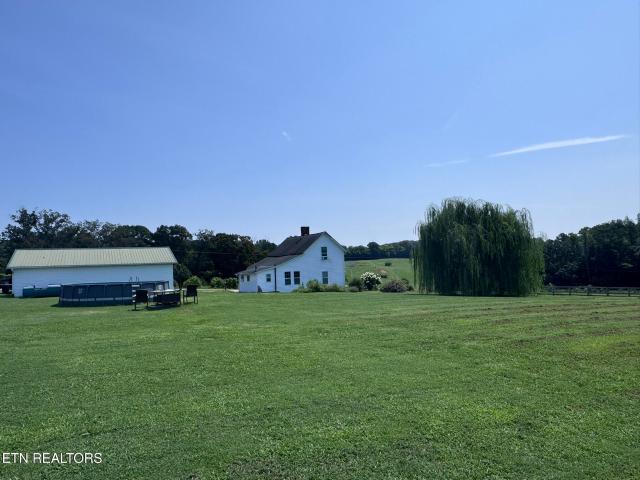
Bring your vision and restore this classic 1940s farmhouse to the charming country home it was meant to be! Situated on approximately 1 acre in a peaceful rural setting, this property offers the perfect blend of open space, convenience, and opportunity. Step onto the welcoming covered front porch, where you'll enjoy picturesque country views and peaceful evenings. Inside, you'll find spacious living areas filled with natural light, including a large living room, dedicated dining room, and an inviting kitchen ready for your personal touch. Original farmhouse character remains throughout, providing the perfect canvas for renovation. The traditional one-story floor plan has been expanded by opening the attic into additional finished living space, currently serving as children's bedrooms, offering flexibility for growing families, hobbies, or a home office. Outside is where this property truly shines. The impressive 26' x 68' detached garage/workshop offers tremendous versatility. The buil
USD 299,000

Get email alerts

Don't miss out: be the first to know about new properties

The alert was correctly created

On subscribing you accept the conditions of use and the privacy policy
Alert
Receive new ads in your inbox
Save this search
Receive alerts for new listings

We'll send you an email when we have new properties for: "Houses for sale in Busselltown"

The alert was correctly created

Shady Grove, District 5 Knox County Tennessee
Martel, District 6 Loudon County Tennessee
Get email alerts and be the first to see new listings
Required field
On subscribing I accept the terms of the privacy policy
Perfect! You'll soon start receiving new listings via email
Alert
Receive an email when we have new ads for Houses for sale in Busselltown
Save this search
Filters

Bedrooms

Size (sq.ft)

sq.ft
sq.ft

Price

USD
USD

Property type

Bathrooms

Clear all filters
Receive notifications when new entries are published.