289 houses for sale in Busselltown

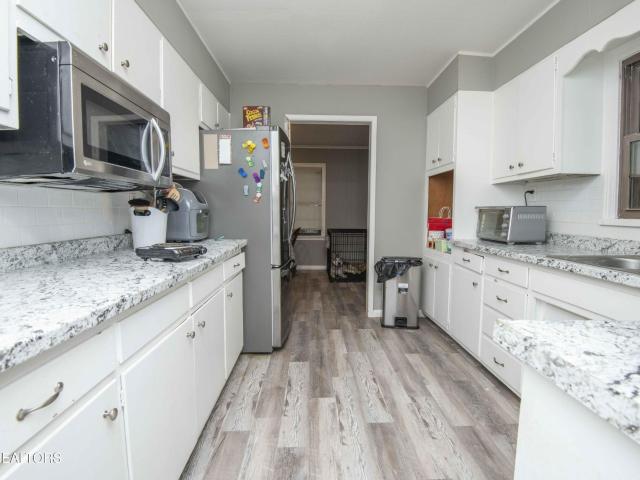
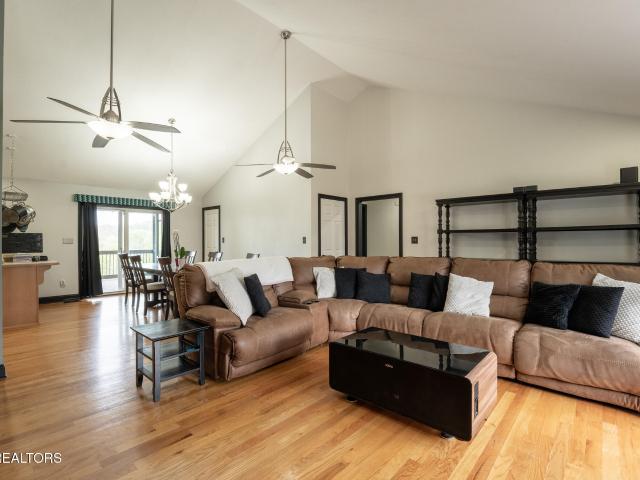
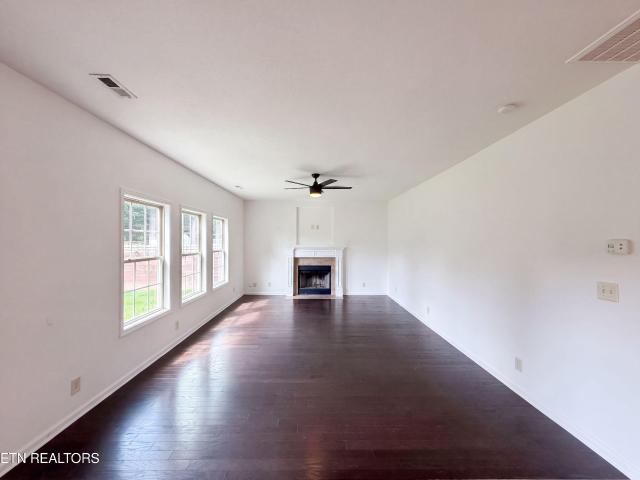
128 Crisp Rd
View photo
House · for sale
USD 285,000
USD 199/sq.ft
128 Crisp Rd
Busselltown
· 1,432 sq.ft · 3 Bedrooms · 2 Baths · House
Busselltown · 1,432 sq.ft · 3 Bedrooms · 2 Baths · House
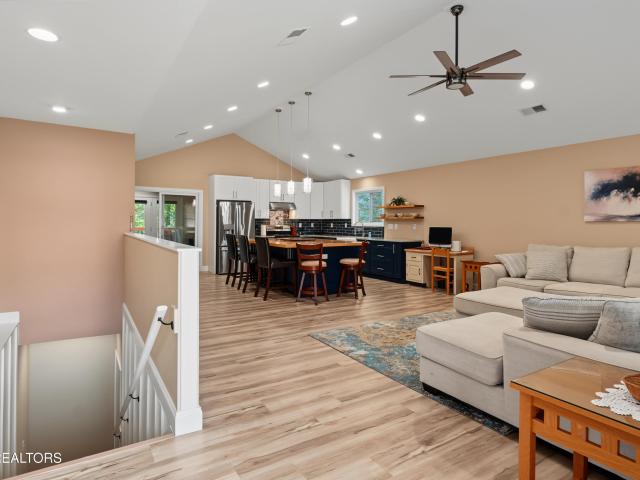
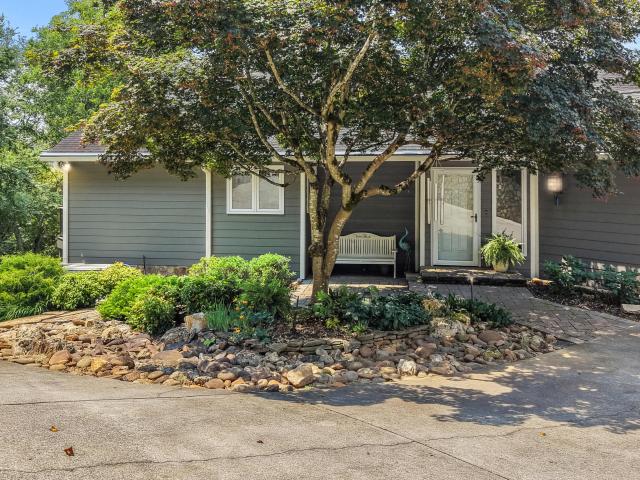
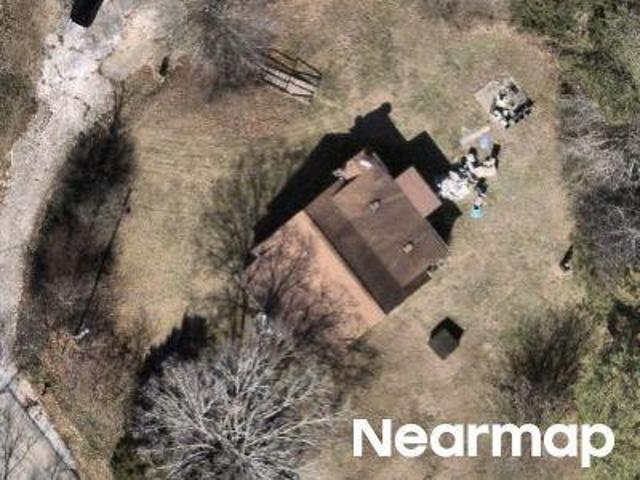
Located in desirable Lenoir City, this fully renovated berm-style home offers easy access to parks, walking trails, downtown amenities, and the hospital-making it ideal for both convenience and lifestyle. Experience the unique charm and efficiency of earth-sheltered living, thoughtfully designed for energy savings, privacy, and year-round comfort. The natural insulation of berm construction helps maintain stable indoor temperatures while creating a quiet, serene living environment. With its distinctive architecture, durable design, and seamless connection to the surrounding landscape, this home offers a rare combination of character, functionality, and efficiency. Inside, you'll find 9-foot ceilings throughout and an impressive 10-foot ceiling in the primary suite, enhancing the spacious feel. The home features durable luxury laminate and tile flooring, plus a custom-built walk-through closet in the primary bedroom. All the big-ticket items have been taken care of, including a new roof
USD 285,000
520 8th Ave
View photo
House · for sale
USD 450,000
USD 191/sq.ft
520 8th Ave
Busselltown
· 2,347 sq.ft · 3 Bedrooms · 3 Baths · House
· Patio · Equipped kitchen · Parking
Busselltown · 2,347 sq.ft · 3 Bedrooms · 3 Baths · House · Patio · Equipped kitchen · Parking
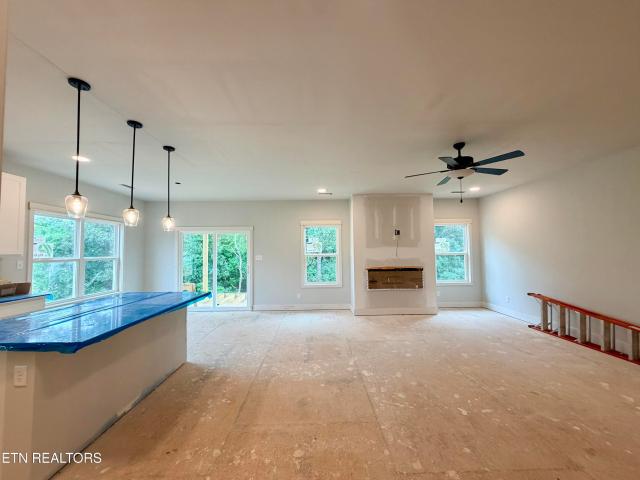
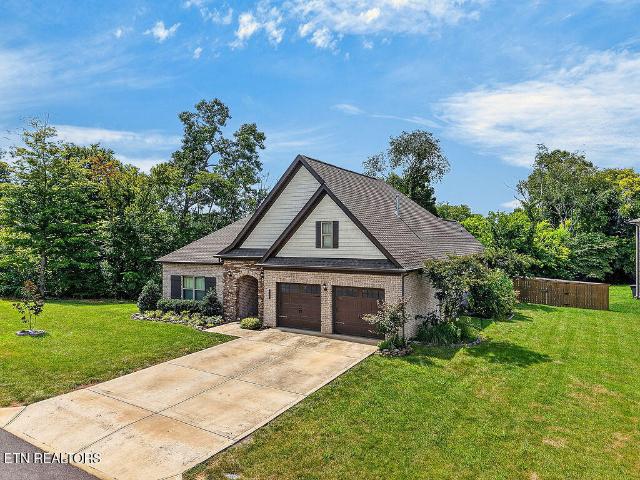
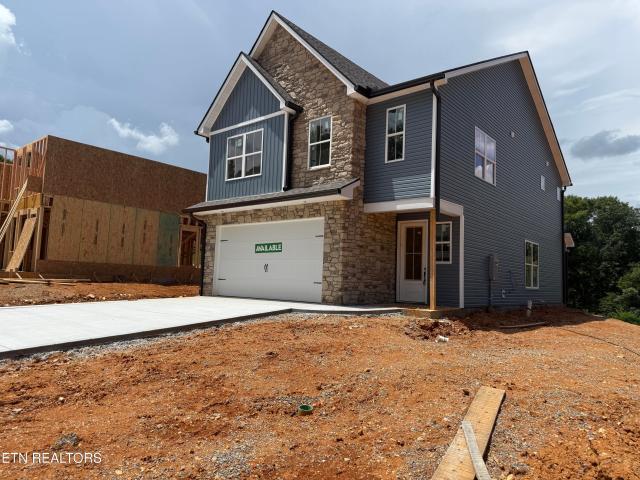
Master on Main coming late spring 2027. $450,000 is the base price on this home. Buyer may choose their own upgrades before 9/14/26. Seller is offering a $5k design credit for upgrades until 9/14/26. This floor plan also has a 4th bedroom option available as an upgrade. Inside The Daisy, possibilities are endless with a spacious two-level home. A two-car garage provides space to shelter vehicles with storage room to spare. The large living room opens to the dining room, kitchen, and Primary Suite. Through the foyer, a second bedroom, guest bath, and laundry room are easily accessible. Upstairs, enjoy a third bedroom, bathroom, and a spacious loft. Don't limit your creativity to the interior of this beautiful home, though-a rear covered patio accessible from the dining room provides plenty of room for relaxing and entertaining guests outdoors
USD 450,000
315 Silo Drive
View photo
House · for sale
USD 734,900
USD 229/sq.ft
315 Silo Drive
Busselltown
· 3,208 sq.ft · 3 Bedrooms · 3 Baths · House
· Patio · Deck · Equipped kitchen · Cellar
Busselltown · 3,208 sq.ft · 3 Bedrooms · 3 Baths · House · Patio · Deck · Equipped kitchen · Cellar
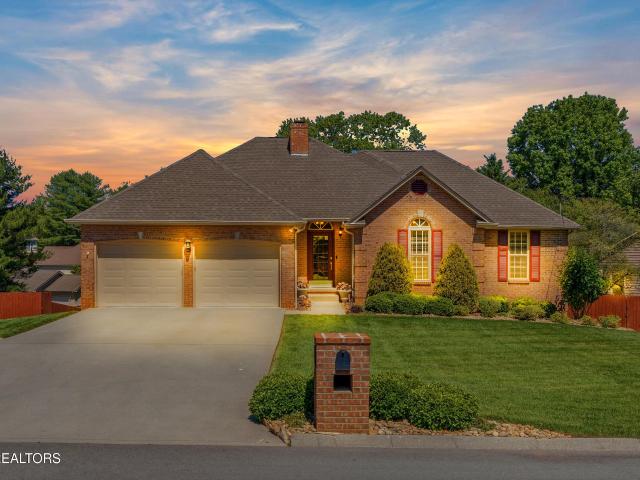
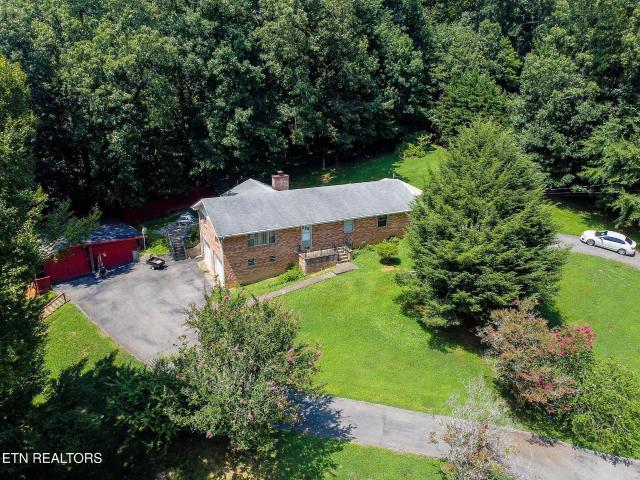
Welcome to 315 Silo Drive. Where thoughtful design, modern updates and versatile living come together in a highly convenient Lenoir City location. With 1607 sq ft on the main level and a fully finished 1607 sq ft basement that can serve as a completely separate living quarters, this all brick rancher is ideal for multigenerational living, rental potential or guests seeking privacy. The main level features 3 bedrooms and 2 full bathrooms, including a spacious primary suite with walk in closet, walk in shower and relaxing jetted tub. The beautifully updated kitchen showcases granite countertops, custom cabinetry and all stainless-steel appliances including a gas range. Crown molding and updated flooring flow throughout, creating a polished, cohesive feel. Step outside to enjoy the screened-in patio and expansive deck. Perfect for unwinding or entertaining. The fully finished basement is truly a standout feature, offering a fully separate living quarter. This private space includes its ow
USD 734,900
2404 Calloway Circle
View photo
House · for sale
USD 449,900
USD 210/sq.ft
2404 Calloway Circle
Busselltown
· 2,142 sq.ft · 4 Bedrooms · 2 Baths · House
· Garden · Office room · Equipped kitchen · Cellar · Parking
Busselltown · 2,142 sq.ft · 4 Bedrooms · 2 Baths · House · Garden · Office room · Equipped kitchen · Cellar · Parking
Price improvement. Sellers are motivated AND offering a free one year home warranty at closing! Beautifully maintained 4-bedroom, 2.5-bath home in a well established Lenoir City neighborhood with no HOA or restrictions! Situated on a level lot, this property features a spacious fenced backyard backing to a large farm for added privacy and peaceful views. Thoughtfully updated while preserving its charm, this home offers multiple living areas and generously sized bedrooms. The kitchen has been beautifully updated, and is ready for instant entertaining! Lovely carport right off the kitchen for convenience, and relaxation alike! The basement includes a private entrance, making it ideal for an in-law suite, guest quarters, home office, college student, or additional living space. Conveniently located near top rated schools, shopping, dining, medical facilities, and with easy access to Knoxville, this well-cared-for home combines comfort, flexibility, and an unbeatable location. Call today t
USD 449,900
402 Sugar Maple Trail Tr
View photo
House · for sale
USD 500,000
USD 196/sq.ft
402 Sugar Maple Trail Tr
Busselltown
· 2,551 sq.ft · 4 Bedrooms · 2 Baths · House
· Patio · Garden · Fireplace · Equipped kitchen
Busselltown · 2,551 sq.ft · 4 Bedrooms · 2 Baths · House · Patio · Garden · Fireplace · Equipped kitchen
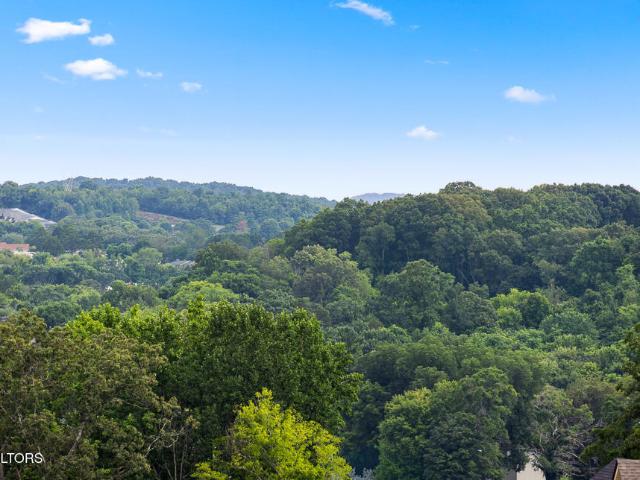
MOUNTAIN VIEWS from the front AND back porch, a level yard, and a newer home that's been immaculately cared for-402 Sugar Maple Trail is the move-in-ready 4BR/2.5BA buyers keep searching for in Lenoir City. Start mornings on the covered patio overlooking layered MOUNTAIN VIEWS and a flat, landscaped yard with real room to play. Inside, an open island kitchen shines with quartz countertops, 42' cabinets, and stainless appliances, flowing to a living area with a cozy gas fireplace and engineered hardwoods. The MAIN-LEVEL OWNER'S SUITE offers a tiled walk-in shower, and upstairs adds three bedrooms plus a versatile LOFT. Established neighborhood, no construction, minutes to downtown Lenoir City, Hwy 321 and LC SCHOOLS!
USD 500,000
205 Waters Edge Way
View photo
House · for sale
USD 1,150,000
USD 315/sq.ft
205 Waters Edge Way
Busselltown
· 3,649 sq.ft · 3 Bedrooms · 3 Baths · House
· Office room · Fireplace · Equipped kitchen · Cellar
Busselltown · 3,649 sq.ft · 3 Bedrooms · 3 Baths · House · Office room · Fireplace · Equipped kitchen · Cellar
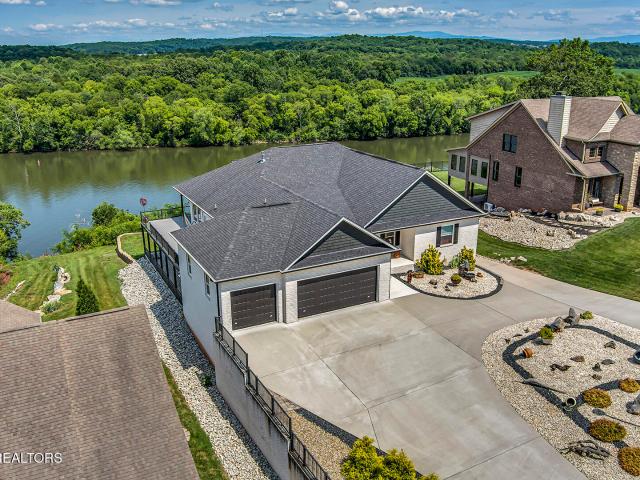
Are you looking for a stunning custom built basement rancher offering 3,652 square feet of thoughtfully designed living space on a beautiful 0.46-acre waterfront lot? Built in 2021, this meticulously maintained residence features 3 bedrooms, 3.5 baths, a dedicated office, and breathtaking water views from almost every room of the house. If you enjoy entertaining with family and friends, the open floor plan welcomes you with a spacious living room, complete with a gas fireplace and expansive windows. The gourmet kitchen showcases quartz countertops, soft-close cabinetry, pull-out drawers, dual pull-out spice racks, a large island with seating, and a full appliance package that conveys. A private office with built-in cabinetry, a comfortable family room, a convenient half bath, and the master suite complete the main living area. The luxurious master suite offers stunning lake views, a spa-inspired bath with a soaking tub, walk-in shower, private water closet, and oversized walk-in closet
USD 1,150,000
898 Hillside Lane
View photo
House · for sale
USD 599,900
USD 191/sq.ft
898 Hillside Lane
Busselltown
· 3,132 sq.ft · 3 Bedrooms · 2 Baths · House
· Office room · Equipped kitchen · Cellar
Busselltown · 3,132 sq.ft · 3 Bedrooms · 2 Baths · House · Office room · Equipped kitchen · Cellar
Welcome home to this 2 years young beautifully maintained 3-bedroom, 2.5-bath home offering a combination of style, functionality, and entertainment space! This home also features an additional versatile room that could be used as a home office or a 4th bedroom. The living room features master bedroom, vaulted ceilings, and the kitchen offers granite countertops, an oversized custom-built island, stainless steel appliances, double ovens, and a pot filler above the stove. A large pantry provides even more storage and includes a countertop and electrical outlets, making it perfect for small appliances or coffee station. For the ultimate entertainment experience, enjoy the dedicated theater room complete with a 98-inch TV that remains with the home. The finished walk-out basement provides an additional family room area and offers potential for separate living quarters. The basement also includes an additional washer/dryer hookup, while stackable washer/dryer hookups are conveniently locat
USD 599,900
222 English Oak Lane
View photo
House · for sale
USD 569,900
USD 238/sq.ft
222 English Oak Lane
Busselltown
· 2,390 sq.ft · 4 Bedrooms · 3 Baths · House
· Office room · Deck · Equipped kitchen
Busselltown · 2,390 sq.ft · 4 Bedrooms · 3 Baths · House · Office room · Deck · Equipped kitchen
New Construction. The Frank Betz Logans Bluff floor plan you have been waiting for is now available with main level living. You will love the open and airy feel of this floor plan The spacious family room flows seamlessly with a beautiful kitchen/dining room combo featuring a sophisticated and clean look with access to a covered deck overlooking a private, wooded homesite. The master suite is privately located separately from the main level guest bedrooms and includes a large walk in tile shower, double vanity and a generous WIC closet with direct access to the laundry room. As you ascend up the hardwood stairs to the second level you will find the bonus room with extra storage and a 4th bedroom/Office and 3rd Full Bath. This home checks all the boxes with the finishes you desire: Kitchen and Baths w/ white cabinets, quartz countertops, stainless steel appliances including a refrigerator, LVP Flooring throughout main living areas and bedrooms, tile flooring in bathrooms, ceiling fans i
USD 569,900
1160 Chula Vista Drive
View photo
House · for sale
USD 1,399,900
USD 485/sq.ft
New
1160 Chula Vista Drive
Busselltown
· 2,885 sq.ft · 3 Bedrooms · 3 Baths · House
· Office room · Equipped kitchen
Busselltown · 2,885 sq.ft · 3 Bedrooms · 3 Baths · House · Office room · Equipped kitchen
Coming soon. Showings begin August 15, 2026. Set on 1.54 acres with approximately 820 Contour feet of Fort Loudoun Lake frontage per survey, this exceptional Friendsville waterfront residence offers sweeping wide-water views, a two-level deep-water dock, and access to miles of boating along the Tennessee River system. Designed for relaxed luxury and year-round entertaining, the home offers approximately 2,894 square feet with three bedrooms, each with a private bath, plus a guest powder room, main-level office, hobby/craft room, and multiple living areas. The main-level primary suite enjoys beautiful lake views, a private bath, and walk-in closet. The remodeled kitchen is appointed with light quartz countertops, white cabinetry, a Wolf oven, four-burner gas cooktop, Miele dishwasher, convection microwave, wine cooler, pantry with pull-out drawers, and deep pot-and-pan storage. The dining area captures approximately 180-degree lake views, while the sunken living room features a gas-log
USD 1,399,900
608 W 1st Ave
View photo
House · for sale
USD 229,999
USD 136/sq.ft
608 W 1st Ave
Busselltown
· 1,679 sq.ft · 3 Bedrooms · 1 Bath · House
· Equipped kitchen · Parking
Busselltown · 1,679 sq.ft · 3 Bedrooms · 1 Bath · House · Equipped kitchen · Parking
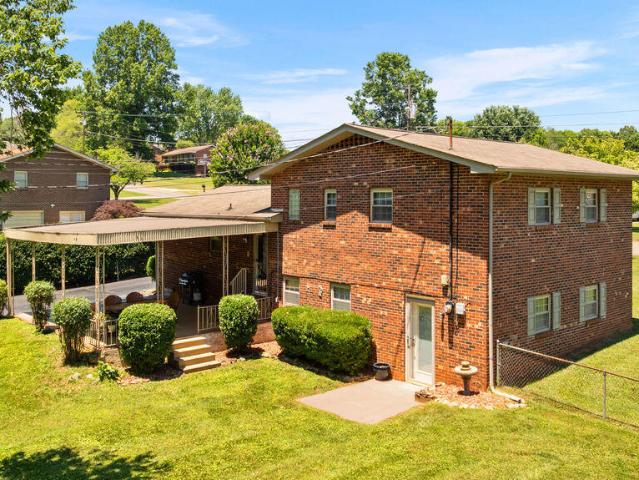
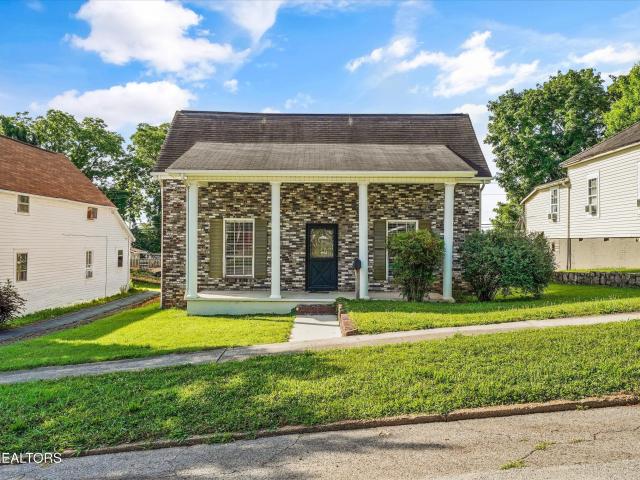
Charming 1.5-story home with classic brick front curb appeal and thoughtful updates throughout. Inside, you'll find beautifully refinished hardwood floors in the living room and dining/bonus area, adding warmth and character the moment you step in. The kitchen and laundry feature brand-new flooring, and the bathroom has been tastefully updated for a fresh, modern feel. Fresh interior paint gives the entire home a bright, move-in-ready finish. You'll love the spacious upstairs area with new carpet and a large closet. Enjoy the convenience of off-street parking in the rear, along with a 2 car carport and storage building for extra space and functionality. A solid blend of charm, updates, and practicality, this one is ready to go and won't last long. This home is being sold AS IS. Seller will make no repairs. Buyer to verify square footage and all information provided. Schedule your private tour today!
USD 229,999
325 W Hills Drive
View photo
House · for sale
USD 259,000
USD 161/sq.ft
325 W Hills Drive
Busselltown
· 1,604 sq.ft · 3 Bedrooms · 2 Baths · House
· Garden · Equipped kitchen · Cellar
Busselltown · 1,604 sq.ft · 3 Bedrooms · 2 Baths · House · Garden · Equipped kitchen · Cellar
Investor Special with Huge Potential! Opportunity awaits with this solid all-sandstone brick home situated on approximately 0.44 acres. Offering 3 bedrooms, 2 bathrooms, and a partially finished basement, this property is ready for someone with vision to bring it back to life. Whether you're an investor, flipper, or buyer looking to build equity, this home has tremendous potential. Major updates have already been completed, including a roof replacement in 2022. The existing stainless steel appliances-including the refrigerator, dishwasher, and microwave-were also installed in 2022 and will remain with the home. The spacious lot provides room to expand, garden, or create your ideal outdoor living space. With its durable sandstone brick construction and partially finished basement, the possibilities are endless. Home is connected to city sewer, water, high speed internet and utilities are all through LCUB. Trash pickup is also included. Home is being sold AS-IS. Seller will make no repai
USD 259,000
201 W 9Th Ave
View photo
House · for sale
USD 634,900
USD 499/sq.ft
201 W 9Th Ave
Busselltown
· 1,270 sq.ft · 3 Bedrooms · 1 Bath · House
· Office room · Equipped kitchen · Parking
Busselltown · 1,270 sq.ft · 3 Bedrooms · 1 Bath · House · Office room · Equipped kitchen · Parking
Extensively renovated from top to bottom, this move-in ready 3-bedroom, 1-bath home sits on an almost 1/3-acre lot in a convenient Lenoir City location close to shopping, dining, schools, and parks. Nearly every detail has been thoughtfully updated, offering peace of mind. 2025 improvements include new interior water and drain lines, a new water heater, updated electrical panel and wiring, new drywall, insulation, trim and molding, resurfaced hardwood floors, and new tile flooring in the kitchen, bathroom, and laundry room-meaning there is absolutely no carpet anywhere in the home. 2024 exterior updates include new vinyl siding, gutters with gutter guards, a new metal roof on the detached 2-car carport. The windows have a lifetime warranty through Window World. New in 2026 are beautifully renovated kitchen and bathroom spaces, all new kitchen appliances, and new interior doors throughout. The downstairs space offers endless possibilities and would make an ideal home office, recreation
USD 634,900
110 Aspen Drive
View photo
House · for sale
USD 645,000
USD 214/sq.ft
110 Aspen Drive
Busselltown
· 3,014 sq.ft · 5 Bedrooms · 3 Baths · House
· Fireplace · Equipped kitchen
Busselltown · 3,014 sq.ft · 5 Bedrooms · 3 Baths · House · Fireplace · Equipped kitchen
Better than new and move-in ready! This beautifully upgraded 5-bedroom, 3-bath home offers the perfect blend of style, comfort, and functionality in one of Lenoir City's most desirable neighborhoods. Situated on an oversized, level lot, this thoughtfully designed home features 3,020 square feet of living space with more than 2,300 square feet on the main level. The open-concept floor plan is filled with natural light and showcases hardwood flooring, a spacious living room with a cozy gas fireplace, and a chef-inspired kitchen complete with quartz countertops, a gas range, oversized island, walk-in pantry, and both formal and casual dining spaces. The main-level primary suite is a true retreat, featuring a luxurious en-suite bath and a custom walk-in closet with direct access to the laundry room. Two additional bedrooms and a full bath are also conveniently located on the main level. Upstairs, you'll find a new and beautifully finished 4th bedroom, a large bonus room with a full bath, o
USD 645,000
514 8th AVE
View photo
House · for sale
USD 462,275
USD 206/sq.ft
514 8th AVE
Busselltown
· 2,239 sq.ft · 4 Bedrooms · 2 Baths · House
· Patio · Equipped kitchen · Parking
Busselltown · 2,239 sq.ft · 4 Bedrooms · 2 Baths · House · Patio · Equipped kitchen · Parking
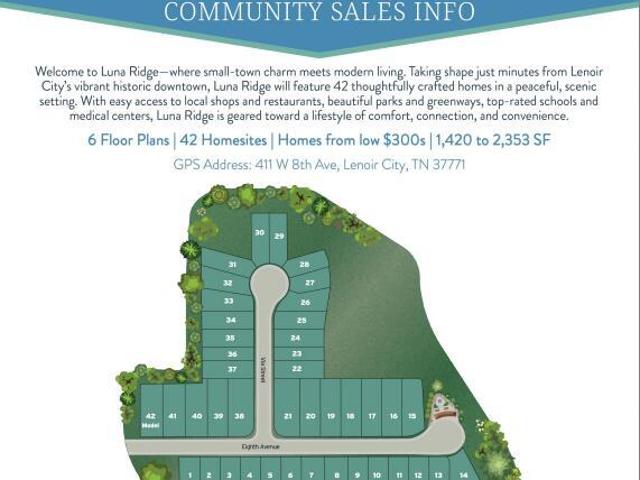
Coming in December 2026 the Poppy of Luna Ridge! A stunning new construction home that perfectly blends modern design, comfort, and convenience. This 4-bedroom, 2.5-bathroom two-story home offers a spacious open-concept layout with a seamless flow between the kitchen, dining, and living areas-perfect for entertaining or cozy family nights in. Step inside to find luxury finishes throughout, from the elegant flooring and designer lighting to the sleek, contemporary kitchen featuring premium cabinetry, stainless steel appliances, and a large island that's ideal for gatherings. Upstairs, the private primary suite offers a relaxing retreat with a beautifully appointed ensuite bath and generous closet space. Enjoy outdoor living on your back patio and take advantage of the 2-car garage for added convenience and storage. Located just minutes from downtown Lenoir City, Fort Loudon Lake, and local shopping and dining, The Poppy at Luna Ridge combines small-town charm with modern elegance
USD 462,275
302 N B St
View photo
House · for sale
USD 400,000
USD 208/sq.ft
302 N B St
Busselltown
· 1,916 sq.ft · 3 Bedrooms · 2 Baths · House
· Deck
Busselltown · 1,916 sq.ft · 3 Bedrooms · 2 Baths · House · Deck
Fully Renovated 1900 Historic Gem — Where Charm Meets Modern Luxury! Step into timeless character with peace of mind — this 1900-built historic home has been completely renovated from the ground up while preserving its original charm. Enjoy brand-new permitted electrical and plumbing, all-new drywall, windows, siding, fixtures, cabinets, countertops, tile, and flooring—everything is fresh, clean, and built to last. Relax on your low-maintenance Trex deck or entertain in a space that blends vintage character with high-end finishes. Located just minutes from downtown shopping, dining, and the lake, this home is as convenient as it is beautiful. Don't miss this rare blend of historic beauty and modern comfort—schedule your private tour today!
USD 400,000
111 Forest Heights Circle
View photo
House · for sale
USD 259,900
USD 146/sq.ft
111 Forest Heights Circle
Busselltown
· 1,776 sq.ft · 3 Bedrooms · 1 Bath · House
· Garden · Parking
Busselltown · 1,776 sq.ft · 3 Bedrooms · 1 Bath · House · Garden · Parking
Welcome home to this charming all-brick ranch nestled on nearly an acre in a highly desirable location! This 3-bedroom, 1.5-bath home offers endless potential, with the half bath providing the opportunity to be converted into a second full bath. The spacious heated and cooled sunroom is the perfect place to relax year-round while enjoying views of the beautiful backyard. Downstairs, you'll find a 2-car garage and a detached workshop, plus an additional storage shed for all your tools and equipment. The large, mature trees provide plenty of shade and create a peaceful setting that's hard to find. With just a little updating, this solid, well-built home could easily become the home of your dreams. Don't miss this opportunity to own a property with space, character, and incredible potential in a fantastic location! Seller to do no repairs price point reflects the ability to update. Call today for your private showing
USD 259,900
507 8th Avenue
View photo
House · for sale
USD 436,000
USD 212/sq.ft
507 8th Avenue
Busselltown
· 2,056 sq.ft · 3 Bedrooms · 2 Baths · House
· Patio · Equipped kitchen · Parking
Busselltown · 2,056 sq.ft · 3 Bedrooms · 2 Baths · House · Patio · Equipped kitchen · Parking
Coming in August 2026 the Violet of Luna Ridge! A stunning new construction home that perfectly blends modern design, comfort, and convenience. This 3-bedroom, 2.5-bathroom two-story home offers a spacious open-concept layout with a seamless flow between the kitchen, dining, and living areas-perfect for entertaining or cozy family nights in. Step inside to find luxury finishes throughout, from the elegant flooring and designer lighting to the sleek, contemporary kitchen featuring premium cabinetry, stainless steel appliances, and a large island that's ideal for gatherings. Upstairs, the private primary suite offers a relaxing retreat with a beautifully appointed ensuite bath and generous closet space. Enjoy outdoor living on your back patio and take advantage of the 2-car garage for added convenience and storage. Located just minutes from downtown Lenoir City, Fort Loudon Lake, and local shopping and dining, The Violet combines small-town charm with modern elegance. Construction will b
USD 436,000
116 Via Street
View photo
House · for sale
USD 353,500
USD 250/sq.ft
116 Via Street
Busselltown
· 1,410 sq.ft · 2 Bedrooms · 2 Baths · House
· Equipped kitchen
Busselltown · 1,410 sq.ft · 2 Bedrooms · 2 Baths · House · Equipped kitchen
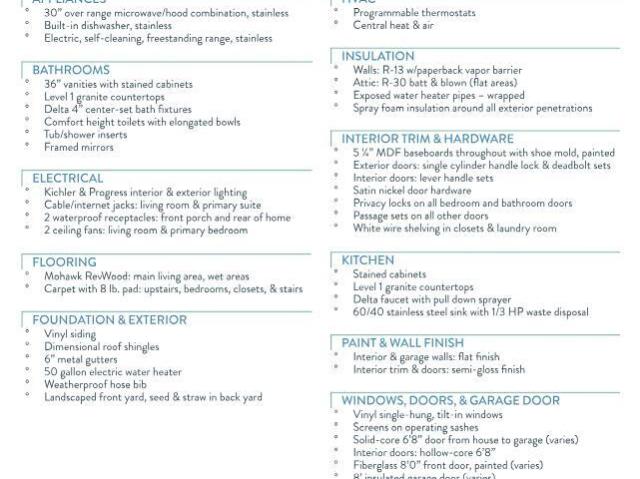
Looking for One Level Living AND Convenience? You've found it! This 2 bedroom/2 bathroom NEW CONSTRUCTION townhome is just minutes from downtown Lenoir City! This spectacular open floor plan is perfect for entertaining! Vaulted ceilings, granite countertops in the kitchen, Stainless Steel appliances, Designated Dining Area, and RevWood Laminate Flooring and Mohawk carpet! Primary Bedroom with walk in closet and full bathroom with a double vanity. Second bedroom is a perfect guest room or office. Spend your evenings enjoying the East TN weather on your covered front or screened in back porch! Leave the lawnmower. Mowing is included in the HOA dues. This home is estimated to be completed November/December 2026
USD 353,500
280 Hilltop Drive
View photo
House · for sale
USD 610,000
USD 146/sq.ft
280 Hilltop Drive
Busselltown
· 4,166 sq.ft · 3 Bedrooms · 3 Baths · House
· Office room · Gym · Equipped kitchen · Cellar
Busselltown · 4,166 sq.ft · 3 Bedrooms · 3 Baths · House · Office room · Gym · Equipped kitchen · Cellar
A blend of space, comfort and traditional charm awaits in this 3-bedroom, 3-bath basement rancher home. Step inside to this thoughtfully designed floorplan that offers both comfort and functionality with generous living spaces throughout. The main level features a spacious living room that flows seamlessly into the open-concept kitchen and dining area, perfect for everyday living and entertaining. The primary suite offers a private retreat with an updated ensuite bathroom. Two additional bedrooms are also located on the main floor, thoughtfully split from the primary bedroom for added privacy and an additional full bathroom. The finished basement offers a gathering area complete with a built-in bar, ideal for game nights, hosting friends, or weekend football. An additional room can serve as a 4th bedroom and the versatile flex room can easily function as a home office, gym, or playroom. There's also over 900 sq ft ready for your personal touch, just a few finishing touches will transfo
USD 610,000
791 W Glenview Drive
View photo
House · for sale
USD 485,000
USD 244/sq.ft
791 W Glenview Drive
Busselltown
· 1,981 sq.ft · 4 Bedrooms · 2 Baths · House
· Patio · Garden · Deck · Fireplace · Equipped kitchen
Busselltown · 1,981 sq.ft · 4 Bedrooms · 2 Baths · House · Patio · Garden · Deck · Fireplace · Equipped kitchen
791 W Glenview Dr is a residence with a functional layout and comfortable living spaces throughout. The kitchen features a center island, stainless steel appliances, and a walk-in pantry, creating a well-equipped space for cooking and entertaining. A fireplace anchors the main living area, adding warmth and ambiance to the central gathering space. The primary bedroom features a walk-in closet for convenient storage and organization. A covered patio and deck extend the living space outdoors, flowing to a fully fenced backyard that creates ample room for relaxation and entertaining. Clean interior finishes and updated flooring carry through the home. This home has been virtually staged to illustrate its potential. Included 100-Day Home Warranty with buyer activation
USD 485,000
N C St
View photo
House · for sale
Request Details
Updated
N C St
Busselltown
· 1,367 sq.ft · 1 Bath · House
Busselltown · 1,367 sq.ft · 1 Bath · House
This home is in preforeclosure, which means the homeowner is in default (missed payments). Therefore, there could be an opportunity to strike a great deal with the owner and the bank
Request Details
Clear Ridge Rd
View photo
House · for sale
Request Details
Updated
Clear Ridge Rd
Busselltown
· 2,314 sq.ft · 3 Bedrooms · 2 Baths · House
Busselltown · 2,314 sq.ft · 3 Bedrooms · 2 Baths · House
This home is in preforeclosure, which means the homeowner is in default (missed payments). Therefore, there could be an opportunity to strike a great deal with the owner and the bank
Request Details
Breazale Rd
View photo
House · for sale
Request Details
Updated
Breazale Rd
Busselltown
· 958 sq.ft · 1 Bath · House
Busselltown · 958 sq.ft · 1 Bath · House
This home is in preforeclosure, which means the homeowner is in default (missed payments). Therefore, there could be an opportunity to strike a great deal with the owner and the bank
Request Details
Rawhide Trl
View photo
House · for sale
Request Details
Updated
Rawhide Trl
Busselltown
· 1,841 sq.ft · 1 Bath · House
Busselltown · 1,841 sq.ft · 1 Bath · House
This home is in preforeclosure, which means the homeowner is in default (missed payments). Therefore, there could be an opportunity to strike a great deal with the owner and the bank
Request Details
5 bedroom, Knoxville TN 37934 104901258
View photo
House · for sale
USD 659,000
USD 206/sq.ft
5 bedroom, Knoxville TN 37934 104901258
Busselltown
· 3,186 sq.ft · 5 Bedrooms · 5 Baths · House
· Office room · Equipped kitchen · Parking · Air conditioning
Busselltown · 3,186 sq.ft · 5 Bedrooms · 5 Baths · House · Office room · Equipped kitchen · Parking · Air conditioning
Fantastic neighborhood, minutes from shops, restaurants and the interstate, yet still private, with feeling and peaceful views. This is a 5-bedroom, 4.5-bath home with a 3-car garage in 2 bay doors. THE MAIN LEVEL has an open concept kitchen, family room, eat-in kitchen, formal dining room, and a main floor den/office. THE SECOND FLOOR has the master bedroom with a walk-in closet, and a large master bath. This same floor has Bedrooms 2, 3, and 4 with a laundry room/utility, and 2 additional bathrooms. A large, insulated storage is also on the second floor. THE THIRD FLOOR has a large bonus room with another large bathroom and an additional 5th bedroom. A large storage room is also on the 3rd floor, which is climate-controlled with A/C and Heat vents. This community boasts a greenway with multiple trails winding around, and throughout the community, with wooded areas on the trails where you can view wildlife and pick your own wild blackberries and raspberries during certain times of the
USD 659,000

Get email alerts

Don't miss out: be the first to know about new properties

The alert was correctly created

On subscribing you accept the conditions of use and the privacy policy
Alert
Receive new ads in your inbox
Save this search
Receive alerts for new listings

We'll send you an email when we have new properties for: "Houses for sale in Busselltown"

The alert was correctly created

Shady Grove, District 5 Knox County Tennessee
Martel, District 6 Loudon County Tennessee
Get email alerts and be the first to see new listings
Required field
On subscribing I accept the terms of the privacy policy
Perfect! You'll soon start receiving new listings via email
Alert
Receive an email when we have new ads for Houses for sale in Busselltown
Save this search
Filters

Bedrooms

Size (sq.ft)

sq.ft
sq.ft

Price

USD
USD

Property type

Bathrooms

Clear all filters
Receive notifications when new entries are published.