289 houses for sale in Busselltown

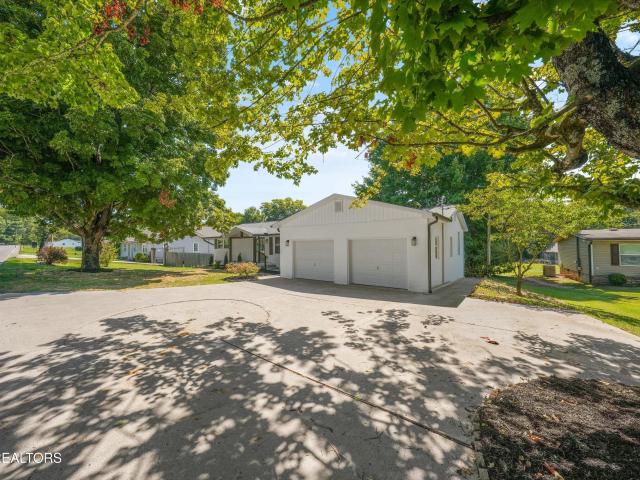
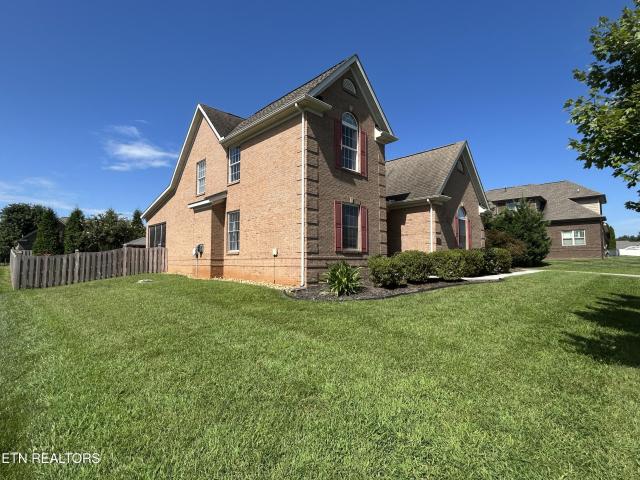
403 W 5Th Ave
View photo
House · for sale
USD 325,000
USD 226/sq.ft
403 W 5Th Ave
Busselltown
· 1,432 sq.ft · 3 Bedrooms · 2 Baths · House
· Fireplace · Parking
Busselltown · 1,432 sq.ft · 3 Bedrooms · 2 Baths · House · Fireplace · Parking
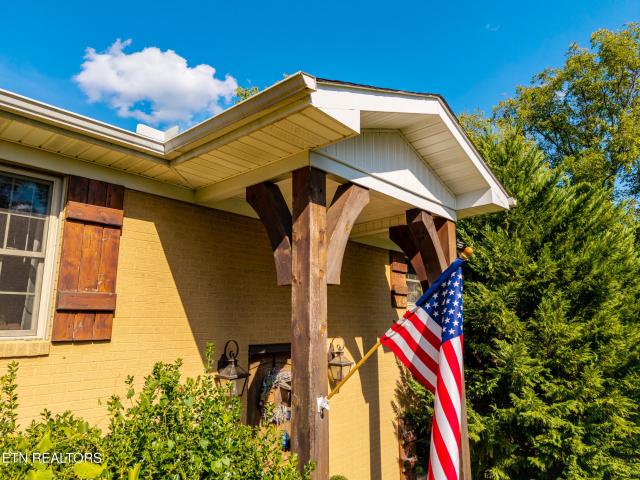
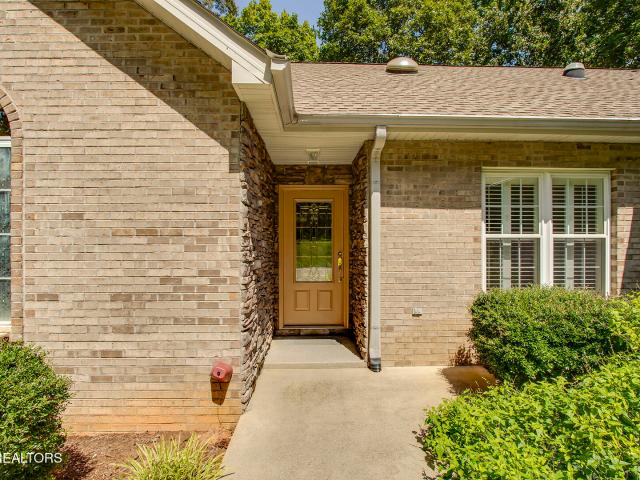
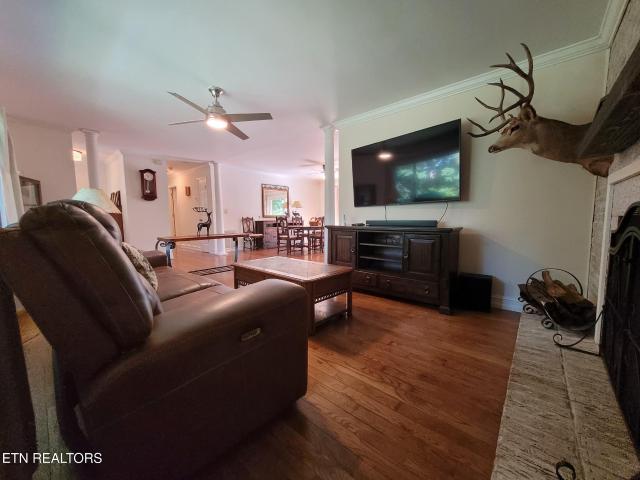
Live in the primary home, rent the ADU for $900 per month! Or rent both properties! The main home is a 2 bedroom Ranch with updated flooring, paint, bath, newer HVAC, metal roof, tall 9 1/2 foot ceilngs. Fireplace has been closed off. Second property is a 1 bedroom, 1 bathroom with garage below, metal roof and separate HVAC and utilities, currently leased for $900 monthly. Downtown Lenoir City is a vibrant walkable city which has recently become a hot spot with continued revitalization! Close to Interstates, Loudon and Knoxville!
USD 325,000
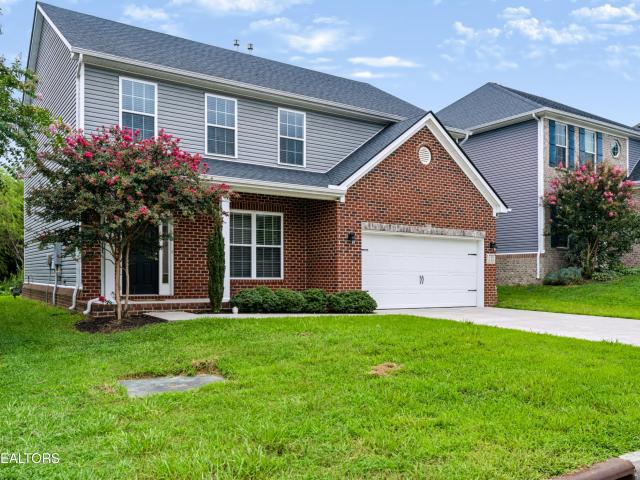
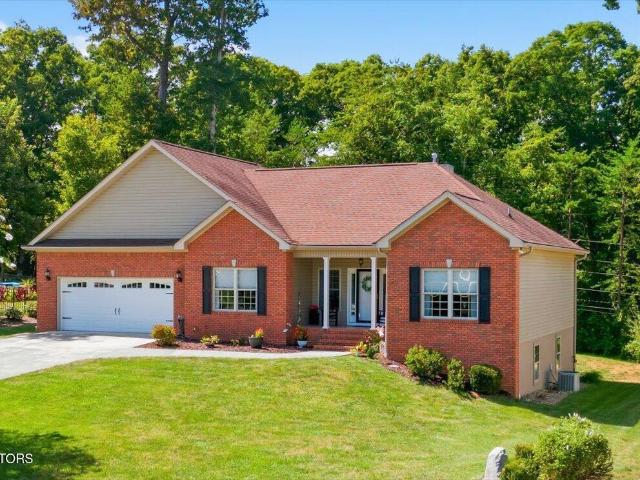
3421 Hackney Chapel Rd
View photo
House · for sale
USD 307,500
USD 196/sq.ft
3421 Hackney Chapel Rd
Busselltown
· 1,561 sq.ft · 3 Bedrooms · 2 Baths · House
· Equipped kitchen
Busselltown · 1,561 sq.ft · 3 Bedrooms · 2 Baths · House · Equipped kitchen
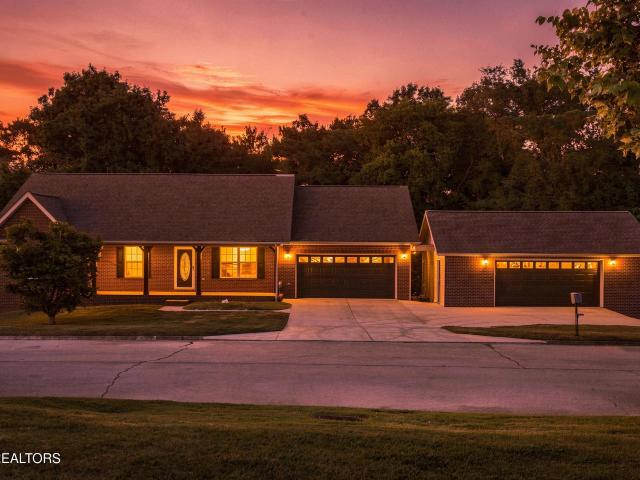
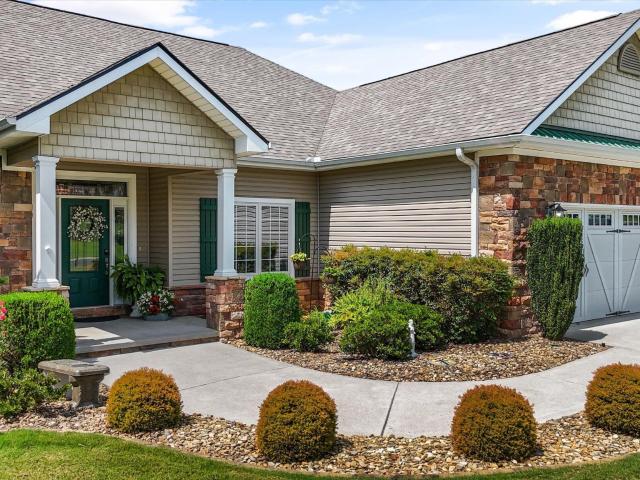
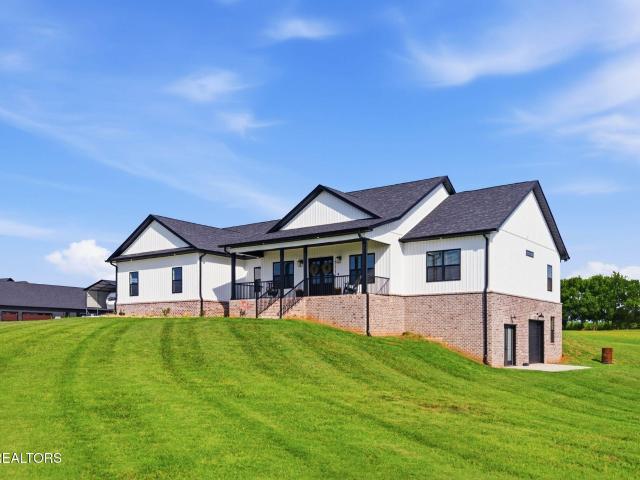
Welcome to country living! Nestled on 2.25 beautiful acres, this 2021 farmhouse-style home offers the perfect combination of modern convenience and peaceful rural charm. Featuring 3 bedrooms, 2 full bathrooms, and a bright open-concept floor plan, this home is ideal for everyday living and entertaining. The spacious kitchen flows seamlessly into the dining and living areas, creating a warm and inviting gathering space. Enjoy the privacy and freedom of country living with plenty of room for gardening, outdoor activities, or simply taking in the scenic surroundings. Outside, there is a storage shed for storage, providing additional space for tools, lawn equipment, or seasonal items. Conveniently located just a short drive from shopping, dining, schools, and everyday amenities, you'll enjoy the tranquility of the countryside without sacrificing accessibility. Whether you're looking for your first home, a place to downsize, or your own private retreat, this move-in-ready property is one yo
USD 307,500
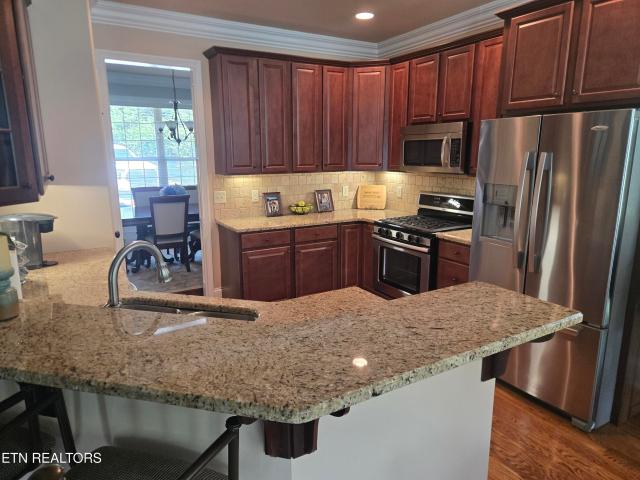
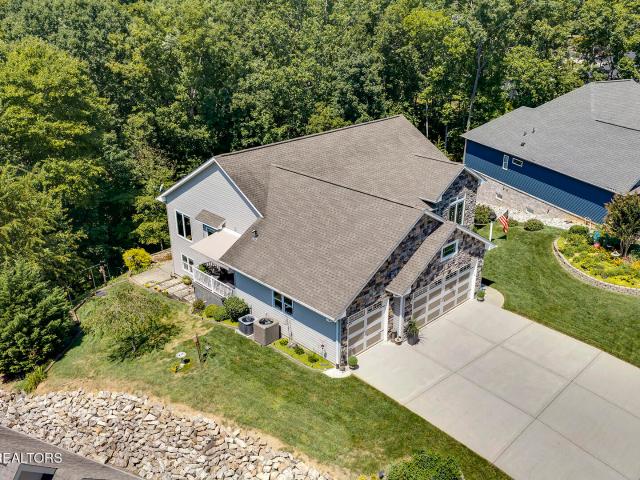
700 Lake Forest Drive
View photo
House · for sale
USD 400,000
USD 171/sq.ft
700 Lake Forest Drive
Busselltown
· 2,336 sq.ft · 3 Bedrooms · 2 Baths · House
· Garden · Cellar
Busselltown · 2,336 sq.ft · 3 Bedrooms · 2 Baths · House · Garden · Cellar
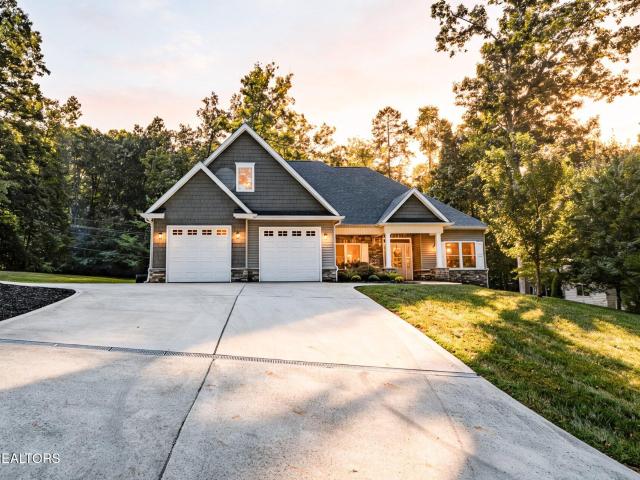
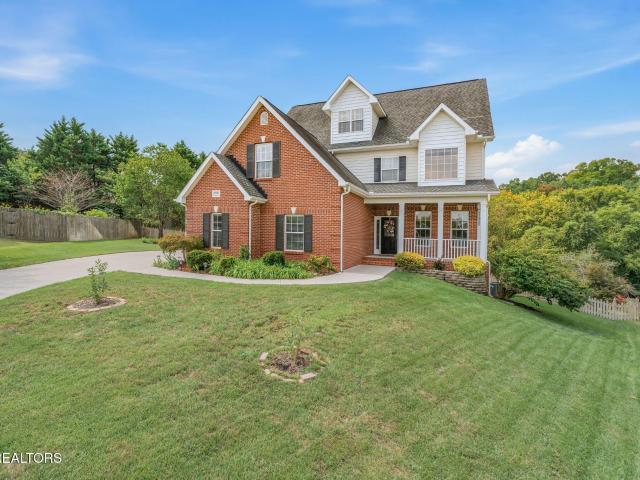
Beautifully updated 3-bedroom, 2-bath basement ranch with deeded lake access ready for a boat dock to be built, community dock, and no HOA! Major upgrades include a new HVAC system, updated septic system, renovated walkout basement with moisture protection, plumbing for a future full bath, egress window, spiral staircase, new dishwasher and range, newer refrigerator, washer and dryer, plus updated fixtures and finishes throughout. Outside, enjoy a professionally terraced backyard featuring Versa-Lok retaining walls with geogrid, French drain, garden area, dog run, and peaceful wooded setting. Just a short walk to the community dock for boating, fishing, and kayaking
USD 400,000
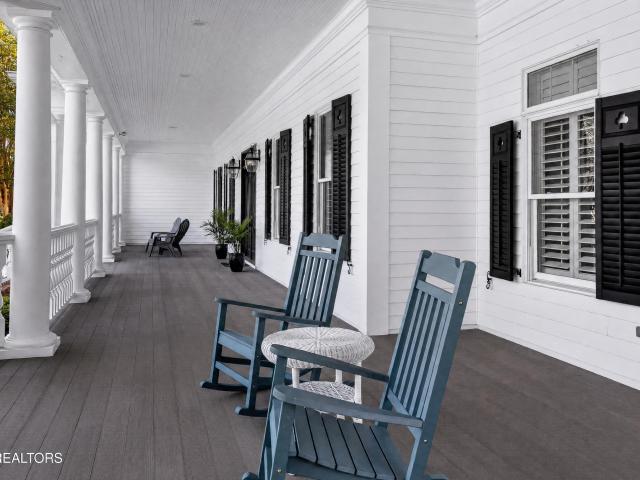
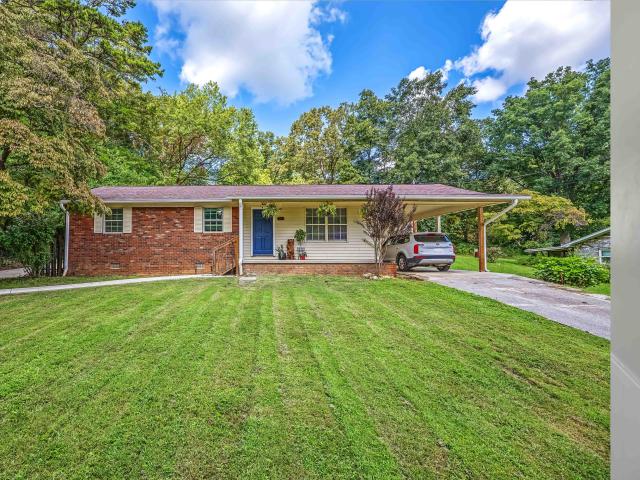
308 Okema Way
View photo
House · for sale
USD 675,000
USD 321/sq.ft
308 Okema Way
Busselltown
· 2,099 sq.ft · 3 Bedrooms · 2 Baths · House
Busselltown · 2,099 sq.ft · 3 Bedrooms · 2 Baths · House
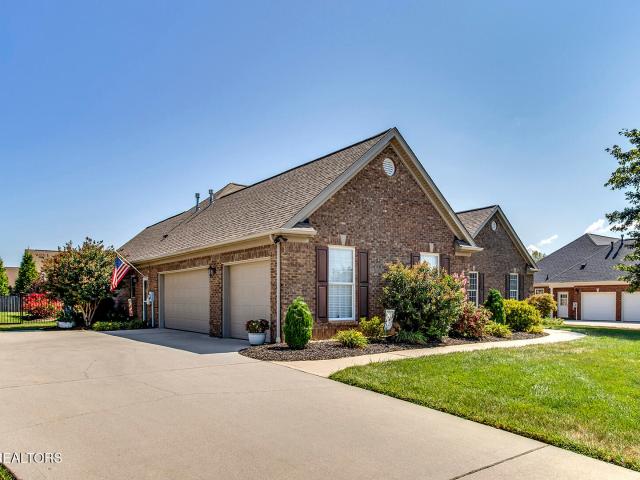
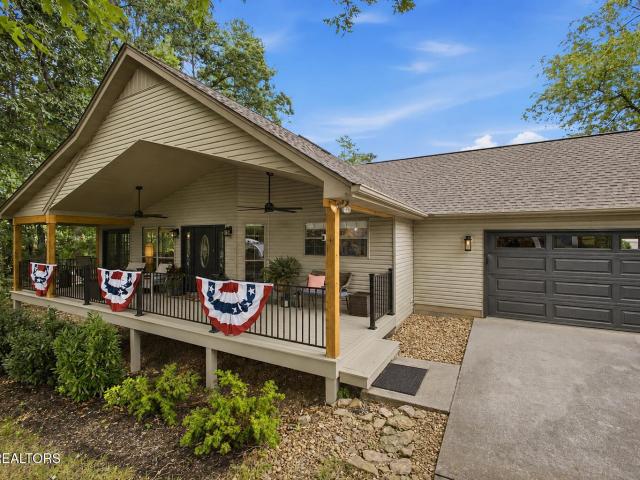
Welcome to 308 Okema Way, a stunning, nearly new one-level ranch-style home nestled in the highly desirable North end of Tellico Village. Built less than three years ago, this beautifully maintained property boasts over 2,100 square feet of thoughtfully designed living space. The home welcomes you with an open, airy ambiance anchored by dramatic, nearly 14-foot ceilings that elevate the entire main living area. Step out back to find a level, fenced-in backyard-the ultimate secure space for your furry friends to run and play. Enjoy the ultimate blend of comfort and convenience. The North end location offers quick, easy access to nearby Lenoir City and Farragut for an abundance of premier shopping, dining, and daily conveniences. Inside Tellico Village, you'll immerse yourself in a premier master-planned community featuring an unparalleled lifestyle. Enjoy access to championship golf courses, top-tier pickleball and tennis facilities, pristine lake access, fitness centers, multiple resta
USD 675,000
225 Long Bow Rd
View photo
House · for sale
USD 650,000
USD 223/sq.ft
225 Long Bow Rd
Busselltown
· 2,906 sq.ft · 4 Bedrooms · 2 Baths · House
· Garden · Fireplace · Equipped kitchen · Swimming pool · Cellar
Busselltown · 2,906 sq.ft · 4 Bedrooms · 2 Baths · House · Garden · Fireplace · Equipped kitchen · Swimming pool · Cellar
Welcome home to sought after Fort West Subdivision. This traditional two-story with unfinished basement has been meticulously updated with fresh paint, light fixtures, recent kitchen upgrades, flooring and more. The formal living room features French doors into the large den with cozy woodburning fireplace. The den opens into the kitchen and there is a covered porch overlooking a private backyard with mature trees. 4 bedrooms up with a large bonus room. The unfinished basement could be finished or used for additional storage. All Farragut schools, neighborhood pool and playground
USD 650,000
793 Navigator Drive
View photo
House · for sale
USD 1,995,000
USD 669/sq.ft
793 Navigator Drive
Busselltown
· 2,982 sq.ft · 4 Bedrooms · 4 Baths · House
· Fireplace · Equipped kitchen
Busselltown · 2,982 sq.ft · 4 Bedrooms · 4 Baths · House · Fireplace · Equipped kitchen
Construction is beginning on this stunning custom contemporary home, perfectly situated on a premier corner lot with expansive golf course views. This thoughtfully designed 1.5-story residence will feature 2,984 square feet of sophisticated living space with 4 bedrooms, 4.5 baths, and a seamless blend of luxury, comfort, and technology. The striking exterior showcases contemporary architecture with clean lines, natural stone accents, and warm modern finishes that create exceptional curb appeal. Inside, an open-concept floor plan will feature soaring ceilings, oversized windows, and two fireplaces, maximizing natural light and capturing beautiful golf course views. Designed for today's lifestyle, this smart home will incorporate the latest technology, including integrated home automation capabilities for lighting, climate control, security, and entertainment. The chef-inspired kitchen will feature premium appliances, custom cabinetry, designer finishes, and an oversized island ideal for
USD 1,995,000
1037 Branch Hook Rd Lot 34
View photo
Townhouse · for sale
USD 1,016,939
USD 353/sq.ft
1037 Branch Hook Rd Lot 34
Busselltown
· 2,874 sq.ft · 4 Bedrooms · 4 Baths · Townhouse
· Fireplace · Equipped kitchen
Busselltown · 2,874 sq.ft · 4 Bedrooms · 4 Baths · Townhouse · Fireplace · Equipped kitchen
Low Maintenance Luxury, Live in style in The Grove at Boyd Station luxury Townhomes. This Townhome has an upscale luxury brick exterior, black exterior windows, 10 ft ceilings on the main floor, hardwood flooring throughout the main level, a primary suite plus an additional bedroom and 2 full bathrooms on the main level along with the laundry room. A sizeable great room with tray ceiling, a linear electric fireplace, gourmet kitchen with quartz countertops, stainless steel appliances and 42 inch painted maple wood cabinetry make this the perfect, low maintenance retreat. Open the glass sliding door in the great room and step out onto the covered rear porch. The owner's bathroom has an enlarged tile shower, double bowl vanity, and a large walk-in closet. Travel up the oak-treaded stairs, and you will find a large loft, two additional bedrooms, 1 full bathroom, and a vast floored storage area. Schedule your showing for this beautiful townhome today. You will not be disappointed
USD 1,016,939
1422 Crescent Oaks Lane
View photo
House · for sale
USD 713,762
USD 242/sq.ft
1422 Crescent Oaks Lane
Busselltown
· 2,939 sq.ft · 4 Bedrooms · 3 Baths · House
· Garden · Equipped kitchen
Busselltown · 2,939 sq.ft · 4 Bedrooms · 3 Baths · House · Garden · Equipped kitchen
The Bridgeport offers a luxurious first floor primary bedroom suite, open living areas, and three bedrooms and two baths plus loft on the second floor. Main floor living areas include a flex room open to the entry, and a large two story family room opening to the kitchen and breakfast area. The kitchen features an island design, a large walk-in pantry, and easy access to the mudroom with optional drop zone, as well as the separate utility room with a built-in folding counter. The primary bedroom suite has a tray ceiling at 11' high, a beautiful bay window with a Palladian window that can serve as a sitting nook, and a luxury bath with a garden tub, separate shower, 7' double-bowl vanity, and two defined closet spaces. Upstairs, three bedrooms and two full baths share access to a loft. Exterior details include a covered front porch, a hip roof, and distinctive elongated windows on the first floor
USD 713,762
1134 Potterstone Drive
View photo
House · for sale
USD 1,050,000
USD 270/sq.ft
1134 Potterstone Drive
Busselltown
· 3,875 sq.ft · 5 Bedrooms · 4 Baths · House
· Patio · Parking · Swimming pool
Busselltown · 3,875 sq.ft · 5 Bedrooms · 4 Baths · House · Patio · Parking · Swimming pool
Through no fault of the sellers or the property, the previous buyer's home sale contingency couldn't be fulfilled. Come live like your on a daily vacation at this breathtaking private resort-style retreat custom-built luxury home featuring a stunning saltwater gunite pool and spa with rapid heat, elegant travertine pavers, and a covered patio with integrated sound system designed for year-round entertaining and unforgettable evenings. From the moment you arrive, you'll notice the extensive updates and improvements the current owners have already completed so you can move right in and enjoy. Recent renovations include a redesigned primary bathroom with a gorgeous new tile shower and all-new tile flooring, newly installed modern hardwood floors, crawlspace encapsulation, professional garage floor coating, fresh exterior paint, newer HVAC unit, new tankless water heater, and more! Inside, the thoughtfully designed floor plan offers approximately 3,883 square feet with 5 spacious bedrooms
USD 1,050,000
433 Chimney Rock Drive
View photo
House · for sale
USD 594,000
USD 240/sq.ft
433 Chimney Rock Drive
Busselltown
· 2,465 sq.ft · 4 Bedrooms · 3 Baths · House
· Fireplace · Equipped kitchen
Busselltown · 2,465 sq.ft · 4 Bedrooms · 3 Baths · House · Fireplace · Equipped kitchen
The ultimate lifestyle upgrade: luxury, drama, and zero maintenance. Listen, opportunities like this don't just knock-they make a statement. Step into this stunning, masterfully crafted brick and stone residence where high-end design meets effortless living. This isn't just a house; it's a 2,470-square-foot masterpiece tucked away in an exclusive enclave of only sixty homes. THE WOW FACTOR: From the moment you cross the threshold, the two-story grand living room stops you in your tracks. We're talking vaulted ceilings, designer chandeliers, and a dramatic catwalk that overlooks a space centered around a granite-wrapped natural gas fireplace. It's open, it's airy, and it's built for the person who loves to entertain at the highest level. A CHEF'S DREAM: The kitchen is pure sophistication. Granite countertops, a massive social island with bar-top seating, and upgraded cabinetry with custom pull-outs. Whether it's a quick breakfast in the sun-drenched nook or a black-tie dinner in the for
USD 594,000
205 E 1st Ave
View photo
House · for sale
USD 299,000
USD 198/sq.ft
205 E 1st Ave
Busselltown
· 1,507 sq.ft · 2 Bedrooms · 2 Baths · House
· Office room · Equipped kitchen
Busselltown · 1,507 sq.ft · 2 Bedrooms · 2 Baths · House · Office room · Equipped kitchen
!Motivated seller! Charming remodeled two-story home located just minutes from downtown Lenoir City. This updated property features 2 bedrooms, 2 full bathrooms, plus an additional den/flex space ideal for an office, guest room, or second living area. The kitchen offers granite countertops and comes equipped with stainless steel appliances including range, refrigerator, dishwasher, and vent hood. Both bathrooms include custom walk in tile showers with modern finishes. Home also features a newer roof approximately 5 months old. Move in ready with a convenient location, schedule your showing today!
USD 299,000
1017 Branch Hook Rd Lot 29
View photo
Townhouse · for sale
USD 819,900
USD 359/sq.ft
1017 Branch Hook Rd Lot 29
Busselltown
· 2,282 sq.ft · 3 Bedrooms · 3 Baths · Townhouse
· Fireplace · Equipped kitchen
Busselltown · 2,282 sq.ft · 3 Bedrooms · 3 Baths · Townhouse · Fireplace · Equipped kitchen
Low Maintenance Luxury, Live in style in The Grove at Boyd Station luxury Townhomes. This Townhome has an upscale luxury brick exterior, black exterior windows, 10 ft ceilings on the main floor, hardwood flooring throughout the main level, a primary suite plus an additional bedroom and 2 full bathrooms on the main level along with the laundry room. A sizeable great room with tray ceiling, a linear electric fireplace, gourmet kitchen with quartz countertops, stainless steel appliances and 42 inch painted maple wood cabinetry make this the perfect, low maintenance retreat. Open the glass sliding door in the great room and step out onto the covered rear porch. The owner's bathroom has an enlarged tile shower, double bowl vanity, and a large walk-in closet. Travel up the oak-treaded stairs, and you will find a large loft, an additional bedroom, 1 full bathroom, and a vast floored storage area. Schedule your showing for this beautiful townhome today. You will not be disappointed
USD 819,900
1025 Branch Hook Rd Lot 31
View photo
Townhouse · for sale
USD 819,900
USD 362/sq.ft
1025 Branch Hook Rd Lot 31
Busselltown
· 2,260 sq.ft · 4 Bedrooms · 3 Baths · Townhouse
· Fireplace · Equipped kitchen
Busselltown · 2,260 sq.ft · 4 Bedrooms · 3 Baths · Townhouse · Fireplace · Equipped kitchen
Low Maintenance Luxury, Live in style in The Grove at Boyd Station luxury Townhomes. This Townhome has an upscale luxury brick exterior, black exterior windows, 10 ft ceilings on the main floor, hardwood flooring throughout the main level, a primary suite plus an additional bedroom and 2 full bathrooms on the main level along with the laundry room. A sizeable great room with tray ceiling, a linear electric fireplace, gourmet kitchen with quartz countertops, stainless steel appliances and 42 inch painted maple wood cabinetry make this the perfect, low maintenance retreat. Open the glass sliding door in the great room and step out onto the covered rear porch. The owner's bathroom has an enlarged tile shower, double bowl vanity, and a large walk-in closet. Travel up the oak-treaded stairs, and you will find a large loft, two additional bedrooms, 1 full bathroom, and a vast floored storage area. Schedule your showing for this beautiful townhome today. You will not be disappointed
USD 819,900
1021 Branch Hook Rd Lot 30
View photo
Townhouse · for sale
USD 799,900
USD 320/sq.ft
1021 Branch Hook Rd Lot 30
Busselltown
· 2,497 sq.ft · 4 Bedrooms · 4 Baths · Townhouse
· Fireplace · Equipped kitchen
Busselltown · 2,497 sq.ft · 4 Bedrooms · 4 Baths · Townhouse · Fireplace · Equipped kitchen
Low Maintenance Luxury. Live in style in The Grove at Boyd Station Luxury Townhomes. This Townhome has an upscale luxury brick exterior, black exterior windows, 10 ft ceilings on the main floor, hardwood flooring throughout the main level, a primary suite plus an additional bedroom and 2 full bathrooms on the main level along with the laundry room. A sizeable great room with tray ceiling, a linear electric fireplace, gourmet kitchen with quartz countertops, stainless steel appliances and 42 inch painted maple wood cabinetry make this the perfect, low maintenance retreat. Open the glass sliding door in the great room and step out onto the covered rear porch. The owner's bathroom has an enlarged tile shower, double bowl vanity, and a large walk-in closet. Travel up the oak-treaded stairs, and you will find a large bonus room, two additional bedrooms, and a full bathroom along with a floored storage area. Schedule your showing for this beautiful townhome today. You will not be disappointe
USD 799,900
12142 Fredericksburg Blvd
View photo
House · for sale
USD 1,900,000
USD 411/sq.ft
12142 Fredericksburg Blvd
Busselltown
· 4,618 sq.ft · 4 Bedrooms · 5 Baths · House
· Office room · Equipped kitchen
Busselltown · 4,618 sq.ft · 4 Bedrooms · 5 Baths · House · Office room · Equipped kitchen
Open House Sunday Aug. 9th 2-4. Welcome to this exceptional custom home in the highly sought-after Jefferson Park subdivision, where timeless design, thoughtful craftsmanship, and modern conveniences come together beautifully. Offering 4,628 square feet, 4 spacious bedrooms, 5 full bathrooms, and a flexible floor plan with the option for a fifth bedroom or private home office, this home was designed to adapt to every stage of life. From the moment you enter, you'll be captivated by the detailed trim work, custom lighting, rich hardwood flooring, and upscale finishes that create an elegant yet inviting atmosphere. The heart of the home is a beautifully appointed kitchen featuring pull-out cabinet drawers for effortless organization, while the same thoughtful storage continues into the primary bath and laundry room. The luxurious primary suite serves as a private retreat, complete with app-controlled power shades in both the bedroom and bathroom and an impressive boutique-style walk-in c
USD 1,900,000
205 Kingston St
View photo
House · for sale
USD 275,000
USD 150/sq.ft
205 Kingston St
Busselltown
· 1,830 sq.ft · 3 Bedrooms · 1 Bath · House
· Garden · Office room · Parking
Busselltown · 1,830 sq.ft · 3 Bedrooms · 1 Bath · House · Garden · Office room · Parking
Step into timeless charm with this beautifull historic home in the heart of downtown Lenoir City. Rich with character and versatility, this unique property was formerly used as a commercial law office and is currently enjoyed as a spacious residence, offering endless possibilities for homeowners, investors, or those seeking a live/work opportunity. Inside, you'll find generous living spaces filled with classic historic appeal, while additional unfinished square footage provides incredible potential for expansion, additional bedrooms, office space, or customized living areas to fit your needs. Major updates include a newer HVAC system installed in late 2022, complete with a 10-year warranty for added peace of mind. Outside, the peaceful fenced backyard creates a private retreat perfect for relaxing or entertaining. The property also features parking space for up to three vehicles, convenient street parking, and a storage building offering plenty of extra storage space. Located just mome
USD 275,000
1052 Branch Hook Rd
View photo
Townhouse · for sale
USD 870,957
USD 323/sq.ft
1052 Branch Hook Rd
Busselltown
· 2,691 sq.ft · 4 Bedrooms · 3 Baths · Townhouse
· Fireplace · Equipped kitchen
Busselltown · 2,691 sq.ft · 4 Bedrooms · 3 Baths · Townhouse · Fireplace · Equipped kitchen
Low Maintenance Luxury with Mountain Views, Live in style in The Grove at Boyd Station luxury Townhomes. This Townhome has an upscale luxury brick exterior, black exterior windows, 10 ft ceilings on the main floor, hardwood flooring throughout the main level, a primary suite plus an additional bedroom and 2 full bathrooms on the main level along with the laundry room. A sizeable great room with tray ceiling, a linear electric fireplace, gourmet kitchen with quartz countertops, stainless steel appliances and 42 inch painted maple wood cabinetry make this the perfect, low maintenance retreat. Open the glass sliding door in the great room and step out onto the covered rear porch. The owner's bathroom has an enlarged tile shower, double bowl vanity, and a large walk-in closet. Travel up the oak-treaded stairs, and you will find a large bonus room, a spacious rec room with lake and mountain views, two additional bedrooms, 1 full bathroom, and a floored storage area. Schedule your showing fo
USD 870,957
241 Chuniloti Way
View photo
House · for sale
USD 475,000
USD 279/sq.ft
241 Chuniloti Way
Busselltown
· 1,701 sq.ft · 3 Bedrooms · 2 Baths · House
· Garden · Deck · Fireplace · Equipped kitchen
Busselltown · 1,701 sq.ft · 3 Bedrooms · 2 Baths · House · Garden · Deck · Fireplace · Equipped kitchen
Located in the desirable Toqua Shores community of Tellico Village, this well-maintained, light-filled ranch home offers comfortable one-level living on a private wooded lot. Residents can enjoy an active lifestyle with 3 golf courses (with Toqua Shores offering a scenic championship 18 hole layout with beautiful views of the lake and mountains) along with boating, tennis, swimming, pickleball, hiking, and more. Inside, the spacious open floor plan is enhanced by abundant natural light, hardwood floors, crown molding, and a cozy fireplace. The generous living and dining areas flow seamlessly into the kitchen, which features a dishwasher, built in microwave, stainless refrigerator, updated stove, two pantries, and an adjoining breakfast room with skylights. The home offers three bedrooms and two bathrooms, including an updated walk-in shower. Relax almost year-round on the screened porch overlooking the wooded backyard, or enjoy the newer 20' x 10' deck just perfect for grilling! An add
USD 475,000
300 Yellowstone Lane
View photo
House · for sale
USD 599,900
USD 188/sq.ft
300 Yellowstone Lane
Busselltown
· 3,186 sq.ft · 5 Bedrooms · 3 Baths · House
· Patio · Garden · Parking · Equipped kitchen · Swimming pool
Busselltown · 3,186 sq.ft · 5 Bedrooms · 3 Baths · House · Patio · Garden · Parking · Equipped kitchen · Swimming pool
This all brick home sits on a pancake flat lot and offers room for everything, from family gatherings to hobbies. With a 3 car garage and extra parking, it's perfect for convenience and storage. The inviting covered porch welcomes you inside to a spacious main living area that flows seamlessly into the kitchen, making entertaining easy. Inside, you'll find 5 generously sized bedrooms (two can serve as bonus rooms), 3.5 baths, an office, formal dining room, and an oversized kitchen with a large island, breakfast room, and walk-in pantry. The luxury master suite on the second level features a sitting area with bay window, walk-in closet, and a spa-like bath with a new tub and subway tile surround. The back patio opens to a private tree lined backyard, perfect for outdoor entertaining. Located in the popular Harrison Woods subdivision, enjoy access to the community clubhouse and pool. Minutes from I 75, Downtown Lenoir City, and West Knoxville, this home combines space, comfort, and conve
USD 599,900
125 Driftwood Lane
View photo
House · for sale
USD 1,445,000
USD 543/sq.ft
125 Driftwood Lane
Busselltown
· 2,659 sq.ft · 4 Bedrooms · 4 Baths · House
Busselltown · 2,659 sq.ft · 4 Bedrooms · 4 Baths · House
Introducing the highly anticipated Driftwood Golf Cottages at WindRiver. A thoughtfully designed collection of luxury golf residences blending timeless architecture with modern comfort. Inspired by classic English Manor styling with refined contemporary influences, each home offers distinctive character, elegant exterior details, and curated material selections that complement the estate homes found throughout the community. The Driftwood collection features three single-level floor plans ranging from approximately 2,067 to 2,660 square feet, offering three to four bedrooms with pricing starting at $1,150,000. Ideally positioned near the front gate, these residences capture scenic views of rolling hills and golf course surroundings while providing effortless, open-concept living designed for both everyday comfort and entertaining. Designed for easy, maintenance-free living, the Driftwood Golf Cottages are ideal for both full-time residents and those seeking a luxurious second home retr
USD 1,445,000
12508 Thistledown Lane
View photo
House · for sale
USD 1,075,000
USD 202/sq.ft
12508 Thistledown Lane
Busselltown
· 5,307 sq.ft · 6 Bedrooms · 5 Baths · House
· Office room · Balcony · Fireplace · Equipped kitchen
Busselltown · 5,307 sq.ft · 6 Bedrooms · 5 Baths · House · Office room · Balcony · Fireplace · Equipped kitchen
Set in one of Farragut's most desirable neighborhoods on nearly half an acre, this well designed 6 bedroom, 5 full bath home offers space, flexibility, and privacy in a quiet wooded setting. From the moment you step into the two story foyer with balcony overlook, the home feels open, inviting, and thoughtfully planned for both everyday living and entertaining. The main level includes a private guest suite with full bath, formal dining room, dedicated home office, and spacious laundry room. At the center of the home, the open kitchen features a gas range, ample workspace, and an easy flow into the breakfast area and family room, where a floor to ceiling stone fireplace with gas logs and built in bookcases anchors the space. Upstairs, four additional bedrooms provide flexibility for family and guests, including a spacious primary suite with a private sitting area, bath with separate vanities, soaking tub, large walk in shower, and two walk in closets. A second oversized bedroom includes
USD 1,075,000
12801 Peach View Drive
View photo
House · for sale
USD 949,900
USD 269/sq.ft
12801 Peach View Drive
Busselltown
· 3,520 sq.ft · 5 Bedrooms · 4 Baths · House
Busselltown · 3,520 sq.ft · 5 Bedrooms · 4 Baths · House
Farragut. 1.11 Unrestricted Acres. Extensively Updated. Under $1 Million. *. Finding 1.11 unrestricted acres in Farragut is rare. Finding a home that's been extensively updated throughout is even rarer. Finding both for under $1 million? That's an opportunity buyers have been waiting for. Offering 3,523 square feet, 5 bedrooms, and 4.5 bathrooms, this beautifully updated home combines generous living space with the flexibility today's buyers are looking for. The thoughtfully designed floor plan features a main-level owner's suite and laundry room, while upstairs offers an additional private suite and a second laundry area-ideal for multigenerational living, guests, or growing families. Nearly every surface has been refreshed, including all-new interior and exterior paint, cabinetry throughout, quartz countertops, lighting, plumbing fixtures, appliances, refinished hardwood flooring, new carpet, designer tile, tiled showers, fresh baseboards, and professional landscaping, creating a hom
USD 949,900
133 Ashe Ave
View photo
House · for sale
USD 385,000
USD 238/sq.ft
133 Ashe Ave
Busselltown
· 1,615 sq.ft · 3 Bedrooms · 2 Baths · House
· Patio · Fireplace · Equipped kitchen · Parking
Busselltown · 1,615 sq.ft · 3 Bedrooms · 2 Baths · House · Patio · Fireplace · Equipped kitchen · Parking
Move-In Ready One-Level Living in Ashemore! Built in 2021, this 3-bedroom, 2-bath ranch offers modern finishes, functional design, this home is ready for its next owner. The open-concept floor plan features a spacious great room with an electric fireplace, creating a comfortable gathering space. The kitchen includes granite countertops, stainless steel appliances, a large center island, breakfast bar, and walk-in pantry. The adjoining dining area provides ample space for everyday meals and entertaining. The split-bedroom floor plan offers privacy between the primary suite and secondary bedrooms. The primary suite features a walk-in closet and walk-in shower, while two additional bedrooms provide flexible space for a variety of uses. Additional features include luxury vinyl plank and laminate flooring, a separate laundry room, a 2-car attached garage, and a patio ideal for outdoor enjoyment. Conveniently located with easy access to shopping, dining, and major highways, this home offers
USD 385,000
7876 Hines Valley Rd
View photo
House · for sale
USD 1,590,000
USD 366/sq.ft
7876 Hines Valley Rd
Busselltown
· 4,338 sq.ft · 4 Bedrooms · 4 Baths · House
· Equipped kitchen
Busselltown · 4,338 sq.ft · 4 Bedrooms · 4 Baths · House · Equipped kitchen
If you've been searching for a property that delivers the ideal balance of modern comfort, self-sufficient living, and peaceful country surroundings, this exceptional 5.62-acre homestead deserves your attention. Conveniently located just minutes from West Knoxville, Maryville, and Oak Ridge, this custom-built estate offers the privacy and lifestyle of country living without sacrificing access to shopping, dining, healthcare, and everyday conveniences. Designed for those who appreciate quality craftsmanship and functional living spaces, the home offers more than 4,300 square feet of thoughtfully designed living space. From the moment you step inside, you'll notice the inviting open floor plan highlighted by exposed wood beams, abundant natural light, and spacious gathering areas that make entertaining family and friends effortless. The heart of the home is the expansive custom kitchen featuring beautiful granite countertops, premium appliances, generous workspace, and an open design tha
USD 1,590,000
1242 Strange Rd
View photo
House · for sale
USD 574,900
USD 162/sq.ft
1242 Strange Rd
Busselltown
· 3,541 sq.ft · 4 Bedrooms · 3 Baths · House
· Deck · Equipped kitchen · Parking
Busselltown · 3,541 sq.ft · 4 Bedrooms · 3 Baths · House · Deck · Equipped kitchen · Parking
Complete Remodel 4 bedroom, 3 bath home in a wonderful location just minutes to Turkey Creek's restaurants and shopping. This home has been gutted from the inside and out. New electrical, new luxury vinyl floors, new windows, lighting, HVAC, water heater, kitchen, gutters, roof, back deck, fridge, dishwasher, microwave, and stove. Convenient extra space and open floor-plan. Garage area heated and cooled. Buyer to confirm sq. Footage
USD 574,900

Get email alerts

Don't miss out: be the first to know about new properties

The alert was correctly created

On subscribing you accept the conditions of use and the privacy policy
Alert
Receive new ads in your inbox
Save this search
Receive alerts for new listings

We'll send you an email when we have new properties for: "Houses for sale in Busselltown"

The alert was correctly created

Shady Grove, District 5 Knox County Tennessee
Martel, District 6 Loudon County Tennessee
Get email alerts and be the first to see new listings
Required field
On subscribing I accept the terms of the privacy policy
Perfect! You'll soon start receiving new listings via email
Alert
Receive an email when we have new ads for Houses for sale in Busselltown
Save this search
Filters

Bedrooms

Size (sq.ft)

sq.ft
sq.ft

Price

USD
USD

Property type

Bathrooms

Clear all filters
Receive notifications when new entries are published.