289 houses for sale in Busselltown

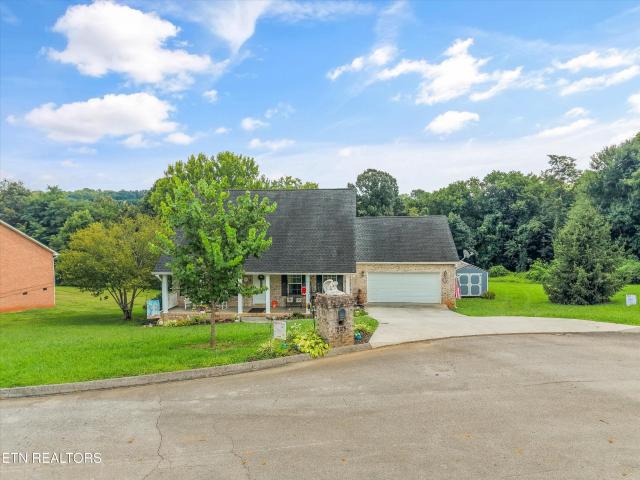
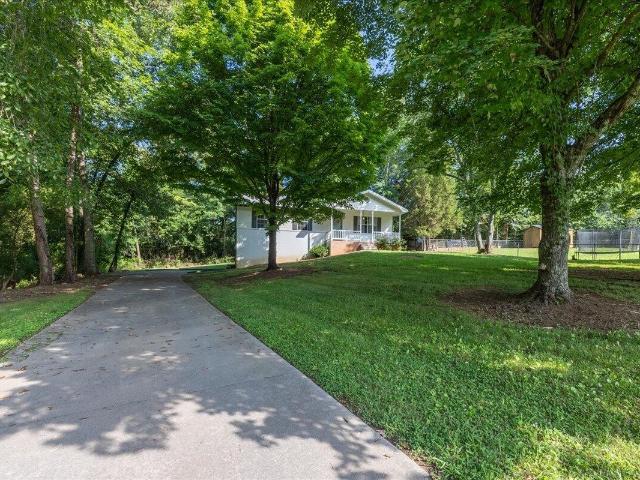
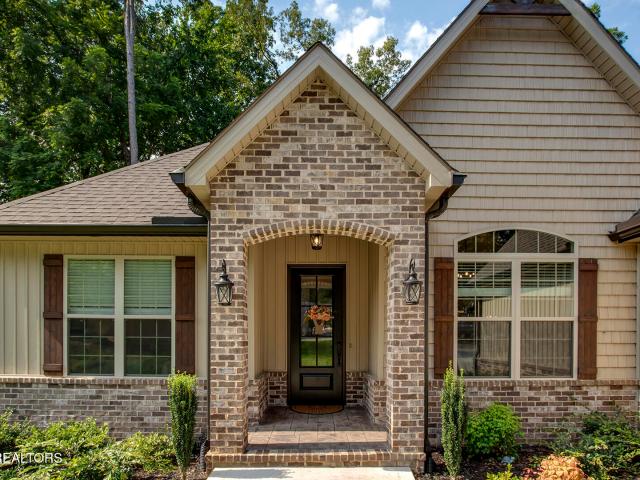
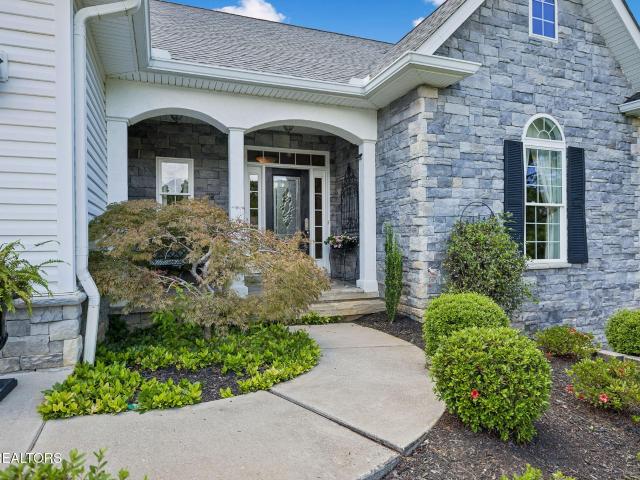
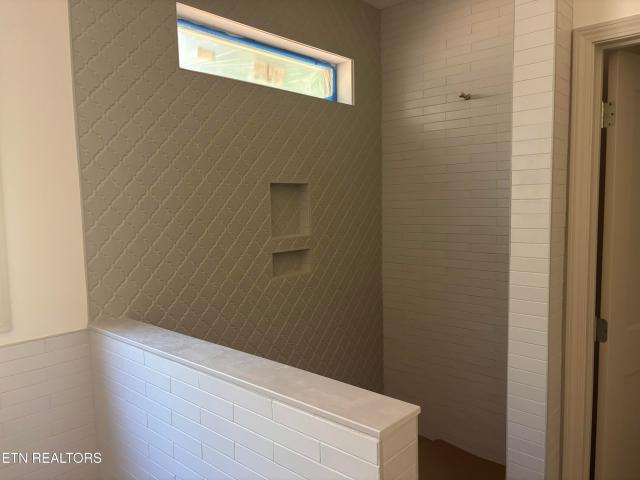
house with 5 bedroom, Knoxville TN ES104901258
View photo
House · for sale
USD 659,000
USD 206/sq.ft
house with 5 bedroom, Knoxville TN ES104901258
Busselltown
· 3,186 sq.ft · 5 Bedrooms · House
· Office room · Equipped kitchen · Parking · Air conditioning
Busselltown · 3,186 sq.ft · 5 Bedrooms · House · Office room · Equipped kitchen · Parking · Air conditioning
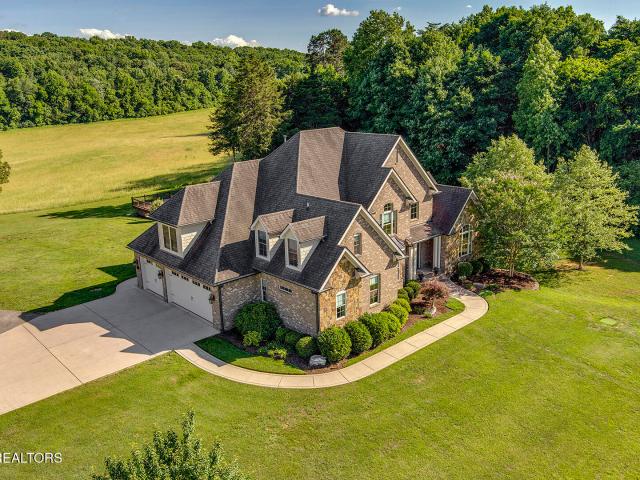
Fantastic neighborhood, minutes from shops, restaurants and the interstate, yet still private, with feeling and peaceful views. This is a 5-bedroom, 4.5-bath home with a 3-car garage in 2 bay doors. THE MAIN LEVEL has an open concept kitchen, family room, eat-in kitchen, formal dining room, and a main floor den/office. THE SECOND FLOOR has the master bedroom with a walk-in closet, and a large master bath. This same floor has Bedrooms 2, 3, and 4 with a laundry room/utility, and 2 additional bathrooms. A large, insulated storage is also on the second floor. THE THIRD FLOOR has a large bonus room with another large bathroom and an additional 5th bedroom. A large storage room is also on the 3rd floor, which is climate-controlled with A/C and Heat vents. This community boasts a greenway with multiple trails winding around, and throughout the community, with wooded areas on the trails where you can view wildlife and pick your own wild blackberries and raspberries during certain times of the
USD 659,000
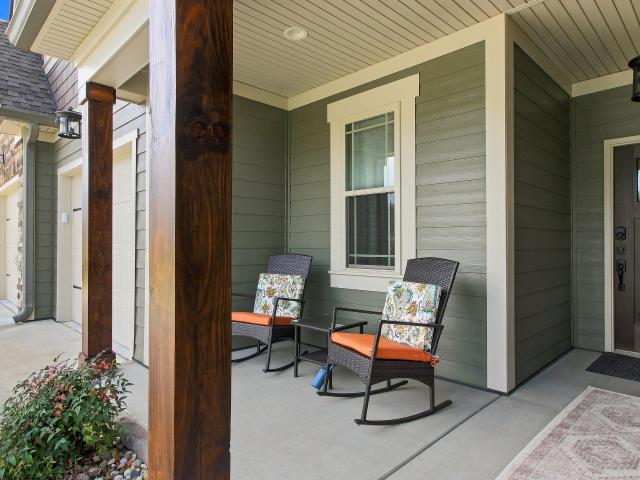
1442 Clearmill Drive
View photo
House · for sale
USD 650,000
USD 238/sq.ft
New
1442 Clearmill Drive
Busselltown
· 2,723 sq.ft · 4 Bedrooms · 3 Baths · House
· Fireplace · Equipped kitchen
Busselltown · 2,723 sq.ft · 4 Bedrooms · 3 Baths · House · Fireplace · Equipped kitchen
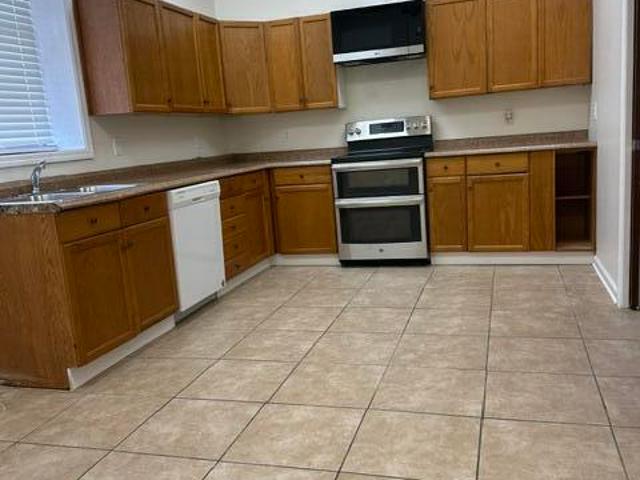
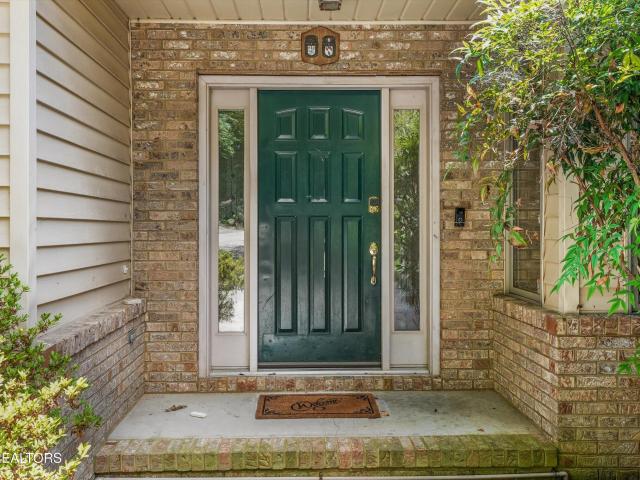
Welcome to luxury living just over the Loudon County line in the highly sought-after Oak Creek subdivision. Surrounded by beautifully landscaped grounds, this stunning Craftsman-style home offers 4 bedrooms, 3 1/2 bathrooms. Step inside to discover hand-scraped hardwood floors, elegant wainscoting, soaring vaulted ceilings, and an inviting open-concept floor plan. The spacious living room features a cozy gas fireplace and flows seamlessly into the dining area and chef-inspired kitchen, complete with stainless steel appliances, a gas range, granite countertops, and a walk-in pantry. The main-level primary suite is a private retreat featuring a tray ceiling and a luxurious ensuite bath with a tiled walk-in shower, dual vanities, a private water closet, and a walk-in closet. The split-bedroom layout provides two additional bedrooms and a full bath on the main level, along with a conveniently located laundry room. Upstairs, you'll find a spacious fourth bedroom with a walk-in closet, a ful
USD 650,000
Lot 22 Chandler Drive Place
View photo
House · for sale
USD 695,000
USD 239/sq.ft
New
Lot 22 Chandler Drive Place
Busselltown
· 2,906 sq.ft · 5 Bedrooms · 3 Baths · House
· Equipped kitchen
Busselltown · 2,906 sq.ft · 5 Bedrooms · 3 Baths · House · Equipped kitchen
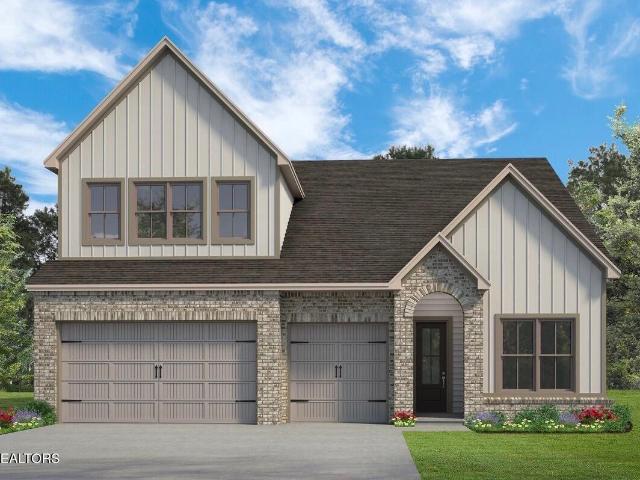
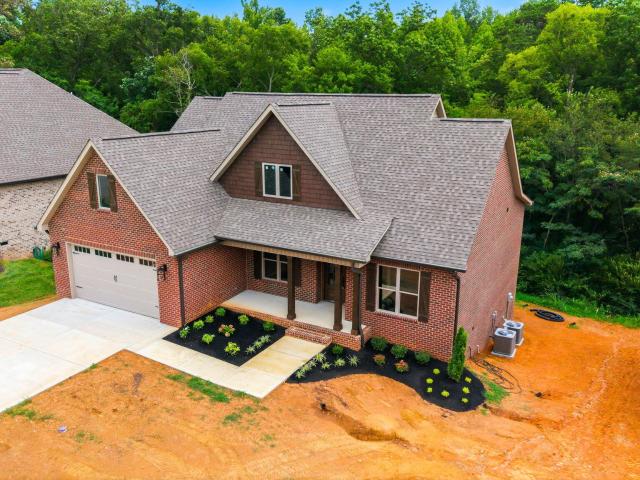
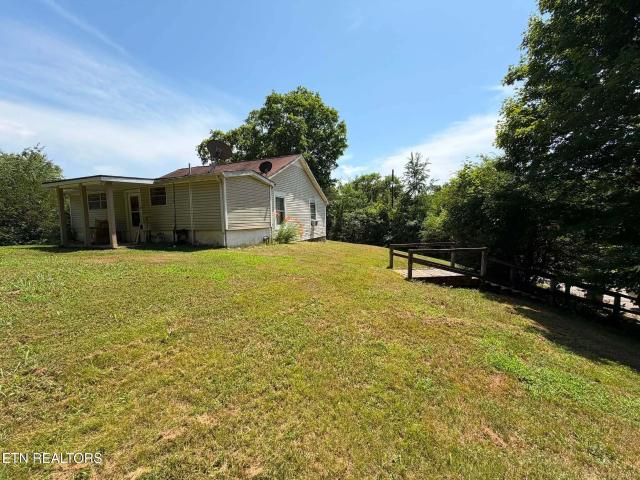
Welcome to Cara Villa, Loudon County's newest community, where spacious homesites, personalized living, and a peaceful rural setting come together in one exceptional location. Conveniently situated between Loudon and Blount Counties, Cara Villa offers the perfect balance of quiet country charm and easy access to shopping, dining, schools, and everyday conveniences. The best opportunities belong to early buyers! Secure your homesite now and enjoy the rare opportunity to choose your preferred lot, select the floor plan that best fits your lifestyle, and personalize finishes and features to create a home tailored to you from the ground up. With several thoughtfully designed floor plans available, Cara Villa offers the space, flexibility, and freedom to build the home you've always wanted. Featured here is the Acacia floor plan, a beautifully designed 5-bedroom, 3.5-bath home that perfectly blends style, comfort, and functionality. The open-concept main level features a spacious kitchen wi
USD 695,000
1121 Frogpond Rd
View photo
House · for sale
USD 925,000
USD 324/sq.ft
New
1121 Frogpond Rd
Busselltown
· 2,852 sq.ft · 4 Bedrooms · 3 Baths · House
· Balcony · Equipped kitchen · Cellar
Busselltown · 2,852 sq.ft · 4 Bedrooms · 3 Baths · House · Balcony · Equipped kitchen · Cellar
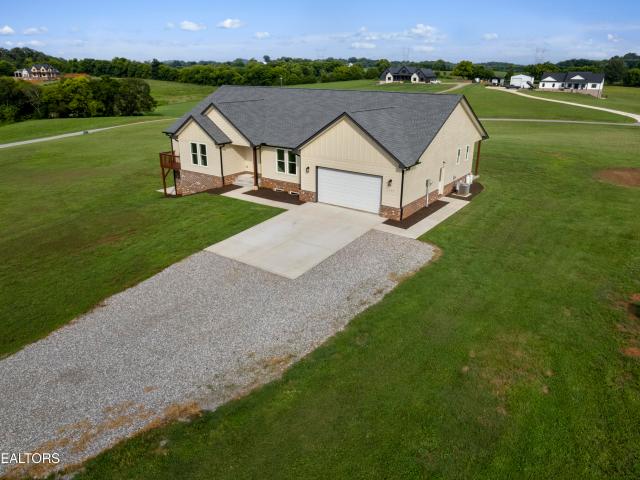
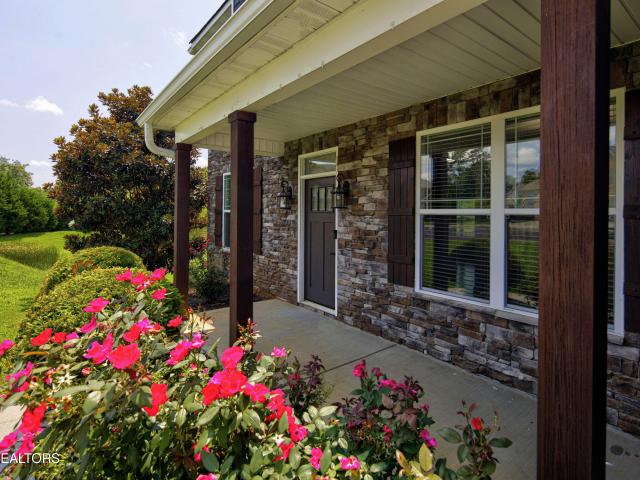
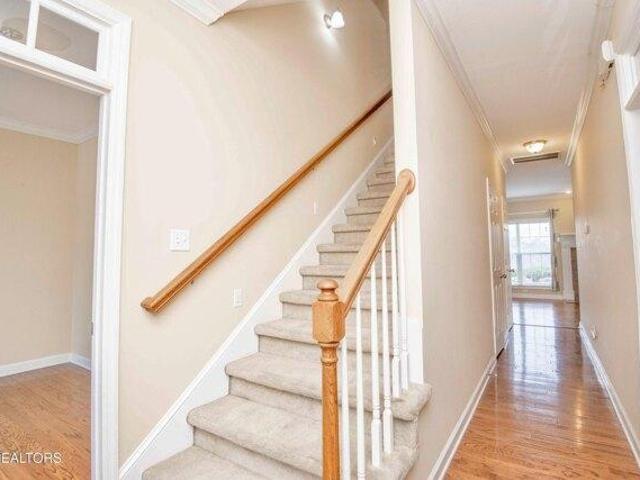
Welcome home to this custom built ranch-style home situated on a 5 acre lot with beautiful open views. Walking in the front door you will be welcomed by an abundance of natural light and an open layout that is perfect for everyday living or hosting family and friends. Real hardwood floors can be found throughout the entire home, complemented by tile floors and full tile surround in the walk-in showers. The kitchen features a spacious center island, granite counter tops, and plenty of cabinetry for storage. Right off the kitchen is a thoughtfully designed walk-in pantry with built in shelving for even more storage. Each bedroom features large windows that fill the space with natural light and walk in closets for plenty of storage. The primary bedroom has a private balcony that is perfect for enjoying the peaceful country scenery. The full walkout basement offers an additional 2,860 square feet of potential living space and is already stubbed for a full bathroom and bedroom with an egres
USD 925,000
860 Anchor Drive
View photo
House · for sale
USD 429,000
USD 163/sq.ft
New
860 Anchor Drive
Busselltown
· 2,616 sq.ft · 3 Bedrooms · 2 Baths · House
· Deck · Parking · Cellar
Busselltown · 2,616 sq.ft · 3 Bedrooms · 2 Baths · House · Deck · Parking · Cellar
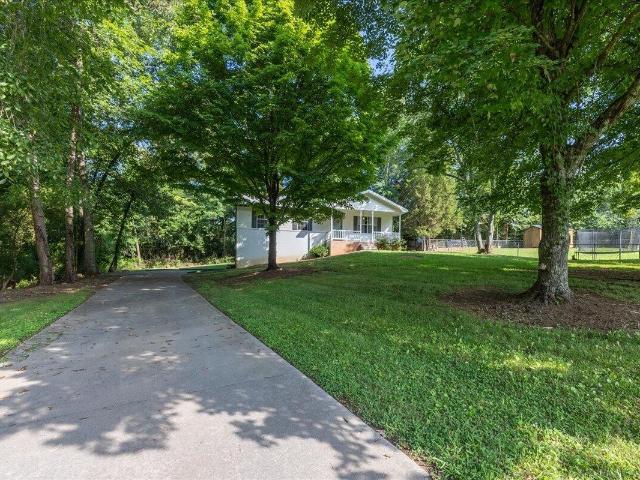
Welcome to this beautifully updated 3-bedroom, 2-bath home situated on nearly an acre in a highly sought-after school district! Featuring a finished basement and an attached 2-car garage, this property offers plenty of space for comfortable living and entertaining. Recent updates completed in 2023 include stunning granite countertops, stainless steel appliances, stylish new lighting, updated flooring, a brand-new back deck, new gutters, and hot water heater. HVAC also new in 2024! The spacious lot provides room to enjoy the outdoors while still being conveniently located to schools, shopping, and everyday amenities. Don't miss the opportunity to make this move-in-ready home your own!
USD 429,000
1040 Smith Valley Rd
View photo
House · for sale
USD 1,600,000
USD 417/sq.ft
New
1040 Smith Valley Rd
Busselltown
· 3,832 sq.ft · 4 Bedrooms · 3 Baths · House
· Parking
Busselltown · 3,832 sq.ft · 4 Bedrooms · 3 Baths · House · Parking
Custom-built by renowned builder Joseph Houck, this exceptional 4-bedroom, 3.5-bath home offers 3,839 square feet on five private acres just minutes from Farragut shopping, dining, and premier private schools, including Concord Christian School, Christian Academy of Knoxville, and Webb School. Thoughtfully designed to grow with your family, the main level features a spacious primary suite plus a second en-suite bedroom-perfect for young children, guests, or anyone seeking the convenience of two main-level bedrooms. Upstairs, two additional bedrooms, a spacious loft, and an oversized bonus room create the ideal retreat for older children, teens, or flexible living space. Enjoy a generous walk-in pantry, screened porch, abundant walk-in attic storage, tall crawl space, and a 3-car garage. Located in desirable Loudon County with lower county taxes, this private five-acre property also offers ample room for expanded outdoor living while enjoying the peace and privacy of a truly special set
USD 1,600,000
355 Harper Village Way
View photo
House · for sale
USD 325,000
USD 215/sq.ft
New
355 Harper Village Way
Busselltown
· 1,507 sq.ft · 3 Bedrooms · 2 Baths · House
· Office room · Equipped kitchen · Parking
Busselltown · 1,507 sq.ft · 3 Bedrooms · 2 Baths · House · Office room · Equipped kitchen · Parking
Welcome home to this beautiful 3-bedroom, 2.5-bath single-family condo located in the desirable Harper Village community in Lenoir City. Built in 2022, this corner unit is only 4 years old and offers modern finishes, a functional layout, and low-maintenance living. Step inside to find durable hard-surface flooring throughout the main living area, creating a bright and inviting space perfect for everyday living and entertaining. The spacious kitchen features stainless steel appliances, a large center island, and plenty of cabinet and counter space. Upstairs, the oversized primary suite offers a relaxing retreat with a huge walk-in closet and an en-suite bath with a double vanity and walk in shower. Two additional bedrooms and full bath provide flexibility for family, guests, or a home office. A separate laundry room adds everyday convenience. Need extra storage? You'll love the walk-in attic with generous floored storage space. Outside, enjoy the convenience of a one-car garage, private
USD 325,000
1456 Cattlemans Drive
View photo
House · for sale
USD 409,900
USD 292/sq.ft
New
1456 Cattlemans Drive
Busselltown
· 1,399 sq.ft · 3 Bedrooms · 2 Baths · House
· Garden · Parking · Cellar
Busselltown · 1,399 sq.ft · 3 Bedrooms · 2 Baths · House · Garden · Parking · Cellar
Welcome home to this beautifully maintained 3-bedroom, 2-bath walkout basement ranch offering comfortable living, great outdoor spaces, and a convenient location! Step inside to a spacious living room with plenty of room to relax or entertain, along with a separate dining area perfect for everyday meals or gatherings with family and friends. The home has been lovingly cared for and offers a warm, welcoming feel throughout. One of the standout features is the large upper deck, giving you the best of both worlds with a screened-in area for enjoying the outdoors in comfort and an open deck area perfect for grilling, entertaining, or soaking up the sunshine. The walkout basement and garage area provides additional flexibility and easy access to the backyard, and a large screened-in area, creating even more space to relax and entertain. Situated on nearly half an acre, the property offers plenty of room for outdoor gatherings, gardening, pets, or simply enjoying a little extra space. With n
USD 409,900
340 Mcfee Rd
View photo
House · for sale
USD 799,000
USD 275/sq.ft
New
340 Mcfee Rd
Busselltown
· 2,895 sq.ft · 4 Bedrooms · 2 Baths · House
· Deck · Fireplace · Equipped kitchen · Parking
Busselltown · 2,895 sq.ft · 4 Bedrooms · 2 Baths · House · Deck · Fireplace · Equipped kitchen · Parking
Rare opportunity to own 3 beautiful, level and usable acres in Farragut! Offering approximately 2,900 square feet of updated, move-in-ready living space, this 4-bedroom home offers plenty of room to spread out. The updated kitchen features white cabinetry, stone countertops, new appliances and an open connection to the dining area. Multiple living spaces provide incredible flexibility, including a formal living room, family room with a wood-burning fireplace and access to the deck, plus an oversized additional living area offering flexibility for a game room, media room or gathering space. An adjoining workshop with a dedicated garage door provides convenient access for lawn equipment, tools and projects. Upstairs you'll find four generously sized bedrooms, including a primary suite with private bath, an additional full bath, and a tucked-away bedroom offering additional privacy. Updates throughout the home include fresh paint throughout, new LVP flooring, new interior doors and lighti
USD 799,000
980 Biscayne Drive
View photo
House · for sale
USD 600,000
USD 241/sq.ft
New
980 Biscayne Drive
Busselltown
· 2,486 sq.ft · 4 Bedrooms · 3 Baths · House
· Equipped kitchen
Busselltown · 2,486 sq.ft · 4 Bedrooms · 3 Baths · House · Equipped kitchen
Imagine a home where refined design and easygoing comfort share equal billing-this four-bedroom, three-bath beauty pulls it off with grace. Spanning roughly 2,488 square feet, it opens with a dramatic vaulted foyer that flows into a great room crowned by soaring ceilings and gleaming hardwood floors underfoot. The open plan keeps everyone connected, whether you're prepping dinner or catching up over coffee. And speaking of dinner, the chef's kitchen means business: granite countertops, stainless appliances, and a sun-drenched breakfast room bright enough to make mornings feel a little more civilized. A formal dining room stands ready for holidays and occasions worth dressing up for. The primary bedroom sits conveniently on the main level, complete with a posh bath and a custom closet that finally gives your wardrobe the room it deserves. A secondary bedroom and full bath round out the main floor, while generously sized rooms upstairs-including a huge bonus room-offer flexibility for wo
USD 600,000
225 Hillsborough Lane
View photo
House · for sale
USD 445,900
USD 232/sq.ft
New
225 Hillsborough Lane
Busselltown
· 1,916 sq.ft · 3 Bedrooms · 2 Baths · House
· Garden · Office room · Fireplace · Equipped kitchen
Busselltown · 1,916 sq.ft · 3 Bedrooms · 2 Baths · House · Garden · Office room · Fireplace · Equipped kitchen
Country Charm Without the HOA! Meticulously maintained and nestled on approximately 0.75 acres, this beautiful home offers the perfect blend of privacy, comfort, and everyday convenience. From the inviting covered front porch to the peaceful tree-lined backyard, you'll immediately feel at home. Step inside to an open, thoughtfully designed floor plan featuring hardwood floors, abundant natural light, and a cozy gas fireplace that anchors the spacious living room. The dining area showcases elegant wainscoting, while the well-appointed kitchen offers generous cabinet and counter space that's perfect for preparing meals, entertaining guests, or gathering with family. The main-level primary suite provides a relaxing escape with a soaking tub, walk-in shower, and plenty of room to unwind. A convenient laundry room and guest half bath complete the main level. Upstairs, you'll find two generously sized bedrooms and a full bath, offering flexible space for family, guests, or a home office. Ste
USD 445,900
860 Anchor Drive
View photo
House · for sale
USD 429,000
USD 250/sq.ft
860 Anchor Drive
Busselltown
· 1,711 sq.ft · 3 Bedrooms · 2 Baths · House
· Deck · Parking · Cellar
Busselltown · 1,711 sq.ft · 3 Bedrooms · 2 Baths · House · Deck · Parking · Cellar
Welcome to this beautifully updated 3-bedroom, 2-bath home situated on nearly an acre in a highly sought-after school district! Featuring a finished basement and an attached 2-car garage, this property offers plenty of space for comfortable living and entertaining. Recent updates completed in 2023 include stunning granite countertops, stainless steel appliances, stylish new lighting, updated flooring, a brand-new back deck, new gutters, and hot water heater. HVAC also new in 2024! The spacious lot provides room to enjoy the outdoors while still being conveniently located to schools, shopping, and everyday amenities. Don't miss the opportunity to make this move-in-ready home your own!
USD 429,000
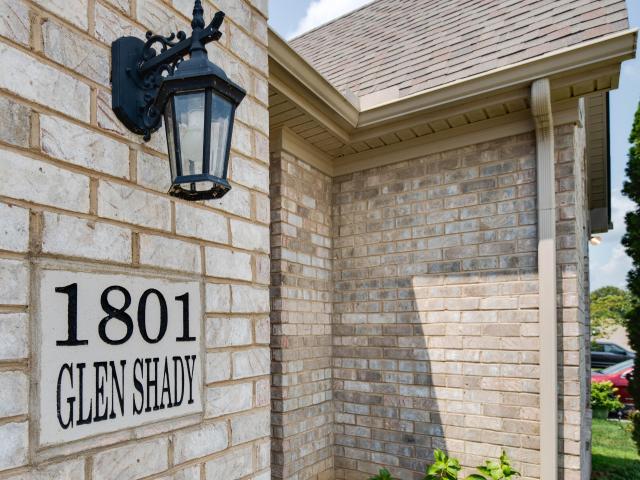
1801 Glen Shady Blvd
View photo
House · for sale
USD 599,900
USD 237/sq.ft
New
1801 Glen Shady Blvd
Busselltown
· 2,530 sq.ft · 3 Bedrooms · 3 Baths · House
Busselltown · 2,530 sq.ft · 3 Bedrooms · 3 Baths · House
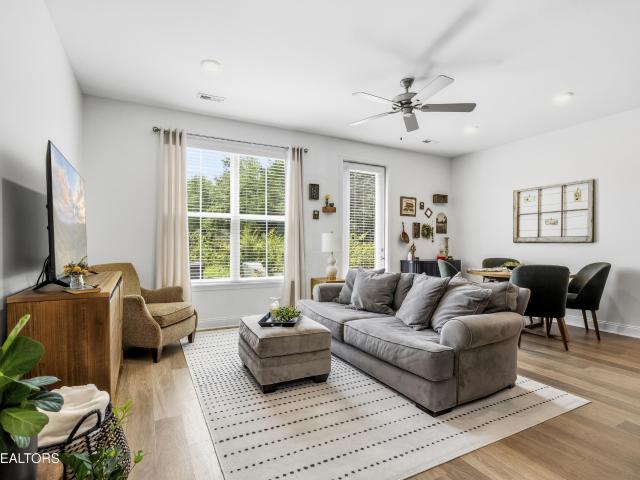
Welcome to 1801 Glen Shady Blvd! Located in the highly desirable Farragut/Choto area, this beautiful 3-bedroom, 3-full-bath home offers comfortable living, functional spaces, and an unbeatable location. The spacious primary suite is conveniently located on the main level, providing a private retreat with easy accessibility. Two additional bedrooms, two full bathrooms, and bonus space offer plenty of room for family, guests, or a home office. Step outside and enjoy the fully fenced, flat backyard-it provides plenty of space for pets, play, entertaining, or simply relaxing outdoors. Situated in the sought-after Farragut area, this home offers convenient access to shopping, dining, parks, and schools. All while tucked away in a welcoming residential setting. Whether you're looking for room to grow or a home that combines convenience with comfortable living, 1801 Glen Shady Blvd is ready to welcome you home!
USD 599,900
392 Judson Way
View photo
House · for sale
USD 322,500
USD 217/sq.ft
New
392 Judson Way
Busselltown
· 1,485 sq.ft · 3 Bedrooms · 2 Baths · House
· Equipped kitchen
Busselltown · 1,485 sq.ft · 3 Bedrooms · 2 Baths · House · Equipped kitchen
Welcome to this nearly new, meticulously maintained 3-bedroom, 2.5-bath end-unit townhouse in the charming Harper Village community of Lenoir City. Perfectly located close to shopping and dining along Highway 321, with quick access to I-75 and I-40. This END-UNIT has extra privacy (only one shared wall! ), extra space along the side (perfect for a game of corn-hole! ), and it is tucked back in a LOW-TRAFFIC side of the community. Inside, you'll find a bright, thoughtfully designed layout featuring an open-concept great room and half bath downstairs, with three bedrooms and a spacious laundry room upstairs. The large, private primary suite includes a walk-in shower, double vanity, and a generous walk-in closet. The kitchen is equipped with granite countertops and stainless steel appliances. LOTS OF UPGRADES on this one: upgraded flooring (LVP throughout), ceiling fans, cabinetry in laundry room, kitchen backsplash, light switch dimmers! Yard-care, grounds maintenance, and a large, grass
USD 322,500
189 Chahyga Way
View photo
House · for sale
USD 749,000
USD 344/sq.ft
New
189 Chahyga Way
Busselltown
· 2,174 sq.ft · 3 Bedrooms · 2 Baths · House
· Fireplace · Equipped kitchen · Parking
Busselltown · 2,174 sq.ft · 3 Bedrooms · 2 Baths · House · Fireplace · Equipped kitchen · Parking
Experience exceptional comfort and modern craftsman charm in this single-level home in the Chota Hills neighborhood of Tellico Village. Offering 3 bedrooms, 2 full baths, and a 3-car garage, this 2-year-old home maximizes every inch of living space and truly'lives bigger' than the square footage indicates. Step inside to an open-concept great room framed by custom ceiling beams and meticulous moldings, a warm stone gas log fireplace and rich wood floors. The kitchen serves as the heart of the home, featuring natural granite countertops, an oversized island, stainless steel appliances with a gas stove, and soft-close cabinetry. It combines functionality with a'hidden' walk-in pantry, and easy entertaining with a butler's pantry equipped with a beverage cooler, wine storage, and more cabinetry. The surrounding layout flows effortlessly into both informal and formal dining areas. The primary suite delivers a private retreat with custom beams and a spacious walk-in closet with built in clo
USD 749,000
183 Elise Way
View photo
House · for sale
USD 365,000
USD 256/sq.ft
New
183 Elise Way
Busselltown
· 1,421 sq.ft · 2 Bedrooms · 2 Baths · House
· Garden
Busselltown · 1,421 sq.ft · 2 Bedrooms · 2 Baths · House · Garden
2 bedroom/2 bathroom townhome is just minutes from downtown Lenoir City and the Department of Energy facilities in Oak Ridge. This home has an open floor plan and is perfect for entertaining. Vaulted ceilings, granite countertops, stainless steel appliances, and laminate flooring throughout! Primary bedroom with walk in closet and full bathroom with a double vanity. Second bedroom is a perfect guest room or office. Spend your evenings enjoying the East Tennessee seasons on your covered front or back porch! Fenced in back yard is perfect for small animals
USD 365,000
192 E Highlands Circle
View photo
House · for sale
USD 1,295,000
USD 554/sq.ft
192 E Highlands Circle
Busselltown
· 2,336 sq.ft · 3 Bedrooms · 2 Baths · House
· Patio · Garden · Deck · Parking
Busselltown · 2,336 sq.ft · 3 Bedrooms · 2 Baths · House · Patio · Garden · Deck · Parking
Experience luxury living with breathtaking southern exposure overlooking the golf course and spectacular views of the Smoky Mountains. Perfectly situated on a quiet street adjacent to a neighborhood park, this exceptional home offers the ideal combination of elegant design, premium upgrades, and outstanding outdoor living. The professionally landscaped, fully fenced backyard is an entertainer's dream, featuring a spacious outdoor patio and an impressive 14' x 27' covered deck with retractable screens, allowing you to enjoy the stunning scenery in every season. Beneath the deck, you'll find fully lighted storage, providing exceptional functionality. Inside, the thoughtfully designed floor plan showcases high-end appliances throughout, a stylish wet bar, a spacious mudroom, and a luxurious primary suite with a zero-entry walk-in shower. A whole-house water purification system, including the garage, adds comfort and peace of mind. Whether you're relaxing on the deck while watching golfers
USD 1,295,000
909 N C St
View photo
House · for sale
USD 250,000
USD 322/sq.ft
909 N C St
Busselltown
· 775 sq.ft · 2 Bedrooms · 1 Bath · House
· Garden · Deck · Equipped kitchen · Parking
Busselltown · 775 sq.ft · 2 Bedrooms · 1 Bath · House · Garden · Deck · Equipped kitchen · Parking
Super adorable and completely MOVE-IN READY, this charming Lenoir City COTTAGE features an OPEN FLOOR PLAN and is packed with great UPDATES. The layout features bedrooms separated by the full bathroom, which has been beautifully UPDATED with fresh finishes. The OPEN floor plan flows right into a gorgeous kitchen equipped with ALL NEW APPLIANCES INCLUDING REFRIGERATOR, rich GRANITE countertops, and plenty of shaker-style cabinets. All kitchen appliances and the washer and dryer convey with the sale! Fresh lighting fixtures brighten every corner, plus a brand-new water heater. Out back, you'll find a private FENCED YARD and a great DECK that make it easy to unwind or host friends. The COVERED FRONT PORCH is waiting for your rocking chairs, and parking is a breeze with a CARPORT and dedicated off-street space. Best of all, you are less than five minutes from schools, local eateries, and everyday shopping, and a quick fifteen-minute drive gets you straight to Costco and Turkey Creek
USD 250,000
102 Tahlequah Lane
View photo
House · for sale
USD 744,900
USD 183/sq.ft
102 Tahlequah Lane
Busselltown
· 4,058 sq.ft · 5 Bedrooms · 3 Baths · House
· Equipped kitchen
Busselltown · 4,058 sq.ft · 5 Bedrooms · 3 Baths · House · Equipped kitchen
Welcome to the lifestyle you've been dreaming of in the highly sought-after Tellico Village, one of East Tennessee's premier lake and golf communities, where scenic beauty, resort-style amenities, and an active lifestyle come together. This beautifully maintained 5-bedroom, 3-bathroom home offers the perfect combination of space, comfort, and functionality. Step inside and you'll immediately be welcomed by a spacious living room that flows seamlessly into the kitchen, creating an open, inviting atmosphere where everyone can gather comfortably without ever feeling cramped. Whether you're hosting family gatherings, entertaining friends, or enjoying a quiet evening at home, this layout was designed with togetherness in mind. The kitchen is a true highlight, featuring gorgeous cabinetry, stunning countertops, stainless steel appliances, and a bar that provides the perfect eat-in kitchen space for casual meals, morning coffee, or visiting with guests. Every bedroom offers generous space and
USD 744,900
6993 Davis Ferry Rd
View photo
House · for sale
USD 250,000
USD 177/sq.ft
6993 Davis Ferry Rd
Busselltown
· 1,410 sq.ft · 2 Bedrooms · 1 Bath · House
· Parking
Busselltown · 1,410 sq.ft · 2 Bedrooms · 1 Bath · House · Parking
Vacant-Show any time. Nice clean Complete REMODEL 2 BR 1 bath home sitting on 2.61 acres in Loudon Co. With no restrictions. Need another BR or BATH? Easy to add on. Need a large Garage? Easy to add on. Very little grass to mow. Paved driveway surrounds the home. Perfect for anyone with mobility issues. Great for a man cave. Floors are tile. Large rooms. Room for RV's Boats etc. Don't miss out
USD 250,000
1173 Cheyenne Blvd
View photo
House · for sale
USD 714,900
USD 265/sq.ft
1173 Cheyenne Blvd
Busselltown
· 2,691 sq.ft · 5 Bedrooms · 3 Baths · House
· Office room · Equipped kitchen · Cellar
Busselltown · 2,691 sq.ft · 5 Bedrooms · 3 Baths · House · Office room · Equipped kitchen · Cellar
Welcome home to this beautifully crafted all-brick two-story home featuring an unfinished walk-out basement and a thoughtfully designed open floor plan. The main level offers a spacious primary suite with his-and-her walk-in closets, a luxurious tile shower with glass door, and dual vanities, plus an additional guest bedroom and versatile sitting room/office. The inviting living room showcases a stunning cathedral ceiling and flows seamlessly into the kitchen featuring crisp white cabinets, under-cabinet lighting, and plenty of space for entertaining. With three full bathrooms, this home provides comfort and convenience for the family and guest alike! The unfinished walk-out basement is already plumbed and roughed-in, offering endless possibilities for future expansion and additional living space. A beautiful home with quality finishes, a functional layout, and room to grow! This one is a must see! Owner/Agent
USD 714,900
12811 Saddle Way
View photo
House · for sale
USD 675,000
USD 212/sq.ft
12811 Saddle Way
Busselltown
· 3,175 sq.ft · 5 Bedrooms · 3 Baths · House
· Garden · Office room · Equipped kitchen
Busselltown · 3,175 sq.ft · 5 Bedrooms · 3 Baths · House · Garden · Office room · Equipped kitchen
Located in the suburban enclave of Farragut, this Thorngate home delivers a layout that works beautifully for all different lifestyles. Step in off of the quaint covered front porch where hardwood floors unfold and into the foyer flanked by a formal dining room with wainscoting and an office or potential main level bedroom. An open kitchen and family room expands the back of the home offering ample room for entertaining or simply relaxing at home. The seamlessly attached kitchen boasts granite countertops, stainless appliances, pantry and island providing ample counter space for serving and preparing meals. The upper level houses the primary suite with an attached bath with double vanity, tiled shower, and soaking tub plus four additional bedrooms and another full bath nearby. Outside, the large level fenced backyard offers room for outdoor dining, gardening, games, or simply enjoying more space to spread out. With close proximity to Turkey Creek shopping, dining, and major West Knoxvi
USD 675,000
304 Kawga Trace
View photo
House · for sale
USD 849,900
USD 292/sq.ft
304 Kawga Trace
Busselltown
· 2,906 sq.ft · 3 Bedrooms · 3 Baths · House
· Office room · Equipped kitchen · Parking
Busselltown · 2,906 sq.ft · 3 Bedrooms · 3 Baths · House · Office room · Equipped kitchen · Parking
Welcome home to 304 Kawga Trace, South Oak Homes's Lincoln floorplan tucked into the sought-after community of Tellico Village. This 3-bedroom, 3-bathroom home offers 2,912 square feet of thoughtfully designed living space, with quartz countertops and engineered hardwood flooring. The open-concept main level is anchored by a vaulted living room, a spacious kitchen with a walk-in pantry, and both a formal dining room and a casual breakfast area; giving you room to entertain, work from home, or simply spread out. The split-bedroom layout keeps all three bedrooms conveniently on the main level, including a luxurious primary suite with a freestanding soaking tub and an oversized walk-in closet. A well-placed laundry room off the garage adds everyday ease. Upstairs, a finished bonus room and full bath, plus a fully finished flex space originally designed as storage, create a second living area rarely found in this floorplan, perfect for guests, a home office, or a hobby room with room to sp
USD 849,900
158 Kawga Way
View photo
House · for sale
USD 375,000
USD 182/sq.ft
158 Kawga Way
Busselltown
· 2,056 sq.ft · 3 Bedrooms · 2 Baths · House
· Equipped kitchen
Busselltown · 2,056 sq.ft · 3 Bedrooms · 2 Baths · House · Equipped kitchen
Welcome home to this charming one-level, 3-bedroom home in the highly desirable Tellico Village community. Featuring beautiful hardwood floors throughout the main living area, this home offers an open and inviting layout with a cathedral ceiling that creates a bright, spacious feel. The kitchen includes a convenient breakfast bar, perfect for casual dining or entertaining guests. The generously sized primary suite offers a spacious bedroom and private bath, providing a comfortable retreat at the end of the day. Step outside to enjoy the peaceful back deck-an ideal spot for morning coffee, relaxing evenings, or taking in the tranquil surroundings. Don't miss this opportunity to own a wonderful home in one of East Tennessee's premier lake and golf communities. Bring all offers-the seller is motivated!
USD 375,000
1218 Breazeale Rd
View photo
House · for sale
USD 139,900
USD 146/sq.ft
1218 Breazeale Rd
Busselltown
· 958 sq.ft · 2 Bedrooms · 1 Bath · House
Busselltown · 958 sq.ft · 2 Bedrooms · 1 Bath · House
Investor opportunity with excellent upside! This 2-bedroom, 1-bath home is situated on. 73 acres in a peaceful country setting on Breazeale Road, yet is conveniently located just minutes from shopping, restaurants, hospitals, banks, and interstate access. Currently occupied, the home is livable as-is, giving the next owner the flexibility to update and enhance it at their own pace. This property offers outstanding value-add potential for investors seeking their next renovation or rental opportunity, as well as buyers looking to build equity through thoughtful improvements. With its desirable location, generous lot size, and solid potential, this is a property where vision and updates can make a significant impact. Whether your goal is to renovate for resale, add a long-term rental to your portfolio, or transform it into a home that reflects your personal style, this property is full of possibilities. Schedule your private showing today and explore the potential for yourself! Home being
USD 139,900

Get email alerts

Don't miss out: be the first to know about new properties

The alert was correctly created

On subscribing you accept the conditions of use and the privacy policy
Alert
Receive new ads in your inbox
Save this search
Receive alerts for new listings

We'll send you an email when we have new properties for: "Houses for sale in Busselltown"

The alert was correctly created

Shady Grove, District 5 Knox County Tennessee
Martel, District 6 Loudon County Tennessee
Get email alerts and be the first to see new listings
Required field
On subscribing I accept the terms of the privacy policy
Perfect! You'll soon start receiving new listings via email
Alert
Receive an email when we have new ads for Houses for sale in Busselltown
Save this search
Filters

Bedrooms

Size (sq.ft)

sq.ft
sq.ft

Price

USD
USD

Property type

Bathrooms

Clear all filters
Receive notifications when new entries are published.