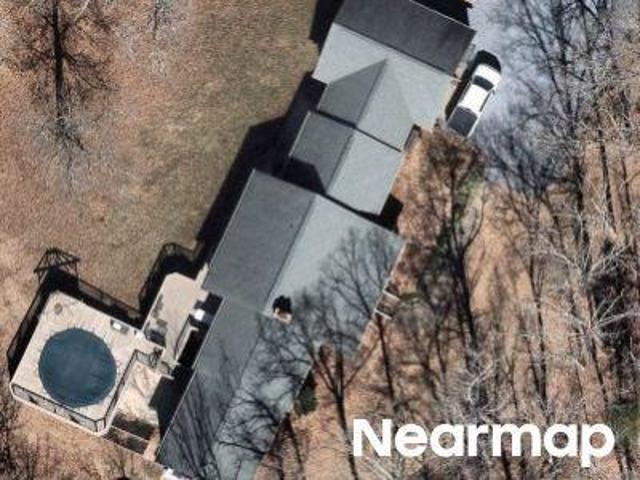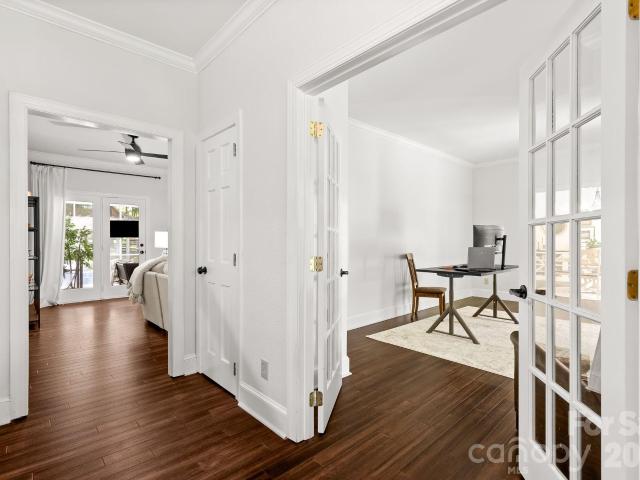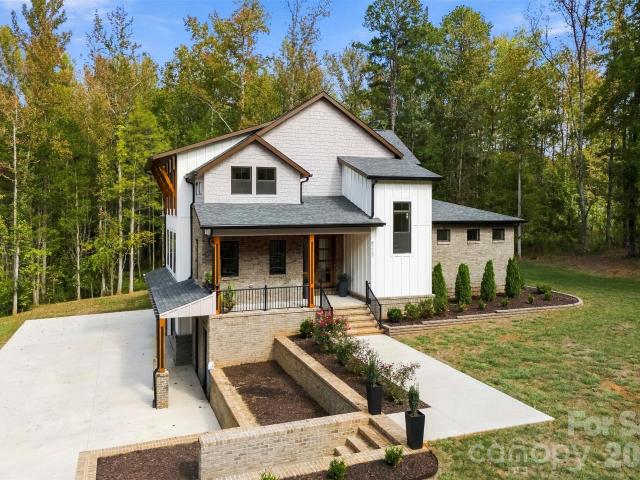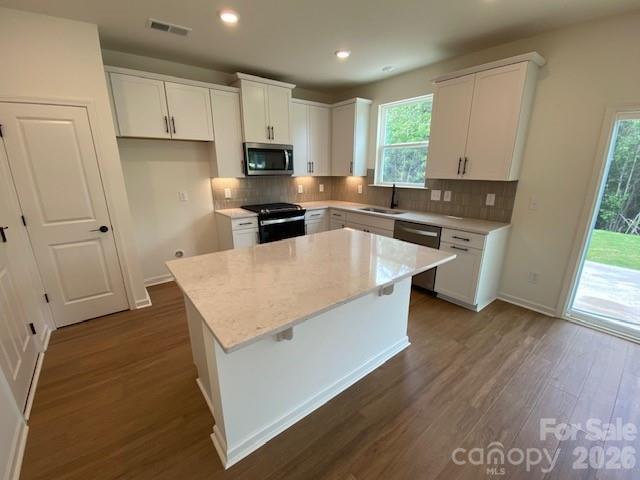
121 houses for sale in Cabarrus

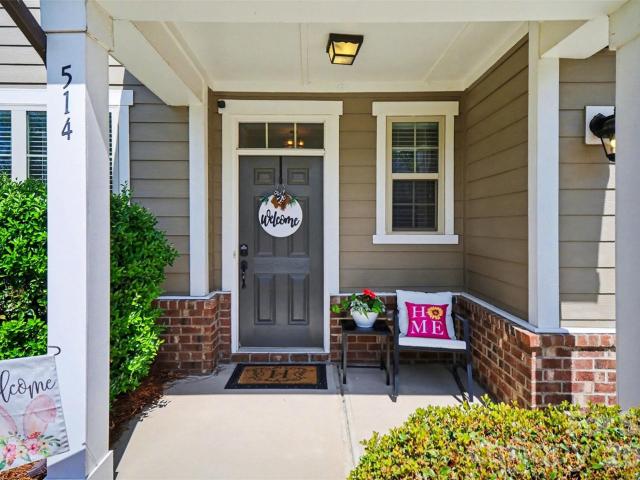
514 Tack Lane
View photo
House · for sale
USD 460,000
USD 183/sq.ft
514 Tack Lane
Cabarrus
· 2,508 sq.ft · 3 Bedrooms · 2 Baths · House
· Patio · Garden · Equipped kitchen
Cabarrus · 2,508 sq.ft · 3 Bedrooms · 2 Baths · House · Patio · Garden · Equipped kitchen
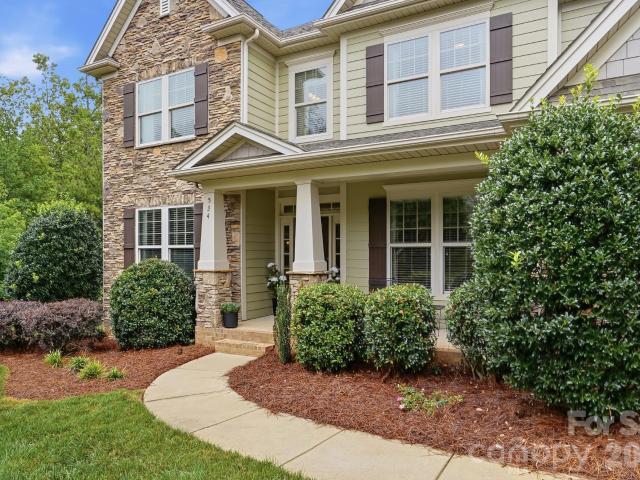
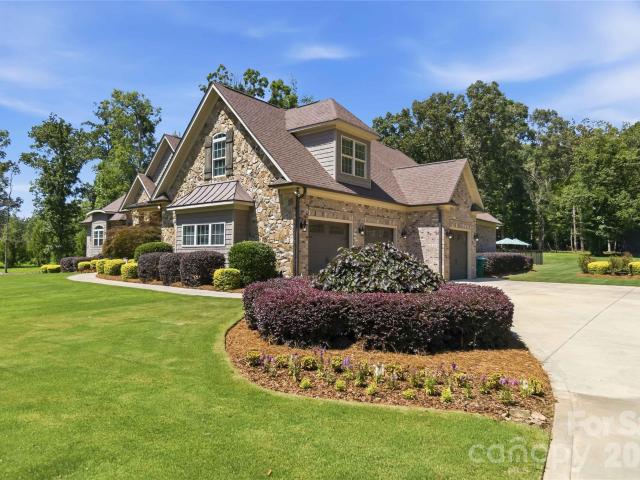
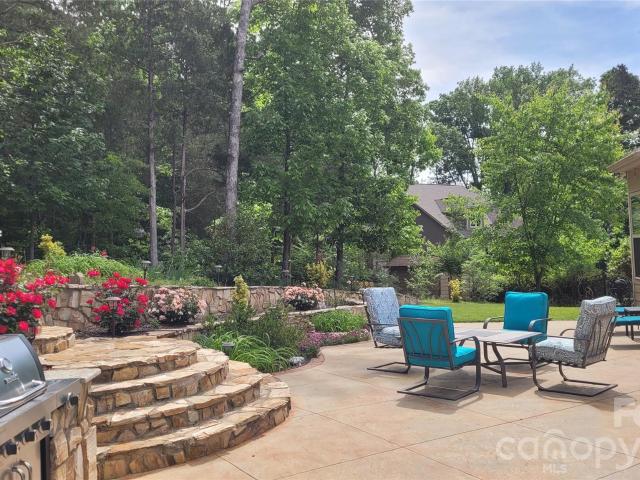
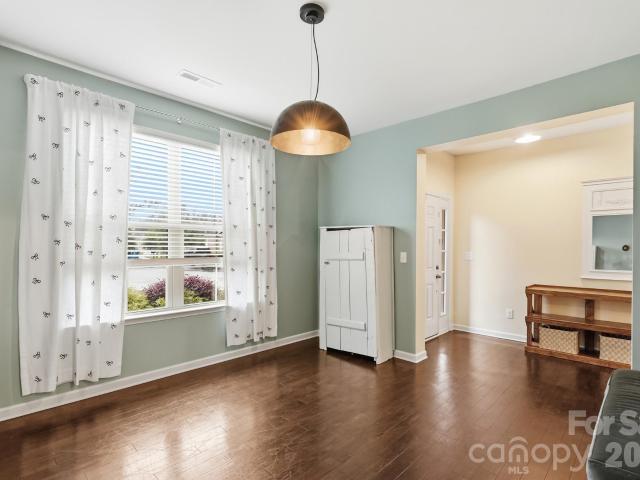
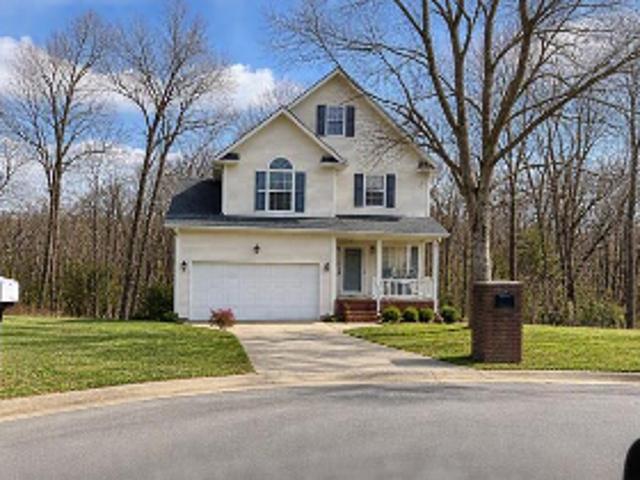
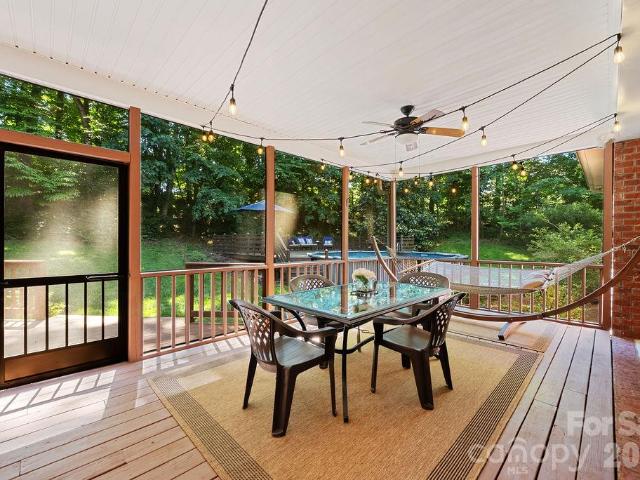
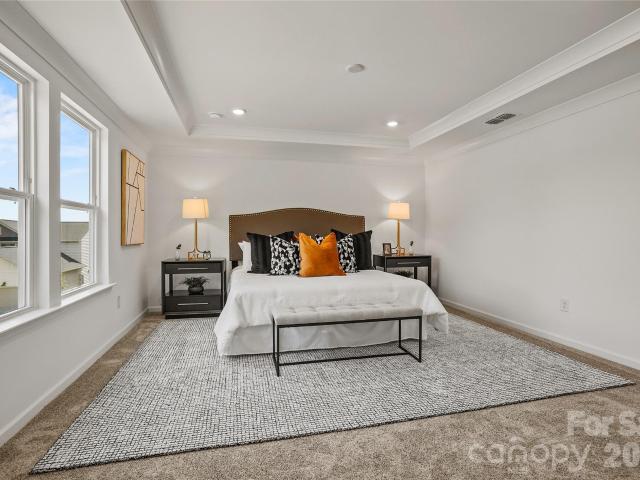
Welcome to this well-maintained home set on a spacious lot with a manicured lawn and inviting front porch. Inside, you’ll find a bright, comfortable interior with plenty of natural light. The open layout works well for both everyday living and gatherings around a cozy fire with gas logs. The dining room flows into the kitchen which opens to the main living area. The kitchen has granite countertops, subway tile backsplash, large island, pantry and beautiful luxury vinyl plank flooring throughout the main floor. A half-bath on the main floor is always guest ready. Upstairs offers generously sized bedrooms, including the primary suite with tray ceiling and large windows, ensuite bath with private water closet, soaking tub and step in shower plus walk-in closet. The loft area is a perfect flex space for a playroom, recreation, den or office. Laundry room, full bath and secondary bedrooms complete the second floor. Step outside to enjoy the covered patio and large fenced backyard with room
USD 460,000
1468 Mining Camp Road
View photo
House · for sale
USD 484,125
USD 362/sq.ft
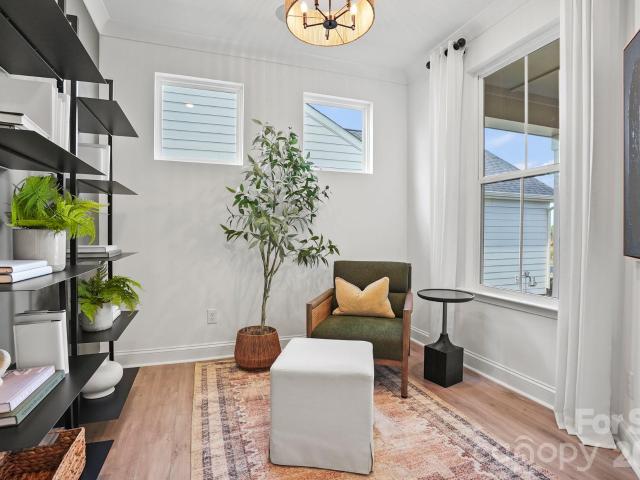
1468 Mining Camp Road
Cabarrus
· 1,335 sq.ft · 2 Bedrooms · 2 Baths · House
· Patio · Equipped kitchen
Cabarrus · 1,335 sq.ft · 2 Bedrooms · 2 Baths · House · Patio · Equipped kitchen
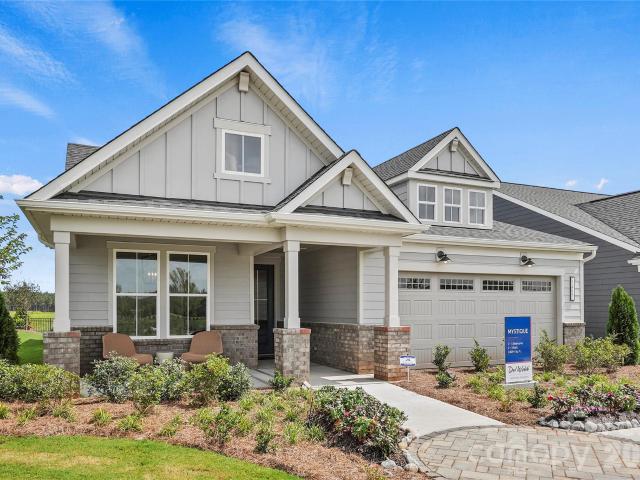
Welcome home to this stunning single-story new construction in Del Webb Carolina Ridge, Cabarrus County’s premier 55+ active adult community! This thoughtfully designed home blends timeless curb appeal with high-end finishes throughout. The exterior welcomes you with white Crisp James Hardie Color Plus siding, handsome River Street brick accents with gray mortar, Terra Tone gutters, and a striking Dutch Tile Blue entry door for standout charm. The Deluxe Kitchen features crisp white Decatur cabinetry on both the island and perimeter, Persian White quartz countertops, a designer Mesmerist Gloss tile backsplash, a large farmhouse undermount sink, and a KitchenAid gas appliance package paired with a Smyth faucet in a spot-resistant stainless finish. The kitchen flows seamlessly into the Gathering Room, where a dramatic three-panel sliding door folds away to blur the line between indoor and outdoor living, opening the entire wall to an extended covered patio complete with a gas line stub-o
USD 484,125
12421 Pit Mine Way
View photo
House · for sale
USD 618,871
USD 342/sq.ft
12421 Pit Mine Way
Cabarrus
· 1,808 sq.ft · 2 Bedrooms · 2 Baths · House
· Office room · Fireplace · Equipped kitchen
Cabarrus · 1,808 sq.ft · 2 Bedrooms · 2 Baths · House · Office room · Fireplace · Equipped kitchen
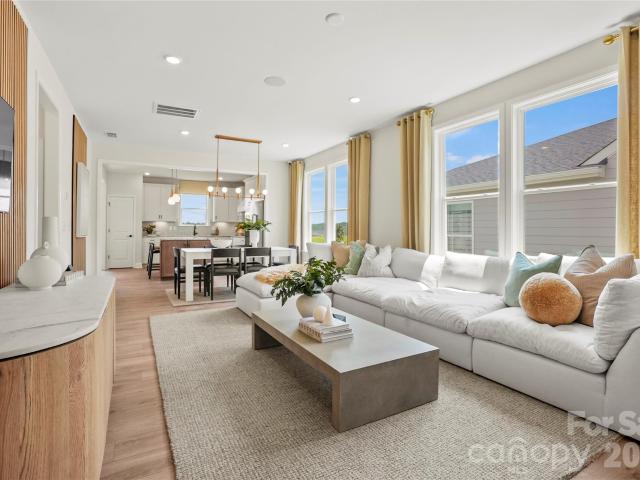
Experience exceptional active-adult living in Carolina Ridge at Del Webb with this beautifully designed new construction home showcasing premium upgrades, stylish finishes, and thoughtful spaces throughout. Featuring EVP flooring throughout the home, crown molding, and blinds throughout, this residence offers the perfect blend of elegance, comfort, and low-maintenance living. The open-concept floor plan of the 2 bedroom, 2 full bathroom Mystiqu floorplan is anchored by a spacious gathering room highlighted by a striking tray ceiling and a cozy side fireplace, creating an inviting setting for everyday living and entertaining. The upgraded Deluxe Kitchen (Layout 3) serves as the heart of the home, offering abundant cabinetry, generous workspace, and seamless flow into the dining and living areas. A versatile flex room provides endless possibilities as a home office, hobby room, reading retreat, or guest space. The well-appointed secondary bath features a convenient walk-in shower, ensuri
USD 618,871
1432 Mining Camp Road
View photo
House · for sale
USD 496,438
USD 293/sq.ft
1432 Mining Camp Road
Cabarrus
· 1,690 sq.ft · 2 Bedrooms · 2 Baths · House
· Swimming pool
Cabarrus · 1,690 sq.ft · 2 Bedrooms · 2 Baths · House · Swimming pool
Welcome to the newest premier 55+, active-adult community in the Charlotte area: Carolina Ridge Del Webb! Conveniently located to Matthews, Mint Hill, Concord, Charlotte-Douglas International Airport, hospitals, grocery stores, golf courses, and much more. Enjoy HOA-included lawn maintenance, TV & high-speed Internet, a full-time lifestyle director, and a multitude of amenities: 12,000 square foot clubhouse, outdoor pool, pickle ball and bocce courts, dog park, walking trails, and more!
USD 496,438
534 Iron Horse Lane
View photo
House · for sale
USD 665,000
USD 177/sq.ft
534 Iron Horse Lane
Cabarrus
· 3,757 sq.ft · 5 Bedrooms · 4 Baths · House
· Garden · Deck · Swimming pool
Cabarrus · 3,757 sq.ft · 5 Bedrooms · 4 Baths · House · Garden · Deck · Swimming pool
Welcome to 534 Iron Horse Lane, a former Bonterra model home in desirable Cedarvale Farms thoughtfully designed to showcase exquisite craftsmanship throughout. Situated on a spacious, level corner lot with a fully fenced backyard, this home backs up to peaceful woods on two sides, giving you a wonderful sense of privacy. Worth mentioning. The exterior was recently painted and the back deck has been redone in recent years as well as recently stained. The oversized backyard is fenced and level. Great space for play or a pool! From the moment you step onto the classic rocking chair front porch, you will notice the high-end details: real hardwood floors, elegant architectural archways, and extensive trim work—including tray and coffered ceilings, crown molding, wainscoting, chair rails, and custom woodwork spanning both levels. The main floor features a formal dining room, a dedicated home study, and a convenient main-level ensuite bedroom ideal for guests or multi-generational living. At
USD 665,000
1474 Mining Camp Road # 355
View photo
House · for sale
USD 494,054
USD 318/sq.ft
1474 Mining Camp Road # 355
Cabarrus
· 1,550 sq.ft · 2 Bedrooms · 2 Baths · House
· Equipped kitchen
Cabarrus · 1,550 sq.ft · 2 Bedrooms · 2 Baths · House · Equipped kitchen
Welcome to Carolina Ridge by Del Webb, a brand-new 55+ community in the heart of Midland, NC! This beautifully designed Compass floorplan offers the ease and comfort of new construction paired with an amenity-rich lifestyle. This amazing home features 2 bedrooms, 2 full baths, flex rooms, gourmet kitchen, sunroom, and many more exquisite features you need to experience in person! Enjoy resort-style amenities, opportunities to connect with neighbors, and thoughtfully designed spaces made for the way you live today. With modern finishes, low-maintenance living, and the peace of mind that comes with a brand-new home, this is an incredible opportunity to experience all that Carolina Ridge has to offer. Conveniently located near shopping, dining, golf, and everything the Charlotte area has to offer. Come see why Carolina Ridge is one of the area's most exciting new active adult communities!
USD 494,054
1017 Biggers Farm Court
View photo
House · for sale
USD 1,350,000
USD 351/sq.ft
1017 Biggers Farm Court
Cabarrus
· 3,843 sq.ft · 3 Bedrooms · 4 Baths · House
· Swimming pool · Equipped kitchen
Cabarrus · 3,843 sq.ft · 3 Bedrooms · 4 Baths · House · Swimming pool · Equipped kitchen
Custom-built home completed in 2015, situated on a private cul-de-sac lot of just under 3 acres. Designed for both everyday living and entertaining, the property combines quality craftsmanship, thoughtful architectural details, extensive outdoor living spaces, and a strong history of preventative maintenance. Home features custom sports pool featuring volleyball and basketball setups, plus extended shallow-entry steps outside the primary play area—perfect for relaxing, socializing, and watching others enjoy the pool. Kitchen is a must see with granite countertops, custom cabinetry, pot filler and walk in pantry with coffee bar. Each bedroom has their own private full bathroom and the master is extra with its Jacuzzi tub with a dedicated heater to keep the water comfortably warm and circulating long after filling. The tub is framed by elegant floor. To-ceiling stone surrounds and a beautiful wood ceiling detail above. A spacious walk-in shower includes two oversized wall-mounted shower
USD 1,350,000
11045 Double Knot Court
View photo
House · for sale
USD 650,000
USD 192/sq.ft
Updated
11045 Double Knot Court
Cabarrus
· 3,369 sq.ft · 4 Bedrooms · 3 Baths · House
· Office room · Fireplace · Equipped kitchen
Cabarrus · 3,369 sq.ft · 4 Bedrooms · 3 Baths · House · Office room · Fireplace · Equipped kitchen
Welcome home to 11045 Double Knot Court, where thoughtful craftsmanship meets everyday comfort in Midland's sought-after Cedarvale Farms. From the moment you step inside, the extensive woodwork sets the tone—double crown molding, soaring 8-foot doors, custom wainscoting, coffered ceilings, arched entryways and elegant tray ceilings reflect exceptional care and quality throughout. The main floor features a versatile flex room that easily serves as a quiet home office or a formal dining space to gather with friends. At the center of the home is the chef’s kitchen, equipped with a large island, gas cooktop, wall oven, built-in microwave, ample cabinetry, and a custom pantry system designed to maximize organization. The living room has a cozy fireplace and beautiful coffered ceiling. The desirable split-bedroom floor plan places the primary suite on the main level as a true retreat, boasting tray ceilings, an oversized en-suite bathroom, and a custom closet system that makes morning routin
USD 650,000
11504 Vista Ridge Court
View photo
House · for sale
USD 535,000
USD 186/sq.ft
11504 Vista Ridge Court
Cabarrus
· 2,874 sq.ft · 4 Bedrooms · 2 Baths · House
· Patio · Garden · Office room · Fireplace · Equipped kitchen
Cabarrus · 2,874 sq.ft · 4 Bedrooms · 2 Baths · House · Patio · Garden · Office room · Fireplace · Equipped kitchen
Welcome home to this beautifully designed residence where modern comfort meets peaceful privacy! Nestled on an expansive, tree-lined lot, this home offers an open-concept floor plan, a spacious great room with fireplace, and a stunning kitchen featuring an oversized island, abundant cabinetry, granite countertops, and stainless steel appliances. The luxurious primary suite boasts a spa-inspired bath with a tiled walk-in shower, soaking tub, and dual vanity. Spacious secondary bedrooms provide flexibility for family, guests, or a home office. Step outside to a large covered patio overlooking the huge, level backyard—perfect for entertaining, relaxing, or play. Thoughtfully landscaped and impeccably maintained, this move-in ready home combines elegant finishes, functional living spaces, and exceptional outdoor living in a setting you'll love to call home
USD 535,000
Silverton Dr
View photo
House · for sale
Request Details
Updated
Silverton Dr
Cabarrus
· 1,604 sq.ft · 3 Bedrooms · 3 Baths · House
Cabarrus · 1,604 sq.ft · 3 Bedrooms · 3 Baths · House
This home is in preforeclosure, which means the homeowner is in default (missed payments). Therefore, there could be an opportunity to strike a great deal with the owner and the bank
Request Details
Sweet Pea Ln
View photo
House · for sale
Request Details
Updated
Sweet Pea Ln
Cabarrus
· 4,273 sq.ft · 5 Bedrooms · 4 Baths · House
Cabarrus · 4,273 sq.ft · 5 Bedrooms · 4 Baths · House
This home is in preforeclosure, which means the homeowner is in default (missed payments). Therefore, there could be an opportunity to strike a great deal with the owner and the bank
Request Details
Waterwheel St SW
View photo
House · for sale
Request Details
Updated
Waterwheel St SW
Cabarrus
· 3,003 sq.ft · 6 Bedrooms · 4 Baths · House
Cabarrus · 3,003 sq.ft · 6 Bedrooms · 4 Baths · House
This home is in preforeclosure, which means the homeowner is in default (missed payments). Therefore, there could be an opportunity to strike a great deal with the owner and the bank
Request Details
Boulaide St SW
View photo
House · for sale
Request Details
Updated
Boulaide St SW
Cabarrus
· 3,563 sq.ft · 5 Bedrooms · 4 Baths · House
Cabarrus · 3,563 sq.ft · 5 Bedrooms · 4 Baths · House
This home is in preforeclosure, which means the homeowner is in default (missed payments). Therefore, there could be an opportunity to strike a great deal with the owner and the bank
Request Details
Grist Mill Dr SW
View photo
House · for sale
Request Details
Updated
Grist Mill Dr SW
Cabarrus
· 3,810 sq.ft · 5 Bedrooms · 3 Baths · House
Cabarrus · 3,810 sq.ft · 5 Bedrooms · 3 Baths · House
This home is in preforeclosure, which means the homeowner is in default (missed payments). Therefore, there could be an opportunity to strike a great deal with the owner and the bank
Request Details
Clayborn St
View photo
Townhouse · for sale
Request Details
Updated
Clayborn St
Cabarrus
· 1,572 sq.ft · 3 Bedrooms · 2 Baths · Townhouse
Cabarrus · 1,572 sq.ft · 3 Bedrooms · 2 Baths · Townhouse
This home is in preforeclosure, which means the homeowner is in default (missed payments). Therefore, there could be an opportunity to strike a great deal with the owner and the bank
Request Details
Clayford Rdg
View photo
House · for sale
Request Details
Updated
Clayford Rdg
Cabarrus
· 1,668 sq.ft · 3 Bedrooms · 2 Baths · House
Cabarrus · 1,668 sq.ft · 3 Bedrooms · 2 Baths · House
This home is in preforeclosure, which means the homeowner is in default (missed payments). Therefore, there could be an opportunity to strike a great deal with the owner and the bank
Request Details
Russet Pl
View photo
House · for sale
Request Details
Updated
Russet Pl
Cabarrus
· 1,206 sq.ft · 3 Bedrooms · 2 Baths · House
Cabarrus · 1,206 sq.ft · 3 Bedrooms · 2 Baths · House
This home is in preforeclosure, which means the homeowner is in default (missed payments). Therefore, there could be an opportunity to strike a great deal with the owner and the bank
Request Details
Us Highway 601 S
View photo
House · for sale
Request Details
Updated
Us Highway 601 S
Cabarrus
· 4 Bedrooms · 4 Baths · House
Cabarrus · 4 Bedrooms · 4 Baths · House
This home is in preforeclosure, which means the homeowner is in default (missed payments). Therefore, there could be an opportunity to strike a great deal with the owner and the bank
Request Details
Granite St
View photo
House · for sale
Request Details
Updated
Granite St
Cabarrus
· House
Cabarrus · House
This is a Real Estate-Owned (REO)/post-foreclosure home owned or managed by a bank. All offers are considered; however, the highest and best will most likely be accepted
Request Details
Royal Windsor Dr
View photo
House · for sale
Request Details
Updated
Royal Windsor Dr
Cabarrus
· House
Cabarrus · House
This is a Real Estate-Owned (REO)/post-foreclosure home owned or managed by a bank. All offers are considered; however, the highest and best will most likely be accepted
Request Details
Isthmus Ct
View photo
House · for sale
Request Details
Updated
Isthmus Ct
Cabarrus
· 1,668 sq.ft · 3 Bedrooms · 2 Baths · House
Cabarrus · 1,668 sq.ft · 3 Bedrooms · 2 Baths · House
This home is in preforeclosure, which means the homeowner is in default (missed payments). Therefore, there could be an opportunity to strike a great deal with the owner and the bank
Request Details
Mullis Rd
View photo
House · for sale
Request Details
Updated
Mullis Rd
Cabarrus
· House
Cabarrus · House
This is a Real Estate-Owned (REO)/post-foreclosure home owned or managed by a bank. All offers are considered; however, the highest and best will most likely be accepted
Request Details
Running Brook Rd
View photo
House · for sale
Request Details
Updated
Running Brook Rd
Cabarrus
· 2,852 sq.ft · 3 Bedrooms · 2 Baths · House
Cabarrus · 2,852 sq.ft · 3 Bedrooms · 2 Baths · House
This is a Real Estate-Owned (REO)/post-foreclosure home owned or managed by a bank. All offers are considered; however, the highest and best will most likely be accepted
Request Details
10719 Connell Mill Lane
View photo
House · for sale
USD 699,000
USD 207/sq.ft
New
10719 Connell Mill Lane
Cabarrus
· 3,369 sq.ft · 3 Bedrooms · 3 Baths · House
· Patio · Office room · Gym · Deck · Equipped kitchen · Swimming pool
Cabarrus · 3,369 sq.ft · 3 Bedrooms · 3 Baths · House · Patio · Office room · Gym · Deck · Equipped kitchen · Swimming pool
Welcome home to this beautifully updated 3-bedroom, 3.5-bath estate on nearly 1 acre in Mint Hill's Connell Mill community, offering 3,370 sq ft of heated living space, a detached gym, a resort-style pool, and NO HOA. The main level features a true primary suite, a dramatic living room, a private office, and a stunning kitchen fully reimagined in 2021 with custom solid bamboo flooring, all-new cabinetry, a coffee bar, and an open layout. Upstairs offers two additional bedrooms plus an expansive bonus room, ideal as a media room, playroom, or guest retreat. Outside, enjoy a screened porch, deck, covered and open patios, and a sparkling pool with 2024–2025 updates (heater, liner, filtration, cover). Thanks to private well water, you can fill and enjoy the pool without worrying about a water bill. A fully renovated detached gym building (2025) adds flexible space for fitness or a studio. Major systems are move-in ready: new roof and gutters (2023), new HVAC (2021), and a new well pump, ta
USD 699,000
8223 Max Meadows Drive
View photo
House · for sale
USD 1,575,000
USD 320/sq.ft
New
8223 Max Meadows Drive
Cabarrus
· 4,908 sq.ft · 4 Bedrooms · 4 Baths · House
· Office room · Sauna · Balcony · Equipped kitchen · Parking · Cellar
Cabarrus · 4,908 sq.ft · 4 Bedrooms · 4 Baths · House · Office room · Sauna · Balcony · Equipped kitchen · Parking · Cellar
Your own sauna, over an acre, and room to unwind indoors and out. Discover 8223 Max Meadows Dr in Mint Hill—a custom-built home offering 4,914 sq ft, 4 bedrooms, and 4.5 baths on a 1.04-acre lot. Soaring ceilings, oak hardwood floors, and expansive windows create a bright, inviting interior, while a private front office features a distinctive ceiling design. The designer kitchen showcases white cabinetry, gold accents, natural wood details, and an oversized island connecting the kitchen with the dining and living spaces. Upstairs, an airy sitting area provides another place to relax. A freestanding soaking tub and beautifully tiled showers create a spa-inspired feel, complemented by a wood-lined sauna and newly completed basement shower. Built-in closet systems throughout the home add thoughtful organization. Enjoy the main-floor porch and wrap-around balconies overlooking the surrounding greenery. The finished basement, 3-car garage, and oversized workshop offer versatile space for da
USD 1,575,000
3655 Muddy Creek Road
View photo
House · for sale
USD 352,990
USD 186/sq.ft
3655 Muddy Creek Road
Cabarrus
· 1,894 sq.ft · 3 Bedrooms · 2 Baths · House
Cabarrus · 1,894 sq.ft · 3 Bedrooms · 2 Baths · House
Welcome to Midland Crossing by KB Home, where peaceful suburban living meets everyday convenience! The 1896 floor plan is available now to purchase! The home offers 1,896 sq. Ft. of beautifully designed living space with an open-concept layout that makes gathering, entertaining, and relaxing feel effortless. Enjoy the fresh feel of a brand-new, energy-efficient home surrounded by the charm of Midland, while staying conveniently connected to shopping, dining, recreation, and the greater Charlotte area. More comfort, more possibilities, and a place to truly make your own! Come experience the 1896 at Midland Crossing. Schedule your tour today! This listing is proposed construction; the list price represents the base price of the home. The buyer will the wonderful opportunity to choose their structural and design options!
USD 352,990
10846 Tyler Brook Lane
View photo
House · for sale
USD 725,000
USD 207/sq.ft
New
10846 Tyler Brook Lane
Cabarrus
· 3,488 sq.ft · 4 Bedrooms · 3 Baths · House
· Equipped kitchen
Cabarrus · 3,488 sq.ft · 4 Bedrooms · 3 Baths · House · Equipped kitchen
Up to $15,000 towards interest buydown with acceptable offer! *. Private retreat. 3 permitted brs plus additional separate living quarters with interior and exterior access & expansive living and bonus rooms in main home on a beautiful 1-acre lot in mint hill! Tucked among mature trees on a picturesque 1-acre homesite, this distinctive Mint Hill property blends privacy, flexibility, and everyday convenience. Enjoy a peaceful, country-like setting just outside Downtown Mint Hill—minutes from I-485, Matthews, and the University Area, and approximately 15 miles from Uptown Charlotte. A standout feature is the private secondary living quarters with both interior access and a separate exterior entrance. Designed to offer independence while maintaining connection to the main home, this versatile suite includes a living room, kitchenette with sink, microwave, and mini refrigerator, bedroom, and full bath. It is well suited for multigenerational living, extended guests, caregiver accommodation
USD 725,000
12561 Prospectors Way
View photo
House · for sale
USD 577,080
USD 232/sq.ft
12561 Prospectors Way
Cabarrus
· 2,486 sq.ft · 5 Bedrooms · 3 Baths · House
· Patio · Equipped kitchen
Cabarrus · 2,486 sq.ft · 5 Bedrooms · 3 Baths · House · Patio · Equipped kitchen
Welcome to The Retreat at Carolina Ridge, our newest community featuring single family homes and resort style amenities! The Austin plan is a thoughtfully designed 2-story home with a 1st floor guest room, natural light filled sunroom, and open concept living. This home boasts 5 bedrooms and 3 full baths, and a spacious 12' x 12' rear patio to enjoy your time outdoors. There is plenty of cabinetry and countertop space in the kitchen to prepare your favorite meals, opening to a bright and airy gathering space ideal for entertaining. HOA dues include resort style amenities, 1 gigabit high-speed fiber internet with Spectrum, 175 cable TV channels with Spectrum, and front/rear lawn maintenance! Be sure to ask about the latest incentives with our affiliated lending partner. Please contact the onsite agent to schedule your private showing
USD 577,080
9918 Minnie Lemmond Lane
View photo
House · for sale
USD 1,550,000
USD 349/sq.ft
9918 Minnie Lemmond Lane
Cabarrus
· 4,435 sq.ft · 5 Bedrooms · 4 Baths · House
· Office room · Parking · Equipped kitchen
Cabarrus · 4,435 sq.ft · 5 Bedrooms · 4 Baths · House · Office room · Parking · Equipped kitchen
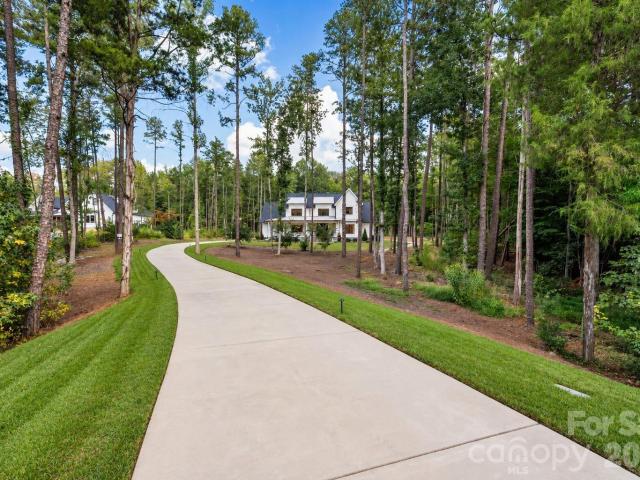
Custom built modern farmhouse situated on 2.07 private acres with no HOA! Follow the winding driveway to this STUNNING white farmhouse, huge country style front porch create an inviting first impression and the perfect place to relax and enjoy the peaceful, private setting. Offering nearly 4,500 sq ft, 5 bedrooms, 4.5 baths and oversized 3 car garage separate storage building and a whole house generator, this home combines luxury comfort and functionality. Inside the impressive two story great room flows seamlessly into the gourmet kitchen and dining area. The Kitchen showcases an oversized island, Zline appliances, 6 burner gas range with griddle, statement vent hood, open shelving and a spacious walk through pantry with cabinetry. A separate beverage station features a copper sink and wine refrigerator. Additional highlights include an office area with built-in desk and an oversized laundry room with sink, cabinetry and convenient drop zone off the garage. Beautiful custom doors and
USD 1,550,000
11774 Redbridge Boulevard # 3
View photo
Townhouse · for sale
USD 280,000
USD 188/sq.ft
11774 Redbridge Boulevard # 3
Cabarrus
· 1,485 sq.ft · 2 Bedrooms · 2 Baths · Townhouse
· Garden · Fireplace · Equipped kitchen
Cabarrus · 1,485 sq.ft · 2 Bedrooms · 2 Baths · Townhouse · Garden · Fireplace · Equipped kitchen
Highly motivated Seller! Welcome to this beautifully maintained townhome offering stunning golf course views and modern comfort. This home features an open-concept layout and spacious living area with a gas fireplace perfect for everyday living and entertaining. The spacious kitchen is designed to impress with stainless steel appliances, an island for added prep work, backsplash, and ample cabinet space. The primary suite includes a separate garden tub and walk-in shower. Enjoy peaceful mornings or relaxing evenings overlooking the golf course. Conveniently located near shopping, dining, and so much more. This home offers the perfect blend of style, location, and lifestyle
USD 280,000

Get email alerts

Don't miss out: be the first to know about new properties

The alert was correctly created

On subscribing you accept the conditions of use and the privacy policy
Alert
Receive new ads in your inbox
Save this search
Receive alerts for new listings

We'll send you an email when we have new properties for: "Houses for sale in Cabarrus"

The alert was correctly created

Holly Hills, Township 1 Charlotte Mecklenburg County North Carolina
Wildwoods, Township 1 Charlotte Mecklenburg County North Carolina
Get email alerts and be the first to see new listings
Required field
On subscribing I accept the terms of the privacy policy
Perfect! You'll soon start receiving new listings via email
Alert
Receive an email when we have new ads for Houses for sale in Cabarrus
Save this search
Filters

Bedrooms

Size (sq.ft)

sq.ft
sq.ft

Price

USD
USD

Property type

Bathrooms

Clear all filters
Receive notifications when new entries are published.