123 houses for sale in Cabarrus

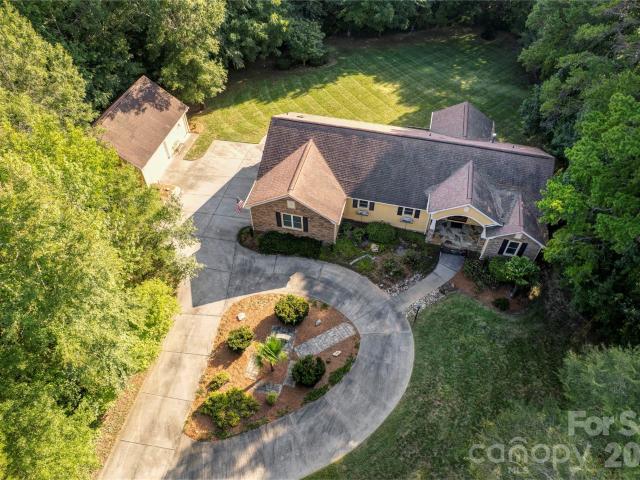
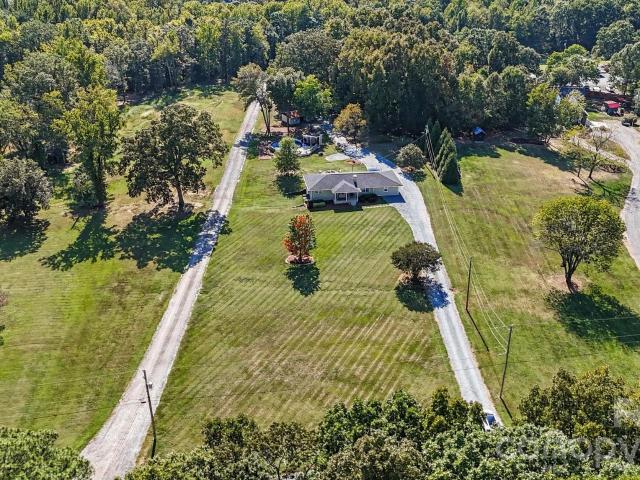
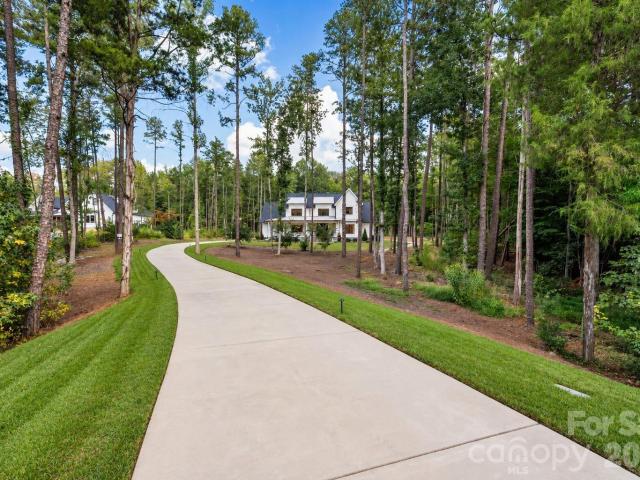
9918 Minnie Lemmond Lane
View photo
House · for sale
USD 1,550,000
USD 349/sq.ft
9918 Minnie Lemmond Lane
Cabarrus
· 4,435 sq.ft · 5 Bedrooms · 4 Baths · House
· Office room · Parking · Equipped kitchen
Cabarrus · 4,435 sq.ft · 5 Bedrooms · 4 Baths · House · Office room · Parking · Equipped kitchen
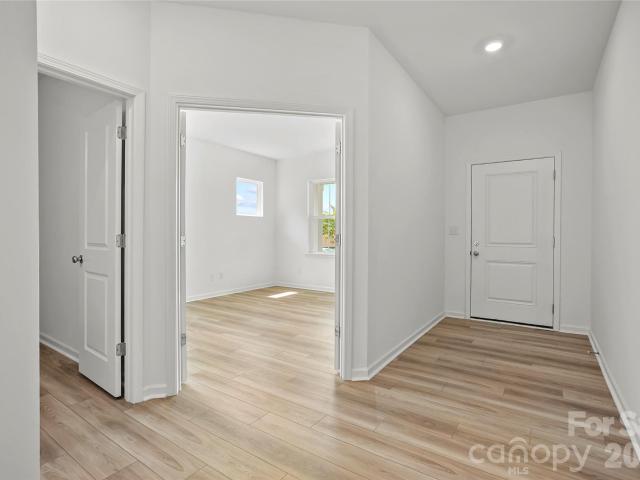
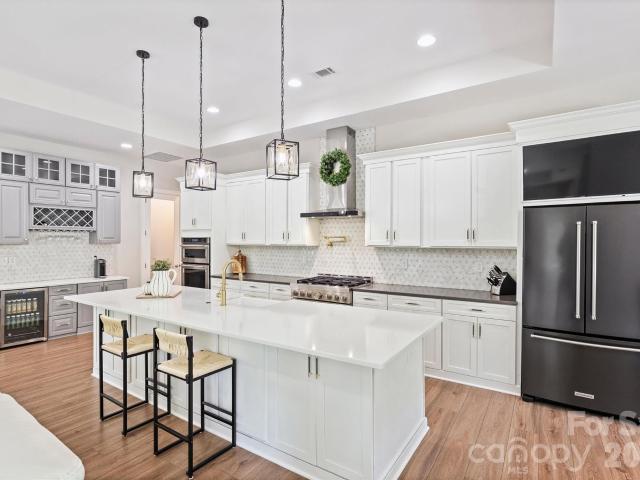
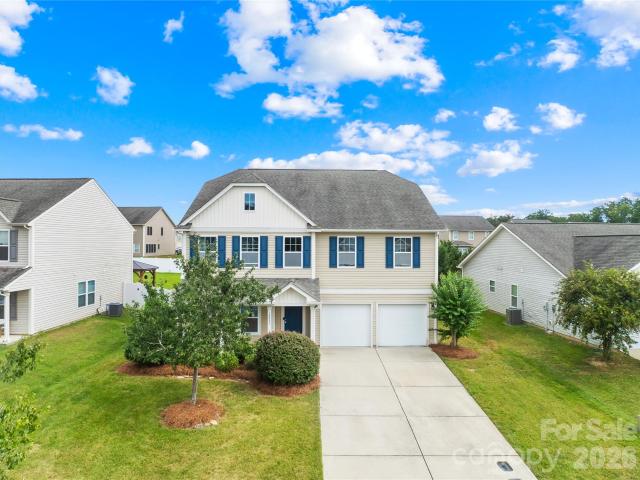
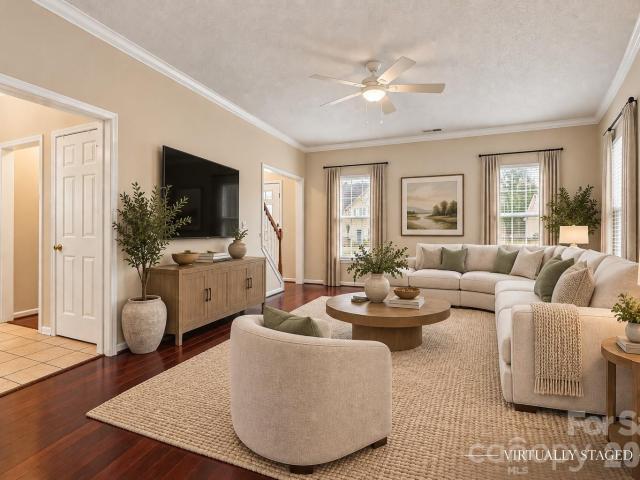
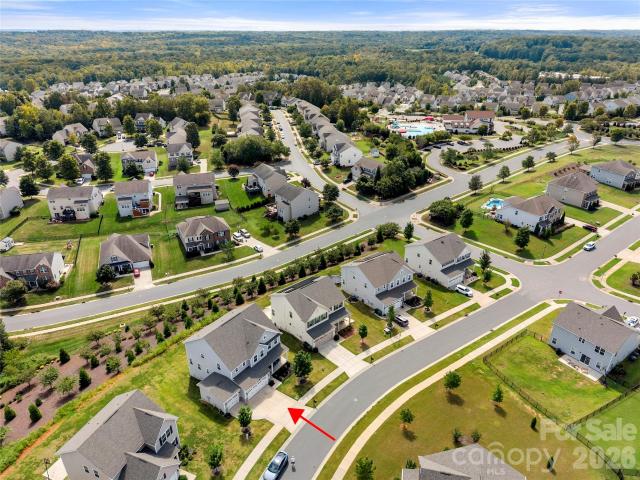
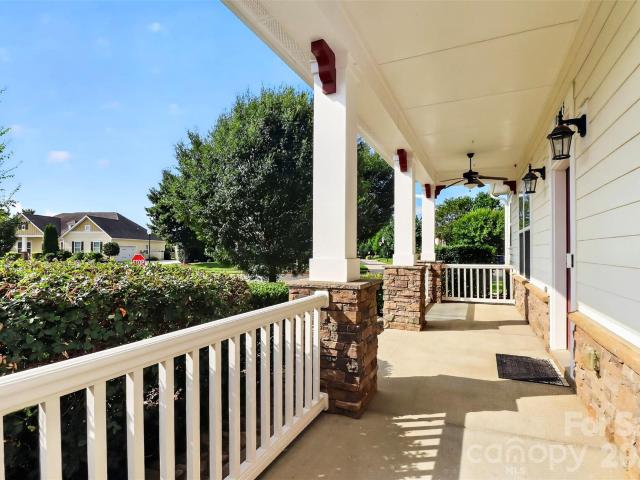
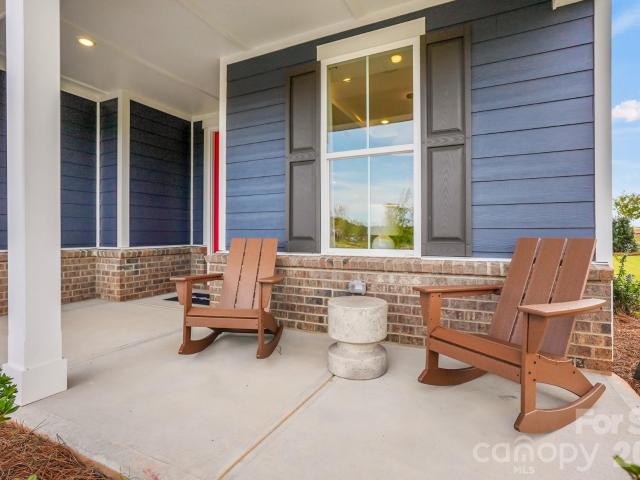
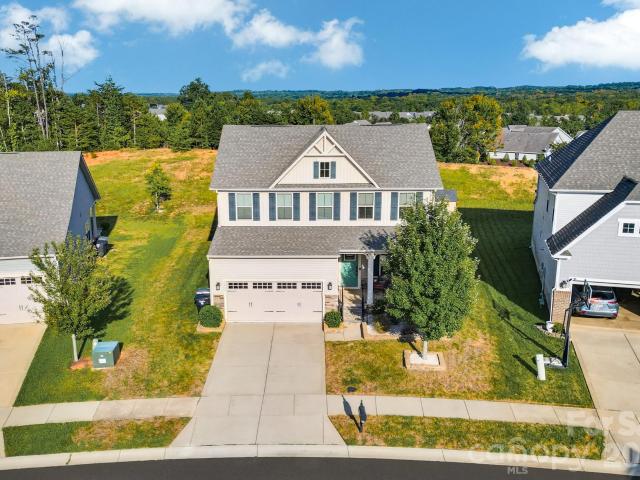
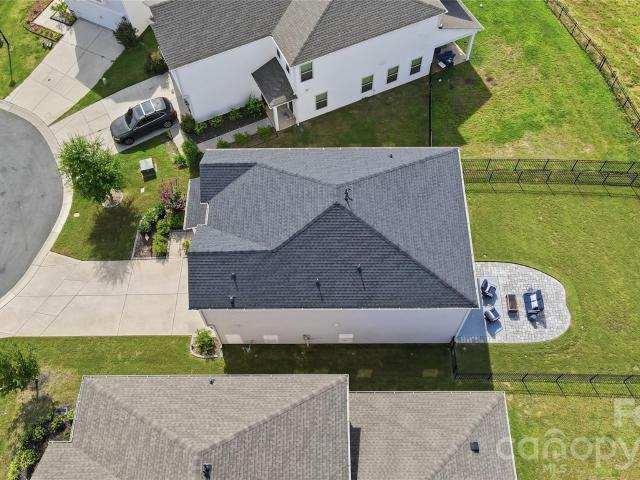
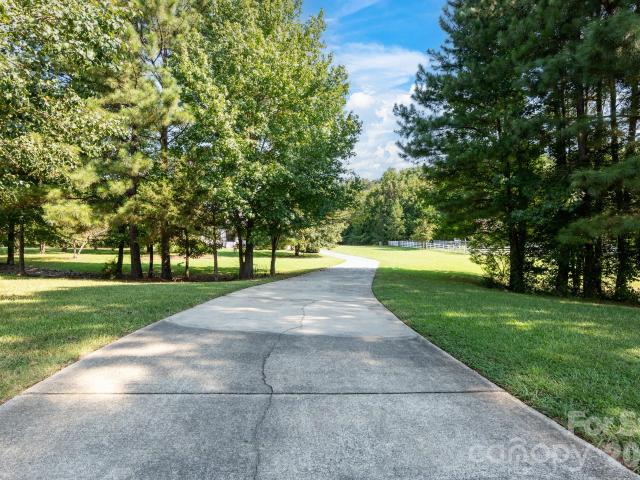
Custom built modern farmhouse situated on 2.07 private acres with no HOA! Follow the winding driveway to this STUNNING white farmhouse, huge country style front porch create an inviting first impression and the perfect place to relax and enjoy the peaceful, private setting. Offering nearly 4,500 sq ft, 5 bedrooms, 4.5 baths and oversized 3 car garage separate storage building and a whole house generator, this home combines luxury comfort and functionality. Inside the impressive two story great room flows seamlessly into the gourmet kitchen and dining area. The Kitchen showcases an oversized island, Zline appliances, 6 burner gas range with griddle, statement vent hood, open shelving and a spacious walk through pantry with cabinetry. A separate beverage station features a copper sink and wine refrigerator. Additional highlights include an office area with built-in desk and an oversized laundry room with sink, cabinetry and convenient drop zone off the garage. Beautiful custom doors and
USD 1,550,000
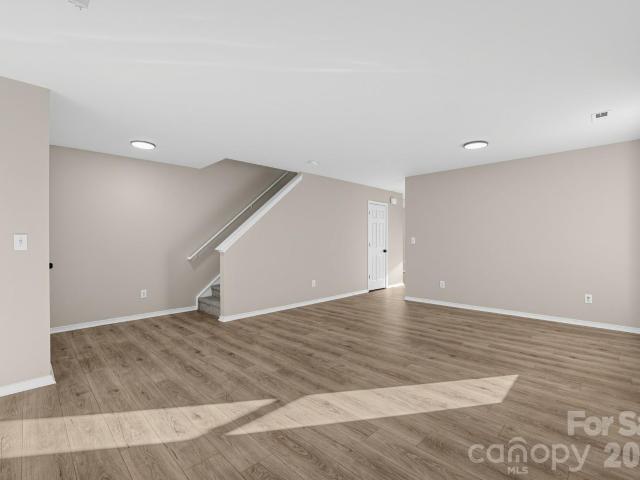
11774 Redbridge Boulevard # 3
View photo
Townhouse · for sale
USD 280,000
USD 188/sq.ft
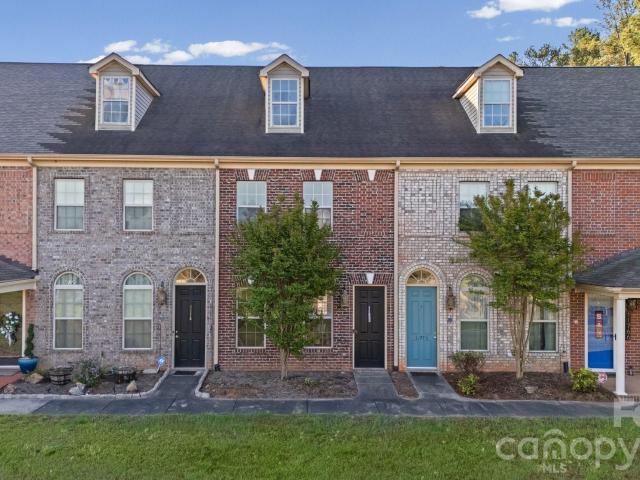
11774 Redbridge Boulevard # 3
Cabarrus
· 1,485 sq.ft · 2 Bedrooms · 2 Baths · Townhouse
· Garden · Fireplace · Equipped kitchen
Cabarrus · 1,485 sq.ft · 2 Bedrooms · 2 Baths · Townhouse · Garden · Fireplace · Equipped kitchen
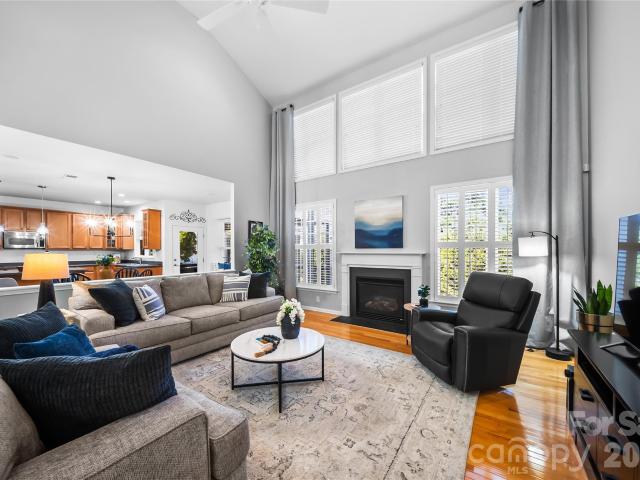
Highly motivated Seller! Welcome to this beautifully maintained townhome offering stunning golf course views and modern comfort. This home features an open-concept layout and spacious living area with a gas fireplace perfect for everyday living and entertaining. The spacious kitchen is designed to impress with stainless steel appliances, an island for added prep work, backsplash, and ample cabinet space. The primary suite includes a separate garden tub and walk-in shower. Enjoy peaceful mornings or relaxing evenings overlooking the golf course. Conveniently located near shopping, dining, and so much more. This home offers the perfect blend of style, location, and lifestyle
USD 280,000
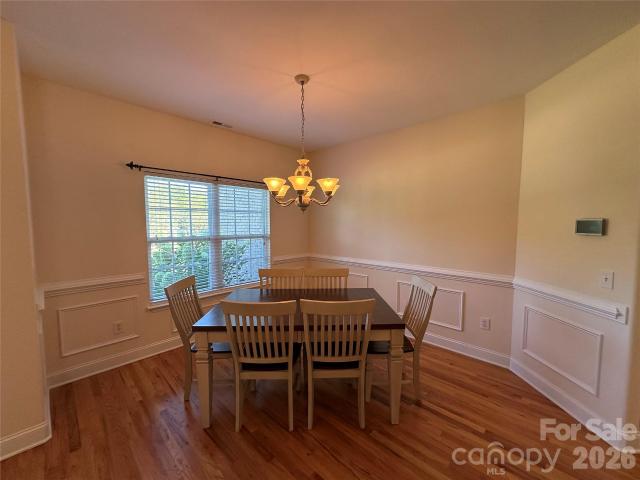
12760 Bethel School Road
View photo
House · for sale
USD 500,000
USD 292/sq.ft
12760 Bethel School Road
Cabarrus
· 1,711 sq.ft · 3 Bedrooms · 2 Baths · House
· Deck · Fireplace · Parking
Cabarrus · 1,711 sq.ft · 3 Bedrooms · 2 Baths · House · Deck · Fireplace · Parking
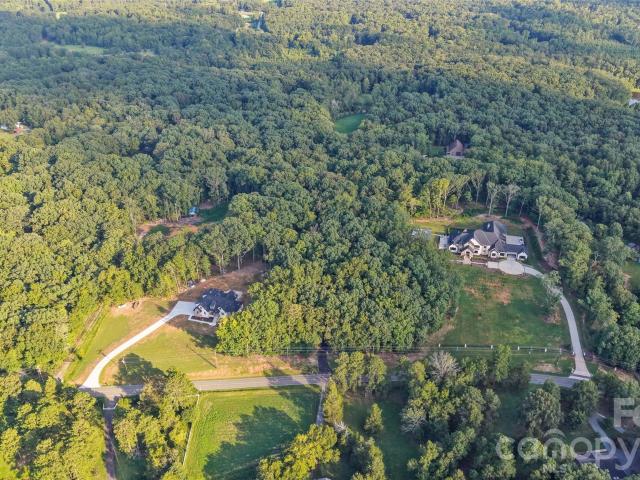
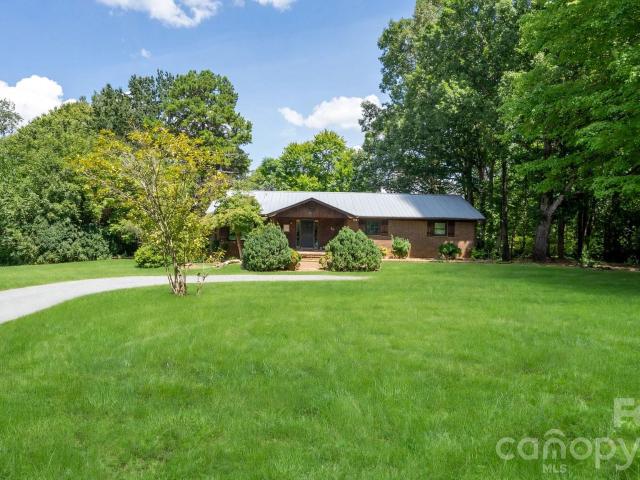
Great location with a balance of convenience and privacy on 3+ private acres. This custom home features fiber cement siding with stone accents and a wide front porch. Inside enjoy floor to ceiling stone fireplace with a hand carved mantle from property timber plus hardwoods throughout the main areas and bedrooms. Outback relax on the gracious screened porch and adjoining wood deck, soaking in the calm serenity of your own retreat. Car enthusiasts will appreciate the detached 720 sq ft garage with a mini split heating and cooling plus a toilet and sink in addtion to an oversized 472 sq ft attached garage and circular drive. Come experience the quality, privacy, and charm of this hard to find property!
USD 500,000
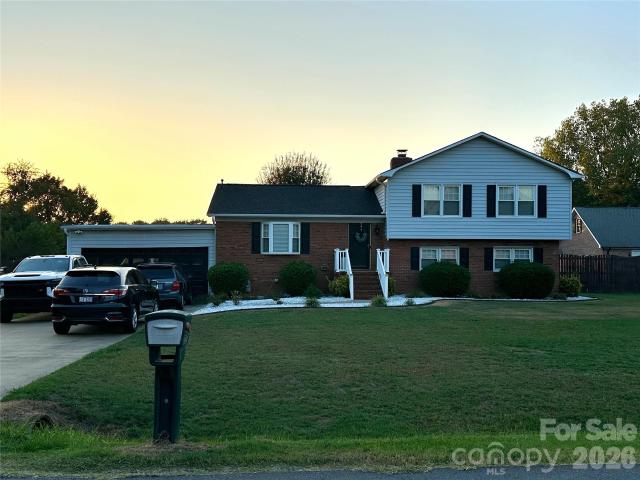
11626 Brief Road
View photo
House · for sale
USD 1,200,000
USD 758/sq.ft
Updated
11626 Brief Road
Cabarrus
· 1,582 sq.ft · 3 Bedrooms · 2 Baths · House
· Deck
Cabarrus · 1,582 sq.ft · 3 Bedrooms · 2 Baths · House · Deck
Private log home on approximately 8.84 deeded acres, set roughly 1,000 feet from the road at the end of a gravel drive. Property is offered as an assemblage of four recorded parcels spanning Mecklenburg and Union counties near the Mint Hill / Union County line. The land includes cleared and fenced pasture, open lawn beneath mature hardwoods, wooded acreage, a stable with stalls, barn and additional outbuildings. With over 1,500-square-foot log home features 3 bedrooms, 2 baths, hardwood floors, a two-story great room open to a loft, vaulted ceilings with exposed beams, French doors opening to a stone-faced deck and a full-length covered porch. Private well and septic system. Property spans multiple parcels and governmental jurisdictions. Buyers interested in subdivision, additional building sites, development or alternative land uses should independently verify zoning, permitted use, access, easements, septic capacity and development feasibility with the applicable governmental authori
USD 1,200,000
7627 Maple Bluff Lane
View photo
House · for sale
USD 682,000
USD 333/sq.ft
Updated
7627 Maple Bluff Lane
Cabarrus
· 2,045 sq.ft · 3 Bedrooms · 3 Baths · House
· Garden · Parking · Equipped kitchen
Cabarrus · 2,045 sq.ft · 3 Bedrooms · 3 Baths · House · Garden · Parking · Equipped kitchen
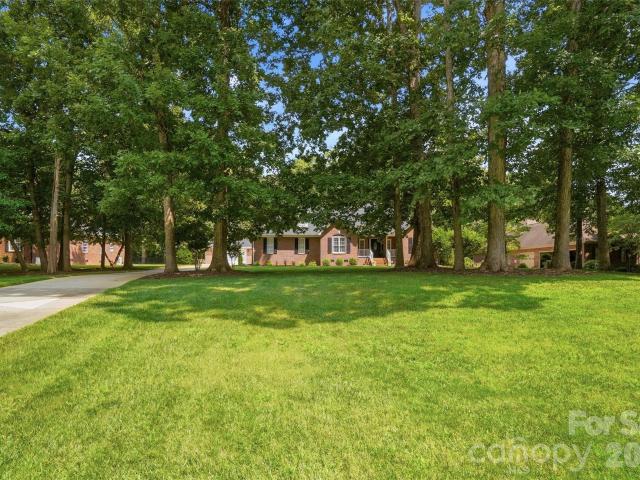
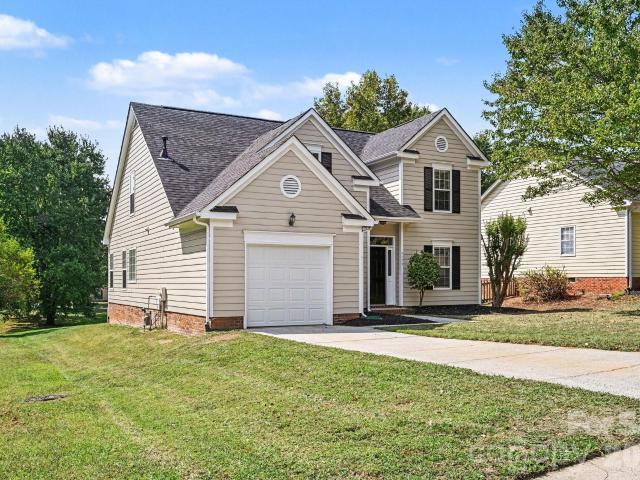
Welcome to 7627 Maple Bluff Lane, an immaculately maintained full-brick home situated on 1.13 beautifully landscaped acres in the desirable Maple Bluff neighborhood with NO HOA! From the inviting front porch to the fenced backyard and impressive detached garage, this property truly has it all. Inside, you’ll find hickory hardwood floors, fresh neutral colors, plantation shutters, crown molding and new carpet in the bedrooms. The beautifully updated primary bath features porcelain tile with travertine accents, quartz countertops and a frameless glass shower, while the secondary bath has also been updated. Custom closets add thoughtful storage to the secondary bedrooms. Upstairs, the bonus room was recently enhanced with the addition of a closet and features its own dedicated heat pump, offering flexible space to fit your needs. The kitchen is equally well-appointed with soft-close cabinetry, convenient pull-out lower cabinets, tile backsplash, gas range and an exterior-vented hood. Addi
USD 682,000
12585 Prospectors Way
View photo
House · for sale
USD 643,415
USD 215/sq.ft
12585 Prospectors Way
Cabarrus
· 2,992 sq.ft · 5 Bedrooms · 3 Baths · House
· Equipped kitchen
Cabarrus · 2,992 sq.ft · 5 Bedrooms · 3 Baths · House · Equipped kitchen
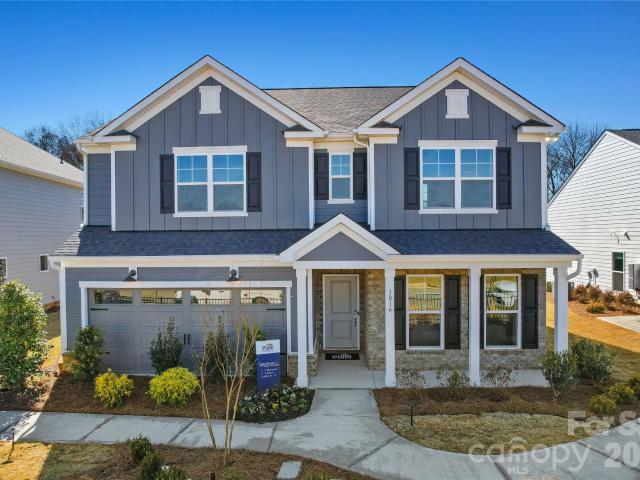
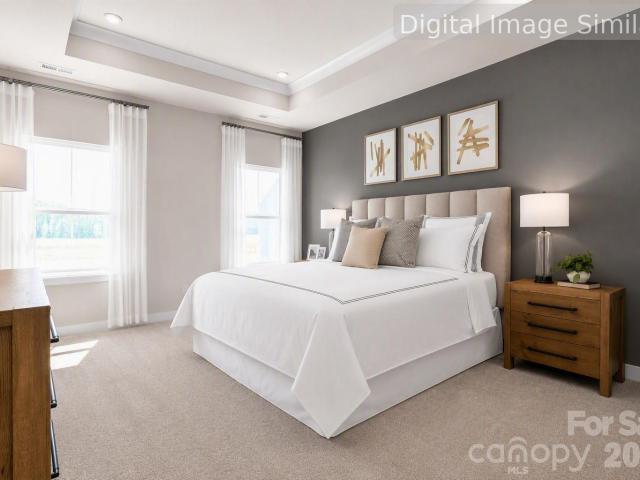
Welcome to The Retreat at Carolina Ridge, our newest community featuring single family homes and resort style amenities! The Marshall plan is thoughtfully designed for comfortable, everyday living. This home boasts 5 bedrooms and 3 full baths, with Kitchen Aid appliances and a gas range, and a beautiful Sunroom that opens up the home even more. There is plenty of cabinetry and countertop space in the kitchen to prepare your favorite meals, opening to a bright and airy gathering space ideal for entertaining. HOA dues include resort style amenities, 1 gigabit high-speed fiber internet with Spectrum, 175 cable TV channels with Spectrum, and front/rear lawn maintenance! Be sure to ask about the latest incentives with our affiliated lending partner. Please contact the onsite agent to schedule your private showing
USD 643,415
12577 Prospectors Way
View photo
House · for sale
USD 593,905
USD 218/sq.ft
12577 Prospectors Way
Cabarrus
· 2,723 sq.ft · 5 Bedrooms · 3 Baths · House
· Equipped kitchen
Cabarrus · 2,723 sq.ft · 5 Bedrooms · 3 Baths · House · Equipped kitchen
Welcome to The Retreat at Carolina Ridge, our newest community featuring single family homes and resort style amenities! The Kirby plan is thoughtfully designed for comfortable, everyday living. This home boasts 5 bedrooms and 3 full baths, with the primary bedroom and a guest suite located on the main floor, plus a beautiful sunroom that adds up to the home even more. There is plenty of cabinetry and countertop space in the kitchen to prepare your favorite meals, opening to a bright and airy gathering space ideal for entertaining. HOA dues include resort style amenities, 1 gigabit high-speed fiber internet with Spectrum, 175 cable TV channels with Spectrum, and front/rear lawn maintenance! Be sure to ask about the latest incentives with our affiliated lending partner. Please contact the onsite agent to schedule your private showing
USD 593,905
10542 Sweethaven Lane
View photo
House · for sale
USD 850,000
USD 199/sq.ft
10542 Sweethaven Lane
Cabarrus
· 4,252 sq.ft · 4 Bedrooms · 4 Baths · House
· Garden · Office room · Deck · Fireplace · Equipped kitchen · Cellar
Cabarrus · 4,252 sq.ft · 4 Bedrooms · 4 Baths · House · Garden · Office room · Deck · Fireplace · Equipped kitchen · Cellar
Highly desired Hawthorne! Fully finished basement with full kitchen + flexible secondary living space! This beautifully maintained home offers exceptional flexibility with over 4,250 sq ft of finished space on a. 39-acre lot. The finished lower level provides versatile options for multigenerational living, guests, entertaining, home office space, or additional living accommodations, with a full kitchen, spacious living area, and additional bonus/bedroom space with attached laundry and walk-in closet. Open main-level floor plan features beautiful hardwood flooring throughout and an abundance of windows filling the home with natural light. Chef’s kitchen boasts quartz countertops, large island, gas range, stainless steel appliances, and a custom bar with beverage refrigerator. Spacious great room centers around a gas fireplace with built-in ceiling speakers, with glass doors opening to a deck overlooking a peaceful, private backyard. Oversized main-level primary suite includes a spa-like
USD 850,000
12859 Clydesdale Drive
View photo
House · for sale
USD 375,000
USD 99/sq.ft
12859 Clydesdale Drive
Cabarrus
· 3,757 sq.ft · 5 Bedrooms · 3 Baths · House
· Office room · Equipped kitchen · Parking
Cabarrus · 3,757 sq.ft · 5 Bedrooms · 3 Baths · House · Office room · Equipped kitchen · Parking
Welcome home to this spacious two-story property in Midland, offering plenty of room inside and out! Set on an approximately 0.21-acre lot, this home features an inviting exterior with mature landscaping, a covered front porch, and a two-car garage with an extended driveway. Step inside to a dramatic two-story entry and a bright, open feel. The main level showcases a large eat-in kitchen with island and breakfast room. There is also a separate dining area that provides an attractive setting for everyday meals or entertaining. The living room joins the kitchen and breakfast area and features large windows throughout bring in abundant natural light. There is a main level office that could also be used as a study or music room along the front of the home and a main floor primary bedroom that has a large walk-in closet, shower/tub combination and oversized vanity area. A second floor primary bedroom has large walk-in closet, dual vanities, seperate shower and tub and seperate from other 3
USD 375,000
12584 Prospectors Way
View photo
House · for sale
USD 543,970
USD 290/sq.ft
12584 Prospectors Way
Cabarrus
· 1,873 sq.ft · 3 Bedrooms · 2 Baths · House
· Fireplace · Equipped kitchen
Cabarrus · 1,873 sq.ft · 3 Bedrooms · 2 Baths · House · Fireplace · Equipped kitchen
Welcome to The Retreat at Carolina Ridge, our newest community featuring single family homes and resort style amenities! The Bedrock plan is thoughtfully designed for comfortable, 1 level living. This home boasts 3 bedrooms and 2 full baths, with a gas fireplace, and beautiful covered lanai to enjoy your time outdoors. There is plenty of cabinetry and countertop space in the kitchen to prepare your favorite meals, opening to a bright and airy gathering space ideal for entertaining. HOA dues include resort style amenities, 1 gigabit high-speed fiber internet with Spectrum, 175 cable TV channels with Spectrum, and front/rear lawn maintenance! Be sure to ask about the latest incentives with our affiliated lending partner. Please contact the onsite agent to schedule your private showing
USD 543,970
12806 English Walnut Lane
View photo
House · for sale
USD 399,000
USD 203/sq.ft
12806 English Walnut Lane
Cabarrus
· 1,959 sq.ft · 4 Bedrooms · 2 Baths · House
· Fireplace · Equipped kitchen
Cabarrus · 1,959 sq.ft · 4 Bedrooms · 2 Baths · House · Fireplace · Equipped kitchen
Welcome to 12806 English Walnut Lane, a well-cared-for 4-bedroom, 3-bath home on a fully fenced corner lot in Charlotte's popular Bradfield Farms community. Built in 1998 and thoughtfully maintained, this two-story home sits on approximately a third of an acre and offers the space, updates, and neighborhood amenities buyers in 28215 have been waiting for. The home's most important system is brand new. The dual-zone HVAC was replaced in 2025, which means efficient heating and cooling on both floors, natural gas heat for the colder months, and one less thing for the next owner to budget for. Dual-zone control lets you set the upstairs and downstairs temperatures separately, so everyone stays comfortable year-round. Add in a newer dishwasher in the kitchen, and buyers can feel confident that the major items have been handled before they ever pick up the keys. Step inside and the family room makes a great first impression, with crown molding, a ceiling fan, and a fireplace framed by a marb
USD 399,000
1101 Sleepy Hollow Road
View photo
House · for sale
USD 565,000
USD 352/sq.ft
1101 Sleepy Hollow Road
Cabarrus
· 1,604 sq.ft · 3 Bedrooms · 2 Baths · House
· Cellar
Cabarrus · 1,604 sq.ft · 3 Bedrooms · 2 Baths · House · Cellar
Bring your renovation vision and dreams to this peaceful country property set on more than 12 beautiful, wooded acres. The land offers a horse barn, pond, riding ring, pasture, a 3BR/2B brick ranch home with full walkout basement below, plus additional outbuildings ideal for storage or workshop space. Infinite possibilities for this beautiful land. If you have been dreaming of quiet pastoral living, this is an opportunity to create something truly special. The home and adjoining structures are being sold as-is, with no repairs or updates to be completed before closing, so buyers should plan to bring their general contractor and imagination. A shared driveway is currently in place, but the property has sufficient road frontage for a private entrance from Sleepy Hollow Road. Private well on property works fine, however city water through Concord is also available on Sleepy Hollow Rd. Enjoy charming country surroundings while remaining only about 15 minutes from I-485, with convenient acc
USD 565,000
7117 Daerwood Place
View photo
House · for sale
USD 369,900
USD 166/sq.ft
7117 Daerwood Place
Cabarrus
· 2,228 sq.ft · 4 Bedrooms · 2 Baths · House
· Garden · Office room · Deck
Cabarrus · 2,228 sq.ft · 4 Bedrooms · 2 Baths · House · Garden · Office room · Deck
Welcome home to this charming two-story residence nestled in the Bradfield Farms community! Enjoy a bright and inviting floor plan with a primary suite on the main level, spacious living areas perfect for gathering, and flexible upstairs space ideal for family, guests, or a home office. Step outside to a backyard retreat featuring a raised deck—perfect for relaxing or entertaining! The home sits on a lovely, well-kept lot that offers room to enjoy outdoor living in a peaceful setting. Conveniently located with easy access to I-485, shopping, dining, parks, and everyday essentials, this east Charlotte location strikes the perfect balance of neighborhood charm and modern convenience. Seller is offering up to 4% toward buyer closing costs, prepaid expenses, and/or an interest rate buydown when using Seller’s preferred lender. Incentive is subject to lender approval, loan program restrictions, and terms outlined in the executed contract. Don’t miss the chance to make this special home your
USD 369,900
5816 Cheerful Lane
View photo
House · for sale
USD 479,000
USD 263/sq.ft
5816 Cheerful Lane
Cabarrus
· 1,819 sq.ft · 2 Bedrooms · 2 Baths · House
· Patio · Garden · Equipped kitchen
Cabarrus · 1,819 sq.ft · 2 Bedrooms · 2 Baths · House · Patio · Garden · Equipped kitchen
Up to $3,000 in seller-paid concessions with an acceptable offer + the washer/dryer and refrigerator all convey! Welcome to effortless single-level living in the Cresswind community! This unique ranch-style home features Kolter Homes’ award-winning Dogwood floorplan, thoughtfully designed for easy daily living. At the heart of the home, the open-concept layout centers around an inviting kitchen showcasing premium quartz countertops, upgraded cabinetry with soft-close drawers, a gas cooktop, built-in wall oven, and built-in microwave. The spacious primary suite offers a private retreat, while well-appointed living spaces flow seamlessly out to an extended patio and covered back porch. What truly sets this home apart is the exceptional homesite. Situated on an impressive. 165-foot-deep lot—roughly 38 to 45 feet deeper than many comparable community lots—you’ll enjoy superior backyard depth. Backing to a natural tree line, the setting provides attractive wooded views and enhanced privacy
USD 479,000
540 Harvell Drive
View photo
House · for sale
USD 525,000
USD 266/sq.ft
540 Harvell Drive
Cabarrus
· 1,970 sq.ft · 3 Bedrooms · 2 Baths · House
· Fireplace · Equipped kitchen · Cellar
Cabarrus · 1,970 sq.ft · 3 Bedrooms · 2 Baths · House · Fireplace · Equipped kitchen · Cellar
Welcome home to this beautifully updated brick ranch offering comfortable one level living with plenty of space inside and out. A long gravel drive leads past an expansive, manicured front lawn to an inviting covered front porch, setting the tone for the peaceful surroundings. Inside, features 3 bedrooms and a flex room, spacious primary suite offering walk in closet, primary full bath with walk in shower and dual vanities. In the den you will be welcomed by beautiful hardwood floors, crown molding, a fireplace and abundant natural light. The updated kitchen features dark cabinetry, tile backsplash, stainless steel appliances, recessed lighting and a large island with seating, while the adjoining dining area provides plenty of room for gathering. The bedrooms are generously sized, and the updated baths feature stylish finishes, dual vanities and a beautifully tiled walk-in shower. A full basement adds even more flexibility with a spacious recreation area, additional storage and a one-c
USD 525,000
3725 Larkhaven Village Drive
View photo
House · for sale
USD 369,900
USD 69/sq.ft
3725 Larkhaven Village Drive
Cabarrus
· 5,328 sq.ft · 3 Bedrooms · 2 Baths · House
· Garden · Equipped kitchen · Parking
Cabarrus · 5,328 sq.ft · 3 Bedrooms · 2 Baths · House · Garden · Equipped kitchen · Parking
Charming 2-story traditional home featuring an attached 2-car garage, spacious living areas, neutral finishes, and updated flooring. Bright kitchen with wood cabinetry and ample workspace. Primary suite and additional bedrooms offer comfortable living space. Rear yard provides room for outdoor enjoyment
USD 369,900
7672 Maple Bluff Lane
View photo
House · for sale
USD 535,000
USD 249/sq.ft
7672 Maple Bluff Lane
Cabarrus
· 2,142 sq.ft · 3 Bedrooms · 2 Baths · House
· Garden · Deck · Equipped kitchen
Cabarrus · 2,142 sq.ft · 3 Bedrooms · 2 Baths · House · Garden · Deck · Equipped kitchen
Beautiful all brick home in small neighborhood with no hoa fees! Front porch / Hardwood Floors / Split Bedroom Design / Great Room with FP / Big Kitchen with Breakfast area / HUGE Master Bedroom _ door to Large Deck / Master bedroom has trey ceilings + Walk-in closet & Private bath + whirlpool tub & separate shower / SCREENED PORCH with Adjoining full length deck across the entire back of the house overlooking Nice Backyard / THIS HOME HAS BEEN OCCUPIED AS A 4 BEDROOM WITH THE SPACIOUS BONUS ROOM UPSTAIRS / Absolute move-in condition, Best Value in the neighborhood / area!
USD 535,000
8224 Craighead Road
View photo
House · for sale
USD 435,000
USD 225/sq.ft
8224 Craighead Road
Cabarrus
· 1,927 sq.ft · 4 Bedrooms · 2 Baths · House
· Patio · Garden · Office room · Deck · Equipped kitchen · Parking
Cabarrus · 1,927 sq.ft · 4 Bedrooms · 2 Baths · House · Patio · Garden · Office room · Deck · Equipped kitchen · Parking
BEST VALUE 4 Bedroom HARRISBURG Home with Fenced Backyard + multiple decks & Patios with one patio covered which makes for Great Outdoor Entertaining! NO HOA Harrisburg location + LARGE LOT / NEW Architectural Shingled ROOF 2026 / Upgraded Granite kitchen + Newer Appliances including WINE COOLER / Home has Replacement windows & 2 New Storm Doors / Upgraded LVP Flooring / There is an in-home OFFICE which is currently being used as a Playroom. 1/2 Bath upgraded. Large corner lot with Freshly painted Privacy Fence / Two storage buildings / GREAT SCHOOLS. Harrisburg Elementary, Hickory Ridge Middle & High School #1 / Two-Car Garage with keypad entry / NO CITY TAXES! Most economically priced four home in harrisburg $ located close to 485, chick-fil-a & harris-teeter shopping center
USD 435,000
7004 Waterwheel Street SW
View photo
House · for sale
USD 650,000
USD 161/sq.ft
7004 Waterwheel Street SW
Cabarrus
· 4,036 sq.ft · 5 Bedrooms · 3 Baths · House
· Patio · Office room · Deck · Equipped kitchen · Cellar
Cabarrus · 4,036 sq.ft · 5 Bedrooms · 3 Baths · House · Patio · Office room · Deck · Equipped kitchen · Cellar
Welcome to 7004 Waterwheel Street SW in The Mills at Rocky River, where spacious living and wonderful community amenities come together! With over 4,000 square feet of heated living area across three finished levels, this home offers plenty of room to spread out, gather and make the space your own. The main level features a dedicated office, family room, dining area and an open kitchen with granite countertops, a center island, wall oven and pantry. A separate living room provides even more flexible space, while the rear deck is a great spot to unwind and enjoy time outdoors. Upstairs, the primary suite offers two walk-in closets and an ensuite bath with dual vanities and a full tiled shower. Three additional bedrooms, a full bath, laundry room and spacious loft provide plenty of options for everyday living, work or play. The fully finished basement adds another level of possibilities with a bedroom, full bath, recreation area, wet bar and direct access to the rear patio—perfect for ho
USD 650,000
1235 Rutland Drive SW
View photo
Townhouse · for sale
USD 299,990
USD 189/sq.ft
1235 Rutland Drive SW
Cabarrus
· 1,582 sq.ft · 3 Bedrooms · 2 Baths · Townhouse
· Equipped kitchen
Cabarrus · 1,582 sq.ft · 3 Bedrooms · 2 Baths · Townhouse · Equipped kitchen
Introducing the Mendelssohn, a beautifully designed end-unit townhome with no premium, offering the perfect blend of low maintenance living and the space, comfort, and feel of a single-family home. Even better, you'll have the opportunity to personalize your interior selections and truly make this house your home. The main living level showcases a spacious, modern kitchen with a large center island that opens seamlessly to a bright, light-filled living room, creating the perfect setting for entertaining, gatherings, or simply enjoying everyday life. Upstairs, you'll find two generously sized secondary bedrooms with ample closet space, a well-appointed hall bath, and a luxurious Owner's Suite designed to be your private retreat. The Owner's Suite features a large walk-in closet and an optional tray ceiling for an added touch of elegance. The private Owner's Bath includes a dual vanity and an oversized shower, delivering a spa-like experience right at home. A conveniently located second-
USD 299,990
10605 Coronet Court
View photo
House · for sale
USD 565,000
USD 223/sq.ft
10605 Coronet Court
Cabarrus
· 2,530 sq.ft · 3 Bedrooms · 2 Baths · House
· Fireplace · Parking · Air conditioning
Cabarrus · 2,530 sq.ft · 3 Bedrooms · 2 Baths · House · Fireplace · Parking · Air conditioning
Welcome to this beautifully maintained ranch home situated on a spacious corner/Cul-du-Sac lot in Harrisburg’s Hawthorne community. Offering 3 bedrooms, 2.5 baths, approximately 2,530 square feet, and a 3-car garage, this thoughtfully designed home combines comfortable everyday living with exceptional indoor and outdoor entertaining spaces. Inside, hardwood flooring, plantation shutters, and fireplace enhancements add warmth and character throughout. The versatile office/library offers the flexibility to serve as a private workspace, reading room, hobby room, or possible fourth bedroom. The primary suite offers lots of space and impeccable wood floors and includes an upgraded closet designed to maximize organization and storage. New AC unit in 2024 with an additionally air purificaiton system. No Pets have ever been inside this home, perfect for the allergy sensitive. Step outside to enjoy the covered porch, outdoor fire pit, built-in gas grill line for your grill—an inviting setting f
USD 565,000
12561 Garron Road
View photo
House · for sale
USD 340,000
USD 175/sq.ft
12561 Garron Road
Cabarrus
· 1,938 sq.ft · 3 Bedrooms · 2 Baths · House
· Garden · Equipped kitchen · Parking
Cabarrus · 1,938 sq.ft · 3 Bedrooms · 2 Baths · House · Garden · Equipped kitchen · Parking
Welcome Home! Original owners love the home and had to move for a job transfer. 3-bedroom, 2.5 bath home with a loft in Midland's Fox Creek community. From the moment you step inside, you'll appreciate how this home blends low-maintenance living with generous, thoughtully designed spaces. Built in 2018, the open-concept main level offers a floorplan in which the living room opens into a warm kitchen featuring Granite countertops, SS appliances and pantry. You also have breakfast bar seating and an tons of cabinet/counter space. Upstairs features a the owners suite w/large spacious walk-in closet and bathroom has dual sinks and a garden tub/shower combo. Two additional bedrooms both have walk-in closets a full bath to share! The laundry room large enough to accommodate additional shelving. Out back you have a privacy fence that is also maintenace free. There is a 2-car garage that needs openers which the new owners can choose. Living in Midland may be a slower pace without loosing all t
USD 340,000
8407 Festival Way
View photo
House · for sale
USD 575,000
USD 236/sq.ft
8407 Festival Way
Cabarrus
· 2,433 sq.ft · 3 Bedrooms · 3 Baths · House
· Patio · Office room
Cabarrus · 2,433 sq.ft · 3 Bedrooms · 3 Baths · House · Patio · Office room
Thoughtfully designed for effortless main-level living, this beautifully constructed 3-bedroom, 3-bathroom home with a dedicated office is ideally situated on a premier homesite with peaceful green space behind it. Located in a 55+ community known for its extensive amenities and vibrant lifestyle, this home offers a wonderful combination of privacy, convenience, and opportunities to enjoy as much—or as little—activity as you desire. Inside, thoughtful design and numerous upgrades create a home that is both beautiful and incredibly functional. The spacious sunroom provides a wonderful extension of the living space and is large enough to comfortably entertain guests, while the patio offers an inviting spot to enjoy the outdoors. A remote-controlled awning provides shade at the touch of a button, making outdoor living even more enjoyable. A whole-home generator provides added peace of mind. The lifestyle continues well beyond the front door. Residents enjoy an impressive array of amenitie
USD 575,000
7909 Woodmere Drive
View photo
House · for sale
USD 689,000
USD 150/sq.ft
7909 Woodmere Drive
Cabarrus
· 4,564 sq.ft · 7 Bedrooms · 4 Baths · House
· Office room · Deck · Equipped kitchen · Swimming pool
Cabarrus · 4,564 sq.ft · 7 Bedrooms · 4 Baths · House · Office room · Deck · Equipped kitchen · Swimming pool
Welcome home to 7909 Woodmere Drive in the established Heatherstone neighborhood. This well appointed, three-level home offers 4,500+ square feet of flexible living space and room to grow, gather, work, relax, and make it your own. Positioned conveniently on the outskirts of Harrisburg, this home delivers all the perks of the area while offering a little breathing room from the hustle and traffic. The main level stands out with a bedroom and full bathroom, making it ideal for guests, multigenerational living, or anyone who prefers main-level accommodations. A dedicated office provides the perfect work-from-home setup, while the formal dining room offers space for holidays and special occasions. The eat in kitchen and heart of the home opens to a newer screened-in porch with an adjoining grilling deck, creating an effortless extension of the dining and living space and a perfect spot for morning coffee, game days, or evenings with friends. Outside, enjoy your own private pool and outdoo
USD 689,000
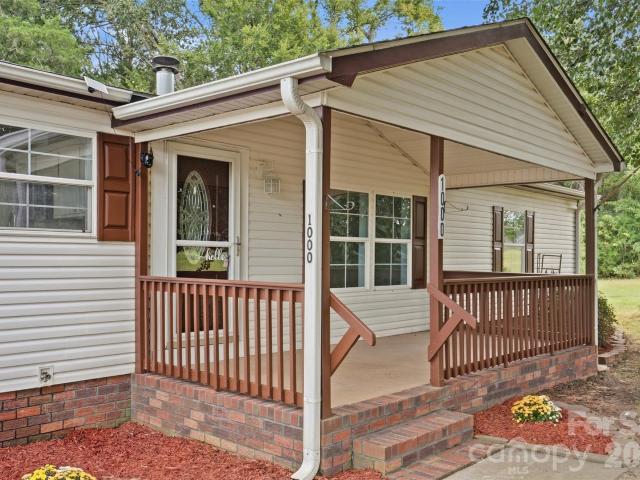
1000 Olde Creek Trail
View photo
House · for sale
USD 245,000
USD 168/sq.ft
1000 Olde Creek Trail
Cabarrus
· 1,453 sq.ft · 3 Bedrooms · 2 Baths · House
· Garden · Equipped kitchen · Parking
Cabarrus · 1,453 sq.ft · 3 Bedrooms · 2 Baths · House · Garden · Equipped kitchen · Parking
Charming & Move-In Ready — Privacy Meets Country Charm! Welcome home to 1000 Olde Creek Trail! This beautifully updated 3-bedroom, 2-bath home sits on a private. 28-acre lot and offers the perfect blend of modern convenience and peaceful living. Step inside to find brand new flooring throughout and a fresh coat of paint that make this home feel bright and move-in ready. The kitchen shines with new stainless steel appliances — microwave, stove, and dishwasher — paired with gorgeous brand new butcher block countertops for a warm, custom feel. Natural light pours in through skylights, and the primary bath features a relaxing garden tub, perfect for unwinding after a long day. Enjoy morning coffee on the covered front porch, complete with a storm door for added comfort and efficiency. Outside, the property truly sets itself apart — enjoy ultimate privacy plus a garage with built-in storage, an ample outdoor shed for extra space, and a custom-built chicken coop for the homesteader or hobby
USD 245,000
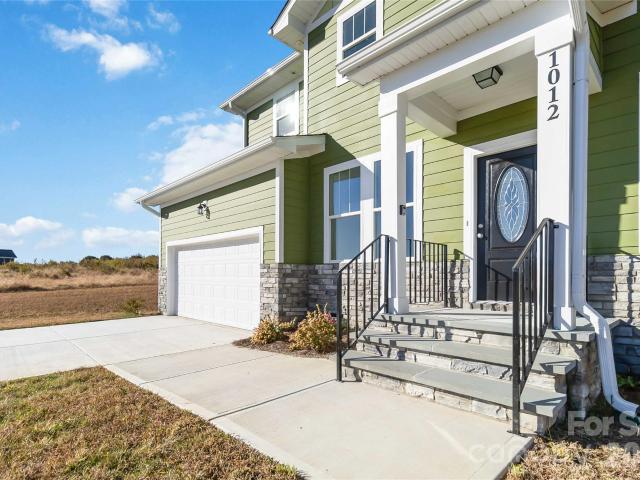
1012 Heath Helms Road
View photo
House · for sale
USD 489,900
USD 187/sq.ft
1012 Heath Helms Road
Cabarrus
· 2,616 sq.ft · 3 Bedrooms · 2 Baths · House
· Office room · Equipped kitchen
Cabarrus · 2,616 sq.ft · 3 Bedrooms · 2 Baths · House · Office room · Equipped kitchen
Space, style, and room to breathe. This beautiful new construction sits on nearly an acre, offering privacy, flexibility, and plenty of space to enjoy. The bright open-concept floor plan features high ceilings, abundant natural light, a spacious kitchen with custom cabinetry and stainless steel appliances, and a large primary suite with a generous walk-in closet and beautiful ensuite bath. Two additional bedrooms and a versatile bonus room provide plenty of options for family, guests, or a home office. Outside, enjoy nearly an acre of possibilities for entertaining, gardening, recreation, or simply relaxing. Come see the space, setting, and possibilities this home has to offer
USD 489,900
1610 Cavern View Way
View photo
House · for sale
USD 633,640
USD 340/sq.ft
1610 Cavern View Way
Cabarrus
· 1,862 sq.ft · 2 Bedrooms · 2 Baths · House
· Office room · Equipped kitchen
Cabarrus · 1,862 sq.ft · 2 Bedrooms · 2 Baths · House · Office room · Equipped kitchen
Welcome home to this stunning single-story new construction in Del Webb Carolina Ridge, Cabarrus County's premier 55+ active adult community! This thoughtfully designed home blends open-concept living with high-end finishes throughout. The heart of the home is a gourmet kitchen featuring crisp white Decatur cabinetry on both the island and perimeter, Motion Grey quartz countertops, a Costa Clara Gloss Cloud tile backsplash, and a stainless-steel appliance package with a Whirlpool vent hood and matte black Sleek faucet. Pendant and under-cabinet lighting add both style and function, while the oversized island anchors the space perfectly for entertaining. The kitchen flows seamlessly into a spacious Gathering Room with an upgraded tray ceiling, and an adjoining Cafe for casual dining. A versatile Flex Room offers the perfect home office, hobby room, or den. The private Owner's Suite is generously sized with a large walk-in closet and a spa-inspired bath with a seated shower. A secondary
USD 633,640
1840 Scarbrough Circle SW
View photo
House · for sale
USD 425,000
USD 174/sq.ft
1840 Scarbrough Circle SW
Cabarrus
· 2,433 sq.ft · 4 Bedrooms · 2 Baths · House
· Equipped kitchen
Cabarrus · 2,433 sq.ft · 4 Bedrooms · 2 Baths · House · Equipped kitchen
Built in 2020 and carefully maintained since, 1840 Scarbrough Circle SW offers 2,454 square feet, four bedrooms, and two and a half baths in The Mills at Rocky River, one of southeast Concord's most complete amenity neighborhoods. The main level is built around the kitchen. It opens to both the dining area and the living room, so the three spaces read as one large room rather than three small ones. Generous counter space and full cabinetry mean you can actually cook here, and whoever is at the stove is still in the conversation instead of stuck around a corner. It is the layout people ask for and rarely find at this size: big enough to host, tight enough that the house never feels empty on a Tuesday night. A half bath on the main level keeps guests out of the bedrooms upstairs. All four bedrooms are on the second floor, which is worth pausing on. Four true bedrooms grouped together is harder to find than the bedroom count suggests, and it is the difference between a floor plan that wor
USD 425,000
2010 Red Ash Drive
View photo
House · for sale
USD 399,000
USD 204/sq.ft
2010 Red Ash Drive
Cabarrus
· 1,948 sq.ft · 3 Bedrooms · 2 Baths · House
· Garden · Office room · Equipped kitchen
Cabarrus · 1,948 sq.ft · 3 Bedrooms · 2 Baths · House · Garden · Office room · Equipped kitchen
Tucked away on a quiet cul-de-sac in desirable Larkhaven Hills, this move-in-ready 2021 Meritage home combines modern finishes, energy-efficient living, and a light, bright, and open floor plan. Beautifully maintained, this 3-bedroom + loft, 2.5-bath home offers 1,952 square feet of thoughtfully designed living space. The open main level is perfect for both everyday living and entertaining, featuring durable EVP flooring and a spacious gourmet kitchen with granite countertops, a gas cooktop, large center island, walk-in pantry, abundant cabinetry, and plenty of room to gather. Upstairs, the spacious primary suite provides a relaxing retreat with dual vanities, a walk-in shower, and generous walk-in closet. Two additional bedrooms, a full bath, laundry room, and versatile loft complete the second floor. The loft offers the perfect flex space for a home office, playroom, media room, workout area, or whatever best fits your lifestyle. Step outside to a fully fenced backyard featuring a be
USD 399,000
8025 Silver Maple Lane
View photo
House · for sale
USD 675,000
USD 290/sq.ft
8025 Silver Maple Lane
Cabarrus
· 2,325 sq.ft · 3 Bedrooms · 2 Baths · House
· Garden · Parking · Swimming pool · Lift
Cabarrus · 2,325 sq.ft · 3 Bedrooms · 2 Baths · House · Garden · Parking · Swimming pool · Lift
Welcome home to this private 3 bed/ 2 bath ranch home on 1.8 acres in Mint Hill. Enjoy the peace of a secluded lot alongside quick access to local dining, shopping, and a convenient commute to Charlotte. As you enter the home, the high ceilings, hardwood floors, and expansive windows flood the open floor plan with an abundance of natural light. Relax with morning coffee in the sunroom overlooking the peaceful backyard. The main garage features a lift for effortless access, while a separate large finished detached garage offers endless potential as a workshop, studio or future pool house. No hoa
USD 675,000

Get email alerts

Don't miss out: be the first to know about new properties

The alert was correctly created

On subscribing you accept the conditions of use and the privacy policy
Alert
Receive new ads in your inbox
Save this search
Receive alerts for new listings

We'll send you an email when we have new properties for: "Houses for sale in Cabarrus"

The alert was correctly created

Holly Hills, Township 1 Charlotte Mecklenburg County North Carolina
Wildwoods, Township 1 Charlotte Mecklenburg County North Carolina
Get email alerts and be the first to see new listings
Required field
On subscribing I accept the terms of the privacy policy
Perfect! You'll soon start receiving new listings via email
Alert
Receive an email when we have new ads for Houses for sale in Cabarrus
Save this search
Filters

Bedrooms

Size (sq.ft)

sq.ft
sq.ft

Price

USD
USD

Property type

Bathrooms

Clear all filters
Receive notifications when new entries are published.