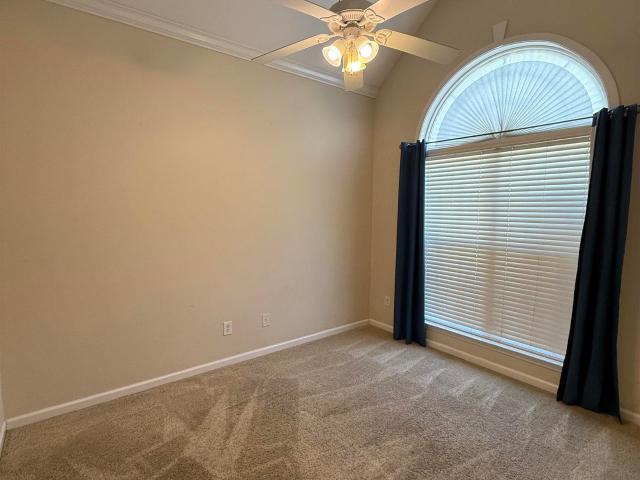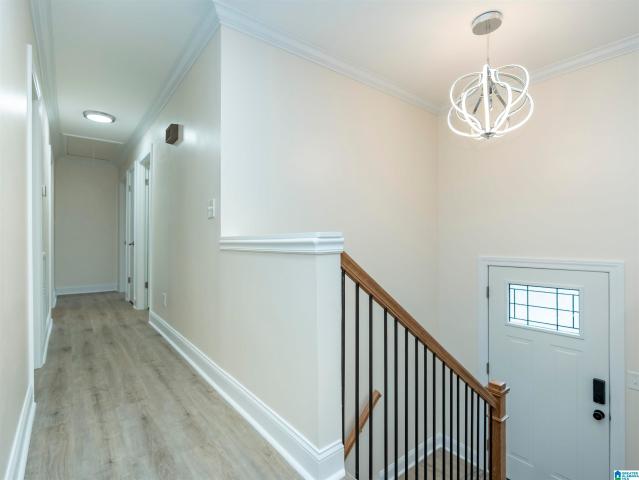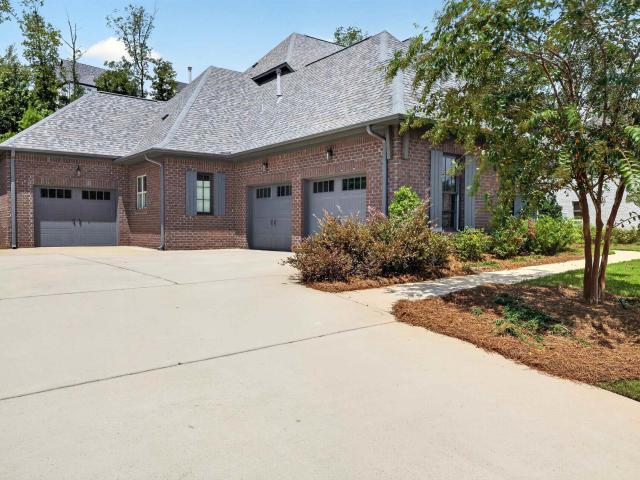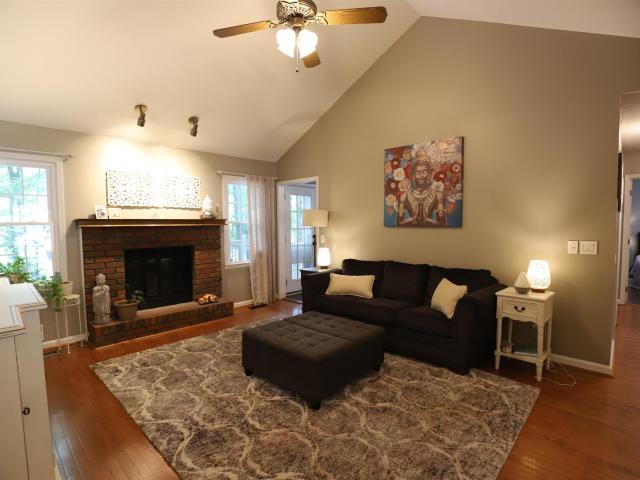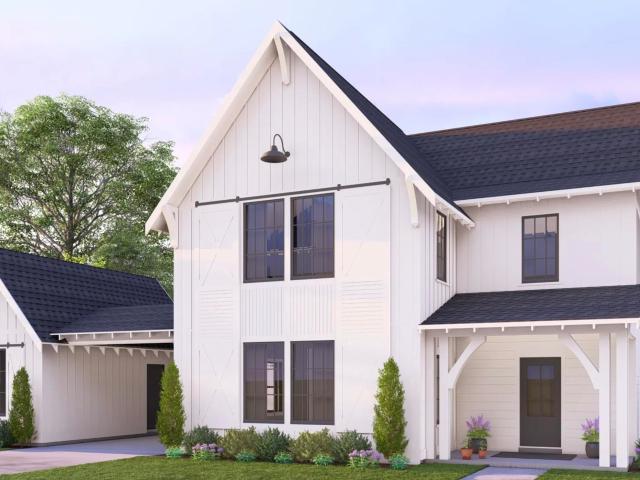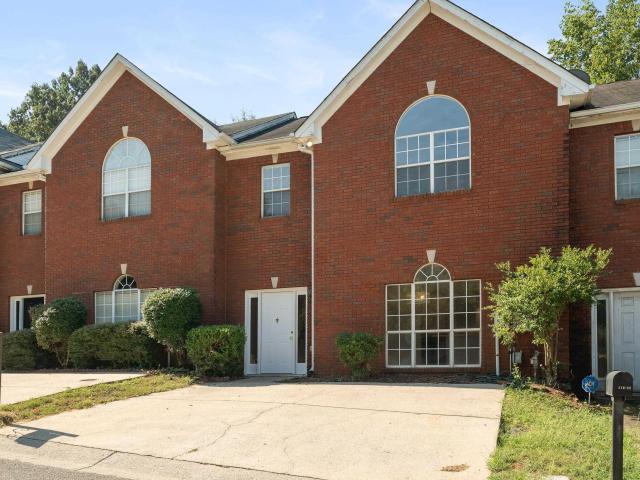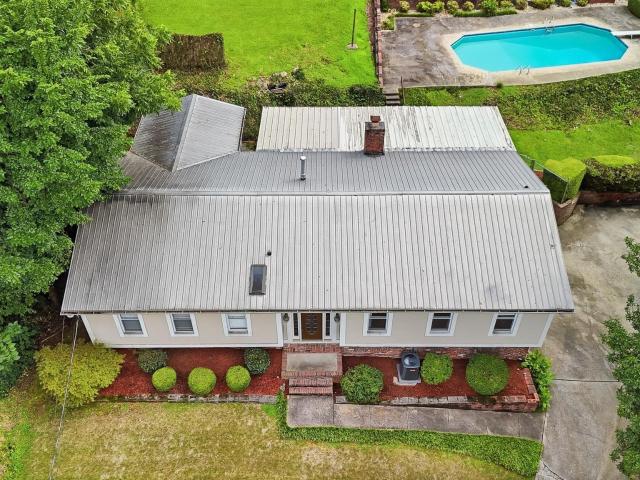
573 properties for sale in Cahaba River Estates

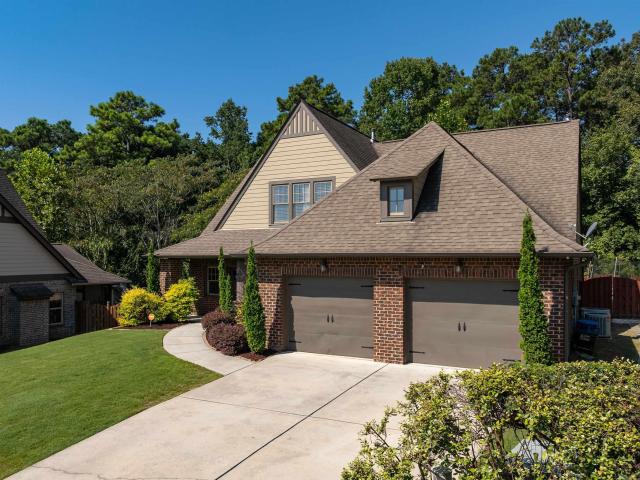
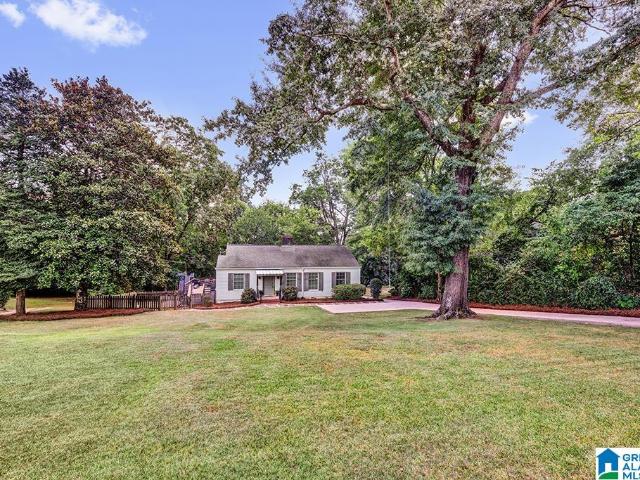
1915 Patton Chapel Road
View photo
House · for sale
USD 389,000
USD 101/sq.ft
1915 Patton Chapel Road
Cahaba River Estates
· 3,821 sq.ft · 4 Bedrooms · 2 Baths · House
· Patio · Garden · Fireplace · Equipped kitchen · Parking · Cellar
Cahaba River Estates · 3,821 sq.ft · 4 Bedrooms · 2 Baths · House · Patio · Garden · Fireplace · Equipped kitchen · Parking · Cellar
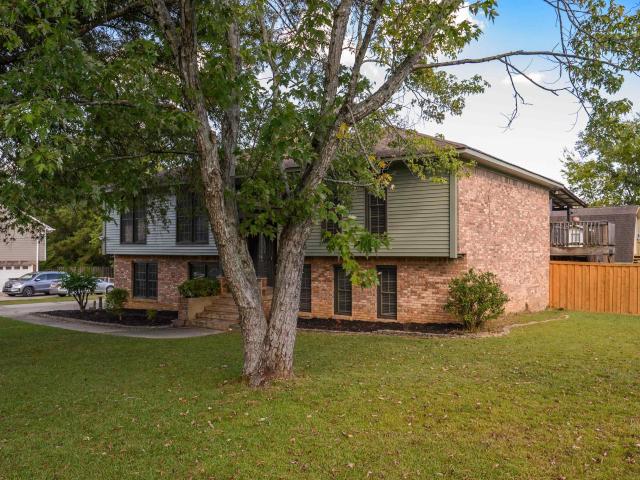
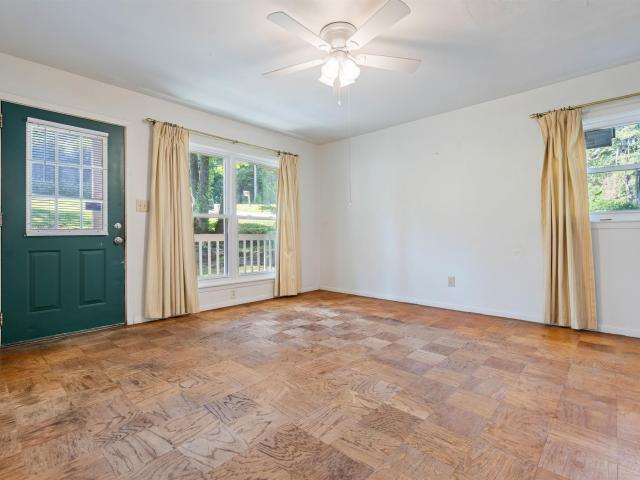
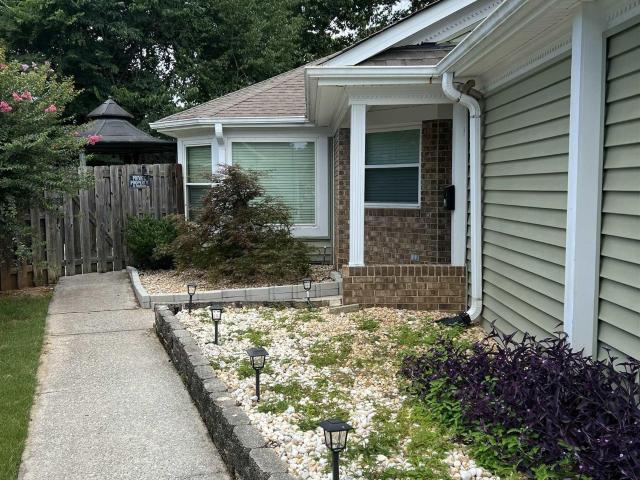
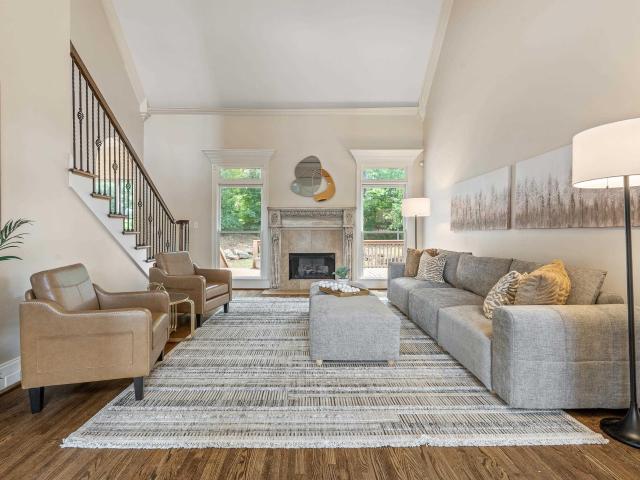
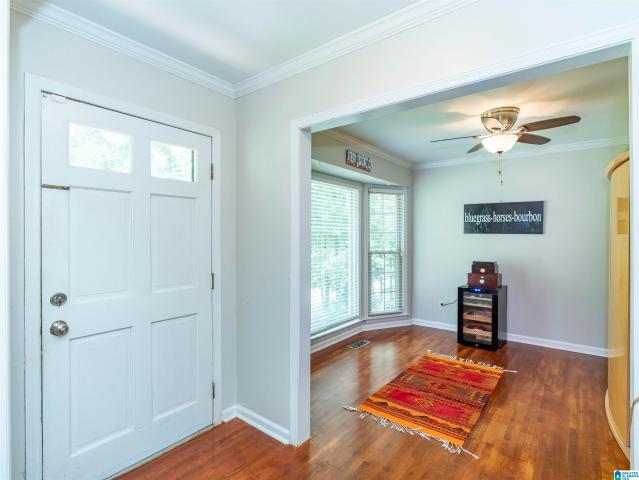
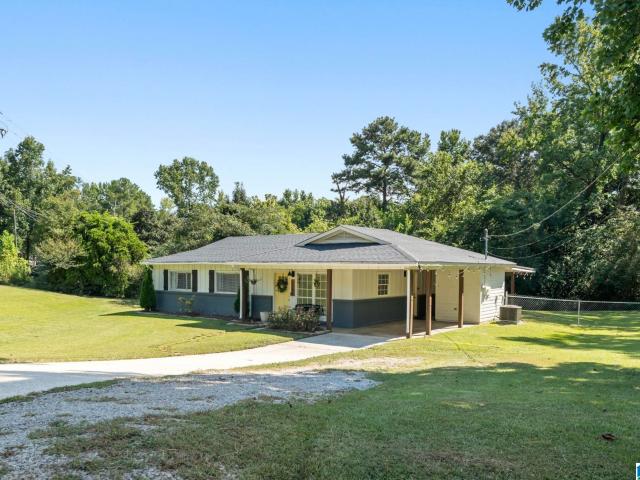
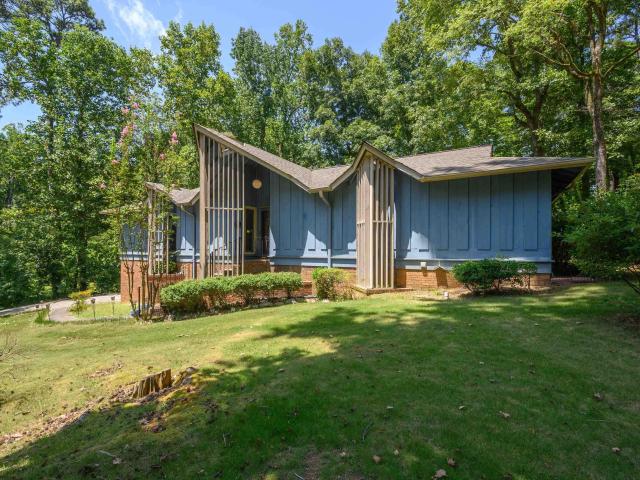
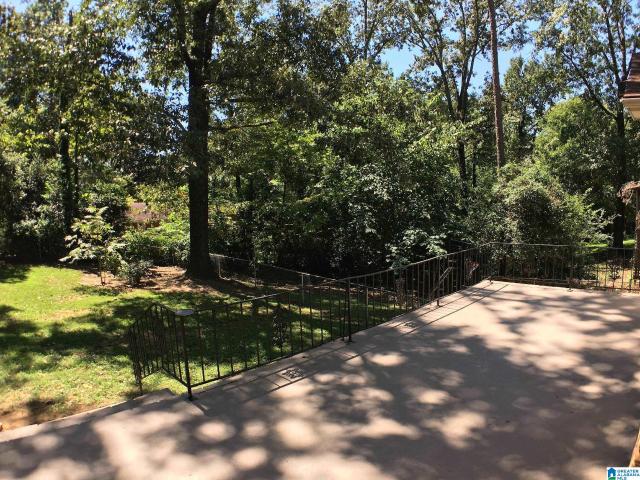
Spacious Hoover ranch offering exceptional value! Conveniently located just minutes from Moss Rock Preserve and the Riverchase Galleria. The home features hardwood flooring throughout the main living areas and primary bedroom. Enjoy a large living room, dining room, eat-in kitchen, and a cozy family room with a brick fireplace. Generously sized bedrooms provide ample closet space. The beautiful primary bath features an oversized tiled shower with clear glass doors, newer fixtures, and tile flooring. The finished basement offers flexible space for a bedroom, man cave, playroom, or home office, plus a 12x12 storage area, indoor workshop, and one-car garage. Outside, enjoy a patio overlooking the large, level, fenced backyard. A one-car main-level carport provides additional covered parking
USD 389,000
1025 Shades Crest Road
View photo
House · for sale
USD 375,000
USD 169/sq.ft
1025 Shades Crest Road
Cahaba River Estates
· 2,207 sq.ft · 4 Bedrooms · 2 Baths · House
· Garden · Equipped kitchen · Cellar
Cahaba River Estates · 2,207 sq.ft · 4 Bedrooms · 2 Baths · House · Garden · Equipped kitchen · Cellar
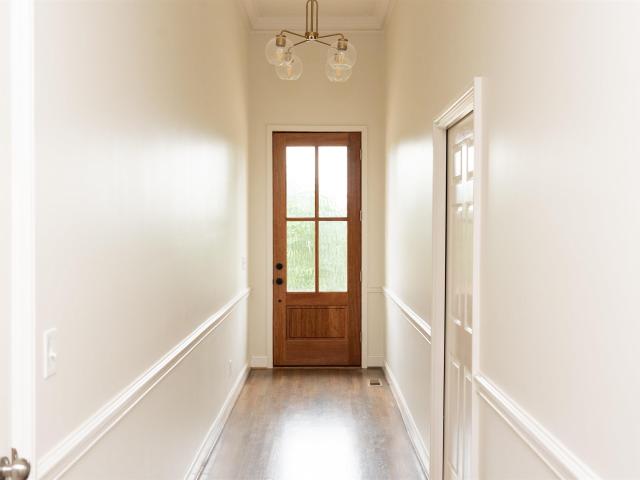
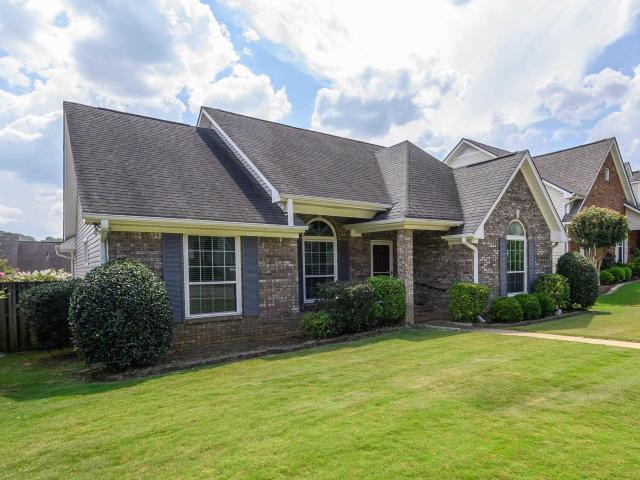
This Hoover home has so much to love! Sitting along one of the most scenic roads and close to the elementary school and amenities, the home has beautifully refinished hardwood floors and a renovated basement bedroom with LVT flooring, new windows, and updated electrical. The kitchen has a new stove, dishwasher, and garbage disposal, plus thereâs a brand-new driveway and a dedicated circuit for an EV charger. Outside, youâll find a spacious yard with a large permanent playhouse thatâs ready for plenty of adventures. And when fall and winter come around, youâll love the beautiful views of Oak Mountain. A home with character, space, updates, and a setting that makes it feel extra special, schedule your showing today!
USD 375,000
4404 Cahaba River Boulevard
View photo
House · for sale
USD 33,900
USD 11/sq.ft
4404 Cahaba River Boulevard
Cahaba River Estates
· 3,035 sq.ft · 4 Bedrooms · 3 Baths · House
· Patio · Office room · Deck · Equipped kitchen · Swimming pool
Cahaba River Estates · 3,035 sq.ft · 4 Bedrooms · 3 Baths · House · Patio · Office room · Deck · Equipped kitchen · Swimming pool
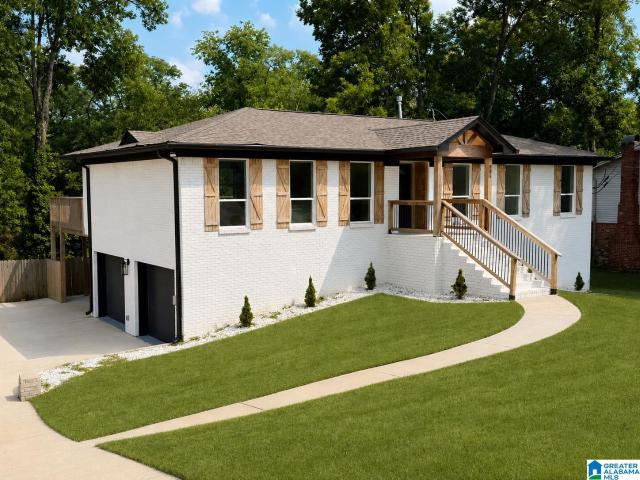
Welcome to water's edge at bent river! This beautiful, 3-sided brick home offers 4 Bedrooms, 3 Baths, 3,000+ sqft, & a massive open floor plan! The Kitchen boasts an oversized island that seats 5 & flows seamlessly into a sprawling Living Room & Dining Room large enough for any table. Also on the main level: a spacious Master Bedroom & Bath with a large Walk In Closet; a 2nd Bedroom that can also be used as a Nursery or Home Office & Full Bath. Rich, dark floors run throughout the Main Level! Upstairs offers 2 Bedrooms, Full Bath, & a spacious 2nd Living Space that can be used as a Media/Play Room! Upstairs also features excellent storage with both pull-down and walk-in attic access. Outside, enjoy a screened patio, open deck, and fresh landscaping-perfect for slow mornings and football Saturdays. The neighborhood features a pool, sidewalks, walking trails, a playground, & fishing! Zoned for Rocky Ridge Elementary, Berry Middle & Spain Park High School. Schedule your showing today!
USD 33,900
248 Shades Crest Road
View photo
House · for sale
USD 975,000
USD 180/sq.ft
248 Shades Crest Road
Cahaba River Estates
· 5,403 sq.ft · 4 Bedrooms · 4 Baths · House
Cahaba River Estates · 5,403 sq.ft · 4 Bedrooms · 4 Baths · House
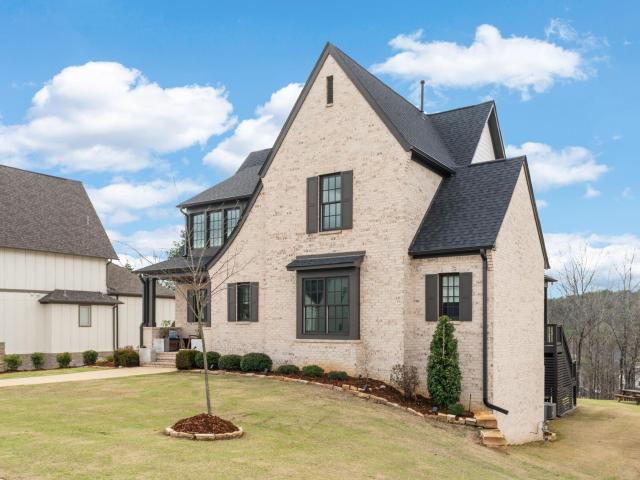
Back on the Market! This beautifully updated 4-bedroom, 4-bath home is back on the market and better than ever after being temporarily removed to complete significant exterior improvements. Recent upgrades include a new roof, refreshed brick and Hardie exterior, and fresh paint, enhancing both curb appeal and long-term value. Inside, youâll find remodeled bathrooms, hardwood floors, new carpet in the bedrooms, and stainless steel appliances. With major updates already completed inside and out, this move-in-ready home offers the modern features and peace of mind todayâs buyers are looking for. Call your favorite agent and go check it out! *Seller is a Licensed Real Estate Agent in Alabama. *the listing broker makes no representation to the accuracy of square footage, lot dimensions, or acreage. Any and all updates are per seller. Buyer(s) or buyer's agent to verify any and all information they deem important.
USD 975,000
106 Sommersby Drive
View photo
Townhouse · for sale
USD 230,000
USD 146/sq.ft
106 Sommersby Drive
Cahaba River Estates
· 1,572 sq.ft · 3 Bedrooms · 2 Baths · Townhouse
· Garden · Equipped kitchen
Cahaba River Estates · 1,572 sq.ft · 3 Bedrooms · 2 Baths · Townhouse · Garden · Equipped kitchen
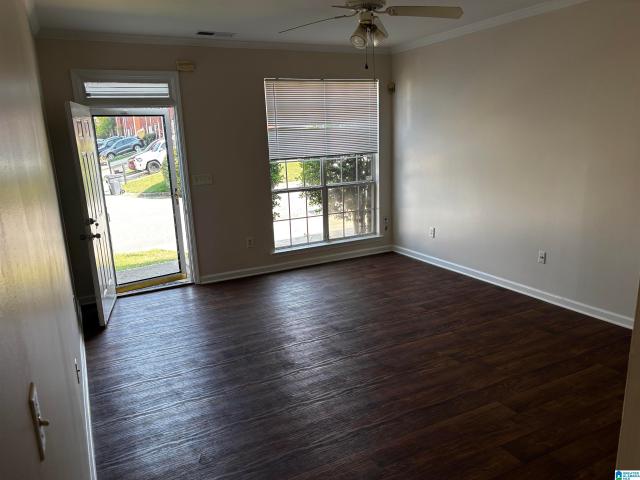
Home is located in great small community in Pelham, 3 bedrooms upstairs. 2 bath and laundry upstairs. Main level features Great size living room with kitchen and separate dining room. Powder bath on main level. Nice big backyard. Large master bedroom. Great size closets. Easy to get on Freeway or Hwy 31. Close to Pelahm schools. Upstairs flooring repalced to LVP 2025. Interior paint 2026. Brand NEW HVAC unit 2026. NEW Roof 2021. NEW Water heater 2025. This will not last long
USD 230,000
380 Shades Crest Road
View photo
House · for sale
USD 599,900
USD 234/sq.ft
380 Shades Crest Road
Cahaba River Estates
· 2,562 sq.ft · 3 Bedrooms · 2 Baths · House
· Equipped kitchen
Cahaba River Estates · 2,562 sq.ft · 3 Bedrooms · 2 Baths · House · Equipped kitchen
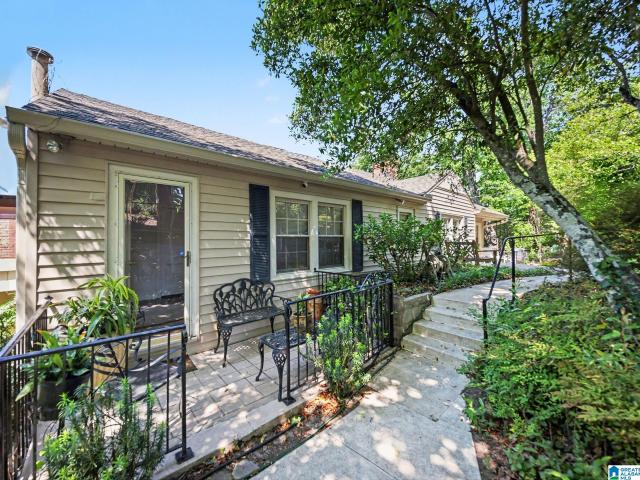
Rare opportunity in Bluff Park! Built in the late 1940s as the historic Shades Cliff Tea Room, this unique home offers breathtaking views you wonât find anywhere else in Birmingham. Situated on 3 lots totaling 1.29 acres, the property features 5 porchesâperfect for enjoying the stunning surroundings. Inside, youâll find beautiful hardwood floors and an updated kitchen, one on the main level and one on the second level, that blends modern convenience with timeless character. The property also includes a hidden cave with power, plus access to nearby hiking trails for outdoor enthusiasts. With its rich history, expansive setting, and one-of-a-kind features, this home offers incredible potential as a primary residence, income-producing property, or both. Truly a hidden gem! Come and see why YouMayLikeItHere!
USD 599,900
126 Hayesbury Court
View photo
Townhouse · for sale
USD 222,000
USD 194/sq.ft
126 Hayesbury Court
Cahaba River Estates
· 1,141 sq.ft · 2 Bedrooms · 2 Baths · Townhouse
· Garden · Fireplace · Equipped kitchen · Parking
Cahaba River Estates · 1,141 sq.ft · 2 Bedrooms · 2 Baths · Townhouse · Garden · Fireplace · Equipped kitchen · Parking
Welcome to effortless, single-level living in the sought-after Hayesbury Townhomes community! This terrific 2-bed, 2-bath home offers the perfect blend of style, convenience, and comfort. Step inside to an expansive main living space featuring soaring vaulted ceilings, warm hardwood floors, and a cozy gas fireplace. The open-concept kitchen is a chefâs dream, complete with brand-new stainless steel appliances, a convenient breakfast bar, and a spacious dining area ideal for hosting family/friends. Unwind in the oversized primary suite, highlighted by elegant coffered ceilings, an immense walk-in closet, and the ensuite bath with double vanities, a deep garden tub, and a separate walk-in shower. Step outside to enjoy your private, fully fenced yardâa peaceful oasis for pets, morning coffee, or gardening. Complete with an attached 1-car garage, a new HVAC system installed in 2023, and close proximity to top-rated schools, shopping, and dining, make this this low maintenance home yours!
USD 222,000
500 Crosscreek Trail
View photo
House · for sale
USD 345,000
USD 183/sq.ft
500 Crosscreek Trail
Cahaba River Estates
· 1,884 sq.ft · 4 Bedrooms · 2 Baths · House
· Equipped kitchen
Cahaba River Estates · 1,884 sq.ft · 4 Bedrooms · 2 Baths · House · Equipped kitchen
Open house, sunday, august 2, 2-4. Move right into this beautifully updated home featuring a long list of recent improvements, including new roof, new HVAC, new water heater, new flooring, cabinets, countertops and a completely opened up and renovated kitchen with all new appliances. The bright and inviting floor plan offers comfortable living spaces and a stylish, modern kitchen perfect for everyday living and entertaining. Step outside to enjoy the extra large porch just off the dining area, providing the ideal space for outdoor dining, relaxing, or hosting family and friends. The shaded lot creates a peaceful setting with plenty of room to enjoy the outdoors. Conveniently located near shopping dining and everyday amenities. This home zoned for Pelham schools
USD 345,000
605 Valleyview Drive
View photo
House · for sale
USD 314,159
USD 115/sq.ft
605 Valleyview Drive
Cahaba River Estates
· 2,713 sq.ft · 4 Bedrooms · 3 Baths · House
· Patio · Garden · Deck · Fireplace · Equipped kitchen
Cahaba River Estates · 2,713 sq.ft · 4 Bedrooms · 3 Baths · House · Patio · Garden · Deck · Fireplace · Equipped kitchen
4-bedroom, 3-bath property offering room to grow, entertain, and relax. The main level features a large primary suite and private bath, a second bedroom and full bath, along with the living room, dining room, and kitchen â ideal for both everyday life and hosting friends and family. The lower level adds even more living space with two additional bedrooms, a full bath, and a large recreation room complete with a cozy fireplace, as well as an unfinished workshop area. This home has been well loved, with several updates already completed with a few projects still to make it your own. Recent improvements include a freshly painted interior and exterior, double-pane windows, and updated flooring in select areas. Step outside to enjoy the covered deck and screened-in patio, both perfect for relaxing or entertaining rain or shine. The fully fenced backyard is an entertainer's dream, featuring a detached recreation building complete with a pool table, wet bar, and full bath
USD 314,159
3028 Adley Circle
View photo
House · for sale
USD 1,050,000
USD 264/sq.ft
3028 Adley Circle
Cahaba River Estates
· 3,972 sq.ft · 4 Bedrooms · 3 Baths · House
· Garden · Office room · Fireplace · Parking
Cahaba River Estates · 3,972 sq.ft · 4 Bedrooms · 3 Baths · House · Garden · Office room · Fireplace · Parking
Now Available! Experience resort-style living in one of Hooverâs most desirable gated communities. Welcome to Blackridge. Peacefully tucked away from the everyday chaos, yet just minutes from shopping, dining, entertainment, major roadways, and the Hoover Met. This meticulously maintained home is filled with natural light and features soaring ceilings, beautiful transom windows, 4 spacious bedrooms plus a dedicated office, and a rare 3-car garage. The backyard was made for entertaining, complete with a custom outdoor fireplace and plenty of room to relax, gather, and enjoy the Alabama seasons. Blackridge offers an incredible lifestyle with resort-style amenities, beautiful surroundings, and convenient access to everything Hoover has to offer, including highly regarded schools. If youâve been looking for luxury, space, privacy, and convenience all in one place, this is it!
USD 1,050,000
2109 Chandabrook Drive
View photo
House · for sale
USD 369,900
USD 154/sq.ft
2109 Chandabrook Drive
Cahaba River Estates
· 2,400 sq.ft · 3 Bedrooms · 2 Baths · House
· Garden · Office room · Deck · Equipped kitchen
Cahaba River Estates · 2,400 sq.ft · 3 Bedrooms · 2 Baths · House · Garden · Office room · Deck · Equipped kitchen
Beautifully updated 3BR/2.5BA +Bonus space nestled on a quiet cul-de-sac in the heart of Pelham! This move-in ready home offers approximately 2,400± sq ft with soaring vaulted ceilings, hardwood floors, multiple living spaces, and a spacious deck overlooking a private, fenced backyard. The thoughtfully redesigned floor plan relocated the laundry to the lower level, creating an oversized pantry. Recent updates include new hardwood flooring (2024), interior paint throughout, new toilets (2024), new backyard gate/fencing, updated some interior lighting, all new exterior light fixtures, roof & water heater (2023), kitchen flooring (2021), and upgraded vinyl composite siding, windows, gutters & rails (2019). The finished lower level offers a large rec room plus office/flex space. Minutes to shopping, dining, and I-65. A rare combination of timeless charm, thoughtful updates & exceptional value!
USD 369,900
1919 Calvert Circle
View photo
House · for sale
USD 671,000
USD 221/sq.ft
1919 Calvert Circle
Cahaba River Estates
· 3,035 sq.ft · 4 Bedrooms · 3 Baths · House
· Parking · Swimming pool
Cahaba River Estates · 3,035 sq.ft · 4 Bedrooms · 3 Baths · House · Parking · Swimming pool
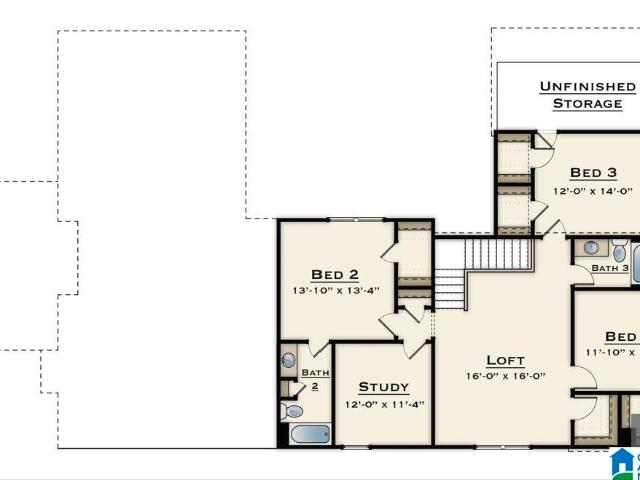
Discover elevated living at The Foothills of Blackridge! Dreaming of a lifestyle that blends modern comfort with vibrant outdoor living? Amenities include a pool, pavilion, walking trails, putting green, playground, firepit, bocce ball, and cornhole. Enjoy additional spaces for socializing and recreation, such as a resort-style pool with cabanas, pickleball courts, a wiffle ball field, amphitheater and stage, event spaces, indoor and outdoor fitness wings, outdoor entertainment areas with food truck parking, and a kidâs playground. The Garrett offers 4 bedrooms, 3 baths, and a 3-car garage. Two bedrooms and baths on the main level include a relaxing primary suite. Upstairs, a spacious loft connects two bedrooms with a Jack-and-Jill bath, creating an ideal mix of comfort, privacy, and functionality. At The Foothills of Blackridge, youâre not just finding a homeâyouâre stepping into a community and lifestyle designed to inspire
USD 671,000
112 Sommersby Drive
View photo
Townhouse · for sale
USD 237,900
USD 143/sq.ft
112 Sommersby Drive
Cahaba River Estates
· 1,658 sq.ft · 3 Bedrooms · 2 Baths · Townhouse
· Garden · Equipped kitchen
Cahaba River Estates · 1,658 sq.ft · 3 Bedrooms · 2 Baths · Townhouse · Garden · Equipped kitchen
This renovated and freshly painted three-bedroom Pelham townhome offers exceptional value with strong investment potential. Best of all, there are no HOA fees! Inside, abundant natural light highlights a spacious kitchen with a gas stove, generous pantry storage, and room for casual dining. The large living room features gas logs and flexible space for a reading nook or dining area. Upstairs, the generous primary suite includes a double-sink vanity, separate shower, and soaking tub. Outside, enjoy a fenced backyard with no neighbors behind. Conveniently located just minutes from I-65, parks, trails, the Pelham Public Library, shopping, dining, and everything Pelham has to offer
USD 237,900
1700 Woodview Circle
View photo
House · for sale
USD 349,900
USD 126/sq.ft
1700 Woodview Circle
Cahaba River Estates
· 2,756 sq.ft · 4 Bedrooms · 3 Baths · House
· Garden · Fireplace · Equipped kitchen · Swimming pool · Cellar
Cahaba River Estates · 2,756 sq.ft · 4 Bedrooms · 3 Baths · House · Garden · Fireplace · Equipped kitchen · Swimming pool · Cellar
Seller is offering up to $5,000 in concessions with an acceptable offer! *. Buyers may use the concession toward allowable closing costs, prepaid expenses, or an interest rate buydown giving you more flexibility and potentially lowering your monthly payment. Ask your lender how this incentive can work for you! Welcome to 1700 Woodview Circle! This home offers the perfect blend of comfort and convenience on a quiet cul-de-sac in Pelham. The main level offers an open, inviting layout featuring a cozy fireplace, a beautifully appointed kitchen with granite countertops and stainless-steel appliances, and a spacious primary suite. The finished basement with brand new flooring provides additional living space, bedrooms, and a full bath. Step outside to enjoy your private backyard oasis with an in-ground pool, screened porch, basketball half-court, and fenced yard perfect for relaxing or entertaining
USD 349,900
1919 Blackridge Circle
View photo
House · for sale
USD 659,000
USD 205/sq.ft
1919 Blackridge Circle
Cahaba River Estates
· 3,208 sq.ft · 4 Bedrooms · 3 Baths · House
· Parking · Swimming pool
Cahaba River Estates · 3,208 sq.ft · 4 Bedrooms · 3 Baths · House · Parking · Swimming pool
Discover elevated living at The Foothills of Blackridge! Dreaming of a lifestyle that blends modern comfort with vibrant outdoor living? Amenities include a pool, pavilion, walking trails, putting green, playground, firepit, bocce ball, and cornhole. Enjoy additional spaces for socializing and recreation, such as a resort-style pool with cabanas, pickleball courts, a wiffle ball field, amphitheater and stage, event spaces, indoor and outdoor fitness wings, outdoor entertainment areas with food truck parking, and playground. The Hagen includes a 3-car garage with porte cochere, an upstairs study, and walk-in attic storage for added convenience. Customize your home with additional plan options & designer finishes. Contact the listing agent for the design book and explore available structural upgrades to make it uniquely yours. Other floor plans are available. Browse our available plan options and ask about our preferred lender credit of $7500!
USD 659,000
2184 Rocky Ridge Road
View photo
House · for sale
USD 214,900
USD 186/sq.ft
2184 Rocky Ridge Road
Cahaba River Estates
· 1,152 sq.ft · 3 Bedrooms · 1 Bath · House
Cahaba River Estates · 1,152 sq.ft · 3 Bedrooms · 1 Bath · House
Pre Lim title pulled with Smith closing & Title. Buyers to verify all items of importance. Sold as-is will complete any lender required repairs
USD 214,900
1932 blackridge road, hoover, us, al
View photo
House · for sale
USD 899,900
1932 blackridge road, hoover, us, al
Cahaba River Estates
· 5 Bedrooms · 4 Baths · House
· Garden · Gym · Deck · Fireplace · Equipped kitchen · Parking · Swimming pool · Cellar
Cahaba River Estates · 5 Bedrooms · 4 Baths · House · Garden · Gym · Deck · Fireplace · Equipped kitchen · Parking · Swimming pool · Cellar
Welcome to the gorgeous gated community of Blackridge! Ideally located near the front of the neighborhood, this home offers a seasonal lake view & a flat backyard perfect for relaxing or entertaining. Inside, you’ll love the spacious open floor plan featuring decorator colors & a chef’s dream kitchen with stone countertops, gas stove, a large island, stainless appliances, & a huge pantry. Get cozy & enjoy the living room gas fireplace in cooler months or covered deck in the warmer months. The main level master suite is luxurious complete with a soaking tub, tiled shower, separate vanities, & a huge walk-in closet. Also on the main level is a guest bedroom & full bath. Upstairs offers a versatile loft, two junior bedrooms, & another full bath. The finished basement boasts a 5th bedroom, full bath, media room, bonus room, storm shelter, & abundant storage. Enjoy a 3-car garage with EV charger. Resort-style amenities include stunning pools, a gym, lake, pickleball courts, & clubhouse!
USD 899,900
3432 Tamassee Lane
View photo
House · for sale
USD 525,000
USD 165/sq.ft
3432 Tamassee Lane
Cahaba River Estates
· 3,175 sq.ft · 5 Bedrooms · 3 Baths · House
· Garden · Equipped kitchen · Parking · Cellar
Cahaba River Estates · 3,175 sq.ft · 5 Bedrooms · 3 Baths · House · Garden · Equipped kitchen · Parking · Cellar
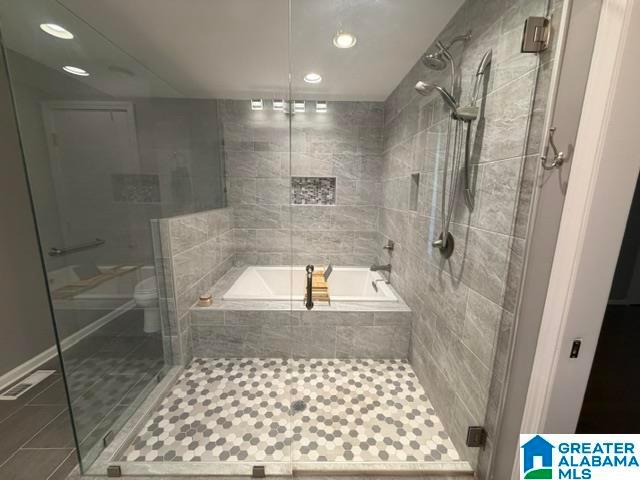
Updated Home in the Heart of Hoover â No HOA! Enjoy the freedom of no HOA & the convenience of a prime Hoover location in this beautifully updated home. Situated on a large, level lot with spacious front & back yards, there's plenty of room for entertaining, outdoor activities, & family gatherings. Recent renovations include quartz countertops in the kitchen & bathrooms, along with a stunning primary bath featuring a unique soaking tub seamlessly enclosed within the oversized shower area, creating a luxurious space to relax. The finished basement offers incredible flexibility with a private 2-bedroom apartment complete with a family room, full kitchen, full bath, & flex space. Perfect for multi-generational living, private space for teens/young adults, guests, or additional entertaining space. A second laundry area in the garage adds extra convenience. This versatile property combines updated finishes, abundant space, & a sought-after Hoover location. Don't miss it!
USD 525,000
3356 N Wildewood Drive
View photo
House · for sale
USD 299,900
USD 130/sq.ft
3356 N Wildewood Drive
Cahaba River Estates
· 2,293 sq.ft · 3 Bedrooms · 2 Baths · House
· Garden · Office room · Equipped kitchen
Cahaba River Estates · 2,293 sq.ft · 3 Bedrooms · 2 Baths · House · Garden · Office room · Equipped kitchen
New listing in most sought after area of Pelham. Home is in a cul-de-sac. Here are just a few of updates over the years. 1. Closed in the atrium to make an office. 2004 2. Put new cabinets in the kitchen and new appliances. 2004 3. Windows have been replaced. 2013 & 2017 4. Air conditioner and heater replaced. 2018 5. Built new laundry room. 2024 6. Roof has been replaced. 2006 7. Changed out toilets. 2004 8. Added 3rd bedroom. 2008 9. New light fixtures in 2025 10. Added shiplap in the den in 2025 11. New vanities in master bath. 2004 and front bathroom. 2010 12. Had workshop built in backyard. 2005 13. Put vinyl siding on the house in 2017 (no painting outside except for the trim) 14. Put Quartz countertops in kitchen in 2024. I found that the windows have a Lifetime Limited warranty that is transferable. House has 2 bonus rooms, one bonus room is being used as a bedroom. This is just a few items of improvement on this home. Hurry before it's too late
USD 299,900
768 Lake Crest Drive
View photo
House · for sale
USD 649,000
USD 175/sq.ft
768 Lake Crest Drive
Cahaba River Estates
· 3,703 sq.ft · 4 Bedrooms · 4 Baths · House
· Deck · Fireplace · Equipped kitchen · Cellar
Cahaba River Estates · 3,703 sq.ft · 4 Bedrooms · 4 Baths · House · Deck · Fireplace · Equipped kitchen · Cellar
A former Parade of Homes showcase, this Lake Crest home makes an impression. Set on a huge corner lot, the soaring two-story great room gives the home remarkable scale. Eight-foot interior doors and arched openings carry that scale across the main level, while detailed millwork adds character rarely found today. A spacious private dining room features intricate ceiling detail. The keeping room offers a relaxed place to gather around its own fireplace, while the kitchen and breakfast area open directly to the back deck. The primary suite occupies one side of the main level, with a second bedroom and full bath on the other. Upstairs, two bedrooms share a Jack-and-Jill bath with separate vanities. The finished basement includes flexible living space, a wet bar, another full bath, and generous storage. Refinished hardwoods, new upstairs carpet, and fresh paint throughout. The architecture makes the first impression. The floor plan makes it unforgettable
USD 649,000
145 Stratford Circle
View photo
House · for sale
USD 280,000
USD 173/sq.ft
145 Stratford Circle
Cahaba River Estates
· 1,615 sq.ft · 3 Bedrooms · 2 Baths · House
· Garden · Parking · Equipped kitchen · Air conditioning
Cahaba River Estates · 1,615 sq.ft · 3 Bedrooms · 2 Baths · House · Garden · Parking · Equipped kitchen · Air conditioning
Estate property-Don't miss this exceptional one level home! This inviting 3 bedroom 2 bath home features a desirable split-bedroom plan for privacy. Spacious living/dining combo flows into a large open kitchen perfect for entertaining. Relax on the screened porch overlooking the small fenced backyard. Rear entry 2 car garage adds convenience. A rare opportunity for easy, comfortable living. See it before it's gone! So much storage space! Windows 2019, washer & dryer 2021 to remain, toilets 2025, faucets 2026, some new lighting. Furnace 2015, heat pump/ac 2016
USD 280,000
805 Frontier Drive
View photo
House · for sale
USD 389,900
USD 182/sq.ft
805 Frontier Drive
Cahaba River Estates
· 2,142 sq.ft · 4 Bedrooms · 3 Baths · House
· Garden · Deck · Equipped kitchen · Parking · Cellar
Cahaba River Estates · 2,142 sq.ft · 4 Bedrooms · 3 Baths · House · Garden · Deck · Equipped kitchen · Parking · Cellar
Beautifully renovated 3 or 4 bedroom, 3-bath home with a possible mother-in-law Studio in the finished basement, complete with a full kitchen, full bath, and private access through the garage. Enter this modern home from the beautiful lodge-style front porch, main level features refinished hardwood floors, new kitchen, lighting, plumbing. All bathrooms fully renovated! Gorgeous granite countertops throughout, and an open concept layout filled with natural light with backdoor to brand new spacious deck overlooking the large fenced yard, creek and private woods. With a little tree trimming, you'll enjoy beautiful water views. Master suite w/pretty tiled shower w/glass door. Two more rooms on the main. Stately modern rail to the basement! Great space downstairs with natural light. LARGE STUDIO space with full kitchen for flexible living options. High-end finishes, thoughtful updates, and move-in ready condition make this home a must-see. Close to shopping and interstate!
USD 389,900
2614 Royal Circle
View photo
House · for sale
USD 425,000
USD 157/sq.ft
2614 Royal Circle
Cahaba River Estates
· 2,702 sq.ft · 4 Bedrooms · 2 Baths · House
· Garden · Office room · Deck · Fireplace · Equipped kitchen · Swimming pool · Cellar
Cahaba River Estates · 2,702 sq.ft · 4 Bedrooms · 2 Baths · House · Garden · Office room · Deck · Fireplace · Equipped kitchen · Swimming pool · Cellar
Welcome to 2614 Royal Circle in Pelham! This spacious 3-bedroom, 2.5-bath home offers 2,706± square feet with a layout perfect for everyday living and entertaining. The main-level primary suite features a private office and en-suite bath. Enjoy a huge kitchen, formal dining room, and a large living room with a cozy fireplace. Upstairs you'll find two bedrooms, a full bath, and a hidden room behind a bookcase that's perfect for a playroom, hobby space, or reading nook. The finished basement provides a large bonus living area and an additional bedroom for guests or flexible use. Relax year-round in the sunroom overlooking the fenced backyard with a beautiful in-ground pool and spacious pool deck. This one-of-a-kind home offers space, charm, and unique features. Don't miss it!
USD 425,000
2201 Chapel Hill Road
View photo
House · for sale
USD 280,000
USD 243/sq.ft
2201 Chapel Hill Road
Cahaba River Estates
· 1,152 sq.ft · 3 Bedrooms · 1 Bath · House
· Patio · Garden · Equipped kitchen · Parking
Cahaba River Estates · 1,152 sq.ft · 3 Bedrooms · 1 Bath · House · Patio · Garden · Equipped kitchen · Parking
Check out this one-level home in the heart of Hoover. Situated on a large corner lot, this renovated home has 3 bedrooms, 1 bathroom, and approximately 1,160 square feet of living space. The eat-in kitchen features stainless appliances, butcher block countertops, a pantry, and opens directly into the living room. The exterior also boasts a large flat fenced-in backyard, a covered patio, and an attached one-car, main-level carport with a storage room. Some recent updates include New Roof 2022, New Electric Water Heater 2022, Kitchen and bath renovations 2022, New Kitchen Appliances 2022, and New HVAC 2021. Conveniently located near Hwy 31 and all Hoover has to offer. Zoned for award winning Hoover City Schools: Rocky Ridge Elementary, Berry Middle, and Spain Park High. Set up your showing today!
USD 280,000
2464 Murphy Pass
View photo
House · for sale
USD 788,331
USD 210/sq.ft
2464 Murphy Pass
Cahaba River Estates
· 3,746 sq.ft · 5 Bedrooms · 5 Baths · House
· Office room · Equipped kitchen · Parking · Swimming pool
Cahaba River Estates · 3,746 sq.ft · 5 Bedrooms · 5 Baths · House · Office room · Equipped kitchen · Parking · Swimming pool
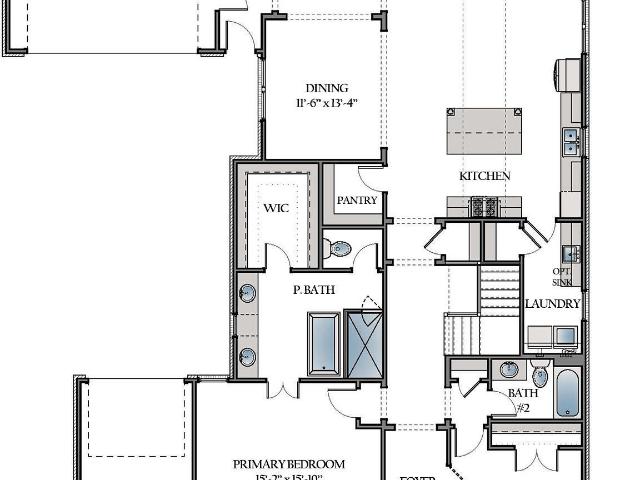
The Wynne 3C1C. Actual colors and design items may vary. Enjoy all the amenities lake wilborn provides, pool, clubhouse, fitness center and much more! Customer favorite! This home will have 10 ft ceiling height on the main and 9ft upstairs. The Wynne Plan is a dream! Wide plank floors grace the main living areas with a gorgeous L-shaped kitchen that has an overly large eat at island, and farmhouse sink. This beautiful home has the master and an additional bedroom on the main level making a great place for an office or even a more formal area. The laundry room is huge and has a linen closet too! Upstairs has three more bedrooms a large loft and two baths. Wynne home plan with a 3-car garage
USD 788,331
2101 Chandabrook Drive
View photo
House · for sale
USD 379,900
USD 143/sq.ft
2101 Chandabrook Drive
Cahaba River Estates
· 2,648 sq.ft · 3 Bedrooms · 2 Baths · House
· Garden · Office room · Deck · Equipped kitchen · Cellar
Cahaba River Estates · 2,648 sq.ft · 3 Bedrooms · 2 Baths · House · Garden · Office room · Deck · Equipped kitchen · Cellar
Welcome to. *2101 Chandabrook Drive in Pelham! *. This spacious 3-bedroom, 2.5-bath home offers approximately 2,653 sq. Ft. of living space and has been refreshed with updates throughout! Step inside to find. *new flooring, fresh interior paint, newly painted kitchen cabinets, and smooth ceilings with the popcorn texture removed*, giving the home a fresh, updated feel. The kitchen features granite countertops and stainless-steel appliances with plenty of space for everyday living and entertaining. A versatile room just off the kitchen, perfect for an elegant formal dining room, intimate wine room, stylish mahjong room, or your own unique entertaining space. Downstairs, the finished basement den provides additional living space perfect for a media room, home office, or recreation area. Outside, enjoy the. *private fenced backyard with an open deck*. On approximately 0.41 acres. Located in the desirable Chandalar South community and convenient to everything Pelham has to offer
USD 379,900
2654 Chandalar Lane
View photo
House · for sale
USD 299,900
USD 136/sq.ft
2654 Chandalar Lane
Cahaba River Estates
· 2,196 sq.ft · 3 Bedrooms · 2 Baths · House
· Patio · Garden · Deck · Equipped kitchen · Parking · Cellar
Cahaba River Estates · 2,196 sq.ft · 3 Bedrooms · 2 Baths · House · Patio · Garden · Deck · Equipped kitchen · Parking · Cellar
Wonderful 3 bedroom 2 bath home in Chandler South offers an open floor plan with easy main-level living plus a bedroom and laundry room finished out downstairs! Main level (1,955 sq ft) has an open living space, cozy kitchen, and 3 bedrooms/2 full baths, while the finished basement adds an extra room, laundry room, and 2-car basement garage. Great for a teen suite, in-law space, or office. The HUGE back deck and big back patio are perfect for morning coffee, grilling out, or watching the kids or fur babies play in the nice, spacious backyard. Plenty of parking in the driveway too, plus the basement garage! NEW windows (2024), newer roof & hvac (2020), newer hot water heater (2022). The big-ticket items are already done! Vaulted ceilings add to the open feel. On almost a half acre in Pelham City Schools, minutes to Pelham High, Oak Mountain State Park, shopping, restaurants & I-65. Video walkthrough available on request
USD 299,900
2040 Arbor Hill Parkway
View photo
House · for sale
USD 499,000
USD 166/sq.ft
Updated
2040 Arbor Hill Parkway
Cahaba River Estates
· 2,992 sq.ft · 4 Bedrooms · 3 Baths · House
· Patio · Garden · Office room · Equipped kitchen
Cahaba River Estates · 2,992 sq.ft · 4 Bedrooms · 3 Baths · House · Patio · Garden · Office room · Equipped kitchen
Set within a gated Hoover community, this beautiful 4-sided brick home offers an impressive combination of extensive updates, a well-designed floor plan, and a main-level primary suite. This 4-bedroom, 3.5-bath residence features newly installed hardwood flooring throughout the main level, brand-new windows and plantation shutters throughout, and a new hot water heater in 2026. The kitchen includes a breakfast nook, while the screened-in back porch overlooks the fully fenced backyard and a newly added stone patio. Upstairs, two bedrooms share a Jack-and-Jill bath, while the third has its own private full bath. A spacious loft adds flexibility for a second living area, office, or playroom. Located within the Hoover City School system and convenient to shopping, dining, and everyday amenities, this home pairs a sought-after Hoover location with meaningful updates, generous living space, and a layout designed for both comfort and function
USD 499,000
Shades Run Ln
View photo
House · for sale
Request Details
New
Shades Run Ln
Cahaba River Estates
· House
Cahaba River Estates · House
This is a Real Estate-Owned (REO)/post-foreclosure home owned or managed by a bank. All offers are considered; however, the highest and best will most likely be accepted
Request Details
Tal Brook Rd
View photo
House · for sale
Request Details
New
Tal Brook Rd
Cahaba River Estates
· 4,887 sq.ft · 4 Bedrooms · 2 Baths · House
Cahaba River Estates · 4,887 sq.ft · 4 Bedrooms · 2 Baths · House
This home is in preforeclosure, which means the homeowner is in default (missed payments). Therefore, there could be an opportunity to strike a great deal with the owner and the bank
Request Details

Get email alerts

Don't miss out: be the first to know about new properties

The alert was correctly created

On subscribing you accept the conditions of use and the privacy policy
Alert
Receive new ads in your inbox
Save this search
Receive alerts for new listings

We'll send you an email when we have new properties for: "Properties for sale in Cahaba River Estates"

The alert was correctly created

Verdue Knolls
Indian Lake Estates, Pelham city Alabaster-Helena CCD Shelby County Alabama
Get email alerts and be the first to see new listings
Required field
On subscribing I accept the terms of the privacy policy
Perfect! You'll soon start receiving new listings via email
Alert
Receive an email when we have new ads for Properties for sale in Cahaba River Estates
Save this search
Filters

Bedrooms

Size (sq.ft)

sq.ft
sq.ft

Price

USD
USD

Property type

Bathrooms

Clear all filters
Receive notifications when new entries are published.