589 properties for sale in Martinwood Estates

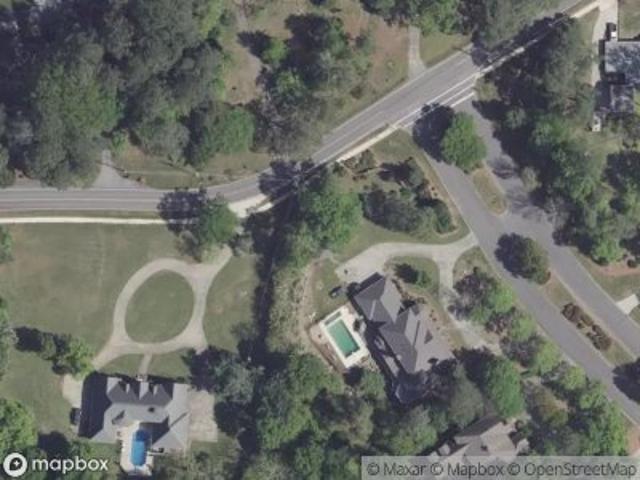
2225 Shelterwood Road
View photo
House · for sale
USD 569,000
USD 172/sq.ft
2225 Shelterwood Road
Martinwood Estates
· 3,305 sq.ft · 5 Bedrooms · 3 Baths · House
· Garden · Parking · Equipped kitchen · Cellar
Martinwood Estates · 3,305 sq.ft · 5 Bedrooms · 3 Baths · House · Garden · Parking · Equipped kitchen · Cellar
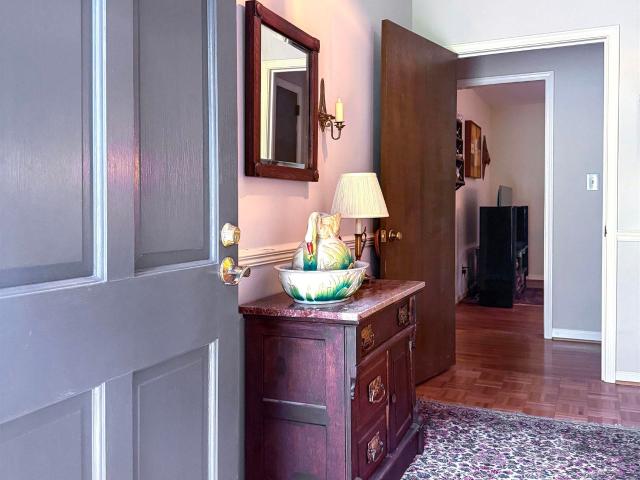
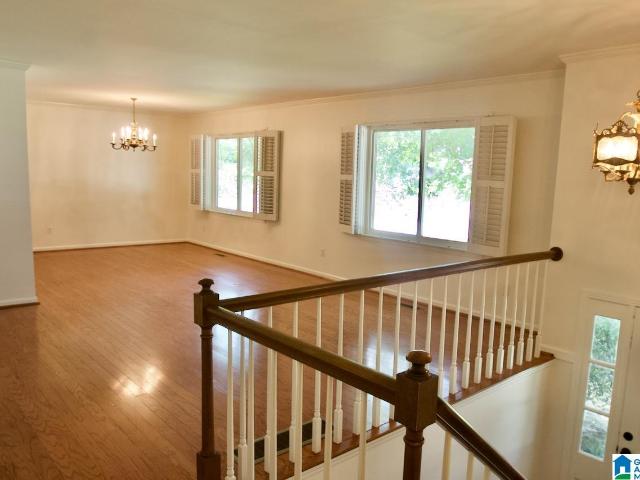
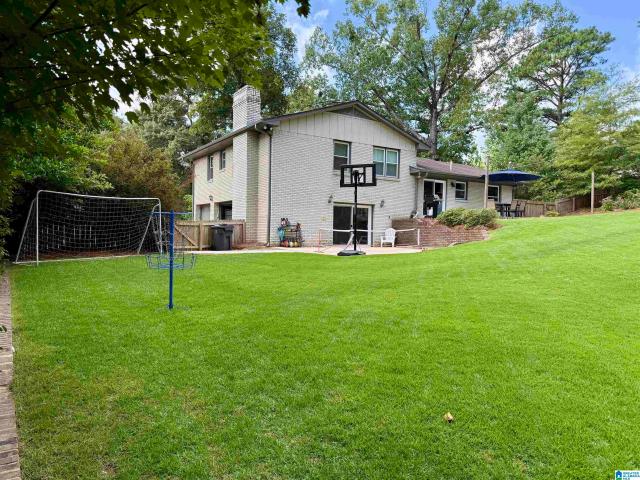
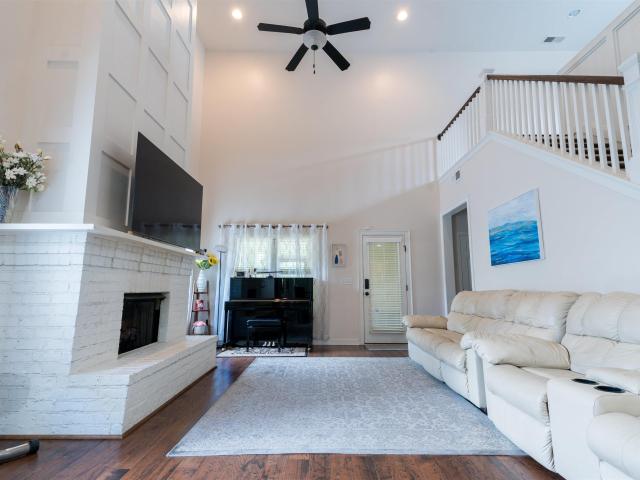
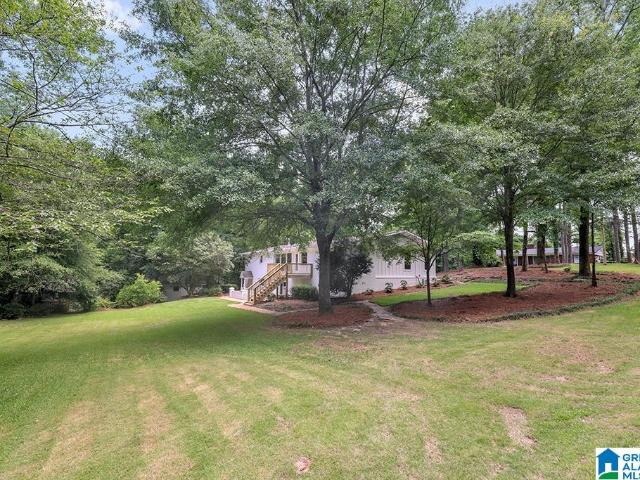
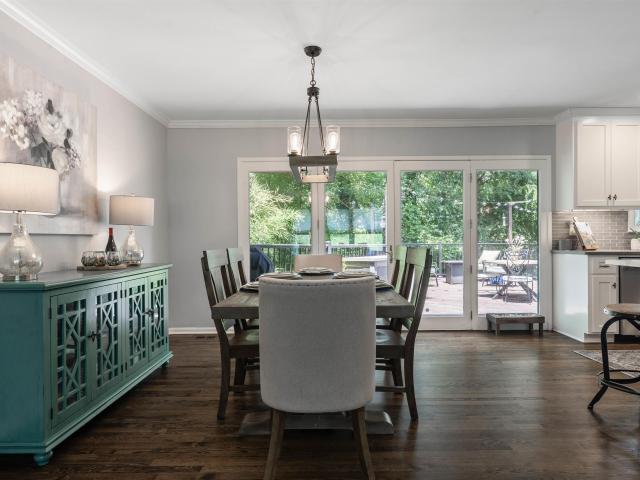
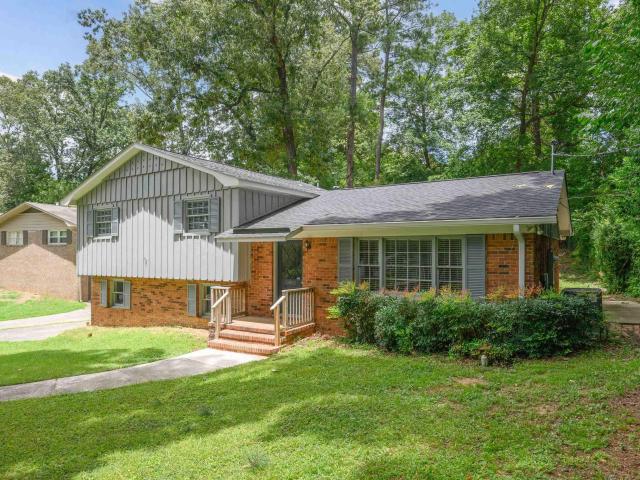
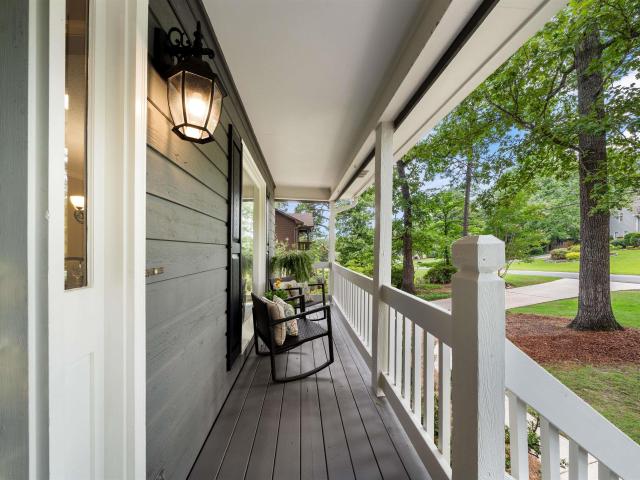
Welcome home to 2225 Shelterwood Road! This 3300 sq ft home is a true 5 bed / 3.5 bath home with 2 beds / baths on the main. The main level also boasts a formal living area, formal dining area, eat-in kitchen, laundry room, and a beautiful sunroom off the back of the house overlooking a private back yard which backs up to Moss Rock. Upstiars you'll find 3 beds, 1 full bath, and a walk in attic. The basement has a finished den / rec room, a half bath with room to expand into a full, and a large 2 car garage. This home has recently had updated to include new sunroom windows, fresh paint, preventative waterproofing system in the basement, new carpet in all bedrooms and upper stairs, and some new exterior paint and trim work. This is a great home in a great location!
USD 569,000
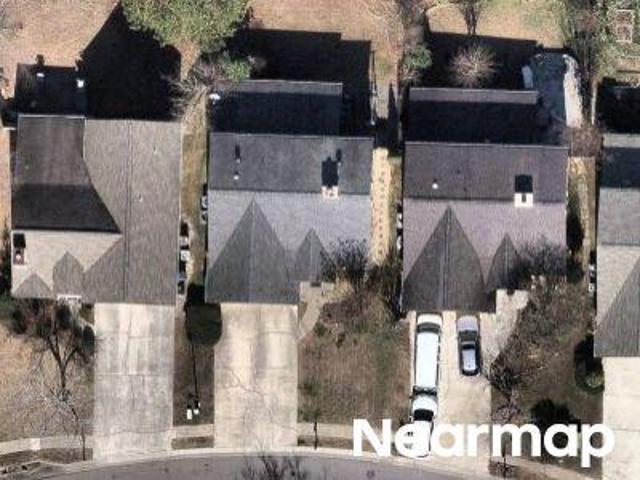
Deer Trail Rd
View photo
House · for sale
Request Details
Updated
Deer Trail Rd
Martinwood Estates
· 3,229 sq.ft · 3 Bedrooms · 3 Baths · House
Martinwood Estates · 3,229 sq.ft · 3 Bedrooms · 3 Baths · House
This home is in preforeclosure, which means the homeowner is in default (missed payments). Therefore, there could be an opportunity to strike a great deal with the owner and the bank
Request Details
Carisbrooke Pkwy
View photo
House · for sale
Request Details
Updated
Carisbrooke Pkwy
Martinwood Estates
· House
Martinwood Estates · House
This is a Real Estate-Owned (REO)/post-foreclosure home owned or managed by a bank. All offers are considered; however, the highest and best will most likely be accepted
Request Details
Benbow Dr
View photo
House · for sale
Request Details
New
Benbow Dr
Martinwood Estates
· 3,455 sq.ft · 4 Bedrooms · 2 Baths · House
Martinwood Estates · 3,455 sq.ft · 4 Bedrooms · 2 Baths · House
This home is in preforeclosure, which means the homeowner is in default (missed payments). Therefore, there could be an opportunity to strike a great deal with the owner and the bank
Request Details
Deer Trail Rd
View photo
House · for sale
Request Details
Updated
Deer Trail Rd
Martinwood Estates
· 1,496 sq.ft · 3 Bedrooms · 2 Baths · House
Martinwood Estates · 1,496 sq.ft · 3 Bedrooms · 2 Baths · House
This home is in preforeclosure, which means the homeowner is in default (missed payments). Therefore, there could be an opportunity to strike a great deal with the owner and the bank
Request Details
Deer Trail Rd
View photo
House · for sale
Request Details
Updated
Deer Trail Rd
Martinwood Estates
· 3,229 sq.ft · 3 Bedrooms · 2 Baths · House
Martinwood Estates · 3,229 sq.ft · 3 Bedrooms · 2 Baths · House
This home is in preforeclosure, which means the homeowner is in default (missed payments). Therefore, there could be an opportunity to strike a great deal with the owner and the bank
Request Details
Linger Ln
View photo
House · for sale
Request Details
Updated
Linger Ln
Martinwood Estates
· 2,368 sq.ft · 4 Bedrooms · 2 Baths · House
Martinwood Estates · 2,368 sq.ft · 4 Bedrooms · 2 Baths · House
This home is in preforeclosure, which means the homeowner is in default (missed payments). Therefore, there could be an opportunity to strike a great deal with the owner and the bank
Request Details
316 W Stone Brook Place
View photo
House · for sale
USD 420,000
USD 139/sq.ft
New
316 W Stone Brook Place
Martinwood Estates
· 3,014 sq.ft · 3 Bedrooms · 2 Baths · House
· Garden · Deck · Fireplace · Equipped kitchen
Martinwood Estates · 3,014 sq.ft · 3 Bedrooms · 2 Baths · House · Garden · Deck · Fireplace · Equipped kitchen
Located in Stone Brook just off of Patton Chapel Road in Hoover. This 4 sided brick on a manicured corner lot offers you the primary suite on the main level and 2 bedrooms with a full bath and a flex space upstairs. Main level has eat in kitchen, breakfast bar, laundry, formal dining room and a great room with fireplace. And.a butlers pantry with a wet bar custom built under the steps. Outside you have a screened in porch and an open deck overlooking the flat backyard. This is a house great for entertaining. Come take a look and make it yours
USD 420,000
3840 Village Center Drive
View photo
House · for sale
USD 649,999
USD 196/sq.ft
3840 Village Center Drive
Martinwood Estates
· 3,315 sq.ft · 4 Bedrooms · 3 Baths · House
· Garden · Parking
Martinwood Estates · 3,315 sq.ft · 4 Bedrooms · 3 Baths · House · Garden · Parking
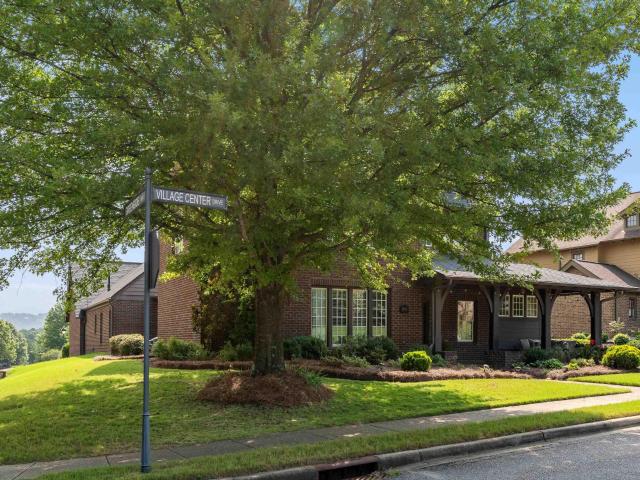
Welcome to this beautifully updated 4-bedroom, 3-bath home on a spacious corner lot in the highly desirable Ross Bridge community. Offering 3,316 square feet, this thoughtfully designed home features two bedrooms on the main level and two upstairs, connected by a Jack-and-Jill bath with a versatile loft area. Fresh interior paint and newer hardwood flooring create a bright, move-in-ready feel. Enjoy relaxing on the inviting front porch or the screened back porch overlooking the beautifully landscaped, fenced backyard. A spacious 3-car garage provides ample storage and parking. Located just a short walk from the community pool, playground, restaurants, and the vibrant Ross Bridge Town Center, this home combines comfort, style, and convenience in one exceptional package
USD 649,999
5065 Lake Crest Circle
View photo
House · for sale
USD 549,500
USD 138/sq.ft
5065 Lake Crest Circle
Martinwood Estates
· 3,961 sq.ft · 4 Bedrooms · 4 Baths · House
· Equipped kitchen · Swimming pool · Cellar
Martinwood Estates · 3,961 sq.ft · 4 Bedrooms · 4 Baths · House · Equipped kitchen · Swimming pool · Cellar
Enjoy mountain views in one of Hooverâs most sought-after neighborhoods. This 4 bedroom, 4.5 bath home is perched beautifully on a plush, hilltop lot. The main level features a spacious primary suite with a grand en suite bath, an updated kitchen with granite countertops and a finished basement that provides exceptional flexibility with a full bath and space currently used as a dance studio, exercise room, and Mahjongg room that could flex into a guest suite. Enjoy the beauty of the lot, complete with fruitful persimmon, fig and pear trees, and take advantage of neighborhood amenities including pickleball courts, swimming pool, clubhouse, grilling areas, and a scenic walking trail along the lake. Conveniently located near Hwy 150, I-459, Target, Chick-fil-A, Sprouts, The Grove, and UAB West, this home is in a prime location and your peaceful retreat to relax and enjoy. New roof (2025) HVAC/exterior paint/water heater (2022) front windows/blinds (2020) dishwasher/range/hood (2026)
USD 549,500
2442 Gawain Drive
View photo
House · for sale
USD 352,340
USD 197/sq.ft
New
2442 Gawain Drive
Martinwood Estates
· 1,787 sq.ft · 3 Bedrooms · 2 Baths · House
· Garden · Deck · Equipped kitchen
Martinwood Estates · 1,787 sq.ft · 3 Bedrooms · 2 Baths · House · Garden · Deck · Equipped kitchen
This beautiful three-bedroom, two-bath home has been in the same family since it was built in 1968 and the owner is ready to pass it to a new family. It's had major upgrades in the last six years. Seller has documentation of close to $100,000 in upgrades. The house is close to I-65, so it has quick access to anywhere in the Birmingham metro area, but it's hidden in a very private back corner of a nice subdivision. The house has been well-maintained and the lawn is immaculate. There's a formal living room and dining room, but it's the den that's he heart of the house. Outside the den is a'floating deck, which gives you enhanced privacy and security. The master bath has been upgraded, but the tile of the hall bathroom has a charming vintage feel from the 1960s. Some of the kitchen appliances are new and some of the flooring in the house has been replaced in the last five years. The rest is mostly original hardwoods. The back yard is incredibly private, with woods and a small creek
USD 352,340
2508 Flagstone Circle
View photo
House · for sale
USD 465,000
USD 164/sq.ft
2508 Flagstone Circle
Martinwood Estates
· 2,820 sq.ft · 4 Bedrooms · 3 Baths · House
· Office room · Deck · Fireplace · Cellar
Martinwood Estates · 2,820 sq.ft · 4 Bedrooms · 3 Baths · House · Office room · Deck · Fireplace · Cellar
Beautifully maintained home tucked away on a quiet cul-de-sac and zoned for highly sought-after Bluff Park Elementary! This split-entry floor plan offers 3 bedrooms and 2 full bathrooms on the main level, including a spacious primary suite with a private ensuite bath. The bright living room features classic plantation shutters, while the spacious screened-in deck overlooks a large, open, fenced backyardâperfect for relaxing, entertaining, or play. The finished basement adds a 4th bedroom, a large den with a fireplace, and a large storage closet, offering flexible space for guests, a home office, or a second living area. Fresh interior paint, a partial-house generator, and a washer and dryer that remain add even more value. Move-in ready in one of Hoover's most desirable locations!
USD 465,000
3241 Sawyer Drive
View photo
House · for sale
USD 523,900
USD 229/sq.ft
3241 Sawyer Drive
Martinwood Estates
· 2,282 sq.ft · 4 Bedrooms · 3 Baths · House
· Garden · Fireplace · Equipped kitchen
Martinwood Estates · 2,282 sq.ft · 4 Bedrooms · 3 Baths · House · Garden · Fireplace · Equipped kitchen
Welcome to this beautifully designed home in the sought-after community of Ross Bridge. Step inside to an open concept layout featuring a spacious living room with gas fireplace that flows into the dining area and kitchen. The kitchen features a large island, Quartz countertops, stainless appliances, pantry, and breakfast nook. The main-level master features a spacious ensuite with separate vanities, a garden tub, separate shower, and walk-in closet. A second bedroom and full bath on the main level provide the perfect space for guests, a nursery, or home office. Upstairs, the large loft offers endless possibilities as a den, media room, playroom, or office, along with two additional bedrooms and a full bath. Relax on the covered front porch or enjoy Ross Bridge's resort-style amenities, including community pools, walking trails, parks, playgrounds, and neighborhood restaurants. Conveniently located just minutes from everything in Hoover!
USD 523,900
649 Paden Drive
View photo
House · for sale
USD 575,000
USD 300/sq.ft
649 Paden Drive
Martinwood Estates
· 1,916 sq.ft · 4 Bedrooms · 2 Baths · House
· Patio · Garden · Equipped kitchen · Parking · Air conditioning
Martinwood Estates · 1,916 sq.ft · 4 Bedrooms · 2 Baths · House · Patio · Garden · Equipped kitchen · Parking · Air conditioning
Beautifully renovated from top to bottom, this home in the sought-after Vestavia Hills school district blends comfort, style, and everyday function. Two spacious living areas and a backyard built for making memories make it perfect for both relaxing and entertaining. The renovated eat-in kitchen features quartz countertops, black stainless appliances, an induction cooktop oven, under-cabinet lighting, instant hot water, and a beverage refrigerator, with serene backyard views. 2024 updates include new LVP flooring and carpet, fresh paint, double-pane windows and sliding glass doors, new garage doors, a Bosch high-efficiency heat pump HVAC with Nest thermostat, hot water heater, electrical panel, and an EV-ready garage. Outside, enjoy a fully fenced backyard with a new patio, custom playhouse with electricity, cable, and AC, playset, storage shed, and generous green space. Move-in ready and thoughtfully updated inside and out. Schedule your private showing today!
USD 575,000
2512 Montauk Road
View photo
House · for sale
USD 609,900
USD 188/sq.ft
2512 Montauk Road
Martinwood Estates
· 3,229 sq.ft · 5 Bedrooms · 4 Baths · House
· Garden · Office room · Equipped kitchen
Martinwood Estates · 3,229 sq.ft · 5 Bedrooms · 4 Baths · House · Garden · Office room · Equipped kitchen
Price improved! Welcome to this beautiful brick home located in the highly desirable Ross Bridge community in Hoover! Built in 2014, this spacious home offers approximately 5 bedrooms and 4 bathrooms with an open and functional floor plan perfect for everyday living and entertaining. Features include hardwood floors, high ceilings, elegant molding, abundant natural light, and a large living area with a stunning two-story soaring ceiling and open-concept living area, flowing into the kitchen and dining space. The kitchen offers generous cabinetry, granite countertops, stainless appliances, and a large island ideal for gatherings. The primary suite features a spa-like bath and spacious walk-in closet. Additional bedrooms and flexible living spaces provide room for guests, office space, or a playroom. Enjoy the private backyard and convenient location near shopping, dining, golf, parks, and top-rated Hoover schools. Move-in ready
USD 609,900
5422 Whisper Wood Circle
View photo
Townhouse · for sale
USD 279,900
USD 118/sq.ft
5422 Whisper Wood Circle
Martinwood Estates
· 2,368 sq.ft · 2 Bedrooms · 2 Baths · Townhouse
· Equipped kitchen
Martinwood Estates · 2,368 sq.ft · 2 Bedrooms · 2 Baths · Townhouse · Equipped kitchen
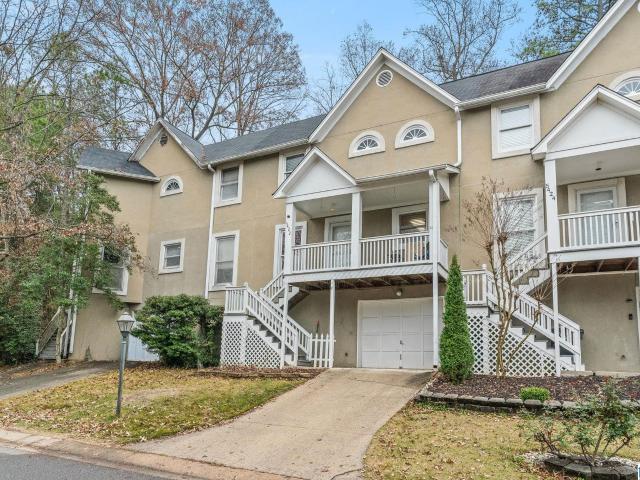
Welcome to this charming townhome located in the quiet and convenient Whispering Woods community! The main level features a beautiful living and dining area filled with natural light, an updated kitchen with ample cabinet space, and a half bath for guests. Upstairs offers two generously sized bedrooms, each with its own private bathroom. Enjoy a fenced-in backyard-ideal for relaxing or entertaining. Conveniently located near shopping, dining, and easy access to major roads, this home offers comfortable living in the heart of Hoover. Don't miss out on this gem!
USD 279,900
308 Stone Brook Circle
View photo
House · for sale
USD 650,000
USD 148/sq.ft
Updated
308 Stone Brook Circle
Martinwood Estates
· 4,381 sq.ft · 4 Bedrooms · 3 Baths · House
· Garden · Office room · Terrace
Martinwood Estates · 4,381 sq.ft · 4 Bedrooms · 3 Baths · House · Garden · Office room · Terrace
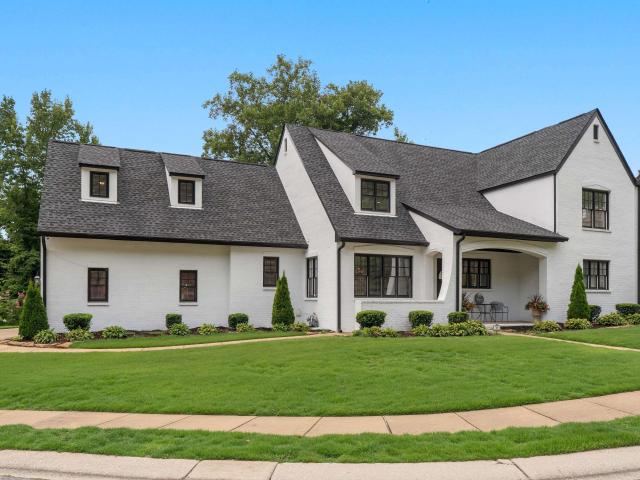
Some homes simply make everyday life easier. From the main-level primary suite to the multiple living spaces upstairs, this home was designed to give everyone room to spread out while still bringing everyone together. Whether it's working from the home office, hosting holidays in the formal dining room, or enjoying a quiet morning on the covered front porch, every space has a purpose. Upstairs, you'll find three additional bedrooms, a spacious second living area, and an open loft over looking the living room. Step outside from the living room, office, or primary suite on to the terrace to enjoy the backyard, creating an easy flow for both entertaining and everyday living. Located on a cul-de-sac just minutes from Moss Rock Preserve, shopping, and dining, you'll enjoy one of Hoover's most convenient locations. Recent updates include a new roof (2025), freshly painted exterior (2024), and new landscape lighting installed (2026)
USD 650,000
2201 Grand Avenue # 205
View photo
Condo · for sale
USD 299,900
USD 224/sq.ft
2201 Grand Avenue # 205
Martinwood Estates
· 1,335 sq.ft · 2 Bedrooms · 2 Baths · Condo
· Office room · Balcony · Equipped kitchen
Martinwood Estates · 1,335 sq.ft · 2 Bedrooms · 2 Baths · Condo · Office room · Balcony · Equipped kitchen
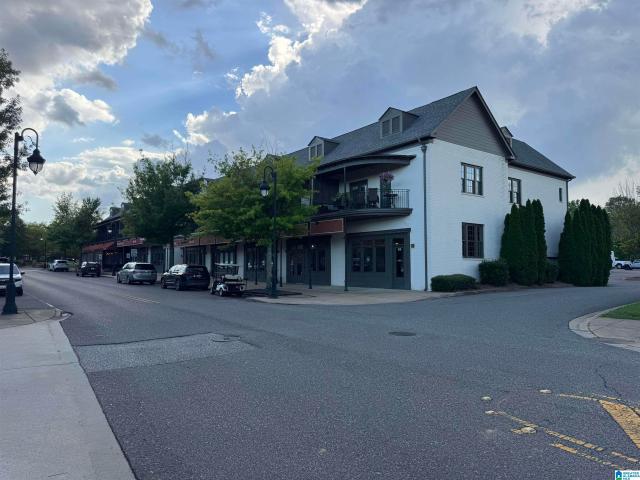
Experience effortless living in the heart of Ross Bridge! This beautifully maintained 2-bedroom, 2-bath condo features an open floor plan with soaring 10-foot ceilings, abundant natural light, and low-maintenance flooring. The kitchen offers granite countertops, ample cabinetry, a pantry, and breakfast bar, while the versatile den is perfect for a home office or flex space. Enjoy your private balcony overlooking the Village Center and walk to restaurants, shops, parks, trails, and the Ross Bridge Golf Resort. Move-in ready with an unbeatable location and low-maintenance lifestyleâthis is Ross Bridge living at its finest!
USD 299,900
2657 Paden Place
View photo
House · for sale
USD 469,900
USD 200/sq.ft
2657 Paden Place
Martinwood Estates
· 2,347 sq.ft · 4 Bedrooms · 3 Baths · House
· Patio · Garden · Deck · Fireplace · Equipped kitchen · Parking · Cellar
Martinwood Estates · 2,347 sq.ft · 4 Bedrooms · 3 Baths · House · Patio · Garden · Deck · Fireplace · Equipped kitchen · Parking · Cellar
Located in the sought-after Vestavia Hills community, this spacious 4BR/3BA home on a cul-de-sac offers one-level living with a full basement and room to spread out! The main level features three bedrooms, two full baths, formal living and dining rooms, a cozy den with a brick gas fireplace, built-ins, and an eat-in kitchen with updated appliances and brand-new tile flooring. Fresh paint throughout most of the home. Hardwood flooring in the bedrooms and hallway. Downstairs you'll find a second den with a gas fireplace, fourth bedroom, full bath with a beautifully updated tile shower, abundant storage/workshop space, and a two-car garage. Enjoy outdoor living on the vaulted screened porch, new decking, new concrete patio and driveway, and large fenced backyard with edible landscaping including mature peach, plum, and apple trees. Major updates include roof, HVAC, painted exterior and more!
USD 469,900
3329 Chandler Way
View photo
House · for sale
USD 919,900
USD 283/sq.ft
3329 Chandler Way
Martinwood Estates
· 3,240 sq.ft · 5 Bedrooms · 3 Baths · House
· Equipped kitchen · Parking
Martinwood Estates · 3,240 sq.ft · 5 Bedrooms · 3 Baths · House · Equipped kitchen · Parking
Stunning new construction home in Bluff Park offering 2 bedrooms on the main level. This 5-bedroom, 4.5-bath home offers exceptional craftsmanship, soaring ceilings, gorgeous hardwood floors, & an open-concept layout filled with plenty of natural light. The chef's kitchen is a true showpiece, featuring floor-to-ceiling custom cabinetry, beautiful champagne gold fixtures, premium finishes, & a spacious walk-in pantry complete with custom built-ins. The luxurious primary suite offers a spa-like retreat with custom cabinetry in the bathroom & a large custom walk-in closet! Elegant designer details throughout. Enjoy outdoor living on the covered back porch overlooking the backyardâperfect for entertaining, kids, or pets. Additional highlights include a 2-car garage, extra driveway parking, & quality finishing in every room. You must see it for yourself!
USD 919,900
2420 Montauk Road
View photo
House · for sale
USD 649,900
USD 199/sq.ft
2420 Montauk Road
Martinwood Estates
· 3,251 sq.ft · 5 Bedrooms · 4 Baths · House
· Patio · Equipped kitchen · Parking
Martinwood Estates · 3,251 sq.ft · 5 Bedrooms · 4 Baths · House · Patio · Equipped kitchen · Parking
Welcome to this beautifully appointed, move-in ready home nestled in the desirable Southhampton section of Ross Bridge, thoughtfully designed with both comfort and functionality in mind. This exceptional residence features 2 spacious bedroom suites on the main level, along with a 2-car garage, beautiful hardwood floors, a formal dining room, and stunning modern kitchen that opens seamlessly into the impressive family room with soaring ceilings and abundant natural light. Just off the living area, enjoy a relaxing covered and screened patio overlooking private wooded setting, creating the perfect space for year-round enjoyment and entertaining. Upstairs, a large loft/media/game room is accompanied by 3 additional bedrooms and 2 full bathrooms, offering plenty of flexible living space for family, guests, or recreation. Combining timeless style, custom features, and a prime location, this home offers an elegant yet comfortable lifestyle in one of Hooverâs most sought-after neighborhoods
USD 649,900
3361 Chandler Way
View photo
House · for sale
USD 899,500
USD 273/sq.ft
3361 Chandler Way
Martinwood Estates
· 3,283 sq.ft · 5 Bedrooms · 3 Baths · House
· Patio · Garden · Equipped kitchen · Parking
Martinwood Estates · 3,283 sq.ft · 5 Bedrooms · 3 Baths · House · Patio · Garden · Equipped kitchen · Parking
WOW! 5,000 INCENTIVE (buyer's choice of closing costs, rate buy-down, or $ towards upgrades) for contracts that close on or before labor day! Custom Bluff Park home offers 5 bedrooms, 3.5 baths, & energy-efficient features such as spray-foam insulation, a tankless water heater, & Trane HVAC units. The stunning kitchen has floor-to-ceiling cabinetry, quartz countertops, a large center island, a pot filler, under-mount lighting, stainless steel appliances, & a massive walk-in pantry. The main level is filled with natural light & showcases hardwood floors & elegant finishes. With soaring 10-foot ceilings & 8-foot doors, the main-level primary suite is a true retreat, featuring a spa bath with dual vanities, frameless glass shower, soaking tub, & 2 large walk-in closets. Large driveway for extra parking. Covered patio & fenced-in yard with privacy! With plenty of space for family & guests, plus an unbeatable central location, this NEW home truly has it all and a 1-year builder's warranty!
USD 899,500
2301 Harmony Lane
View photo
House · for sale
USD 649,900
USD 203/sq.ft
2301 Harmony Lane
Martinwood Estates
· 3,197 sq.ft · 5 Bedrooms · 3 Baths · House
· Deck · Fireplace · Equipped kitchen
Martinwood Estates · 3,197 sq.ft · 5 Bedrooms · 3 Baths · House · Deck · Fireplace · Equipped kitchen
Welcome to this beautifully updated home in the sought-after. *Bluff Park neighborhood*! Thoughtfully renovated throughout, this home features fresh interior and exterior paint, new lighting, upgraded electrical fixtures including plugs, switches, and fans, and new trim and interior doors. The kitchen has been completely refreshed with new cabinets, appliances, and quartz countertops, while all bathrooms have been enhanced with new tile, quartz countertops, and new toilets. Additional updates include new carpet in the downstairs bedrooms, new shower glass in the upstairs bathrooms, updated fireplace, new tile in all bathrooms and primary closets, and a new deck with cedar front entry railings. Conveniently located near shopping, dining, entertainment, and with easy highway access, this Bluff Park gem offers modern updates in a highly desirable location
USD 649,900
2357 Mountain Oaks Lane
View photo
House · for sale
USD 425,000
USD 204/sq.ft
2357 Mountain Oaks Lane
Martinwood Estates
· 2,077 sq.ft · 3 Bedrooms · 3 Baths · House
· Garden · Office room · Deck · Fireplace · Equipped kitchen · Parking
Martinwood Estates · 2,077 sq.ft · 3 Bedrooms · 3 Baths · House · Garden · Office room · Deck · Fireplace · Equipped kitchen · Parking
Seller offering $5000 toward buyer closing costs with accepted offer until 8/16! Beautifully renovated and move-in ready, this c 1968 home blends timeless charm with modern updates. The open-concept living, kitchen, and dining areas create an inviting space for everyday living and entertaining. The oversized primary suite offers a true retreat with a spacious walk-in closet and an updated bath featuring a large walk-in shower. Downstairs, the finished bonus room showcases a cozy wood-burning fireplace, making it the perfect spot for movie nights, a home office, or playroom. Step outside to the expansive deck with a covered entertaining area and charming string lights, ideal for relaxing or hosting friends and family. The fenced backyard provides room for pets, play, or gardening. A two-car garage offers plenty of parking and storage. Thoughtful renovations, flexible living spaces, and exceptional outdoor areas make this home one you won't want to miss! Roof and HVAC are 5 years old
USD 425,000
3460 Sheila Drive
View photo
House · for sale
USD 315,000
USD 189/sq.ft
3460 Sheila Drive
Martinwood Estates
· 1,658 sq.ft · 3 Bedrooms · 2 Baths · House
· Garden · Equipped kitchen · Parking
Martinwood Estates · 1,658 sq.ft · 3 Bedrooms · 2 Baths · House · Garden · Equipped kitchen · Parking
Hoover has it & 3460 Sheila Drive puts you right in the middle of it. Ideally located in the heart of Hoover, this home offers easy access to their winning schools, shopping, dining, parks & everything that makes the area livable & desirable. Designed for comfortable everyday living, the practical floor plan is perfect for cultivating memories while entertaining, spending time with family, or simply unwinding after a long day. The spacious backyard offers endless possibilities to create your own private outdoor refuge. The main level features a liberal family room, dining area & well-appointed kitchen. Just a few steps upstairs, youâll find a master suite along with 2 additional bedrooms that share a full bath. The lower level adds even more flexible living space with a large playroom, oversized laundry room & a one-car garage. Offering exceptional value in an established Hoover location this is a home that affords your family a prime opportunity you wonât want to miss
USD 315,000

Get email alerts

Don't miss out: be the first to know about new properties

The alert was correctly created

On subscribing you accept the conditions of use and the privacy policy
Alert
Receive new ads in your inbox
Save this search
Receive alerts for new listings

We'll send you an email when we have new properties for: "Properties for sale in Martinwood Estates"

The alert was correctly created

Crest Estates, Hoover city Hoover CCD Jefferson County Alabama
Mountain Oaks, Hoover city Hoover CCD Jefferson County Alabama
Get email alerts and be the first to see new listings
Required field
On subscribing I accept the terms of the privacy policy
Perfect! You'll soon start receiving new listings via email
Alert
Receive an email when we have new ads for Properties for sale in Martinwood Estates
Save this search
Filters

Bedrooms

Size (sq.ft)

sq.ft
sq.ft

Price

USD
USD

Property type

Bathrooms

Clear all filters
Receive notifications when new entries are published.