605 properties for sale in Shady Acres Estates

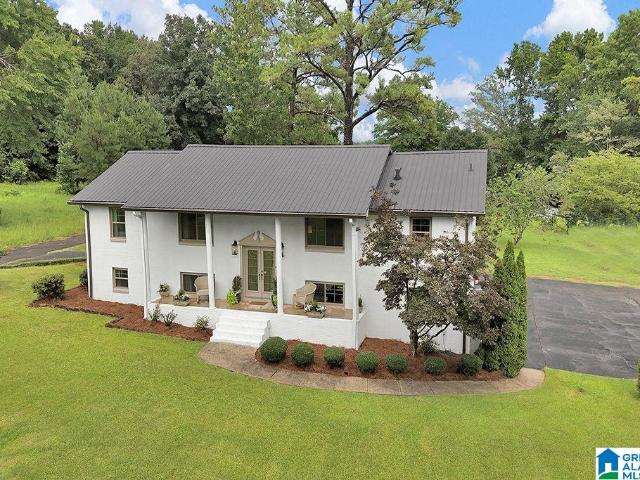
5065 Lake Crest Circle
View photo
House · for sale
USD 549,500
USD 138/sq.ft
5065 Lake Crest Circle
Shady Acres Estates
· 3,961 sq.ft · 4 Bedrooms · 4 Baths · House
· Equipped kitchen · Swimming pool · Cellar
Shady Acres Estates · 3,961 sq.ft · 4 Bedrooms · 4 Baths · House · Equipped kitchen · Swimming pool · Cellar
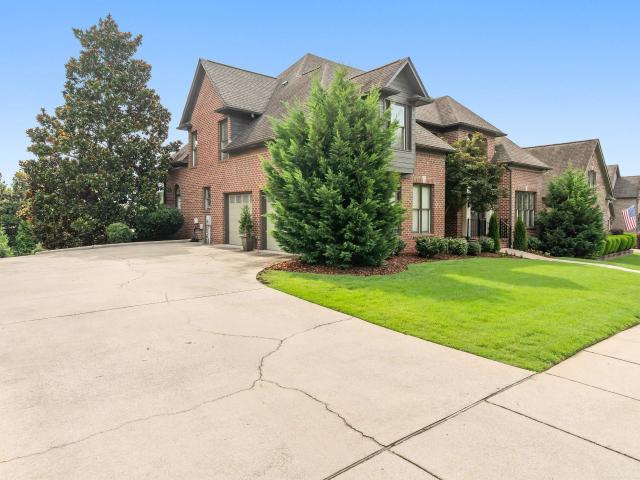
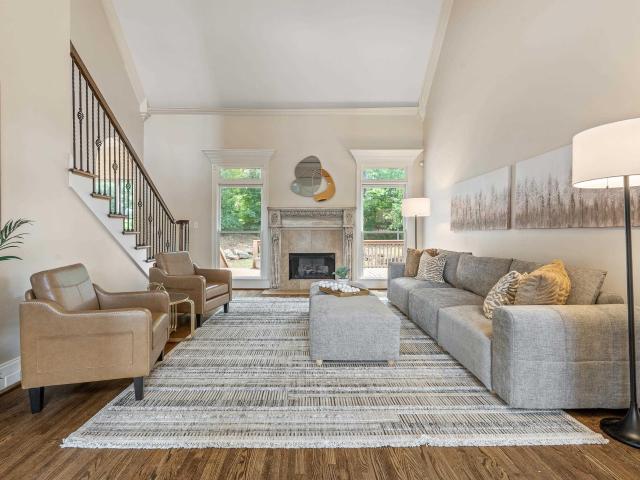
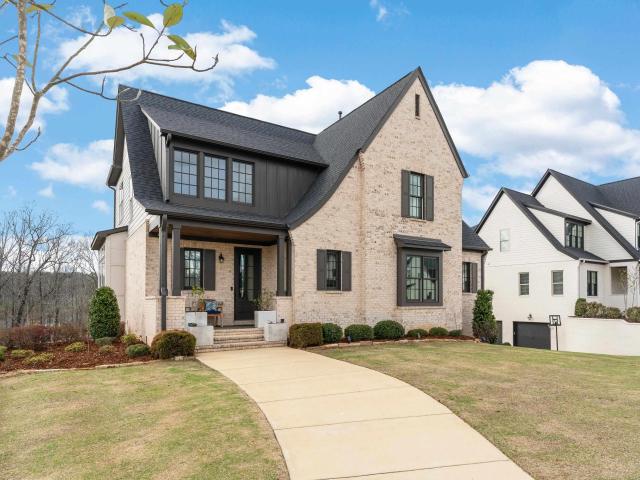
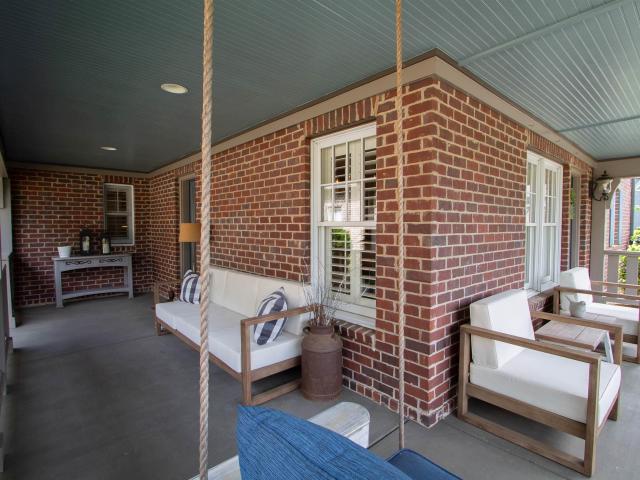
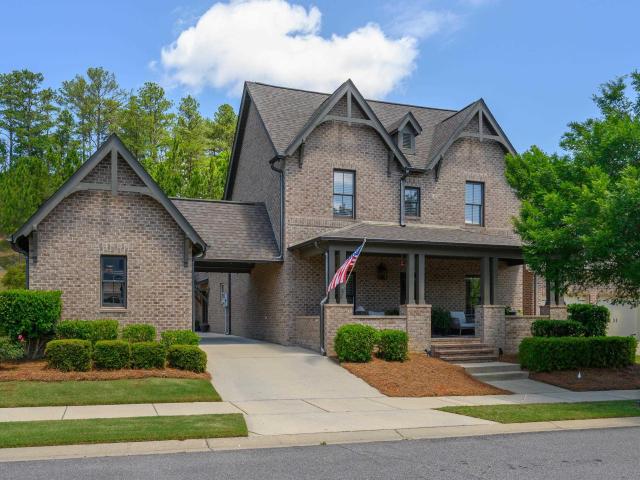
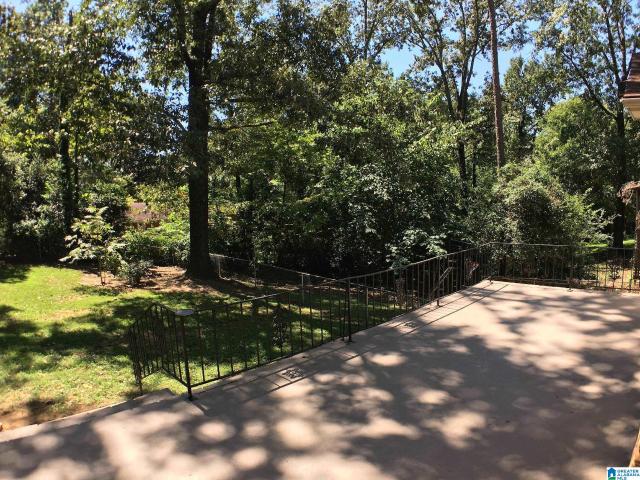
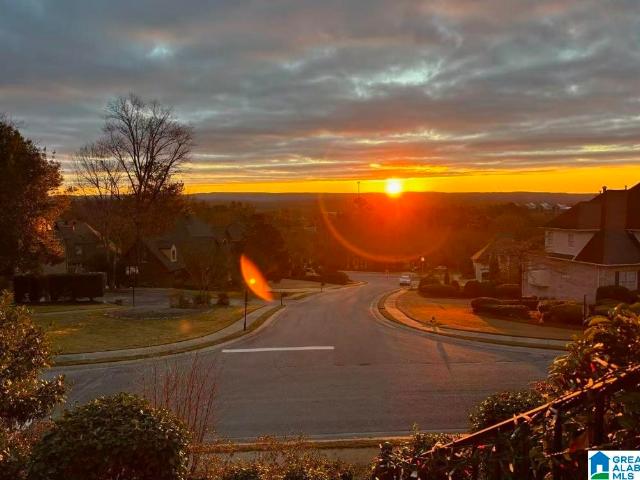
Enjoy mountain views in one of Hooverâs most sought-after neighborhoods. This 4 bedroom, 4.5 bath home is perched beautifully on a plush, hilltop lot. The main level features a spacious primary suite with a grand en suite bath, an updated kitchen with granite countertops and a finished basement that provides exceptional flexibility with a full bath and space currently used as a dance studio, exercise room, and Mahjongg room that could flex into a guest suite. Enjoy the beauty of the lot, complete with fruitful persimmon, fig and pear trees, and take advantage of neighborhood amenities including pickleball courts, swimming pool, clubhouse, grilling areas, and a scenic walking trail along the lake. Conveniently located near Hwy 150, I-459, Target, Chick-fil-A, Sprouts, The Grove, and UAB West, this home is in a prime location and your peaceful retreat to relax and enjoy. New roof (2025) HVAC/exterior paint/water heater (2022) front windows/blinds (2020) dishwasher/range/hood (2026)
USD 549,500
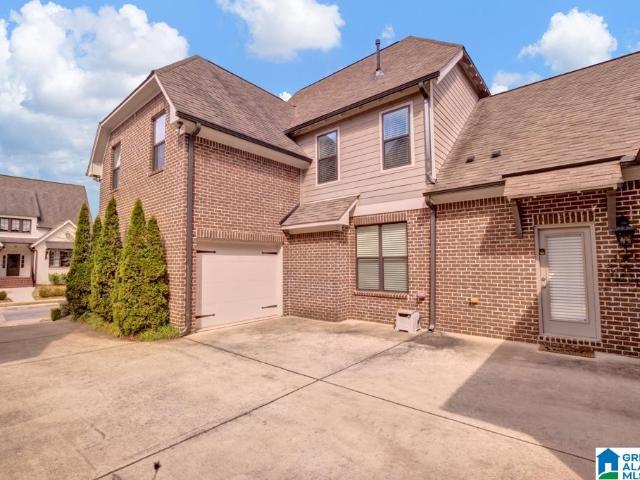
4770 Mcgill Court
View photo
House · for sale
USD 625,000
USD 183/sq.ft
4770 Mcgill Court
Shady Acres Estates
· 3,412 sq.ft · 5 Bedrooms · 4 Baths · House
· Patio · Garden · Office room · Equipped kitchen
Shady Acres Estates · 3,412 sq.ft · 5 Bedrooms · 4 Baths · House · Patio · Garden · Office room · Equipped kitchen
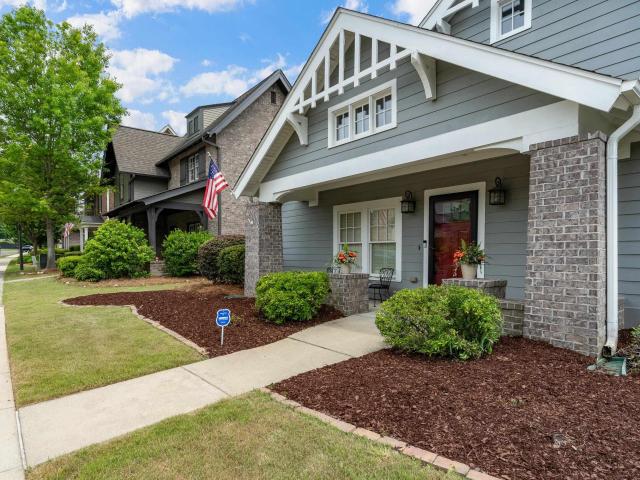
Welcome to 4770 McGill Court in the highly sought-after McGill Crossings community in Hoover. Tucked away on a quiet cul-de-sac, this beautiful home offers the perfect blend of comfort, style, and convenience. The thoughtfully designed floor plan features spacious living areas ideal for everyday living and entertaining, a well-appointed gourmet kitchen with modern finishes, and a private main-level primary suite. Upstairs offers additional bedrooms and flexible living space perfect for family, guests, or a home office. Enjoy outdoor living with a covered patio and landscaped yard. Residents of McGill Crossings enjoy a gated community with sidewalks, streetlights, and access to the Lake Cyrus Swim & Tennis Club. Conveniently located just minutes from shopping, dining, and everything Hoover has to offer
USD 625,000
4942 Crystal Circle
View photo
House · for sale
USD 670,000
USD 162/sq.ft
4942 Crystal Circle
Shady Acres Estates
· 4,123 sq.ft · 6 Bedrooms · 4 Baths · House
· Gym · Fireplace · Equipped kitchen · Cellar
Shady Acres Estates · 4,123 sq.ft · 6 Bedrooms · 4 Baths · House · Gym · Fireplace · Equipped kitchen · Cellar
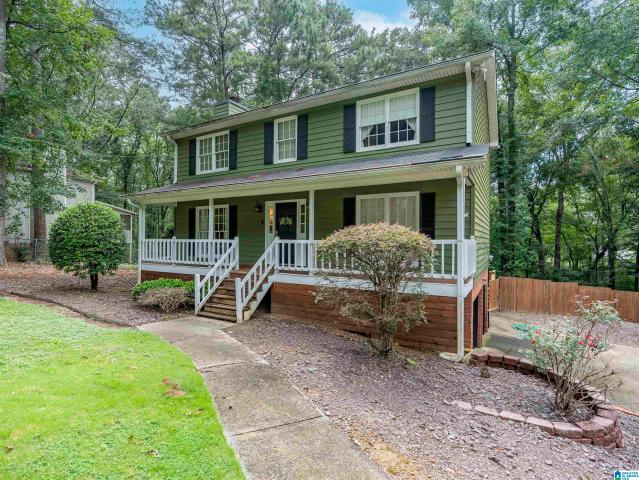
Welcome to 4942 Crystal Circle, where timeless design meets exceptional space. This versatile home offers 5 bedrooms plus a non-conforming 6th bedroom, 4.5 baths, & one of the area's most desirable floor plans wi main-level living. Rich hardwood floors, soaring ceilings, a formal study, formal dining room, & a dramatic coffered-ceiling great room create an elegant first impression. The see-through fireplace opens to the spacious kitchen featuring a gas range & oversized keeping room/dining area perfect for entertaining. The luxurious primary suite includes a 2026 renovated bath with a freestanding tub, frameless glass shower, quartz countertops, & designer finishes. Upstairs offers 3 bedrooms, 2 baths, & a bonus room. The mostly finished basement features a large media room, 2 bedrooms (1 non-conforming), a full bath, plus a huge unfinished storage/gym/storm room. Fresh interior paint (2026) & endless flexible living spaces make this home a must-see!
USD 670,000
768 Lake Crest Drive
View photo
House · for sale
USD 649,000
USD 175/sq.ft
768 Lake Crest Drive
Shady Acres Estates
· 3,703 sq.ft · 4 Bedrooms · 4 Baths · House
· Deck · Fireplace · Equipped kitchen · Cellar
Shady Acres Estates · 3,703 sq.ft · 4 Bedrooms · 4 Baths · House · Deck · Fireplace · Equipped kitchen · Cellar
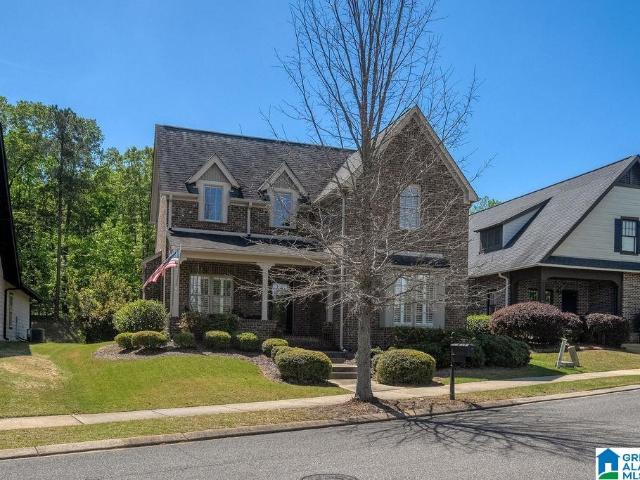
A former Parade of Homes showcase, this Lake Crest home makes an impression. Set on a huge corner lot, the soaring two-story great room gives the home remarkable scale. Eight-foot interior doors and arched openings carry that scale across the main level, while detailed millwork adds character rarely found today. A spacious private dining room features intricate ceiling detail. The keeping room offers a relaxed place to gather around its own fireplace, while the kitchen and breakfast area open directly to the back deck. The primary suite occupies one side of the main level, with a second bedroom and full bath on the other. Upstairs, two bedrooms share a Jack-and-Jill bath with separate vanities. The finished basement includes flexible living space, a wet bar, another full bath, and generous storage. Refinished hardwoods, new upstairs carpet, and fresh paint throughout. The architecture makes the first impression. The floor plan makes it unforgettable
USD 649,000
Deer Trail Rd
View photo
House · for sale
Request Details
Updated
Deer Trail Rd
Shady Acres Estates
· 3,229 sq.ft · 3 Bedrooms · 3 Baths · House
Shady Acres Estates · 3,229 sq.ft · 3 Bedrooms · 3 Baths · House
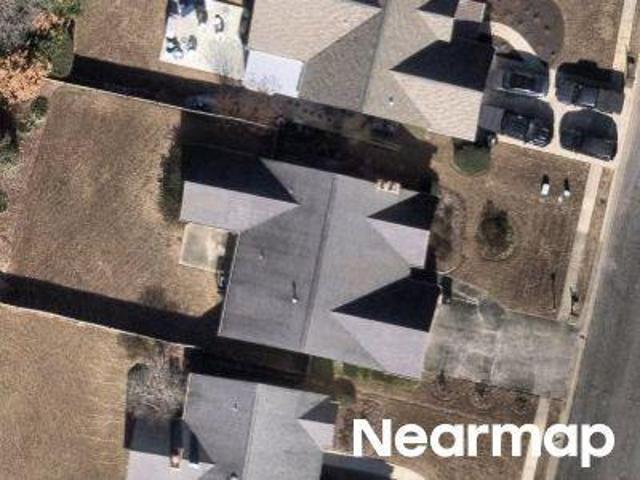
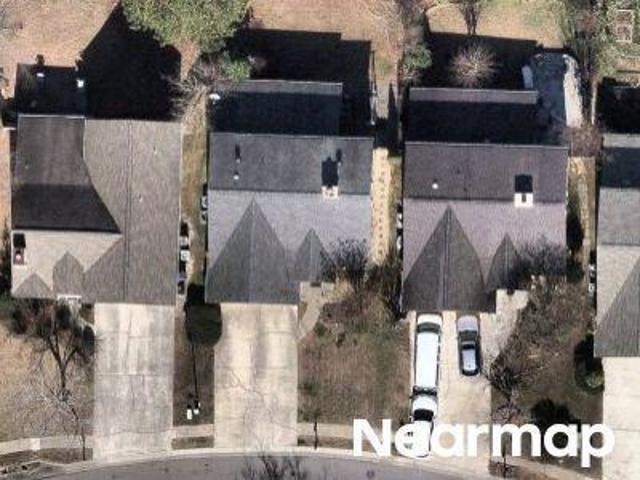
This home is in preforeclosure, which means the homeowner is in default (missed payments). Therefore, there could be an opportunity to strike a great deal with the owner and the bank
Request Details
Carisbrooke Pkwy
View photo
House · for sale
Request Details
Updated
Carisbrooke Pkwy
Shady Acres Estates
· House
Shady Acres Estates · House
This is a Real Estate-Owned (REO)/post-foreclosure home owned or managed by a bank. All offers are considered; however, the highest and best will most likely be accepted
Request Details
Deer Trail Rd
View photo
House · for sale
Request Details
Updated
Deer Trail Rd
Shady Acres Estates
· 1,496 sq.ft · 3 Bedrooms · 2 Baths · House
Shady Acres Estates · 1,496 sq.ft · 3 Bedrooms · 2 Baths · House
This home is in preforeclosure, which means the homeowner is in default (missed payments). Therefore, there could be an opportunity to strike a great deal with the owner and the bank
Request Details
Deer Trail Rd
View photo
House · for sale
Request Details
Updated
Deer Trail Rd
Shady Acres Estates
· 3,229 sq.ft · 3 Bedrooms · 2 Baths · House
Shady Acres Estates · 3,229 sq.ft · 3 Bedrooms · 2 Baths · House
This home is in preforeclosure, which means the homeowner is in default (missed payments). Therefore, there could be an opportunity to strike a great deal with the owner and the bank
Request Details
316 W Stone Brook Place
View photo
House · for sale
USD 420,000
USD 139/sq.ft
New
316 W Stone Brook Place
Shady Acres Estates
· 3,014 sq.ft · 3 Bedrooms · 2 Baths · House
· Garden · Deck · Fireplace · Equipped kitchen
Shady Acres Estates · 3,014 sq.ft · 3 Bedrooms · 2 Baths · House · Garden · Deck · Fireplace · Equipped kitchen
Located in Stone Brook just off of Patton Chapel Road in Hoover. This 4 sided brick on a manicured corner lot offers you the primary suite on the main level and 2 bedrooms with a full bath and a flex space upstairs. Main level has eat in kitchen, breakfast bar, laundry, formal dining room and a great room with fireplace. And.a butlers pantry with a wet bar custom built under the steps. Outside you have a screened in porch and an open deck overlooking the flat backyard. This is a house great for entertaining. Come take a look and make it yours
USD 420,000
3840 Village Center Drive
View photo
House · for sale
USD 649,999
USD 196/sq.ft
3840 Village Center Drive
Shady Acres Estates
· 3,315 sq.ft · 4 Bedrooms · 3 Baths · House
· Garden · Parking
Shady Acres Estates · 3,315 sq.ft · 4 Bedrooms · 3 Baths · House · Garden · Parking
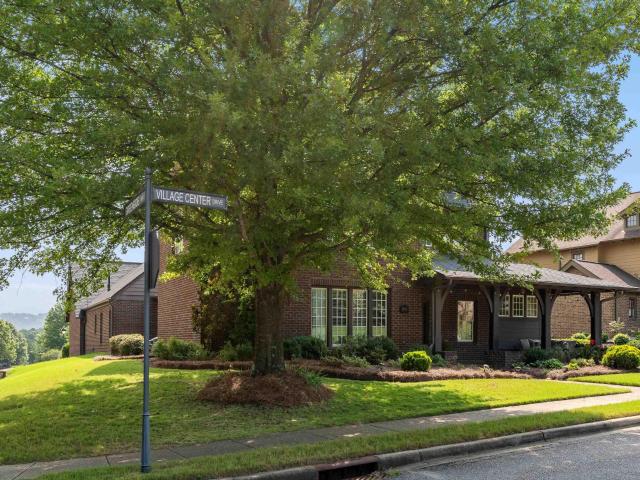
Welcome to this beautifully updated 4-bedroom, 3-bath home on a spacious corner lot in the highly desirable Ross Bridge community. Offering 3,316 square feet, this thoughtfully designed home features two bedrooms on the main level and two upstairs, connected by a Jack-and-Jill bath with a versatile loft area. Fresh interior paint and newer hardwood flooring create a bright, move-in-ready feel. Enjoy relaxing on the inviting front porch or the screened back porch overlooking the beautifully landscaped, fenced backyard. A spacious 3-car garage provides ample storage and parking. Located just a short walk from the community pool, playground, restaurants, and the vibrant Ross Bridge Town Center, this home combines comfort, style, and convenience in one exceptional package
USD 649,999
3241 Sawyer Drive
View photo
House · for sale
USD 523,900
USD 229/sq.ft
3241 Sawyer Drive
Shady Acres Estates
· 2,282 sq.ft · 4 Bedrooms · 3 Baths · House
· Garden · Fireplace · Equipped kitchen
Shady Acres Estates · 2,282 sq.ft · 4 Bedrooms · 3 Baths · House · Garden · Fireplace · Equipped kitchen
Welcome to this beautifully designed home in the sought-after community of Ross Bridge. Step inside to an open concept layout featuring a spacious living room with gas fireplace that flows into the dining area and kitchen. The kitchen features a large island, Quartz countertops, stainless appliances, pantry, and breakfast nook. The main-level master features a spacious ensuite with separate vanities, a garden tub, separate shower, and walk-in closet. A second bedroom and full bath on the main level provide the perfect space for guests, a nursery, or home office. Upstairs, the large loft offers endless possibilities as a den, media room, playroom, or office, along with two additional bedrooms and a full bath. Relax on the covered front porch or enjoy Ross Bridge's resort-style amenities, including community pools, walking trails, parks, playgrounds, and neighborhood restaurants. Conveniently located just minutes from everything in Hoover!
USD 523,900
2512 Montauk Road
View photo
House · for sale
USD 609,900
USD 188/sq.ft
2512 Montauk Road
Shady Acres Estates
· 3,229 sq.ft · 5 Bedrooms · 4 Baths · House
· Garden · Office room · Equipped kitchen
Shady Acres Estates · 3,229 sq.ft · 5 Bedrooms · 4 Baths · House · Garden · Office room · Equipped kitchen
Price improved! Welcome to this beautiful brick home located in the highly desirable Ross Bridge community in Hoover! Built in 2014, this spacious home offers approximately 5 bedrooms and 4 bathrooms with an open and functional floor plan perfect for everyday living and entertaining. Features include hardwood floors, high ceilings, elegant molding, abundant natural light, and a large living area with a stunning two-story soaring ceiling and open-concept living area, flowing into the kitchen and dining space. The kitchen offers generous cabinetry, granite countertops, stainless appliances, and a large island ideal for gatherings. The primary suite features a spa-like bath and spacious walk-in closet. Additional bedrooms and flexible living spaces provide room for guests, office space, or a playroom. Enjoy the private backyard and convenient location near shopping, dining, golf, parks, and top-rated Hoover schools. Move-in ready
USD 609,900
5422 Whisper Wood Circle
View photo
Townhouse · for sale
USD 279,900
USD 118/sq.ft
5422 Whisper Wood Circle
Shady Acres Estates
· 2,368 sq.ft · 2 Bedrooms · 2 Baths · Townhouse
· Equipped kitchen
Shady Acres Estates · 2,368 sq.ft · 2 Bedrooms · 2 Baths · Townhouse · Equipped kitchen
Welcome to this charming townhome located in the quiet and convenient Whispering Woods community! The main level features a beautiful living and dining area filled with natural light, an updated kitchen with ample cabinet space, and a half bath for guests. Upstairs offers two generously sized bedrooms, each with its own private bathroom. Enjoy a fenced-in backyard-ideal for relaxing or entertaining. Conveniently located near shopping, dining, and easy access to major roads, this home offers comfortable living in the heart of Hoover. Don't miss out on this gem!
USD 279,900
2201 Grand Avenue # 205
View photo
Condo · for sale
USD 299,900
USD 224/sq.ft
2201 Grand Avenue # 205
Shady Acres Estates
· 1,335 sq.ft · 2 Bedrooms · 2 Baths · Condo
· Office room · Balcony · Equipped kitchen
Shady Acres Estates · 1,335 sq.ft · 2 Bedrooms · 2 Baths · Condo · Office room · Balcony · Equipped kitchen
Experience effortless living in the heart of Ross Bridge! This beautifully maintained 2-bedroom, 2-bath condo features an open floor plan with soaring 10-foot ceilings, abundant natural light, and low-maintenance flooring. The kitchen offers granite countertops, ample cabinetry, a pantry, and breakfast bar, while the versatile den is perfect for a home office or flex space. Enjoy your private balcony overlooking the Village Center and walk to restaurants, shops, parks, trails, and the Ross Bridge Golf Resort. Move-in ready with an unbeatable location and low-maintenance lifestyleâthis is Ross Bridge living at its finest!
USD 299,900
1932 Blackridge Road
View photo
House · for sale
USD 899,900
USD 222/sq.ft
1932 Blackridge Road
Shady Acres Estates
· 4,047 sq.ft · 5 Bedrooms · 4 Baths · House
· Garden · Gym · Deck · Fireplace · Equipped kitchen · Parking · Swimming pool · Cellar
Shady Acres Estates · 4,047 sq.ft · 5 Bedrooms · 4 Baths · House · Garden · Gym · Deck · Fireplace · Equipped kitchen · Parking · Swimming pool · Cellar
Welcome to the gorgeous gated community of Blackridge! Ideally located near the front of the neighborhood, this home offers a seasonal lake view & a flat backyard perfect for relaxing or entertaining. Inside, youâll love the spacious open floor plan featuring decorator colors & a chefâs dream kitchen with stone countertops, gas stove, a large island, stainless appliances, & a huge pantry. Get cozy & enjoy the living room gas fireplace in cooler months or covered deck in the warmer months. The main level master suite is luxurious complete with a soaking tub, tiled shower, separate vanities, & a huge walk-in closet. Also on the main level is a guest bedroom & full bath. Upstairs offers a versatile loft, two junior bedrooms, & another full bath. The finished basement boasts a 5th bedroom, full bath, media room, bonus room, storm shelter, & abundant storage. Enjoy a 3-car garage with EV charger. Resort-style amenities include stunning pools, a gym, lake, pickleball courts, & clubhouse!
USD 899,900
2420 Montauk Road
View photo
House · for sale
USD 649,900
USD 199/sq.ft
2420 Montauk Road
Shady Acres Estates
· 3,251 sq.ft · 5 Bedrooms · 4 Baths · House
· Patio · Equipped kitchen · Parking
Shady Acres Estates · 3,251 sq.ft · 5 Bedrooms · 4 Baths · House · Patio · Equipped kitchen · Parking
Welcome to this beautifully appointed, move-in ready home nestled in the desirable Southhampton section of Ross Bridge, thoughtfully designed with both comfort and functionality in mind. This exceptional residence features 2 spacious bedroom suites on the main level, along with a 2-car garage, beautiful hardwood floors, a formal dining room, and stunning modern kitchen that opens seamlessly into the impressive family room with soaring ceilings and abundant natural light. Just off the living area, enjoy a relaxing covered and screened patio overlooking private wooded setting, creating the perfect space for year-round enjoyment and entertaining. Upstairs, a large loft/media/game room is accompanied by 3 additional bedrooms and 2 full bathrooms, offering plenty of flexible living space for family, guests, or recreation. Combining timeless style, custom features, and a prime location, this home offers an elegant yet comfortable lifestyle in one of Hooverâs most sought-after neighborhoods
USD 649,900
106 Cobblestone Terrace
View photo
House · for sale
USD 310,000
USD 159/sq.ft
106 Cobblestone Terrace
Shady Acres Estates
· 1,938 sq.ft · 3 Bedrooms · 2 Baths · House
· Terrace · Equipped kitchen
Shady Acres Estates · 1,938 sq.ft · 3 Bedrooms · 2 Baths · House · Terrace · Equipped kitchen
Welcome to Cobblestone Village in Pelham. This beautifully updated one level home offers 3 bedrooms and 2 bathrooms in a quiet cul de sac setting. With new LVP flooring throughout, the home is fresh, modern, and move in ready. The interior has been freshly painted and features new light fixtures, ceiling fans, updated bathrooms, new sinks, vanities, and a gorgeous new master walk in shower. The kitchen offers new quartz countertops, a new dishwasher, and a newer stove. The exterior has also been freshly painted. Enjoy easy one level living in a convenient Pelham location close to schools, shopping, dining, and recreation. This well maintained home is ready for its new owner
USD 310,000
2420 Glasscott Point
View photo
House · for sale
USD 1,395,000
USD 216/sq.ft
2420 Glasscott Point
Shady Acres Estates
· 6,448 sq.ft · 5 Bedrooms · 5 Baths · House
· Patio · Equipped kitchen · Parking · Cellar
Shady Acres Estates · 6,448 sq.ft · 5 Bedrooms · 5 Baths · House · Patio · Equipped kitchen · Parking · Cellar
Experience one of Glasscott's finest homes, perfectly positioned with beautiful lake and golf course views. This meticulously maintained, move-in-ready home offers exceptional space, comfort, and functionality for every stage of life. The stunning 2-story living room serves as the heart of the home, complimented by gorgeous hardwoods, multiple custom built-ins, a large screened in porch, and thoughtfully designed gathering spaces throughout. The spacious main-level primary suite features dual walk-in closets, while the upper level offers 3 additional bedrooms and 3 full baths. Convenience abounds with garages on both the main and basement lvls, plus 2 laundry rooms. The finished daylight basement is a true retreat, complete with a 2nd kitchen, family room, bedroom, full bath, private covered patio, abundant storage, and flexible living space ideal for guests or multigenerational living. All of this, plus the incredible amenities and community atmosphere that make Ross Bridge so special
USD 1,395,000
1657 Shannon Road
View photo
House · for sale
USD 375,000
USD 150/sq.ft
1657 Shannon Road
Shady Acres Estates
· 2,486 sq.ft · 4 Bedrooms · 3 Baths · House
· Garden · Parking · Equipped kitchen · Cellar
Shady Acres Estates · 2,486 sq.ft · 4 Bedrooms · 3 Baths · House · Garden · Parking · Equipped kitchen · Cellar
Welcome to 1657 Shannon Road! This 4 bed/ 3 bath home sits on a spacious estate lot. Just under 1 acre! The current owners have thoughtfully updated the entire home! On the main level, youâll find an open floor plan with vaulted ceilings. The living, kitchen, and dining areas create a great space for hosting or enjoying time with family! 3 bedrooms and 2 baths are also located on the main level! Down stairs youâll find an in-law suite with a full kitchen! This space could be used in an so many ways; perfect for guests, a second living area, kids room, or any number of other possibilities. A spacious laundry room, third bathroom, and two car garage are also on the basement level. There is a large secondary building in the backyard that is great for a shop or storage! This lot backs up to Ross Bridge and you are just a short drive away from the shops and restaurants in Ross Bridge! New appliances and all new windows throughout the house as well!
USD 375,000
1595 Chace Terrace
View photo
House · for sale
USD 479,900
USD 193/sq.ft
1595 Chace Terrace
Shady Acres Estates
· 2,476 sq.ft · 4 Bedrooms · 3 Baths · House
· Patio · Garden · Terrace · Parking · Swimming pool
Shady Acres Estates · 2,476 sq.ft · 4 Bedrooms · 3 Baths · House · Patio · Garden · Terrace · Parking · Swimming pool
Charming Chace Lake Bungalow, offering up one of the best floor plans in the community, & certainly loaded w/ great curb appeal & many custom features throughout. This four bedroom home, w/ bonus room is sure to have you gushing, the foyer is so inviting as soon as you enter the home, the open concept is great for entertaining. The backyard is truly breathtaking, the flagstone patios & flowerbeds are the perfect backdrop for your outdoor living space. The home not only features two bedrooms on the main, there are two bedrooms upstairs w/ a loft, full bath, huge closet storage & walk in attic. There are a few steps to the garage, but it makes for taller ceilings & more storage. All of this in the sought after community of Chace Lake, w/ its 9 acre lake w/ 2.5 miles of paved walking trails nestled along the Cahaba River, to the pool & clubhouse, kids park, & all the sidewalks that lead to nearby shops & restaurants, their is something for everyone to enjoy here! Spain Park Schools
USD 479,900
597 Russet Bend Drive
View photo
House · for sale
USD 365,000
USD 163/sq.ft
Updated
597 Russet Bend Drive
Shady Acres Estates
· 2,239 sq.ft · 3 Bedrooms · 2 Baths · House
· Garden · Deck · Fireplace · Equipped kitchen · Cellar
Shady Acres Estates · 2,239 sq.ft · 3 Bedrooms · 2 Baths · House · Garden · Deck · Fireplace · Equipped kitchen · Cellar
3% FHA assumable mortgage! Main floor has brand-new laminate flooring, all kitchen appliances remain, and the denâs projector system and couches can stay. This wonderful 3 BR/2.5 BA home features lots of living space both indoors and out. Indoors, the main level possesses a roomy LR with crown molding and gas fireplace, DR with crown molding, and a kitchen with pantry, solid-surface countertops, gas stove, breakfast area, and laundry closet. Upstairs includes a large primary BR with an updated MBA with walk-in shower and granite countertops. Two nice sized guest BRs and an updated full BA complete the level. The basement offers a projector system, built-in book cases, and a full wet bar. Outside, welcome guest from the wide front porch, or enjoy the private, fully fenced backyard from the great screened-in porch or newly replaced open deck. New hvac
USD 365,000
2500 Montauk Road
View photo
House · for sale
USD 550,000
USD 229/sq.ft
2500 Montauk Road
Shady Acres Estates
· 2,400 sq.ft · 3 Bedrooms · 3 Baths · House
· Patio · Garden · Office room · Swimming pool
Shady Acres Estates · 2,400 sq.ft · 3 Bedrooms · 3 Baths · House · Patio · Garden · Office room · Swimming pool
Welcome to 2500 Montauk Road located in the highly sought after Ross bridge community. This vibrant community offers an exceptional lifestyle with access to 4 pools, playgrounds, scenic walking paths, sidewalks, and a charming town center that hosts a popular farmers market. This beautiful designed home features 3 bedrooms, 3 full bathrooms, plus a versatile bonus room that can serve as a home office, guest space, or a potential fourth bedroom. Inside, you'll find designer touches, including custom plantation shutters throughout. Step outside to enjoy a covered patio overlooking a private, fully fenced backyard with elegant wrought iron fencing. Backing up to peaceful wooded surroundings perfect for relaxing or entertaining
USD 550,000
2508 Montauk Road
View photo
House · for sale
USD 655,900
USD 207/sq.ft
2508 Montauk Road
Shady Acres Estates
· 3,154 sq.ft · 4 Bedrooms · 3 Baths · House
· Office room · Equipped kitchen · Parking · Swimming pool
Shady Acres Estates · 3,154 sq.ft · 4 Bedrooms · 3 Baths · House · Office room · Equipped kitchen · Parking · Swimming pool
Reduced! Sellers love this one owner, custom built home but are downsizing. You'll love Ross Bridge, a warm and welcoming community where neighbors greet neighbors as they stroll the tree-lined sidewalks. Known for outstanding family amenities: bike trails, pools, parks, green spaces, shops, fishing, golf & restaurants all conveniently located. This home has been meticulously tended to, both inside and out. Beauty and functionality combine to make this home ideal for easy, relaxed living. Two mainfloor bedrooms and an office/nursery make day-to-day living a breeze. The stunning great room and kitchen pour onto an exceptional outdoor living space. Beautiful plantation shutters are featured throughout the home. The charming staircase leads to an expansive second floor den/living area, ideal for youngsters and teens, and provides access to two additional guest rooms and full guest bath. Added features include a spotless 3-bay garage with high-performance epoxy coating
USD 655,900
2752 Montauk Road
View photo
House · for sale
USD 699,000
USD 182/sq.ft
2752 Montauk Road
Shady Acres Estates
· 3,832 sq.ft · 5 Bedrooms · 4 Baths · House
· Patio · Garden · Equipped kitchen · Parking
Shady Acres Estates · 3,832 sq.ft · 5 Bedrooms · 4 Baths · House · Patio · Garden · Equipped kitchen · Parking
North Hampton in Ross Bridge with over 3,800 sq ft, 5BR/4BA, 3-car garage, and a versatile floor plan on a private lot backing to a natural area. At an exceptional new price of $699,000. The open kitchen features a large granite bkfast island, new gas cooktop, stainless appliances, abundant cabinetry, and flows into the dining room and dramatic vaulted family room with extensive trim detail. Rich hardwoods extend through the main living areas and private study with glass double doors. The main-level primary suite offers dual granite vanities, soaking tub, oversized shower, and custom built walk-in closet. 2nd BR conveniently located on the main lvl. Upstairs you'll find a large rec room, home theatre loft, guest suite with ensuite bath, two additional bedrooms, and another full bath. Enjoy the screened porch & paver patio overlooking the peaceful backyard. Offering over 3,800 square feet, a 3-car garage, & flexible living spaces, this is one of Ross Bridge's best buys under $700,000!
USD 699,000
1915 Patton Chapel Road
View photo
House · for sale
USD 389,000
USD 101/sq.ft
1915 Patton Chapel Road
Shady Acres Estates
· 3,821 sq.ft · 4 Bedrooms · 2 Baths · House
· Patio · Garden · Fireplace · Equipped kitchen · Parking · Cellar
Shady Acres Estates · 3,821 sq.ft · 4 Bedrooms · 2 Baths · House · Patio · Garden · Fireplace · Equipped kitchen · Parking · Cellar
Spacious Hoover ranch offering exceptional value! Conveniently located just minutes from Moss Rock Preserve and the Riverchase Galleria. The home features hardwood flooring throughout the main living areas and primary bedroom. Enjoy a large living room, dining room, eat-in kitchen, and a cozy family room with a brick fireplace. Generously sized bedrooms provide ample closet space. The beautiful primary bath features an oversized tiled shower with clear glass doors, newer fixtures, and tile flooring. The finished basement offers flexible space for a bedroom, man cave, playroom, or home office, plus a 12x12 storage area, indoor workshop, and one-car garage. Outside, enjoy a patio overlooking the large, level, fenced backyard. A one-car main-level carport provides additional covered parking
USD 389,000

Get email alerts

Don't miss out: be the first to know about new properties

The alert was correctly created

On subscribing you accept the conditions of use and the privacy policy
Alert
Receive new ads in your inbox
Save this search
Receive alerts for new listings

We'll send you an email when we have new properties for: "Properties for sale in Shady Acres Estates"

The alert was correctly created

Bluff Park, Hoover city Hoover CCD Jefferson County Alabama
Ross Bridge, Hoover city Hoover CCD Jefferson County Alabama
Get email alerts and be the first to see new listings
Required field
On subscribing I accept the terms of the privacy policy
Perfect! You'll soon start receiving new listings via email
Alert
Receive an email when we have new ads for Properties for sale in Shady Acres Estates
Save this search
Filters

Bedrooms

Size (sq.ft)

sq.ft
sq.ft

Price

USD
USD

Property type

Bathrooms

Clear all filters
Receive notifications when new entries are published.