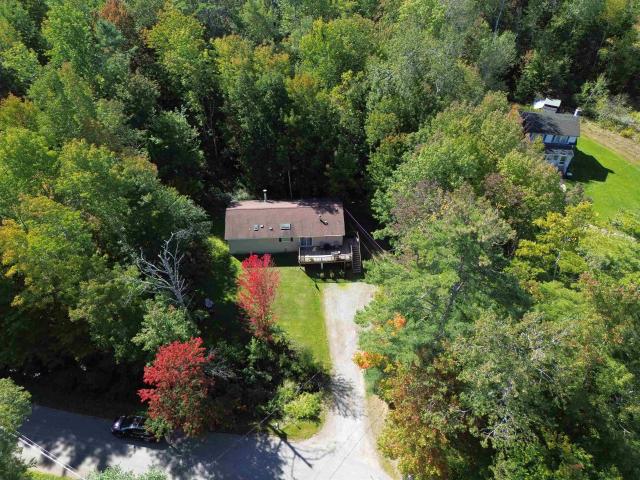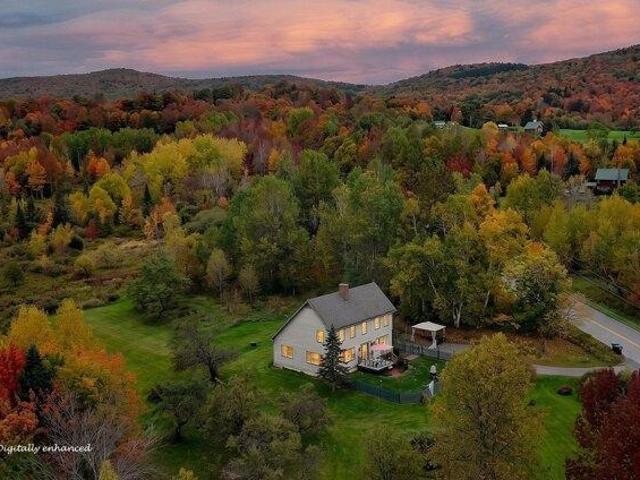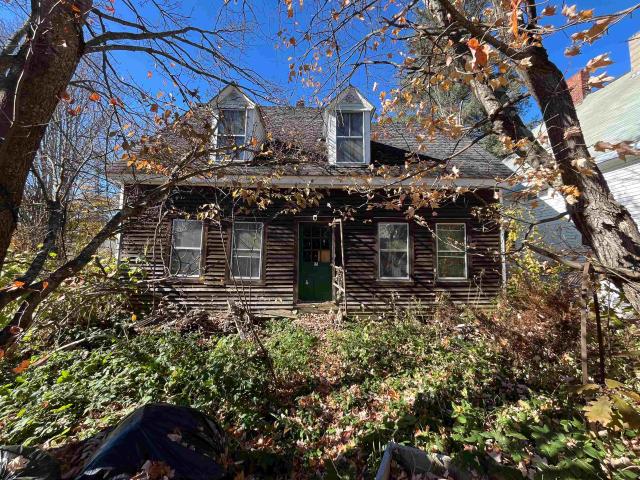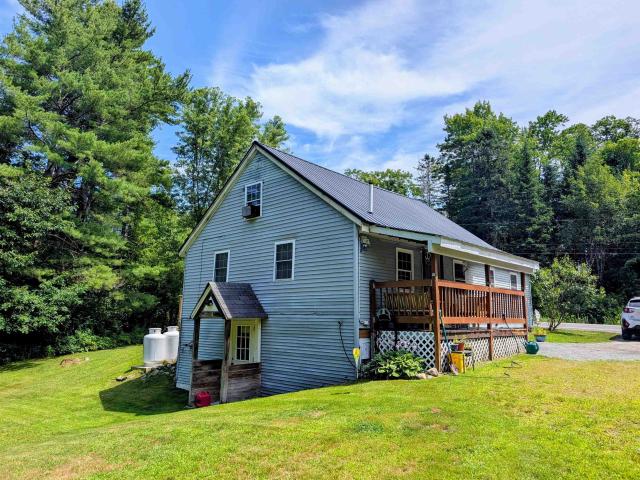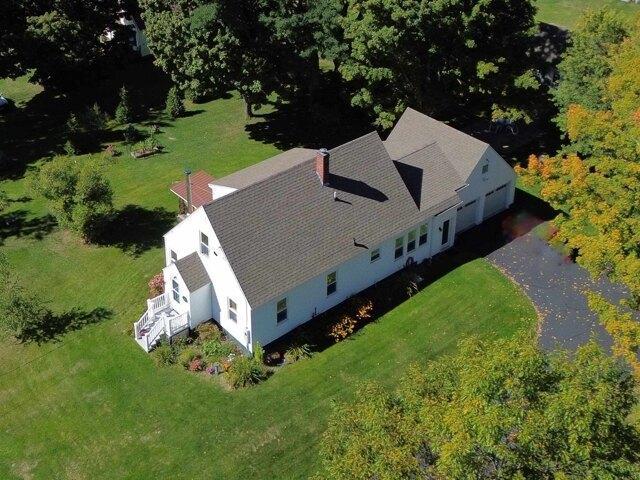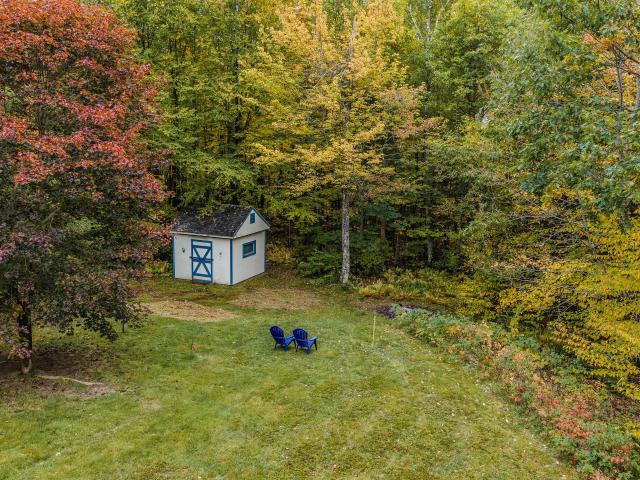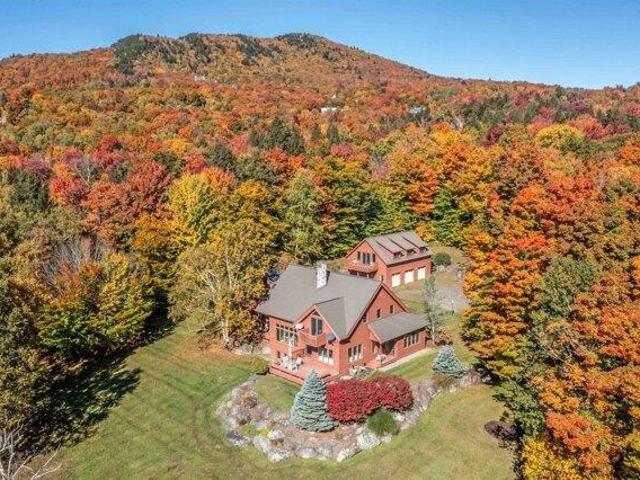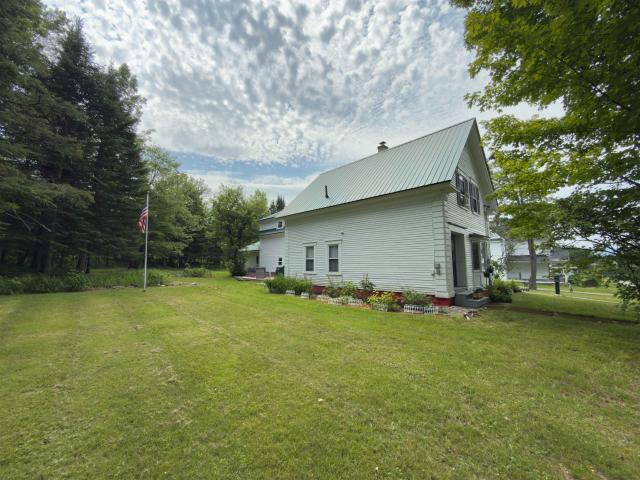
834 houses for sale in Caledonia County

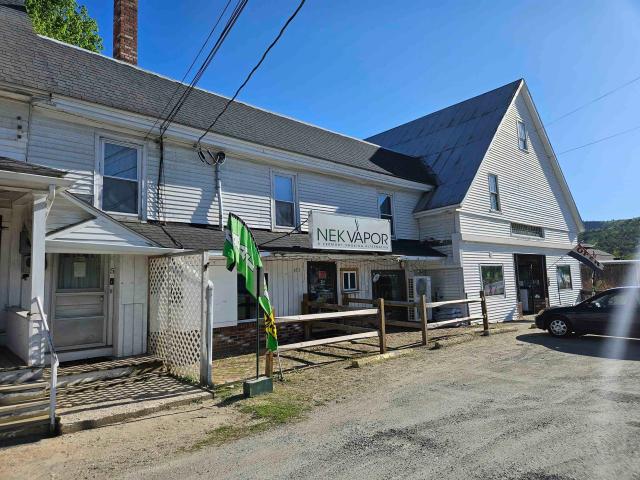
King Sq, Whitefield, Home For Sale
View photo
House · for sale
USD 284,900
USD 62/sq.ft
King Sq, Whitefield, Home For Sale
Caledonia County
· 4,575 sq.ft · 2 Bedrooms · 3 Baths · House
· Equipped kitchen
Caledonia County · 4,575 sq.ft · 2 Bedrooms · 3 Baths · House · Equipped kitchen
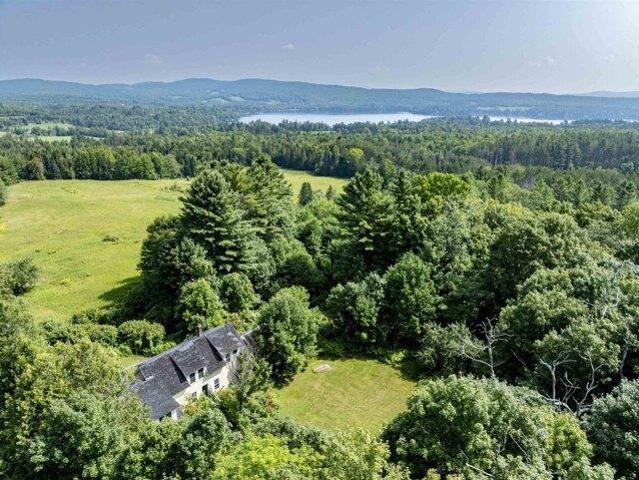
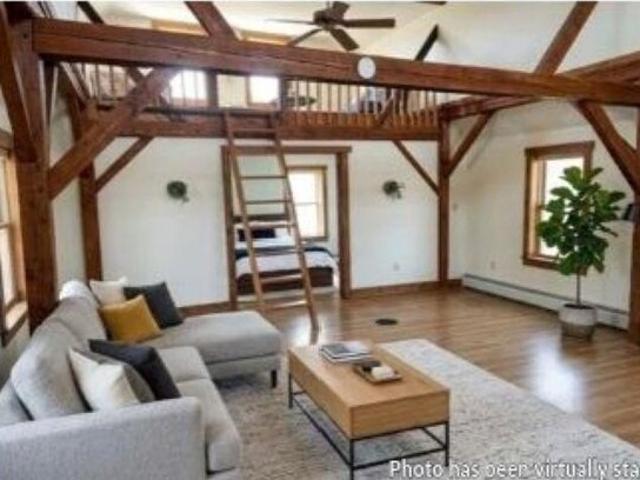
First 3 photos are virtually staged* Historic mill building with endless residential or mixed-use potential on the Johns River! Step into a one-of-a-kind opportunity to own a beautifully preserved 1832 mill building situated along the scenic Johns River in Whitefield, NH. Rich in character and history, this unique property offers exceptional flexibility for you to make a gorgeous primary residence out of this space with the main level featuring an expansive open floor plan ideally including a commercial kitchen, two bathrooms, and ample room to create the living space you desire while showcasing the building's historic charm and riverfront setting with over 100' of frontage on the Johns River. On the second level, you'll find a stunning apartment that blends rustic mill architecture with comfortable modern living. Highlights include soaring ceilings, abundant natural light, and an inviting loft area, creating a warm and distinctive living space overlooking the beauty of the river and s
USD 284,900
Commonwealth Ave, Hyde Park, Home For Sale
View photo
House · for sale
USD 575,000
USD 211/sq.ft
Commonwealth Ave, Hyde Park, Home For Sale
Caledonia County
· 2,723 sq.ft · 3 Bedrooms · 3 Baths · House
· Garden · Swimming pool · Deck · Fireplace
Caledonia County · 2,723 sq.ft · 3 Bedrooms · 3 Baths · House · Garden · Swimming pool · Deck · Fireplace
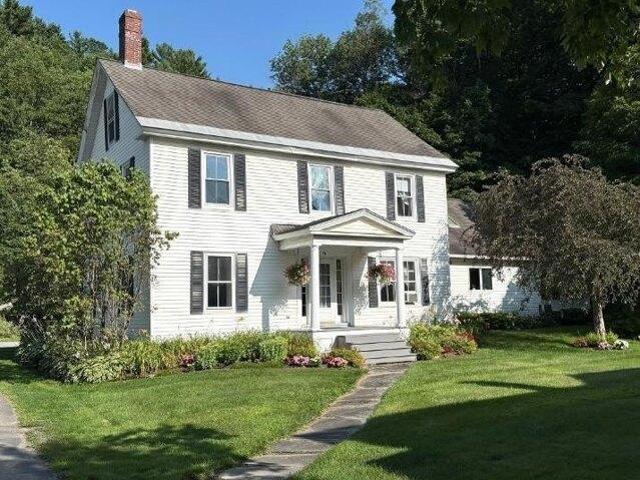
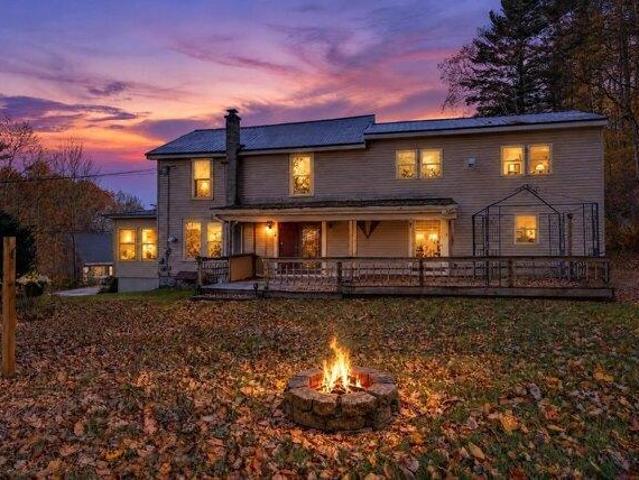
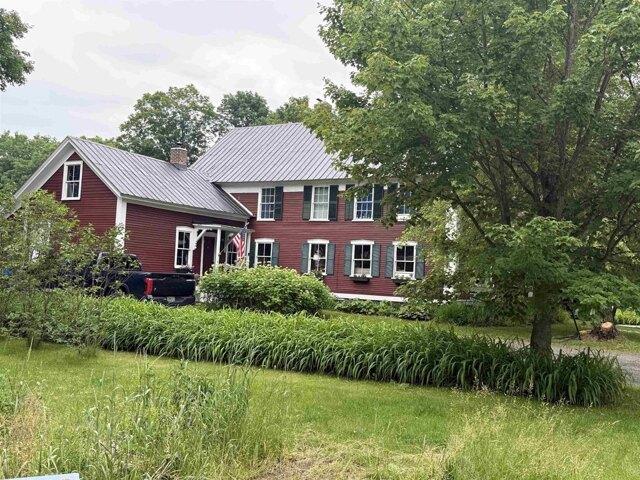
Enjoy the allure of this classic vintage village home, nestled in the heart of charming Hyde Park village. This spacious residence boasts a rambling floorplan, featuring beautiful hardwood floors and an abundance of storage inside and out. Multiple, generous living and dining spaces filled with light, large mudroom and bonus room. Fireplace, woodstove, pellet stoves and oil offer many options for heating. Attic space for storage or possible expansion. The level yard offers a spacious fenced backyard with beautiful perennials, chicken coop, multi-level deck, hot tub and covered porch. All tucked away on a highly desirable side street within walking distance to the cafe, library and school. It's like living in the country yet in the heart of the village!
USD 575,000
And Leland Ln, Glover, Home For Sale
View photo
House · for sale
USD 349,000
USD 219/sq.ft
And Leland Ln, Glover, Home For Sale
Caledonia County
· 1,593 sq.ft · 4 Bedrooms · 2 Baths · House
· Patio · Deck · Equipped kitchen
Caledonia County · 1,593 sq.ft · 4 Bedrooms · 2 Baths · House · Patio · Deck · Equipped kitchen
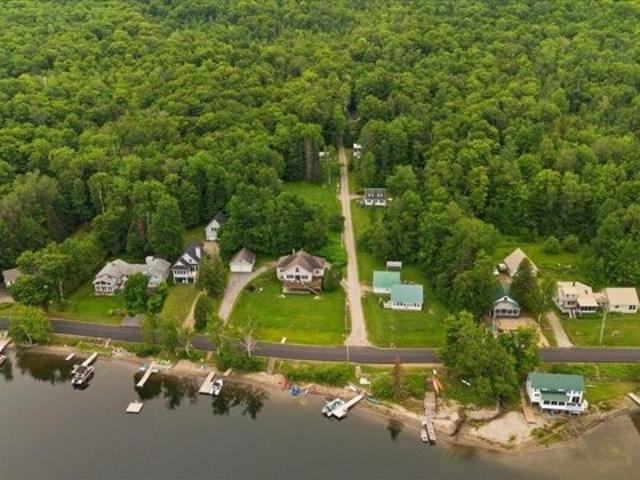
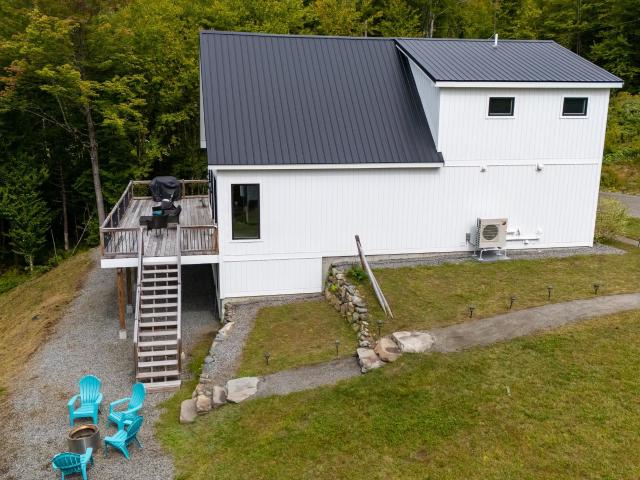
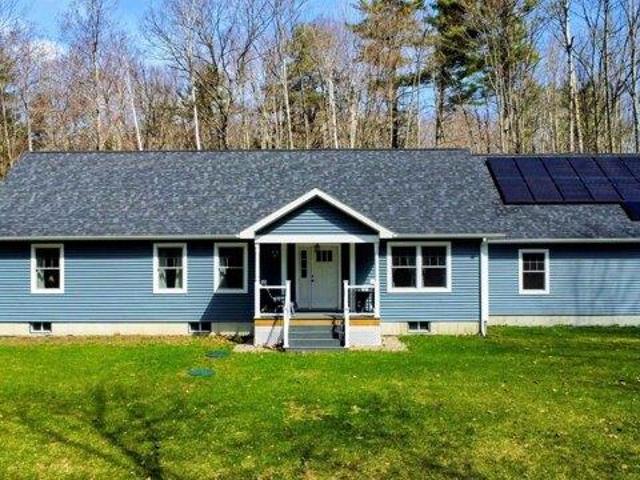
Lake days, evenings on the deck, and room to welcome your favorite people, this two-camp offering captures the simple pleasures of a Vermont getaway. Set on separate parcels totaling approximately 0.56 acres, both camps enjoy deeded access to Shadow Lake through approximately 20 feet of shared frontage with a shared lakeside patio. The larger camp offers an inviting open kitchen, dining, and living area, with a Vermont Castings propane stove adding warmth and character. A spacious upstairs bedroom, a three-quarter bath with stackable laundry, and a generous deck provide comfortable spaces for relaxing and gathering. Improvements include updated windows, doors, and vinyl siding, along with a newer roof. The smaller camp offers two bedrooms, an open living area, a compact kitchen, and a remodeled three quarter bath, giving guests a space of their own while keeping everyone close. A deck and newer roof complement its classic camp charm. Spend your days enjoying the lake, gather for dinner
USD 349,000
21 Madison Drive
View photo
House · for sale
USD 575,000
USD 404/sq.ft
21 Madison Drive
Caledonia County
· 1,421 sq.ft · 2 Bedrooms · 2 Baths · House
Caledonia County · 1,421 sq.ft · 2 Bedrooms · 2 Baths · House
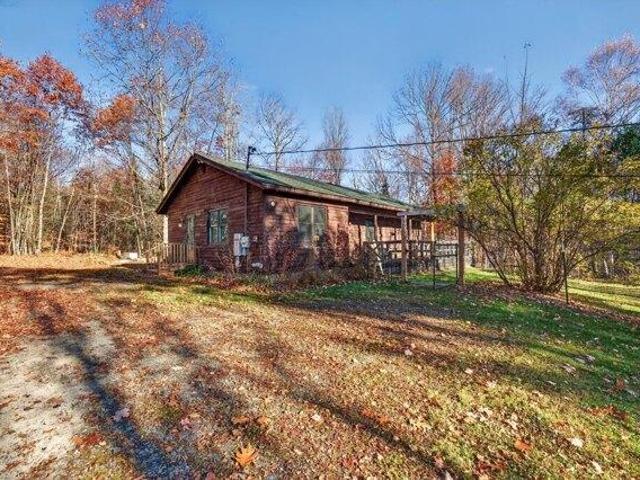
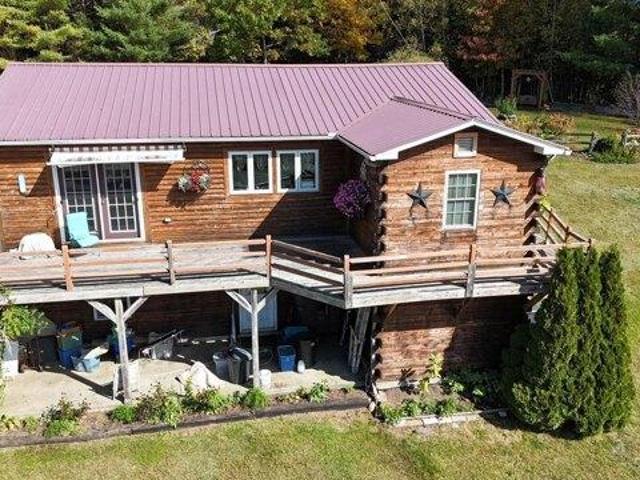
Location says it all with this cozy log home located at the waters edge on the end of Mt. Lakes shortest road. With a level access to the home and sandy beach front you'll feel a privacy and accessibility not achieved on most of the lake from this quiet west facing cove location. A well maintained rustic log home has been lovingly enjoyed for many years and now it's time to pass it to new owners. Mt. Lakes offer lots of family fun and amenities to offer and is close to White Mtn. Attractions also shopping and restaurants close by right in Woodsville!
USD 575,000
Could you also be interested in
3 bedroom, Sugar Hill NH 03586 106691357
View photo
House · for sale
USD 1,950,000
USD 407/sq.ft
New
3 bedroom, Sugar Hill NH 03586 106691357
Caledonia County
· 4,790 sq.ft · 3 Bedrooms · 5 Baths · House
· Office room · Equipped kitchen · Parking
Caledonia County · 4,790 sq.ft · 3 Bedrooms · 5 Baths · House · Office room · Equipped kitchen · Parking
A truly exceptional Sugar Hill retreat, privately set against protected conservation land with sweeping views and spectacular sunsets over the Vermont mountains. This beautifully appointed 4,800+/- sq ft residence was built in 2018 and recently completed, offering an exceptional blend of craftsmanship, quality, and modern comfort. Walls of windows capture breathtaking views from nearly every room, while the open-concept kitchen, dining, and living spaces create an inviting setting for both intimate gatherings and grand entertaining. The chef's kitchen features high-end appliances, complemented by elegant flooring and carefully selected finishes throughout. Two spacious bedroom feature en-suite baths, with a third bedroom providing additional flexibility. A 3-car garage includes a remarkable 1,000+/- sq ft finished bonus room above, ideal for a studio, office, recreation room, or guest quarters. The fully finished lower level offers a kitchen, bedroom, and bath, creating potential for p
USD 1,950,000
6 Tuck Lane
View photo
House · for sale
USD 465,000
USD 337/sq.ft
6 Tuck Lane
Caledonia County
· 1,378 sq.ft · 4 Bedrooms · 2 Baths · House
· Parking
Caledonia County · 1,378 sq.ft · 4 Bedrooms · 2 Baths · House · Parking
This is no trick, just an early halloween treat: great new price! A charming 4-bedroom, 2-bath ranch-style home in a lovely neighborhood on a desirable corner lot. Offering the ease of one-level living, this home is a great opportunity for first-time buyers, a growing family, or anyone looking to simplify without sacrificing space. The flexible layout provides four bedrooms and plenty of room to make the home your own. Outside, enjoy a spacious corner lot and the added convenience of a detached 2-car garage for parking, storage, hobbies, or workshop space. With a little finishing work the lower level can provide great additional living space and its plumbed for another bathroom. This home is ready for you to bring your vision to life and create a comfortable home in the Littleton area. Conveniently located near local amenities, schools, shopping, dining, and outdoor recreation, this is an excellent opportunity to put down roots in a wonderful community. Easy commuter access to I93
USD 465,000
111 Stebbins Hill Road
View photo
House · for sale
USD 585,000
USD 194/sq.ft
111 Stebbins Hill Road
Caledonia County
· 3,014 sq.ft · 3 Bedrooms · 3 Baths · House
· Deck · Equipped kitchen
Caledonia County · 3,014 sq.ft · 3 Bedrooms · 3 Baths · House · Deck · Equipped kitchen
This beautifully cared-for home, built in 1985, offers the modern conveniences todayâs busy households appreciate. Step into the warm, inviting foyer and feel the day instantly ease away. The spacious eat-in kitchen, complete with newer appliances, flows seamlessly to a separate dining room and a cozy living room, creating the perfect setting for everyday living and effortless entertaining. Set on 8.29+/. Acres, the property delivers the kind of privacy and natural beauty thatâs hard to find. Expansive views stretch out before you as you relax on the large deck with your morning coffee or unwind in the evening with family and friends. Outdoor enthusiasts will love the four-season recreation just moments from your door, while the homeâs convenient location keeps you close to all essential amenities. If youâre seeking comfort, privacy, and a lifestyle surrounded by nature, this property deserves your attention
USD 585,000
7 bedroom, Landaff NH 03585 106692080
View photo
House · for sale
USD 380,000
USD 95/sq.ft
Updated
7 bedroom, Landaff NH 03585 106692080
Caledonia County
· 3,961 sq.ft · 7 Bedrooms · 2 Baths · House
Caledonia County · 3,961 sq.ft · 7 Bedrooms · 2 Baths · House
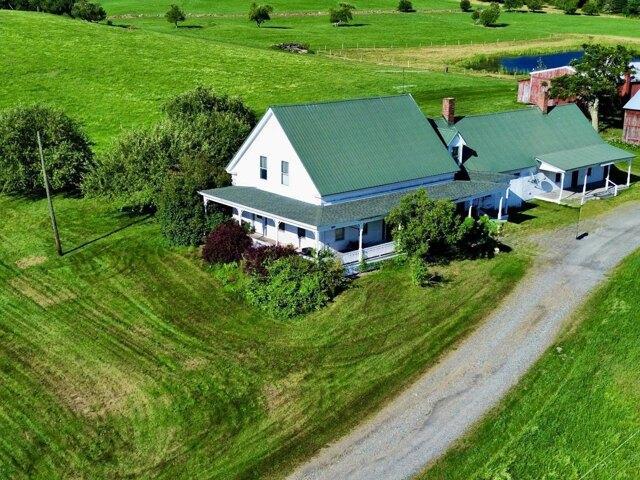
Priced for a Quick ! Motivated seller offering a spacious farmhouse with an attached accessory dwelling unit, mountain views, a classic wraparound porch, apple trees, and a large barn formerly used for maple sugaring; perfect for storage, equipment, or hobbies. Sold AS IS for the seller's convenience and will convey with most remaining contents. Utilities are off so bring a flashlight and your offer! Showings begin at the Open House, Saturday, August 1, from 10:00 AM to 12:00 PM. Please park on the lower front lawn to keep the right-of-way driveway clear for haying equipment
USD 380,000
3 bedroom, Littleton NH 03561 106595044
View photo
House · for sale
USD 379,900
USD 329/sq.ft
3 bedroom, Littleton NH 03561 106595044
Caledonia County
· 1,152 sq.ft · 3 Bedrooms · 1 Bath · House
· Garden · Deck · Equipped kitchen · Cellar · Parking
Caledonia County · 1,152 sq.ft · 3 Bedrooms · 1 Bath · House · Garden · Deck · Equipped kitchen · Cellar · Parking
Enjoy one level living on 6.11 acres in a highly desirable area on the outskirts of town! This ranch style home offers a wooded setting, a level yard and plenty of parking, all within easy reach of downtown, I-93 and the year round recreation of the White Mountains. Inside, the open concept kitchen, living and dining areas create a comfortable space for everyday living and gathering. Three generously sized bedrooms and a full bath with a whirlpool tub complete the main level. A full unfinished basement offers potential for additional finished living space, while a generator adds convenience. Outside, enjoy the deck space for relaxing or entertaining, along with a shed for additional storage. The home currently has electric heat and mini-split installation has been started but remains incomplete and will not be completed prior to transfer of title. Once completed, the system will provide an additional heat source and air conditioning. Bring your ideas and personal touches to make this i
USD 379,900
73 Bunker Hill Street
View photo
House · for sale
USD 435,000
USD 154/sq.ft
73 Bunker Hill Street
Caledonia County
· 2,809 sq.ft · 4 Bedrooms · 1 Bath · House
· Garden · Equipped kitchen · Cellar
Caledonia County · 2,809 sq.ft · 4 Bedrooms · 1 Bath · House · Garden · Equipped kitchen · Cellar
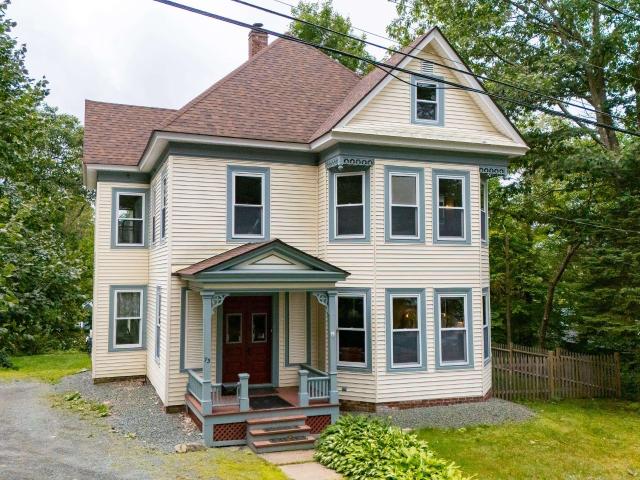
Step back in time while enjoying the peace of mind that comes with thoughtful updates in this lovingly maintained 1910 Victorian home. Offering 4 bedrooms and set on a generous 0.56 +/. Acre lot, this classic residence showcases the charm and character of a bygone era, complemented by improvements that enhance its longevity and comfort. Beautiful wood floors have been carefully restored and updated, highlighting the home's timeless craftsmanship and warm, inviting atmosphere. Significant investments have also been made including drainage work, repointing the foundation, pouring concrete footings, and adding spray foam insulation in the basement reflecting the owners' commitment to preserving this special property for years to come. Installed an EV Charger, fenced part of the yard, and created perennial gardens around the home. The layout is classic with ample entertaining space on the main level including an eat-in kitchen, formal dining room, living room with pellet stove, sunroom and
USD 435,000
2 bedroom, Haverhill NH 03780 106596681
View photo
House · for sale
USD 599,900
USD 222/sq.ft
2 bedroom, Haverhill NH 03780 106596681
Caledonia County
· 2,702 sq.ft · 2 Bedrooms · 2 Baths · House
· Office room · Gym · Deck · Parking
Caledonia County · 2,702 sq.ft · 2 Bedrooms · 2 Baths · House · Office room · Gym · Deck · Parking
PRIVATE 12+ ACRE RETREAT WITH PRIVATE POND Escape to your own private New Hampshire retreat! Tucked away at the end of a peaceful dead-end road, this charming 2-bedroom, 2-bath home offers 12.16 acres of privacy surrounded by nature. A private pond, gazebo and two oversized decks create the perfect setting for entertaining, relaxing and enjoying the outdoors in every season. Inside, abundant natural light fills the home through numerous windows, bringing the beauty of the surrounding landscape indoors. Exposed wood beams and cathedral wood ceilings add warmth, character and classic New England charm to the main living area. The comfortable layout offers plenty of space for everyday living and entertaining. The finished lower-level bonus room provides valuable flexibility for a home office, studio, gym, hobby room, media room or recreation space. A detached 2-car garage offers ample room for vehicles, recreational equipment, storage and hobbies. Enjoy the freedom of 12+ private acres wi
USD 599,900
102 Skyline Drive
View photo
House · for sale
USD 669,000
USD 290/sq.ft
102 Skyline Drive
Caledonia County
· 2,303 sq.ft · 3 Bedrooms · 2 Baths · House
· Fireplace · Parking
Caledonia County · 2,303 sq.ft · 3 Bedrooms · 2 Baths · House · Fireplace · Parking
New price! Skiers dream! Be skiing at Cannon Mountain in less than 10 minutes! Perfect Franconia NH location! 5 acres of Private, Quiet, Rural, Country setting. 4 minutes to I93 N/S/Downtown Franconia! Wide Pine flooring, Hand Hewed Beams, Gunstock Corners throughout the home! All these wooden/natural Shaker style touches make this home feel warm and cozy. Accented by a beautiful Wood burning Fireplace and an additional wood stove option. Sunset/Western Mountain Views with cutting. New roof for House and Garage, 2025! Enjoy the screened in Gazebo. Extra space above the garage/barn has potential for additional living space. Tons of possibilities! Subject to subdivision approval by Town. Seller will work with Buyer to accommodate/occupy while securing approval. Moreâ. Call Now!
USD 669,000
3 bedroom, Irasburg VT 05845 106433887
View photo
House · for sale
USD 350,000
USD 295/sq.ft
3 bedroom, Irasburg VT 05845 106433887
Caledonia County
· 1,184 sq.ft · 3 Bedrooms · 2 Baths · House
· Garden · Equipped kitchen · Cellar
Caledonia County · 1,184 sq.ft · 3 Bedrooms · 2 Baths · House · Garden · Equipped kitchen · Cellar
Tucked away from the road on 17.30 scenic acres in beautiful Irasburg, this 3-bedroom home offers a wonderful combination of privacy, natural beauty, and four-season recreation. Enjoy peaceful mornings and mountain views from the spacious wraparound porch. Inside, you'll find a convenient main-level primary bedroom with access to a Jack-and-Jill-style bathroom, a kitchen with a generous pantry, and a partially finished basement featuring a second bathroom and additional usable space. The outdoor setting is truly something special! Established flower gardens, gardening space, and a small greenhouse offer plenty of opportunities for those with a green thumb. A river runs along a portion of the property, complete with a beautiful swimming hole for enjoying warm summer days. Snowmobile enthusiasts will appreciate the authorized and maintained VAST trail crossing the property, with the current owners having established a great relationship with the trail organization. A historic covered bri
USD 350,000
237 Hidden Acres Drive
View photo
House · for sale
USD 1,750,000
USD 511/sq.ft
237 Hidden Acres Drive
Caledonia County
· 3,423 sq.ft · 4 Bedrooms · 3 Baths · House
· Fireplace · Equipped kitchen
Caledonia County · 3,423 sq.ft · 4 Bedrooms · 3 Baths · House · Fireplace · Equipped kitchen
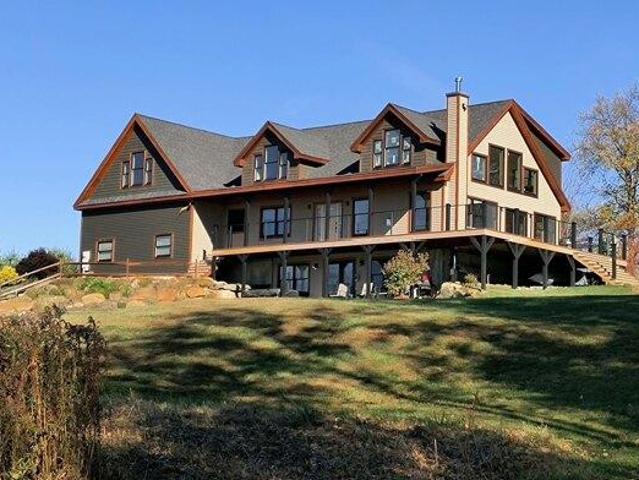
Experience modern lakeside living in this stunning 2022 contemporary home, privately situated on 6.66+/. Acres on a quiet dead-end road with more than 500 feet of frontage on Streeter Pond in Sugar Hill, NH. Designed to embrace its natural surroundings, this light-filled home features an open-concept floor plan with windows galore, capturing abundant natural sunlight throughout the day. The heart of the home is a spectacular chefâs kitchen, anchored by a monumental quartz-topped island that offers ample space for cooking, gathering, and entertaining. Flowing seamlessly into the dining and living areas, the open layout is warmed by a cozy gas fireplace, creating the perfect setting for year-round enjoyment. Comfort and efficiency are evident throughout with radiant heat providing consistent warmth during the cooler seasons and mini splits to use in warmer months. Expansive windows bring the outdoors in, showcasing the natural beauty of the area from nearly every angle and enhancing the
USD 1,750,000
6 bedroom, Stowe VT 05672 106692135
View photo
House · for sale
USD 1,750,000
USD 479/sq.ft
New
6 bedroom, Stowe VT 05672 106692135
Caledonia County
· 3,649 sq.ft · 6 Bedrooms · 3 Baths · House
· Garden · Office room · Fireplace · Equipped kitchen · Cellar
Caledonia County · 3,649 sq.ft · 6 Bedrooms · 3 Baths · House · Garden · Office room · Fireplace · Equipped kitchen · Cellar
This is a rare opportunity to own a home on Sunset Street, arguably the best location in the village of Stowe. Only a few minutes stroll from the center of town, this location offers village living at its finest with easy access to shops, restaurants, the library, elementary school, post office and ice skating rink, while also offering the calm of a quiet neighborhood surrounded by forest. A walkway of beautiful blue stone quarried on Sunset Hill graces the formal entrance to this stately home. With six bedrooms, elegant dining room and a living room featuring the original fireplace, a sun-filled family room overlooking private backyard gardens, a spacious kitchen with wood floors and custom cabinetry, as well as a large finished basement, this home is perfect for those wishing both the convenience of a village home and room for entertaining. With a large level yard and lush perennial gardens, the house is afforded privacy by mature trees and a fern-covered hillside at the back of the
USD 1,750,000
1 bedroom, Barton VT 05822 106595825
View photo
House · for sale
USD 109,000
USD 235/sq.ft
1 bedroom, Barton VT 05822 106595825
Caledonia County
· 463 sq.ft · 1 Bedroom · House
· Equipped kitchen
Caledonia County · 463 sq.ft · 1 Bedroom · House · Equipped kitchen
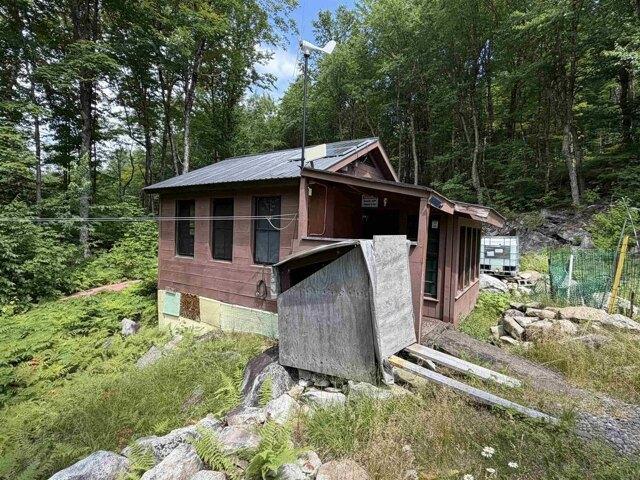
A GATED GETAWAY! Escape to a woodsy wonderland. LOTS of woods, in fact, 27.1 acres of them! With cliffs and erratic's galore, this place is a nature lover's playground. Reach the peak for a peek at Crystal Lake and the valley (a little tree trimming might be required for full effect). Snuggled next to State land, privacy is its middle name with endless space to explore. The camp' Cute as can be, featuring a kitchen and a unique outdoor tub/shower combo. Bunks are built right in for your snooze pleasure. Go off-grid with solar and wind power at your command. Fancy a hike' Head to the summits of Wheeler Mountain and Moose Mountain right from your doorstep!
USD 109,000
361 365 Meadow Street
View photo
House · for sale
USD 895,000
USD 125/sq.ft
361 365 Meadow Street
Caledonia County
· 7,147 sq.ft · 8 Bedrooms · 7 Baths · House
Caledonia County · 7,147 sq.ft · 8 Bedrooms · 7 Baths · House
Exceptional mixed-use investment opportunity in the heart of Littleton, New Hampshire. This well-maintained property features seven income-producing units, including residential and commercial space, offering a diverse and stable revenue stream. One residential unit has been designed for handicapped accessibility, providing expanded rental appeal and accessibility accommodations. The electrical has undergone a complete upgrade. The two commercial storefronts are currently leased by a single established business, creating operational simplicity and consistent tenancy. Residential units benefit from strong rental demand driven by Littleton's growing economy, vibrant downtown district, and proximity to major employers. Located just minutes from Main Street, tenants enjoy easy access to Littleton's award-winning downtown, known for its local shops, restaurants, breweries, cultural attractions, and year-round community events. Ongoing downtown revitalization efforts, infrastructure improvem
USD 895,000
386 Dalton Road
View photo
House · for sale
USD 279,900
USD 155/sq.ft
386 Dalton Road
Caledonia County
· 1,798 sq.ft · 1 Bath · House
· Office room · Equipped kitchen · Parking
Caledonia County · 1,798 sq.ft · 1 Bath · House · Office room · Equipped kitchen · Parking
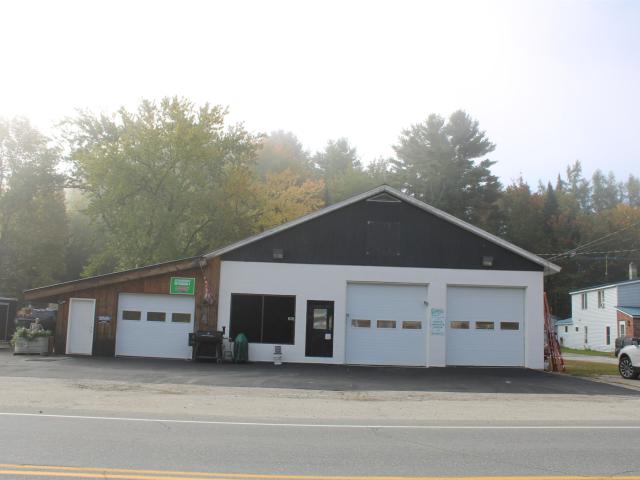
New price! 279,900! Your business opportunity starts here! *. Looking for the perfect place to launch your own business, expand an existing operation, or finally have a space of your own? This versatile 4-bay commercial building in Dalton, NH, offers the space, layout, visibility, and flexibility to make it happen! Situated right on the main road, just across the bridge from Vermont, this approximately 2,400 sq. Ft. property offers a rare opportunity for a small business owner looking for a practical and affordable place to grow. The building features three spacious garage bays measuring approximately 40x12, 40x19, and 22x14, offering room for vehicles, equipment, inventory, workspace, or a variety of business operations. The fourth bay has been converted into finished flex space with a large 40x12 kitchen and living area, three additional rooms, and a full bathroom. This added space opens the door to all kinds of possibilities, from office and administrative space to a customer recept
USD 279,900
3 bedroom, Littleton NH 03561 106617927
View photo
House · for sale
USD 399,000
USD 224/sq.ft
3 bedroom, Littleton NH 03561 106617927
Caledonia County
· 1,776 sq.ft · 3 Bedrooms · 2 Baths · House
· Office room · Equipped kitchen · Parking · Lift
Caledonia County · 1,776 sq.ft · 3 Bedrooms · 2 Baths · House · Office room · Equipped kitchen · Parking · Lift
Wow. this home is so loved! Walk into the foyer with entry into the garage or directly into the kitchen where you are greeted with country charm and warmth. A good sized kitchen with a walk in pantry closet and a kitchen island. You move right into the dining room and then into the living room. Such a separate but open concept so you can still be with your family while you are doing kitchen chores. It will be great for entertaining. You will have access to the enclosed porch thru a slider from the dining room. You can also access the huge family room with the electric lift to the 2nd floor family/great room. A nice country living room off the dining room with a pellet stove in the corner and an office with a 1/2 bath. There is a stackable washer and dryer in the closet next to that 1/2 bath. There is a nicely done enclosed porch on the front side of the home. The formal staircase brings you to a hallway with access to the three bedrooms and a full bath on the 2nd floor. The primary bed
USD 399,000
3 bedroom, Haverhill NH 03785 106589984
View photo
House · for sale
USD 510,000
USD 353/sq.ft
3 bedroom, Haverhill NH 03785 106589984
Caledonia County
· 1,442 sq.ft · 3 Bedrooms · 2 Baths · House
· Office room · Equipped kitchen · Parking · Cellar
Caledonia County · 1,442 sq.ft · 3 Bedrooms · 2 Baths · House · Office room · Equipped kitchen · Parking · Cellar
Are you looking for direct access to ATV and snowmobile trails' Come take a look at this home completed in 2023 and thoughtfully designed for comfortable one-level living. This 3-bedroom, 2-bath home offers a functional layout with modern finishes and energy-efficient features throughout. The open-concept living, dining, and kitchen area provides an easy flow for everyday living and entertaining, featuring higher-end Samsung appliances, warm dark walnut cabinetry, and durable laminate flooring. A heated and insulated 3-season porch extends the living space, offering a comfortable place to relax and enjoy the peaceful surroundings nearly year-round. The primary suite provides privacy and convenience, while two additional bedrooms and a full bath offer flexible space for guests, home office, or hobbies. Direct entry from the heated and insulated 2-car garage leads into a dedicated laundry area for added functionality. The full basement features an epoxy-coated floor, creating a clean, lo
USD 510,000
28 Edelweiss Drive
View photo
House · for sale
USD 259,000
USD 185/sq.ft
28 Edelweiss Drive
Caledonia County
· 1,399 sq.ft · 3 Bedrooms · 2 Baths · House
· Office room · Deck · Fireplace · Equipped kitchen
Caledonia County · 1,399 sq.ft · 3 Bedrooms · 2 Baths · House · Office room · Deck · Fireplace · Equipped kitchen
Open house on saturday, oct 10th, 2026 from 11am to 1pm. Welcome to 28 Edelweiss Drive, a convenient Bethlehem location, comfortable one-level living, and an opportunity to make it your own! This 3-bedroom, 2-bath Skyline manufactured home, built in 2007, sits on just under half an acre and offers an inviting open-concept layout within walking distance of Bethlehemâs vibrant Main Street. The spacious kitchen, dining, and living areas flow seamlessly together, creating an ideal setting for everyday living and entertaining. The kitchen features a center island and countertop seating, while a sliding glass door opens directly to the front deck, perfect for morning coffee, outdoor dining, or simply enjoying the surrounding setting. A wood-burning fireplace adds warmth and character to the living area. The primary bedroom includes 3/4 bath, while two additional bedrooms and a second full bath provide flexibility for guests, family, a home office, or hobbies. A new on-demand hot water heater
USD 259,000
59 Bishop Street
View photo
House · for sale
USD 309,900
USD 232/sq.ft
59 Bishop Street
Caledonia County
· 1,335 sq.ft · 3 Bedrooms · 1 Bath · House
· Garden · Deck · Equipped kitchen · Cellar
Caledonia County · 1,335 sq.ft · 3 Bedrooms · 1 Bath · House · Garden · Deck · Equipped kitchen · Cellar
New flooring and new price! This 3 bedroom ranch ready for you to make it your own! Loved by the same family for years, it's your turn to create lasting memories! The kitchen has all new appliances within the last year. The deck is just off the kitchen offering the perfect opportunity for grilling and entertaining. Worried about missing the game while cooking? Don't Worry About! There is a tv mount to hookup your outdoor tv! You will win host of the season with this! The Deck connects to the living room as well, giving you more space to entertain. The bathroom has a front loading washer and dryer, giving you single level living at it's best. The basement is full of possibilities. One side was used as a family room. The stories the walls could tell! The other side is used for storage. There is a walk out Bulk head accessing the backyard. The backyard is open and level. Enjoy sitting around the fire pit listening to the brook and watching the wild life go by. Sitting out here, you would
USD 309,900
3 bedroom, Hyde Park VT 05655 106556806
View photo
House · for sale
USD 575,000
USD 281/sq.ft
3 bedroom, Hyde Park VT 05655 106556806
Caledonia County
· 2,045 sq.ft · 3 Bedrooms · 2 Baths · House
· Office room · Deck · Parking · Cellar
Caledonia County · 2,045 sq.ft · 3 Bedrooms · 2 Baths · House · Office room · Deck · Parking · Cellar
Welcome to your private Vermont home! Set on more than 10 acres (Lot #1 of 6) in Hyde Park, this charming 3-bedroom, 2-bath home offers the perfect blend of peaceful country living and convenient access to nearby amenities. Inside, you'll find warm wood floors on the first level, a full basement, and an attached two-car garage. Two decks provide wonderful spaces to relax and take in the surrounding rural views. Large windows bring the beauty of the property indoors, offering stunning scenery throughout every season. The spacious second-floor bedroom includes additional bonus space that could easily serve as a home office, nursery, dressing area, or extra storage. Nature lovers will appreciate the abundance of outdoor features. The property includes approximately 60+ apple trees representing a variety of types, along with walking paths where you can enjoy picking apples and blackberries. Deer and wild turkeys are frequent visitors, adding to the quintessential Vermont experience. A fenc
USD 575,000
15 Cross Street
View photo
House · for sale
USD 75,000
USD 50/sq.ft
15 Cross Street
Caledonia County
· 1,485 sq.ft · 3 Bedrooms · 2 Baths · House
· Equipped kitchen
Caledonia County · 1,485 sq.ft · 3 Bedrooms · 2 Baths · House · Equipped kitchen
Contractor Special in Whitefield, NH! An opportunity for cash buyers, contractors, and investors looking for their next renovation project. Property is being sold strictly AS-IS, with all contents included. See photos. Situated on a 0.06 acre lot within walking distance of downtown Whitefield, this circa-1890 home offers 3 bedrooms, 2 bathrooms, and convenient access to town water and sewer. Some recent improvements include a new 100-amp electrical panel installed in 2023, a new pellet stove in the kitchen, a newer oil tank, and a newer hot water heater. The furnace is approximately 20 years old. Electricity is turned on and the furnace is functional, but the water has been turned off due to the cooler weather. An addition to the main house was built in the 1920âs and has experienced significant settling over the years. Buyers should conduct their own inspections and due diligence and be prepared for substantial renovation work. Serious cash buyers only. Seller will not provide owner f
USD 75,000
143 Elm Street
View photo
House · for sale
USD 249,000
USD 208/sq.ft
143 Elm Street
Caledonia County
· 1,195 sq.ft · 2 Bedrooms · 1 Bath · House
· Office room · Deck · Equipped kitchen · Cellar
Caledonia County · 1,195 sq.ft · 2 Bedrooms · 1 Bath · House · Office room · Deck · Equipped kitchen · Cellar
Open house cancelled! This affordable, conveniently located, and well-kept home is ready for you to make it your own! The first floor offers a bedroom, bath, and laundry, making it ideal for those who appreciate the convenience of single-level living. The spacious L-shaped kitchen and dining area features a rear door leading to a new deck; perfect for barbecuing, relaxing, or enjoying quiet evenings outdoors. At the front of the home, a separate entry area off a lovely front, covered porch provides the perfect spot to kick off your shoes and hang your jacket before settling into the comfortable living room. Just off the living area is a versatile bonus space, ideal for a cozy reading nook, home office, or childrenâs play area. Upstairs, a skylight fills the space with natural light, where youâll find a second bedroom and an additional room that could serve as a third bedroom, office, or playroom. The clean, dry basement offers convenient walk-out access, making storage and maintenance
USD 249,000
3 bedroom, Littleton NH 03561 106617922
View photo
House · for sale
USD 450,000
USD 276/sq.ft
3 bedroom, Littleton NH 03561 106617922
Caledonia County
· 1,625 sq.ft · 3 Bedrooms · 2 Baths · House
· Garden · Deck · Equipped kitchen · Parking · Cellar
Caledonia County · 1,625 sq.ft · 3 Bedrooms · 2 Baths · House · Garden · Deck · Equipped kitchen · Parking · Cellar
Welcome to 39 Manns Hill Road, a charming and pristine New England Cape offering the perfect blend of character, convenience, and opportunity in the heart of Littleton. Set on just under one acre, this inviting home offers plenty of private outdoor space while staying close to everything that makes the White Mountains such a special place to call home. Inside, warm hard wood floors and a comfortable, easy-flowing floor plan create a welcoming atmosphere. The home features two bedrooms on the main floor, a spacious living area, a full bath, a wood stove, and a gorgeous, newly remodeled kitchen/dining area, along with a new private deck. The finished upper level offers an expansive living space as a master suite and full bath. Additional storage can be utilized in the full basement and in the attic space over the attached garage. The generous, beautifully landscaped yard offers an adorable cottage, which has been used both as an Airbnb and extra guest space. Complete with a relaxing saun
USD 450,000
36 Mount Misery Road
View photo
House · for sale
USD 249,900
USD 216/sq.ft
36 Mount Misery Road
Caledonia County
· 1,152 sq.ft · 2 Bedrooms · 2 Baths · House
· Office room · Equipped kitchen · Parking
Caledonia County · 1,152 sq.ft · 2 Bedrooms · 2 Baths · House · Office room · Equipped kitchen · Parking
Set on 3.01 acres with a level lot and plenty of usable outdoor space, This property offers a beautifully renovated Two bedroom, Two bath home with the space and flexibility to enjoy both comfortable living and the outdoors. Thoughtfully updated throughout, the home combines modern finishes with a practical, inviting layout. The open concept floor plan creates an easy flow between the living room, dining area, and kitchen, making everyday living and entertaining a breeze. The spacious primary suite offers a comfortable and relaxing retreat, while the additional bedroom and 3/4 bath provide flexibility and convenience for family, guests, or a home office. Outside, the level acreage has plenty of room for gardening, recreation, pets, or simply enjoying your own private outdoor space. The detached two-car garage offers excellent parking and storage, along with additional room for hobbies, equipment, or a workshop. Outdoor enthusiasts will appreciate the close proximity to Moore Dam, with
USD 249,900
4 bedroom, Stowe VT 05672 106732004
View photo
House · for sale
USD 3,500,000
USD 714/sq.ft
New
4 bedroom, Stowe VT 05672 106732004
Caledonia County
· 4,898 sq.ft · 4 Bedrooms · 4 Baths · House
· Fireplace · Parking
Caledonia County · 4,898 sq.ft · 4 Bedrooms · 4 Baths · House · Fireplace · Parking
Discover an exceptional Robinson Springs estate where privacy, natural beauty, and distinctive architecture come together in one of Stowe's most coveted neighborhoods. Set on more than 11 acres, this remarkable property features a tranquil pond, beautiful views of Mount Mansfield, and a long, private drive that creates a wonderful sense of arrival. The contemporary residence offers 4 bedrooms and thoughtfully designed living spaces, highlighted by a dramatic vaulted great room, custom cherry millwork, and an impressive central fieldstone fireplace that serves as the heart of the home. Warm architectural details and an inviting atmosphere make this an ideal setting for both comfortable everyday living and memorable gatherings. Adding exceptional versatility is a separate three-bay garage with a finished living unit above, offering outstanding potential for extended family, guests, or additional private accommodations. With its expansive acreage, picturesque setting, multiple living spac
USD 3,500,000
51 Portland Street
View photo
House · for sale
USD 350,000
USD 164/sq.ft
51 Portland Street
Caledonia County
· 2,131 sq.ft · 3 Bedrooms · 2 Baths · House
· Fireplace · Equipped kitchen
Caledonia County · 2,131 sq.ft · 3 Bedrooms · 2 Baths · House · Fireplace · Equipped kitchen
Welcome to 51 Portland Street, a beautifully preserved 1861 New Englander that offers the rare combination of historic character, thoughtful modern updates, and genuine income potential. This is a home that tells a story while giving you everything you need for comfortable, flexible living today. The main residence features 3 bedrooms and 2 baths across a warm, well proportioned layout. Formal living and dining rooms are anchored by a cozy fireplace and original built-ins, showcasing the craftsmanship of a bygone era. The eat-in kitchen flows easily into a versatile office/den, and a first-floor laundry adds everyday convenience. Recent upgrades include a 200-amp electrical system, giving today's buyers modern peace of mind alongside the home's timeless charm. What truly sets this property apart is the completely finished, recently updated in-law apartment. Accessed through its own private rear entrance, this fully-equipped unit includes a kitchenette, full bath, bedroom, and living ro
USD 350,000
5 bedroom, Greensboro VT 05841 106596622
View photo
House · for sale
USD 729,000
USD 407/sq.ft
5 bedroom, Greensboro VT 05841 106596622
Caledonia County
· 1,787 sq.ft · 5 Bedrooms · 3 Baths · House
· Parking · Equipped kitchen
Caledonia County · 1,787 sq.ft · 5 Bedrooms · 3 Baths · House · Parking · Equipped kitchen
A Greensboro treasure. The Edsall property, consisting of a 5 bedroom 3 bath main farmhouse and a 4 bedroom 1 bath cottage with cathedral ceilings located on 149 acres of conserved land with frontage on Cook Hill Road, Overlook Road, and Upper Edsall Road. The dwellings have been used as summer residences for generations and have been vacant for several years. Opportunities include renovation existing structures or possibly rebuilding. The main farmhouse has exposed beam ceilings throughout the 1st floor. Fireplaced living room, 2 first floor bedrooms and 3 second floor bedrooms. 2 second floor baths. and a finished cathedral ceiling study above the 2 car garage with back stairs to the kitchen. The cottage is a single story building with a center living/dining room, with kitchen, utility room, and bedroom wing to the east, and a 3 bedroom 3/4 bath wing to the west. The property sits high above Caspian Lake to the west. The land consists of 31 acres of open land including over- grown pa
USD 729,000

Get email alerts

Don't miss out: be the first to know about new properties

The alert was correctly created

On subscribing you accept the conditions of use and the privacy policy
Alert
Receive new ads in your inbox
Save this search
Receive alerts for new listings

We'll send you an email when we have new properties for: "Houses for sale in Caledonia County"

The alert was correctly created

Groton, Groton town Caledonia County Vermont
Barnet
Get email alerts and be the first to see new listings
Required field
On subscribing I accept the terms of the privacy policy
Perfect! You'll soon start receiving new listings via email
Alert
Receive an email when we have new ads for Houses for sale in Caledonia County
Save this search
Filters

Bedrooms

Size (sq.ft)

sq.ft
sq.ft

Price

USD
USD

Property type

Bathrooms

Clear all filters
Receive notifications when new entries are published.