378 houses for sale in Callender

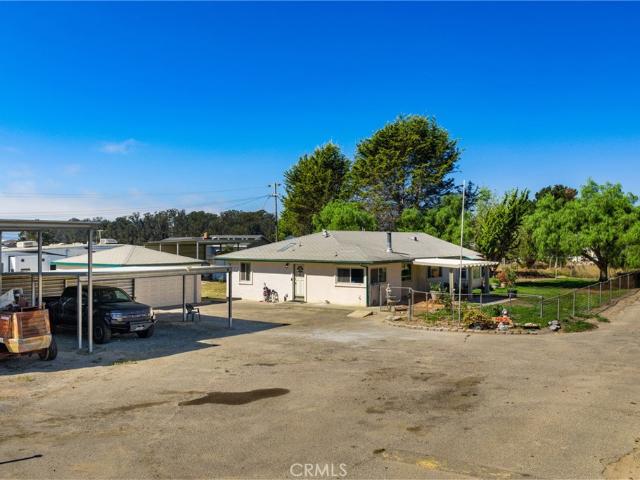
1414 Pomeroy
View photo
House · for sale
USD 1,150,000
USD 501/sq.ft
1414 Pomeroy
Callender
· 2,293 sq.ft · 5 Bedrooms · 3 Baths · House
Callender · 2,293 sq.ft · 5 Bedrooms · 3 Baths · House
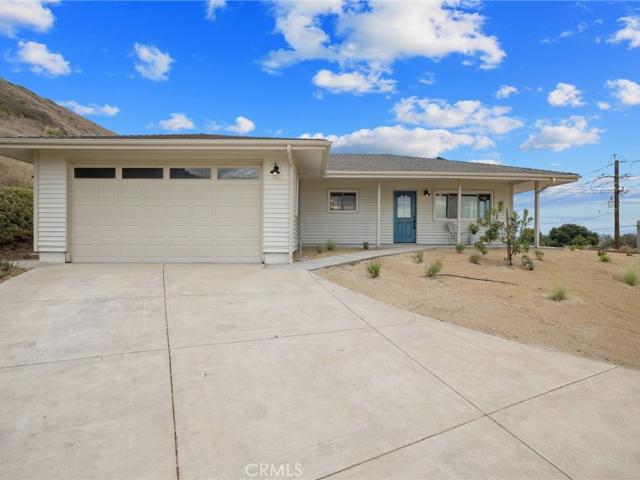
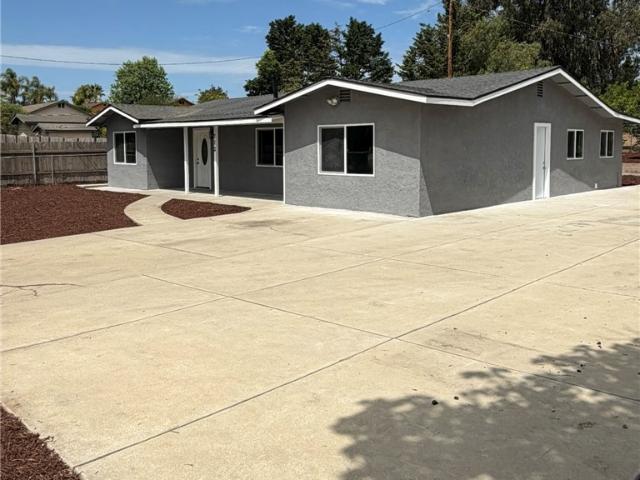
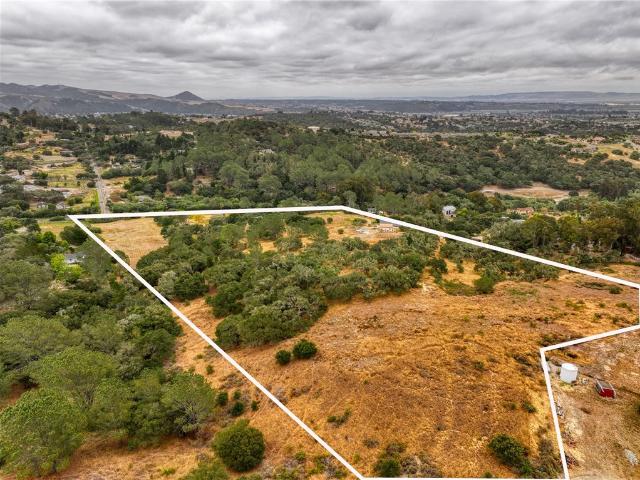
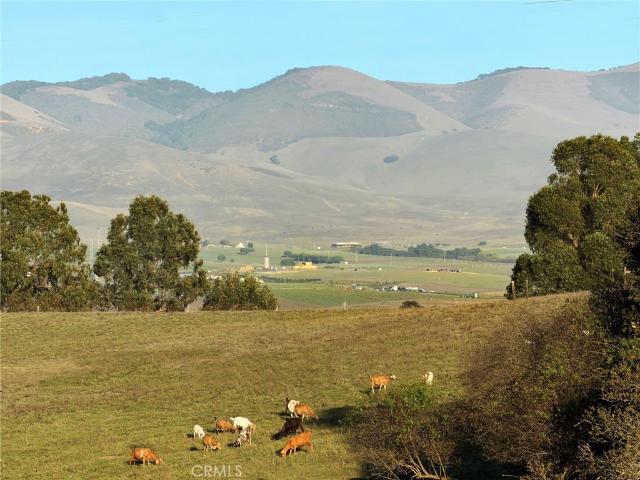
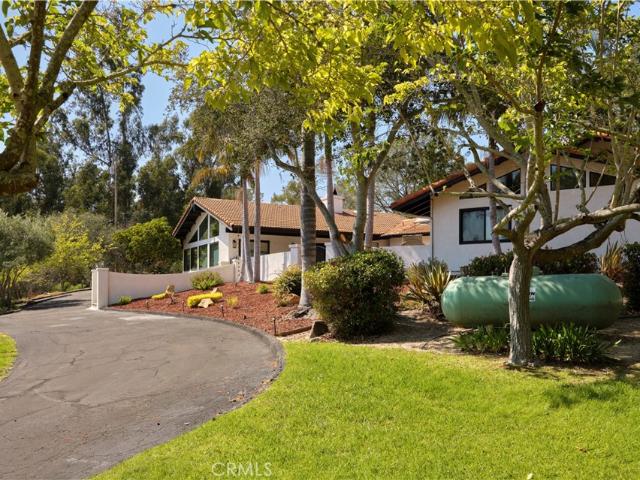
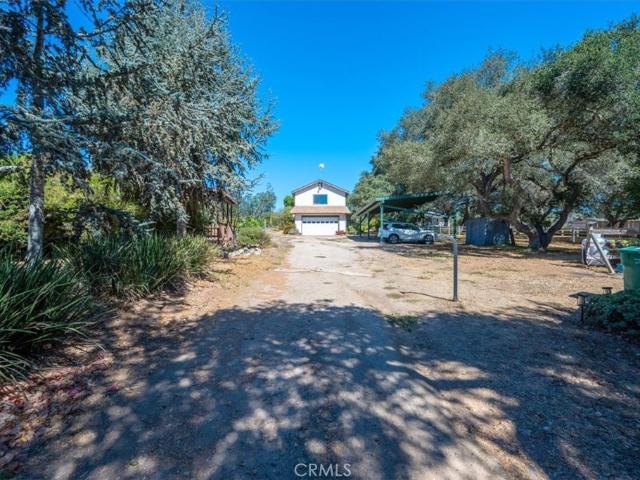
Discover the possibilities of country living with TWO HOMES on nearly TWO ACRES close to town and freeway access. A gated entry welcomes you to this versatile property, offering wide-open space and plenty of potential. The main home is mostly new construction as a large portion of the main home was recently rebuilt from the ground up with upgrades that include electrical, plumbing, windows, roof and septic tank. This open and airy home features three bedrooms and two bathrooms, including an upstairs primary suite. A separate two-bedroom, one-bathroom log cabin ADU adds charm and flexibility. With multiple RV hookups and a setup for horses and/or other animals, there’s room to embrace the country lifestyle and make this property your own. The square footage pulled from public records. Is likely a combination of main home and ADU. Main home is approximately 1600 ft. ² and ADU is approximately 700 ft. ²
USD 1,150,000
221 Le Point Street
View photo
House · for sale
USD 1,125,000
USD 842/sq.ft
221 Le Point Street
Callender
· 1,335 sq.ft · 3 Bedrooms · 2 Baths · House
· Garden · Deck · Equipped kitchen
Callender · 1,335 sq.ft · 3 Bedrooms · 2 Baths · House · Garden · Deck · Equipped kitchen
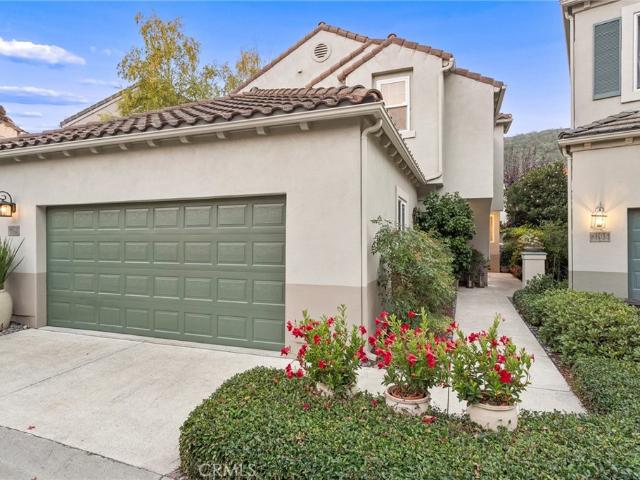
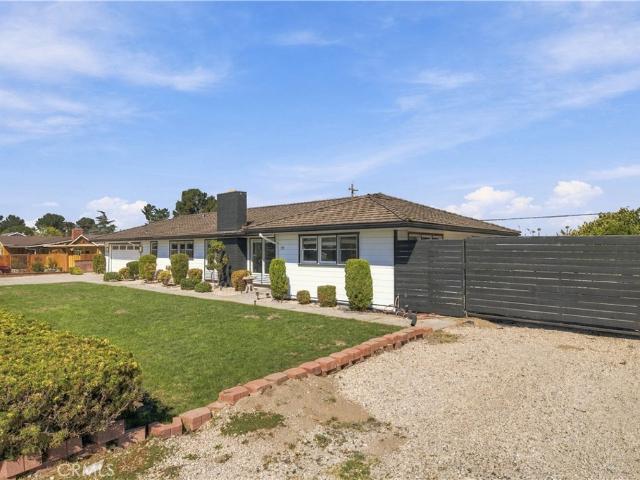
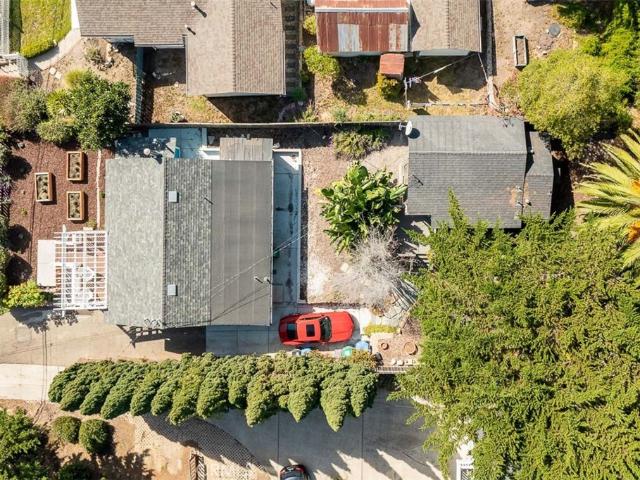
Rare opportunity in the Village of Arroyo Grande! Two homes on one lot. Live in one and rent the other, or bring the whole family! The 903 sq ft main home features 2 bedrooms, 1 bathroom, a welcoming front porch, a remodeled kitchen with granite countertops and a high-end gas range, a dedicated laundry room, engineered hardwood floors, and new carpet in the bedrooms. Privately situated behind the main residence is a detached 442 sq ft cottage featuring 1 bedroom, 1 bathroom, its own kitchen and laundry area, and a spacious deck with peek-a-boo dune views on clear days. The sellers have made extensive improvements, including new foundations under both structures, a new roof on the main house, new siding and windows, exterior paint, a rebuilt front porch, new deck stairs and concrete work, new gutters, and improved grading and drainage. Additional updates include a remodeled bathroom with a new vanity, toilet, and flooring, plus garden boxes with drip irrigation. Each home has its own wa
USD 1,125,000
761 Riverside Roas
View photo
House · for sale
USD 975,000
USD 437/sq.ft
761 Riverside Roas
Callender
· 2,228 sq.ft · 4 Bedrooms · 2 Baths · House
· Garden · Equipped kitchen · Parking
Callender · 2,228 sq.ft · 4 Bedrooms · 2 Baths · House · Garden · Equipped kitchen · Parking
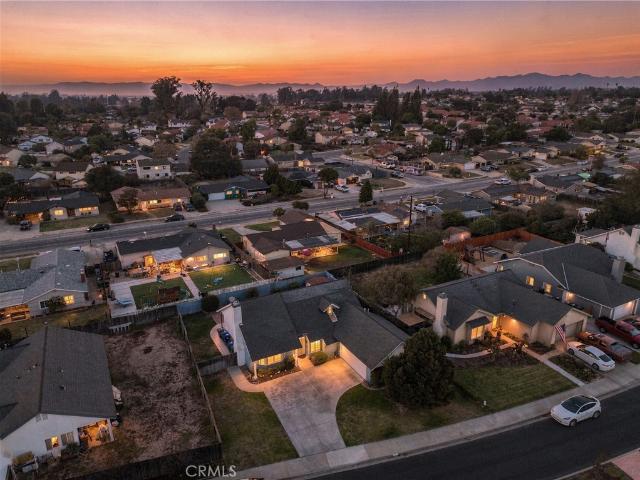
Perched with sweeping valley views, 761 Riverside Road offers the rare combination of space, privacy, and a truly turn-key home. This 4 bedroom, 2 bathroom home offers 2,238 sqft of living space on an expansive 312,325 sqft (approximately 7-acre) lot, giving you room to roam, garden, or simply enjoy the views in every direction. This home has undergone a full cosmetic remodel, and it shows in every detail. The kitchen and bathrooms feature brand new soft-close cabinetry paired with elegant quartz countertops, while handmade tile brings warmth and texture to the kitchen backsplash and guest bathroom walls. Throughout the home, you'll find new flooring, updated lighting, and thoughtful tile work that ties every space together seamlessly. Even the little details have been considered, from the new doors to the refreshed landscaping that frames the home beautifully. Out in the garage, a sleek epoxy floor adds a clean, finished touch to the extra storage and workspace. Move-in ready and meti
USD 975,000
506 Morning Rise
View photo
House · for sale
USD 875,000
USD 534/sq.ft
506 Morning Rise
Callender
· 1,636 sq.ft · 3 Bedrooms · 2 Baths · House
· Patio · Garden · Fireplace · Equipped kitchen
Callender · 1,636 sq.ft · 3 Bedrooms · 2 Baths · House · Patio · Garden · Fireplace · Equipped kitchen
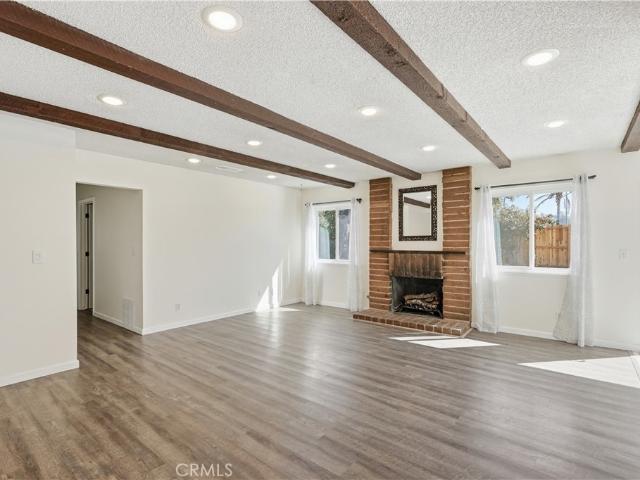
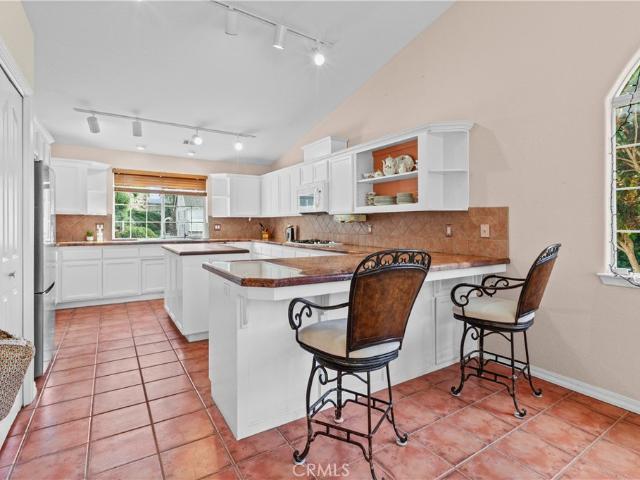
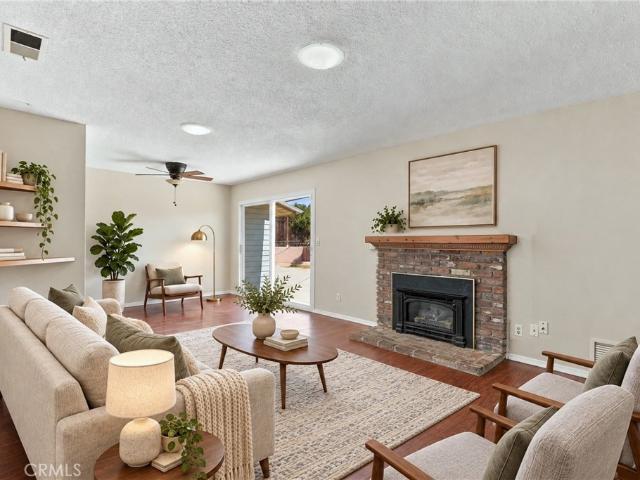
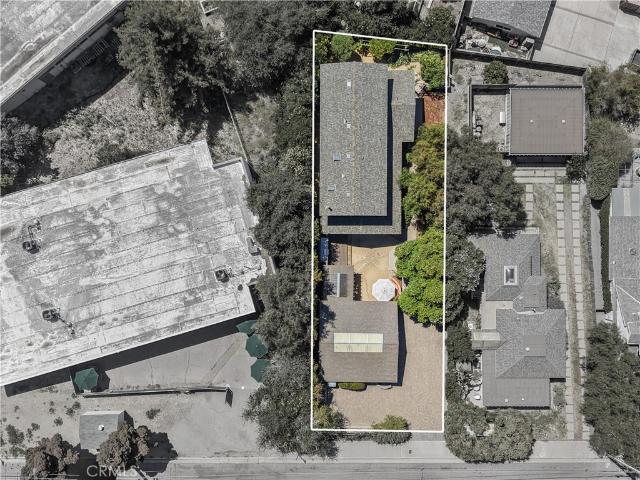
Welcome to this inviting single-level home in beautiful Arroyo Grande, featuring vaulted ceilings, abundant natural light, warm laminate flooring, and a welcoming gas fireplace. The kitchen offers generous cabinetry and storage, additional lighting, and a convenient breakfast bar. A split-wing floor plan separates the primary suite from two generously sized secondary bedrooms. The primary suite features a soaking garden tub and walk-in closet. Outside, low-maintenance artificial turf in the front and back yards makes upkeep easy, while the backyard patio features a retractable awning for adjustable shade. Additional concrete around the home provides practical outdoor space for enjoying the Central Coast lifestyle
USD 875,000
4112 Sylvan Court
View photo
House · for sale
USD 725,000
USD 443/sq.ft
4112 Sylvan Court
Callender
· 1,636 sq.ft · 4 Bedrooms · 2 Baths · House
· Equipped kitchen · Parking
Callender · 1,636 sq.ft · 4 Bedrooms · 2 Baths · House · Equipped kitchen · Parking
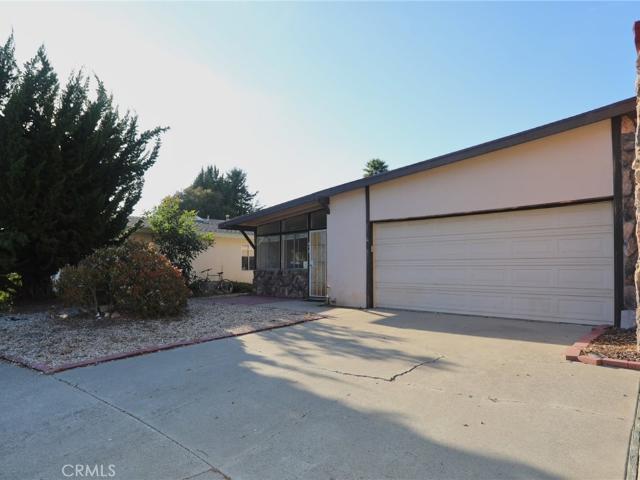
Welcome Home! Comfort, Care & Convenience in a Wonderful Orcutt Cul-de-Sac Location! From the moment you arrive, this inviting single-story home makes a wonderful first impression! Featuring an expansive driveway with plenty of parking and a wide, sheltered front entry, this beautifully maintained 1,639± sq. Ft. home offers 4 bedrooms, 2 bathrooms, and a generous 11,326 sq. Ft. lot in a desirable Orcutt cul-de-sac, conveniently located near Righetti and St. Joseph High Schools. Lovingly cared for and thoughtfully improved, this home is truly move-in ready! The refreshed kitchen offers smart, everyday conveniences, including a built-in garbage system, pull-out pantry storage, and soft-close drawers. Both bathrooms have also been tastefully refreshed, featuring custom cabinetry, adjustable showerheads, a relaxing soaking tub in one bath, and grab bars in the other. Abundant storage throughout makes excellent use of every square foot. You'll appreciate the many additional improvements, in
USD 725,000
1464 Trail View Place
View photo
House · for sale
USD 1,095,000
1464 Trail View Place
Callender
· 2 Bedrooms · 2 Baths · House
· Patio · Garden · Fireplace · Parking
Callender · 2 Bedrooms · 2 Baths · House · Patio · Garden · Fireplace · Parking
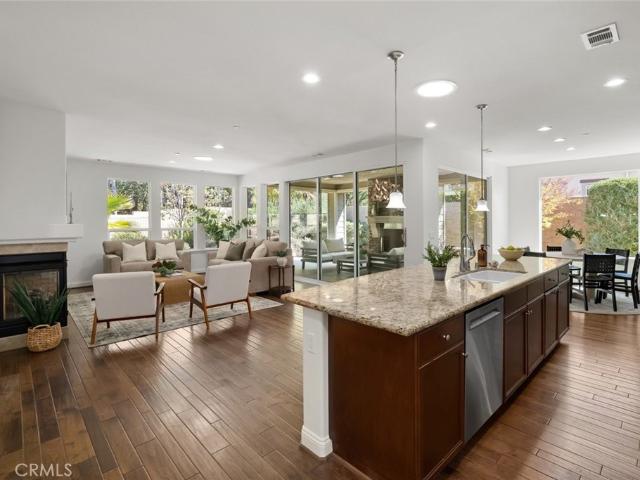
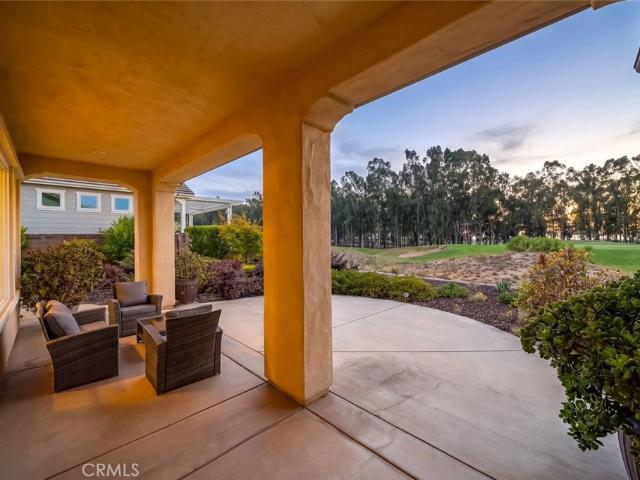
Welcome to 1464 Trail View, a beautifully appointed home located in Trilogy at Monarch Dunes, one of the Central Coast’s premier lifestyle communities. Offering approximately 1,734 square feet, this inviting 2-bedroom, 2-bath home with a den combines comfortable everyday living with wonderful indoor-outdoor spaces. Wood flooring flows through the main living areas, where a fireplace creates a warm and welcoming focal point. Solar tubes bring additional natural light into the home, adding to its bright and airy feel. One of the standout features is the upgraded rolling wall of glass that opens the living space to the covered patio, creating a seamless connection to the outdoors. A second fireplace on the patio makes this an inviting spot to relax or entertain throughout the year. The private backyard offers plenty of room to unwind, dine outdoors, or simply enjoy the beautiful Central Coast climate. The garage provides valuable additional space beyond vehicle parking, with room for a go
USD 1,095,000
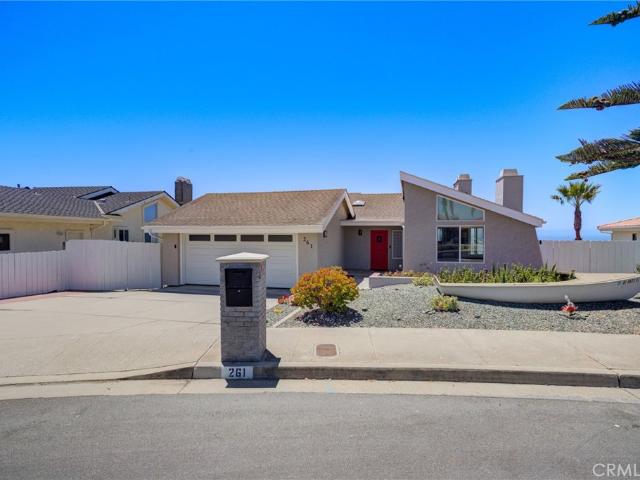
261 Coral Court
View photo
House · for sale
USD 1,849,000
USD 802/sq.ft
261 Coral Court
Callender
· 2,303 sq.ft · 5 Bedrooms · 3 Baths · House
· Fireplace · Equipped kitchen
Callender · 2,303 sq.ft · 5 Bedrooms · 3 Baths · House · Fireplace · Equipped kitchen
Pismo Beach's coveted Pacific Estates, this brilliantly reimagined coastal sanctuary pairs sweeping pier-to-point ocean views with an effortless layout designed for elevated indoor-outdoor living. Spanning over 2,300 square feet, the five-bedroom, three-bathroom estate combines functional design with sophisticated luxury, centered around the easy main-level living. Open the front door to an open-concept great room where soaring vaulted ceilings and a warm gas log fireplace anchor the space. Sunlight washes across plush carpeting and luxury vinyl plank flooring, pulling your eye toward blue-water horizons. The seamless layout transitions gracefully into a generous dining area before opening to a true culinary showcase: a chef's kitchen built around a dramatic Blue Fusion quartzite island with an integrated prep sink, framed by refined Cambria quartz perimeter counters. The suite of appliances includes a Sub-Zero refrigerator, Wolf range, ovens, and a convection steam oven. New crank win
USD 1,849,000
462 Mockingbird Lane
View photo
House · for sale
USD 1,300,000
USD 469/sq.ft
462 Mockingbird Lane
Callender
· 2,766 sq.ft · 7 Bedrooms · 4 Baths · House
· Garden · Office room · Swimming pool · Parking
Callender · 2,766 sq.ft · 7 Bedrooms · 4 Baths · House · Garden · Office room · Swimming pool · Parking
Rare real estate opportunity on the Central Coast! Nestled on a spacious, private 1-acre lot in Arroyo Grande, this unique two-home property is the ultimate setup for multi-generational living or immediate rental income. Main Home: Features a highly functional layout including 3 traditional bedrooms, 2 bathrooms, a dedicated home office with custom built-ins, and game/pool room highlighted with a bistro alcove and independent exterior access. One bathroom features a premium walk-in tub, making it ideal for senior accessibility. Second Home: A fully permitted, independent standalone residence offering over 1,150 sq. Ft. of comfortable living space. It features 2 bedrooms, 1 bathroom, its own dedicated carport, and an in-unit laundry room, and a completely private, fully fenced yard. Perfect for tenant rental income or extended family. Other features include: 1. Completely owned free and clear solar system, offering massive, permanent relief from high PG&E utility bills for main house. 2
USD 1,300,000
450 Mountain View
View photo
House · for sale
USD 709,000
USD 587/sq.ft
450 Mountain View
Callender
· 1,206 sq.ft · 3 Bedrooms · 2 Baths · House
· Garden · Equipped kitchen
Callender · 1,206 sq.ft · 3 Bedrooms · 2 Baths · House · Garden · Equipped kitchen
Welcome to 450 Mountain View Drive, tucked away on a quiet cul-de-sac in a desirable Orcutt location and within the highly regarded Orcutt School District. This well-maintained home offers a great combination of thoughtful updates, comfortable living, a nice-sized lot, South facing backyard and an excellent location. Recent improvements include a roof redone in 2022, dual-pane windows, new tile flooring, new carpet, and a new dishwasher. The kitchen features granite countertops and plenty of space for everyday living and entertaining. Outside, you'll appreciate the spacious driveway, generous lot, and large concrete backyard patio-perfect for entertaining, BBQs, relaxing outdoors, or creating your own backyard setup. Location is a standout, with convenient access to the Orcutt Hills Open Space and miles of nearby walking and hiking trails. You're also just a stone's throw from the restaurants, shops, and small-town charm of Old Town Orcutt, all while enjoying the benefits of being loca
USD 709,000
878 Chata
View photo
House · for sale
USD 810,000
USD 485/sq.ft
878 Chata
Callender
· 1,668 sq.ft · 3 Bedrooms · 2 Baths · House
· Patio · Garden · Fireplace · Equipped kitchen · Parking
Callender · 1,668 sq.ft · 3 Bedrooms · 2 Baths · House · Patio · Garden · Fireplace · Equipped kitchen · Parking
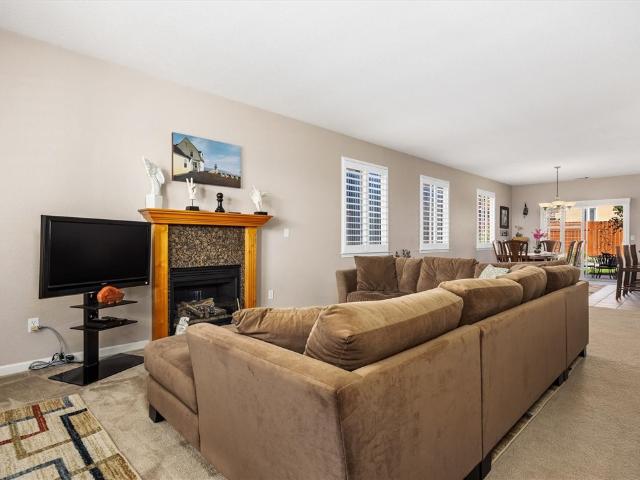
Welcome to 878 Chata in Nipomo, a 3-bedroom, 2-bath home located in an established neighborhood and offering comfortable Central Coast living in an area known for its exceptional year-round climate, with many days enjoying temperatures in the 70s and just minutes away from Pismo Beach. Inside, the home features a spacious living room with a cozy fireplace, and plantation-style shutters. The kitchen is highlighted by granite countertops, stainless steel appliances, a dual-basin sink, and convenient access to the dining area and backyard. The primary bedroom includes a walk-in closet, while outside you’ll find low-maintenance landscaping, a backyard garden area, Patio off the dinning room sliders. Pavers patio off the garage man-door, creating additional usable outdoor space. A desirable 3-car garage provides plenty of room for vehicles, storage, hobbies or possible ADU conversion. The home is conveniently located near Blacklake Golf Resort and the Trilogy Monarch Dunes community and gol
USD 810,000
873 Mesa
View photo
House · for sale
USD 552,000
USD 507/sq.ft
873 Mesa
Callender
· 1,087 sq.ft · 2 Bedrooms · 2 Baths · House
· Garden · Office room · Equipped kitchen
Callender · 1,087 sq.ft · 2 Bedrooms · 2 Baths · House · Garden · Office room · Equipped kitchen
Welcome home to this well-established 55+ community in Arroyo Grande, near the landmark Rose Victorian Inn! This classic 2-bedroom, 1.75-bath home offers approximately 1,091 square feet and has kept its original 1976 character, ready for you to add your own personal touches. A versatile bonus room off the kitchen can be whatever you need: a home office, hobby or craft room, cozy den, guest space, or extra storage. Outside, the low-maintenance yard is fully fenced, so you get more time to enjoy life and less time on yard work. The home sits at the end of a quiet cul-de-sac with no through traffic. You're only minutes from shopping, medical services, and the shops, restaurants, and small-town charm of the Village of Arroyo Grande
USD 552,000
505 Le Point Street
View photo
House · for sale
USD 1,275,000
USD 684/sq.ft
505 Le Point Street
Callender
· 1,862 sq.ft · 3 Bedrooms · 2 Baths · House
· Patio · Fireplace · Equipped kitchen
Callender · 1,862 sq.ft · 3 Bedrooms · 2 Baths · House · Patio · Fireplace · Equipped kitchen
A rare find just blocks from the Historic Village of Arroyo Grande, this lovingly maintained single level home sits on a landscaped corner lot and offers bright, open living spaces with inviting places to enjoy the outdoors. Vaulted ceilings and large windows, including distinctive arched windows, bring natural light into the connected living and dining areas. A fireplace anchors the living room, while sliding glass doors open to the back patio for easy indoor and outdoor entertaining. The spacious kitchen keeps you connected to it all, with granite countertops, a center island, breakfast bar seating, double ovens, and abundant cabinetry with pull out drawers. Whether preparing a quiet dinner or hosting a gathering, there is room to cook, serve, and spend time together. The primary suite features vaulted ceilings, direct patio access, a walk-in closet, and an adjoining bathroom with dual sinks and a walk-in shower. Two additional bedrooms offer space for guests, work, or hobbies. An in
USD 1,275,000
2845 Avila Beach
View photo
House · for sale
USD 2,499,000
USD 1,105/sq.ft
2845 Avila Beach
Callender
· 2,260 sq.ft · 4 Bedrooms · 4 Baths · House
· Deck · Fireplace · Equipped kitchen
Callender · 2,260 sq.ft · 4 Bedrooms · 4 Baths · House · Deck · Fireplace · Equipped kitchen
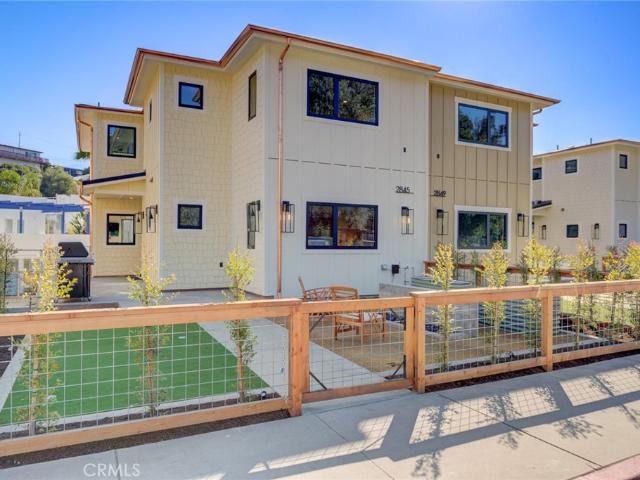
Your thoughtfully designed coastal-modern residence in The Colony awaits. Located in the perfect setting in downtown Avila Beach offering the perfect beach retreat, income property or primary residence. Only a few blocks from the sand and surf, this exceptional home offers walkable access to the Avila Beach Golf Resort, local market, restaurants, wine bars, the Central Coast Aquarium, and Avila Beach Park. The 1,874-square-foot primary residence is paired with a fully finished 388-square-foot junior ADU on the lower level, complete with private access. With four bedrooms and four bathrooms overall, this flexible layout is ideal for extended family, guests, or generating rental income. The open-concept main living area features an electric fireplace, designer-selected finishes, and large sliding doors that open to an expansive walk-out deck—creating a seamless indoor-outdoor living experience. The chef’s kitchen is appointed with quartz countertops, custom cabinetry with designer hardwa
USD 2,499,000
765 Mesa View 201
View photo
House · for sale
USD 245,000
USD 185/sq.ft
765 Mesa View 201
Callender
· 1,324 sq.ft · 3 Bedrooms · 2 Baths · House
· Garden · Equipped kitchen
Callender · 1,324 sq.ft · 3 Bedrooms · 2 Baths · House · Garden · Equipped kitchen
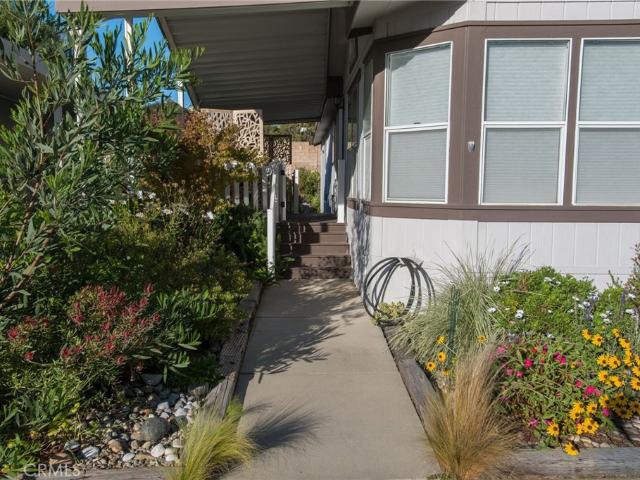
Beautifully Remodeled 3-Bedroom Home in Mesa Dunes Mobile Estates! This is a beautifully remodeled, move-in-ready spacious mobile home featuring 3 bedrooms, 2 bathrooms, and 1,331 sq. Ft. of comfortable living space! Enter inside to a bright, inviting interior with vaulted ceilings and plenty of windows that fill the living room with natural light. The remodeled kitchen is fresh, modern, and bright, featuring all-white cabinetry and brand-new appliances perfect for everyday living and entertaining. Enjoy easy maintenance flooring throughout the home. Outside, the landscaped backyard offers a charming rock pathway and a variety of shrubs and plants, creating a lovely outdoor space to relax and enjoy. The side yard also includes a handy storage shed. With its fresh updates, light-filled spaces, and thoughtful outdoor features, this home is ready for you to move in and make it your own! Don't miss this opportunity! This beautiful, move-in-ready home is a must-see. Schedule your showing to
USD 245,000
712 Southland
View photo
House · for sale
USD 709,000
USD 522/sq.ft
712 Southland
Callender
· 1,356 sq.ft · 3 Bedrooms · 1 Bath · House
· Parking · Equipped kitchen
Callender · 1,356 sq.ft · 3 Bedrooms · 1 Bath · House · Parking · Equipped kitchen
Unique Opportunity in Sunny Nipomo! Welcome to this beautifully remodeled, turnkey home situated on over 1/3 of an acre with no HOA in a peaceful country setting. Step inside to a spacious open-concept living and dining area, perfect for entertaining family and friends. The completely renovated kitchen features brand-new cabinets, countertops, and stainless-steel appliances. The home offers 3 comfortable bedrooms, one full bath, an expansive bonus room, and a convenient utility room with a half bath. Recent upgrades include a new furnace, new water heater, new dual-pane windows, new luxury laminate wood-look flooring and baseboards throughout, new light fixtures, updated bathrooms with a new bathtub and vanities, fresh interior and exterior paint, and new carpet in the bedrooms. The generous lot offers endless possibilities, with plenty of room to add an ADU, detached garage, workshop, or create your dream outdoor space. An extensive concrete driveway provides ample parking for an RV,
USD 709,000
886 Huasna
View photo
Townhouse · for sale
USD 584,999
USD 402/sq.ft
886 Huasna
Callender
· 1,453 sq.ft · 3 Bedrooms · 2 Baths · Townhouse
· Patio · Garden · Equipped kitchen
Callender · 1,453 sq.ft · 3 Bedrooms · 2 Baths · Townhouse · Patio · Garden · Equipped kitchen
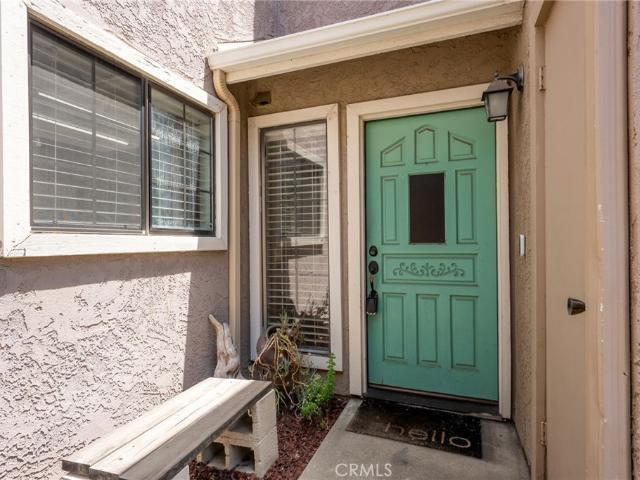
Welcome to 886 Huasna Road, a charming 3-bedroom, 2.5-bath townhome ideally located in the heart of Arroyo Grande. Just minutes from the Village, parks, shopping, restaurants, and the beach, this home offers the perfect blend of comfort, convenience, and Central Coast living. Inside, you'll find laminate bamboo flooring flowing throughout the main living areas, complemented by a stylish accent wall that creates an inviting focal point in the living room. The thoughtfully designed kitchen features granite countertops, ample cabinetry, and a functional layout that's perfect for everyday living and entertaining. Upstairs, all three bedrooms provide a comfortable retreat, along with the added convenience of an upstairs laundry area. Step outside to your private backyard, complete with a pergola-covered patio that creates the perfect space for outdoor dining, relaxing, or enjoying Arroyo Grande's mild year-round climate. Whether you're searching for your first home, a low-maintenance lifest
USD 584,999
765 Mesa View Drive 170
View photo
House · for sale
USD 223,900
USD 176/sq.ft
765 Mesa View Drive 170
Callender
· 1,270 sq.ft · 3 Bedrooms · 2 Baths · House
· Garden · Equipped kitchen · Swimming pool · Parking
Callender · 1,270 sq.ft · 3 Bedrooms · 2 Baths · House · Garden · Equipped kitchen · Swimming pool · Parking
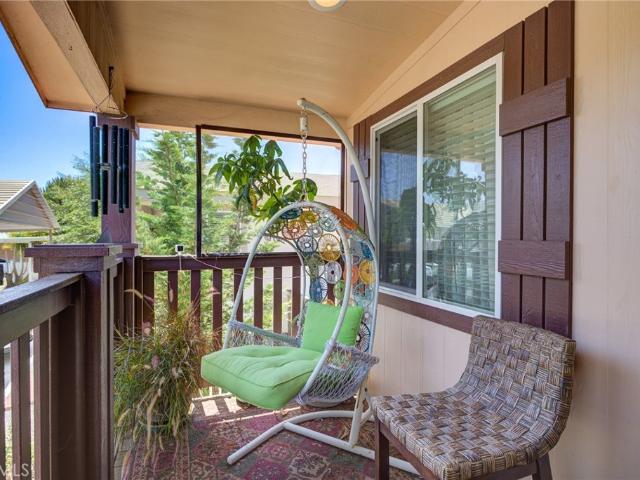
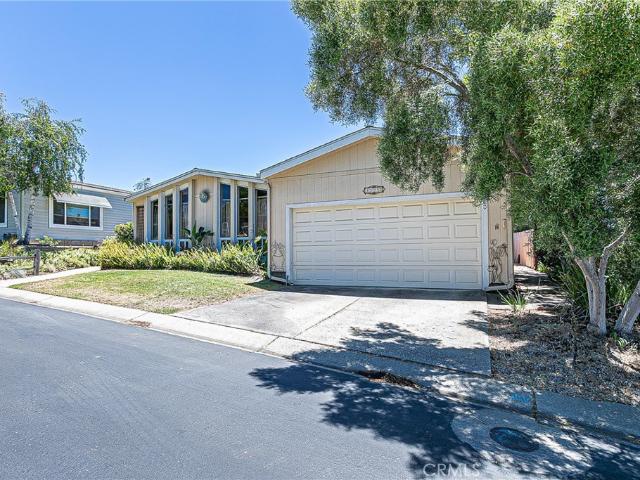
Seller will pay first three months space rent! Beautifully designed and maintained by its original owner, this 10-year old manufactured home offers 3 bedrooms, 2 bathrooms, and 1272 square feet of thoughtfully designed living space. The inviting open floor plan features soaring cathedral ceilings, abundant natural light, and stylish designer finishes, creating a warm and welcoming atmosphere. Beautiful vinyl floors, an island in the kitchen and a pantry. A covered front porch provides the perfect place to relax and enjoy the peaceful surroundings, while the low-maintenance, fully fenced yard is ideal for a dog, gardening or simply enjoying the outdoors. Situated on a quiet street, with an easy access carport at the front of the house, this home offers both comfort and tranquility. Mesa Dunes is a welcoming all-ages community with outstanding amenities, including two clubhouses, two swimming pools, a fitness center, basketball court, billiard room, Library, BBQ and picnic areas, playgro
USD 223,900
1978 Eucalyptus
View photo
House · for sale
USD 1,499,000
USD 587/sq.ft
1978 Eucalyptus
Callender
· 2,551 sq.ft · 2 Bedrooms · 2 Baths · House
· Patio · Garden · Office room · Equipped kitchen
Callender · 2,551 sq.ft · 2 Bedrooms · 2 Baths · House · Patio · Garden · Office room · Equipped kitchen
Welcome to 1978 Eucalyptus Road, a beautifully designed single-level home in Trilogy at Monarch Dunes, where spacious interiors, beautiful views, and an exceptional Central Coast lifestyle come together. The heart of the home is the expansive kitchen, thoughtfully designed for both everyday living and entertaining. Featuring double ovens, a built-in refrigerator, wine refrigerator, two islands, a generous pantry, and abundant workspace and storage, this is a kitchen made for gathering. Tile flooring extends through the main living areas, while a formal dining room provides the perfect setting for special occasions. The home offers 2 bedrooms, a den, 2.5 baths, plus an additional bonus room off the primary suite. The spacious primary bedroom features direct access to the backyard patio, creating an easy connection to the outdoors. Just off the primary is a separate flexible room—ideal for a private office, workout space, hobby room, or retreat. The primary bath features a separate walk-
USD 1,499,000
4593 Foxenwood
View photo
House · for sale
USD 597,000
USD 326/sq.ft
4593 Foxenwood
Callender
· 1,830 sq.ft · 2 Bedrooms · 2 Baths · House
· Office room · Equipped kitchen
Callender · 1,830 sq.ft · 2 Bedrooms · 2 Baths · House · Office room · Equipped kitchen
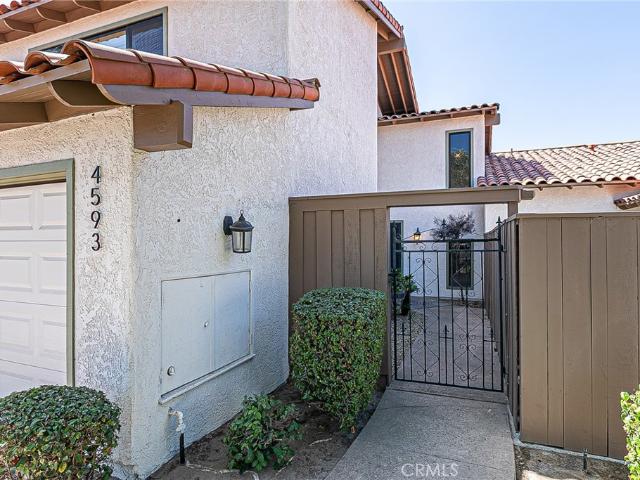
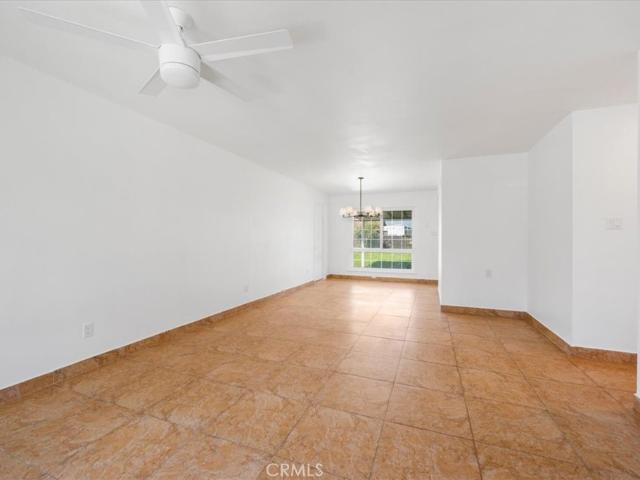
Resort-style living! Welcome to this beautifully updated 2-bedroom +LOFT FOXENWOOD townhome, offering comfort, style, and a wonderful location. Step inside to a fresh, light-filled interior featuring freshly painted walls, smooth ceilings, stone tile flooring, and plush neutral-tone carpeting. The tastefully updated kitchen features granite countertops, newer cabinetry, recessed lighting, and stainless-steel appliances, creating an inviting space for both everyday living and entertaining. The versatile loft provides the perfect space for a home office, den, guest area, or additional living space. Upstairs, enjoy beautiful views of the tennis courts and surrounding mountains from the bedrooms, adding to the peaceful, resort-like setting. The exterior has also been recently painted, adding to the home's fresh, well-maintained appearance. With its stylish updates, spacious floor plan, and desirable Foxenwood location, this townhome offers an exceptional opportunity to enjoy low-maintenanc
USD 597,000
333 Jullien
View photo
House · for sale
USD 699,000
USD 618/sq.ft
333 Jullien
Callender
· 1,130 sq.ft · 3 Bedrooms · 2 Baths · House
· Garden · Equipped kitchen · Parking
Callender · 1,130 sq.ft · 3 Bedrooms · 2 Baths · House · Garden · Equipped kitchen · Parking
Seller-paid buyer incentives available! From assistance with closing costs to a potential interest rate buydown, seller contributions may help bring your homeownership goals within reach. Subject to buyer qualification, lender approval, seller contribution limits, and acceptable terms. Welcome to 333 Jullien Drive! This renovated 3-bed, 2-bath turnkey home in the highly desirable Orcutt area delivers the perfect mix of modern style and everyday functionality. Key Highlights: Kitchen: Remodeled with sleek quartz countertops, new cabinetry, and a stainless-steel appliance package. Owner's Retreat: Private primary suite featuring a beautifully updated en-suite bath. Spa-Like Guest Bath: Fully updated hallway bathroom serving two additional bright bedrooms. Rare Pull-Through Garage: Incredible versatility and convenience for extra vehicles and toys. Massive Backyard: An expansive outdoor blank canvas ready for an ADU or creating a beautiful entertaining space. Perks: Indoor laundry and tan
USD 699,000
979 Noyes
View photo
House · for sale
USD 2,300,000
USD 1,042/sq.ft
979 Noyes
Callender
· 2,207 sq.ft · 4 Bedrooms · 3 Baths · House
Callender · 2,207 sq.ft · 4 Bedrooms · 3 Baths · House
Ocean views. Discover an outstanding opportunity with this versatile 27 acre property offering privacy, space and possible future investment potential. Featuring two homes and a well with RS zoning. One house is approx. 660 sq. Ft. 1 bed 1 bath, the other approx. 1552 sq. Ft. 3 bed 2 bath. This unique property is ideal for multi-generational living, rental income, or a private estate. With its generous acreage and favorable zoning the property may offer subdivision potential (buyer to verify with local planning authorities), making it an attractive option for investors and developers alike. Whether you are looking for a peaceful country retreat, a working property or land with future possibilities, this rare offering combines existing improvements with long tern value. Close to shopping, schools and ocean. What more could you want
USD 2,300,000
4582 Via Santa Maria
View photo
House · for sale
USD 674,900
USD 522/sq.ft
4582 Via Santa Maria
Callender
· 1,292 sq.ft · 4 Bedrooms · 2 Baths · House
· Garden · Fireplace · Equipped kitchen · Parking · Heating
Callender · 1,292 sq.ft · 4 Bedrooms · 2 Baths · House · Garden · Fireplace · Equipped kitchen · Parking · Heating
Introducing “The Dunlap Residence, ” a 4-bedroom, 1 3/4-bathroom home situated on a generous 0.24-acre lot, offering inviting interiors, versatile living spaces, and a spacious backyard in a convenient Central Coast setting. Thoughtfully arranged for everyday living, the home features an approximately 220 sq. Ft. sunroom that provides additional flexible space. Central heating, a driveway, and an attached garage add everyday convenience, while grape vines in the front yard bring a distinctive touch of character. Inside, the bright living room offers a welcoming gathering space with a fireplace, ceiling fan, and sliding door access to the backyard, creating an easy connection between indoor and outdoor living. The adjoining dining area flows naturally from the living room into the functional kitchen, featuring stainless steel appliances, an abundance of storage, and a window above the sink that brings in natural light. The spacious primary bedroom offers an en-suite bathroom and generou
USD 674,900
359 Cerro Lane
View photo
House · for sale
USD 750,000
USD 438/sq.ft
359 Cerro Lane
Callender
· 1,711 sq.ft · 3 Bedrooms · 2 Baths · House
· Garden · Equipped kitchen
Callender · 1,711 sq.ft · 3 Bedrooms · 2 Baths · House · Garden · Equipped kitchen
Welcome to Hill Street Terraces. Discover 24 single-family residences in the heart of Nipomo with views of the Santa Lucia Mountains. Hill Street Terraces combines stunning mountain views, thoughtfully designed homes, a private park, and community gathering area—creating a serene environment that fosters connection, convenience, and quality living on California's Central Coast. These homes maximize space and connection with an inviting open-concept first floor where kitchen, dining, and living areas flow seamlessly together. The generous kitchen island provides prep space and casual seating, while the adjoining dining nook creates an intimate space for meals with convenient access to your private backyard. Upstairs, the primary suite offers a spacious bedroom, luxuriously large bathroom, and walk-in closet. The flexible second floor accommodates 2 additional bedrooms. This intelligent floor plan creates the perfect balance of togetherness and privacy. Enjoy proximity to Nipomo's shoppi
USD 750,000
2191 Canvasback
View photo
House · for sale
USD 1,675,000
USD 879/sq.ft
2191 Canvasback
Callender
· 1,905 sq.ft · 3 Bedrooms · 2 Baths · House
· Garden · Fireplace · Equipped kitchen
Callender · 1,905 sq.ft · 3 Bedrooms · 2 Baths · House · Garden · Fireplace · Equipped kitchen
Lovely and turn-key, this highly coveted Mallard Green home is ready for its new Owner! Nestled behind the gates of San Luis Bay Estates, in one of its most desirable neighborhoods, this three-bedroom, two-and-a-half-bath treasure offers the best of both worlds: a private backyard and a lovely, expansive view of the mountains and the green, accessed by a charming semi-private garden path. Primary suite is conveniently located on the ground floor. The interior has been lovingly upgraded and features beautiful engineered hardwood floors by DeChateau in American Black Walnut in the living room, dining room, and primary bedroom. The living room boasts quality custom cabinetry and a spectacular cherry wood fireplace surround with a clean Craftsman flair, housing a large TV, sound bar, and subwoofer, all of which stay with the home. A chef's dream, the bespoke kitchen is outfitted with cherry wood cabinetry and thoughtfully designed to be both highly functional and exceptionally efficient, w
USD 1,675,000
375 Cain Drive
View photo
House · for sale
USD 699,000
USD 400/sq.ft
375 Cain Drive
Callender
· 1,744 sq.ft · 3 Bedrooms · 2 Baths · House
· Garden · Fireplace · Equipped kitchen
Callender · 1,744 sq.ft · 3 Bedrooms · 2 Baths · House · Garden · Fireplace · Equipped kitchen
Introducing “Southpoint Haven, ” a charming 3-bedroom, 2-bath home nestled within the gated Southpoint Estates community in Orcutt, where inviting interiors, thoughtful details, and comfortable Central Coast living come together. Thoughtfully arranged for everyday living, this home offers a welcoming layout with character throughout, including an upstairs loft that provides additional flexible living space. Inside, the living room creates a warm gathering space with a cozy fireplace, subtle archway details, and a front-facing bay window that fills the room with natural light. The adjoining dining area features French doors leading directly to the backyard, creating an easy connection between indoor and outdoor living spaces. The kitchen is both functional and inviting, featuring white cabinetry, tile countertops and backsplash, stainless steel appliances, a breakfast bar, and a picturesque window above the sink that brings natural light into the space. The spacious primary bedroom offe
USD 699,000
562 Crown Hill Street
View photo
House · for sale
USD 1,390,000
USD 538/sq.ft
562 Crown Hill Street
Callender
· 2,583 sq.ft · 4 Bedrooms · 3 Baths · House
Callender · 2,583 sq.ft · 4 Bedrooms · 3 Baths · House
Perched above the Historic Village of Arroyo Grande, 562 Crown Hill is a masterfully crafted, custom residence where timeless architecture, artisan craftsmanship, and breathtaking valley views converge to create one of the Village's most exceptional offerings. Perfectly positioned in one of Arroyo Grande's most coveted neighborhoods, the Village of Arroyo Grande, this extraordinary home offers an unparalleled blend of quality, character, and lifestyle just moments from boutique shopping, acclaimed restaurants, charming cafés, the weekly Farmers Market, parks, and the vibrant community events that make Village living so special. Designed and built in 1995 by its original owners with an unwavering commitment to quality, this meticulously maintained residence offers approximately 2,584± square feet of thoughtfully designed living space featuring 4 bedrooms and 3-1/2 baths, all carefully positioned to embrace its picturesque hillside setting. Exceptional craftsmanship is showcased througho
USD 1,390,000
875 Golden Hawk
View photo
House · for sale
USD 1,500,000
USD 390/sq.ft
875 Golden Hawk
Callender
· 3,843 sq.ft · 4 Bedrooms · 3 Baths · House
· Fireplace · Equipped kitchen
Callender · 3,843 sq.ft · 4 Bedrooms · 3 Baths · House · Fireplace · Equipped kitchen
Welcome to this beautiful, gated hillside home offering privacy with almost 3 acres, charm, and an impressive array of amenities. From the moment you arrive the home makes a wonderful first impression with its circular driveway, inviting courtyard, and beautiful tiled entry leading to the front door. Step inside to a warm and elegant living space featuring open-beam tongue and groove ceilings in the living and dining areas, beautiful view windows, fireplace, and spectacular hillside views. Plantation shutters add timeless style and privacy. The gorgeous kitchen is a chef’s delight featuring a center island, granite countertops, pantry with pull out shelves, Jenn Aire double ovens, electric range, large sink, trash compactor and abundant cabinetry with convenient lazy Susan. This thoughtfully designed kitchen provides plenty of space for cooking and entertaining. Formal dining room accented with elegant chandelier provides a special setting for family gatherings. A delightful sunroom wi
USD 1,500,000
1112 Cardiff
View photo
House · for sale
USD 430,000
USD 322/sq.ft
1112 Cardiff
Callender
· 1,335 sq.ft · 2 Bedrooms · 2 Baths · House
· Patio · Garden · Office room · Equipped kitchen · Parking
Callender · 1,335 sq.ft · 2 Bedrooms · 2 Baths · House · Patio · Garden · Office room · Equipped kitchen · Parking
Updated & Move-In Ready! This beautifully maintained 2-bedroom, 2-bath home showcases quality upgrades throughout. Elegant travertine tile enhances the bathrooms, kitchen, laundry room, and front porch. The remodeled kitchen features raised breakfast bar seating, updated cabinet doors, granite countertops, and premium Viking appliances including a double convection oven with roller-ball racks, cooktop, and dishwasher-perfect for the home chef. Both bathrooms have been updated with attractive granite-topped vanities. Interior doors have been replaced, adding a fresh, modern touch throughout the home. The spacious primary suite offers a comfortable retreat, while the enclosed patio room provides the ideal space for a TV room, family room, hobby area, or home office. Enjoy gardening, flowers, and outdoor relaxation in the sunny south-facing backyard. Completing the property is a convenient two-car garage with ample storage space. This home combines comfort, quality, and thoughtful upgrade
USD 430,000
325 Harsin
View photo
House · for sale
USD 908,000
USD 527/sq.ft
325 Harsin
Callender
· 1,722 sq.ft · 3 Bedrooms · 2 Baths · House
· Office room · Equipped kitchen · Parking
Callender · 1,722 sq.ft · 3 Bedrooms · 2 Baths · House · Office room · Equipped kitchen · Parking
Orcutt adu opportunity! Remodeled Home + 16,117 SF Lot + Plans Submitted for ADU, JrADU & 6-Car Garage Rare opportunity to own a custom-built home on a custom-built street in desirable Orcutt with an oversized 16,117 sq ft lot and building plans already drawn, submitted to the County, and pending approval. The plans include a detached 4-car garage with a spacious ADU, an attached junior ADU, and a detached 2-car garage, offering tremendous potential for rental income, multigenerational living, additional workspace, parking, storage, or future property value. The beautifully remodeled 1,723 sq ft, 3-bedroom, 2-bath single-story home features an open-concept kitchen, living and dining area with wood-look tile flooring throughout. The remodeled kitchen offers new cabinetry, quartz countertops, a deep sink, and plenty of space for entertaining. A versatile flex room just off the kitchen can function as a pantry, mudroom, office, or additional storage. The spacious primary suite includes a
USD 908,000
556 Carmella
View photo
House · for sale
USD 795,000
USD 777/sq.ft
556 Carmella
Callender
· 1,023 sq.ft · 3 Bedrooms · 2 Baths · House
· Garden · Equipped kitchen
Callender · 1,023 sq.ft · 3 Bedrooms · 2 Baths · House · Garden · Equipped kitchen
Seller-paid buyer incentives available! From assistance with closing costs to a potential interest rate buydown, seller contributions may help bring your homeownership goals within reach. Subject to buyer qualification, lender approval, seller contribution limits, and acceptable terms. Turnkey Coastal Luxury in Arroyo Grande! This meticulously remodeled 3BR/2BA home offers the perfect blend of modern elegance and beachside convenience. Located just minutes from the coast, every inch of this property has been upgraded with premium finishes. Interior Highlights: Open concept Kitchen: Features new cabinetry, sleek countertops, a stunning custom backsplash, nice island, and stainless steel appliances. Primary Suite: A peaceful sanctuary featuring a fully remodeled private en-suite. Guest Bath: Spacious guest bath with an updated vanity and deep soaking tub. Exterior & Bonus Features: Curb Appeal: Fully landscaped front yard with drought-tolerant plants and a classic privacy fence. Backyard
USD 795,000

Get email alerts

Don't miss out: be the first to know about new properties

The alert was correctly created

On subscribing you accept the conditions of use and the privacy policy
Alert
Receive new ads in your inbox
Save this search
Receive alerts for new listings

We'll send you an email when we have new properties for: "Houses for sale in Callender"

The alert was correctly created

Los Berros
Woodlands, Arroyo Grande CCD San Luis Obispo County California
Get email alerts and be the first to see new listings
Required field
On subscribing I accept the terms of the privacy policy
Perfect! You'll soon start receiving new listings via email
Alert
Receive an email when we have new ads for Houses for sale in Callender
Save this search
Filters

Bedrooms

Size (sq.ft)

sq.ft
sq.ft

Price

USD
USD

Property type

Bathrooms

Clear all filters
Receive notifications when new entries are published.