378 houses for sale in Callender

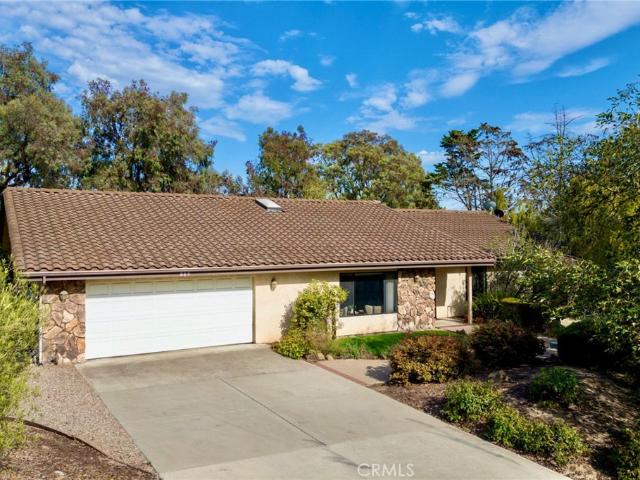
2740 Brentwood Circle
View photo
House · for sale
USD 1,395,000
USD 418/sq.ft
2740 Brentwood Circle
Callender
· 3,337 sq.ft · 4 Bedrooms · 2 Baths · House
· Patio · Garden · Terrace · Fireplace · Equipped kitchen
Callender · 3,337 sq.ft · 4 Bedrooms · 2 Baths · House · Patio · Garden · Terrace · Fireplace · Equipped kitchen
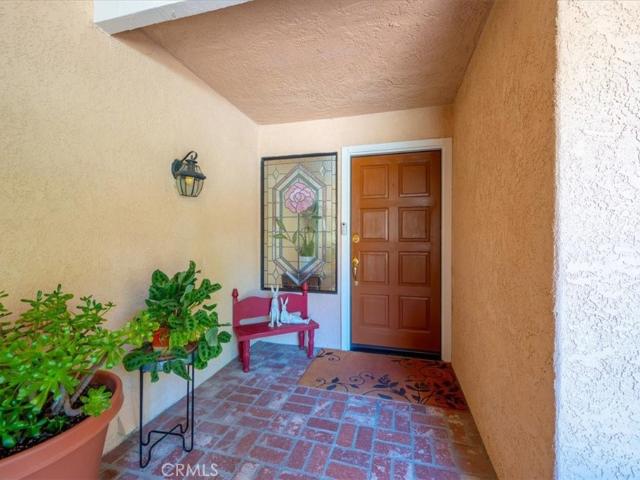
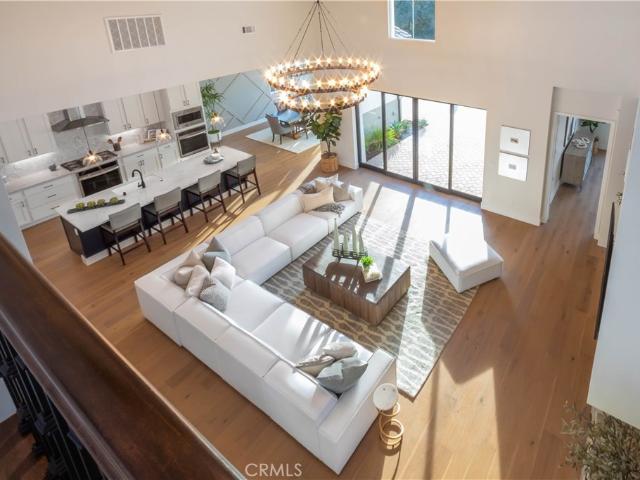
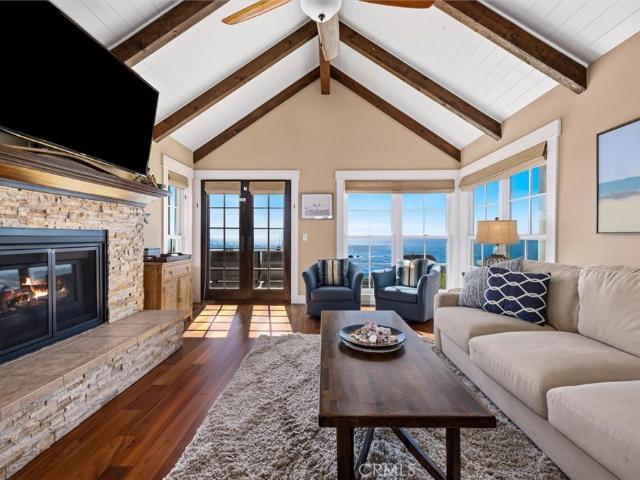
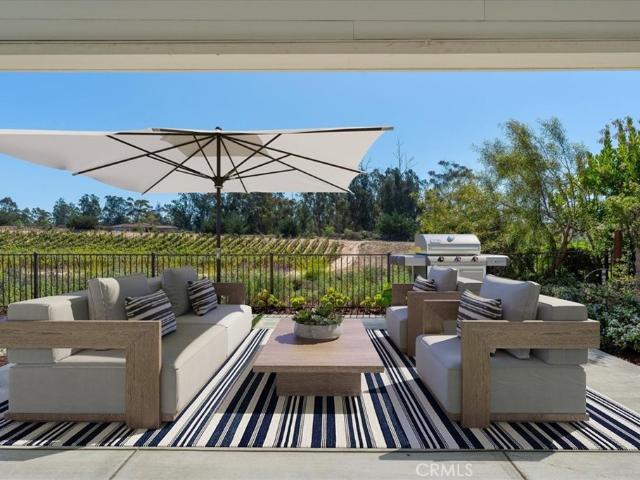
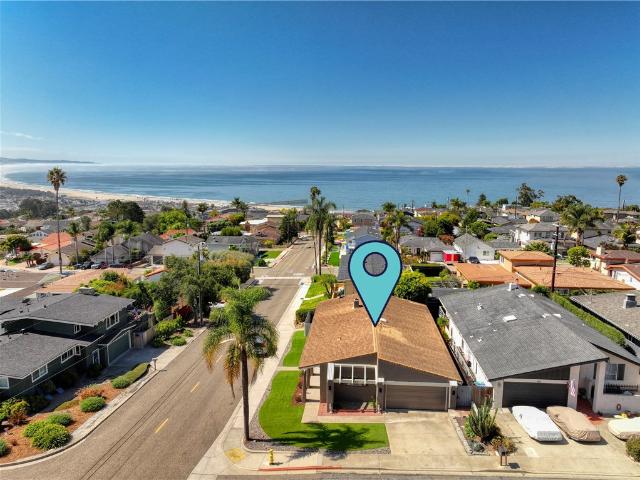
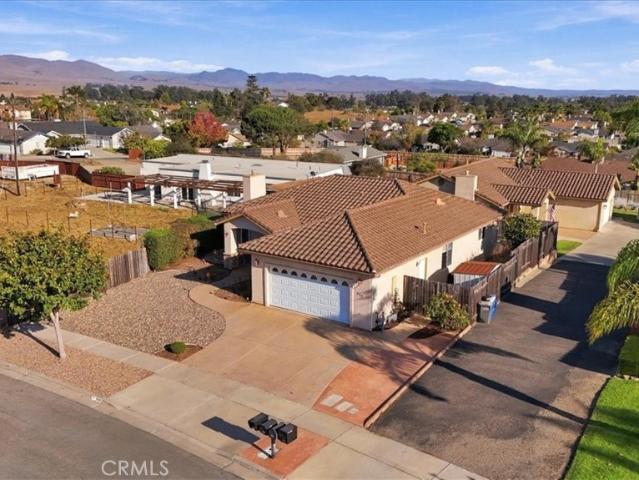
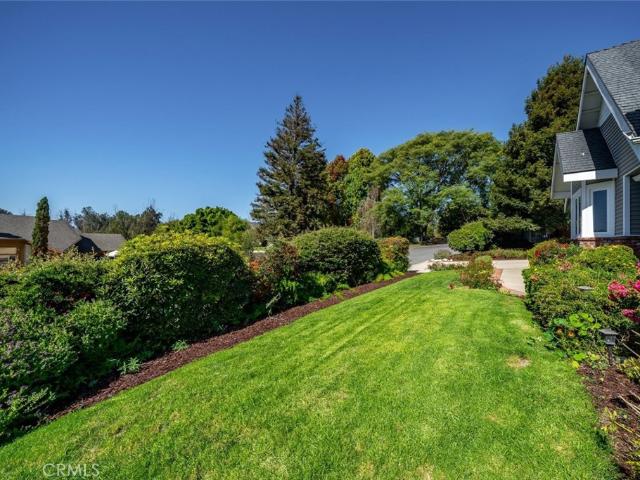
Elegant Living on the Arroyo Grande Mesa. This Craftsman-inspired home pairs timeless architectural details with beautifully landscaped grounds, multiple gathering areas, and inviting indoor-outdoor living. Brick accents and mature landscaping frame the property, while a terrace leads to a paver patio with pergola and an English garden, an idyllic setting for enjoying coastal sunsets and treed views. Set on nearly half an acre, the property features all-organic landscaping and a putting green. Inside, vaulted ceilings, a fireplace, and abundant natural light create a welcoming atmosphere in the formal living room. The dining room overlooks the backyard gardens and connects seamlessly to the expansive gourmet kitchen, appointed with granite countertops, rich dark wood cabinetry, stainless steel appliances, a six-burner gas cooktop, warming drawer, wine refrigerator, two dishwashers, a refrigerator, and island. A breakfast nook and direct backyard access add to the kitchen's appeal. The
USD 1,395,000
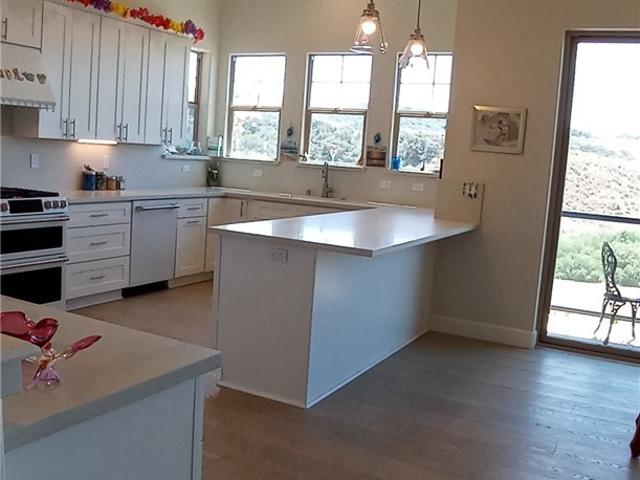
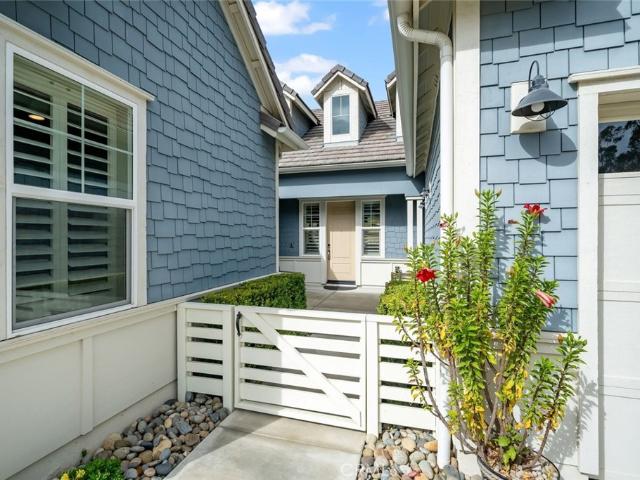
1021 Canyon Lane
View photo
House · for sale
USD 2,195,000
USD 1,145/sq.ft
1021 Canyon Lane
Callender
· 1,916 sq.ft · 3 Bedrooms · 2 Baths · House
· Balcony
Callender · 1,916 sq.ft · 3 Bedrooms · 2 Baths · House · Balcony
Experience the pinnacle of coastal luxury in this custom-caliber, constructed in 2023, one of only 22 homes in this planned development in a very unique location on the Central Coast, the 1,924-square-foot Mediterranean retreat perfectly positioned on an ultra-private. 4,238-square-foot lot. Offering rare, total seclusion with no neighbors directly in front or behind, this architectural gem provides a peaceful sanctuary just a short, scenic or bike ride to an array dining, boutique shopping, and vibrant energy of downtown Pismo Beach and the Pier. Dual-Aspect Views: Sunrise to Sunset The Ocean-View Front Balcony: Oversize sunrise balcony fully plumbed with water and electrical hooks for effortless outdoor entertaining. Peek-a-Boo ocean views framing Pismo Creek and the iconic Oceano Pismo Dunes. Pastoral hillsides overlooking the Pismo Valley Vineyards, the Historic Price House, and the rolling pastures of Makins Ranch. Excellent vantage point for vibrant 4th of July fireworks and spec
USD 2,195,000
140 S Dolliver 201
View photo
House · for sale
USD 579,000
USD 484/sq.ft
140 S Dolliver 201
Callender
· 1,195 sq.ft · 3 Bedrooms · 2 Baths · House
· Patio · Garden · Swimming pool · Equipped kitchen
Callender · 1,195 sq.ft · 3 Bedrooms · 2 Baths · House · Patio · Garden · Swimming pool · Equipped kitchen
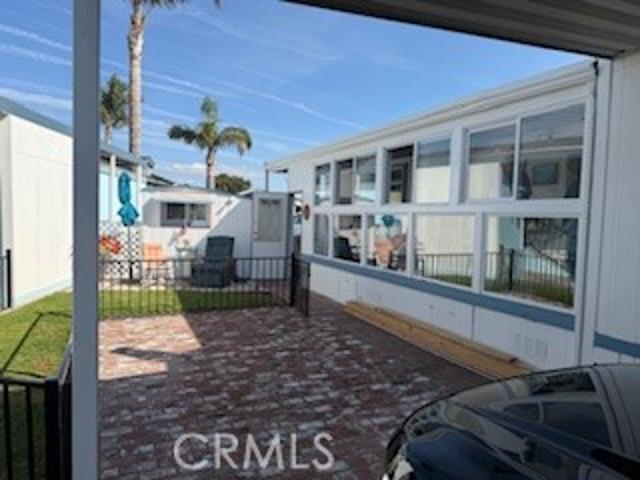
Location, location, location! This charming 3-bedroom, 2-bath home features an open floor plan with the kitchen and dining room flowing seamlessly into one of the living areas—perfect for everyday living and entertaining. Situated on a large corner lot, the property offers an expansive grassy yard ideal for you, your family, and pets to enjoy. An attached, enclosed patio provides an additional cozy space to relax and unwind year-round. Pismo Beach and downtown Pismo are just a couple of blocks away from Pismo Senior Mobile Home Park, placing you close to dining, shopping, and the sand and surf. This gated 55+ community offers fantastic amenities, including a pool, jacuzzi, recreation hall, and many more activities to enjoy. Come see this home before it sells!
USD 579,000
366 S Halcyon Road
View photo
House · for sale
USD 799,000
USD 447/sq.ft
366 S Halcyon Road
Callender
· 1,787 sq.ft · 3 Bedrooms · 2 Baths · House
· Sauna · Equipped kitchen · Parking
Callender · 1,787 sq.ft · 3 Bedrooms · 2 Baths · House · Sauna · Equipped kitchen · Parking
Assumable loan at 5.625% (subject to lender qualification) adds significant value. Loan has a balance of $795K, payment of $4,587.25/month and over 29-years remaining. Built in 2025, this beautifully upgraded 3-bedroom, 2.5-bath home with a two-car garage offers the perks of new construction, plus thoughtful enhancements throughout. All-new 2026 appliances convey, including refrigerator, dishwasher, washer, and dryer. Enjoy a whole-home five-stage water filtration system with reverse osmosis in the kitchen and unwind in the brand-new 2026 Finnish four-person sauna. Ideally located just minutes from the Village of Arroyo Grande and approximately 4 to 5 miles to Grover and Pismo Beaches, with easy access to shops, dining, and Central Coast charm
USD 799,000
633 Beverly Drive
View photo
House · for sale
Request Details
633 Beverly Drive
Callender
· 1,432 sq.ft · 2 Bedrooms · 2 Baths · House
· Garden · Fireplace · Equipped kitchen · Parking
Callender · 1,432 sq.ft · 2 Bedrooms · 2 Baths · House · Garden · Fireplace · Equipped kitchen · Parking
Enjoy the benefits of owning your own land with this beautifully updated manufactured home in Nipomo—no space rent! Built in 1988 on a permanent foundation with a 433A certificate provided, this two-bedroom, two-bath home features a split-bedroom layout, fully drywalled interior, and an indoor laundry room. The remodeled kitchen and bathrooms offer updated style and functionality, while air conditioning provides added comfort and a wood-burning fireplace brings warmth and charm. Numerous improvements over the years include flooring, windows, HardiePlank siding, landscaping, and more. Fully fenced front and back yards and a manual driveway gate enhance the outdoor setting, while the backyard Santa Maria-style barbecue is ready for your next gathering. A two-car garage and expansive driveway provide abundant parking, with potential to accommodate nine or more standard-sized vehicles, depending on configuration. An inviting opportunity to own an upgraded home on its own lot in Nipomo!
Request Details
45 San Rafael
View photo
House · for sale
USD 1,899,000
USD 1,326/sq.ft
45 San Rafael
Callender
· 1,432 sq.ft · 4 Bedrooms · 2 Baths · House
· Garden · Equipped kitchen · Parking
Callender · 1,432 sq.ft · 4 Bedrooms · 2 Baths · House · Garden · Equipped kitchen · Parking
Two Homes. Ocean Views. One Remarkable Avila Beach Setting. 35 & 45 San Rafael St present an uncommon opportunity to own two residences together in the heart of Avila Beach, combining ocean views, flexible living possibilities and an inviting garden setting within one of California’s most distinctive coastal communities. What makes this property special is the experience of the property itself. Pass between the residences and you enter a landscaped outdoor environment filled with mature plantings, colorful flowers and fruit trees. Pavers and artificial turf create functional, low-maintenance spaces, while multiple sitting areas — including a sunken gathering area with an ocean view — provide places to entertain, barbecue, read or relax in the coastal air. 35 San Rafael has the comfortable feel of a classic beach bungalow. Positioned above a two-car garage, it features hardwood floors, abundant natural light and ocean views from the kitchen and living areas. The kitchen offers generous
USD 1,899,000
1346 Woodmere
View photo
House · for sale
USD 775,000
USD 450/sq.ft
1346 Woodmere
Callender
· 1,722 sq.ft · 4 Bedrooms · 2 Baths · House
· Equipped kitchen
Callender · 1,722 sq.ft · 4 Bedrooms · 2 Baths · House · Equipped kitchen
There is something special about a home that has grown and evolved with the people who have loved it. Tucked into the welcoming community of Orcutt, 1346 Woodmere Road is a home designed for living, gathering, and making memories. Over the years, this residence has been thoughtfully expanded, creating spaces that feel naturally connected to everyday life. A family room addition provides a comfortable place to unwind, gather with friends, or settle in for a quiet evening at home. The kitchen and pantry have been expanded and recently remodeled, bringing a fresh, inviting feel with new cabinetry, countertops, sink, disposal, and dishwasher, while the pantry now offers improved organization with custom shelving. The home’s recent transformation continues throughout. Both bathrooms have been beautifully remodeled, the interior has been completely repainted, and new flooring has been added throughout key living spaces and bedrooms. New windows were installed throughout the home in 2026, add
USD 775,000
720 Via Vista Verde
View photo
House · for sale
USD 820,000
USD 396/sq.ft
720 Via Vista Verde
Callender
· 2,067 sq.ft · 4 Bedrooms · 3 Baths · House
· Fireplace · Equipped kitchen · Parking
Callender · 2,067 sq.ft · 4 Bedrooms · 3 Baths · House · Fireplace · Equipped kitchen · Parking
Welcome to this well-maintained and thoughtfully updated 4-bedroom, 3-bathroom home in Orcutt’s desirable Autumn Woods community. Combining quality features, timeless charm, and exceptional functionality, this home offers comfort inside and out, with generous parking and versatile outdoor space. The interior features vaulted ceilings with skylights that fill the living and kitchen area with natural light, solid wood flooring on the main floor, a custom kitchen with quality cabinetry and soft-close drawers, an additional wine refrigerator, and a sweet breakfast nook. A custom stained-glass feature near the kitchen adds a unique touch and can be illuminated for added ambiance. The cozy family room fireplace creates a warm gathering space, while plantation shutters and tinted windows provide style and added comfort. Custom tile work in all three bathrooms adds another touch of quality throughout the home. Enjoy the added convenience of air conditioning and a backup generator for occasiona
USD 820,000
833 Via Seco
View photo
House · for sale
USD 1,299,000
USD 548/sq.ft
833 Via Seco
Callender
· 2,368 sq.ft · 3 Bedrooms · 2 Baths · House
· Office room · Fireplace · Equipped kitchen
Callender · 2,368 sq.ft · 3 Bedrooms · 2 Baths · House · Office room · Fireplace · Equipped kitchen
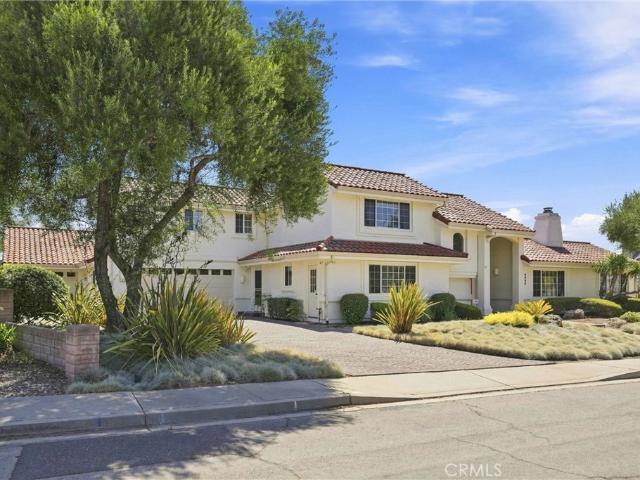
Classic Elegance at Vista Roble. Step inside this timeless custom home that includes three bedrooms plus a den/office, and two and a half baths. This retreat offers a seamless blend of traditional craftsmanship and functional living. Airy, open floor plan boasting soaring ceilings, rich hand scraped hardwood floors, mission-style lighting and ceiling fans throughout, with a cozy enclosed fireplace accented by a classic stacked stone surround. Moving into the gourmet kitchen which opens to both formal dining and a breakfast nook with bar seating, you will enjoy premium granite slab countertops and custom accent backsplash with high-end stainless steel appliances including KitchenAid dishwasher, microwave, convection oven, and LG armoire refrigerator plus a dedicated walk-in pantry and butler staging area for maximum storage along with a spacious indoor laundry room including LG washer/dryer units. Primary suite has private outdoor access and a spa-like updated bathroom with dual vanitie
USD 1,299,000
590 Rosemary Lane
View photo
House · for sale
USD 1,549,000
USD 562/sq.ft
New
590 Rosemary Lane
Callender
· 2,756 sq.ft · 4 Bedrooms · 2 Baths · House
· Patio · Garden · Fireplace · Equipped kitchen · Parking
Callender · 2,756 sq.ft · 4 Bedrooms · 2 Baths · House · Patio · Garden · Fireplace · Equipped kitchen · Parking
Welcome to the Highlands of Arroyo Grande, where thoughtful upgrades, beautiful design, and an exceptional location come together! Situated on a desirable cul-de-sac on corner lot for ultimate privacy, this spacious two-story home with owned SOLAR and a 3 car Tandem garage w/ epoxy floors offers wonderful curb appeal with its attractive stone façade and inviting entry. Step inside to discover soaring ceilings, neutral paint colors, modern lighting, wood floors and elegant plantation shutters throughout. The thoughtfully designed floor plan features both formal and casual living spaces, perfect for everyday living and entertaining. The beautifully remodeled kitchen showcases crisp white cabinetry, subway tile backsplash, stainless steel appliances, a generous island with breakfast bar seating and pantry open to the family room / dining area with cozy gas fireplace. This inviting space offers easy access to the backyard patio. Conveniently located on the main level, the primary suite fea
USD 1,549,000
885 Ten Oaks Way
View photo
House · for sale
USD 1,199,000
USD 488/sq.ft
885 Ten Oaks Way
Callender
· 2,454 sq.ft · 3 Bedrooms · 2 Baths · House
· Patio · Garden · Office room · Gym · Fireplace · Equipped kitchen · Parking
Callender · 2,454 sq.ft · 3 Bedrooms · 2 Baths · House · Patio · Garden · Office room · Gym · Fireplace · Equipped kitchen · Parking
Set on a one-acre corner lot in Nipomo, this well-cared-for, single-level home features 3 bedrooms, 2.5 baths, 2,464 square feet of comfortable living space, and a versatile floor plan. The formal living room features an impressive wall of custom built-in shelving, while the adjoining family room is anchored by a fireplace and flows into the kitchen and dining areas. The spacious kitchen offers abundant cabinetry, a center island, Viking gas range, tile countertops, and vaulted ceilings. A second fireplace adds warmth and character to the generous primary suite, accompanied by two additional bedrooms and a dedicated laundry room. A flexible bonus room with access to both the backyard and attached two-car garage is ideal for a home gym, art studio, office, or hobby space. Outside, mature landscaping, established trees, and turf lawns create inviting outdoor areas with easy upkeep. The concrete patios and landscaped backyard provide an excellent space to relax or entertain. Beyond the la
USD 1,199,000
889 Guadalupe
View photo
House · for sale
USD 1,895,000
USD 1,323/sq.ft
889 Guadalupe
Callender
· 1,432 sq.ft · 2 Bedrooms · 2 Baths · House
Callender · 1,432 sq.ft · 2 Bedrooms · 2 Baths · House
Attention investors and agricultural entrepreneurs! Rare opportunity to acquire a high-yielding, mixed-use agricultural and income-producing property with ocean views in prime Arroyo Grande. Situated at 889 Guadalupe Rd, this unique compound boasts an incredible 116,000 in gross annual income (9,660 monthly) with an outstanding 97,500 NOI. The property features a comfortable 1,400 sq. Ft. 2-bedroom, 1-bathroom primary manufactured home that captures beautiful ocean views and includes a brand new electrical panel (currently renting for 3,500 monthly). This is supplemented by four fully-rented fifth-wheel RV trailers (4,500 monthly combined) and a leased farmers market space (1,660 monthly). Beyond the immediate residential cash flow, the true crown jewel of this estate is the extensive commercial-grade greenhouse infrastructure—currently utilized for thriving organic fruit and vegetable cultivation. The property has been heavily upgraded with a massive 365,000 investment in energy indep
USD 1,895,000
1119 Trail View Place
View photo
House · for sale
USD 1,585,000
USD 681/sq.ft
1119 Trail View Place
Callender
· 2,325 sq.ft · 3 Bedrooms · 2 Baths · House
· Equipped kitchen
Callender · 2,325 sq.ft · 3 Bedrooms · 2 Baths · House · Equipped kitchen
Welcome to 1119 Trail View Place, a beautifully upgraded Ventana home in Trilogy at Monarch Dunes, one of the Central Coast’s premier resort-style communities. Built in 2018, this exceptional residence offers an impressive collection of thoughtful upgrades, elegant finishes, spacious living areas, and beautiful vineyard views. Designed for both everyday comfort and entertaining, the open-concept floor plan seamlessly connects the kitchen, dining area, and great room, with vineyard views providing a stunning backdrop. Beautiful ceiling beams in the living and dining rooms add warmth and architectural character to the space. The well-appointed kitchen features quartz countertops, a large center island, a reclaimed wood vent hood, coordinating tile backsplash, generous cabinetry with convenient pull-out drawers, and a walk-in pantry. The spacious dining area offers flexibility for both casual gatherings and more formal occasions. A rolling wall of glass creates a seamless connection betwe
USD 1,585,000
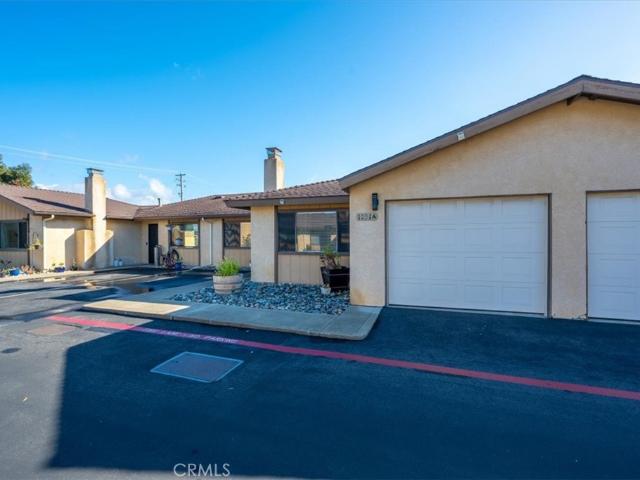
1231 Farroll Avenue A
View photo
House · for sale
USD 560,000
USD 525/sq.ft
1231 Farroll Avenue A
Callender
· 1,066 sq.ft · 2 Bedrooms · 2 Baths · House
· Sauna
Callender · 1,066 sq.ft · 2 Bedrooms · 2 Baths · House · Sauna
Move-in ready 2-bedroom, 2-bathroom condo with a private courtyard for slow mornings and easy evenings outdoors. The Marlo West community offers well-kept common grounds with a clubhouse, sauna, and picnic area for gatherings with friends and neighbors. Shopping, walking trails, and Central Coast beaches are minutes away, keeping daily errands and weekend plans close. Low-maintenance living in a convenient location
USD 560,000
670 Camino Contento
View photo
House · for sale
USD 1,525,000
USD 424/sq.ft
670 Camino Contento
Callender
· 3,595 sq.ft · 2 Baths · House
· Garden · Equipped kitchen
Callender · 3,595 sq.ft · 2 Baths · House · Garden · Equipped kitchen
Opportunities galore! Income + multigenerational living + country lifestyle! What if your next home could help pay for itself? This truly unique property offers an incredible combination of income potential, flexibility, privacy and rural living—all while remaining close to the amenities you need! The property features a FULLY PERMITTED 2-bedroom, 1-bathroom ADU plus an approximately 2,700 sq. Ft. primary residence currently configured into two separate living spaces, creating exceptional possibilities for extended family, guests, rental income or a “house hack” lifestyle. The main living area offers approximately 1,700 sq. Ft. of SINGLE-STORY, NO-STEP living with 3 bedrooms and 2 bathrooms. Extensive improvements include a beautifully remodeled kitchen and refreshed bathrooms, creating a comfortable and inviting space. The remaining approximately 1,000 sq. Ft. has been transformed into an incredible private living space with its own entrance and yard. Imagine a HUGE downstairs living
USD 1,525,000
1303 Black Sage
View photo
House · for sale
USD 745,000
USD 467/sq.ft
1303 Black Sage
Callender
· 1,593 sq.ft · 2 Bedrooms · 2 Baths · House
· Patio · Office room · Fireplace · Equipped kitchen · Parking · Swimming pool
Callender · 1,593 sq.ft · 2 Bedrooms · 2 Baths · House · Patio · Office room · Fireplace · Equipped kitchen · Parking · Swimming pool
Welcome to comfortable, single-level living in the desirable Crown Pointe neighborhood of Blacklake Golf Resort. This inviting home features 2 bedrooms, 2 bathrooms, and a versatile bonus room ideal for an office or den. The comfortable floor plan offers high ceilings, a bright updated kitchen with a spacious pantry, a study/family room situated just off the kitchen, a nice dining area, and a welcoming living room with a fireplace. Step outside to a private patio surrounded by beautiful views of mature trees, lush landscaping, and nearby walking paths. The attached 2-car garage includes additional space that may be perfect for golf cart parking or extra storage. HOA amenities include a clubhouse, swimming pool, and tennis courts. Enjoy resort-style living, conveniently located near all the wonderful amenities and attractions the Central Coast has to offer
USD 745,000
100 Sunrise Terrace
View photo
House · for sale
USD 998,000
USD 433/sq.ft
100 Sunrise Terrace
Callender
· 2,303 sq.ft · 2 Bedrooms · 2 Baths · House
· Patio · Office room · Terrace · Gym · Deck · Fireplace · Equipped kitchen · Parking
Callender · 2,303 sq.ft · 2 Bedrooms · 2 Baths · House · Patio · Office room · Terrace · Gym · Deck · Fireplace · Equipped kitchen · Parking
Welcome to 100 Sunrise Terrace, a beautifully updated single-level home tucked away on a quiet cul-de-sac in Indian Hill at San Luis Bay Estates, a desirable gated 55+ community in Avila Beach. Offering more than 2,200± sq. Ft. this turnkey 2-bedroom, 2-bath residence features cathedral ceilings, abundant natural light, luxury plank flooring, an inviting fireplace, a remodeled kitchen, and updated baths. The spacious kitchen includes a center island, stainless steel appliances, generous counter space, and ample cabinetry. The primary suite features an impressive custom-tile walk-in shower, double vanity, and stylish finishes. Outdoor living is exceptional, with a wraparound porch, an expansive deck, and a private patio, offering multiple places to relax, entertain, and enjoy the cool Central Coast climate. A separate retreat provides flexible space for an art studio, gym, office, hobby room, or quiet getaway. Attached two-car garage plus additional storage. Minutes from the Bob Jones T
USD 998,000
204 Princessa
View photo
House · for sale
USD 1,895,000
USD 736/sq.ft
204 Princessa
Callender
· 2,573 sq.ft · 4 Bedrooms · 3 Baths · House
· Patio · Swimming pool · Balcony · Fireplace · Equipped kitchen
Callender · 2,573 sq.ft · 4 Bedrooms · 3 Baths · House · Patio · Swimming pool · Balcony · Fireplace · Equipped kitchen
Experience elevated coastal living at 204 Princessa estate, a beautifully appointed 4-bedroom, 3.5-bath home offering ocean views and spectacular year-round sunsets. The main level features a spacious kitchen, dining area, inviting living room with a gas fireplace, and sliding glass doors opening to an ocean-view balcony equipped with gas and electrical connections—ideal for outdoor entertaining. The luxurious primary suite is also located on the main level and includes a generous walk-in closet and a spa-inspired bathroom with a picture window, walk-in shower, oversized soaking tub, and high-end finishes. The lower level offers three additional bedrooms, two bathrooms, and a large central family room. One bedroom enjoys ocean views, while another provides direct access to the covered patio. The patio is equipped with water, electricity, and gas connections, offering excellent possibilities for a barbecue area or hot tub. Additional highlights include fully paid solar, a water softener
USD 1,895,000
5650 Morning Glory
View photo
House · for sale
USD 1,790,500
USD 462/sq.ft
5650 Morning Glory
Callender
· 3,875 sq.ft · 5 Bedrooms · 5 Baths · House
Callender · 3,875 sq.ft · 5 Bedrooms · 5 Baths · House
Welcome to Rice Ranch in Orcutt – Your New Sanctuary Awaits. Step into luxury at Rice Ranch, where breathtaking estate homes meet the natural beauty of the countryside. Introducing The Hampton Plan—a sprawling 3880 sq. Ft. of sophisticated living. This two-story home is designed for those who appreciate grandeur, comfort, and convenience. Why You'll Fall in Love with The Hampton Plan: Spacious & Elegant: With soaring ceilings ranging from 10 feet to 20 feet, every room feels open, airy, and full of natural light. This home is designed for those who crave space to breathe. Perfect for Multi-Generational Living: Enjoy the ultimate in convenience with two primary suites—one on the main floor and one upstairs—perfect for families or guests. This home lives like a single story with 3 full bedrooms, 3 full baths and a detached office downstairs and another primary and secondary bedrooms with ensuite upstairs. Impeccable Finishes: From the rich wood white cabinetry and luxurious quartz counte
USD 1,790,500
428 Ocean Blvd
View photo
House · for sale
USD 2,850,000
USD 1,946/sq.ft
428 Ocean Blvd
Callender
· 1,464 sq.ft · 3 Bedrooms · 2 Baths · House
· Deck · Fireplace · Equipped kitchen
Callender · 1,464 sq.ft · 3 Bedrooms · 2 Baths · House · Deck · Fireplace · Equipped kitchen
Some homes are simply built. Others are placed—perfectly—between land, sky, and sea. Perched along the iconic bluff of Ocean Boulevard in Shell Beach, this charming Cape Cod retreat has spent decades quietly watching the Pacific roll in and out with the tides. Each morning begins with light spilling across the water as seabirds glide past the horizon. Step through the French doors and onto the expansive ocean-view deck, where coffee tastes richer and the salty breeze reminds you exactly why people fall in love with the Central Coast. Inside, the home feels warm and timeless. Vaulted wood ceilings soar above the living room while a? Stone fireplace invites evenings spent listening to the distant rhythm of the waves. Sunlight pours through the windows, framing endless blue ocean views that stretch from Avila Beach to the distant cliffs of Point Sal. The kitchen was designed for gathering? Rich wood cabinetry, granite counters, and professional-grade appliances ready for everything from s
USD 2,850,000
347 Tiger Tail Drive
View photo
House · for sale
USD 709,000
USD 460/sq.ft
347 Tiger Tail Drive
Callender
· 1,539 sq.ft · 2 Bedrooms · 2 Baths · House
· Office room · Fireplace · Equipped kitchen
Callender · 1,539 sq.ft · 2 Bedrooms · 2 Baths · House · Office room · Fireplace · Equipped kitchen
Welcome to 347 Tiger Tail Drive in Arroyo Grande! Situated in an established 55+ community with no HOA, this inviting 2-bedroom, 2-bath home offers +/. 1,546 square feet of living space with a unique and versatile floor plan. Inside, arched doorways add architectural character, while the spacious living room features an exposed brick fireplace that creates a warm and welcoming atmosphere. The thoughtfully updated kitchen offers stainless steel appliances, a decorative tile backsplash, ample cabinetry, and a sunny breakfast nook. A separate dining area provides additional space for gathering with family and friends, and both bathrooms have been tastefully updated. The flexible floor plan includes an upstairs loft-style bedroom and a separate downstairs bonus room, offering possibilities for guest accommodations, a home office, TV room, or hobby space. The primary bedroom also features its own small loft area, with potential for a cozy reading nook, meditation space, or quiet retreat. A
USD 709,000
1194 Trail View Place
View photo
House · for sale
USD 1,225,000
USD 677/sq.ft
1194 Trail View Place
Callender
· 1,808 sq.ft · 2 Bedrooms · 2 Baths · House
· Equipped kitchen
Callender · 1,808 sq.ft · 2 Bedrooms · 2 Baths · House · Equipped kitchen
Stunning vineyard views! Luxury Lifestyle Living in Trilogy at Monarch Dunes 5-Star Golf Course Resort. This beautifully appointed Solvang model by Shea Homes is an exceptional single-story residence and offers 2 beds, 2 baths, bonus room and approximately 1,817 square feet and sits on a lot of 6,600 square feet. Enjoy thoughtfully designed living space, where sophisticated finishes, exceptional craftsmanship, and an effortless indoor-outdoor lifestyle come together beautifully. From the moment you enter, the home conveys a sense of quality and understated elegance. Approximately $200,000 in luxury options and upgrades were selected through Shea Homes, elevating the residence with an impressive collection of architectural details, designer finishes, and modern conveniences. The heart of the home is an inviting gourmet kitchen, beautifully finished with quartz countertops and tile backsplash and is complemented by a GE Profile stainless-steel gas appliance package. The collection includ
USD 1,225,000
901 Visalia Street
View photo
House · for sale
USD 1,195,000
USD 735/sq.ft
901 Visalia Street
Callender
· 1,625 sq.ft · 3 Bedrooms · 2 Baths · House
· Deck · Fireplace · Parking
Callender · 1,625 sq.ft · 3 Bedrooms · 2 Baths · House · Deck · Fireplace · Parking
Enjoy beautiful ocean views from this well-maintained, low-maintenance home in desirable Pismo Heights. This single-story 3-bedroom, 2-bath home is situated on a corner lot at Visalia and Longview, offering a convenient layout and easy living. Enjoy incredible sunsets on the enjoyable deck off the dining area. The home features both a comfortable living room and family room, with a fireplace that is open in both rooms provides a warm and inviting gathering space. The two-car garage offers plenty of room for parking and storage. With its single-level design, ocean views, corner-lot location, and low-maintenance appeal, this is a wonderful opportunity to enjoy the Pismo Beach lifestyle. Close to beaches, shopping, dining, and all that the Central Coast has to offer
USD 1,195,000
140 Dolliver 149
View photo
House · for sale
USD 469,000
USD 351/sq.ft
140 Dolliver 149
Callender
· 1,335 sq.ft · 2 Bedrooms · 2 Baths · House
· Garden · Deck
Callender · 1,335 sq.ft · 2 Bedrooms · 2 Baths · House · Garden · Deck
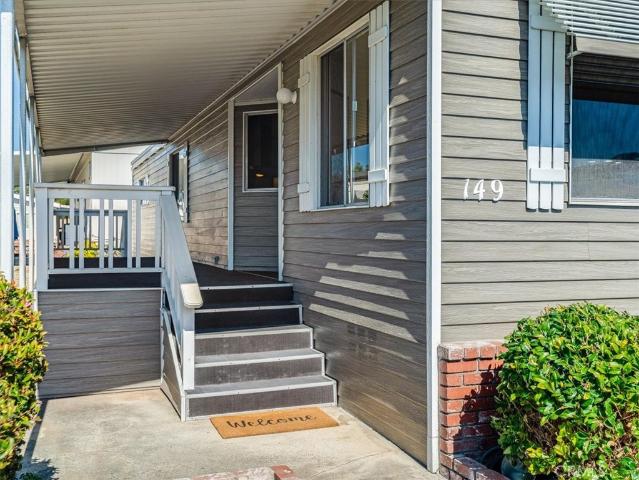
Experience the ultimate coastal lifestyle-Welcome to the good life at the premier Pismo Beach Senior Mobile Home Park! This 2-bedroom, 2-bathroom home delivers the ultimate Central Coast retirement experience in a highly desirable, gated senior community (55+). Situated directly across the street from the ocean, your days will be filled with fresh sea breezes and easy walks to downtown Pismo and the pier. Step inside to a well-laid-out floor plan that maximizes comfort and functionality. The living space transitions seamlessly with the outdoor deck, perfect for your morning coffee. The property also features a convenient outdoor garden shed, providing extra storage space for your beach gear and garden tools. The back and side yards are blank canvases for your creative endeavors. No Land Lease! Say goodbye to high space rents! This unique property features no HOA and no land lease. The sales price includes one equal share, currently valued at $489,600 as assessed by the County of San Lu
USD 469,000
4617 Kenneth Avenue
View photo
House · for sale
USD 699,900
USD 365/sq.ft
4617 Kenneth Avenue
Callender
· 1,916 sq.ft · 3 Bedrooms · 2 Baths · House
· Patio · Garden · Fireplace · Parking
Callender · 1,916 sq.ft · 3 Bedrooms · 2 Baths · House · Patio · Garden · Fireplace · Parking
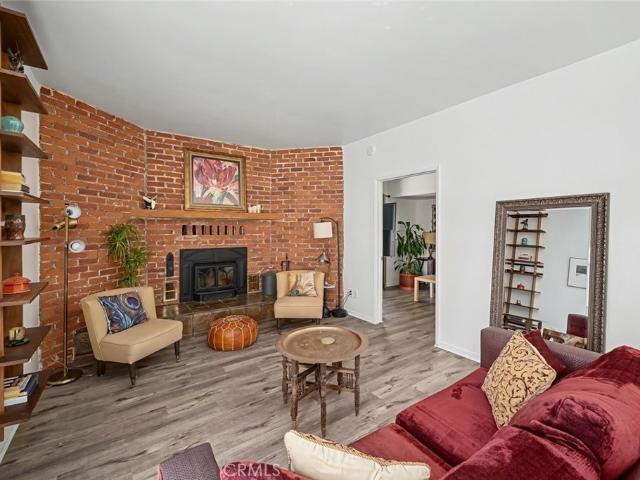
Nice single story home in desirable orcutt area. This Property Has 3 Bedrooms, 2 Bathrooms, Approximately 1,922 Square Feet Of Living Area With Newer Windows Throughout, On An Approximate. 24 Acre Lot, With A 2-Car Direct Access Garage, Multiple Natural Skylights, Two Fireplaces, An Included Refrigerator & Washer/Dryer, Indoor Laundry Room, An Enclosed Garage Patio Room, Back Yard Fruit Trees And NO HOA FEES. Great Orcutt Area Location Close To Shopping, Restaurants, Services, Parks, Historic Old Town Orcutt And Good Schools In The Distinguished Orcutt School District Including Ralph Dunlap Elementary, Plus Just Minutes Drive To Beautiful Santa Ynez Valley Wineries And Central Coast Beaches Including; Pismo Beach, Shell Beach & Avila Beach. Property Features Include; Comfortable Front Living Room With Vaulted Ceiling, Big Front View Picture Window, Attractive Light Paint Design, Vintage Natural Tone Beige Carpet Flooring And Cozy Red Brick Fireplace. Relaxing Back Family Room Area With
USD 699,900
4583 Tallyho
View photo
House · for sale
USD 949,900
USD 375/sq.ft
4583 Tallyho
Callender
· 2,530 sq.ft · 5 Bedrooms · 3 Baths · House
· Garden · Equipped kitchen
Callender · 2,530 sq.ft · 5 Bedrooms · 3 Baths · House · Garden · Equipped kitchen
Welcome to 4583 Tallyho Place, located in the highly sought-after Foxenwood neighborhood and just minutes from the charming Old Orcutt community. This move-in ready home offers approximately 2,533 square feet of living space and is one of the largest floor plans available in the Foxenwood neighborhood. Situated on an expansive 10,890 square foot lot at the end of a cul-de-sac, this property offers added privacy, minimal traffic, and an exceptionally large backyard. This spacious residence features 5 bedrooms and 3 bathrooms, including 4 bedrooms and 2 bathrooms upstairs, plus a convenient downstairs bedroom and full bathroom. The downstairs suite is ideal for guests, multi-generational living, in-law quarters, or anyone looking to avoid stairs while still having access to a full bathroom on the main level. Designed with both comfort and entertaining in mind, the home includes a formal living room and dining room that are perfect for family gatherings and special occasions. The kitchen
USD 949,900
287 Sunrise Terrace Drive
View photo
House · for sale
USD 375,000
USD 261/sq.ft
287 Sunrise Terrace Drive
Callender
· 1,432 sq.ft · 2 Bedrooms · 2 Baths · House
· Garden · Terrace · Deck · Equipped kitchen · Parking
Callender · 1,432 sq.ft · 2 Bedrooms · 2 Baths · House · Garden · Terrace · Deck · Equipped kitchen · Parking
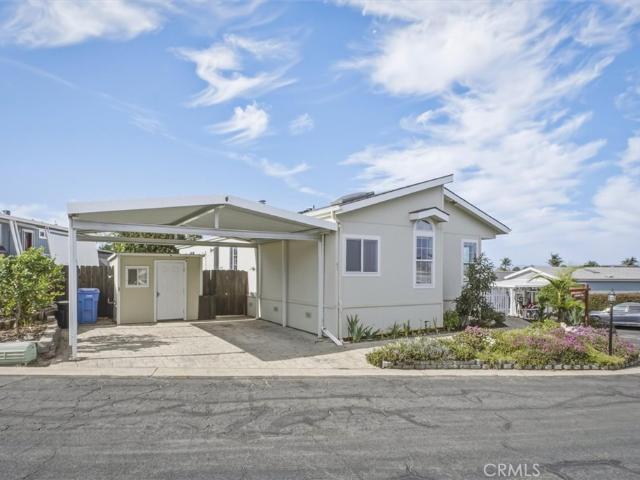
Great price for this super clean but older home in Sunrise Terrace Mobile Estates. There is NO additional'buy out' cost. This price is what the'buy in share is valued at', this is a great price. This home backs to a beautiful forested area. It's a roomy 2 bedroom, 2 bath home with a living room, dining area, family room, enclosed sunroom and a lovely setting with a forest view in the back yard. There is a spacious primary bedroom and ensuite bath and a sizeable guest bedroom with an attached bath. The family room, kitchen and enclosed sunroom are open to each other as a great room concept. There is a sizable deck off the rear of the home that takes full advantage of the beautiful forest views off the back. The carport can accommodate two cars and there is a very cute, clean shed with a concrete floor. This home has so much potential with some updating or remodeling. The exterior has been very well cared for and there is a very nice yard/garden space as well. Sunrise Terrace Mobile Home
USD 375,000
839 Theodora Street
View photo
House · for sale
USD 685,000
USD 475/sq.ft
839 Theodora Street
Callender
· 1,442 sq.ft · 3 Bedrooms · 2 Baths · House
· Garden · Fireplace · Equipped kitchen
Callender · 1,442 sq.ft · 3 Bedrooms · 2 Baths · House · Garden · Fireplace · Equipped kitchen
Welcome to 839 Theodora Street, a beautifully upgraded, move-in-ready home tucked along a quiet Nipomo street! From the moment you arrive, the custom driveway, walkway, and attractive low-maintenance landscaping set the stage for what’s inside. Step into a bright and inviting living room featuring a cozy fireplace, plush carpeting, recessed lighting, and large dual-pane windows that fill the home with natural light. Built-in surround sound make this space perfect for entertaining, movie nights, or the big game. The updated kitchen shines with granite countertops, tile backsplash, and stainless-steel appliances, including a newer dishwasher, gas range, microwave, and refrigerator. Both bathrooms have been tastefully updated, while the spacious primary bedroom features a large walk-in closet. Outside, enjoy an easy-care backyard with fruit trees and colorful flowering plants, offering the perfect place to relax without the upkeep. Conveniently located near schools, shopping, dining, and
USD 685,000
765 Mesa View Drive 47
View photo
House · for sale
USD 339,900
USD 206/sq.ft
765 Mesa View Drive 47
Callender
· 1,647 sq.ft · 3 Bedrooms · 2 Baths · House
· Garden · Deck · Fireplace · Equipped kitchen
Callender · 1,647 sq.ft · 3 Bedrooms · 2 Baths · House · Garden · Deck · Fireplace · Equipped kitchen
Perched on a Premier Elevated Lot in the Premier Mesa Dunes MHP, this Stunning 1,650 sq. Ft. 3 Bedroom, 2 Bath Coastal Home Offers Views of the Surrounding Hillsides, Vibrant Sunsets, and Peek-a-boo Views of the Ocean. Inside, the Light-Filled Living Room Features Vaulted and Tray Ceilings Anchored by a Cozy Rock Fireplace. Host Memorable Gatherings in the Dedicated, Separate Dining Room, which is Completely Surrounded by Windows to Maximize the Natural Light and Scenic Backdrops. The Beautiful Kitchen Boasts Granite Countertops, a Timeless Tile Backsplash, Stainless Steel Appliances, and a Charming Dine-in Breakfast Nook. Retreat to the Spacious Primary En-suite, Complete with a Walk-in Closet and an Abundance of Windows. Convenient Laundry Room Featuring Extra Storage and Included Washer and Dryer. Outside a Wrap-Around Deck Provides the Perfect Vantage Point to Enjoy the Crisp Coastal Weather. Fenced Backyard. Notable Recent Upgrades Include Tiered Brick Landscaping, Storm Doors, an
USD 339,900
4690 Crimson Court
View photo
House · for sale
USD 1,460,000
USD 343/sq.ft
4690 Crimson Court
Callender
· 4,252 sq.ft · 4 Bedrooms · 3 Baths · House
· Office room · Fireplace · Equipped kitchen
Callender · 4,252 sq.ft · 4 Bedrooms · 3 Baths · House · Office room · Fireplace · Equipped kitchen
Custom masterpiece in crystal creek! Welcome to an extraordinary opportunity to own one of Orcutt’s truly distinctive custom-designed and custom-built homes, personally designed and built by the owner/builder/contractor. Located on a desirable cul-de-sac in the sought-after Crystal Creek development, this magnificent Southwest-inspired residence offers approximately 4,251 sq. Ft. of exceptional living space, featuring 4 bedrooms + office, 4 bathrooms & impressive 16,117± sq. Ft. lot. From the moment you enter the grand entrance, you’ll appreciate the character, scale, & craftsmanship found throughout this remarkable home. The elegant living room & formal dining room feature a dramatic dual-sided fireplace, creating an inviting setting for entertaining & special gatherings. The expansive gourmet kitchen is truly the heart of the home, offering an abundance of cabinetry & counter space, a built-in double-door refrigerator, spacious nook, & generous room for culinary creativity. A separat
USD 1,460,000

Get email alerts

Don't miss out: be the first to know about new properties

The alert was correctly created

On subscribing you accept the conditions of use and the privacy policy
Alert
Receive new ads in your inbox
Save this search
Receive alerts for new listings

We'll send you an email when we have new properties for: "Houses for sale in Callender"

The alert was correctly created

Los Berros
Woodlands, Arroyo Grande CCD San Luis Obispo County California
Get email alerts and be the first to see new listings
Required field
On subscribing I accept the terms of the privacy policy
Perfect! You'll soon start receiving new listings via email
Alert
Receive an email when we have new ads for Houses for sale in Callender
Save this search
Filters

Bedrooms

Size (sq.ft)

sq.ft
sq.ft

Price

USD
USD

Property type

Bathrooms

Clear all filters
Receive notifications when new entries are published.