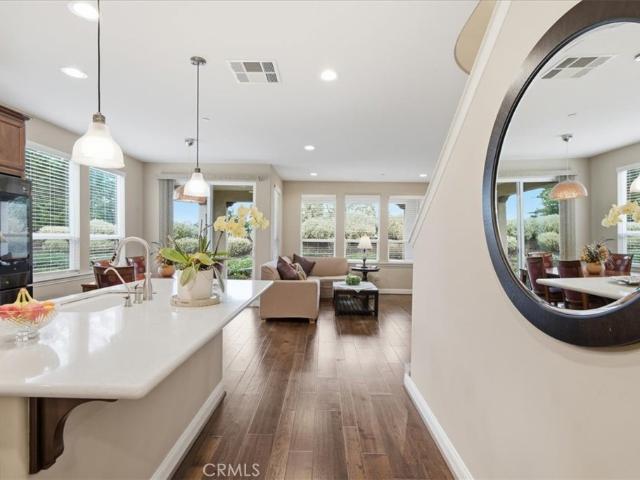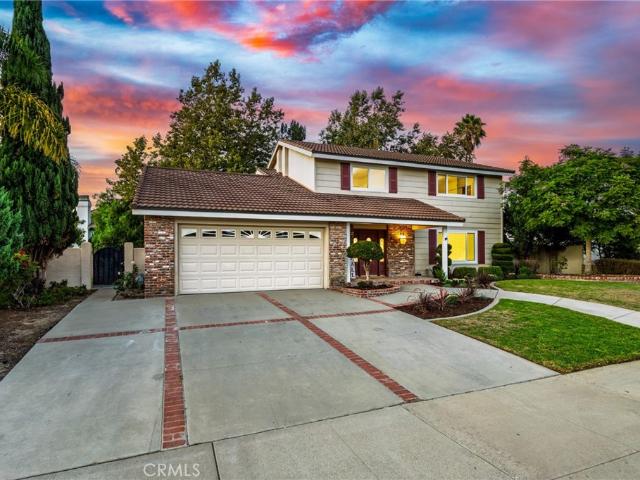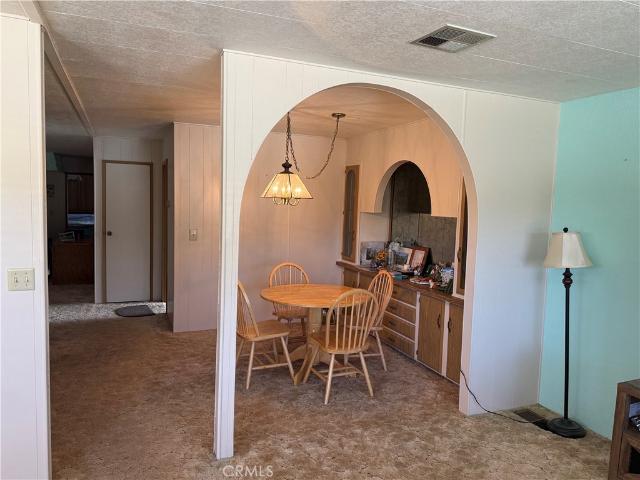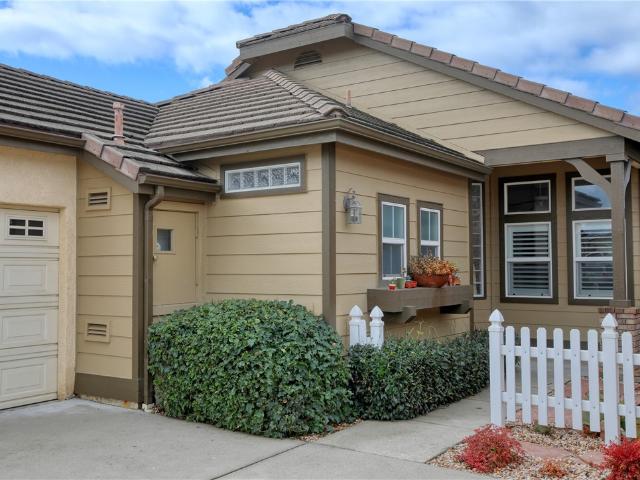
383 houses for sale in Callender

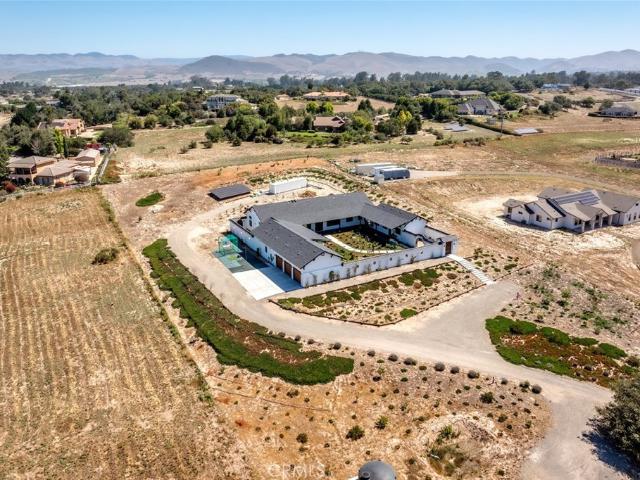
981 Fresno St
View photo
House · for sale
USD 2,245,000
USD 606/sq.ft
New
981 Fresno St
Callender
· 3,703 sq.ft · 4 Bedrooms · 4 Baths · House
· Deck
Callender · 3,703 sq.ft · 4 Bedrooms · 4 Baths · House · Deck
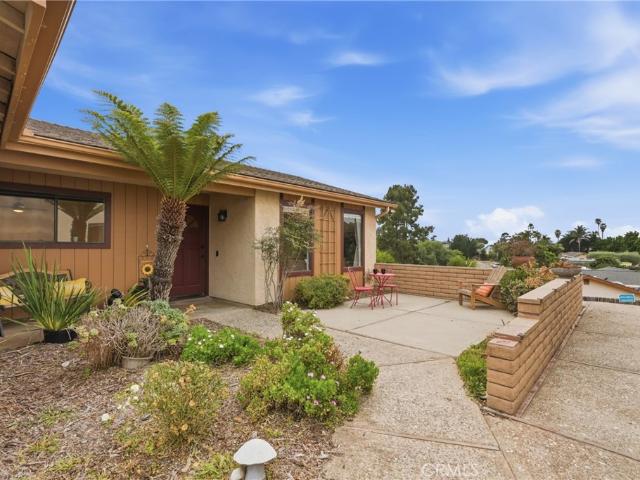
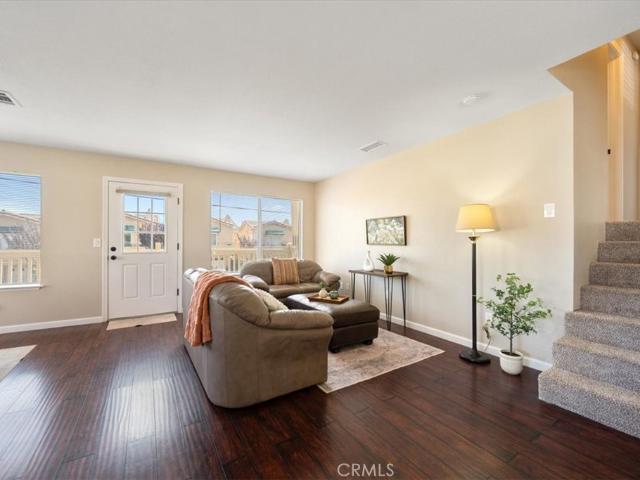
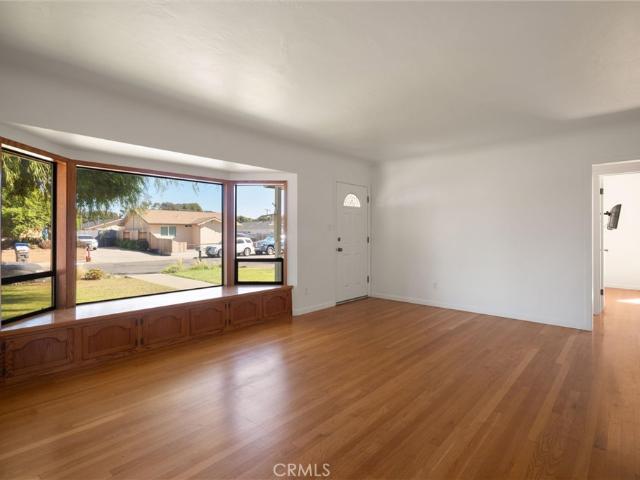
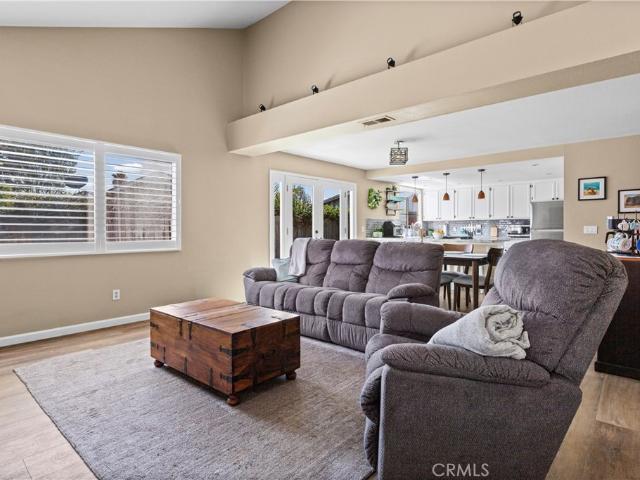
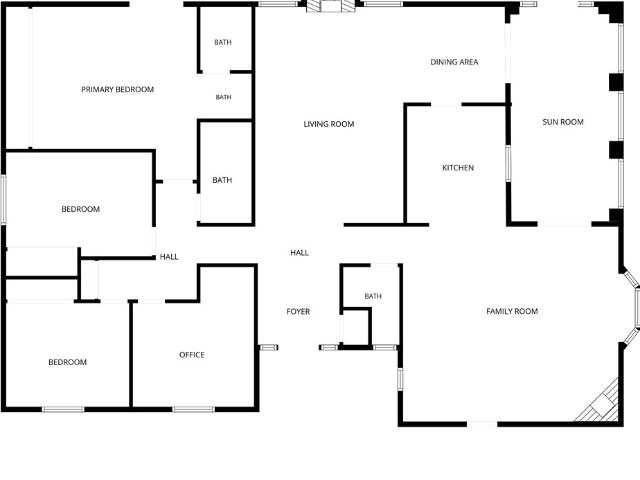
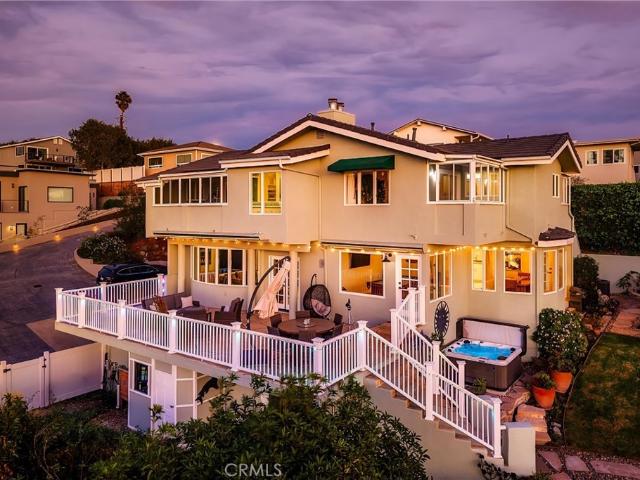
Experience the best of Pismo Beach living from this exceptional 4-bedroom, 4.5-bathroom 3703 sqft residence, ideally situated on one of the most desirable streets in Pismo Heights. Set on an expansive 14,300-square-foot lot, this impressive and meticulously maintained home showcases breathtaking ocean, coastline, and hillside views, all just a short distance from the iconic Pismo Beach Pier. As you approach the property, you’ll notice the newly designed stamped concrete driveway with built in lighting. New 50-year roof installed in 2025 along with the entire exterior of the home professionally painted. The pride of ownership and attention to detail sets this home apart. Entering the home, you’re welcomed by a formal entry opening to a spacious living room featuring French doors that lead to a spacious deck, where panoramic views of the coastline and Pismo Preserve create the perfect backdrop for relaxing or entertaining. Adjacent to the entry, the formal dining room flows seamlessly in
USD 2,245,000
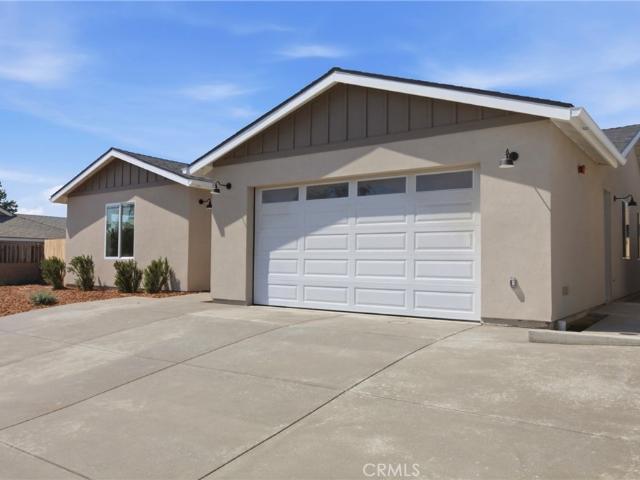
4690 Crimson Court
View photo
House · for sale
USD 1,460,000
USD 343/sq.ft
4690 Crimson Court
Callender
· 4,252 sq.ft · 4 Bedrooms · 3 Baths · House
· Office room · Fireplace · Equipped kitchen
Callender · 4,252 sq.ft · 4 Bedrooms · 3 Baths · House · Office room · Fireplace · Equipped kitchen
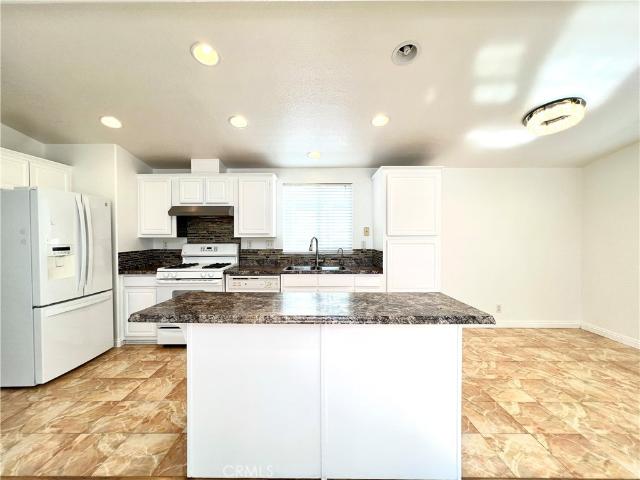
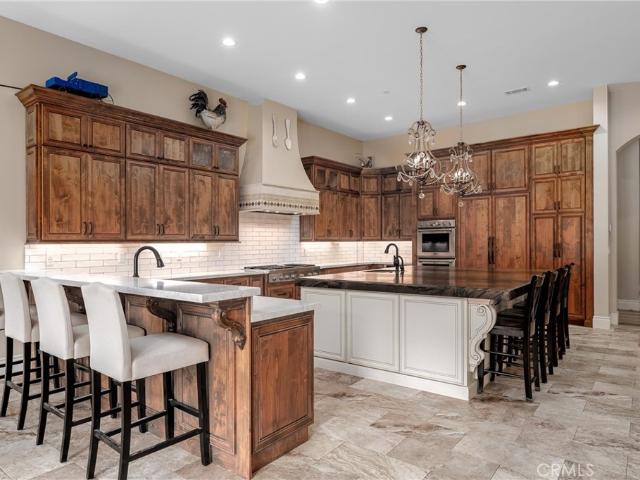
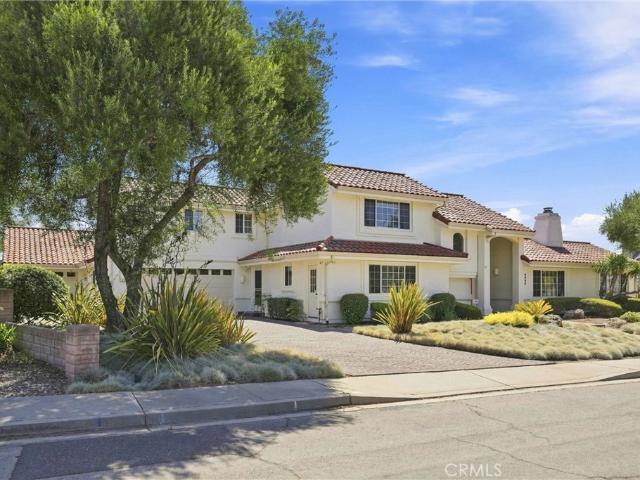
Custom masterpiece in crystal creek! Welcome to an extraordinary opportunity to own one of Orcutt’s truly distinctive custom-designed and custom-built homes, personally designed and built by the owner/builder/contractor. Located on a desirable cul-de-sac in the sought-after Crystal Creek development, this magnificent Southwest-inspired residence offers approximately 4,251 sq. Ft. of exceptional living space, featuring 4 bedrooms + office, 4 bathrooms & impressive 16,117± sq. Ft. lot. From the moment you enter the grand entrance, you’ll appreciate the character, scale, & craftsmanship found throughout this remarkable home. The elegant living room & formal dining room feature a dramatic dual-sided fireplace, creating an inviting setting for entertaining & special gatherings. The expansive gourmet kitchen is truly the heart of the home, offering an abundance of cabinetry & counter space, a built-in double-door refrigerator, spacious nook, & generous room for culinary creativity. A separat
USD 1,460,000
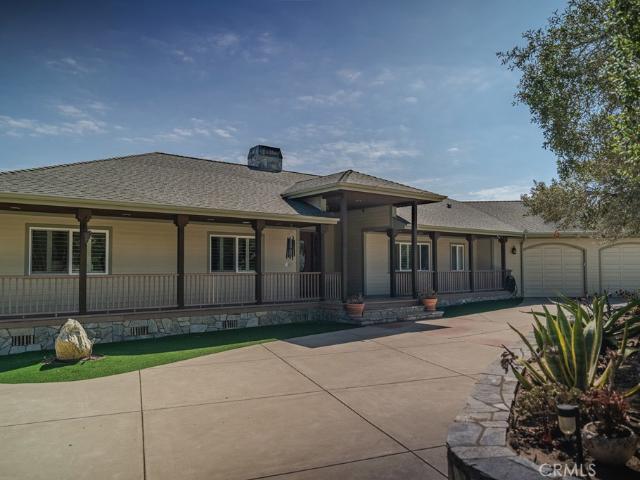
2045 Westhampton Drive
View photo
House · for sale
USD 2,765,000
USD 740/sq.ft
2045 Westhampton Drive
Callender
· 3,735 sq.ft · 4 Bedrooms · 4 Baths · House
· Office room · Fireplace · Equipped kitchen
Callender · 3,735 sq.ft · 4 Bedrooms · 4 Baths · House · Office room · Fireplace · Equipped kitchen
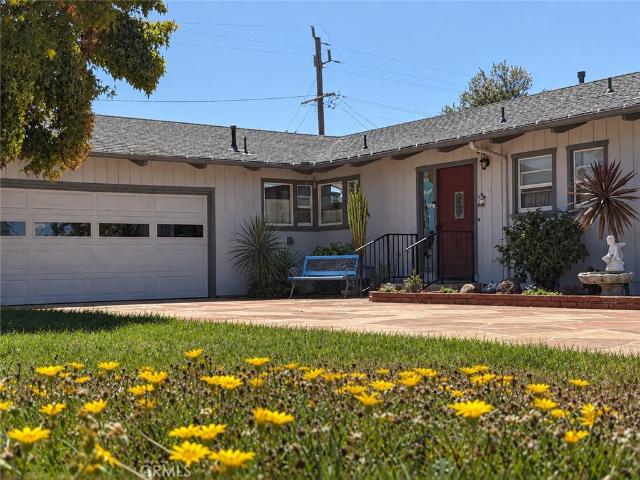
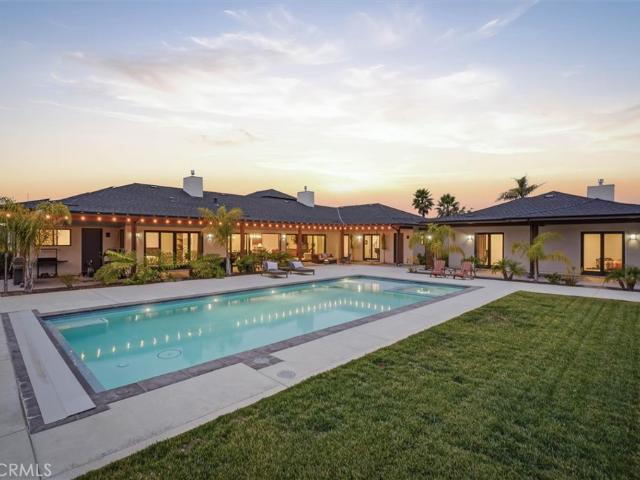
Welcome to 2045 Westhampton Dr. An exquisite, custom-built single-family home in the exclusive Westhampton Estates of Arroyo Grande. Nestled on 2.5 acres and surrounded by new custom residences, this 2026-construction masterpiece boasts 3,736 square feet of thoughtfully designed living space. Perfectly suited for families and multi-generational living, this home features four spacious bedrooms, four full bathrooms, and a dedicated office with CAT 6 wiring and its own exterior entrance—ideal for remote work or guest accommodations. Also, a large bonus room could be used for wine storage, work-out space or a home theater. Enjoy ocean and sunset views from the main living level, which offers a no-step entry for seamless accessibility. The open-concept layout is accentuated by expansive ceiling heights, abundant natural light from oversized windows, and a stunning Touchstone smart fireplace. Entertain in style in the gourmet kitchen, equipped with a large island, GE Profile smart appliance
USD 2,765,000
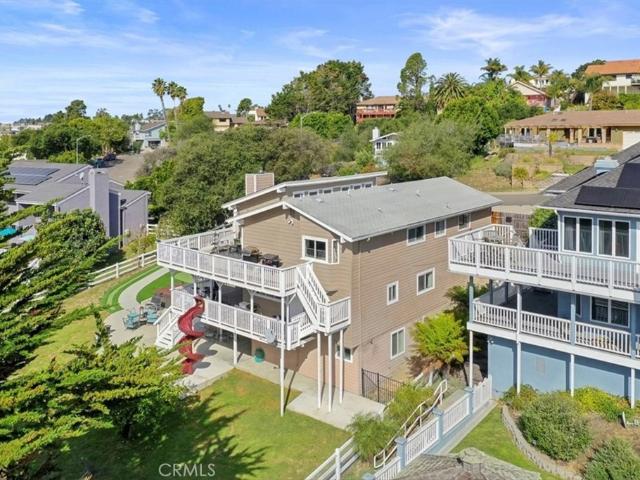
1096 Robin Circle
View photo
House · for sale
USD 1,749,500
USD 620/sq.ft
1096 Robin Circle
Callender
· 2,820 sq.ft · 4 Bedrooms · 3 Baths · House
· Fireplace · Equipped kitchen
Callender · 2,820 sq.ft · 4 Bedrooms · 3 Baths · House · Fireplace · Equipped kitchen
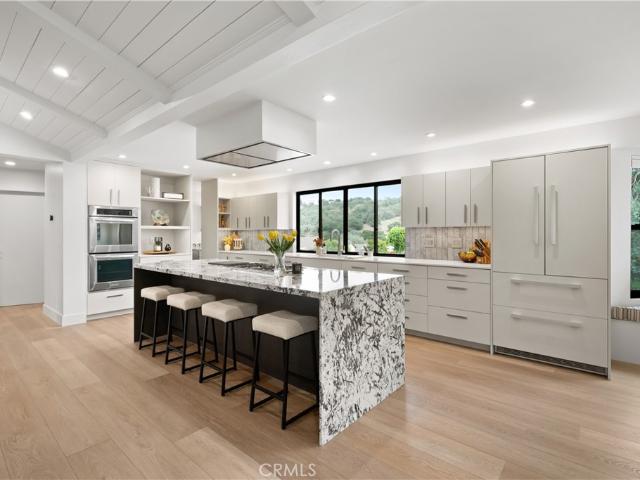
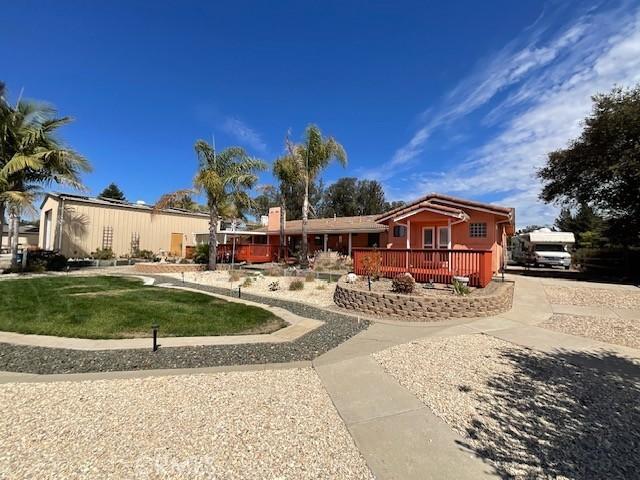
Contemporary California Ranch style meets single-level living in this thoughtfully renovated residence. Set on a corner lot, the move-in ready home pairs timeless character with modern interiors, inviting outdoor spaces, and a fresh aesthetic. With convenient access to the Village of Arroyo Grande and Pismo Beach, the floor plan offers 2,822 sf of living space with four spacious bedrooms and three luxuriously appointed baths. A dual door entry opens to wide plank flooring, clean lines, and carefully curated finishes. The great room features vaulted tongue-and-groove ceilings with exposed beams, generous windows, and a cozy fireplace complemented by built-in display niches and wine storage with arched iron doors. The open concept spaces create an effortless setting for entertaining. Both showpiece and gathering place, the kitchen centers around a waterfall island with granite, bar seating, and a Miele cooktop with a hood. Two-tone cabinets with soft-close features are paired with quartz
USD 1,749,500
45 San Rafael
View photo
House · for sale
USD 1,899,000
USD 1,326/sq.ft
45 San Rafael
Callender
· 1,432 sq.ft · 1 Bath · House
· Garden · Equipped kitchen · Parking
Callender · 1,432 sq.ft · 1 Bath · House · Garden · Equipped kitchen · Parking
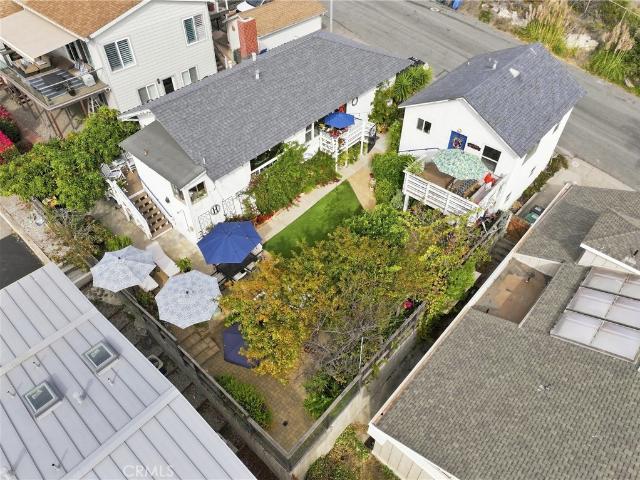
Two Homes. Ocean Views. One Remarkable Avila Beach Setting. 35 & 45 San Rafael St present an uncommon opportunity to own two residences together in the heart of Avila Beach, combining ocean views, flexible living possibilities and an inviting garden setting within one of California’s most distinctive coastal communities. What makes this property special is the experience of the property itself. Pass between the residences and you enter a landscaped outdoor environment filled with mature plantings, colorful flowers and fruit trees. Pavers and artificial turf create functional, low-maintenance spaces, while multiple sitting areas — including a sunken gathering area with an ocean view — provide places to entertain, barbecue, read or relax in the coastal air. 35 San Rafael has the comfortable feel of a classic beach bungalow. Positioned above a two-car garage, it features hardwood floors, abundant natural light and ocean views from the kitchen and living areas. The kitchen offers generous
USD 1,899,000
655 Ralcoa Way
View photo
House · for sale
USD 1,390,000
USD 729/sq.ft
655 Ralcoa Way
Callender
· 1,905 sq.ft · 4 Bedrooms · 2 Baths · House
· Office room · Equipped kitchen · Parking
Callender · 1,905 sq.ft · 4 Bedrooms · 2 Baths · House · Office room · Equipped kitchen · Parking
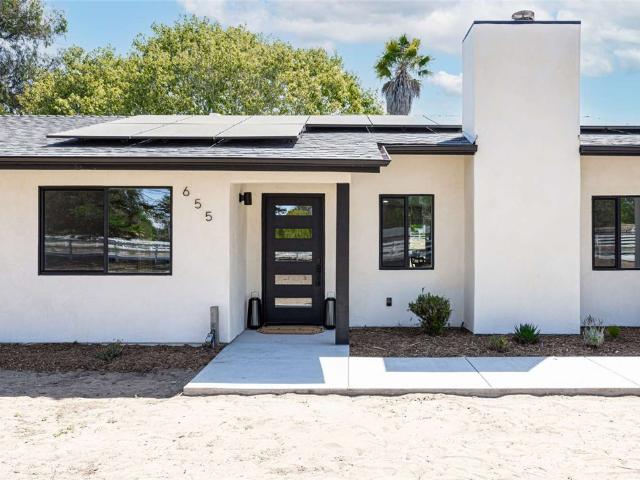
Rare opportunity to own a beautifully reimagined single-level home on 2.69 acres in Arroyo Grande, offering the space and privacy of country living just minutes from town. Designed for easy Central Coast living, this 4-bedroom, 2-bath home combines a fresh, modern interior with the freedom of usable acreage, a three-car garage, owned solar with Tesla Powerwalls, and a separate detached space ideal for an office, studio, workshop, or creative retreat. Inside, nearly every detail has been thoughtfully updated. The light-filled interior features new flooring, dual-pane windows, updated doors and lighting, custom storage and closets, and a beautifully redesigned kitchen with quartz countertops, new cabinetry, backsplash, fixtures, and appliances. Both bathrooms have been refreshed, including a spacious walk-in shower in the primary suite. Major improvements extend well beyond the finishes and include a new roof, updated plumbing fixtures, new driveway, oversized owned solar system, two Tes
USD 1,390,000
1174 Spring Azure Way
View photo
Townhouse · for sale
USD 899,000
USD 437/sq.ft
1174 Spring Azure Way
Callender
· 2,056 sq.ft · 3 Bedrooms · 2 Baths · Townhouse
· Patio · Garden · Office room
Callender · 2,056 sq.ft · 3 Bedrooms · 2 Baths · Townhouse · Patio · Garden · Office room
Luxury Living in Trilogy at Monarch Dunes | The Coveted Sage Townhome. Discover luxury and effortless living in this beautifully appointed Sage townhome in Trilogy at Monarch Dunes premier five-star golf course resort community. Built in 2017, this impressive two-story residence offers approximately 2,055 square feet, 3 bedrooms, 2.5 baths, a versatile bonus room, and an expansive upstairs loft. Designer-inspired upgrades create an inviting atmosphere that is both sophisticated and functional. The open-concept design draws your eye through light-filled living spaces to the private backyard and extended covered patio. Beautiful wood flooring enhances the main living areas, while the seamless flow between rooms creates an ideal setting for relaxed everyday living and effortless entertaining. Just off the entry, a sun-drenched bonus room, previously enjoyed as an art studio, offers abundant natural light and versatility as a home office, creative retreat, or hobby room. At the heart of th
USD 899,000
455 Meadowbrook
View photo
House · for sale
USD 8,750,000
USD 4,127/sq.ft
455 Meadowbrook
Callender
· 2,120 sq.ft · 5 Bedrooms · 2 Baths · House
· Garden · Office room · Fireplace · Equipped kitchen
Callender · 2,120 sq.ft · 5 Bedrooms · 2 Baths · House · Garden · Office room · Fireplace · Equipped kitchen
Nestled on a peaceful street in the prestigious Foxenwoods community, this inviting four-bedroom, three-bath residence offers an exceptional combination of space, comfort, and refined character. Impressive curb appeal and a thoughtfully maintained front yard create a welcoming first impression and set the tone for what awaits inside. Designed with both everyday living and entertaining in mind, the thoughtfully arranged floor plan offers multiple gathering spaces. A gracious formal living room and dining area provide an elegant setting for hosting, while just off the kitchen, a warm and inviting den anchored by a cozy fireplace creates the perfect place to relax and unwind. The home also features a versatile bonus room, offering endless possibilities as a playroom, home office, game room, hobby space, or additional storage. Step outside to a generously sized backyard with plenty of room to entertain, garden, play, or simply enjoy the Central Coast lifestyle. The expansive outdoor space
USD 8,750,000
241 Lema Court
View photo
House · for sale
USD 470,000
USD 328/sq.ft
241 Lema Court
Callender
· 1,432 sq.ft · 2 Bedrooms · 2 Baths · House
· Garden · Parking
Callender · 1,432 sq.ft · 2 Bedrooms · 2 Baths · House · Garden · Parking
Location location, location …Manufacture home on a lot. No h o a. Sunroom on the porch and garden area in back some trees already planted. The room in the back of the garage could be a perfect workshop. This is a must see
USD 470,000
508 Starlight Lane
View photo
House · for sale
USD 899,900
USD 568/sq.ft
508 Starlight Lane
Callender
· 1,582 sq.ft · 3 Bedrooms · 2 Baths · House
· Patio · Garden · Office room · Fireplace · Equipped kitchen · Parking
Callender · 1,582 sq.ft · 3 Bedrooms · 2 Baths · House · Patio · Garden · Office room · Fireplace · Equipped kitchen · Parking
Offered for the first time since it was built in 1999, this single-level 3-bedroom, 2-bath home of about 1,587 sq ft pairs 10-foot ceilings with clerestory windows for bright, open living spaces. Plantation shutters, laminate floors and a living room fireplace set a relaxed tone, with a separate dining room for gatherings. The kitchen has a skylight, Corian counters, a gas cooktop, built-in wall oven and microwave, and a breakfast nook with built-in cabinetry and a slider to the patio. The primary suite opens to the backyard and includes a dual vanity, soaking tub and separate shower. Indoor laundry room and an attached two-car garage. Outside, a covered entry courtyard, front and back patios, low-maintenance landscaping and citrus trees make the yard easy to enjoy and easy to keep. No HOA dues. Quiet two-street neighborhood close to parks, shopping, medical offices, schools, the Village of Arroyo Grande and the beach
USD 899,900
670 Camino Contento
View photo
House · for sale
USD 1,525,000
USD 424/sq.ft
670 Camino Contento
Callender
· 3,595 sq.ft · 6 Bedrooms · 4 Baths · House
· Garden · Equipped kitchen
Callender · 3,595 sq.ft · 6 Bedrooms · 4 Baths · House · Garden · Equipped kitchen
Opportunities galore! Income + multigenerational living + country lifestyle! What if your next home could help pay for itself? This truly unique property offers an incredible combination of income potential, flexibility, privacy and rural living—all while remaining close to the amenities you need! The property features a FULLY PERMITTED 2-bedroom, 1-bathroom ADU plus an approximately 2,700 sq. Ft. primary residence currently configured into two separate living spaces, creating exceptional possibilities for extended family, guests, rental income or a “house hack” lifestyle. The main living area offers approximately 1,700 sq. Ft. of SINGLE-STORY, NO-STEP living with 3 bedrooms and 2 bathrooms. Extensive improvements include a beautifully remodeled kitchen and refreshed bathrooms, creating a comfortable and inviting space. The remaining approximately 1,000 sq. Ft. has been transformed into an incredible private living space with its own entrance and yard. Imagine a HUGE downstairs living
USD 1,525,000
449 W Tefft 17
View photo
House · for sale
USD 230,000
USD 277/sq.ft
449 W Tefft 17
Callender
· 829 sq.ft · 2 Bedrooms · 2 Baths · House
· Office room · Equipped kitchen
Callender · 829 sq.ft · 2 Bedrooms · 2 Baths · House · Office room · Equipped kitchen
This 2 bedroom, 2 bathroom home in Buena Vista Mobile Home Park offers a comfortable and functional layout in a convenient Nipomo location. The spacious living area provides plenty of room to relax, while the kitchen and dining area create a practical space for everyday living. The primary suite features its own private bathroom, and the additional bedroom and full bath offer flexibility for guests, an office, or hobbies. Enjoy the ease of low maintenance living while being close to shopping, dining, and Highway 101 access
USD 230,000
903 Sandalwood Avenue
View photo
House · for sale
USD 799,000
USD 515/sq.ft
903 Sandalwood Avenue
Callender
· 1,550 sq.ft · 3 Bedrooms · 2 Baths · House
· Garden · Fireplace · Equipped kitchen · Parking
Callender · 1,550 sq.ft · 3 Bedrooms · 2 Baths · House · Garden · Fireplace · Equipped kitchen · Parking
Charming curb appeal welcomes you home with a beautiful stone-patterned driveway, mature trees, and established landscaping that creates an inviting first impression. Inside, this 3-bedroom, 2-bath Arroyo Grande home is full of character and has been lovingly cared for over the years. Built in 1955, the home showcases the warmth and personality of its era with an original kitchen, formal dining area, and an impressive amount of built-in cabinetry and storage throughout. Vaulted wood-beamed ceilings add architectural character, while the living room features shutters, a wood-burning fireplace, and large windows overlooking the backyard. Outside, the spacious yard has an almost park-like feel, complete with a brick Santa Maria-style BBQ and established avocado, plum, and orange trees—step outside and pick a fresh orange for a snack! Liquid amber and evergreen trees add to the mature landscaping. The primary bedroom offers a charming built-in vanity. Solar and a two-car garage add to the
USD 799,000
920 Waypoint
View photo
House · for sale
USD 1,800,000
USD 724/sq.ft
920 Waypoint
Callender
· 2,486 sq.ft · 4 Bedrooms · 3 Baths · House
Callender · 2,486 sq.ft · 4 Bedrooms · 3 Baths · House
Offered in Beautiful Nipomo, California Discover the perfect blend of country charm, functionality, and comfort in this stunning single-level ranch-style home situated on nearly one acre in desirable San Luis Obispo County. Built in 1985, this spacious residence offers Approx. 2500 square feet of living space featuring 4 bedrooms and 3 bathrooms, thoughtfully designed for comfortable family living and entertaining. 2 Primary bedrooms each with private baths with their own recirculating water system. The home's ranch-style layout provides convenient single-level living with generous room sizes and a warm, inviting atmosphere throughout. Set on an expansive 39,640-square-foot lot, the property is beautifully landscaped and meticulously maintained from the front of the home to the rear of the grounds. Mature landscaping, open outdoor spaces, and pride of ownership are evident throughout the property. A standout feature of this exceptional property is the presence of two large workshops, o
USD 1,800,000
461 Stimson Avenue
View photo
House · for sale
USD 799,000
USD 824/sq.ft
461 Stimson Avenue
Callender
· 969 sq.ft · 2 Bedrooms · 2 Baths · House
· Patio · Garden · Balcony · Parking
Callender · 969 sq.ft · 2 Bedrooms · 2 Baths · House · Patio · Garden · Balcony · Parking
Beach days, downtown nights, and the best of Pismo Beach right outside your door! This 2-bedroom, 2-bath home with a 2-car garage offers the coastal lifestyle you’ve been looking for, with the beach, restaurants, coffee shops, shopping, and entertainment all within walking distance. Situated on a desirable corner lot, the property features a large yard, private patio, and multiple balconies, offering plenty of space to relax and enjoy the outdoors. The open-concept living area extends to a balcony off the living room, while the spacious primary bedroom features a private balcony of its own. Both bedrooms offer walk-in closets, and the generously sized 2-car garage provides plenty of room for vehicles, beach gear, bikes, and additional storage. With abundant outdoor space, a highly walkable location, and no HOA, this home offers an ideal combination of comfort, convenience, and quintessential Pismo Beach living
USD 799,000
1950 Lemon Ranch Road
View photo
House · for sale
USD 2,700,000
USD 531/sq.ft
1950 Lemon Ranch Road
Callender
· 5,081 sq.ft · 3 Bedrooms · 4 Baths · House
· Garden · Equipped kitchen · Parking · Swimming pool
Callender · 5,081 sq.ft · 3 Bedrooms · 4 Baths · House · Garden · Equipped kitchen · Parking · Swimming pool
Luxury at its finest on. *5.19± acres*, this custom Arroyo Grande estate offers more than. *5,000 sq ft of grand-scale living*, privately positioned at the end of a cul-de-sac. Ideally located between. *Central Coast wine country, nearby lakes, Pismo Beach and three area golf courses within minutes*, this exceptional location puts some of the best of the Central Coast lifestyle within easy reach—ocean, vineyards, boating, hiking, golf and open space, all with a more relaxed pace than major coastal metros. And with. *5.19± acres*, the next owner has something increasingly rare: the freedom to create the grounds exactly the way they want them. The expansive acreage is largely a. *blank canvas*, ready for a resort-style pool and spa, outdoor kitchen and entertaining areas, equestrian improvements, gardens, workshop, sport court, additional garage space or potential ADU/JADU. *You decide how your 5+ acres should live*, subject to applicable approvals. Inside, the showpiece kitchen is desig
USD 2,700,000
849 Castillo Del Mar
View photo
House · for sale
USD 3,300,000
USD 729/sq.ft
849 Castillo Del Mar
Callender
· 4,521 sq.ft · 6 Bedrooms · 5 Baths · House
· Garden · Parking · Fireplace · Equipped kitchen
Callender · 4,521 sq.ft · 6 Bedrooms · 5 Baths · House · Garden · Parking · Fireplace · Equipped kitchen
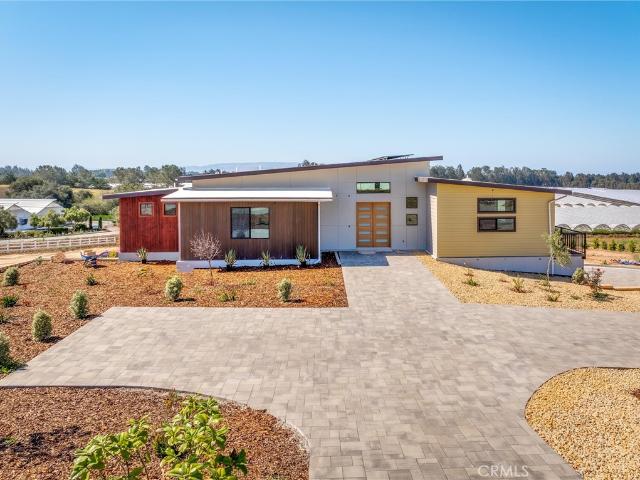
Stunning Modern Craftsman estate offers resort-style living with coastal views in the prestigious Arroyo Grande neighborhood of The Heights at Vista Del Mar. Completed in 2022, this exceptional property showcases breathtaking coastal and panoramic hillside views, a stunning resort-inspired backyard, and a thoughtfully designed estate featuring a luxurious 4B/4.5B main residence, an attached 3 car garage, and a beautifully appointed 2B/1B detached guest home with its own private entrance. Designed for effortless single level living, the main home impresses from the moment you arrive with an elegant courtyard, dramatic formal entry, soaring ceilings, custom cabinetry, and impeccable craftsmanship throughout. The expansive great room is anchored by a striking fireplace and sophisticated bar with wine refrigerator, flowing seamlessly into the chef's kitchen featuring Caesarstone countertops, double ovens, premium stainless steel appliances, abundant storage, and a spacious pantry. Step out
USD 3,300,000
1631 Chilton
View photo
House · for sale
USD 945,000
USD 645/sq.ft
New
1631 Chilton
Callender
· 1,464 sq.ft · 3 Bedrooms · 2 Baths · House
· Garden
Callender · 1,464 sq.ft · 3 Bedrooms · 2 Baths · House · Garden
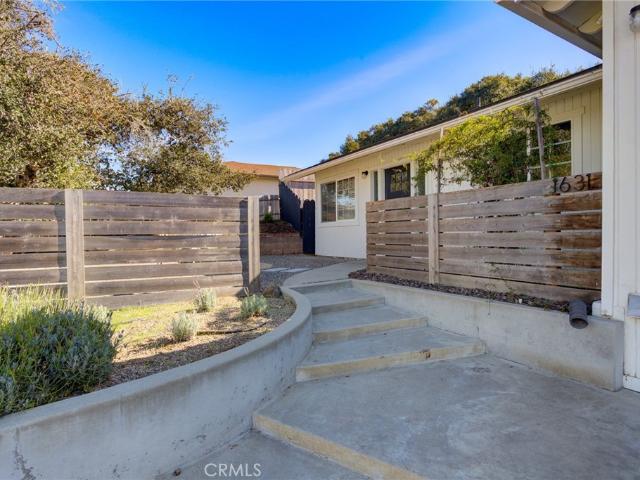
Lovely single-level home in a desirable Arroyo Grande neighborhood, just minutes from the beach and everything the Central Coast has to offer. Remodeled in 2021, this inviting 3-bedroom, 2-bath residence offers comfortable, easy living with thoughtfully updated spaces and low-maintenance front and back yards. Enjoy the wonderful year-round Central Coast climate, a convenient location, and the ease of a move-in-ready home—all offered at $945,000
USD 945,000
350 Walnut
View photo
House · for sale
USD 949,000
USD 512/sq.ft
350 Walnut
Callender
· 1,851 sq.ft · 3 Bedrooms · 2 Baths · House
· Garden · Equipped kitchen · Parking
Callender · 1,851 sq.ft · 3 Bedrooms · 2 Baths · House · Garden · Equipped kitchen · Parking
Welcome to 350 Walnut St. In Arroyo Grande! This charming single-story home, built in 1951, offers 3 bedrooms, 2 bathrooms, and approximately 1,857 sq. Ft. of living space on a generous 9,869 sq. Ft. lot. The home features a comfortable traditional floor plan with hardwood flooring in the living area and two bedrooms. The kitchen offers granite countertops and plenty of opportunity to personalize the space while retaining the home's classic character. Outside, the property offers a large front yard with mature landscaping and an enclosed backyard ideal for relaxing or entertaining. A Santa Maria-style barbecue adds a great Central Coast touch for gatherings with family and friends. Another unique feature are the two one-car garages one attached located at the front of the property and an additional garage at the rear, offering extra parking, storage, workshop, or hobby space. With its spacious lot, single-level living, classic 1950s character, hardwood floors, and versatile outdoor are
USD 949,000
1378 Blossom Drive
View photo
House · for sale
USD 675,000
USD 438/sq.ft
1378 Blossom Drive
Callender
· 1,539 sq.ft · 3 Bedrooms · 2 Baths · House
· Garden · Fireplace · Equipped kitchen
Callender · 1,539 sq.ft · 3 Bedrooms · 2 Baths · House · Garden · Fireplace · Equipped kitchen
Welcome to this beautifully updated Edgewood home in the heart of Orcutt. This move-in-ready 3-bedroom, 2.5-bath residence offers 1,546 square feet of comfortable living space on a 4,356 square foot lot, set within a community graced by a private park with walking trails, and beautifully manicured streets. Thoughtfully enhanced throughout, this charming property features a fully remodeled open-concept kitchen and living area, updated stainless steel appliances, elegant French doors, double pane windows, fresh contemporary finishes, and newer flooring. The inviting floor plan seamlessly connects the kitchen, dining area, and cozy living room, creating the perfect setting for both everyday living and entertaining. A living room fireplace adds warmth and character, while the French doors open onto a fenced backyard offering wonderful privacy. There is also smart sprinkler controller and a wired Ring doorbell. Ideally located within the highly sought-after Orcutt school district—including
USD 675,000
375 Mads
View photo
House · for sale
USD 899,000
USD 342/sq.ft
375 Mads
Callender
· 2,626 sq.ft · 4 Bedrooms · 3 Baths · House
· Fireplace · Equipped kitchen · Parking
Callender · 2,626 sq.ft · 4 Bedrooms · 3 Baths · House · Fireplace · Equipped kitchen · Parking
Tucked at the end of a cul-de-sac in Nipomo, 375 Mads Place feels like home the moment you walk through the door. Built in 2016 and offering approximately 2,630 square feet, this beautifully finished Craftsman pairs an open, inviting layout with 4 bedrooms, 3.5 baths and an incredibly versatile floor plan. At the heart of the home, soaring ceilings and abundant natural light create an airy great room centered around a cozy fireplace. The space flows seamlessly into the kitchen, where an oversized granite island becomes the natural gathering place. Stainless steel appliances, custom cabinetry and generous storage make the kitchen as functional as it is beautiful, while wide-plank flooring and thoughtful details throughout add warmth and character. The primary suite feels like a true retreat, complete with a spa-inspired bath featuring a soaking tub and separate glass-enclosed shower. One of the home’s best features is tucked upstairs over the garage: a spacious fourth bedroom with its o
USD 899,000
4301 Lynhurst Circle
View photo
House · for sale
USD 795,000
USD 369/sq.ft
4301 Lynhurst Circle
Callender
· 2,153 sq.ft · 4 Bedrooms · 2 Baths · House
· Garden · Office room · Fireplace · Equipped kitchen
Callender · 2,153 sq.ft · 4 Bedrooms · 2 Baths · House · Garden · Office room · Fireplace · Equipped kitchen
Tucked at the end of a cul-de-sac in the Country Hills neighborhood, this spacious single-story home offers great curb appeal, 4 Bdrms/3 (THREE) Bathrooms, over 2,150 square feet of living space, and a generous 10,019 square foot lot. Step through the double front doors into a bright living and formal dining area with cathedral ceilings, creating an open and welcoming first impression. A second living space—the large family room with its dramatic stone fireplace and a window seat—adds even more flexibility, along with a casual breakfast area and a bright sunroom overlooking the backyard. The kitchen features custom wood cabinetry, Corian countertops, updated appliances, and a convenient two-drawer dishwasher. The primary suite includes French doors, a large mirrored closet, and a private bath, while three additional bedrooms and two more bathrooms provide plenty of room for family, guests, office space, or hobbies. Outside, the nicely landscaped backyard offers privacy, lawn, a covered
USD 795,000
881 Alina
View photo
House · for sale
USD 788,000
USD 504/sq.ft
881 Alina
Callender
· 1,561 sq.ft · 3 Bedrooms · 2 Baths · House
· Garden · Fireplace · Equipped kitchen · Parking
Callender · 1,561 sq.ft · 3 Bedrooms · 2 Baths · House · Garden · Fireplace · Equipped kitchen · Parking
Welcome to 881 Alina Lane, nestled in Nipomo’s desirable Teddy Bear Hills community. This inviting single-level home offers 3 bedrooms, 2 baths and approximately 1,569 sq. Ft. of comfortable living space on a generous 8,800 sq. Ft. lot. A naturally flowing floor plan connects the living, dining and family room areas, creating a warm sense of openness and harmony throughout the home. The living area is anchored by a cozy fireplace, while the kitchen offers white tile countertops, oak cabinetry, pantry storage and an easy connection to the surrounding living spaces. Spacious bedrooms, abundant natural light, an indoor laundry area and an attached 2-car garage add to the home’s functionality. Outdoors, mature landscaping and an elevated setting provide a peaceful backdrop with views of the surrounding Central Coast landscape and plenty of space to create your own garden or outdoor retreat. Conveniently located near Nipomo Regional Park, shopping, dining and Highway 101. First time on the
USD 788,000
2520 Coburn Lane
View photo
House · for sale
USD 2,390,000
USD 765/sq.ft
2520 Coburn Lane
Callender
· 3,122 sq.ft · 1 Bath · House
· Fireplace · Parking
Callender · 3,122 sq.ft · 1 Bath · House · Fireplace · Parking
This Four Plex is in the exclusive Shell Beach neighborhood of Pismo Beach, and surrounded by multi-million dollar single family homes. All four units have ocean views. Eleven houses away are the ocean cliffs, and another few homes away is Memory Park and the Spyglass Tide-pools. Ocean views from the two front units, which are both two bedroom, one bath plus a garage for each. In the rear are two 1 bedroom units over the four garages. One garage is for the owner's use, and the other has been converted into a studio apartment but it not permitted. There is also a laundry room, and a recreation / lounge area with a fireplace. A detailed brochure is in the attached supplememts
USD 2,390,000
4613 Kenneth
View photo
House · for sale
USD 775,000
USD 436/sq.ft
4613 Kenneth
Callender
· 1,776 sq.ft · 4 Bedrooms · 2 Baths · House
· Patio · Garden · Office room · Fireplace · Equipped kitchen · Parking
Callender · 1,776 sq.ft · 4 Bedrooms · 2 Baths · House · Patio · Garden · Office room · Fireplace · Equipped kitchen · Parking
Welcome to 4613 Kenneth Ave, a beautifully maintained single-level home offering 4 bedrooms, 2 updated bathrooms, approximately 1,780 sq. Ft. of living space, and a 2-car garage, all situated on a generous 10,454 sq. Ft. lot with no HOA. Light, bright, and beautifully decorated, this inviting home combines comfortable everyday living with fantastic indoor and outdoor spaces. Step inside to a spacious living room featuring vaulted ceilings, a charming brick fireplace, and sliding doors opening to the backyard patio. A separate family room also features vaulted ceilings and backyard access, creating wonderful flexibility for relaxing and entertaining. The kitchen offers stone countertops, a breakfast bar, painted cabinetry, an informal breakfast area, and a separate formal dining space. The versatile 4-bedroom floor plan provides plenty of options for family, guests, or a home office. The spacious primary suite features an updated private bathroom, walk-in closet, plus an additional sepa
USD 775,000
4604 Laurelwood
View photo
House · for sale
USD 899,900
USD 342/sq.ft
4604 Laurelwood
Callender
· 2,626 sq.ft · 5 Bedrooms · 3 Baths · House
· Patio · Garden · Fireplace · Equipped kitchen
Callender · 2,626 sq.ft · 5 Bedrooms · 3 Baths · House · Patio · Garden · Fireplace · Equipped kitchen
You may want to take a closer look at this spacious five-bedroom home in an established Orcutt neighborhood. Situated on approximately a quarter-acre lot, the home offers generous living space and plenty of room outdoors. The Living Room features wood-laminate flooring and a fireplace. The Kitchen offers an abundance of beautiful wood cabinetry, Quartz Countertops, two electric Ovens, a Gas Cooktop, and an island cabinet that separates the Kitchen from the Dining Area. The Dining Area opens to a large Family Room, creating an inviting space for everyday living and entertaining. Four Bedrooms and Two Bathrooms are located on the main level. Upstairs, the Primary Suite offer privacy and comfort, along with two Walk-in Closets. The Primary Bathroom features an oversized Soaking Tub, dual Sinks, and a Tiled Walk-in Shower. From the Family Room, step outside to the rear Yard, which includes a Patio, Play area and two Storage Buildings. This property offers a wonderful opportunity to create
USD 899,900
2084 Westhampton Drive
View photo
House · for sale
USD 2,750,000
USD 734/sq.ft
2084 Westhampton Drive
Callender
· 3,746 sq.ft · 5 Bedrooms · 4 Baths · House
· Office room · Equipped kitchen
Callender · 3,746 sq.ft · 5 Bedrooms · 4 Baths · House · Office room · Equipped kitchen
Gorgeous one-of-a-kind property, completed in 2024! This exceptional custom estate offers a rare combination of newer construction, acreage, and an ADU! Also including, a versatile workshop/salon, solar, and thoughtfully designed indoor-outdoor living! The striking Asian-inspired moon gate with traditional tiled rooflines opens to a serene courtyard, creating a memorable entrance that sets the tone for this distinctive private retreat. The main residence features two luxurious bedroom suites, a spacious office that can serve as a third bedroom, powder room, laundry room, and mudroom. At the heart of the home is an extraordinary culinary setup designed for both entertaining and serious cooking, with a beautiful, modern, entertaining kitchen complemented by a food prep area for dedicated chefs; featuring 5-burner ranges, pot fillers, abundant workspace and an impressive walk-in pantry. The separate 2-bedroom, 2-bath ADU offers exceptional flexibility for multigenerational living & guests
USD 2,750,000
914 The Pike
View photo
House · for sale
USD 1,085,000
USD 494/sq.ft
Updated
914 The Pike
Callender
· 2,196 sq.ft · 4 Bedrooms · 3 Baths · House
· Patio · Equipped kitchen
Callender · 2,196 sq.ft · 4 Bedrooms · 3 Baths · House · Patio · Equipped kitchen
Welcome to 914 The Pike, a beautifully crafted, newly completed ranch style home where modern design, exceptional craftsmanship, and everyday comfort come together. Freshly built and never lived in, this stunning single-level residence offers 2,202 square feet of thoughtfully designed living space with 4 bedrooms and 3 bathrooms, blending timeless style with today's most sought-after features. At the heart of the home is a stunning chef-inspired kitchen featuring brand-new, energy efficient electric appliances, designer finishes, and an expansive center island that seamlessly connects to the dining area and spacious great room. Filled with natural light, the open concept layout extends to a covered patio, creating the perfect setting for effortless indoor outdoor living, entertaining, or simply enjoying a quiet evening at home. Designed with flexibility in mind, the private fourth bedroom features its own en-suite bathroom, making it ideal as a luxurious guest suite, executive home off
USD 1,085,000
755 Willow Road
View photo
House · for sale
USD 2,150,000
USD 710/sq.ft
755 Willow Road
Callender
· 3,025 sq.ft · 4 Bedrooms · 3 Baths · House
· Office room · Parking · Deck · Fireplace · Equipped kitchen · Swimming pool
Callender · 3,025 sq.ft · 4 Bedrooms · 3 Baths · House · Office room · Parking · Deck · Fireplace · Equipped kitchen · Swimming pool
Tucked behind private gates on a 4.88 acre park-like corner lot, this custom Central Coast property pairs hand-laid stonework with soaring wood ceilings, and a rare indoor custom pool with waterfall spa that you can enjoy year round. Only 10 minutes to the popular Arroyo Grande Village and 15 minutes to Pismo Beach, this Nipomo home has the rural setting you are looking for with easy access to Hwy 101. The 3,025 sq ft open floor plan includes a total of 3 bedrooms, Office, Bonus Room, 3 bathrooms, and a 900+ sq ft 2 car garage. The large front and rear Trex deck areas and outdoor living spaces provide a multitude of private areas to enjoy the near perfect weather Nipomo is known for. As you enter the home, the floor to ceiling stone fireplace beneath the tall ceilings are sure to captivate your attention. The great room includes a large living room, kitchen w/ stone counter tops, stainless steel appliances, large breakfast bar, and pantry. The separate formal dining room w/built in cab
USD 2,150,000
1005 Acorn Drive
View photo
House · for sale
USD 1,550,000
USD 472/sq.ft
1005 Acorn Drive
Callender
· 3,283 sq.ft · 6 Bedrooms · 3 Baths · House
· Sauna · Swimming pool · Deck · Fireplace · Equipped kitchen
Callender · 3,283 sq.ft · 6 Bedrooms · 3 Baths · House · Sauna · Swimming pool · Deck · Fireplace · Equipped kitchen
Welcome to your dream home! This beautiful reimagined property offers the perfect blend of modern luxury, versatility and breathtaking panoramic views from every deck. The main residence features 4 bed 2 1/2 bath in 2561 sq. Ft plus attached 2 bed 1 bath apartment (additional 660 sq. Ft). no hoa or fees. Situated on nearly half an acre. No detail has been overlooked. Completely remodeled with over $500,000 of upgrades. Including new roof, new decks, gas fireplace, redesigned modern kitchen, Fiber cement siding, Solar, and private apartment style casita with private entrance. Ideal for extended family, guests, or rental income. Additional highlights are ample storage space, hot tub, dry sauna, putting green. Hiking and walking tails across the street. Located minutes from the beach and shopping and dining. This property offers the best of Central Coast Living in one of Arroyo Grande's most desirable neighborhoods
USD 1,550,000

Get email alerts

Don't miss out: be the first to know about new properties

The alert was correctly created

On subscribing you accept the conditions of use and the privacy policy
Alert
Receive new ads in your inbox
Save this search
Receive alerts for new listings

We'll send you an email when we have new properties for: "Houses for sale in Callender"

The alert was correctly created

Los Berros
Woodlands, Arroyo Grande CCD San Luis Obispo County California
Get email alerts and be the first to see new listings
Required field
On subscribing I accept the terms of the privacy policy
Perfect! You'll soon start receiving new listings via email
Alert
Receive an email when we have new ads for Houses for sale in Callender
Save this search
Filters

Bedrooms

Size (sq.ft)

sq.ft
sq.ft

Price

USD
USD

Property type

Bathrooms

Clear all filters
Receive notifications when new entries are published.