286 houses for sale in Callery

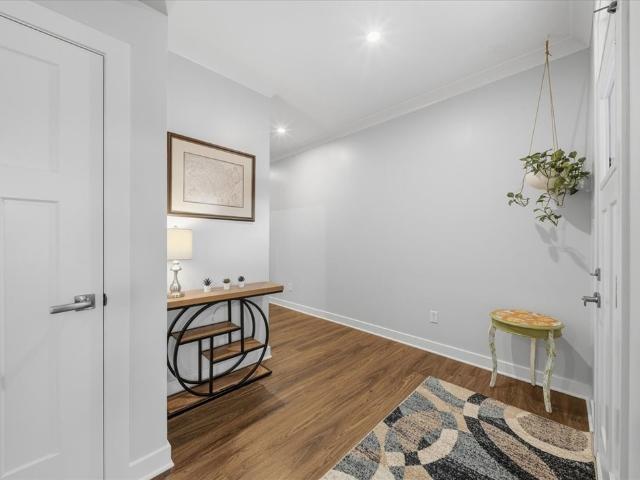
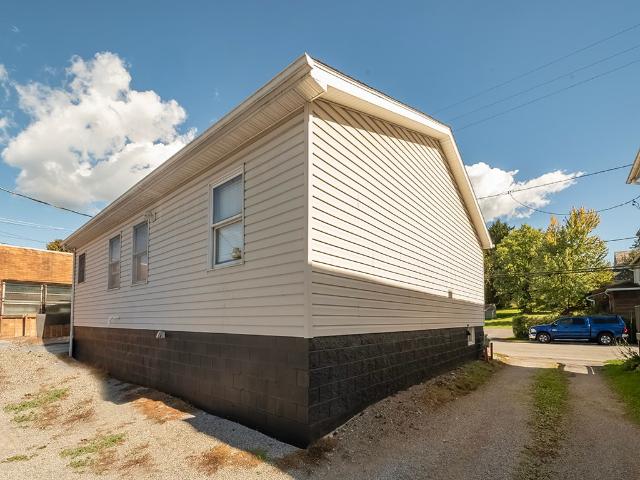
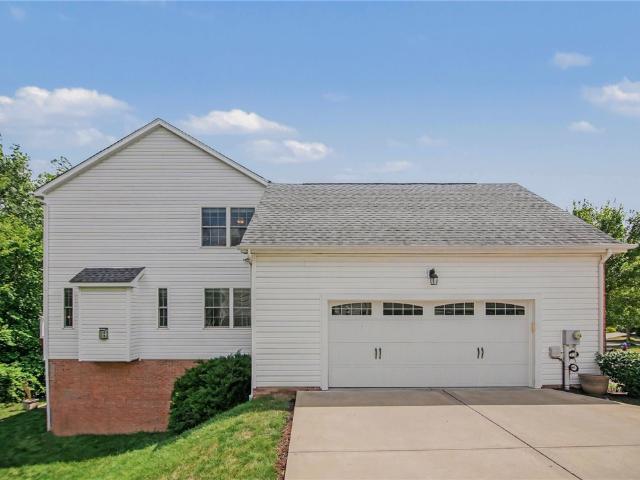
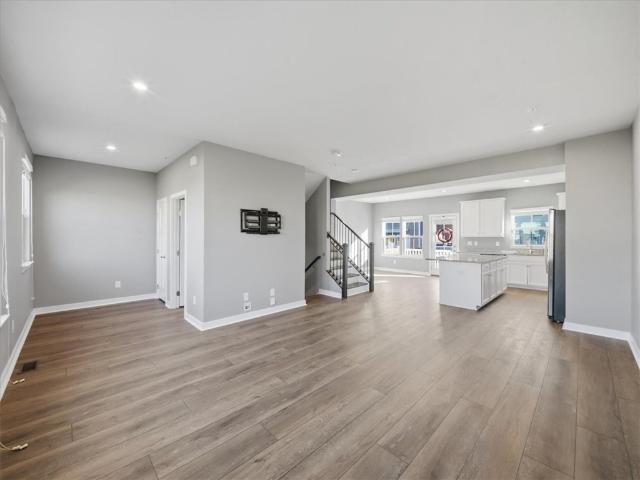
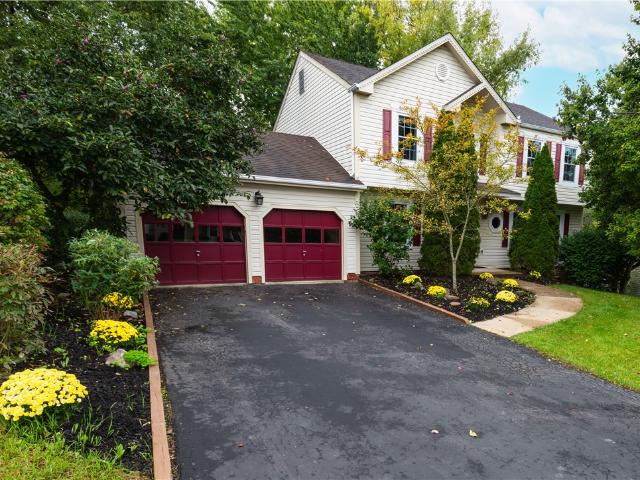
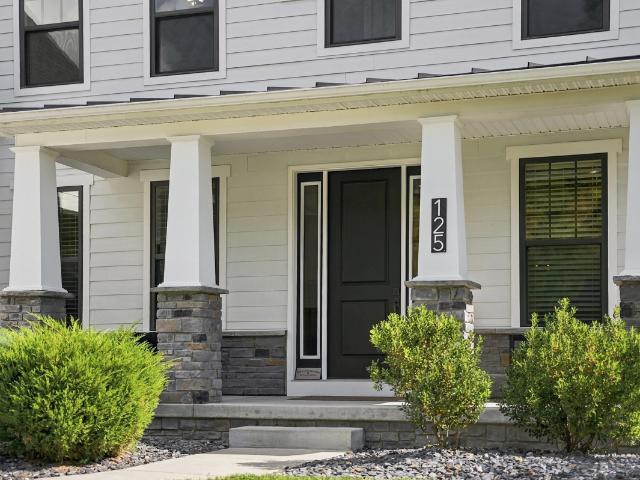
125 Abigail Drive
View photo
House · for sale
USD 1,325,000
USD 204/sq.ft
125 Abigail Drive
Callery
· 6,480 sq.ft · 6 Bedrooms · 4 Baths · House
· Equipped kitchen
Callery · 6,480 sq.ft · 6 Bedrooms · 4 Baths · House · Equipped kitchen
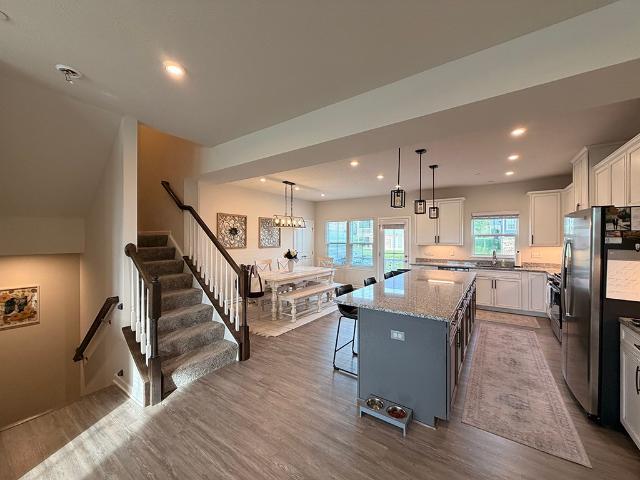
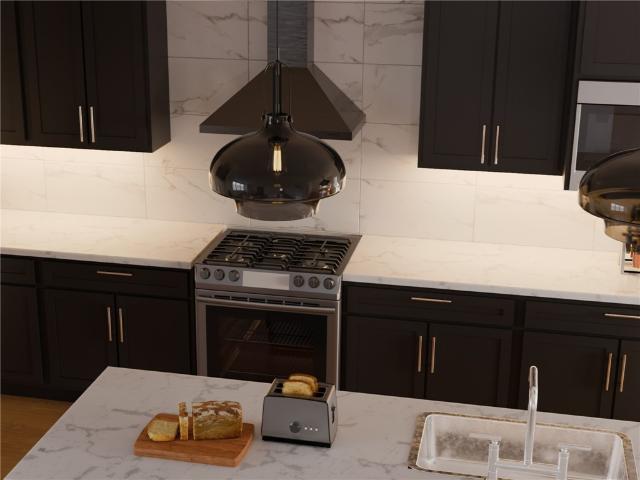
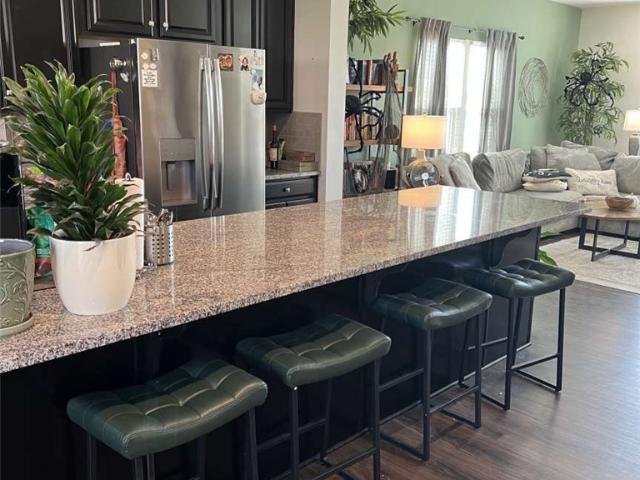
Luxury Living in the Heart of Adams Township Built in 2021 and completely reimagined by an experienced home designer/investor, this home offers an exceptional blend of space, style, and comfort in the highly sought-after Mars School District. It sits on a generous 0.75-acre lot in a desirable community with sidewalks and a neighborhood walking trail. With 6 bedrooms and 5 full baths, it delivers the space and refinement today's discerning buyers want. This is far more than a cosmetic update. It's been transformed from top to bottom with incredible attention to detail, and the finished product is truly stunning. The main level has an incredibly functional floor plan with multiple options for working from home or hosting guests. It includes a formal dining area with custom frame molding and trim, and an eat-in kitchen with an upgraded additional wall of cabinetry, the Hutch, plus a large island that flows seamlessly into a bright, open living room. Premium new JennAir appliances include
USD 1,325,000
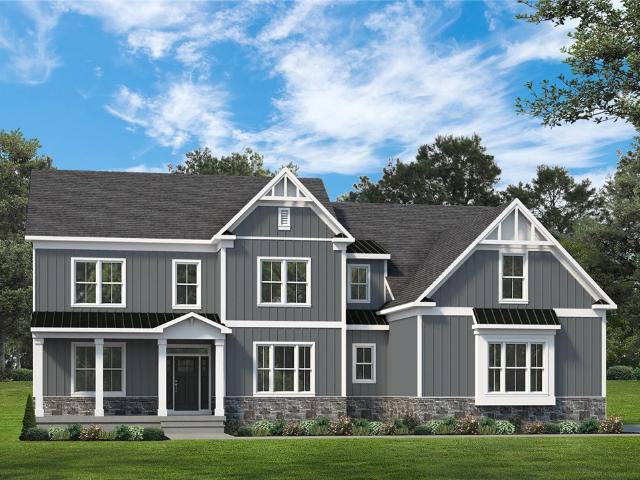
204 Farmview Ct
View photo
House · for sale
USD 579,900
USD 175/sq.ft
204 Farmview Ct
Callery
· 3,305 sq.ft · 4 Bedrooms · 2 Baths · House
· Garden · Parking · Fireplace · Equipped kitchen
Callery · 3,305 sq.ft · 4 Bedrooms · 2 Baths · House · Garden · Parking · Fireplace · Equipped kitchen
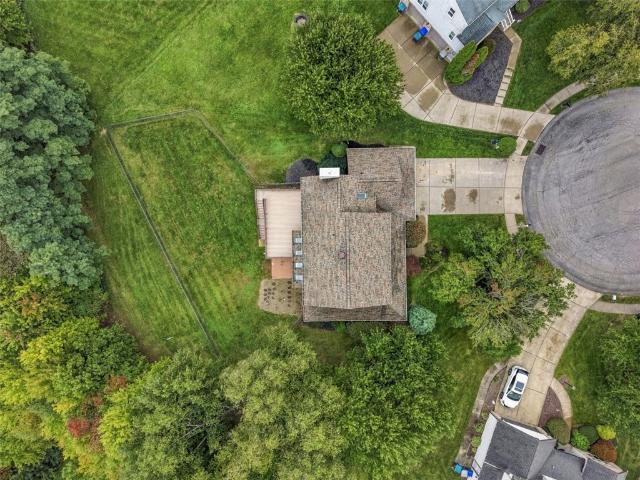
Everything on your must have list in your next home is found here! This custom built 4BR has an oversized 2 car attached garage with level entry & room for your large SUV or truck. Great curb appeal thanks to the wrap around covered front porch and the new stone facade front siding. This is a rare find to have this much privacy with a fenced-in back yard and also located on a cul-de-sac. Brand new carpets installed throughout this sprawling 3000+ sqft home. Convenient first floor office and laundry with Electrolux washer/dryer included! This remarkable kitchen measures 18x17 with cherry cabinets, granite counters, Jennair gas cooktop in 2019, and newer GE convection oven, microwave, & Refrigerator in 2021; Brand new Roof & skylights in 2021; 16 new triple pane windows over the past 2 years; and new aluminum fenced-in back yard in 2025. The cozy familyroom has hardwood floors and a floor to ceiling brick fireplace that was converted to log burning but has a capped gas line; Huge 26x16 c
USD 579,900
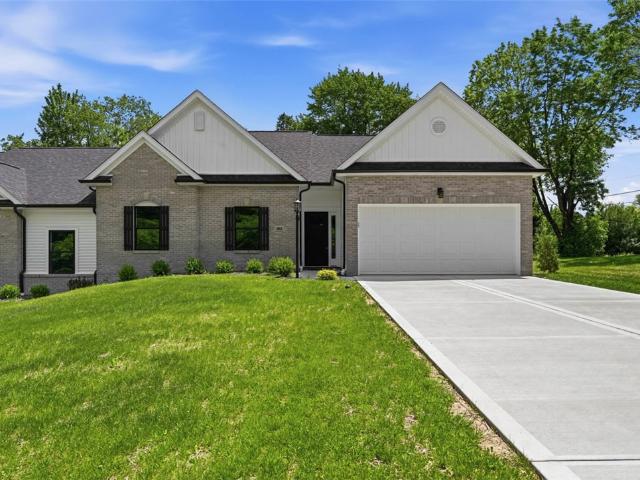
3015 Humbolt Pl
View photo
House · for sale
USD 550,000
3015 Humbolt Pl
Callery
· 4 Bedrooms · 3 Baths · House
· Garden · Parking
Callery · 4 Bedrooms · 3 Baths · House · Garden · Parking
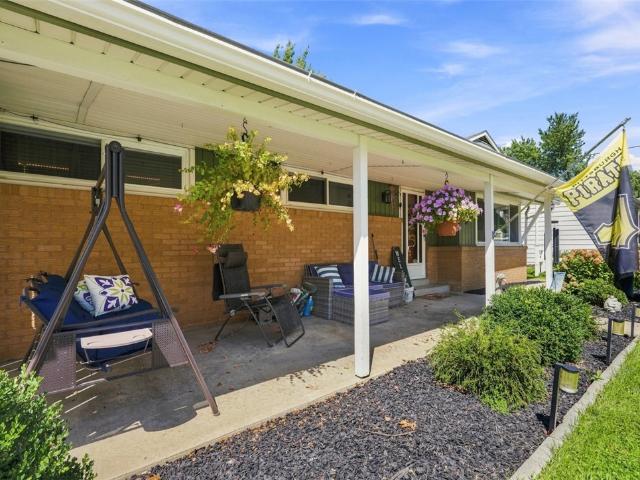
Easy one level living with the space, privacy and independence of a single-family home. This beautifully designed ranch offers a comfortable, open layout with everything you need on the main level, making everyday living effortless. The main floor features three bedrooms and two full baths, along with inviting living spaces that flow easily for both daily life and entertaining. Step outside to the roof covered back porch, an ideal spot for morning coffee, quiet evenings or gathering with friends while overlooking the level backyard. The finished lower level adds valuable additional living space with a spacious game room, fourth bedroom and full bath, creating the perfect setup for overnight guests, a home office, workout space or extended stays. A two car attached garage adds everyday convenience and storage. With four bedrooms, three full baths, a finished lower level and outdoor living space, this home offers the ease buyers are looking for without sacrificing space or privacy. Enjoy
USD 550,000
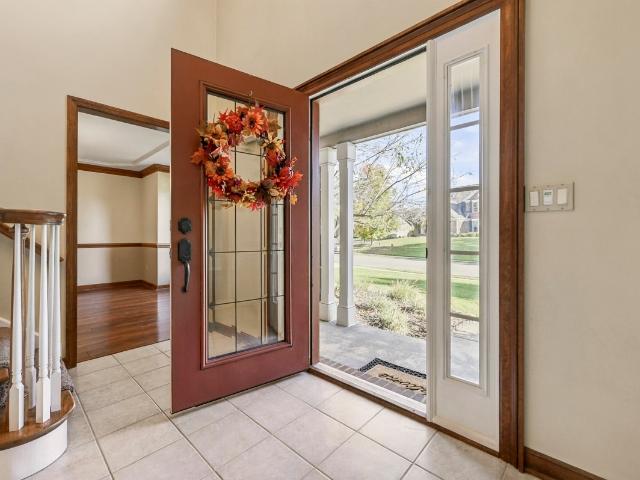
136 S Jackson St
View photo
House · for sale
USD 300,000
USD 236/sq.ft
136 S Jackson St
Callery
· 1,270 sq.ft · 3 Bedrooms · 2 Baths · House
· Garden · Equipped kitchen
Callery · 1,270 sq.ft · 3 Bedrooms · 2 Baths · House · Garden · Equipped kitchen
What a nice surprise! This young home is located right in the heart of the quaint community of Evans City in walking distance to about everything you need. Some of the pleasant details about this home is the trendy decor of luxury vinyl planking floors on the entire first floor, open floorplan of the living room to the kitchen and the very spacious room sizes of the primary bedroom and second bedroom which are serviced by two full baths. There's plenty of space in the lower level for that man cave or she space you've been wanting and still have more than enough room for added storage. Not having much yard maintenance can make this home very attractive to those wanting to downsize
USD 300,000
824 Westminster Ln
View photo
House · for sale
USD 674,900
USD 192/sq.ft
824 Westminster Ln
Callery
· 3,498 sq.ft · 4 Bedrooms · 3 Baths · House
· Deck · Equipped kitchen
Callery · 3,498 sq.ft · 4 Bedrooms · 3 Baths · House · Deck · Equipped kitchen
Welcome to Westminster Estates in desirable Bellevue Park! This beautifully customized Weaver-built Creedemoor model offers over 3,500 square feet of finished living space, including an impressive walkout lower level, all nestled along a picturesque, tree-lined street with mature woods providing a peaceful backdrop. A charming brick and vinyl exterior, manicured landscaping, and covered front entry create wonderful curb appeal. Inside, a welcoming foyer opens to elegant living and dining rooms featuring wide-plank hardwood floors, crown molding, and abundant natural light. The beautifully updated kitchen is a showstopper with quartz countertops, rich cabinetry, decorative tile backsplash, stainless steel appliances, updated lighting, and a spacious center island. Enjoy casual dining in the eat-in kitchen area that opens on to an amazing pergola-covered deck. Enjoy the adjustable roof! The open-concept design flows effortlessly the inviting family room, where a stunning floor-to-ceiling
USD 674,900
707 Truth Ln
View photo
Townhouse · for sale
USD 385,000
USD 194/sq.ft
707 Truth Ln
Callery
· 1,981 sq.ft · 3 Bedrooms · 2 Baths · Townhouse
· Office room · Deck · Equipped kitchen
Callery · 1,981 sq.ft · 3 Bedrooms · 2 Baths · Townhouse · Office room · Deck · Equipped kitchen
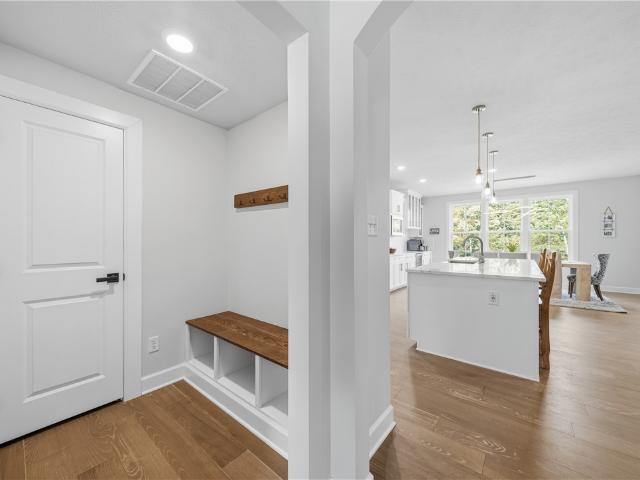
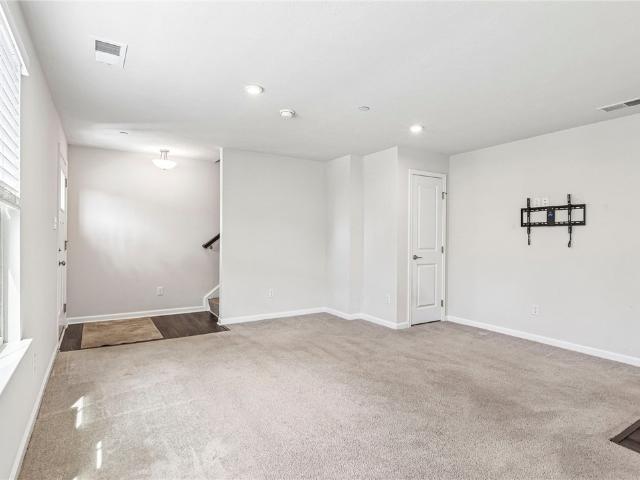
More than just a beautiful home, this is a lifestyle you'll love! Located in Cranberry Township, this move-in-ready 3-bedroom townhome combines modern updates, flexible living space, and incredible community amenities with the convenience of low-maintenance living. Inside, large windows fill the open-concept main level with natural light, highlighting brand-new flooring and creating a bright, inviting space you'll love spending time in. The kitchen features granite countertops and a gas stove, opening seamlessly to the living and dining areas so you can cook, entertain, and stay connected with your guests. Step onto the deck for your morning coffee or a little fresh air after a long day. Upstairs, the primary bedroom offers a tray ceiling and spacious walk-in closet, while two additional bedrooms give you the freedom to create a home office, guest room, or space that evolves with your needs. With laundry conveniently located on the bedroom level, everyday life just got a little easier!
USD 385,000
163 Woodbine Dr
View photo
House · for sale
USD 435,000
163 Woodbine Dr
Callery
· 4 Bedrooms · 2 Baths · House
· Office room · Fireplace · Equipped kitchen
Callery · 4 Bedrooms · 2 Baths · House · Office room · Fireplace · Equipped kitchen
Welcome to 163 Woodbine Drive! This gem is being offered for the first time, lovingly maintained by its original owner—an exceptionally rare find in Cranberry Township. The home showcases a highly desired, easy living layout perfect for today’s lifestyles. The kitchen features young stainless steel appliances, a butcher block island, abundant cabinetry, and a large pantry—an enjoyable and efficient workspace for all types of cooks. The well appointed family room offers a gas burning fireplace, crown molding, and recessed lighting, creating a warm and inviting space to gather with friends and family. The formal dining room, accented with crown molding and chair rail, provides an ideal setting for entertaining. Flexibility continues with a main level home office or traditional living room—whichever best suits your needs. The second floor offers the convenience of laundry on the bedroom level (washer and dryer included) plus two linen closets for excellent storage. The primary bedroom fea
USD 435,000
Lot 12 Shadow Ridge Drive
View photo
House · for sale
USD 789,990
Lot 12 Shadow Ridge Drive
Callery
· 4 Bedrooms · House
· Equipped kitchen
Callery · 4 Bedrooms · House · Equipped kitchen
The Madison offers a refined sense of arrival, unfolding into a series of beautifully connected spaces designed for both grand entertaining and quiet moments at home. A formal dining room and private study give way to a lightfilled great room and chef’s kitchen, complete with a generous island, walk-in pantry, and adjacent morning room. Upstairs, the luxurious owner’s suite serves as a true retreat, complemented by spacious secondary bedrooms, each with its own walk-in closet. A butler’s pantry, turned staircase, and thoughtful architectural touches throughout elevate everyday living. Every detail, from the abundant natural light to the seamless layout, has been meticulously crafted to create a space that feels both timeless and effortlessly functional
USD 789,990
100 102 Huselton Drive
View photo
House · for sale
USD 799,000
100 102 Huselton Drive
Callery
· House
· Patio · Fireplace · Equipped kitchen
Callery · House · Patio · Fireplace · Equipped kitchen
Welcome to an exceptional opportunity to own a brand new duplex style patio home that offers flexibility, quality construction, and a lifestyle rarely found in today’s market. Ideal for an investor, owner occupant, or multi generational living, this property allows you to live in one residence while renting the other, or provide a beautifully finished home for a family member next door. Located on a private road in Penn Township. Each home offers three bedrooms and two baths with a thoughtfully designed layout that balances comfort and functionality. A large entry welcomes you into a bright, open living floorplan illuminated by abundant natural light. Vaulted ceilings and wide plank white oak flooring enhance the sense of space, while a gas fireplace anchors the living area with warmth and timeless appeal. The kitchens are both functional and elegant, equipped with LG stainless steel appliances, quartz surfaces, ample cabinetry, and a walk in pantry for added storage. The dining area f
USD 799,000
171 Pinehurst
View photo
House · for sale
USD 725,000
USD 177/sq.ft
171 Pinehurst
Callery
· 4,080 sq.ft · 4 Bedrooms · 3 Baths · House
· Garden · Office room · Deck · Fireplace · Equipped kitchen
Callery · 4,080 sq.ft · 4 Bedrooms · 3 Baths · House · Garden · Office room · Deck · Fireplace · Equipped kitchen
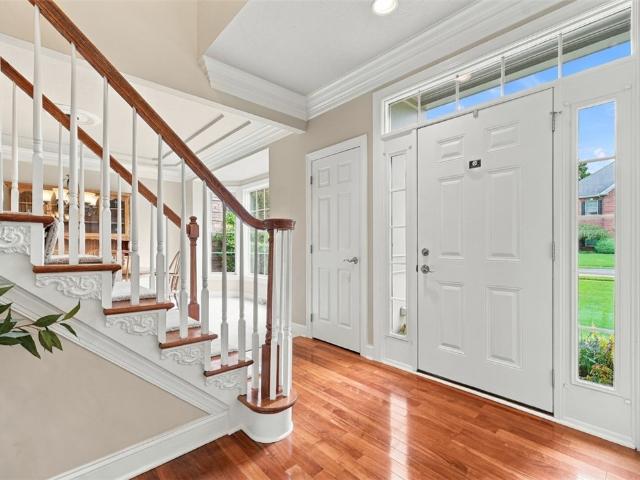
Welcome to this spacious, custom-built 4-bedroom, 3.5-bath home in the desirable Pinehurst neighborhood, where quality craftsmanship, generous room sizes, and a private, wooded half-acre setting create an exceptional place to call home. A dramatic two-story entry sets the tone for the custom details and timeless finishes found throughout, including crown molding, solid wood doors, bay windows, and elegant tray ceilings in the dining room and expansive primary suite. The well-appointed kitchen features stainless steel appliances, granite countertops, a center island, a large pantry, and a comfortable eat-in area. The inviting family room features a gas fireplace flanked by double doors on both sides, offering full views of the expansive deck and private backyard beyond. The den showcases classic judge’s paneling and French doors, creating an ideal private workspace for working from home. The separate living room can be used as a flex space for a second office, playroom or sitting room.
USD 725,000
710 Bush Dr
View photo
Townhouse · for sale
USD 339,900
USD 205/sq.ft
710 Bush Dr
Callery
· 1,658 sq.ft · 3 Bedrooms · 2 Baths · Townhouse
· Deck · Parking · Equipped kitchen
Callery · 1,658 sq.ft · 3 Bedrooms · 2 Baths · Townhouse · Deck · Parking · Equipped kitchen
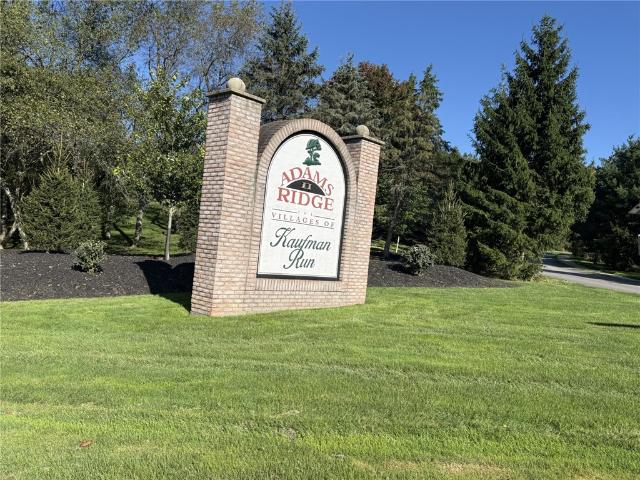
Nestled in the heart of Adams Ridge in Mars, this 3-bedroom, 2.5-bath end-unit townhome with a 2-car garage offers a peaceful, wooded view from the back deck. Enjoy resort-style amenities, including a community pool and clubhouse, playground, soccer field, plus basketball, tennis, pickleball, and volleyball courts, all included in the $100/month Adams Ridge HOA. As part of the Kaufmann Run community within Adams Ridge, an additional $76/month HOA covers grass cutting and snow removal on community streets. Key updates include a new roof and air conditioning unit (2019), new carpeting (2020), a new refrigerator, microwave, washer, and dryer (2023), new disposal (2024), and a new dishwasher (2025). Walk or bike to nearby shops and restaurants, and reach major retailers, I-76, I-79, and Route 19 within minutes. The home is currently occupied. Showings are by private appointment and during scheduled open houses. Est. Property Taxes: $3,083/year
USD 339,900
233 Tollgate School Rd
View photo
House · for sale
USD 425,000
USD 346/sq.ft
233 Tollgate School Rd
Callery
· 1,227 sq.ft · 3 Bedrooms · 2 Baths · House
· Garden · Equipped kitchen · Parking
Callery · 1,227 sq.ft · 3 Bedrooms · 2 Baths · House · Garden · Equipped kitchen · Parking
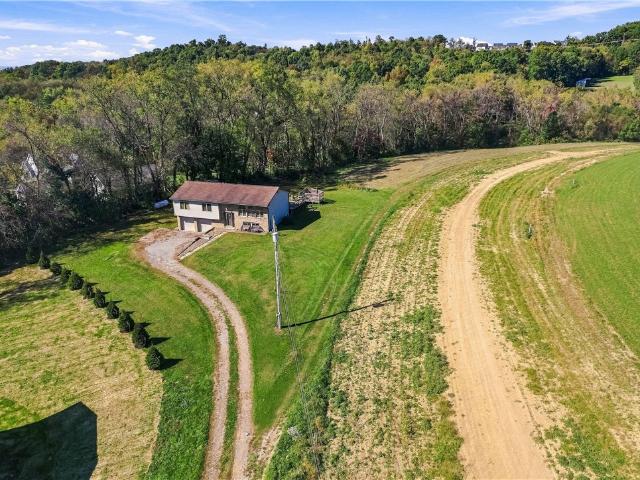
Nestled on 2.54 private acres in the Seneca Valley School District, this well-maintained split-entry home offers the perfect blend of comfort, convenience, and outdoor space. Situated at the front of the property, the home is thoughtfully positioned to maximize the expansive backyard, creating a peaceful and secluded setting with endless possibilities for recreation, gardening, or simply enjoying nature. Inside, you'll find 1,296 square feet of living space featuring 3 bedrooms and 2 full baths, along with a beautifully remodeled kitchen highlighted by abundant cabinetry, modern finishes, and skylight that fills the space with natural light. A 2-car integral garage provides ample storage and convenience, while the property's serene surroundings offer the privacy and tranquility of country living with easy access to shopping, dining, and major roadways. A rare opportunity to own acreage, privacy, and a move-in-ready home in Jackson Twp
USD 425,000
17 Wheatfield
View photo
House · for sale
USD 365,000
Updated
17 Wheatfield
Callery
· 3 Bedrooms · 2 Baths · House
· Garden · Parking · Equipped kitchen
Callery · 3 Bedrooms · 2 Baths · House · Garden · Parking · Equipped kitchen
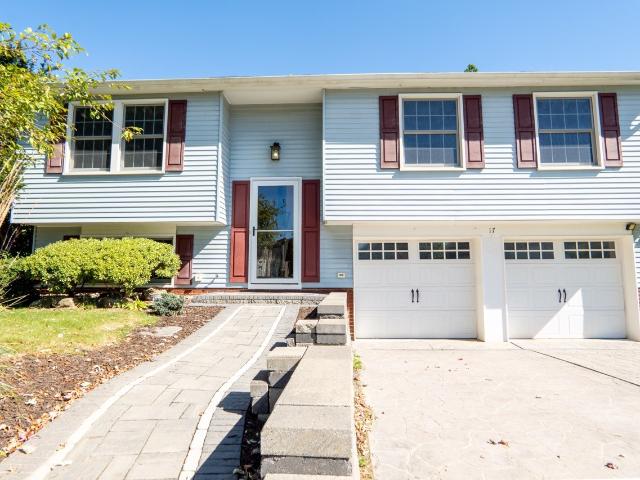
This lovingly maintained home in the Fox Run neighborhood of Cranberry Township has 3 bedrooms, 2 full baths and a 2 car garage. Nestled at the end of a quiet cul-de-sac, enjoy having a large park like yard with mature landscaping all while being close to schools, main roads and everything Cranberry has to offer. This home has had many recent updates including newer kitchen (2019), custom built shed (2023), whole home generator (2023), whole home water filter (2023), furnace (2023), and much more! You can have peace of mind while putting your own finishing touches on the home
USD 365,000
86 Butler St Ext
View photo
House · for sale
USD 409,900
USD 227/sq.ft
86 Butler St Ext
Callery
· 1,798 sq.ft · 3 Bedrooms · 2 Baths · House
· Deck · Fireplace · Equipped kitchen · Air conditioning
Callery · 1,798 sq.ft · 3 Bedrooms · 2 Baths · House · Deck · Fireplace · Equipped kitchen · Air conditioning
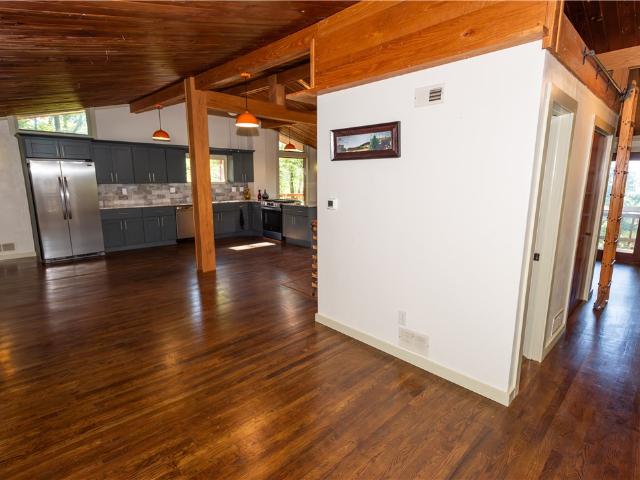
Situated on a serene 1 acre wooded lot in the mars area school district, this renovated home gives a unique resort style floor plan! The main floor has a foyer & laundry, 3 bedrooms, 2 brand new full baths, while the primary is an en-suite with siding glass doors-the upper level hosts a generous sized u shaped great room that includes brand new kitchen cabinetry, granite counter tops, stone backspash & brand new appliances! This impressive room also offers soaring cathedral & beamed knotty pine cielings, free standing gas fireplace, 4 atrium doors that lead to multiple decks and stairways, stained glass sconses & brand new powder room. There is brand new flooring throughout, brand new central air, shed & fire pit area! Come & see this amazing home!
USD 409,900
201 Morgan Ct
View photo
House · for sale
USD 1,000,000
USD 284/sq.ft
201 Morgan Ct
Callery
· 3,509 sq.ft · 5 Bedrooms · 4 Baths · House
· Garden · Office room · Fireplace · Equipped kitchen
Callery · 3,509 sq.ft · 5 Bedrooms · 4 Baths · House · Garden · Office room · Fireplace · Equipped kitchen
Ideally situated in one of Mars’ most prestigious neighborhoods along the highly desirable Myoma Road corridor, this exceptional Barrington-built home combines a sought-after location with craftsmanship evident throughout. New carpeting complements layers of detailed trim, distinctive ceilings and beautiful millwork, extending through the room transitions and second-floor hallway. The impressive entry flows into an elegant dining room with intricate ceiling details and oversized bay window. The custom office features intricate ceiling details, built-in bookcases and desk, and a gorgeous, bay picture window. Step down into the inviting family room with stone fireplace and a wall of windows overlooking the private backyard. The vaulted ceiling with skylights floods the room with bright, natural light. The beautifully appointed kitchen features granite countertops, stainless appliances, brand-new double ovens, new gas cooktop and dishwasher, dramatic range hood, and a clever appliance clo
USD 1,000,000
452 Isabella Ct
View photo
House · for sale
USD 649,900
USD 207/sq.ft
452 Isabella Ct
Callery
· 3,132 sq.ft · 4 Bedrooms · 3 Baths · House
· Office room · Deck · Fireplace · Equipped kitchen
Callery · 3,132 sq.ft · 4 Bedrooms · 3 Baths · House · Office room · Deck · Fireplace · Equipped kitchen
Welcome Home to 452 ISABELLA CT situated on a premium. 5 Acre cul-de-sac Lot in the wonderful Jackson Crossing Community! The Genoa Model Floorplan offers an inviting Open Living Concept FEATURING: Wide-Plank Engineered HW Flooring, Upgraded Fixtures, Beautiful Fireplace, & Expanded Entryway with Home Office! The bright Family Room opens into the Deluxe Entertainer’s Kitchen with Gleaming Granite Countertops, Massive Island/Breakfast Bar, Custom Backsplash, Stainless Steel Appliances, & Walk-In Pantry! The expanded Morning Room looks out to breathtaking private wooded views out back + provides access to the large Trex Deck! *The 1st Floor Owners Suite boasts a Tray Ceiling, Luxury Bath with Oversized Dual Vanity + Walk-In Closet! *Upstairs offers 3 additional Bedrooms as well as a 21x14 Loft/Flexspace! *The recently finished Walk-Out GameRoom offers a Rustic Contemporary design with a full Kitchenette, 3rd Full Bath, Fireplace, Gaming Area, and Ample Storage! *The Gorgeous Outdoor Retr
USD 649,900
7340 Franklin Rd
View photo
House · for sale
USD 3,750,000
USD 2,163/sq.ft
7340 Franklin Rd
Callery
· 1,733 sq.ft · 3 Bedrooms · 2 Baths · House
· Deck · Fireplace · Equipped kitchen · Parking · Cellar
Callery · 1,733 sq.ft · 3 Bedrooms · 2 Baths · House · Deck · Fireplace · Equipped kitchen · Parking · Cellar
Nestled on a spacious one-acre lot, this charming Dutch Colonial offers the best of both worlds—peaceful rural views and convenient access to restaurants, shopping, and major highways just minutes away. Inside, the three-bedroom home offers a thoughtful layout with a first-floor primary suite featuring a private ensuite bathroom, along with an updated kitchen that blends functionality with modern style. A welcoming wrap-around front porch provides the perfect spot to enjoy the scenery, while the spacious back deck creates an inviting setting for outdoor entertaining or relaxing. The finished basement adds valuable living space and features a cozy gas fireplace, making it the perfect space to host a crowd for the big game. The detached oversized, heated two-car garage offers plenty of room for vehicles and storage. For even more flexibility, the impressive 32' x 23' outbuilding opens the door to endless possibilities—from a workshop or hobby space to additional storage. With its combina
USD 3,750,000
317 Laurel Dr
View photo
House · for sale
USD 50,000
317 Laurel Dr
Callery
· 3 Bedrooms · 2 Baths · House
· Equipped kitchen
Callery · 3 Bedrooms · 2 Baths · House · Equipped kitchen
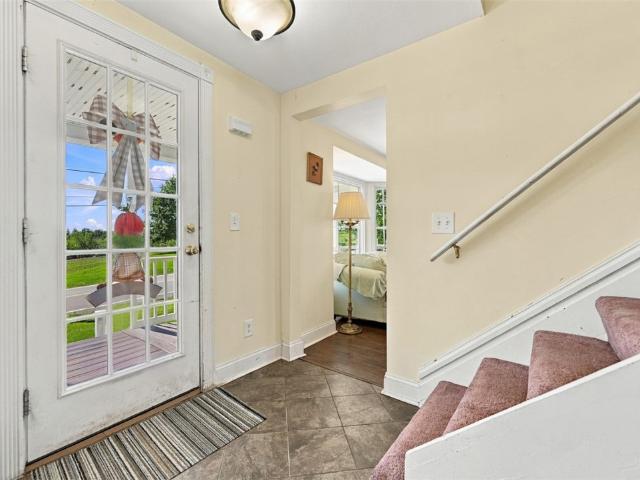
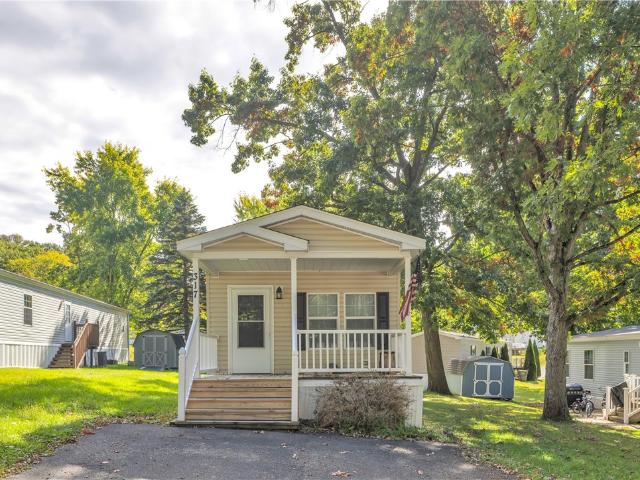
Welcome to 317 Laurel Drive, a turnkey single-level manufactured home located in the Forest Park community in Cranberry Township, Butler County, Pennsylvania. Situated on a great lot in an unbeatable location convenient to Route 19, Interstate 79, and local shopping, dining, and parks, this move-in ready residence features three bedrooms and two full bathrooms. Highlighted by extensive recent mechanical and exterior upgrades, peace of mind comes easy with a new roof, new furnace, new hot water tank, new porch, and brand-new appliances. The exterior boasts low-maintenance tan vinyl siding, fresh white skirting, mature shade trees, dual entry points, a private storage shed, and a brand-new covered front porch complete with white railings and classic accent shutters. Step inside to discover a bright, single-floor layout accented by light wood-look flooring and neutral sage green tones. The spacious living room features a cooling ceiling fan and connects directly to the kitchen, which offe
USD 50,000
1062 Adair Avenue
View photo
Townhouse · for sale
USD 389,000
USD 178/sq.ft
1062 Adair Avenue
Callery
· 2,174 sq.ft · 3 Bedrooms · 2 Baths · Townhouse
· Equipped kitchen · Parking
Callery · 2,174 sq.ft · 3 Bedrooms · 2 Baths · Townhouse · Equipped kitchen · Parking
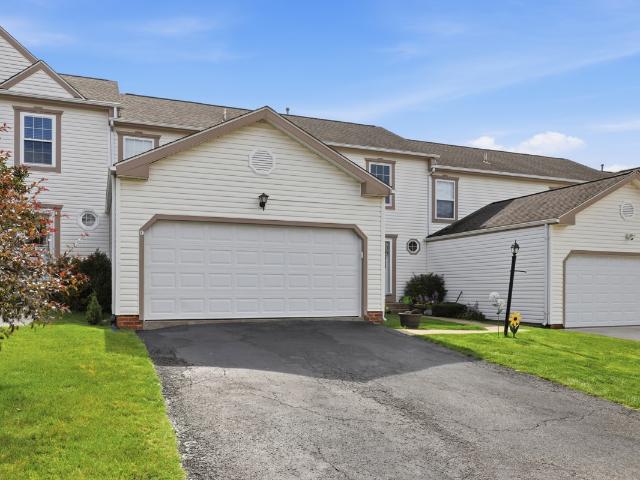
A beautifully maintained 3 bedroom, 2.5 bath townhome offering over 2,178 square feet of comfortable living space. The main level offers generous living and dining spaces that flow seamlessly into the kitchen, creating the perfect setting for gatherings with family and friends. Upstairs, you'll find three spacious bedrooms, including a private owner's suite complete with an en suite bathroom. A standout feature of this home is the extended garage, specifically designed to accommodate larger SUVs and trucks, providing valuable storage and parking flexibility, rarely found in comparable townhomes. Enjoy the convenience of low-maintenance living while being just minutes from shopping, dining, parks and major commuter routes
USD 389,000
325 Crest Ln
View photo
House · for sale
USD 895,000
USD 201/sq.ft
325 Crest Ln
Callery
· 4,445 sq.ft · 4 Bedrooms · 4 Baths · House
· Patio · Office room · Deck · Fireplace · Equipped kitchen
Callery · 4,445 sq.ft · 4 Bedrooms · 4 Baths · House · Patio · Office room · Deck · Fireplace · Equipped kitchen
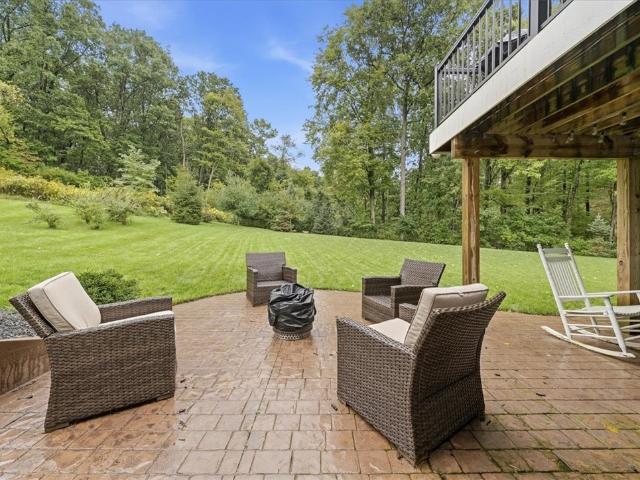
Designed for the way you want to live, this beautifully appointed home offers both generous living spaces and an exceptional outdoor setting. A roof covered front porch invites you into the thoughtfully designed interior with a private office with French doors, a spacious living room and an open floor plan that feels both bright and comfortable. A beautiful white kitchen with an oversized island and flows seamlessly into a sun filled breakfast room and family room with a gas fireplace, creating an inviting space for everyday living and entertaining. New roof covered deck of breakfast room with gas fireplace that overlooks the wooded backdrop, offering a private place to relax or entertain in every season. A staircase connects the deck to the lower level stamped concrete patio, where a second outdoor fireplace and covered sitting area create another space to enjoy the setting, even on a rainy afternoon. The primary suite has a tray ceiling, separate sitting room, oversized walk in close
USD 895,000
13 Sunset
View photo
Townhouse · for sale
USD 330,000
USD 159/sq.ft
13 Sunset
Callery
· 2,067 sq.ft · 3 Bedrooms · 2 Baths · Townhouse
· Equipped kitchen · Parking
Callery · 2,067 sq.ft · 3 Bedrooms · 2 Baths · Townhouse · Equipped kitchen · Parking
Stunning townhome featuring a 2-car attached garage and a concrete sidewalk leading to an impressive two-story family room. Situated on the highly sought-after cul-de-sac section of the community, this home offers one of the largest floor plans in the neighborhood along with peaceful wooded views that provide exceptional privacy and a beautiful backdrop year-round. Step inside to a beautifully remodeled kitchen complete with SS appliances, new granite countertops, and a center island that are perfect for everyday living and entertaining. The open-concept living and dining area features soaring ceilings, abundant natural light, and newer luxury vinyl plank flooring that flows throughout much of the home, creating a warm and inviting atmosphere. The convenient first-floor primary suite offers newer LVP flooring, a spacious walk-in closet, and a beautifully updated en-suite bath. A first-floor powder room adds to the home's everyday convenience. Upstairs, you'll find a versatile loft that
USD 330,000
6113 Valencia Rd
View photo
House · for sale
USD 285,000
USD 97/sq.ft
6113 Valencia Rd
Callery
· 2,928 sq.ft · 4 Bedrooms · 3 Baths · House
· Fireplace · Equipped kitchen
Callery · 2,928 sq.ft · 4 Bedrooms · 3 Baths · House · Fireplace · Equipped kitchen
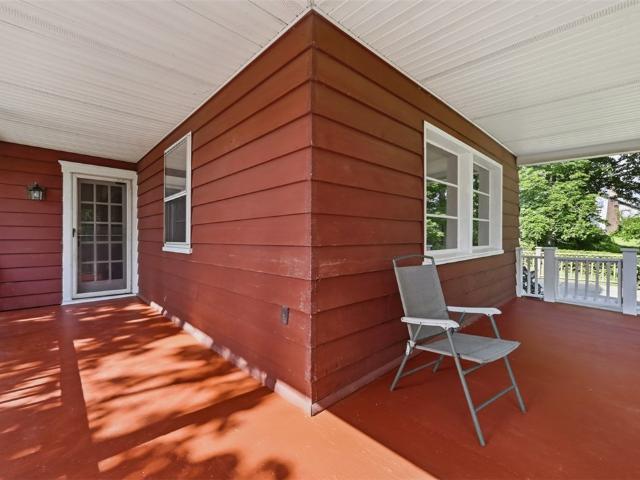
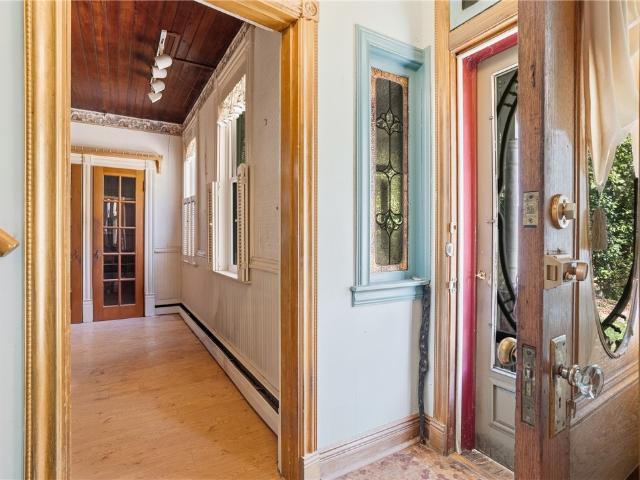
A little bit of country, a lot of character, and room to make it your own. Set on nearly 3/4 of an acre in the Pine-Richland School District, this circa-1900s red cedar farmhouse offers the kind of space, setting, and original charm that is becoming increasingly hard to find. Inside, the home immediately feels different from the ordinary. Generous room sizes, original antique woodwork, newly exposed hardwood floors, and timeless details tell the story of a home with plenty of history and plenty of potential. The main level offers a welcoming family room with fireplace, formal living room, and an impressive dining room made for gathering. The true farmhouse kitchen features a pantry and brand-new flooring, while a main-floor den or office with its own half bath provides a convenient space to work or unwind. Adding even more flexibility, the first floor includes a bedroom and adjacent full bath, ideal for guests, one-level living, or a variety of future needs. Upstairs, three additional
USD 285,000
410 Canopy Way
View photo
House · for sale
USD 624,990
USD 200/sq.ft
410 Canopy Way
Callery
· 3,111 sq.ft · 4 Bedrooms · 3 Baths · House
· Equipped kitchen · Parking
Callery · 3,111 sq.ft · 4 Bedrooms · 3 Baths · House · Equipped kitchen · Parking
Spring 2027 Move-In! One of only three single-family homes at Brookvue overlooking Bower Green, the Marlow offers a rare combination of beautiful park views, spacious living, and thoughtful design. A welcoming large front porch provides the perfect place to relax and enjoy the open views of Bower Green. Inside, this 2,892 sq. ft. Luxury home features 4 bedrooms, 3.5 baths, a 2-car garage, and a finished lower level with a full bathroom. The striking exterior features Arctic White board and batten siding complemented by professional landscaping. The bright, open-concept main level features 9' ceilings and an effortless flow between the living spaces. At the heart of the home, the chef-inspired kitchen showcases quartz countertops, a tile backsplash, stainless steel appliances, an oversized island, and stylish Truffle and Linen cabinetry. The kitchen opens to a spacious dining area and an expansive great room of nearly 650 sq. Ft. creating an inviting space for everyday living and entert
USD 624,990
118 Saltarka Ln
View photo
House · for sale
USD 348,000
USD 262/sq.ft
118 Saltarka Ln
Callery
· 1,324 sq.ft · 2 Bedrooms · 2 Baths · House
· Equipped kitchen
Callery · 1,324 sq.ft · 2 Bedrooms · 2 Baths · House · Equipped kitchen
A unique property with room to live, work, create, or build something entirely your own. Set on nearly two acres just outside historic Zelienople, this circa-1900 farmhouse is paired with an impressive two-story barn and flexible commercial zoning. The home was extensively restored by the current owners in the 1980s and is presently used as a private residence. Outside, the barn is the true standout, featuring original hand-hewn beams, five horse stalls, two haylofts, and an expansive upper level divided into two large rooms. A separate summer kitchen is ready for someone to bring it back to life and offers even more possibilities. With its combination of acreage, substantial outbuildings, residential use, and commercial zoning, this property could lend itself to everything from a distinctive home and hobby property to a studio, small business, event concept, or other creative use. A hard-to-find opportunity with history, versatility, and plenty of room for what comes next
USD 348,000
108 Hillside Dr
View photo
House · for sale
USD 300,000
USD 262/sq.ft
108 Hillside Dr
Callery
· 1,141 sq.ft · 3 Bedrooms · 1 Bath · House
· Equipped kitchen
Callery · 1,141 sq.ft · 3 Bedrooms · 1 Bath · House · Equipped kitchen
Welcome home to this charming and beautifully updated property, in the quaint town of Zelienople, A covered front porch creates an inviting first impression and offers the perfect spot to relax and enjoy the neighborhood views. Step inside to find hardwood floors, updated windows, and a fresh, neutral color palette throughout. The spacious living room flows seamlessly into the dining area, creating a comfortable layout for everyday living and entertaining. An updated light fixture adds a stylish touch to the dining space, while a convenient side door opens to a second covered porch. The freshly updated kitchen shines with linen-colored cabinetry, new hardware, granite countertops, stainless steel appliances, and a breakfast bar for casual dining. Three generously sized bedrooms feature beautiful hardwood flooring, while the updated full bath offers a newer vanity, tub surround, lighting, faucet, and LVT flooring. Downstairs, the partially finished walkout lower level provides additiona
USD 300,000
507 Captain Lee Boss
View photo
Townhouse · for sale
USD 425,000
USD 167/sq.ft
507 Captain Lee Boss
Callery
· 2,530 sq.ft · 3 Bedrooms · 2 Baths · Townhouse
· Gym · Equipped kitchen · Swimming pool · Parking
Callery · 2,530 sq.ft · 3 Bedrooms · 2 Baths · Townhouse · Gym · Equipped kitchen · Swimming pool · Parking
This home has it all! Incredibly spacious with the 4' extension and 9' ceilings on both the first and second floors. The open floorplan is ideal for today’s lifestyle with luxury vinyl flooring through the main level floor. The gorgeous kitchen now features crisp white cabinetry, stainless steel appliances, tile backsplash and gleaming quartz countertops. The impressive 11' island is perfect for cooking, gathering, and entertaining. Front windows overlook single family homes and capture stunning sunsets and there is plenty of parking. Upstairs, the owner’s suite ensuite bath offers a glass enclosed shower and double bowl vanity, plus large walk in closet. Two additional well sized bedrooms, hall bath and the laundry (washer & dryer included) complete the second floor. The lower level family room adds even more flexible living space, plus an additional storage closet. Walk to the pool, clubhouse with 24/7 gym, golf simulator, bocce ball, horseshoes, and putting green. Huge new 2nd swimm
USD 425,000
1052 Adair Ave
View photo
House · for sale
USD 386,000
USD 177/sq.ft
1052 Adair Ave
Callery
· 2,174 sq.ft · 3 Bedrooms · 2 Baths · House
· Balcony · Equipped kitchen · Parking
Callery · 2,174 sq.ft · 3 Bedrooms · 2 Baths · House · Balcony · Equipped kitchen · Parking
Move-in ready 3 bedroom townhouse in Middlesex Crossing, Mars Area Schools Welcome to this beautifully maintained 2019-built townhouse in the desirable Middlesex Crossing community. Offering 2,178 square feet, 3 bedrooms, 2 full and 1 half bathrooms, and a 2-car integral garage, this home has the space and convenience today's buyers are looking for, all within the highly regarded Mars Area School District. The open kitchen is a standout, featuring a large center island, gas stove, refrigerator, microwave, and a brand new dishwasher and disposal, perfect for everyday living and entertaining alike. Multi-pane windows with screens fill the home with natural light, while wall to wall carpet, a garage door opener, and an included washer and dryer add everyday comfort and convenience. Step outside to your private balcony, a perfect spot to unwind. Recent updates give this home true peace of mind: the air conditioning system has been upgraded, and the ductwork has been professionally cleaned,
USD 386,000
233 Stoup Rd
View photo
House · for sale
USD 425,000
USD 264/sq.ft
233 Stoup Rd
Callery
· 1,604 sq.ft · 4 Bedrooms · 1 Bath · House
· Equipped kitchen
Callery · 1,604 sq.ft · 4 Bedrooms · 1 Bath · House · Equipped kitchen
Welcome to this charming 4-bedroom ranch nestled on a picturesque 1.47-acre wooded lot in desirable Adams Township and the highly acclaimed Mars Area School District. Offering the perfect blend of privacy, comfort, and country living, this inviting home provides peaceful surroundings while remaining conveniently close to shopping, dining, and major roadways. The spacious eat-in kitchen features a center island, abundant cabinetry, and plenty of workspace, flowing into a generously sized dining room ideal for family dinners or entertaining guests. Relax in the welcoming living room highlighted by beautiful box-beam ceilings that add warmth and character. The finished lower level expands your living space with a game room, bar, pool table area, laundry room, and dedicated workshop—perfect for recreation, hobbies, or hosting family and friends. Step outside to the expansive covered porch, an ideal setting for entertaining, outdoor dining, or simply enjoying your morning coffee while takin
USD 425,000
400 Canopy Way
View photo
House · for sale
USD 499,990
USD 251/sq.ft
400 Canopy Way
Callery
· 1,991 sq.ft · 3 Bedrooms · 2 Baths · House
· Garden · Fireplace · Equipped kitchen · Parking
Callery · 1,991 sq.ft · 3 Bedrooms · 2 Baths · House · Garden · Fireplace · Equipped kitchen · Parking
Welcome to the Winslow—where timeless design meets modern living and an unbeatable setting. Backing to the Bower Green, this homesite offers an endless backyard feel with open views and space to relax, play, and entertain. Inside, nearly 2,000 square feet unfolds into a bright, open-concept layout designed for the way you live today. The kitchen, gathering area, and great room flow seamlessly together, creating the perfect space for both everyday moments and hosting. Expansive windows—and optional walls of glass—fill the home with natural light, enhancing the airy, welcoming feel throughout. At the center of it all, the kitchen shines with a large island, designer cabinetry, and thoughtfully curated finishes that blend style and function. A convenient boot room just off the garage keeps life organized, while optional details like crown molding, ceiling accents, and fireplaces add warmth and character. Upstairs, retreat to a spacious owner’s suite with a walk-in closet and private bath,
USD 499,990
157 Bucktail Dr
View photo
Townhouse · for sale
USD 399,000
USD 278/sq.ft
157 Bucktail Dr
Callery
· 1,432 sq.ft · 3 Bedrooms · 2 Baths · Townhouse
· Office room · Equipped kitchen
Callery · 1,432 sq.ft · 3 Bedrooms · 2 Baths · Townhouse · Office room · Equipped kitchen
Welcome to this stunning end unit Park Place townhome, offering an impressive combination of modern finishes, comfortable living space, and an amenity filled community. The open concept main level is highlighted by luxury vinyl plank flooring throuout and a beautiful appointed kitchen featuring granite countertops, a large center island, soft-close cabinetry, stainless steel appliances, and generous seating space. The kitchen flows seamlessly into the dining and living areas creating an ideal layout for entertaining or everyday living. The spacious master bedroom features a tray ceiling, walk-in closet, and private bath with double bowl sinks. A finished lower level provides additional flex space perfect for a family room, home office, or workout room
USD 399,000

Get email alerts

Don't miss out: be the first to know about new properties

The alert was correctly created

On subscribing you accept the conditions of use and the privacy policy
Alert
Receive new ads in your inbox
Save this search
Receive alerts for new listings

We'll send you an email when we have new properties for: "Houses for sale in Callery"

The alert was correctly created

Cranberry, Cranberry township Butler County Pennsylvania
Warrendale, Marshall township Allegheny County Pennsylvania
Get email alerts and be the first to see new listings
Required field
On subscribing I accept the terms of the privacy policy
Perfect! You'll soon start receiving new listings via email
Alert
Receive an email when we have new ads for Houses for sale in Callery
Save this search
Filters

Bedrooms

Size (sq.ft)

sq.ft
sq.ft

Price

USD
USD

Property type

Bathrooms

Clear all filters
Receive notifications when new entries are published.