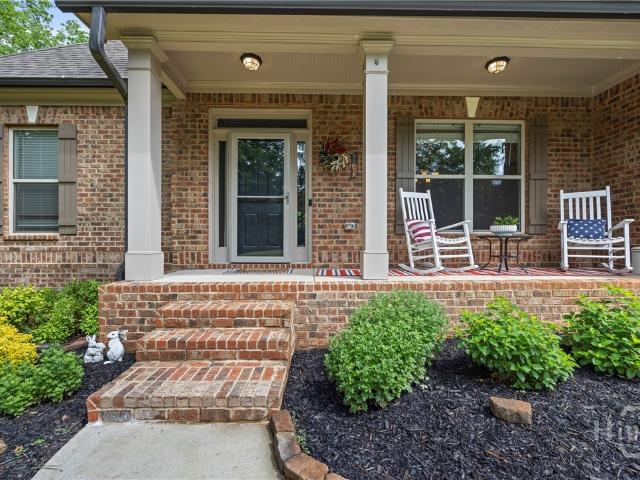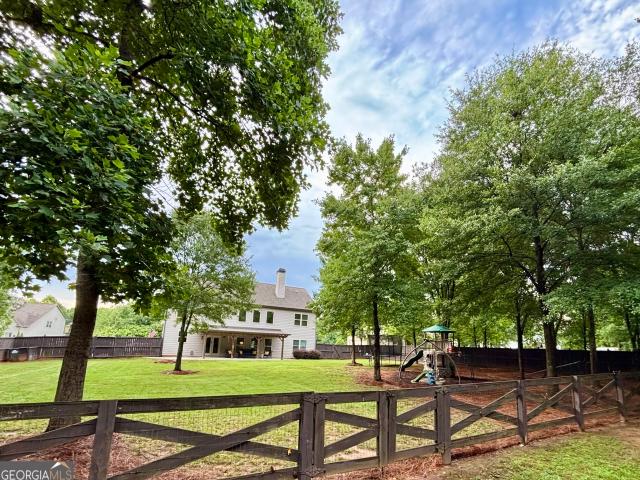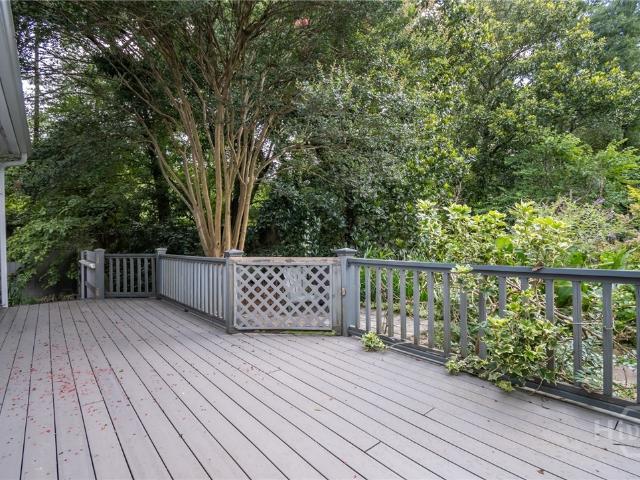
333 houses for sale in Calls Creek

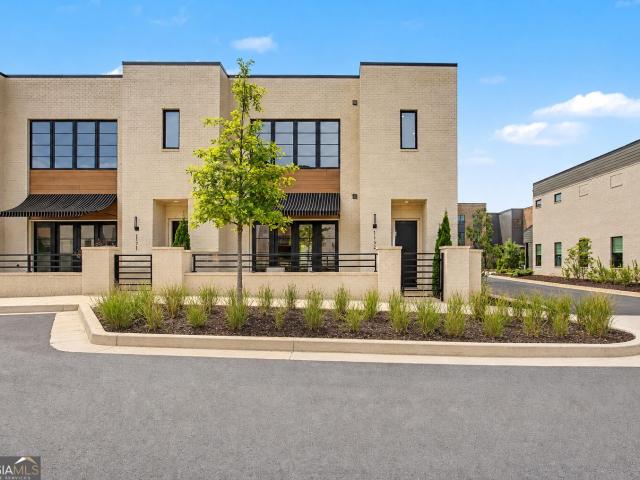
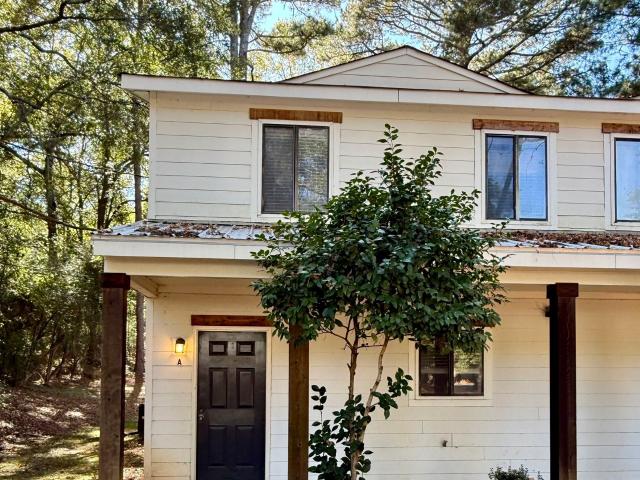
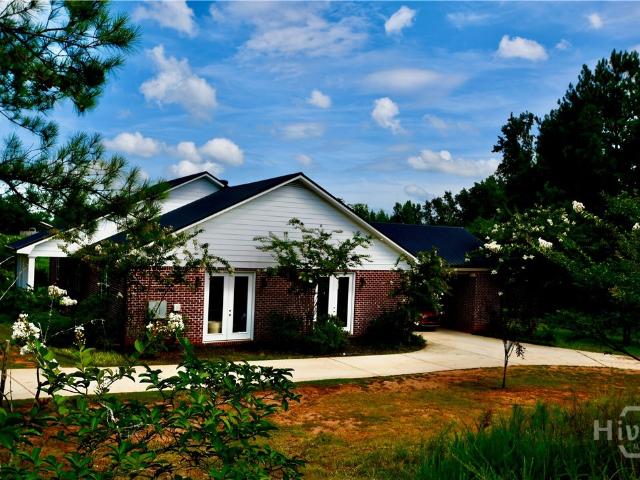
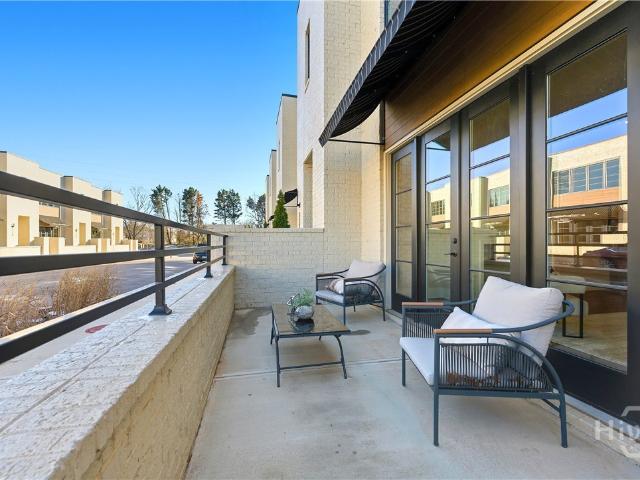
1121 Watson Lane
View photo
Townhouse · for sale
USD 570,200
USD 263/sq.ft
1121 Watson Lane
Calls Creek
· 2,164 sq.ft · 3 Bedrooms · 3 Baths · Townhouse
· Patio · Fireplace · Equipped kitchen
Calls Creek · 2,164 sq.ft · 3 Bedrooms · 3 Baths · Townhouse · Patio · Fireplace · Equipped kitchen
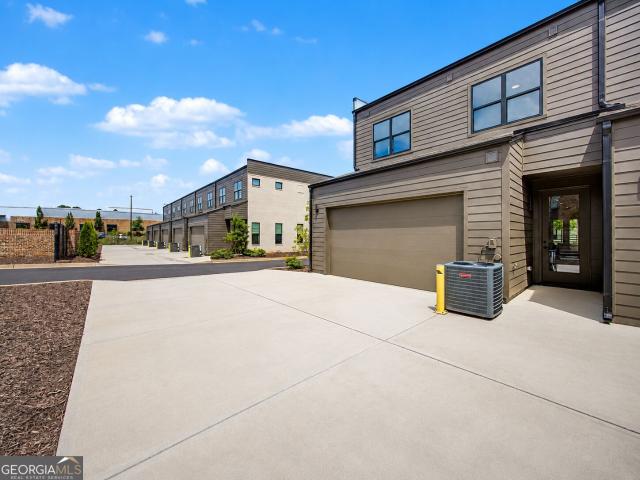
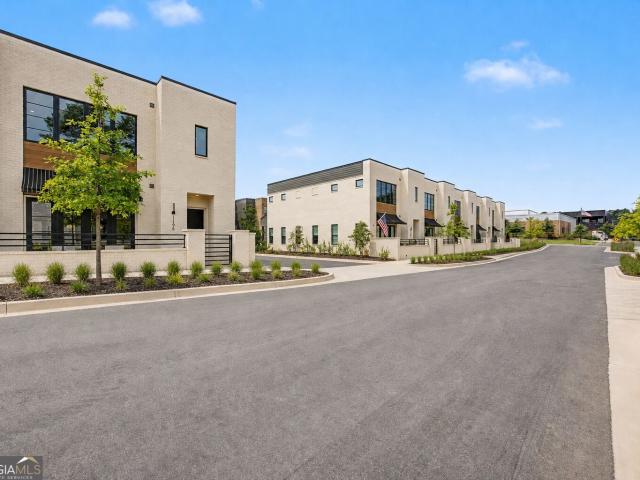
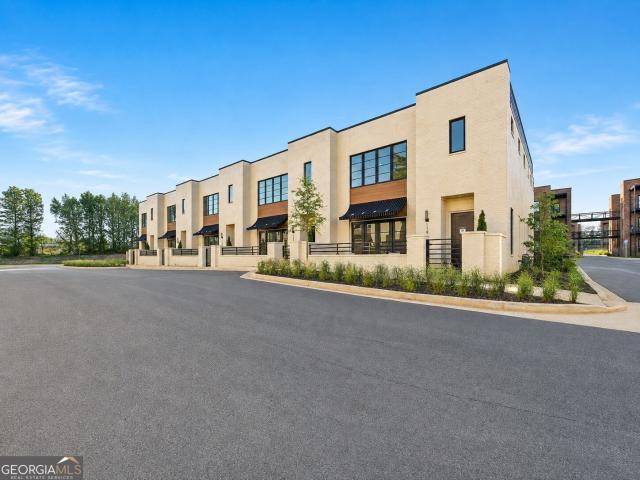
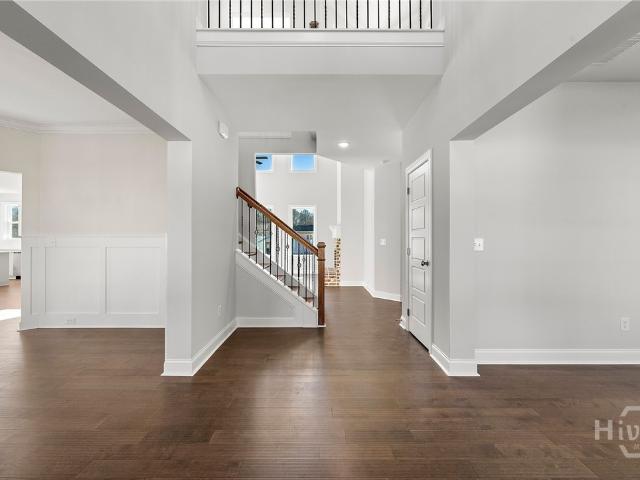
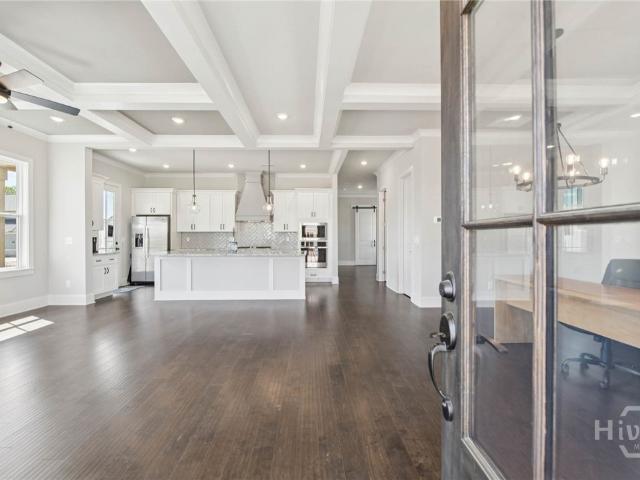
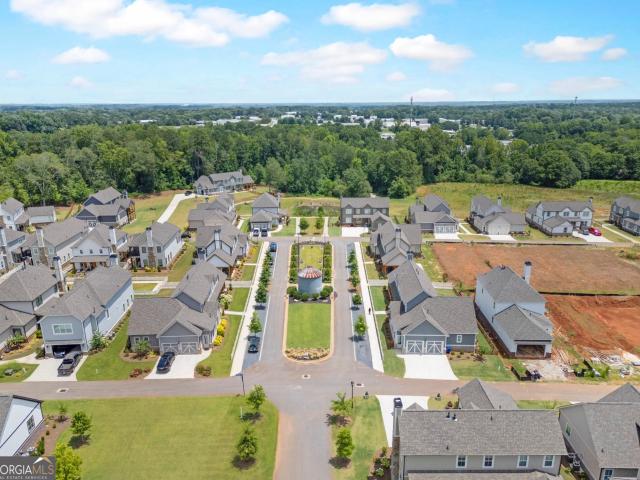
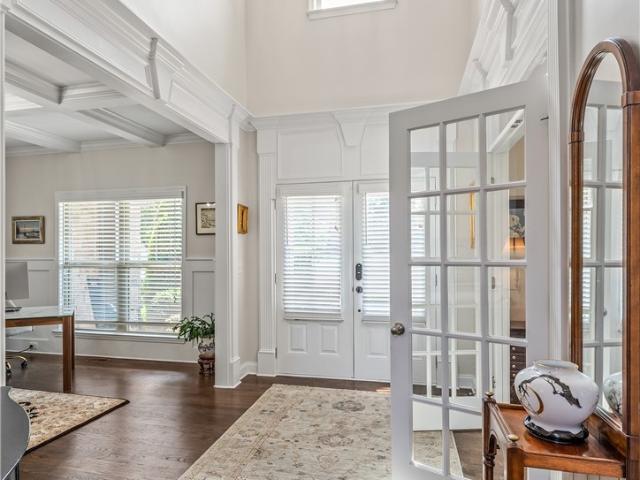
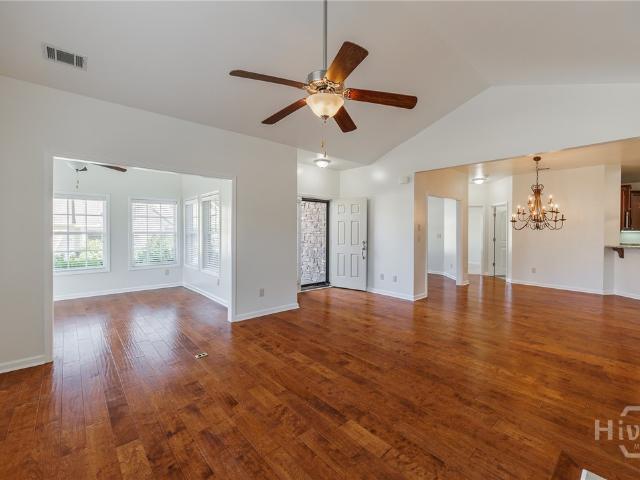
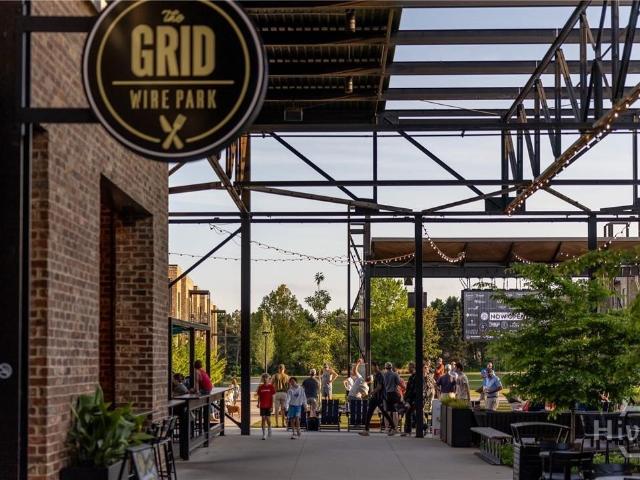
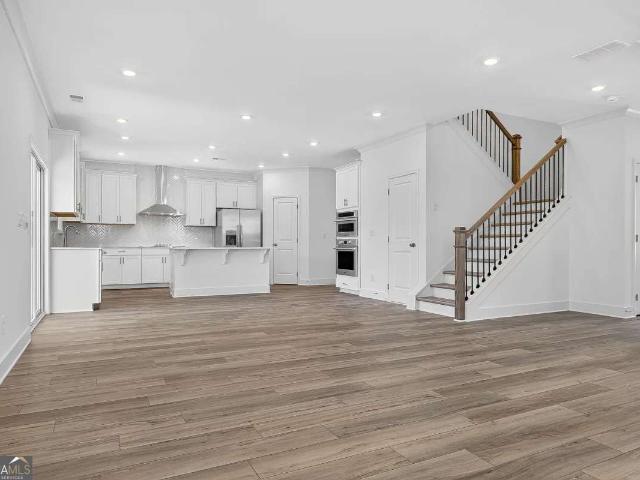
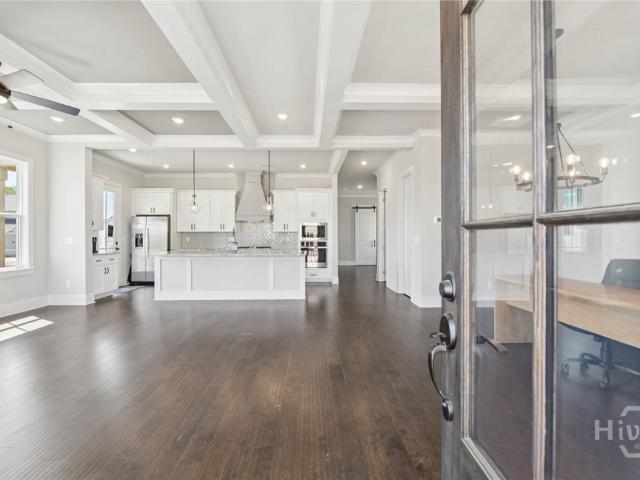
Ask about the Builder's $10,000 Buyer incentive (on select homes). Wire Park is a new chapter of walkable, connected living for this historic 60-acre site. Where residents enjoy living steps to their'every morning' coffee shop, favorite restaurants, a mix of boutiques and conveniences, fitness and wellness gyms, creative workspaces, The Oconee Public Library, greenspaces, a dog park, and amphitheater. The large windows provide so much natural light that is noticed throughout the entire first floor living spaces. The chef's kitchen features a large center island, gas range, quartz countertops, custom vent hood and walk-in pantry. The open spaces make entertaining a dream, as there is a large dining area that easily sits 8+ overlooking the living room with gas fireplace and large French doors that access the patio. Upstairs, the primary suite has a spa-inspired bathroom with large walk-in shower and ample closet space. Completing the upstairs is the laundry room, flex room that could be
USD 570,200
1094 Watson Lane
View photo
House · for sale
USD 580,200
USD 268/sq.ft
New
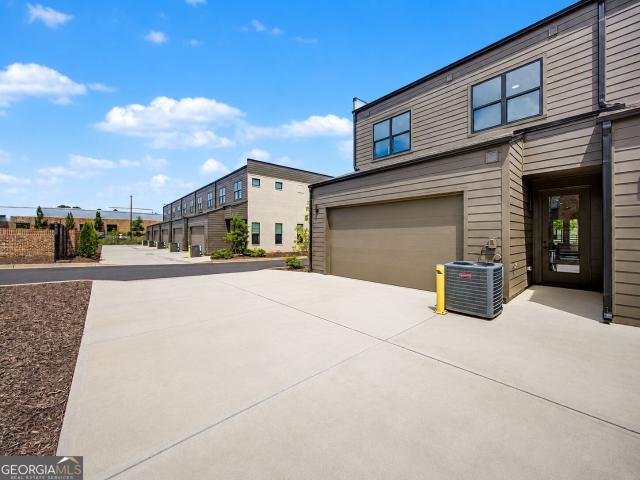
1094 Watson Lane
Calls Creek
· 2,164 sq.ft · 3 Bedrooms · 3 Baths · House
· Patio · Fireplace · Equipped kitchen
Calls Creek · 2,164 sq.ft · 3 Bedrooms · 3 Baths · House · Patio · Fireplace · Equipped kitchen
Ask about the Builders $10,000 Buyer incentive (on select homes). Wire Park is a new chapter of walkable, connected living for this historic 60-acre site. Where residents enjoy living steps to their'every morning' coffee shop, favorite restaurants, a mix of boutiques and conveniences, fitness and wellness gyms, creative workspaces, The Oconee Public Library, greenspaces, a dog park, and amphitheater. The large windows provide so much natural light that is noticed throughout the entire first floor living spaces. The chefs kitchen features a large center island, gas range, quartz countertops, custom vent hood and walk-in pantry. The open spaces make entertaining a dream, as there is a large dining area that easily sits 8+ overlooking the living room with gas fireplace and large French doors that access the patio. Upstairs, the primary suite has a spa-inspired bathroom with large walk-in shower and ample closet space. Completing the upstairs is the laundry room, flex room that could be a
USD 580,200
1144 Watson Lane
View photo
House · for sale
USD 580,900
USD 268/sq.ft
1144 Watson Lane
Calls Creek
· 2,164 sq.ft · 3 Bedrooms · 3 Baths · House
· Patio · Fireplace · Equipped kitchen
Calls Creek · 2,164 sq.ft · 3 Bedrooms · 3 Baths · House · Patio · Fireplace · Equipped kitchen
Ask about the Builders $10,000 Buyer incentive (on select homes). Wire Park is a new chapter of walkable, connected living for this historic 60-acre site. Where residents enjoy living steps to their'every morning' coffee shop, favorite restaurants, a mix of boutiques and conveniences, fitness and wellness gyms, creative workspaces, The Oconee Public Library, greenspaces, a dog park, and amphitheater. The large windows provide so much natural light that is noticed throughout the entire first floor living spaces. The chefs kitchen features a large center island, gas range, quartz countertops, custom vent hood and walk-in pantry. The open spaces make entertaining a dream, as there is a large dining area that easily sits 8+ overlooking the living room with gas fireplace and large French doors that access the patio. Upstairs, the primary suite has a spa-inspired bathroom with large walk-in shower and ample closet space. Completing the upstairs is the laundry room, flex room that could be a
USD 580,900
1170 Watson Lane
View photo
House · for sale
USD 580,900
1170 Watson Lane
Calls Creek
· 3 Bedrooms · 3 Baths · House
· Patio · Fireplace · Equipped kitchen
Calls Creek · 3 Bedrooms · 3 Baths · House · Patio · Fireplace · Equipped kitchen
Ask about the Builders $10,000 Buyer incentive (on select homes). Wire Park is a new chapter of walkable, connected living for this historic 60-acre site. Where residents enjoy living steps to their'every morning' coffee shop, favorite restaurants, a mix of boutiques and conveniences, fitness and wellness gyms, creative workspaces, The Oconee Public Library, greenspaces, a dog park, and amphitheater. The large windows provide so much natural light that is noticed throughout the entire first floor living spaces. The chefs kitchen features a large center island, gas range, quartz countertops, custom vent hood and walk-in pantry. The open spaces make entertaining a dream, as there is a large dining area that easily sits 8+ overlooking the living room with gas fireplace and large French doors that access the patio. Upstairs, the primary suite has a spa-inspired bathroom with large walk-in shower and ample closet space. Completing the upstairs is the laundry room, flex room that could be a
USD 580,900
1121 Watson Lane
View photo
House · for sale
USD 570,200
New
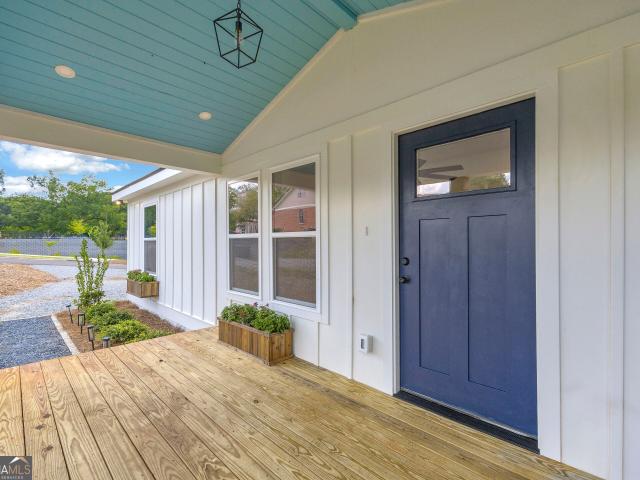
1121 Watson Lane
Calls Creek
· 3 Bedrooms · 3 Baths · House
· Patio · Fireplace · Equipped kitchen
Calls Creek · 3 Bedrooms · 3 Baths · House · Patio · Fireplace · Equipped kitchen
Ask about the Builders $10,000 Buyer incentive (on select homes). Wire Park is a new chapter of walkable, connected living for this historic 60-acre site. Where residents enjoy living steps to their'every morning' coffee shop, favorite restaurants, a mix of boutiques and conveniences, fitness and wellness gyms, creative workspaces, The Oconee Public Library, greenspaces, a dog park, and amphitheater. The large windows provide so much natural light that is noticed throughout the entire first floor living spaces. The chefs kitchen features a large center island, gas range, quartz countertops, custom vent hood and walk-in pantry. The open spaces make entertaining a dream, as there is a large dining area that easily sits 8+ overlooking the living room with gas fireplace and large French doors that access the patio. Upstairs, the primary suite has a spa-inspired bathroom with large walk-in shower and ample closet space. Completing the upstairs is the laundry room, flex room that could be a
USD 570,200
1171 Watson Lane
View photo
Townhouse · for sale
USD 580,900
USD 268/sq.ft
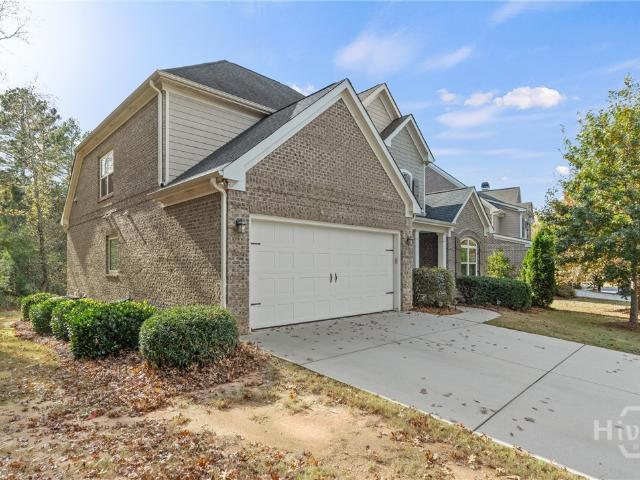
1171 Watson Lane
Calls Creek
· 2,164 sq.ft · 3 Bedrooms · 3 Baths · Townhouse
· Patio · Fireplace · Equipped kitchen
Calls Creek · 2,164 sq.ft · 3 Bedrooms · 3 Baths · Townhouse · Patio · Fireplace · Equipped kitchen
Ask about the Builder's $10,000 Buyer incentive (on select homes). Wire Park is a new chapter of walkable, connected living for this historic 60-acre site. Where residents enjoy living steps to their'every morning' coffee shop, favorite restaurants, a mix of boutiques and conveniences, fitness and wellness gyms, creative workspaces, The Oconee Public Library, greenspaces, a dog park, and amphitheater. The large windows provide so much natural light that is noticed throughout the entire first floor living spaces. The chef's kitchen features a large center island, gas range, quartz countertops, custom vent hood and walk-in pantry. The open spaces make entertaining a dream, as there is a large dining area that easily sits 8+ overlooking the living room with gas fireplace and large French doors that access the patio. Upstairs, the primary suite has a spa-inspired bathroom with large walk-in shower and ample closet space. Completing the upstairs is the laundry room, flex room that could be
USD 580,900
1170 Watson Lane
View photo
Townhouse · for sale
USD 580,900
USD 268/sq.ft
1170 Watson Lane
Calls Creek
· 2,164 sq.ft · 3 Bedrooms · 3 Baths · Townhouse
· Patio · Fireplace · Equipped kitchen
Calls Creek · 2,164 sq.ft · 3 Bedrooms · 3 Baths · Townhouse · Patio · Fireplace · Equipped kitchen
Ask about the Builder's $10,000 Buyer incentive (on select homes). Wire Park is a new chapter of walkable, connected living for this historic 60-acre site. Where residents enjoy living steps to their'every morning' coffee shop, favorite restaurants, a mix of boutiques and conveniences, fitness and wellness gyms, creative workspaces, The Oconee Public Library, greenspaces, a dog park, and amphitheater. The large windows provide so much natural light that is noticed throughout the entire first floor living spaces. The chef's kitchen features a large center island, gas range, quartz countertops, custom vent hood and walk-in pantry. The open spaces make entertaining a dream, as there is a large dining area that easily sits 8+ overlooking the living room with gas fireplace and large French doors that access the patio. Upstairs, the primary suite has a spa-inspired bathroom with large walk-in shower and ample closet space. Completing the upstairs is the laundry room, flex room that could be
USD 580,900
1195 Watson Lane
View photo
House · for sale
USD 614,900
1195 Watson Lane
Calls Creek
· 3 Bedrooms · 3 Baths · House
· Patio · Fireplace · Equipped kitchen
Calls Creek · 3 Bedrooms · 3 Baths · House · Patio · Fireplace · Equipped kitchen
Ask about the Builders $10,000 Buyer incentive (on select homes). Last end unit available! Wire Park is a new chapter of walkable, connected living for this historic 60-acre site. Where residents enjoy living steps to their'every morning' coffee shop, favorite restaurants, a mix of boutiques and conveniences, fitness and wellness gyms, creative workspaces, The Oconee Public Library, greenspaces, a dog park, and amphitheater. The large windows provide so much natural light that is noticed throughout the entire first floor living spaces. The chefs kitchen features a large center island, gas range, quartz countertops, custom vent hood and walk-in pantry. The open spaces make entertaining a dream, as there is a large dining area that easily sits 8+ overlooking the living room with gas fireplace and large French doors that access the patio. Upstairs, the primary suite has a spa-inspired bathroom with large walk-in shower and ample closet space. Completing the upstairs is the laundry room, f
USD 614,900
1311 Watson Lane
View photo
House · for sale
USD 580,900
USD 268/sq.ft
New
1311 Watson Lane
Calls Creek
· 2,164 sq.ft · 3 Bedrooms · 3 Baths · House
· Patio · Fireplace · Equipped kitchen
Calls Creek · 2,164 sq.ft · 3 Bedrooms · 3 Baths · House · Patio · Fireplace · Equipped kitchen
Ask about the Builders $10,000 Buyer incentive (on select homes). Wire Park is a new chapter of walkable, connected living for this historic 60-acre site. Where residents enjoy living steps to their'every morning' coffee shop, favorite restaurants, a mix of boutiques and conveniences, fitness and wellness gyms, creative workspaces, The Oconee Public Library, greenspaces, a dog park, and amphitheater. The large windows provide so much natural light that is noticed throughout the entire first floor living spaces. The chefs kitchen features a large center island, gas range, quartz countertops, custom vent hood and walk-in pantry. The open spaces make entertaining a dream, as there is a large dining area that easily sits 8+ overlooking the living room with gas fireplace and large French doors that access the patio. Upstairs, the primary suite has a spa-inspired bathroom with large walk-in shower and ample closet space. Completing the upstairs is the laundry room, flex room that could be a
USD 580,900
1761 Robinhood Road
View photo
House · for sale
USD 499,000
USD 146/sq.ft
1761 Robinhood Road
Calls Creek
· 3,412 sq.ft · 4 Bedrooms · 3 Baths · House
· Garden · Office room · Fireplace · Swimming pool · Cellar
Calls Creek · 3,412 sq.ft · 4 Bedrooms · 3 Baths · House · Garden · Office room · Fireplace · Swimming pool · Cellar
If you're looking for privacy, a private pool surrounded by nature, peaceful, bug-free evenings on a screened porch, and a property that offers more than the ordinary, welcome to 1761 Robinhood Rd. Situated on approximately 1.4 acres in the Oconee County School District, this spacious 4-bedroom, 3 full bath, 2 half bath home offers a functional and flexible floor plan with room for everyone. The main level features beautiful hardwood floors, a spacious primary suite, an inviting living room anchored by a wood-burning fireplace, and easy access to the screened porch overlooking the private backyard and in-ground pool. Upstairs, you'll find two additional bedrooms and a full bathroom, offering privacy for family members or overnight guests. The fully finished walk-out basement features durable epoxy floors, a fourth bedroom, a full bathroom, a spacious living area with a wood-burning stove, and dedicated storage areas. Whether you're looking for a recreation room, media room, home office
USD 499,000
1060 Victoria Road
View photo
House · for sale
USD 635,000
1060 Victoria Road
Calls Creek
· 4 Bedrooms · 4 Baths · House
· Fireplace · Equipped kitchen
Calls Creek · 4 Bedrooms · 4 Baths · House · Fireplace · Equipped kitchen
Welcome to this beautifully designed four-sides brick home, built by Wright & Wright Builders and offering timeless quality and thoughtful design. Located in the award-winning Oconee County School System and just one mile from Wire Park and Thomas Farm Preserve, this home features 4 bedrooms, 4.5 baths, plus a bonus room. It offers generous living spaces, hardwood floors throughout the main level, and abundant natural light. The gourmet kitchen features granite countertops, stainless steel appliances, generous counter space, and a sizable pantry. It flows seamlessly into a bright and inviting keeping room, creating a comfortable gathering space for family and friends. The spacious living room features a dramatic two-story ceiling and wood-burning fireplace, while the elegant formal dining room provides the perfect setting for special occasions. The main-level primary suite features a beautiful tray ceiling and private en-suite bath with dual vanities, generously sized tub, separate sho
USD 635,000
1120 Laurel Pointe
View photo
House · for sale
USD 610,000
USD 155/sq.ft
1120 Laurel Pointe
Calls Creek
· 3,929 sq.ft · 6 Bedrooms · 3 Baths · House
· Garden · Office room · Deck · Equipped kitchen · Cellar
Calls Creek · 3,929 sq.ft · 6 Bedrooms · 3 Baths · House · Garden · Office room · Deck · Equipped kitchen · Cellar
Welcome to 1120 Laurel Pointe, a spacious all-brick home with a finished basement. Ideally positioned just minutes from the Epps Bridge shopping district, this property offers convenient access to shopping, dining, and everyday amenities while also being situated in Oconee County's award-winning school district. The home's prime location within the neighborhood places it just steps from the community picnic area overlooking beautiful Barber Creek, providing a peaceful natural setting to enjoy year-round. Inside, you are welcomed by a grand two-story foyer that connects to the office, formal dining room, and living room, creating a classic and functional main-level layout. The spacious kitchen includes a breakfast area and offers easy access to the back deck, making outdoor grilling and entertaining simple while overlooking the private backyard. Upstairs, the home features the primary suite along with three additional bedrooms. The oversized primary suite includes a large bathroom and a
USD 610,000
163 v f w drive a&b
View photo
House · for sale
USD 399,999
163 v f w drive a&b
Calls Creek
· House
Calls Creek · House
Gross Monthly Rent: $2,890 100% Occupied through Mid. July 2027. Welcome to 163 VFW Drive in Watkinsville! This unique two-unit property features two spacious two-story townhouse-style units, each offering 2 bedrooms and 2.5 bathrooms. Each unit provides a functional floor plan with comfortable living spaces and bedrooms upstairs. Conveniently located near downtown Watkinsville, shopping, dining, schools, and major roadways, this property offers flexibility for a variety of living arrangements and opportunities. Whether you're looking for a property to call home, additional space, or a property with income potential, 163 VFW Drive is worth a look. Schedule your showing today!
USD 399,999
2210 Flat Rock Road
View photo
House · for sale
USD 515,000
USD 208/sq.ft
2210 Flat Rock Road
Calls Creek
· 2,465 sq.ft · 2 Bedrooms · 2 Baths · House
Calls Creek · 2,465 sq.ft · 2 Bedrooms · 2 Baths · House
Discover this custom-built brick ranch situated on over an acre near sought-after Watkinsville. Offering more than 2,400 square feet, this thoughtfully designed home features an inviting open floor plan, two spacious bedrooms, and two-and-a-half baths. A highlight of the property is the expansive interior textile studio—an incredibly versatile space ideal for a design workroom, home business, creative studio, recreation room, or potential additional bedrooms with modifications. With generous living space, flexible possibilities, and a peaceful setting, this unique property offers an exceptional opportunity to create a home perfectly suited to your lifestyle
USD 515,000
1295 Stonewood Field Road
View photo
House · for sale
USD 743,900
USD 266/sq.ft
1295 Stonewood Field Road
Calls Creek
· 2,788 sq.ft · 5 Bedrooms · 4 Baths · House
· Office room · Fireplace · Equipped kitchen · Parking
Calls Creek · 2,788 sq.ft · 5 Bedrooms · 4 Baths · House · Office room · Fireplace · Equipped kitchen · Parking
Amazing End of Summer Incentives! 40k Anyway they want it! The Rosewood Floor Plan. Stonewood by SR Homes one of North East Georgia's Premier Homebuilders! A few miles from downtown Watkinsville, Athens and UGA's campus, this location is fantastic! This traditional 2-story Home is a treat to be sure and offers every feature a Buyer could ask for. Exceptional curb appeal with a large rocking chair front porch. From the moment you walk in the door you are treated to an open-concept floor plan. On the main level there is a fantastic 2-Story Great Room with a gorgeous wall of windows and wood burning fireplace, Office, Formal Dining Room, Bedroom and Full Bathroom, A large Kitchen that offers White cabinets, Whirlpool SS Appliances, 5-Burner Cooktop, Custom Vent Hood, a window at the sink area, a very generous Walk-in Pantry, plus a mudroom at the garage entrance. Upstairs are 4 additional bedrooms and 3 Full Bathrooms, including a luxurious Owners retreat and Bathroom, and Laundry Room
USD 743,900
1240 Melody Bend
View photo
House · for sale
USD 632,250
USD 225/sq.ft
1240 Melody Bend
Calls Creek
· 2,809 sq.ft · 4 Bedrooms · 3 Baths · House
· Patio · Equipped kitchen
Calls Creek · 2,809 sq.ft · 4 Bedrooms · 3 Baths · House · Patio · Equipped kitchen
Welcome to Luxury Cottage living in Watkinsville's premiere community, Trove. Cottage 2 features the primary bedroom on the main floor with 4 bedrooms and 3.5 baths. On the main level is a foyer opening into the family room, dining room, and gourmet kitchen. The gourmet kitchen features granite countertops, tile backsplash, an island, a pantry, gourmet stainless steel appliances, and hardwood floors. The primary bedroom has a beautiful bathroom and a walk-in closet. Stairs with/ oak handrails and wrought iron spindles lead upstairs. 2nd floor features a flex room, 3 secondary bedrooms, and 2 baths. The grilling patio is perfect for family gatherings and grilling. *. Images 2-20 are Stock Photos*. Ready May 2026. Please visit the model center for access to this home and for details on current buyer incentives at 1380 Melody Bend, Watkinsville, GA 30677
USD 632,250
1010 Pembrook Drive
View photo
House · for sale
USD 749,000
USD 216/sq.ft
1010 Pembrook Drive
Calls Creek
· 3,466 sq.ft · 4 Bedrooms · 3 Baths · House
· Patio · Garden · Parking · Swimming pool · Deck · Fireplace · Equipped kitchen
Calls Creek · 3,466 sq.ft · 4 Bedrooms · 3 Baths · House · Patio · Garden · Parking · Swimming pool · Deck · Fireplace · Equipped kitchen
Situated on a private 1.88-acre lot, this beautifully maintained 4-bedroom, 3.5-bath home offers the perfect blend of space, comfort, and convenience. Inside, you'll find hardwood floors throughout the main living areas, upgraded trim details, and an open-concept floor plan ideal for everyday living and entertaining. The great room features a cozy fireplace and flows seamlessly into the kitchen, complete with granite countertops, custom cabinetry, tile backsplash, and stainless steel appliances. The spacious main-level owner's suite offers a tray ceiling, room for a sitting area or office, and a well-appointed bath with dual vanities, a garden tub, and separate tiled shower. Upstairs are three additional bedrooms, all with walk-in closets, along with a large media room perfect for movie nights or game days. Outdoor living shines with a screened porch, deck, patio, and pergola-covered hot tub—creating the perfect setting to relax and unwind. In addition to the attached 2 car garage, a s
USD 749,000
1517 Grove Brook Lane
View photo
House · for sale
USD 768,000
USD 249/sq.ft
1517 Grove Brook Lane
Calls Creek
· 3,078 sq.ft · 5 Bedrooms · 3 Baths · House
· Garden · Office room · Fireplace · Equipped kitchen
Calls Creek · 3,078 sq.ft · 5 Bedrooms · 3 Baths · House · Garden · Office room · Fireplace · Equipped kitchen
Move right in to this exceptional 5-bedroom, 3-bathroom residence in one of Oconee County's best neighborhoods! Designed with space, comfort, and functionality in mind, this beautifully-appointed home offers room for everyone. The impressive two-story foyer welcomes you into a thoughtfully designed floor plan featuring a dedicated home office, formal dining room, and a spacious great room with a cozy fireplace and pre-wiring for surround sound-perfect for movie nights or game day gatherings. The eat-in kitchen offers abundant cabinetry, a breakfast bar, pantry, and plenty of space for everyday living and entertaining. Retreat to the oversized primary suite, complete with a beautifully updated tile walk-in shower, an enormous walk-in closet, and a conveniently connected laundry room with custom built-ins. Storage is abundant throughout the home, with multiple dedicated storage areas and expandable space to meet your future needs. Step outside to enjoy a backyard built for making memorie
USD 768,000
1230 Silo Bend
View photo
House · for sale
USD 575,000
USD 195/sq.ft
1230 Silo Bend
Calls Creek
· 2,939 sq.ft · 4 Bedrooms · 3 Baths · House
· Garden · Equipped kitchen · Parking
Calls Creek · 2,939 sq.ft · 4 Bedrooms · 3 Baths · House · Garden · Equipped kitchen · Parking
Welcome to 1230 Silo Bend, once the Model Home, this luxury cottage is like new with upgrades made by the current homeowners. You can relax knowing the home is pristine and practically maintenance free inside and out. UPGRADES: A recently installed showstopper custom closet by Inspired Closets in Watkinsville in the Primary~ as if the size wasn't already a dream the space provides the ultimate in organizational opportunities. There is a new quiet garage door opener, upper HVAC unit as well as upgraded light fixtures, fan installations and a Tesla electric charger. The HOA takes care of the beautifully landscaped yard for you, including pruning and pine straw installation. With the feel, friendliness and sense of community you will love being located minutes from Downtown Watkinsville, Wire Park and Thomas Farms. Walk or ride your bike to Colham Ferry Elementary, one of Oconee's top ranked schools. The heart of the home is the gourmet kitchen with 36' 5 burner gas cooktop, stainless und
USD 575,000
1011 Meriweather Drive
View photo
House · for sale
USD 450,000
USD 240/sq.ft
1011 Meriweather Drive
Calls Creek
· 1,873 sq.ft · 3 Bedrooms · 2 Baths · House
· Garden · Parking · Deck · Fireplace · Equipped kitchen
Calls Creek · 1,873 sq.ft · 3 Bedrooms · 2 Baths · House · Garden · Parking · Deck · Fireplace · Equipped kitchen
Move in Ready RANCH with 3 bedroom / 2 bath split bedroom floorplan in Oconee County. Interior Features include hardwood flooring, renovated kitchen cabinetry, countertops and lighting, gas logs fireplace with vaulted ceiling, ceiling fans, separate dining room, garden tub in master bath, cedar lined closets in primary bedroom, and 2 car garage with shelving. Exterior features include trex decking with paving entertainment area, level lot, separate shed for lawn equipment and storage, mature trees, some fencing, landscape rocks and small koi pond. Located in Popular Jennings Mill Subdivision
USD 450,000
1280 Melody Bend
View photo
House · for sale
USD 622,900
USD 221/sq.ft
1280 Melody Bend
Calls Creek
· 2,809 sq.ft · 4 Bedrooms · 3 Baths · House
· Equipped kitchen
Calls Creek · 2,809 sq.ft · 4 Bedrooms · 3 Baths · House · Equipped kitchen
Welcome to this cottage style planning community in the desirable small town of Watkinsville. Cottage 2 features the primary bedroom on the first floor with 3 more bedrooms and 2 baths upstairs and also a loft. On the main level is a family room opening into the gourmet kitchen and dining area. The gourmet kitchen cabinets features granite countertops, tile backsplash, an enormous island, a pantry, gourmet stainless steel appliances, and hardwood floors. The primary bedroom has a beautiful bathroom with large walk in tile shower and a free standing soaking tub and a big walk-in closet. Stairs w/ oak handrails lead upstairs. The exterior features a covered porches on the front of this adorable cottage style home, making it perfect for entertaining. Stock photos used
USD 622,900
3876 Rolling Meadows Lane
View photo
House · for sale
USD 825,000
USD 176/sq.ft
3876 Rolling Meadows Lane
Calls Creek
· 4,682 sq.ft · 5 Bedrooms · 5 Baths · House
· Garden · Office room · Fireplace · Equipped kitchen
Calls Creek · 4,682 sq.ft · 5 Bedrooms · 5 Baths · House · Garden · Office room · Fireplace · Equipped kitchen
Sellers are offering a huge incentive to buyers to assist with closing costs and lower your interest rate. Ask for details! Welcome to this pristine, custom-built home in the highly desirable Pebble Creek community. Offering 5 bedrooms, 5 bathrooms, and exceptional craftsmanship throughout, this stunning residence combines elegant finishes, thoughtful design, and abundant space for comfortable everyday living and entertaining. The main level showcases beautiful hardwood floors, a private office with French doors, and a formal dining room accented by a coffered ceiling. The impressive two-story great room features a floor-to-ceiling stone fireplace and opens seamlessly to the gourmet kitchen, complete with a large island, granite countertops, tile backsplash, stainless steel appliances, and a spacious walk-in pantry. Just off the kitchen, the enclosed porch provides the perfect place to relax while overlooking the private backyard. A main-level guest suite with a beautifully tiled walk-
USD 825,000
2098 Orchard Circle
View photo
Townhouse · for sale
USD 435,000
USD 224/sq.ft
2098 Orchard Circle
Calls Creek
· 1,938 sq.ft · 2 Bedrooms · 2 Baths · Townhouse
· Patio
Calls Creek · 1,938 sq.ft · 2 Bedrooms · 2 Baths · Townhouse · Patio
Absolutely stunning example of the finest one-level patio home that Oconee County has to offer. 2098 Orchard Circle offers the perfect blend of security, luxury and unbeatable convenience. Tucked away behind a private gate on a beautifully manicured property, this home provides a peaceful retreat while keeping you minutes away from everything you need. Its prime location offers effortless access to all major traffic arteries, putting the very best of both Athens and Watkinsville right at your fingertips. Inside, you will find a home that shows like new. The entire unit has been freshly painted in a crisp, modern palette, creating a bright and inviting atmosphere from the moment you step through the door. Every single detail has been meticulously attended to, ensuring a seamless move-in experience with absolutely no projects to tackle. This home is truly move-in ready. Whether you are looking to downsize into a low-maintenance lifestyle or simply want a pristine property in a highly des
USD 435,000
2675 Electric Avenue
View photo
House · for sale
USD 713,415
USD 262/sq.ft
Updated
2675 Electric Avenue
Calls Creek
· 2,713 sq.ft · 4 Bedrooms · 4 Baths · House
· Equipped kitchen
Calls Creek · 2,713 sq.ft · 4 Bedrooms · 4 Baths · House · Equipped kitchen
Buy now and receive $25,000 in builder incentives call for details. Welcome home to Trillium at Wire Park! Homes designed for the way people want to live in a charming front porch community within Oconee County's most innovative, walkable, and vibrant destination. Work with Wire Park Builders to customize and personalize your home, or choose from a professionally designed home already under construction. The Jasmine plan, a beautifully crafted, single family home featuring 4 bedrooms and 4 full baths, and 1 half bath. The primary bedroom is on the second level with a guest suite on the main level. The flexible living spaces are thoughtfully tailored for everyday life and entertaining. Trillium is defined by classic front porch architecture, creating a welcoming streetscape and a true sense of connection. The heart of the home is a chef's kitchen featuring Bosch appliances, cabinetry in curated designer palettes, oversized islands and walk-in pantries. All flowing seamlessly into dining
USD 713,415
1030 Travis Drive
View photo
House · for sale
USD 325,000
USD 302/sq.ft
1030 Travis Drive
Calls Creek
· 1,076 sq.ft · 3 Bedrooms · 2 Baths · House
· Garden · Deck
Calls Creek · 1,076 sq.ft · 3 Bedrooms · 2 Baths · House · Garden · Deck
Welcome home to 1030 Travis Drive! Tucked away in the desirable Pine Hills area of Watkinsville, this charming, updated 3-bedroom, 2-bath brick ranch offers the perfect blend of comfort, convenience, and outdoor space. Situated on a spacious approximately 0.60-acre corner lot, this one-level home features a welcoming open floor plan, freshly painted interior, attractive luxury tile flooring throughout, and plenty of natural light. The generous living spaces create an inviting atmosphere for everyday living and entertaining. Step outside and enjoy the large, level, open yard, along with a back deck perfect for relaxing or hosting friends and family. An added bonus is the two-story barn, offering excellent additional storage or space for hobbies and projects. The four-sided brick exterior provides timeless appeal and easy exterior maintenance. Enjoy the convenience of being just a short drive from downtown Watkinsville, local shopping, dining, parks, and everyday amenities, while also ha
USD 325,000
2800 Willow Creek Drive
View photo
House · for sale
USD 603,150
USD 269/sq.ft
2800 Willow Creek Drive
Calls Creek
· 2,239 sq.ft · 4 Bedrooms · 2 Baths · House
· Office room · Equipped kitchen · Cellar
Calls Creek · 2,239 sq.ft · 4 Bedrooms · 2 Baths · House · Office room · Equipped kitchen · Cellar
Welcome to the Bristol, a beautifully designed 4-bedroom, 2.5-bath home with a basement, offering the perfect blend of comfort, style, and functionality. This open-concept floor plan is ideal for modern living, featuring a spacious family room that flows seamlessly into the gourmet kitchen. The kitchen boasts abundant cabinet space, generous countertops, and plenty of room for entertaining. A versatile flex space on the main level provides the perfect spot for a home office, formal dining room, playroom, or hobby area. Upstairs, the luxurious primary suite features an elegant tray ceiling and a spa-inspired bath complete with dual vanities, tile flooring, a spacious tiled walk-in shower, and a convenient linen closet for additional storage. Three secondary bedrooms offer ample space for family and guests. The unfinished basement provides endless possibilities for future expansion, storage, or customization. With thoughtful design and exceptional living space throughout, the Bristol is
USD 603,150
1031 Millers Lake Drive
View photo
House · for sale
USD 819,000
USD 248/sq.ft
Updated
1031 Millers Lake Drive
Calls Creek
· 3,294 sq.ft · 4 Bedrooms · 3 Baths · House
· Garden · Terrace · Equipped kitchen
Calls Creek · 3,294 sq.ft · 4 Bedrooms · 3 Baths · House · Garden · Terrace · Equipped kitchen
Set on a waterfront lot in Jennings Mill, this four-bedroom, three-and-a-half-bath brick traditional gives you a backyard most people only get on vacation. Manicured landscaping and mature trees frame a paver walkway to the front door, arriving at a classic brick facade with true curb appeal. Beyond the house, the backyard opens into lush gardens, with stone paths winding along the waters edge and tracing the shoreline past a wrought-iron-fenced terrace, where a fountain runs across the lake and the far shore stays wooded and quiet. Its the rare in-town setting where you can sit on Spanish terracotta tile in a screened porch. Ceiling fans turning, stained glass overhead. And actually hear the water instead of a neighbors television. Inside, the kitchen has been freshly painted with new countertops, all working around the original glass-front cabinetry and hardwood floors. It opens straight to a breakfast area with garden views and to the main living spaces beyond. A formal living room
USD 819,000
47 Durham Street
View photo
House · for sale
USD 399,500
USD 319/sq.ft
Updated
47 Durham Street
Calls Creek
· 1,249 sq.ft · 3 Bedrooms · 2 Baths · House
· Deck
Calls Creek · 1,249 sq.ft · 3 Bedrooms · 2 Baths · House · Deck
Welcome to 47 Durham Street, where everything is brand new and the location simply cannot be beat. Taken down to the studs and completely rebuilt, this home offers the peace of mind of new construction while maintaining its place in the heart of one of Georgia's most desirable small towns. With the exception of two original exterior walls, every major component has been replaced, including the roof, HVAC system, windows, board and batten siding, Sheetrock, electrical, plumbing, city water & sewer connection, cabinetry, granite counters, luxury vinyl plank flooring, and more. The home also features a brand new covered front porch with new columns, along with a newly constructed rear deck offering private exterior access from both the primary suite and the dining room. The thoughtfully redesigned floor plan now includes a spacious primary suite, creating a comfortable and functional layout for everyday living. Whether you are looking for a place to call home, a long term investment prope
USD 399,500
1015 Turtle Pond Drive
View photo
House · for sale
USD 685,000
USD 224/sq.ft
1015 Turtle Pond Drive
Calls Creek
· 3,046 sq.ft · 4 Bedrooms · 4 Baths · House
· Garden · Office room · Fireplace · Equipped kitchen
Calls Creek · 3,046 sq.ft · 4 Bedrooms · 4 Baths · House · Garden · Office room · Fireplace · Equipped kitchen
This charming home is nestled in the heart of Oconee County. Featuring 4 bedrooms, each with its own bath and 1 half bath with over 3000 sq ft. Built in 2016, this one-owner home seamlessly blends modern finishes and thoughtful craftsmanship on a. 25-acre cul-de-sac lot. The main floor features a bright and open two-story foyer with a dedicated office located to the right of the foyer. The half bath is tucked away to the left. Heading down the hall, you will find the dining room with custom coffered ceilings, a spacious living room with fireplace, and kitchen with breakfast area. The kitchen features granite countertops, stainless steel appliances, and ample cabinetry. The main floor also features the Owner's suite with a beautiful bath and a large closet with custom shelving. The laundry room completes the main floor just off the owner's suite. Upstairs, you will find 3 bedrooms and 3 full baths. The outside features a custom screened porch and a beautifully landscaped yard. Community
USD 685,000
1100 Melody Bend
View photo
House · for sale
USD 622,900
USD 221/sq.ft
1100 Melody Bend
Calls Creek
· 2,809 sq.ft · 4 Bedrooms · 3 Baths · House
· Equipped kitchen
Calls Creek · 2,809 sq.ft · 4 Bedrooms · 3 Baths · House · Equipped kitchen
Welcome to this cottage-style planning community in the desirable small town of Watkinsville. Cottage 2 features the primary bedroom on the first floor with 3 more bedrooms and 2 baths upstairs, and also a loft. On the main level is a family room opening into the gourmet kitchen and dining area. The gourmet kitchen cabinets feature granite countertops, tile backsplash, an enormous island, a pantry, gourmet stainless steel appliances, and hardwood floors. The primary bedroom has a beautiful bathroom with a large walk-in tile shower and a free-standing soaking tub, and a big walk-in closet. Stairs w/ oak handrails lead upstairs. The exterior features covered porches on the front of this adorable cottage-style home, making it perfect for entertaining. Stock photos used
USD 622,900

Get email alerts

Don't miss out: be the first to know about new properties

The alert was correctly created

On subscribing you accept the conditions of use and the privacy policy
Alert
Receive new ads in your inbox
Save this search
Receive alerts for new listings

We'll send you an email when we have new properties for: "Houses for sale in Calls Creek"

The alert was correctly created

Berkley Hills, Athens-Clarke County unified government
Riverside Hills, Athens-Clarke County unified government
Get email alerts and be the first to see new listings
Required field
On subscribing I accept the terms of the privacy policy
Perfect! You'll soon start receiving new listings via email
Alert
Receive an email when we have new ads for Houses for sale in Calls Creek
Save this search
Filters

Bedrooms

Size (sq.ft)

sq.ft
sq.ft

Price

USD
USD

Property type

Bathrooms

Clear all filters
Receive notifications when new entries are published.