354 houses for sale in Moreland Heights

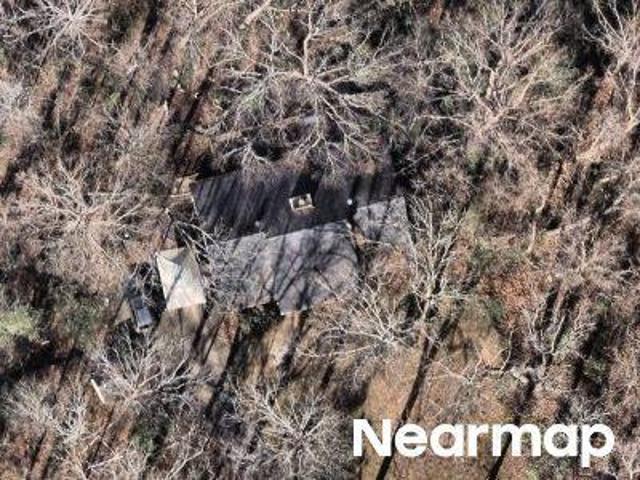
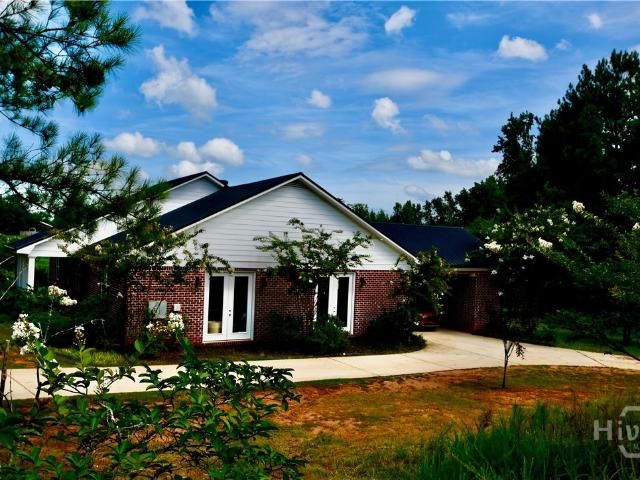
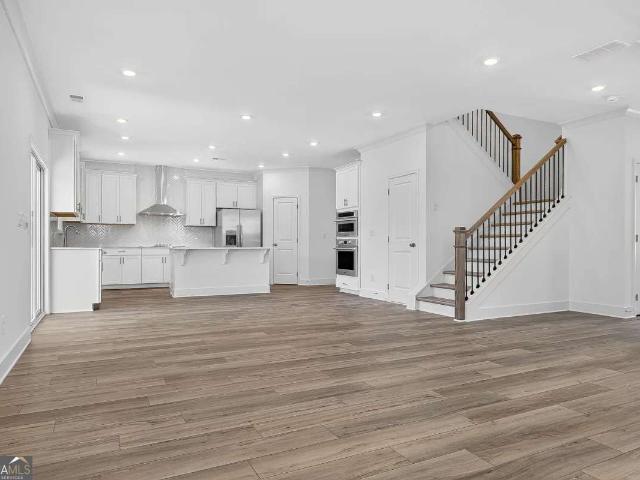
Mcrees Mill Rd
View photo
House · for sale
Request Details
Updated
Mcrees Mill Rd
Moreland Heights
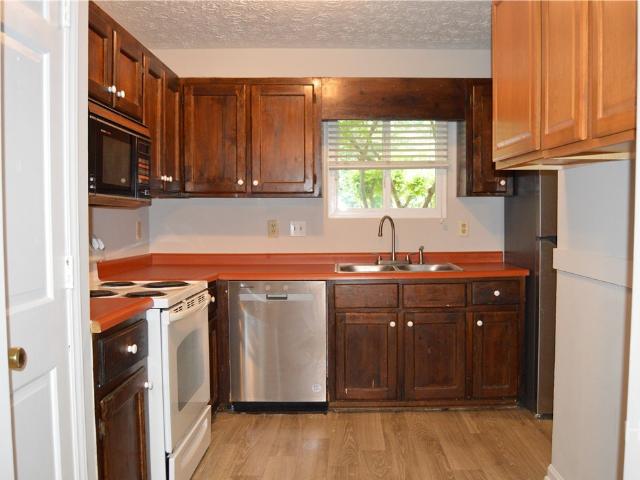
· 980 sq.ft · 3 Bedrooms · 2 Baths · House
Moreland Heights · 980 sq.ft · 3 Bedrooms · 2 Baths · House
This home is in preforeclosure, which means the homeowner is in default (missed payments). Therefore, there could be an opportunity to strike a great deal with the owner and the bank
Request Details
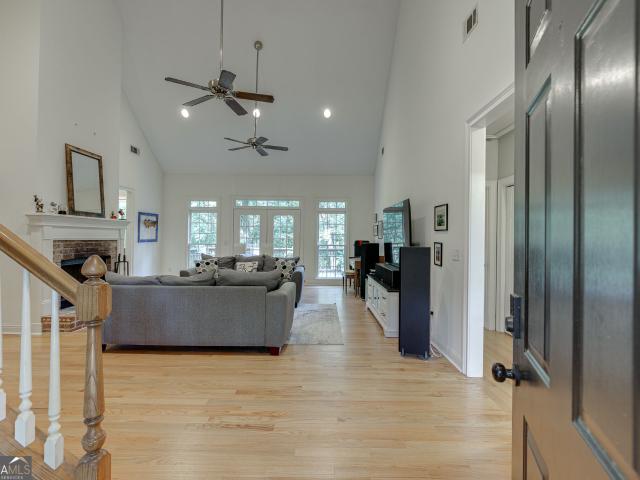
Acorn Ct
View photo
House · for sale
Request Details
Updated
Acorn Ct
Moreland Heights
· 1,432 sq.ft · House
Moreland Heights · 1,432 sq.ft · House
This home is in preforeclosure, which means the homeowner is in default (missed payments). Therefore, there could be an opportunity to strike a great deal with the owner and the bank
Request Details
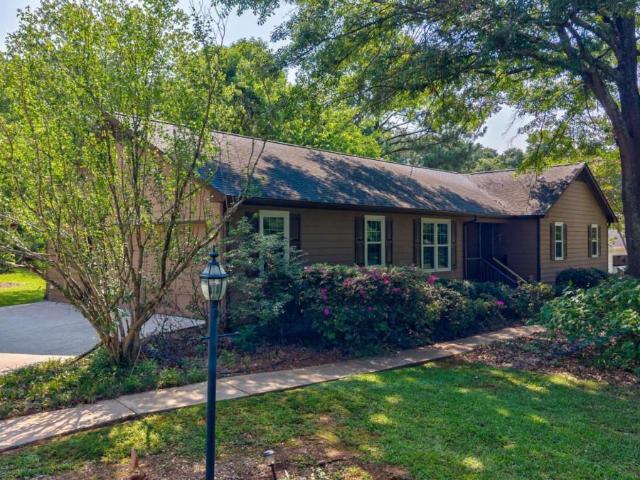
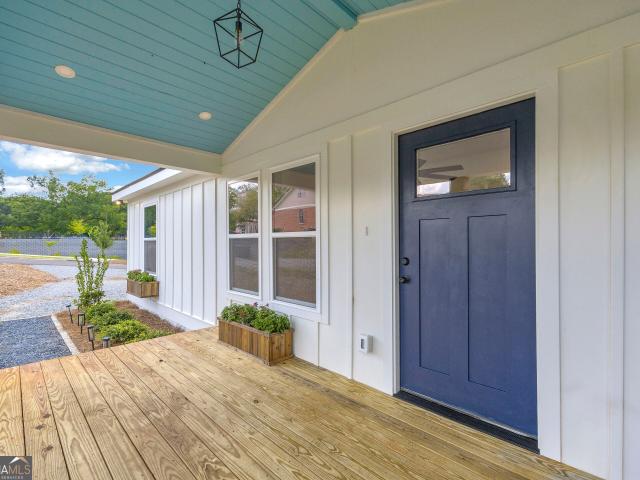
1161 Windsor Drive
View photo
House · for sale
USD 419,000
USD 252/sq.ft
1161 Windsor Drive
Moreland Heights
· 1,658 sq.ft · 3 Bedrooms · 2 Baths · House
· Office room · Equipped kitchen
Moreland Heights · 1,658 sq.ft · 3 Bedrooms · 2 Baths · House · Office room · Equipped kitchen
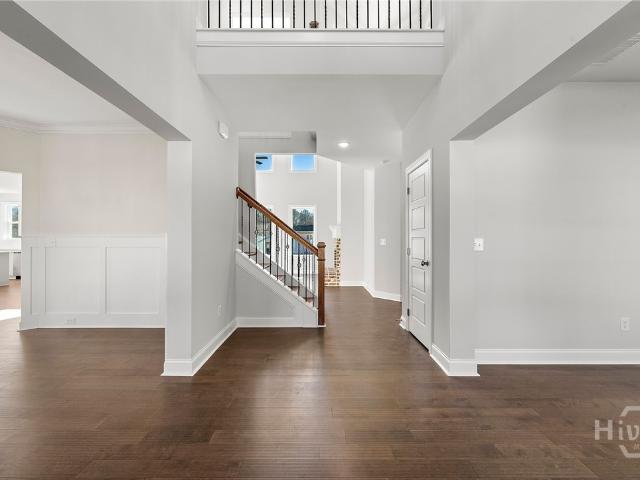
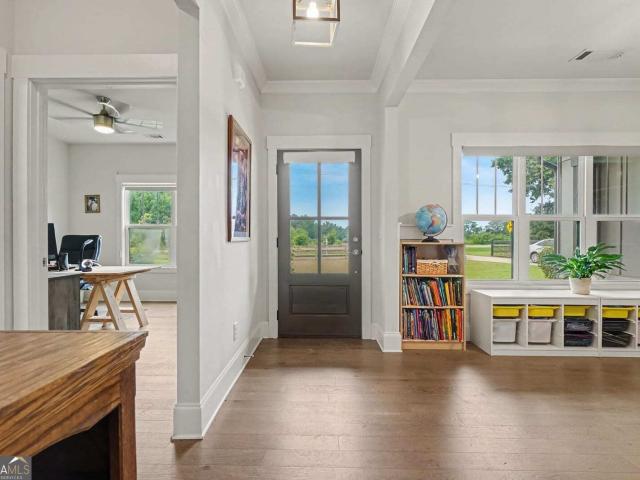
Some homes impress you with trends. Others win you over with warmth, space, and the feeling that life could settle comfortably into place. Welcome to 1161 Windsor Drive-a charming single-level home nestled beneath mature trees on 1.1 acres in desirable Oconee County. Offering 1,659 square feet, three bedrooms, and two full baths, this thoughtfully designed home creates an easy rhythm for everyday living. Hardwood floors bring warmth and character to the main living areas, while the spacious living room-with its classic fireplace-provides a natural gathering place for quiet evenings, Saturday football, and time with the people who matter most. The kitchen offers generous cabinetry and counter space, creating a practical setting for everything from quick weekday breakfasts to treasured family recipes. An adjoining breakfast area welcomes the morning light, while the separate dining room gives you a dedicated place for holiday meals, dinner parties, or a flexible home office. A separate l
USD 419,000
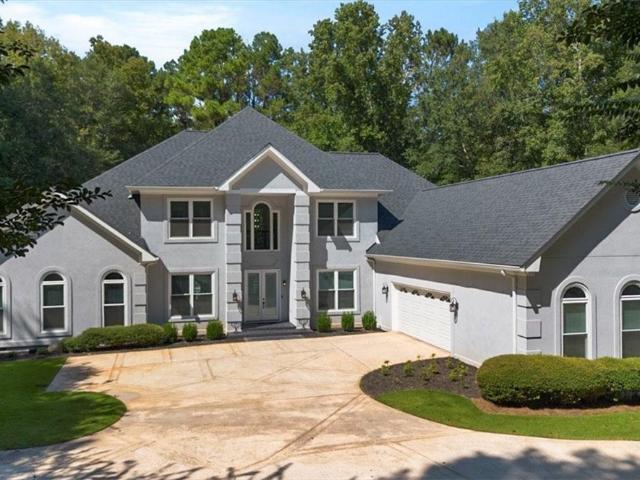
1060 Victoria Road
View photo
House · for sale
USD 635,000
New
1060 Victoria Road
Moreland Heights
· 4 Bedrooms · 4 Baths · House
· Fireplace · Equipped kitchen
Moreland Heights · 4 Bedrooms · 4 Baths · House · Fireplace · Equipped kitchen
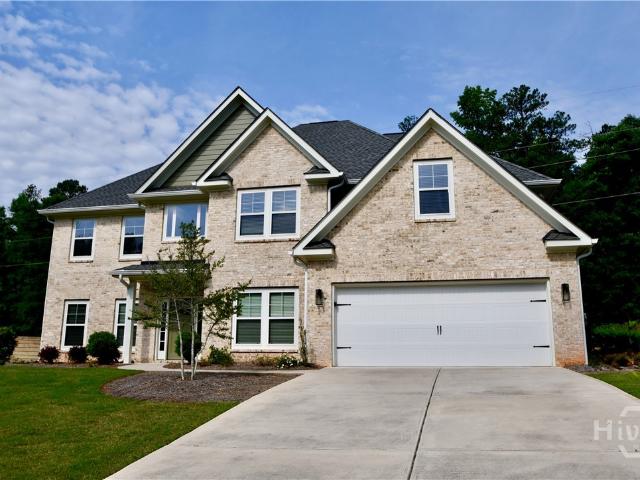
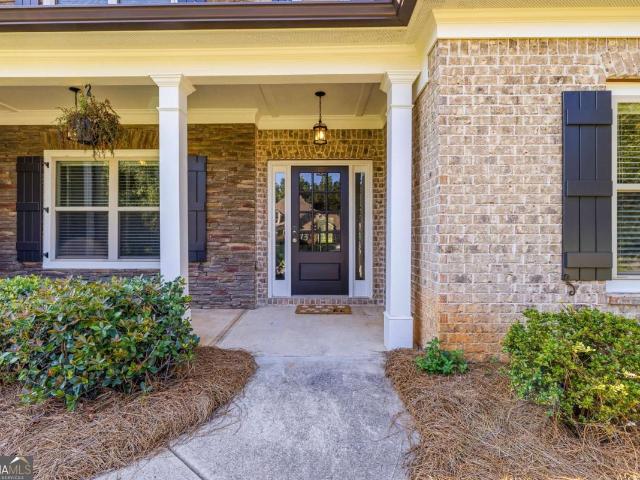
Welcome to this beautifully designed four-sides brick home, built by Wright & Wright Builders and offering timeless quality and thoughtful design. Located in the award-winning Oconee County School System and just one mile from Wire Park and Thomas Farm Preserve, this home features 4 bedrooms, 4.5 baths, plus a bonus room. It offers generous living spaces, hardwood floors throughout the main level, and abundant natural light. The gourmet kitchen features granite countertops, stainless steel appliances, generous counter space, and a sizable pantry. It flows seamlessly into a bright and inviting keeping room, creating a comfortable gathering space for family and friends. The spacious living room features a dramatic two-story ceiling and wood-burning fireplace, while the elegant formal dining room provides the perfect setting for special occasions. The main-level primary suite features a beautiful tray ceiling and private en-suite bath with dual vanities, generously sized tub, separate sho
USD 635,000
1120 Laurel Pointe
View photo
House · for sale
USD 610,000
USD 155/sq.ft
1120 Laurel Pointe
Moreland Heights
· 3,929 sq.ft · 6 Bedrooms · 3 Baths · House
· Garden · Office room · Deck · Equipped kitchen · Cellar
Moreland Heights · 3,929 sq.ft · 6 Bedrooms · 3 Baths · House · Garden · Office room · Deck · Equipped kitchen · Cellar
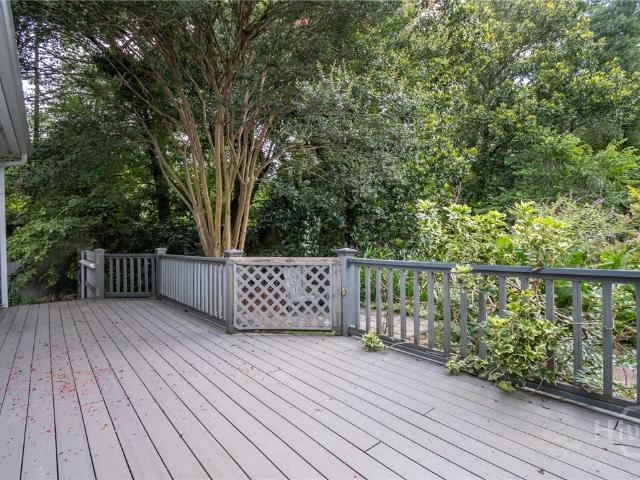
Welcome to 1120 Laurel Pointe, a spacious all-brick home with a finished basement. Ideally positioned just minutes from the Epps Bridge shopping district, this property offers convenient access to shopping, dining, and everyday amenities while also being situated in Oconee County's award-winning school district. The home's prime location within the neighborhood places it just steps from the community picnic area overlooking beautiful Barber Creek, providing a peaceful natural setting to enjoy year-round. Inside, you are welcomed by a grand two-story foyer that connects to the office, formal dining room, and living room, creating a classic and functional main-level layout. The spacious kitchen includes a breakfast area and offers easy access to the back deck, making outdoor grilling and entertaining simple while overlooking the private backyard. Upstairs, the home features the primary suite along with three additional bedrooms. The oversized primary suite includes a large bathroom and a
USD 610,000
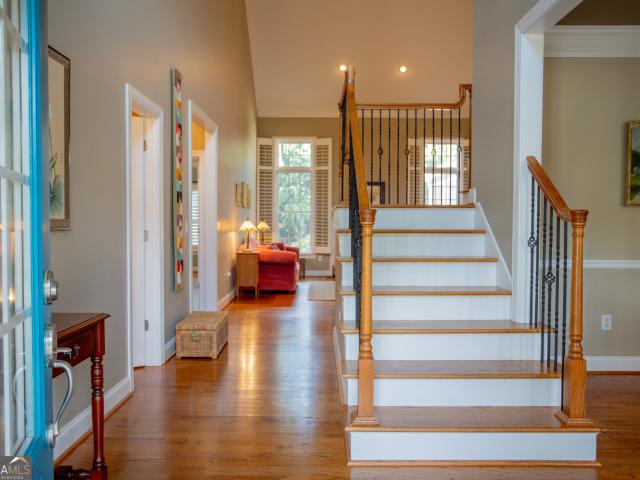
1071 Bent Tree Lane
View photo
House · for sale
USD 95,000,000
USD 24,179/sq.ft
1071 Bent Tree Lane
Moreland Heights
· 3,929 sq.ft · 4 Bedrooms · 3 Baths · House
· Garden · Fireplace · Equipped kitchen
Moreland Heights · 3,929 sq.ft · 4 Bedrooms · 3 Baths · House · Garden · Fireplace · Equipped kitchen
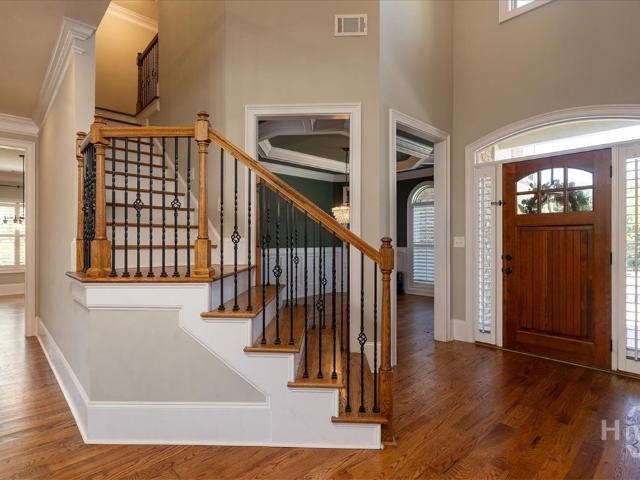
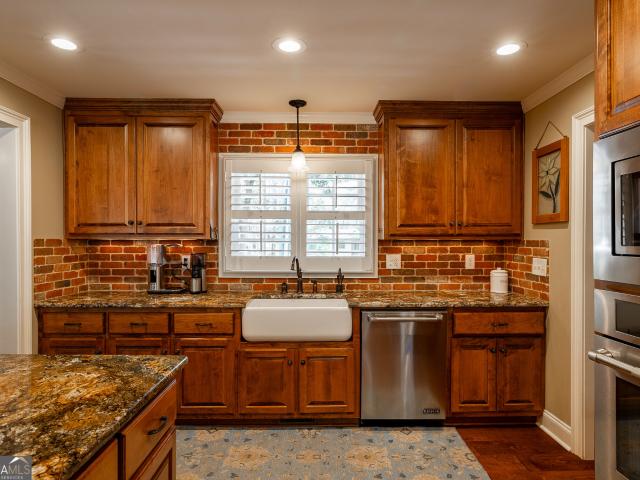
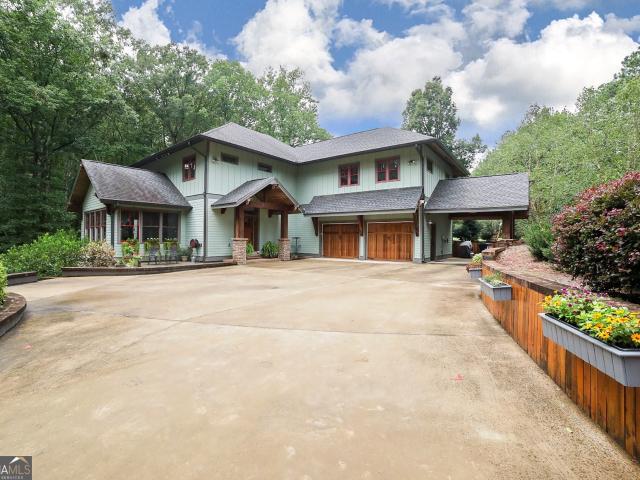
This stunning better than new, estate-style home sits on 1.78 PRIVATE, WOODED acres in the highly sought-after Enclave at Coldwater Creek community of Oconee County. MOVE-IN READY AND PRICED TO SELL, it’s perfect for the next family looking for space, elegance, and privacy. Step inside to SOARING CEILINGS, abundant NATURAL LIGHT, and warm HARDWOOD FLOORS that flow throughout the main level and all upstairs common areas. Plantation shutters frame every window, adding elegance and privacy. The expansive great room is adorned with a WALL OF WINDOWS and is anchored by a handsome wood-burning fireplace flanked by CUSTOM BUILT-INS — the perfect backdrop for relaxing or entertaining while enjoying PEACEFUL VIEWS of the LUSH TREE-LINED and FENCED BACKYARD. The gourmet kitchen is a true showstopper, featuring DOUBLE OVENS, a POT FILLER, lovely granite countertops, a center island, and an oversized walk-in pantry plus plenty of space for family dinners. It opens seamlessly to an eat in dining ar
USD 95,000,000
2210 Flat Rock Road
View photo
House · for sale
USD 515,000
USD 208/sq.ft
2210 Flat Rock Road
Moreland Heights
· 2,465 sq.ft · 2 Bedrooms · 2 Baths · House
Moreland Heights · 2,465 sq.ft · 2 Bedrooms · 2 Baths · House
Discover this custom-built brick ranch situated on over an acre near sought-after Watkinsville. Offering more than 2,400 square feet, this thoughtfully designed home features an inviting open floor plan, two spacious bedrooms, and two-and-a-half baths. A highlight of the property is the expansive interior textile studio—an incredibly versatile space ideal for a design workroom, home business, creative studio, recreation room, or potential additional bedrooms with modifications. With generous living space, flexible possibilities, and a peaceful setting, this unique property offers an exceptional opportunity to create a home perfectly suited to your lifestyle
USD 515,000
1295 Stonewood Field Road
View photo
House · for sale
USD 743,900
USD 266/sq.ft
1295 Stonewood Field Road
Moreland Heights
· 2,788 sq.ft · 5 Bedrooms · 4 Baths · House
· Office room · Fireplace · Equipped kitchen · Parking
Moreland Heights · 2,788 sq.ft · 5 Bedrooms · 4 Baths · House · Office room · Fireplace · Equipped kitchen · Parking
Amazing End of Summer Incentives! 40k Anyway they want it! The Rosewood Floor Plan. Stonewood by SR Homes one of North East Georgia's Premier Homebuilders! A few miles from downtown Watkinsville, Athens and UGA's campus, this location is fantastic! This traditional 2-story Home is a treat to be sure and offers every feature a Buyer could ask for. Exceptional curb appeal with a large rocking chair front porch. From the moment you walk in the door you are treated to an open-concept floor plan. On the main level there is a fantastic 2-Story Great Room with a gorgeous wall of windows and wood burning fireplace, Office, Formal Dining Room, Bedroom and Full Bathroom, A large Kitchen that offers White cabinets, Whirlpool SS Appliances, 5-Burner Cooktop, Custom Vent Hood, a window at the sink area, a very generous Walk-in Pantry, plus a mudroom at the garage entrance. Upstairs are 4 additional bedrooms and 3 Full Bathrooms, including a luxurious Owners retreat and Bathroom, and Laundry Room
USD 743,900
1240 Melody Bend
View photo
House · for sale
USD 632,250
USD 225/sq.ft
1240 Melody Bend
Moreland Heights
· 2,809 sq.ft · 4 Bedrooms · 3 Baths · House
· Patio · Equipped kitchen
Moreland Heights · 2,809 sq.ft · 4 Bedrooms · 3 Baths · House · Patio · Equipped kitchen
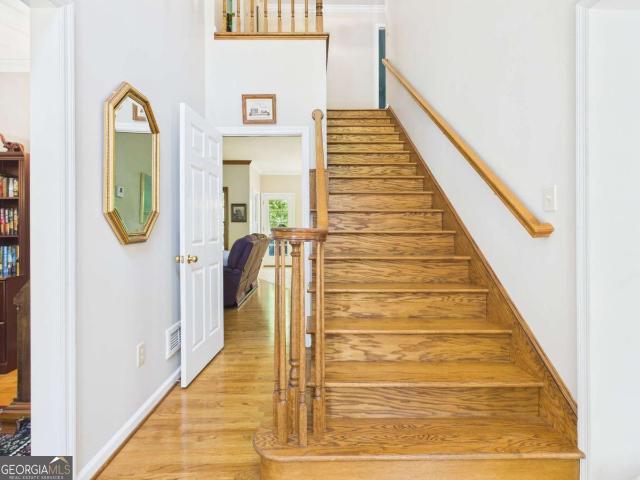
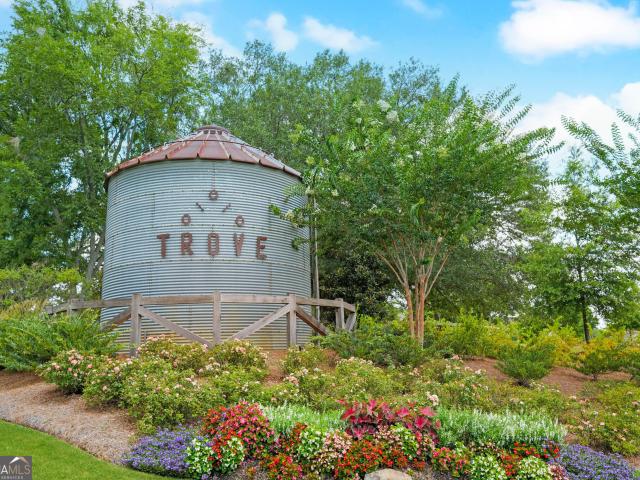
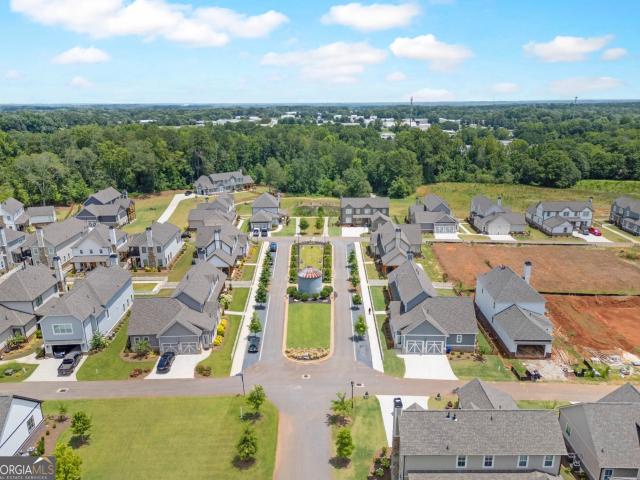
Welcome to Luxury Cottage living in Watkinsville's premiere community, Trove. Cottage 2 features the primary bedroom on the main floor with 4 bedrooms and 3.5 baths. On the main level is a foyer opening into the family room, dining room, and gourmet kitchen. The gourmet kitchen features granite countertops, tile backsplash, an island, a pantry, gourmet stainless steel appliances, and hardwood floors. The primary bedroom has a beautiful bathroom and a walk-in closet. Stairs with/ oak handrails and wrought iron spindles lead upstairs. 2nd floor features a flex room, 3 secondary bedrooms, and 2 baths. The grilling patio is perfect for family gatherings and grilling. *. Images 2-20 are Stock Photos*. Ready May 2026. Please visit the model center for access to this home and for details on current buyer incentives at 1380 Melody Bend, Watkinsville, GA 30677
USD 632,250
3010 Flat Rock Road
View photo
House · for sale
USD 498,000
USD 175/sq.ft
3010 Flat Rock Road
Moreland Heights
· 2,842 sq.ft · 3 Bedrooms · 1 Bath · House
· Garden
Moreland Heights · 2,842 sq.ft · 3 Bedrooms · 1 Bath · House · Garden
Price to sell! *.> > > Schedule your tour to see this unique Property! Gt; > > MUST SEE 3010 Flat Rock Road is ready for you to move-in with your personal touches, or, this Property offers a unique piece of history to make your own with your tastes, visions to revitalize, preserve, or restore. Gt; > > Live in high-demand Oconee County countryside on 3+ acres for a calmer lifestyle & community, with plenty room for a real garden only a short distance to downtown Watkinsville & remarkable Wire Park, Thomas Farm Preserve, Oconee Heritage Park, High Shoals Park, Farm 441, dining, shopping & more! This Home has easy access to Athens, the Loop, main commuter routes to surrounding towns. Gt; > > High-speed internet & paved main road frontage has you connected to today’s lifestyle demands. It is an irresistible retreat to escape from in-town hustle-bustle urban noise! Gt; > > Discover a rare piece of Oconee County Georgia history replete with timeless Southern charm & loads of character & craf
USD 498,000
3065 Meadow Springs Drive
View photo
House · for sale
USD 625,000
USD 184/sq.ft
3065 Meadow Springs Drive
Moreland Heights
· 3,391 sq.ft · 6 Bedrooms · 4 Baths · House
· Office room · Fireplace · Equipped kitchen
Moreland Heights · 3,391 sq.ft · 6 Bedrooms · 4 Baths · House · Office room · Fireplace · Equipped kitchen
Welcome to 3065 Meadow Springs Drive, where timeless design, exceptional craftsmanship, and everyday comfort come together in one of Watkinsville's most sought-after communities. Nestled on a beautifully landscaped. 80-acre lot in award-winning Oconee County, this stunning 6-bedroom, 4.5-bath home offers the perfect blend of elegance and functionality for today's lifestyle. Step inside to discover light-filled living spaces designed for both entertaining and relaxed family living. The impressive great room features a cozy fireplace, and seamless flow into the heart of the home—a spacious kitchen complete with a large center island, abundant cabinetry, and plenty of room for gathering with family and friends. The thoughtfully designed floor plan includes an Owners suite on the main and a second owners suite upstairs, ideal for guests, or extended family. There is a home office on the main level as well and you'll find spacious secondary bedrooms upstairs, all with ample closet spaces! O
USD 625,000
47 Durham Street
View photo
House · for sale
USD 409,000
USD 327/sq.ft
47 Durham Street
Moreland Heights
· 1,249 sq.ft · 3 Bedrooms · 2 Baths · House
· Deck
Moreland Heights · 1,249 sq.ft · 3 Bedrooms · 2 Baths · House · Deck
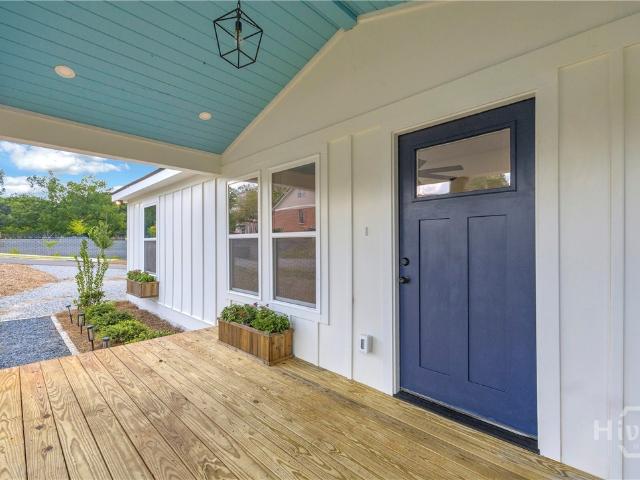
Welcome to 47 Durham Street, where everything is brand new and the location simply cannot be beat. Taken down to the studs and completely rebuilt, this home offers the peace of mind of new construction while maintaining its place in the heart of one of Georgia's most desirable small towns. With the exception of two original exterior walls, every major component has been replaced, including the roof, HVAC system, windows, board and batten siding, Sheetrock, electrical, plumbing, city water & sewer connection, cabinetry, granite counters, luxury vinyl plank flooring, and more. The home also features a brand new covered front porch with new columns, along with a newly constructed rear deck offering private exterior access from both the primary suite and the dining room. The thoughtfully redesigned floor plan now includes a spacious primary suite, creating a comfortable and functional layout for everyday living. Whether you are looking for a place to call home, a long term investment prope
USD 409,000
1230 Silo Bend
View photo
House · for sale
USD 580,000
USD 197/sq.ft
1230 Silo Bend
Moreland Heights
· 2,939 sq.ft · 4 Bedrooms · 3 Baths · House
· Garden · Fireplace · Equipped kitchen · Parking
Moreland Heights · 2,939 sq.ft · 4 Bedrooms · 3 Baths · House · Garden · Fireplace · Equipped kitchen · Parking
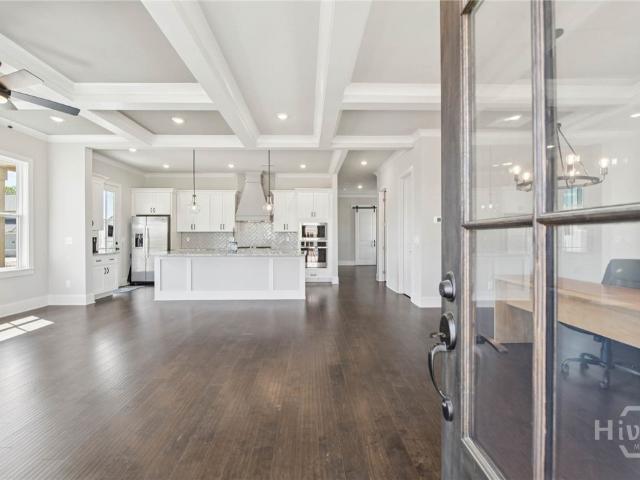
Welcome to 1230 Silo Bend, once the Model Home this luxury cottage is like new with upgrades made by the current homeowners. You can relax knowing the home is like new and practically maintenance free inside and out. UPGRADES: There is a new quiet garage door opener, upper HVAC unit as well as upgraded light fixtures, fan installations and a Tesla electric charger. The HOA takes care of the beautifully landscaped yard for you, including pruning and pine straw installation. With the feel, friendliness and sense of community you will love being located minutes from Downtown Watkinsville, Wire Park and Thomas Farms. Walk or ride your bike to Colham Ferry Elementary, one of Oconee's top ranked schools. The heart of the home is the gourmet kitchen with 36' 5 burner gas cooktop, stainless undermount double bowl sink, vented hood, quartz countertops, an island that seats four comfortably, abundant cabinet storage and opens to the Great Room with coffered ceiling, fireplace and Dining Area. Th
USD 580,000
1280 Harmony Bend
View photo
House · for sale
USD 630,650
USD 224/sq.ft
1280 Harmony Bend
Moreland Heights
· 2,809 sq.ft · 4 Bedrooms · 3 Baths · House
· Equipped kitchen
Moreland Heights · 2,809 sq.ft · 4 Bedrooms · 3 Baths · House · Equipped kitchen
Welcome to this cottage style planning community in the desirable small town of Watkinsville. Cottage 2 features the primary bedroom on the first floor with 3 more bedrooms and 2 baths upstairs and also a loft. On the main level is a family room opening into the gourmet kitchen and dining area. The gourmet kitchen cabinets features granite countertops, tile backsplash, an enormous island, a pantry, gourmet stainless steel appliances, and hardwood floors. The primary bedroom has a beautiful bathroom with large walk in tile shower and a free standing soaking tub and a big walk-in closet. Stairs w/ oak handrails lead upstairs. The exterior features a covered porches on the front of this adorable cottage style home, making it perfect for entertaining. Stock photos used
USD 630,650
275 Davis Estates Road
View photo
House · for sale
USD 635,000
USD 259/sq.ft
275 Davis Estates Road
Moreland Heights
· 2,443 sq.ft · 3 Bedrooms · 3 Baths · House
· Fireplace · Equipped kitchen
Moreland Heights · 2,443 sq.ft · 3 Bedrooms · 3 Baths · House · Fireplace · Equipped kitchen
A rare combination of location, space, and thoughtful updates, 275 Davis Estates Road offers effortless Athens living just minutes from Five Points, the University of Georgia, Downtown Athens, shopping, dining, and Loop 10. This beautifully updated brick ranch features a flexible floor plan with the primary suite on the main level, hardwood floors throughout, plantation shutters, and multiple indoor and outdoor living spaces. At the heart of the home is an impressive chef's kitchen featuring a premium JennAir appliance package, six-burner gas range, integrated vent hood, convection oven, and oversized granite island with seating for six. The kitchen opens seamlessly to the breakfast area and vaulted great room with fireplace, creating an ideal setting for everyday living and entertaining. The spacious main-level primary suite offers a walk-in closet with custom organization and a spa-like bathroom with frameless glass tiled shower and private water closet. A second ensuite bedroom on t
USD 635,000
160 a&b vfw drive
View photo
House · for sale
USD 399,900
USD 139/sq.ft
160 a&b vfw drive
Moreland Heights
· 2,863 sq.ft · 4 Bedrooms · 4 Baths · House
· Equipped kitchen
Moreland Heights · 2,863 sq.ft · 4 Bedrooms · 4 Baths · House · Equipped kitchen
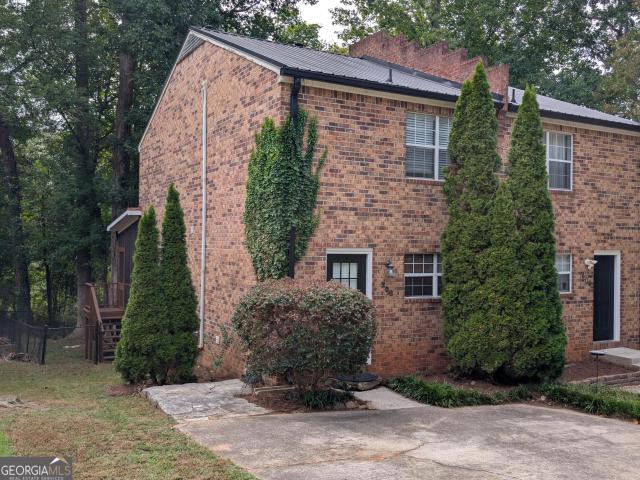
Investor Opportunity in the Heart of Oconee County! Rarely does a duplex with this much potential become available in Oconee County. This well-located investment property offers solid bones and long-term upside in one of the most desirable and consistently appreciating markets in the area. Positioned just minutes from shopping, dining, schools, and major commuter routes, this property is ideally situated for strong tenant demand now and in the future. The current owners have already completed several major capital improvements, including new exterior siding and new windows, providing peace of mind and enhancing both durability and energy efficiency. These updates make this duplex a stable, low-maintenance investment with immediate income potential and room for future value growth. Each unit features two spacious bedrooms and two-and-a-half bathrooms, along with well-sized kitchens, comfortable living areas, and functional floor plans that appeal to long-term tenants. The layout allows
USD 399,900
1011 Meriweather Drive
View photo
House · for sale
USD 450,000
USD 240/sq.ft
1011 Meriweather Drive
Moreland Heights
· 1,873 sq.ft · 3 Bedrooms · 2 Baths · House
· Garden · Parking · Deck · Fireplace · Equipped kitchen
Moreland Heights · 1,873 sq.ft · 3 Bedrooms · 2 Baths · House · Garden · Parking · Deck · Fireplace · Equipped kitchen
Move in Ready RANCH with 3 bedroom / 2 bath split bedroom floorplan in Oconee County. Interior Features include hardwood flooring, renovated kitchen cabinetry, countertops and lighting, gas logs fireplace with vaulted ceiling, ceiling fans, separate dining room, garden tub in master bath, cedar lined closets in primary bedroom, and 2 car garage with shelving. Exterior features include trex decking with paving entertainment area, level lot, separate shed for lawn equipment and storage, mature trees, some fencing, landscape rocks and small koi pond. Located in Popular Jennings Mill Subdivision
USD 450,000
4455 Brookhaven Drive
View photo
House · for sale
USD 749,000
USD 233/sq.ft
4455 Brookhaven Drive
Moreland Heights
· 3,208 sq.ft · 5 Bedrooms · 4 Baths · House
· Fireplace · Equipped kitchen
Moreland Heights · 3,208 sq.ft · 5 Bedrooms · 4 Baths · House · Fireplace · Equipped kitchen
Welcome to Brookhaven. One of Oconee's most desirable communities, located in the award-winning North Oconee school district! From the thoughtfully designed interior to the stunning blend of comfort and style, this home is built to impress. Signature Craftsman-style front porch, two-story foyer entry, stone accent gas fireplace in Family Room, Formal Dining w/ coffered ceiling and judges paneling, vaulted ceilings, granite counters throughout, and modern finishes to boast. Modern, open Kitchen showcases an oversized island w/ barstool seating, stainless steel apps, travertine backsplash, shaker cabinets, gas cooktop and a custom, banquette at the Breakfast area. A highly efficient split bedroom floor plan w/ two beds on the main level including a spacious owner's suite w/ sitting area and French doors leading to the covered back porch. Upstairs, find three generous sized bedrooms including two en-suites plus a large, versatile 16x18' loft area perfect as a secondary living quarter, pla
USD 749,000
1100 Melody Bend
View photo
House · for sale
USD 622,900
USD 222/sq.ft
1100 Melody Bend
Moreland Heights
· 2,799 sq.ft · 4 Bedrooms · 3 Baths · House
· Equipped kitchen
Moreland Heights · 2,799 sq.ft · 4 Bedrooms · 3 Baths · House · Equipped kitchen
Welcome to this cottage-style planning community in the desirable small town of Watkinsville. Cottage 2 features the primary bedroom on the first floor with 3 more bedrooms and 2 baths upstairs, and also a loft. On the main level is a family room opening into the gourmet kitchen and dining area. The gourmet kitchen cabinets feature granite countertops, a tile backsplash, an enormous island, a pantry, gourmet stainless steel appliances, and hardwood floors. The primary bedroom has a beautiful bathroom with a large walk-in tile shower and a free-standing soaking tub, and a big walk-in closet. Stairs w/ oak handrails lead upstairs. The exterior features covered porches on the front of this adorable cottage-style home, making it perfect for entertaining. Stock photos used
USD 622,900
1280 Melody Bend
View photo
House · for sale
USD 630,650
USD 224/sq.ft
1280 Melody Bend
Moreland Heights
· 2,809 sq.ft · 4 Bedrooms · 3 Baths · House
· Equipped kitchen
Moreland Heights · 2,809 sq.ft · 4 Bedrooms · 3 Baths · House · Equipped kitchen
Welcome to this cottage style planning community in the desirable small town of Watkinsville. Cottage 2 features the primary bedroom on the first floor with 3 more bedrooms and 2 baths upstairs and also a loft. On the main level is a family room opening into the gourmet kitchen and dining area. The gourmet kitchen cabinets features granite countertops, tile backsplash, an enormous island, a pantry, gourmet stainless steel appliances, and hardwood floors. The primary bedroom has a beautiful bathroom with large walk in tile shower and a free standing soaking tub and a big walk-in closet. Stairs w/ oak handrails lead upstairs. The exterior features a covered porches on the front of this adorable cottage style home, making it perfect for entertaining. Stock photos used
USD 630,650
1121 Watson Lane
View photo
Townhouse · for sale
USD 570,200
USD 263/sq.ft
1121 Watson Lane
Moreland Heights
· 2,164 sq.ft · 3 Bedrooms · 3 Baths · Townhouse
· Patio · Fireplace · Equipped kitchen
Moreland Heights · 2,164 sq.ft · 3 Bedrooms · 3 Baths · Townhouse · Patio · Fireplace · Equipped kitchen
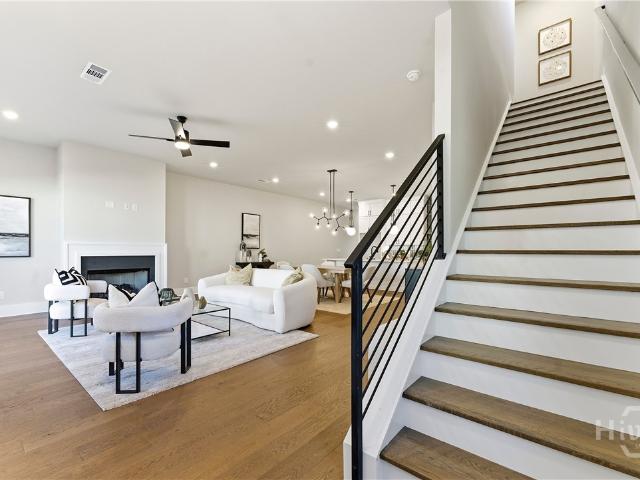
Ask about the Builder's $10,000 Buyer incentive (on select homes). Wire Park is a new chapter of walkable, connected living for this historic 60-acre site. Where residents enjoy living steps to their'every morning' coffee shop, favorite restaurants, a mix of boutiques and conveniences, fitness and wellness gyms, creative workspaces, The Oconee Public Library, greenspaces, a dog park, and amphitheater. The large windows provide so much natural light that is noticed throughout the entire first floor living spaces. The chef's kitchen features a large center island, gas range, quartz countertops, custom vent hood and walk-in pantry. The open spaces make entertaining a dream, as there is a large dining area that easily sits 8+ overlooking the living room with gas fireplace and large French doors that access the patio. Upstairs, the primary suite has a spa-inspired bathroom with large walk-in shower and ample closet space. Completing the upstairs is the laundry room, flex room that could be
USD 570,200
3591 Willow Creek Drive
View photo
House · for sale
USD 620,875
USD 192/sq.ft
3591 Willow Creek Drive
Moreland Heights
· 3,218 sq.ft · 4 Bedrooms · 3 Baths · House
· Patio · Office room · Equipped kitchen
Moreland Heights · 3,218 sq.ft · 4 Bedrooms · 3 Baths · House · Patio · Office room · Equipped kitchen
Situated on a desirable homesite in the sought-after Willow Creek community, this beautiful Fraser floor plan offers a spacious and thoughtfully designed two-story layout with approximately 3,222 sq. Ft. of living space. The open-concept main level features a welcoming foyer, private study, spacious family room, stylish kitchen with breakfast nook, separate dining room, and convenient access to the patio. Creating an ideal setting for both everyday living and entertaining. Upstairs, the generous owner's suite provides a private retreat with a spacious walk-in closet and well-appointed owner's bathroom. The home also features three additional bedrooms and full bathrooms, offering plenty of flexibility for family, guests, or a home office. This home features the traditional second-floor layout with the optional owner's retreat, providing additional versatile space within the owner's suite. Luxury finishes and quality craftsmanship are showcased throughout the home. The Fraser floor plan
USD 620,875
2219 Greensboro Highway
View photo
House · for sale
USD 599,000
USD 237/sq.ft
Updated
2219 Greensboro Highway
Moreland Heights
· 2,519 sq.ft · 4 Bedrooms · 3 Baths · House
· Garden · Fireplace · Equipped kitchen · Swimming pool
Moreland Heights · 2,519 sq.ft · 4 Bedrooms · 3 Baths · House · Garden · Fireplace · Equipped kitchen · Swimming pool
Nestled on 1.61 private acres in Oconee County, this beautifully crafted 2020 farmhouse-style home delivers the perfect blend of modern finishes and relaxed country living. Spanning across two stories, the four-bedroom, three-bath layout features a highly desirable master on the main level with his and hers walk in closets, complemented by a split bedroom plan that provides both privacy and flexibility for family and guests. The open-concept kitchen is a true centerpiece, showcasing white cabinetry, a large island, stone counters, and stainless steel appliances. All flowing seamlessly into the family room. Cathedral ceilings with exposed beams and a stacked stone fireplace add warmth and architectural character throughout the main living space. Step outside and enjoy an exceptional outdoor lifestyle with an enclosed porch, a welcoming front porch, a fire pit area, and a private yard with garden space. All set on a level, cleared lot ideal for an in-ground pool or simply unwinding in a
USD 599,000
1010 Briar Lakes Court
View photo
House · for sale
USD 830,000
USD 225/sq.ft
1010 Briar Lakes Court
Moreland Heights
· 3,681 sq.ft · 4 Bedrooms · 4 Baths · House
· Sauna · Equipped kitchen
Moreland Heights · 3,681 sq.ft · 4 Bedrooms · 4 Baths · House · Sauna · Equipped kitchen
Welcome to 1010 Briar Lakes Court, a custom designed home and built by a local builder and was his personal home previous to the current owners. This is a one of a kind contemporary craftsman style home and is nestled on 2.38+/. Wooded acres offering lots of privacy. Thoughtfully designed to embrace its natural surroundings, walls of windows fill the home with light and tranquil seasonal views, while the open floor plan showcases whitewashed beamed ceilings, hardwood floors, custom built-ins, and exceptional mill work throughout. The gourmet kitchen is designed for both everyday living and entertaining, featuring quartz countertops, premium appliances, a large island, butler's pantry, and adjoining mudroom. A spacious great room, sunroom, and flexible study or guest suite complete the main level. Upstairs, the private owner's retreat offers a screened porch, custom walk-in closet, and well designed master bathroom, with a sauna. Two additional upstairs bedrooms provide comfort and priv
USD 830,000
202 Sleepy Creek Drive
View photo
Townhouse · for sale
USD 259,900
USD 239/sq.ft
202 Sleepy Creek Drive
Moreland Heights
· 1,087 sq.ft · 2 Bedrooms · 2 Baths · Townhouse
· Office room · Fireplace · Equipped kitchen
Moreland Heights · 1,087 sq.ft · 2 Bedrooms · 2 Baths · Townhouse · Office room · Fireplace · Equipped kitchen
Five Points living without the Five Points price tag. This move-in ready 2 bedroom, 2.5 bath brick townhome is tucked into a quiet, established street just off South Lumpkin. Walking distance to the bus line on Lumpkin. Walk to Five Points for dinner and coffee, or to Memorial Park for its trails, pond, dog park, and Bear Hollow Zoo. UGA is about 2 miles away, game days at Sanford Stadium are a short trip, and the bus line runs right to campus and downtown. The heart of the home is the open kitchen and living area. Refreshed shaker cabinets, a subway tile backsplash, a stainless refrigerator and dishwasher, and new LVP flooring flow straight into the living room, where a brick fireplace anchors the space. A half bath and laundry closet round out the main level. Upstairs, both bedrooms have their own private full baths, built for roommates, guests, or a dedicated office. Recent updates include HVAC that has been updated and professionally maintained, fresh interior paint, new light fixt
USD 259,900
1195 Watson Lane
View photo
Townhouse · for sale
USD 614,900
USD 284/sq.ft
1195 Watson Lane
Moreland Heights
· 2,164 sq.ft · 3 Bedrooms · 3 Baths · Townhouse
· Patio · Fireplace · Equipped kitchen
Moreland Heights · 2,164 sq.ft · 3 Bedrooms · 3 Baths · Townhouse · Patio · Fireplace · Equipped kitchen
Ask about the Builder's $10,000 Buyer incentive (on select homes). Last end unit available! Wire Park is a new chapter of walkable, connected living for this historic 60-acre site. Where residents enjoy living steps to their'every morning' coffee shop, favorite restaurants, a mix of boutiques and conveniences, fitness and wellness gyms, creative workspaces, The Oconee Public Library, greenspaces, a dog park, and amphitheater. The large windows provide so much natural light that is noticed throughout the entire first floor living spaces. The chef's kitchen features a large center island, gas range, quartz countertops, custom vent hood and walk-in pantry. The open spaces make entertaining a dream, as there is a large dining area that easily sits 8+ overlooking the living room with gas fireplace and large French doors that access the patio. Upstairs, the primary suite has a spa-inspired bathroom with large walk-in shower and ample closet space. Completing the upstairs is the laundry room,
USD 614,900
2800 Willow Creek Drive
View photo
House · for sale
USD 603,150
USD 269/sq.ft
2800 Willow Creek Drive
Moreland Heights
· 2,239 sq.ft · 4 Bedrooms · 2 Baths · House
· Office room · Equipped kitchen · Cellar
Moreland Heights · 2,239 sq.ft · 4 Bedrooms · 2 Baths · House · Office room · Equipped kitchen · Cellar
Welcome to the Bristol, a beautifully designed 4-bedroom, 2.5-bath home with a basement, offering the perfect blend of comfort, style, and functionality. This open-concept floor plan is ideal for modern living, featuring a spacious family room that flows seamlessly into the gourmet kitchen. The kitchen boasts abundant cabinet space, generous countertops, and plenty of room for entertaining. A versatile flex space on the main level provides the perfect spot for a home office, formal dining room, playroom, or hobby area. Upstairs, the luxurious primary suite features an elegant tray ceiling and a spa-inspired bath complete with dual vanities, tile flooring, a spacious tiled walk-in shower, and a convenient linen closet for additional storage. Three secondary bedrooms offer ample space for family and guests. The unfinished basement provides endless possibilities for future expansion, storage, or customization. With thoughtful design and exceptional living space throughout, the Bristol is
USD 603,150
1340 Calls Creek Circle
View photo
House · for sale
USD 589,000
USD 173/sq.ft
1340 Calls Creek Circle
Moreland Heights
· 3,391 sq.ft · 4 Bedrooms · 3 Baths · House
· Garden · Deck · Fireplace · Equipped kitchen · Cellar
Moreland Heights · 3,391 sq.ft · 4 Bedrooms · 3 Baths · House · Garden · Deck · Fireplace · Equipped kitchen · Cellar
Welcome to this beautifully updated home in an Oconee County swim and tennis community, situated on a private wooded lot with a creek. The open floor plan features a spacious great room with vaulted ceiling, abundant windows, fireplace, and French doors leading to the deck overlooking the backyard. The completely updated kitchen features new cabinetry, appliances, and flooring and opens to a light-filled dining area with a vaulted ceiling. The primary suite offers a tray ceiling and plenty of natural light, while the newly renovated primary bath features a large glass-enclosed shower, freestanding soaking tub and double vanity. Two additional bedrooms are located on the main level, plus an extra-large bonus room upstairs with skylights. The finished daylight basement provides even more living space, including an additional bedroom and full bath, a large den/exercise room, workshop area, laundry connections, utility sink and cabinets. Enjoy the wooded setting and privacy from the main-l
USD 589,000
47 Durham Street
View photo
House · for sale
USD 439,000
USD 351/sq.ft
47 Durham Street
Moreland Heights
· 1,249 sq.ft · 3 Bedrooms · 2 Baths · House
· Deck
Moreland Heights · 1,249 sq.ft · 3 Bedrooms · 2 Baths · House · Deck
Welcome to 47 Durham Street, where everything is brand new and the location simply cannot be beat. Taken down to the studs and completely rebuilt, this home offers the peace of mind of new construction while maintaining its place in the heart of one of Georgia's most desirable small towns. With the exception of two original exterior walls, every major component has been replaced, including the roof, HVAC system, windows, board and batten siding, Sheetrock, electrical, plumbing, city water & sewer connection, cabinetry, granite counters, luxury vinyl plank flooring, and more. The home also features a brand new covered front porch with new columns, along with a newly constructed rear deck offering private exterior access from both the primary suite and the dining room. The thoughtfully redesigned floor plan now includes a spacious primary suite, creating a comfortable and functional layout for everyday living. Whether you are looking for a place to call home, a long term investment prope
USD 439,000
1061 Riverside Drive
View photo
House · for sale
USD 1,200,000
USD 223/sq.ft
1061 Riverside Drive
Moreland Heights
· 5,360 sq.ft · 6 Bedrooms · 4 Baths · House
· Garden · Office room · Deck · Equipped kitchen · Swimming pool · Cellar
Moreland Heights · 5,360 sq.ft · 6 Bedrooms · 4 Baths · House · Garden · Office room · Deck · Equipped kitchen · Swimming pool · Cellar
This stunning home in Broadlands Subdivision, Oconee County, is near Watkinsville, Harris Shoals Park, and Wire Park. Meticulously cared for, it features updated kitchen and master bath, hardwood floors, tray ceilings, rich countertops, and a resort-style backyard. The open floor plan includes a primary suite, office, secondary bedroom, and dining room. The chef's kitchen has high-end appliances and a breakfast room, connecting to the family room and sunroom. Upstairs offers a bonus room with built-in beds, three more bedrooms, and a basement bonus room. The 4-acre backyard has custom decks and a pool. Schedule your private tour today!
USD 1,200,000

Get email alerts

Don't miss out: be the first to know about new properties

The alert was correctly created

On subscribing you accept the conditions of use and the privacy policy
Alert
Receive new ads in your inbox
Save this search
Receive alerts for new listings

We'll send you an email when we have new properties for: "Houses for sale in Moreland Heights"

The alert was correctly created

Riverside Hills, Athens-Clarke County unified government
Berkley Hills, Athens-Clarke County unified government
Get email alerts and be the first to see new listings
Required field
On subscribing I accept the terms of the privacy policy
Perfect! You'll soon start receiving new listings via email
Alert
Receive an email when we have new ads for Houses for sale in Moreland Heights
Save this search
Filters

Bedrooms

Size (sq.ft)

sq.ft
sq.ft

Price

USD
USD

Property type

Bathrooms

Clear all filters
Receive notifications when new entries are published.