303 houses for sale in Northwest Woods

1030 Windridge Drive
View photo
House · for sale
USD 424,900
USD 236/sq.ft
1030 Windridge Drive
Northwest Woods
· 1,798 sq.ft · 3 Bedrooms · 2 Baths · House
· Office room · Deck · Fireplace · Equipped kitchen
Northwest Woods · 1,798 sq.ft · 3 Bedrooms · 2 Baths · House · Office room · Deck · Fireplace · Equipped kitchen
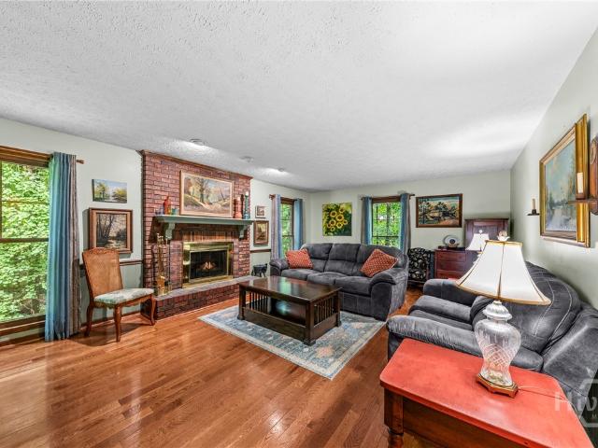
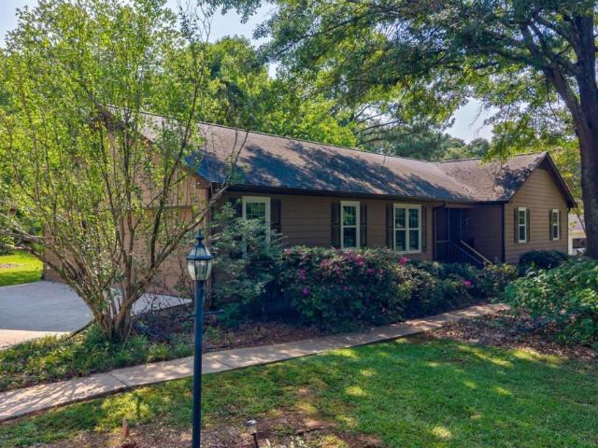
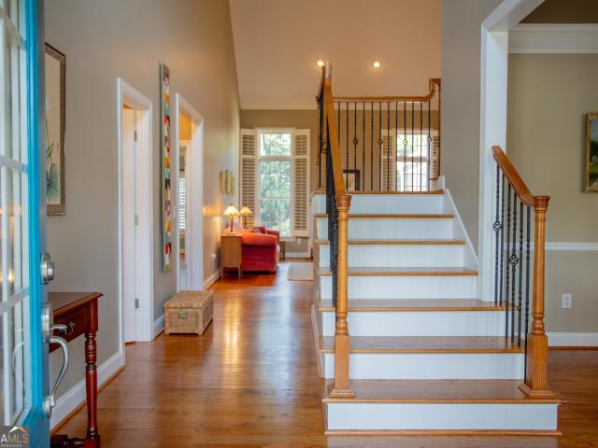
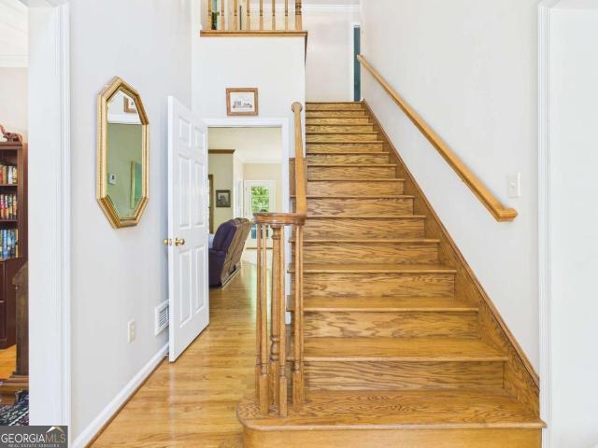
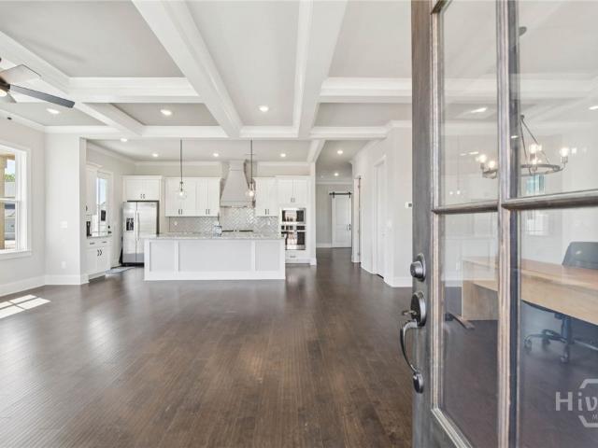
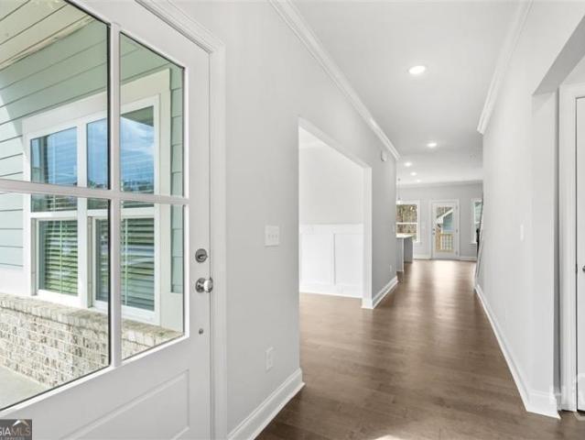
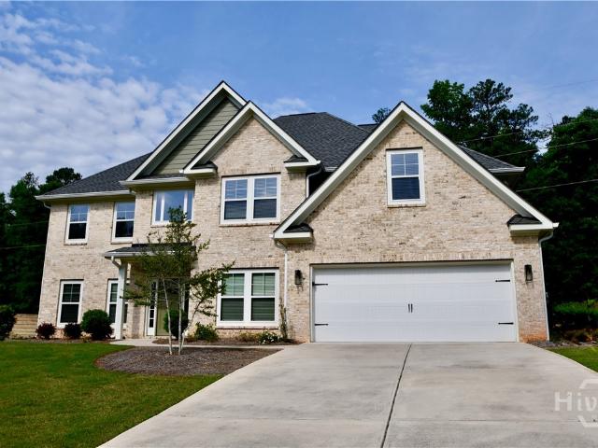
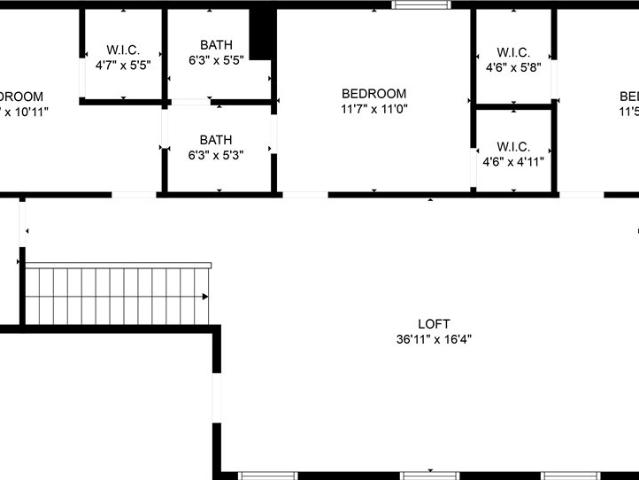
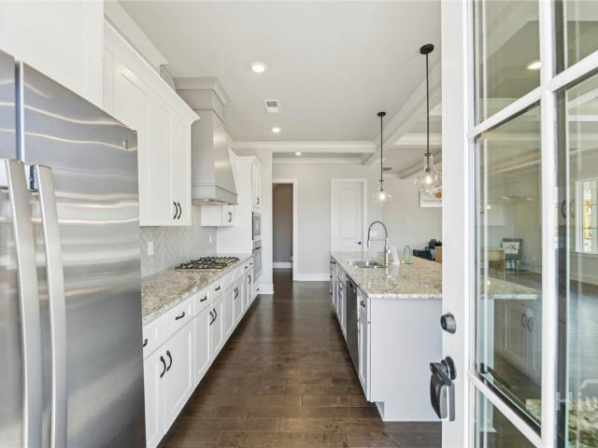
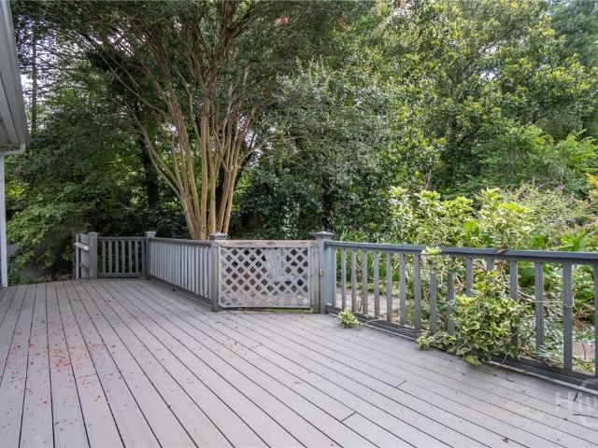
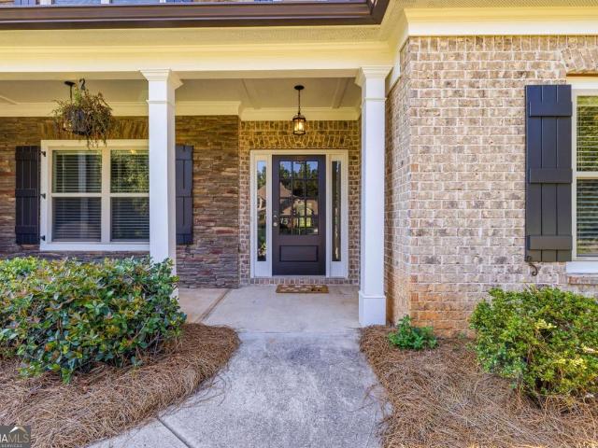
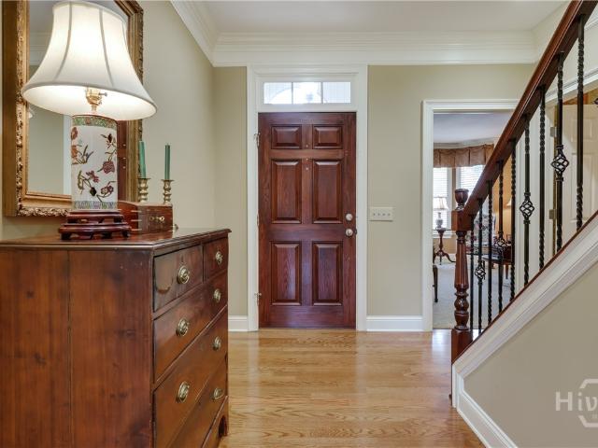
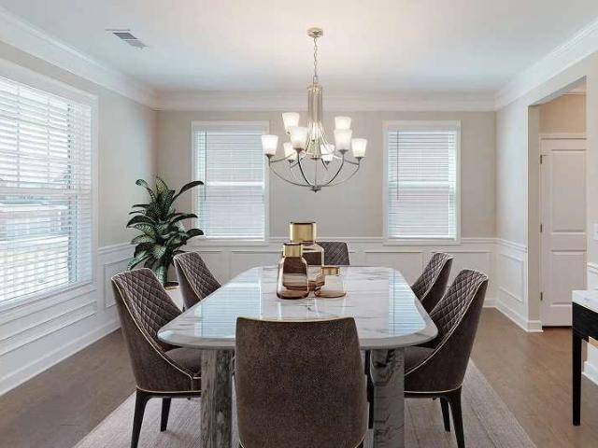
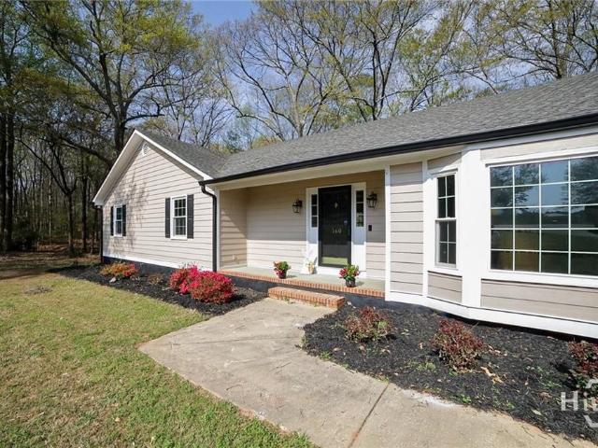
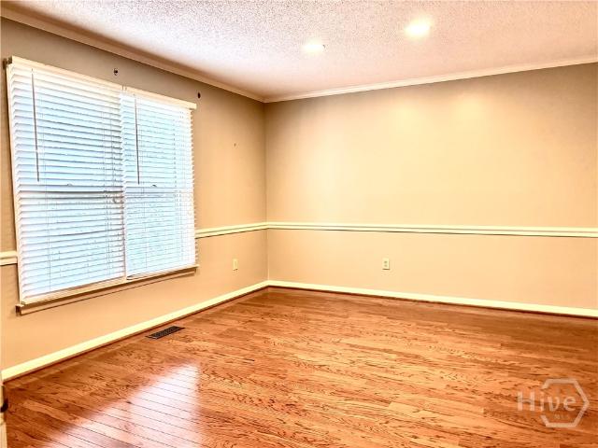
Classic Cape Cod charm, a formal floor plan and a sought-after Oconee County location come together in this warm and inviting Windy Creek home. Inside, the foyer introduces the thoughtfully designed layout, with stunning wood floors, heated tile floors throughout kitchen, hall & primary bathroom, and an upgraded trim package adding character and detail throughout the home. Flanking the foyer, the formal living room features a masonry fireplace and flows easily into the formal dining room, which could also serve beautifully as a home office. A separate casual dining area provides an open connection to the updated kitchen, creating an easy flow for everyday living and entertaining. The kitchen offers an efficient layout with abundant workspace, custom cabinetry, granite countertops and a complete appliance package, while French doors provide direct access to the expansive rear deck. The primary bedroom is conveniently located on the main level and features a large closet and an updated f
USD 424,900
1030 Windridge Drive
View photo
House · for sale
USD 424,900
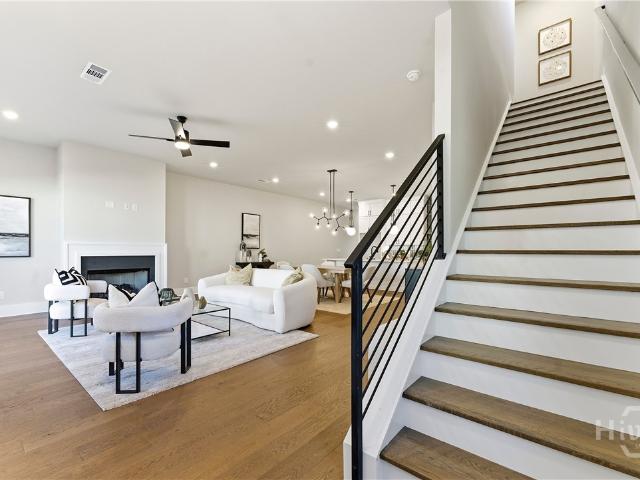
USD 15/sq.ft
1030 Windridge Drive
Northwest Woods
· 27,997 sq.ft · 3 Bedrooms · 2 Baths · House
· Office room · Deck · Fireplace · Equipped kitchen
Northwest Woods · 27,997 sq.ft · 3 Bedrooms · 2 Baths · House · Office room · Deck · Fireplace · Equipped kitchen
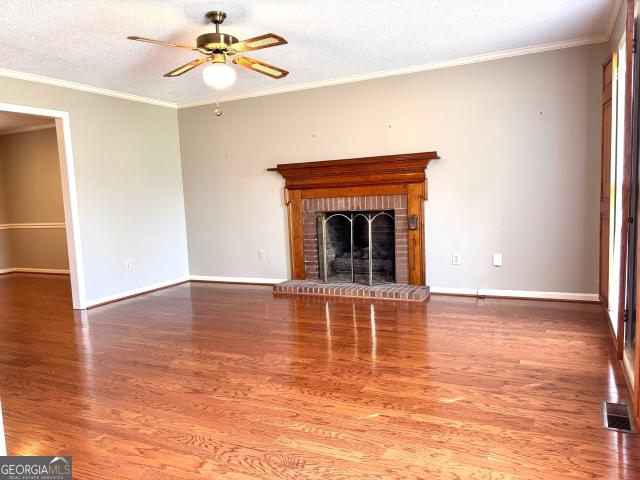
Classic Cape Cod charm, a formal floor plan and a sought-after Oconee County location come together in this warm and inviting Windy Creek home. Inside, the foyer introduces the thoughtfully designed layout, with stunning wood floors, heated tile floors throughout the kitchen, hall & primary bathroom, and an upgraded trim package adding character and detail throughout the home. Flanking the foyer, the formal living room features a masonry fireplace and flows easily into the formal dining room, which could also serve beautifully as a home office. A separate casual dining area provides an open connection to the updated kitchen, creating an easy flow for everyday living and entertaining. The kitchen offers an efficient layout with abundant workspace, custom cabinetry, granite countertops and a complete appliance package, while French doors provide direct access to the expansive rear deck. The primary bedroom is conveniently located on the main level and features a large closet and an updat
USD 424,900
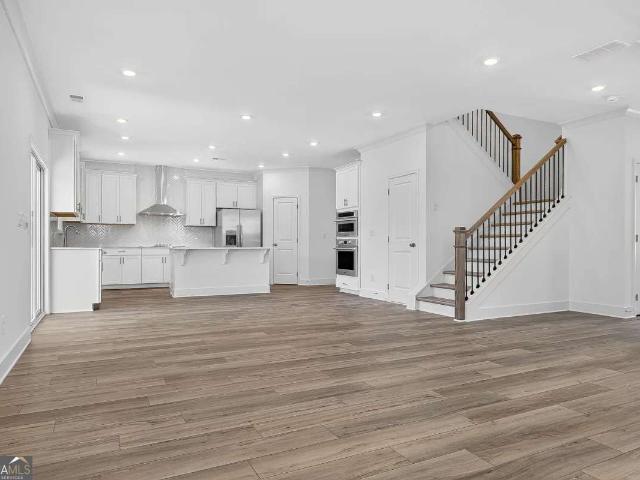
1761 Robinhood Road
View photo
House · for sale
USD 499,000
USD 146/sq.ft
1761 Robinhood Road
Northwest Woods
· 3,412 sq.ft · 4 Bedrooms · 3 Baths · House
· Garden · Office room · Fireplace · Swimming pool · Cellar
Northwest Woods · 3,412 sq.ft · 4 Bedrooms · 3 Baths · House · Garden · Office room · Fireplace · Swimming pool · Cellar
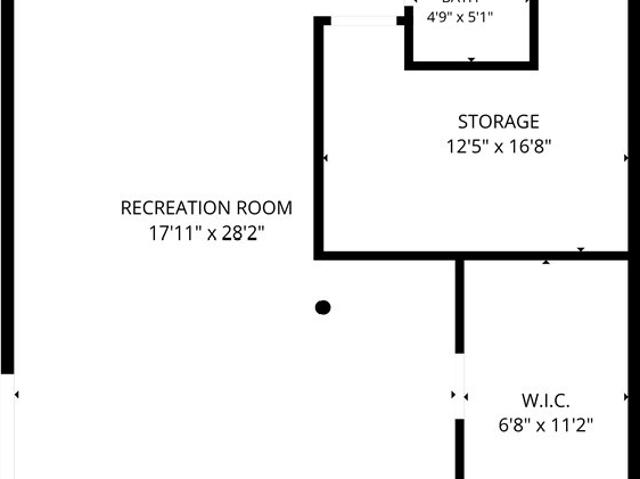
If you're looking for privacy, a private pool surrounded by nature, peaceful, bug-free evenings on a screened porch, and a property that offers more than the ordinary, welcome to 1761 Robinhood Rd. Situated on approximately 1.4 acres in the Oconee County School District, this spacious 4-bedroom, 3 full bath, 2 half bath home offers a functional and flexible floor plan with room for everyone. The main level features beautiful hardwood floors, a spacious primary suite, an inviting living room anchored by a wood-burning fireplace, and easy access to the screened porch overlooking the private backyard and in-ground pool. Upstairs, you'll find two additional bedrooms and a full bathroom, offering privacy for family members or overnight guests. The fully finished walk-out basement features durable epoxy floors, a fourth bedroom, a full bathroom, a spacious living area with a wood-burning stove, and dedicated storage areas. Whether you're looking for a recreation room, media room, home office
USD 499,000
235 Winterberry Drive
View photo
House · for sale
USD 400,000
USD 120/sq.ft
235 Winterberry Drive
Northwest Woods
· 3,326 sq.ft · 3 Bedrooms · 2 Baths · House
· Garden · Office room · Cellar
Northwest Woods · 3,326 sq.ft · 3 Bedrooms · 2 Baths · House · Garden · Office room · Cellar
Tucked into a private, wooded setting on a half-acre lot, 235 Winterberry Dr offers a peaceful place to call home right in Athens. Located in the established Holly Hills neighborhood, this well-maintained 3-bedroom, 2.5-bath home combines privacy, space, and convenience while still being just minutes from shopping, dining, UGA, and everything Athens has to offer. Inside, hardwood floors run throughout much of the main level, adding warmth and character to the living spaces. The home features a dedicated dining room and breakfast area, offering plenty of space for both everyday meals and entertaining. A bright sunroom overlooks the backyard, creating an inviting spot to enjoy your morning coffee, relax with a book, or take in the peaceful surroundings. The walk-out basement adds even more flexibility, with space for an additional living area, recreation room, home office, or storage. Outside, the large backyard continues the private feel of the property, with a gazebo and storage shed a
USD 400,000
1161 Windsor Drive
View photo
House · for sale
USD 419,000
USD 252/sq.ft
1161 Windsor Drive
Northwest Woods
· 1,658 sq.ft · 3 Bedrooms · 2 Baths · House
· Office room · Equipped kitchen
Northwest Woods · 1,658 sq.ft · 3 Bedrooms · 2 Baths · House · Office room · Equipped kitchen
Some homes impress you with trends. Others win you over with warmth, space, and the feeling that life could settle comfortably into place. Welcome to 1161 Windsor Drive-a charming single-level home nestled beneath mature trees on 1.1 acres in desirable Oconee County. Offering 1,659 square feet, three bedrooms, and two full baths, this thoughtfully designed home creates an easy rhythm for everyday living. Hardwood floors bring warmth and character to the main living areas, while the spacious living room-with its classic fireplace-provides a natural gathering place for quiet evenings, Saturday football, and time with the people who matter most. The kitchen offers generous cabinetry and counter space, creating a practical setting for everything from quick weekday breakfasts to treasured family recipes. An adjoining breakfast area welcomes the morning light, while the separate dining room gives you a dedicated place for holiday meals, dinner parties, or a flexible home office. A separate l
USD 419,000
1060 Victoria Road
View photo
House · for sale
USD 635,000
1060 Victoria Road
Northwest Woods
· 4 Bedrooms · 4 Baths · House
· Fireplace · Equipped kitchen
Northwest Woods · 4 Bedrooms · 4 Baths · House · Fireplace · Equipped kitchen
Welcome to this beautifully designed four-sides brick home, built by Wright & Wright Builders and offering timeless quality and thoughtful design. Located in the award-winning Oconee County School System and just one mile from Wire Park and Thomas Farm Preserve, this home features 4 bedrooms, 4.5 baths, plus a bonus room. It offers generous living spaces, hardwood floors throughout the main level, and abundant natural light. The gourmet kitchen features granite countertops, stainless steel appliances, generous counter space, and a sizable pantry. It flows seamlessly into a bright and inviting keeping room, creating a comfortable gathering space for family and friends. The spacious living room features a dramatic two-story ceiling and wood-burning fireplace, while the elegant formal dining room provides the perfect setting for special occasions. The main-level primary suite features a beautiful tray ceiling and private en-suite bath with dual vanities, generously sized tub, separate sho
USD 635,000
1120 Laurel Pointe
View photo
House · for sale
USD 610,000
USD 155/sq.ft
1120 Laurel Pointe
Northwest Woods
· 3,929 sq.ft · 6 Bedrooms · 3 Baths · House
· Garden · Office room · Deck · Equipped kitchen · Cellar
Northwest Woods · 3,929 sq.ft · 6 Bedrooms · 3 Baths · House · Garden · Office room · Deck · Equipped kitchen · Cellar
Welcome to 1120 Laurel Pointe, a spacious all-brick home with a finished basement. Ideally positioned just minutes from the Epps Bridge shopping district, this property offers convenient access to shopping, dining, and everyday amenities while also being situated in Oconee County's award-winning school district. The home's prime location within the neighborhood places it just steps from the community picnic area overlooking beautiful Barber Creek, providing a peaceful natural setting to enjoy year-round. Inside, you are welcomed by a grand two-story foyer that connects to the office, formal dining room, and living room, creating a classic and functional main-level layout. The spacious kitchen includes a breakfast area and offers easy access to the back deck, making outdoor grilling and entertaining simple while overlooking the private backyard. Upstairs, the home features the primary suite along with three additional bedrooms. The oversized primary suite includes a large bathroom and a
USD 610,000
1071 Bent Tree Lane
View photo
House · for sale
USD 95,000,000
USD 24,179/sq.ft
1071 Bent Tree Lane
Northwest Woods
· 3,929 sq.ft · 4 Bedrooms · 3 Baths · House
· Garden · Fireplace · Equipped kitchen
Northwest Woods · 3,929 sq.ft · 4 Bedrooms · 3 Baths · House · Garden · Fireplace · Equipped kitchen
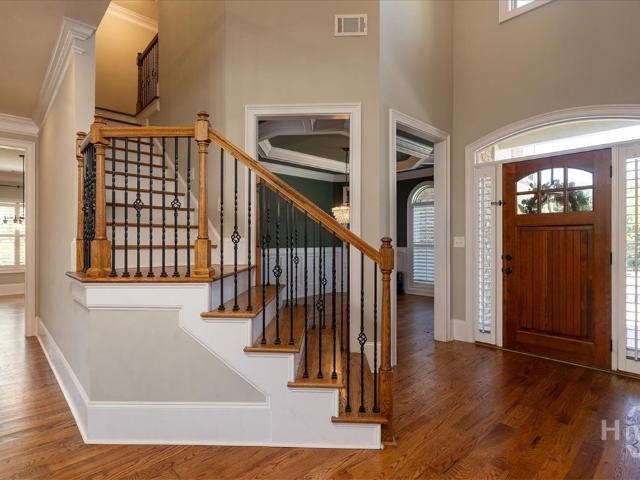
This stunning better than new, estate-style home sits on 1.78 PRIVATE, WOODED acres in the highly sought-after Enclave at Coldwater Creek community of Oconee County. MOVE-IN READY AND PRICED TO SELL, it’s perfect for the next family looking for space, elegance, and privacy. Step inside to SOARING CEILINGS, abundant NATURAL LIGHT, and warm HARDWOOD FLOORS that flow throughout the main level and all upstairs common areas. Plantation shutters frame every window, adding elegance and privacy. The expansive great room is adorned with a WALL OF WINDOWS and is anchored by a handsome wood-burning fireplace flanked by CUSTOM BUILT-INS — the perfect backdrop for relaxing or entertaining while enjoying PEACEFUL VIEWS of the LUSH TREE-LINED and FENCED BACKYARD. The gourmet kitchen is a true showstopper, featuring DOUBLE OVENS, a POT FILLER, lovely granite countertops, a center island, and an oversized walk-in pantry plus plenty of space for family dinners. It opens seamlessly to an eat in dining ar
USD 95,000,000
1295 Stonewood Field Road
View photo
House · for sale
USD 743,900
USD 266/sq.ft
1295 Stonewood Field Road
Northwest Woods
· 2,788 sq.ft · 5 Bedrooms · 4 Baths · House
· Office room · Fireplace · Equipped kitchen · Parking
Northwest Woods · 2,788 sq.ft · 5 Bedrooms · 4 Baths · House · Office room · Fireplace · Equipped kitchen · Parking
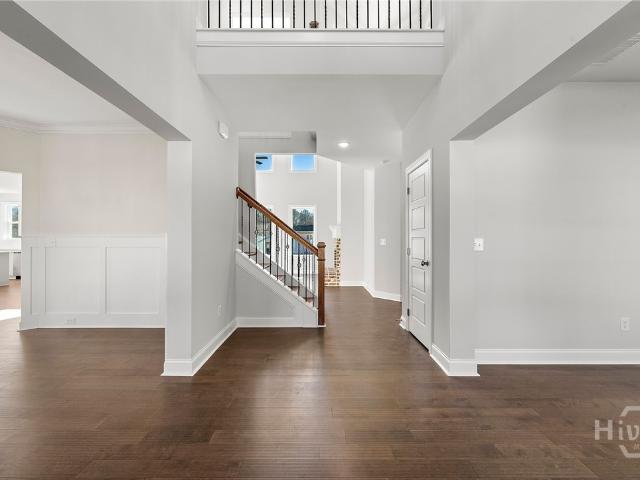
Amazing End of Summer Incentives! 40k Anyway they want it! The Rosewood Floor Plan. Stonewood by SR Homes one of North East Georgia's Premier Homebuilders! A few miles from downtown Watkinsville, Athens and UGA's campus, this location is fantastic! This traditional 2-story Home is a treat to be sure and offers every feature a Buyer could ask for. Exceptional curb appeal with a large rocking chair front porch. From the moment you walk in the door you are treated to an open-concept floor plan. On the main level there is a fantastic 2-Story Great Room with a gorgeous wall of windows and wood burning fireplace, Office, Formal Dining Room, Bedroom and Full Bathroom, A large Kitchen that offers White cabinets, Whirlpool SS Appliances, 5-Burner Cooktop, Custom Vent Hood, a window at the sink area, a very generous Walk-in Pantry, plus a mudroom at the garage entrance. Upstairs are 4 additional bedrooms and 3 Full Bathrooms, including a luxurious Owners retreat and Bathroom, and Laundry Room
USD 743,900
235 Winterberry Drive
View photo
House · for sale
USD 400,000
USD 159/sq.ft
235 Winterberry Drive
Northwest Woods
· 2,508 sq.ft · 3 Bedrooms · 2 Baths · House
· Garden · Office room · Cellar
Northwest Woods · 2,508 sq.ft · 3 Bedrooms · 2 Baths · House · Garden · Office room · Cellar
Tucked into a private, wooded setting on a half-acre lot, 235 Winterberry Dr offers a peaceful place to call home right in Athens. Located in the established Holly Hills neighborhood, this well-maintained 3-bedroom, 2.5-bath home combines privacy, space, and convenience while still being just minutes from shopping, dining, UGA, and everything Athens has to offer. Inside, hardwood floors run throughout much of the main level, adding warmth and character to the living spaces. The home features a dedicated dining room and breakfast area, offering plenty of space for both everyday meals and entertaining. A bright sunroom overlooks the backyard, creating an inviting spot to enjoy your morning coffee, relax with a book, or take in the peaceful surroundings. The walk-out basement adds even more flexibility, with space for an additional living area, recreation room, home office, or storage. Outside, the large backyard continues the private feel of the property, with a gazebo and storage shed a
USD 400,000
1240 Melody Bend
View photo
House · for sale
USD 632,250
USD 225/sq.ft
1240 Melody Bend
Northwest Woods
· 2,809 sq.ft · 4 Bedrooms · 3 Baths · House
· Patio · Equipped kitchen
Northwest Woods · 2,809 sq.ft · 4 Bedrooms · 3 Baths · House · Patio · Equipped kitchen
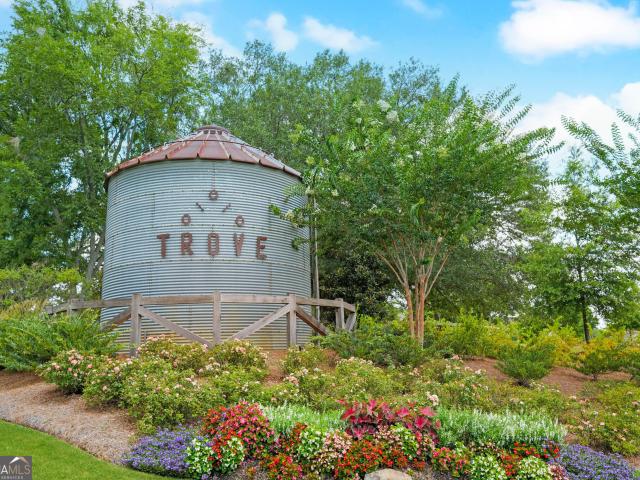
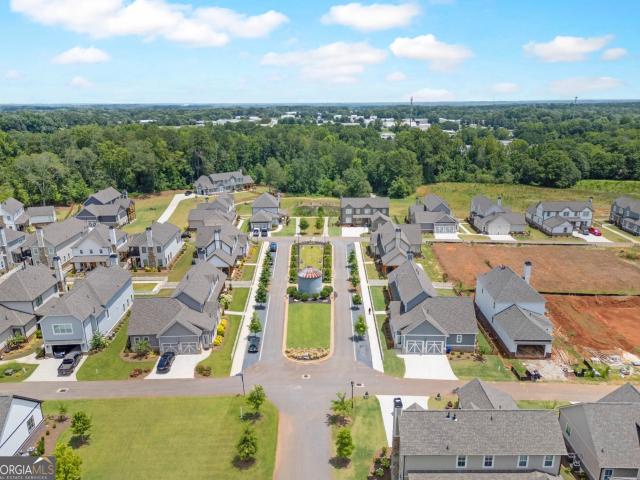
Welcome to Luxury Cottage living in Watkinsville's premiere community, Trove. Cottage 2 features the primary bedroom on the main floor with 4 bedrooms and 3.5 baths. On the main level is a foyer opening into the family room, dining room, and gourmet kitchen. The gourmet kitchen features granite countertops, tile backsplash, an island, a pantry, gourmet stainless steel appliances, and hardwood floors. The primary bedroom has a beautiful bathroom and a walk-in closet. Stairs with/ oak handrails and wrought iron spindles lead upstairs. 2nd floor features a flex room, 3 secondary bedrooms, and 2 baths. The grilling patio is perfect for family gatherings and grilling. *. Images 2-20 are Stock Photos*. Ready May 2026. Please visit the model center for access to this home and for details on current buyer incentives at 1380 Melody Bend, Watkinsville, GA 30677
USD 632,250
368 Summerville Lane
View photo
House · for sale
USD 524,807
USD 195/sq.ft
368 Summerville Lane
Northwest Woods
· 2,691 sq.ft · 4 Bedrooms · 3 Baths · House
· Equipped kitchen · Parking
Northwest Woods · 2,691 sq.ft · 4 Bedrooms · 3 Baths · House · Equipped kitchen · Parking
Welcome to Summerville, a charming new construction neighborhood located off of Jennings Mill Rd. Just minutes from shopping, dining, UGA Campus, and bustling downtown Athens. Traditionally-inspired, these watercolor homes echo the easy appeal of the coast with welcoming porches and rear garages. Step into our Hailey floorplan and find yourself immersed in modern elegance. Featuring 10' ceilings on the main, 9' upstairs bringing an abundance of natural light. Off of your entry is a powder room. To your right, you are welcomed by a roomy formal dining room, perfect for throwing dinner parties. To your left is your impressive owner's suite with two large walk-in closets and a spa-like ensuite. Continue down the foyer and find an open-concept kitchen and living space. Your gourmet kitchen is a chef's dream with quartz countertops, stainless steel appliances, a gas cooktop, a generous walk-in pantry, and an oversized kitchen island. Laundry is located on the main floor for added convenienc
USD 524,807
3065 Meadow Springs Drive
View photo
House · for sale
USD 595,000
USD 175/sq.ft
Updated
3065 Meadow Springs Drive
Northwest Woods
· 3,391 sq.ft · 6 Bedrooms · 4 Baths · House
· Office room · Fireplace · Equipped kitchen
Northwest Woods · 3,391 sq.ft · 6 Bedrooms · 4 Baths · House · Office room · Fireplace · Equipped kitchen
Welcome to 3065 Meadow Springs Drive, where timeless design, exceptional craftsmanship, and everyday comfort come together in one of Watkinsville's most sought-after communities. Nestled on a beautifully landscaped. 80-acre lot in award-winning Oconee County, this stunning 6-bedroom, 4.5-bath home offers the perfect blend of elegance and functionality for today's lifestyle. Step inside to discover light-filled living spaces designed for both entertaining and relaxed family living. The impressive great room features a cozy fireplace, and seamless flow into the heart of the home—a spacious kitchen complete with a large center island, abundant cabinetry, and plenty of room for gathering with family and friends. The thoughtfully designed floor plan includes an Owners suite on the main and a second owners suite upstairs, ideal for guests, or extended family. There is a home office on the main level as well and you'll find spacious secondary bedrooms upstairs, all with ample closet spaces! O
USD 595,000
1230 Silo Bend
View photo
House · for sale
USD 580,000
USD 197/sq.ft
1230 Silo Bend
Northwest Woods
· 2,939 sq.ft · 4 Bedrooms · 3 Baths · House
· Garden · Fireplace · Equipped kitchen · Parking
Northwest Woods · 2,939 sq.ft · 4 Bedrooms · 3 Baths · House · Garden · Fireplace · Equipped kitchen · Parking
Welcome to 1230 Silo Bend, once the Model Home this luxury cottage is like new with upgrades made by the current homeowners. You can relax knowing the home is like new and practically maintenance free inside and out. UPGRADES: There is a new quiet garage door opener, upper HVAC unit as well as upgraded light fixtures, fan installations and a Tesla electric charger. The HOA takes care of the beautifully landscaped yard for you, including pruning and pine straw installation. With the feel, friendliness and sense of community you will love being located minutes from Downtown Watkinsville, Wire Park and Thomas Farms. Walk or ride your bike to Colham Ferry Elementary, one of Oconee's top ranked schools. The heart of the home is the gourmet kitchen with 36' 5 burner gas cooktop, stainless undermount double bowl sink, vented hood, quartz countertops, an island that seats four comfortably, abundant cabinet storage and opens to the Great Room with coffered ceiling, fireplace and Dining Area. Th
USD 580,000
311 summerville Lane
View photo
House · for sale
USD 490,500
USD 194/sq.ft
311 summerville Lane
Northwest Woods
· 2,519 sq.ft · 4 Bedrooms · 3 Baths · House
· Fireplace · Equipped kitchen · Parking
Northwest Woods · 2,519 sq.ft · 4 Bedrooms · 3 Baths · House · Fireplace · Equipped kitchen · Parking
Welcome to Summerville, a charming new construction neighborhood located off of Jennings Mill Rd. Just minutes from shopping, dining, UGA Campus, and bustling downtown Athens. Traditionally-inspired, these watercolor homes echo the easy appeal of the coast with welcoming porches and rear garages. Step into our Harper floorplan and find yourself immersed in modern elegance. To your left, you are welcomed by a roomy formal dining room, perfect for throwing dinner parties. Continue down the foyer and find an open-concept kitchen and living space. Your gourmet kitchen is a chef's dream with granite countertops, stainless steel appliances, a gas cooktop, a generous walk-in pantry, and an oversized kitchen island. Entertain in your spacious great room, beautifully designed with plenty of natural light and a 42' fireplace. To your right is your luxurious owner's suite with a large walk-in closet and spa-like ensuite. Stock images
USD 490,500
1280 Harmony Bend
View photo
House · for sale
USD 630,650
USD 224/sq.ft
1280 Harmony Bend
Northwest Woods
· 2,809 sq.ft · 4 Bedrooms · 3 Baths · House
· Equipped kitchen
Northwest Woods · 2,809 sq.ft · 4 Bedrooms · 3 Baths · House · Equipped kitchen
Welcome to this cottage style planning community in the desirable small town of Watkinsville. Cottage 2 features the primary bedroom on the first floor with 3 more bedrooms and 2 baths upstairs and also a loft. On the main level is a family room opening into the gourmet kitchen and dining area. The gourmet kitchen cabinets features granite countertops, tile backsplash, an enormous island, a pantry, gourmet stainless steel appliances, and hardwood floors. The primary bedroom has a beautiful bathroom with large walk in tile shower and a free standing soaking tub and a big walk-in closet. Stairs w/ oak handrails lead upstairs. The exterior features a covered porches on the front of this adorable cottage style home, making it perfect for entertaining. Stock photos used
USD 630,650
160 a&b vfw drive
View photo
House · for sale
USD 399,900
USD 139/sq.ft
160 a&b vfw drive
Northwest Woods
· 2,863 sq.ft · 4 Bedrooms · 4 Baths · House
· Equipped kitchen
Northwest Woods · 2,863 sq.ft · 4 Bedrooms · 4 Baths · House · Equipped kitchen
Investor Opportunity in the Heart of Oconee County! Rarely does a duplex with this much potential become available in Oconee County. This well-located investment property offers solid bones and long-term upside in one of the most desirable and consistently appreciating markets in the area. Positioned just minutes from shopping, dining, schools, and major commuter routes, this property is ideally situated for strong tenant demand now and in the future. The current owners have already completed several major capital improvements, including new exterior siding and new windows, providing peace of mind and enhancing both durability and energy efficiency. These updates make this duplex a stable, low-maintenance investment with immediate income potential and room for future value growth. Each unit features two spacious bedrooms and two-and-a-half bathrooms, along with well-sized kitchens, comfortable living areas, and functional floor plans that appeal to long-term tenants. The layout allows
USD 399,900
1011 Meriweather Drive
View photo
House · for sale
USD 450,000
USD 240/sq.ft
1011 Meriweather Drive
Northwest Woods
· 1,873 sq.ft · 3 Bedrooms · 2 Baths · House
· Garden · Parking · Deck · Fireplace · Equipped kitchen
Northwest Woods · 1,873 sq.ft · 3 Bedrooms · 2 Baths · House · Garden · Parking · Deck · Fireplace · Equipped kitchen
Move in Ready RANCH with 3 bedroom / 2 bath split bedroom floorplan in Oconee County. Interior Features include hardwood flooring, renovated kitchen cabinetry, countertops and lighting, gas logs fireplace with vaulted ceiling, ceiling fans, separate dining room, garden tub in master bath, cedar lined closets in primary bedroom, and 2 car garage with shelving. Exterior features include trex decking with paving entertainment area, level lot, separate shed for lawn equipment and storage, mature trees, some fencing, landscape rocks and small koi pond. Located in Popular Jennings Mill Subdivision
USD 450,000
4455 Brookhaven Drive
View photo
House · for sale
USD 749,000
USD 233/sq.ft
4455 Brookhaven Drive
Northwest Woods
· 3,208 sq.ft · 5 Bedrooms · 4 Baths · House
· Fireplace · Equipped kitchen
Northwest Woods · 3,208 sq.ft · 5 Bedrooms · 4 Baths · House · Fireplace · Equipped kitchen
Welcome to Brookhaven. One of Oconee's most desirable communities, located in the award-winning North Oconee school district! From the thoughtfully designed interior to the stunning blend of comfort and style, this home is built to impress. Signature Craftsman-style front porch, two-story foyer entry, stone accent gas fireplace in Family Room, Formal Dining w/ coffered ceiling and judges paneling, vaulted ceilings, granite counters throughout, and modern finishes to boast. Modern, open Kitchen showcases an oversized island w/ barstool seating, stainless steel apps, travertine backsplash, shaker cabinets, gas cooktop and a custom, banquette at the Breakfast area. A highly efficient split bedroom floor plan w/ two beds on the main level including a spacious owner's suite w/ sitting area and French doors leading to the covered back porch. Upstairs, find three generous sized bedrooms including two en-suites plus a large, versatile 16x18' loft area perfect as a secondary living quarter, pla
USD 749,000
1100 Melody Bend
View photo
House · for sale
USD 622,900
USD 222/sq.ft
1100 Melody Bend
Northwest Woods
· 2,799 sq.ft · 4 Bedrooms · 3 Baths · House
· Equipped kitchen
Northwest Woods · 2,799 sq.ft · 4 Bedrooms · 3 Baths · House · Equipped kitchen
Welcome to this cottage-style planning community in the desirable small town of Watkinsville. Cottage 2 features the primary bedroom on the first floor with 3 more bedrooms and 2 baths upstairs, and also a loft. On the main level is a family room opening into the gourmet kitchen and dining area. The gourmet kitchen cabinets feature granite countertops, a tile backsplash, an enormous island, a pantry, gourmet stainless steel appliances, and hardwood floors. The primary bedroom has a beautiful bathroom with a large walk-in tile shower and a free-standing soaking tub, and a big walk-in closet. Stairs w/ oak handrails lead upstairs. The exterior features covered porches on the front of this adorable cottage-style home, making it perfect for entertaining. Stock photos used
USD 622,900
1280 Melody Bend
View photo
House · for sale
USD 630,650
USD 224/sq.ft
1280 Melody Bend
Northwest Woods
· 2,809 sq.ft · 4 Bedrooms · 3 Baths · House
· Equipped kitchen
Northwest Woods · 2,809 sq.ft · 4 Bedrooms · 3 Baths · House · Equipped kitchen
Welcome to this cottage style planning community in the desirable small town of Watkinsville. Cottage 2 features the primary bedroom on the first floor with 3 more bedrooms and 2 baths upstairs and also a loft. On the main level is a family room opening into the gourmet kitchen and dining area. The gourmet kitchen cabinets features granite countertops, tile backsplash, an enormous island, a pantry, gourmet stainless steel appliances, and hardwood floors. The primary bedroom has a beautiful bathroom with large walk in tile shower and a free standing soaking tub and a big walk-in closet. Stairs w/ oak handrails lead upstairs. The exterior features a covered porches on the front of this adorable cottage style home, making it perfect for entertaining. Stock photos used
USD 630,650
1121 Watson Lane
View photo
Townhouse · for sale
USD 570,200
USD 263/sq.ft
1121 Watson Lane
Northwest Woods
· 2,164 sq.ft · 3 Bedrooms · 3 Baths · Townhouse
· Patio · Fireplace · Equipped kitchen
Northwest Woods · 2,164 sq.ft · 3 Bedrooms · 3 Baths · Townhouse · Patio · Fireplace · Equipped kitchen
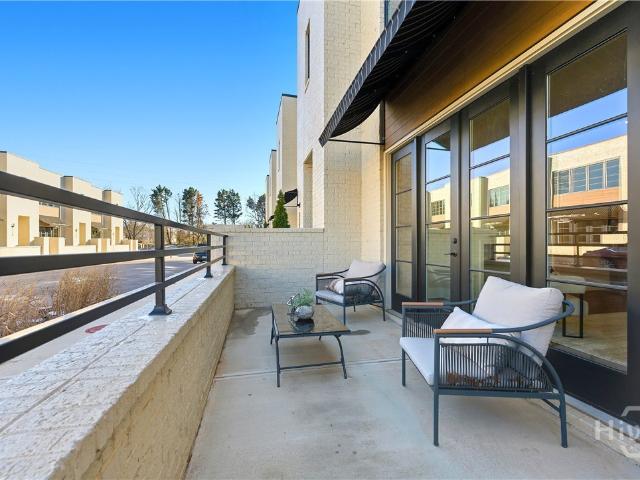
Ask about the Builder's $10,000 Buyer incentive (on select homes). Wire Park is a new chapter of walkable, connected living for this historic 60-acre site. Where residents enjoy living steps to their'every morning' coffee shop, favorite restaurants, a mix of boutiques and conveniences, fitness and wellness gyms, creative workspaces, The Oconee Public Library, greenspaces, a dog park, and amphitheater. The large windows provide so much natural light that is noticed throughout the entire first floor living spaces. The chef's kitchen features a large center island, gas range, quartz countertops, custom vent hood and walk-in pantry. The open spaces make entertaining a dream, as there is a large dining area that easily sits 8+ overlooking the living room with gas fireplace and large French doors that access the patio. Upstairs, the primary suite has a spa-inspired bathroom with large walk-in shower and ample closet space. Completing the upstairs is the laundry room, flex room that could be
USD 570,200
112 Annas Walk
View photo
House · for sale
USD 605,000
USD 143/sq.ft
New
112 Annas Walk
Northwest Woods
· 4,219 sq.ft · 4 Bedrooms · 4 Baths · House
· Office room · Fireplace · Equipped kitchen · Cellar
Northwest Woods · 4,219 sq.ft · 4 Bedrooms · 4 Baths · House · Office room · Fireplace · Equipped kitchen · Cellar
Tucked into Anna's Walk, one of Athens' most convenient and low-turnover neighborhoods, 112 Annas Walk offers true one-level living with room to expand whenever you need it. This home has had only two owners since it was built in 2003 — a rarity in a community where residents tend to stay put. The main level centers on a gourmet kitchen outfitted with custom cabinetry, pull-out drawers, and a wine chiller, opening into one of three separate den areas throughout the home. A dedicated office space makes working from home easy, while large walk-in closets and thoughtful, unexpected storage solutions show up in every corner. Two gas fireplaces add warmth to the main living spaces, and a bonus room offers flexible space for whatever you need it to be. Downstairs, a finished basement includes a mother-in-law suite complete with its own mini-kitchen and breakfast area — ideal for multigenerational living or long-term guests — along with a workshop area and two utility rooms for the handy home
USD 605,000
3591 Willow Creek Drive
View photo
House · for sale
USD 620,875
USD 192/sq.ft
3591 Willow Creek Drive
Northwest Woods
· 3,218 sq.ft · 4 Bedrooms · 3 Baths · House
· Patio · Office room · Equipped kitchen
Northwest Woods · 3,218 sq.ft · 4 Bedrooms · 3 Baths · House · Patio · Office room · Equipped kitchen
Situated on a desirable homesite in the sought-after Willow Creek community, this beautiful Fraser floor plan offers a spacious and thoughtfully designed two-story layout with approximately 3,222 sq. Ft. of living space. The open-concept main level features a welcoming foyer, private study, spacious family room, stylish kitchen with breakfast nook, separate dining room, and convenient access to the patio. Creating an ideal setting for both everyday living and entertaining. Upstairs, the generous owner's suite provides a private retreat with a spacious walk-in closet and well-appointed owner's bathroom. The home also features three additional bedrooms and full bathrooms, offering plenty of flexibility for family, guests, or a home office. This home features the traditional second-floor layout with the optional owner's retreat, providing additional versatile space within the owner's suite. Luxury finishes and quality craftsmanship are showcased throughout the home. The Fraser floor plan
USD 620,875
2219 Greensboro Highway
View photo
House · for sale
USD 599,000
USD 237/sq.ft
2219 Greensboro Highway
Northwest Woods
· 2,519 sq.ft · 4 Bedrooms · 3 Baths · House
· Garden · Fireplace · Equipped kitchen · Swimming pool
Northwest Woods · 2,519 sq.ft · 4 Bedrooms · 3 Baths · House · Garden · Fireplace · Equipped kitchen · Swimming pool
Nestled on 1.61 private acres in Oconee County, this beautifully crafted 2020 farmhouse-style home delivers the perfect blend of modern finishes and relaxed country living. Spanning across two stories, the four-bedroom, three-bath layout features a highly desirable master on the main level with his and hers walk in closets, complemented by a split bedroom plan that provides both privacy and flexibility for family and guests. The open-concept kitchen is a true centerpiece, showcasing white cabinetry, a large island, stone counters, and stainless steel appliances. All flowing seamlessly into the family room. Cathedral ceilings with exposed beams and a stacked stone fireplace add warmth and architectural character throughout the main living space. Step outside and enjoy an exceptional outdoor lifestyle with an enclosed porch, a welcoming front porch, a fire pit area, and a private yard with garden space. All set on a level, cleared lot ideal for an in-ground pool or simply unwinding in a
USD 599,000
1010 Briar Lakes Court
View photo
House · for sale
USD 830,000
USD 225/sq.ft
1010 Briar Lakes Court
Northwest Woods
· 3,681 sq.ft · 4 Bedrooms · 4 Baths · House
· Sauna · Equipped kitchen
Northwest Woods · 3,681 sq.ft · 4 Bedrooms · 4 Baths · House · Sauna · Equipped kitchen
Welcome to 1010 Briar Lakes Court, a custom designed home and built by a local builder and was his personal home previous to the current owners. This is a one of a kind contemporary craftsman style home and is nestled on 2.38+/. Wooded acres offering lots of privacy. Thoughtfully designed to embrace its natural surroundings, walls of windows fill the home with light and tranquil seasonal views, while the open floor plan showcases whitewashed beamed ceilings, hardwood floors, custom built-ins, and exceptional mill work throughout. The gourmet kitchen is designed for both everyday living and entertaining, featuring quartz countertops, premium appliances, a large island, butler's pantry, and adjoining mudroom. A spacious great room, sunroom, and flexible study or guest suite complete the main level. Upstairs, the private owner's retreat offers a screened porch, custom walk-in closet, and well designed master bathroom, with a sauna. Two additional upstairs bedrooms provide comfort and priv
USD 830,000
160 Kirkwood Drive
View photo
House · for sale
USD 389,000
USD 169/sq.ft
160 Kirkwood Drive
Northwest Woods
· 2,293 sq.ft · 3 Bedrooms · 2 Baths · House
· Deck
Northwest Woods · 2,293 sq.ft · 3 Bedrooms · 2 Baths · House · Deck
Perfectly positioned in sought-after West Athens, this expansive, renovated ranch delivers everyday convenience just minutes from Epps Bridge’s shopping, dining, and the Hwy 316 corridor. Thoughtfully custom designed with extra-wide hallways and doors for enhanced accessibility, the home seamlessly blends comfort with functionality. Freshly updated with ALL-new exterior paint and trim, along with a brand-new rear deck, the home pairs polished curb appeal with easy outdoor living—all set against a serene, wooded backdrop highlighted by a gently flowing creek. Welcoming you inside, an oversized foyer unfolds to a central great room, setting the tone for the home’s generous scale. Durable hardwood floors flow throughout the main living areas, while all-new waterproof luxury vinyl floors in the bedrooms and fresh tile in the bathrooms provide both style and function. Refreshed end-to-end, the interior offers new paint throughout, an all-new light fixture and recessed lighting package, and
USD 389,000
383 Summerville Lane 10
View photo
Townhouse · for sale
USD 362,850
USD 206/sq.ft
383 Summerville Lane 10
Northwest Woods
· 1,755 sq.ft · 3 Bedrooms · 2 Baths · Townhouse
· Patio · Office room · Equipped kitchen · Parking
Northwest Woods · 1,755 sq.ft · 3 Bedrooms · 2 Baths · Townhouse · Patio · Office room · Equipped kitchen · Parking
Welcome to our Summerville Townhomes! Beautiful new construction townhomes designed with upscale finishes and details throughout. Enjoy open concept living spaces ideal for entertaining complemented by designer kitchens featuring granite countertops and premium cabinetry. Large island and breakfast area. Luxury vinyl plank flooring adds both elegance and durability. Spacious owner's suite with walk in closet and spa inspired baths with modern fixtures. Dedicated flex space ideal for home office or study. 3 bedrooms, 2 full bathrooms and laundry on the upper floor. Private garage for convenience and security. Driveway with parking pad provides additional parking for guests. Patios perfect for outdoor living. Offering $10k incentive when using one of our preferred lenders. Visit today and discover modern living in a fabulous location 10 minutes from the UGA campus, grocery stores, retail and dining. One of 3 remaining units available for a September move in! Stock images
USD 362,850
1195 Watson Lane
View photo
Townhouse · for sale
USD 614,900
USD 284/sq.ft
1195 Watson Lane
Northwest Woods
· 2,164 sq.ft · 3 Bedrooms · 3 Baths · Townhouse
· Patio · Fireplace · Equipped kitchen
Northwest Woods · 2,164 sq.ft · 3 Bedrooms · 3 Baths · Townhouse · Patio · Fireplace · Equipped kitchen
Ask about the Builder's $10,000 Buyer incentive (on select homes). Last end unit available! Wire Park is a new chapter of walkable, connected living for this historic 60-acre site. Where residents enjoy living steps to their'every morning' coffee shop, favorite restaurants, a mix of boutiques and conveniences, fitness and wellness gyms, creative workspaces, The Oconee Public Library, greenspaces, a dog park, and amphitheater. The large windows provide so much natural light that is noticed throughout the entire first floor living spaces. The chef's kitchen features a large center island, gas range, quartz countertops, custom vent hood and walk-in pantry. The open spaces make entertaining a dream, as there is a large dining area that easily sits 8+ overlooking the living room with gas fireplace and large French doors that access the patio. Upstairs, the primary suite has a spa-inspired bathroom with large walk-in shower and ample closet space. Completing the upstairs is the laundry room,
USD 614,900
2800 Willow Creek Drive
View photo
House · for sale
USD 603,150
USD 269/sq.ft
2800 Willow Creek Drive
Northwest Woods
· 2,239 sq.ft · 4 Bedrooms · 2 Baths · House
· Office room · Equipped kitchen · Cellar
Northwest Woods · 2,239 sq.ft · 4 Bedrooms · 2 Baths · House · Office room · Equipped kitchen · Cellar
Welcome to the Bristol, a beautifully designed 4-bedroom, 2.5-bath home with a basement, offering the perfect blend of comfort, style, and functionality. This open-concept floor plan is ideal for modern living, featuring a spacious family room that flows seamlessly into the gourmet kitchen. The kitchen boasts abundant cabinet space, generous countertops, and plenty of room for entertaining. A versatile flex space on the main level provides the perfect spot for a home office, formal dining room, playroom, or hobby area. Upstairs, the luxurious primary suite features an elegant tray ceiling and a spa-inspired bath complete with dual vanities, tile flooring, a spacious tiled walk-in shower, and a convenient linen closet for additional storage. Three secondary bedrooms offer ample space for family and guests. The unfinished basement provides endless possibilities for future expansion, storage, or customization. With thoughtful design and exceptional living space throughout, the Bristol is
USD 603,150

Get email alerts

Don't miss out: be the first to know about new properties

The alert was correctly created

On subscribing you accept the conditions of use and the privacy policy
Alert
Receive new ads in your inbox
Save this search
Receive alerts for new listings

We'll send you an email when we have new properties for: "Houses for sale in Northwest Woods"

The alert was correctly created

Chestnut Hill, Watkinsville CCD Oconee County Georgia
Swanson, Athens-Clarke County unified government
Get email alerts and be the first to see new listings
Required field
On subscribing I accept the terms of the privacy policy
Perfect! You'll soon start receiving new listings via email
Alert
Receive an email when we have new ads for Houses for sale in Northwest Woods
Save this search
Filters

Bedrooms

Size (sq.ft)

sq.ft
sq.ft

Price

USD
USD

Property type

Bathrooms

Clear all filters
Receive notifications when new entries are published.