303 houses for sale in Northwest Woods

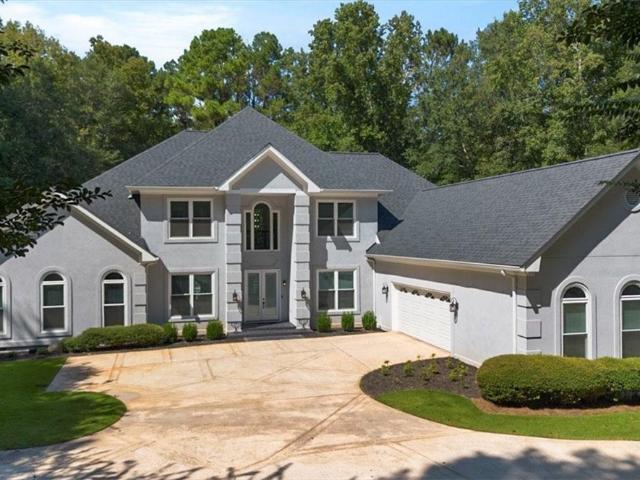
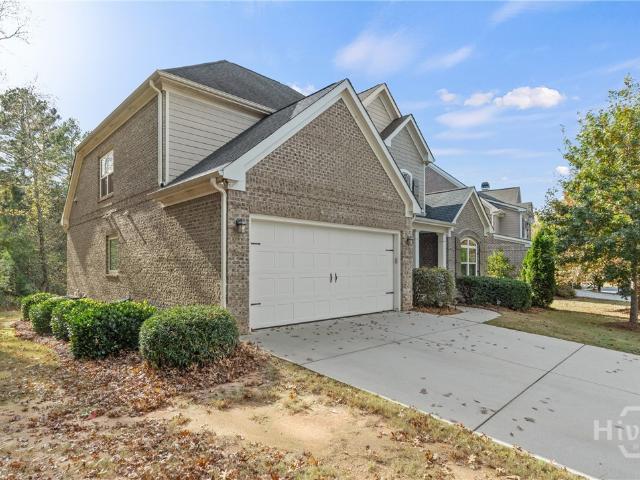
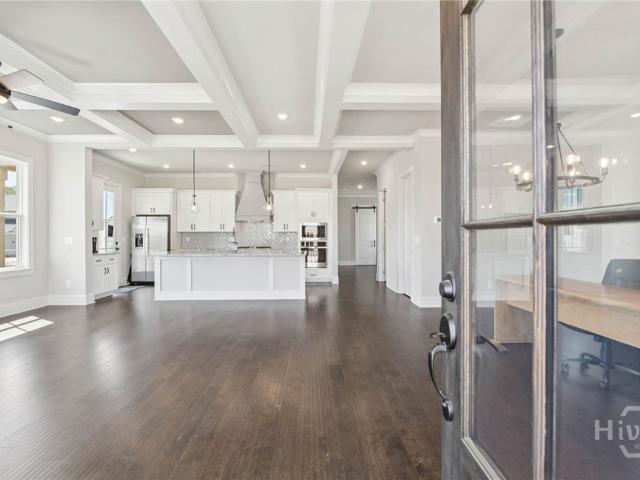
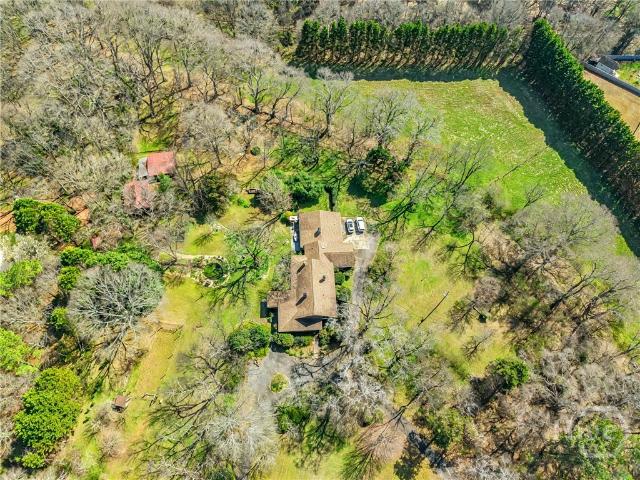
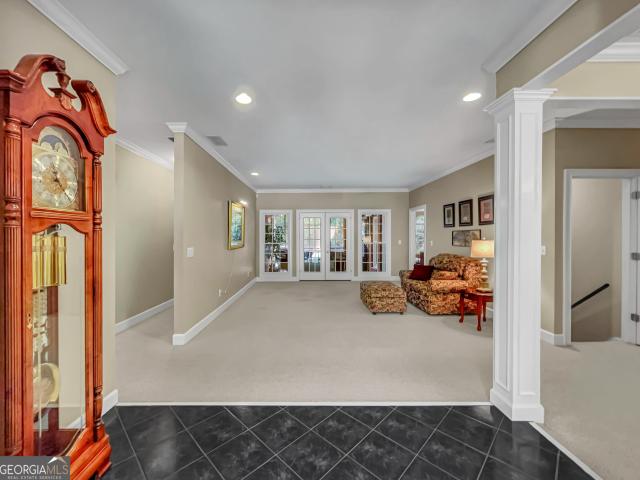
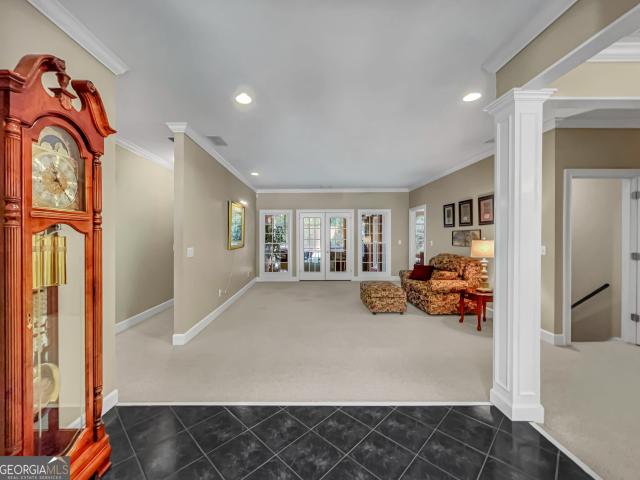
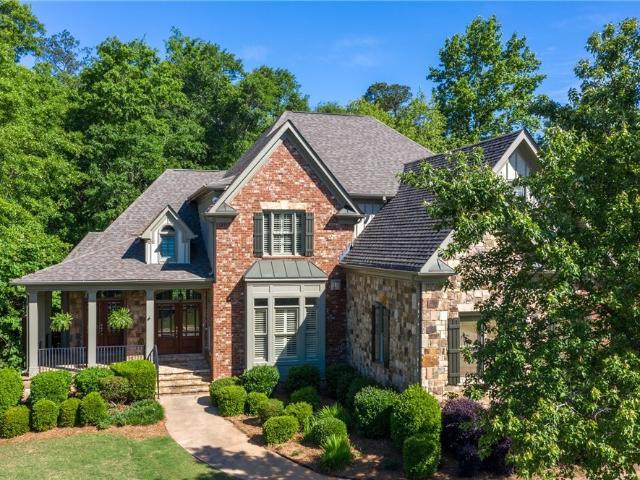
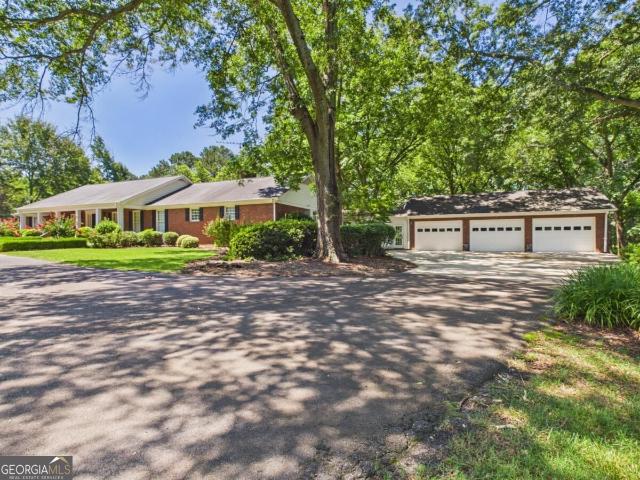
1340 Calls Creek Circle
View photo
House · for sale
USD 589,000
USD 173/sq.ft
1340 Calls Creek Circle
Northwest Woods
· 3,391 sq.ft · 4 Bedrooms · 3 Baths · House
· Garden · Deck · Fireplace · Equipped kitchen · Cellar
Northwest Woods · 3,391 sq.ft · 4 Bedrooms · 3 Baths · House · Garden · Deck · Fireplace · Equipped kitchen · Cellar
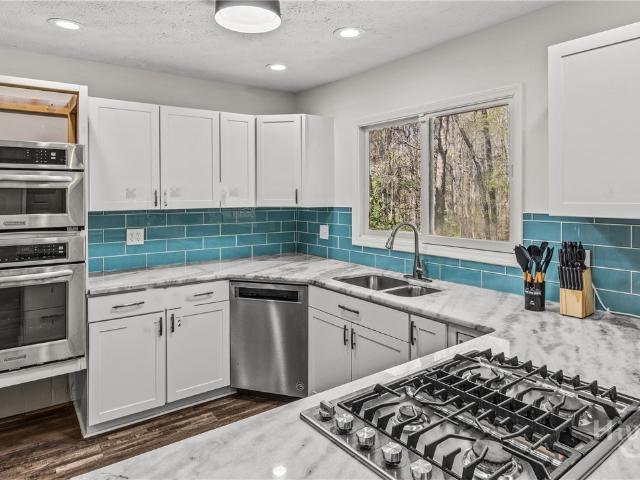
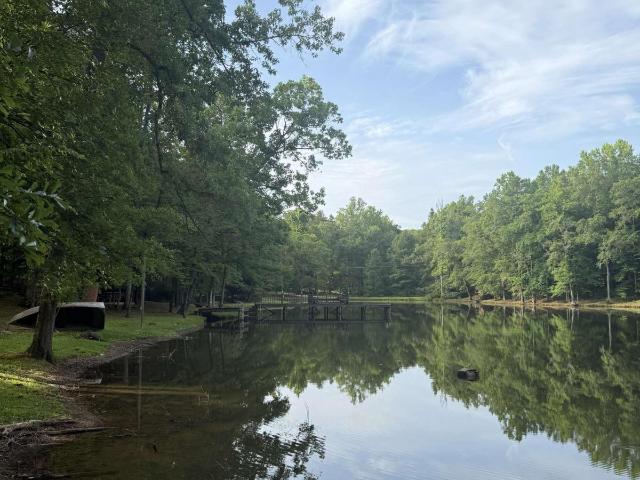
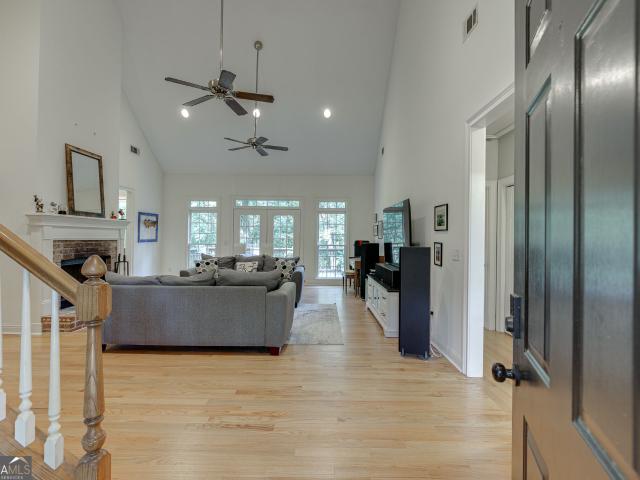
Welcome to this beautifully updated home in an Oconee County swim and tennis community, situated on a private wooded lot with a creek. The open floor plan features a spacious great room with vaulted ceiling, abundant windows, fireplace, and French doors leading to the deck overlooking the backyard. The completely updated kitchen features new cabinetry, appliances, and flooring and opens to a light-filled dining area with a vaulted ceiling. The primary suite offers a tray ceiling and plenty of natural light, while the newly renovated primary bath features a large glass-enclosed shower, freestanding soaking tub and double vanity. Two additional bedrooms are located on the main level, plus an extra-large bonus room upstairs with skylights. The finished daylight basement provides even more living space, including an additional bedroom and full bath, a large den/exercise room, workshop area, laundry connections, utility sink and cabinets. Enjoy the wooded setting and privacy from the main-l
USD 589,000
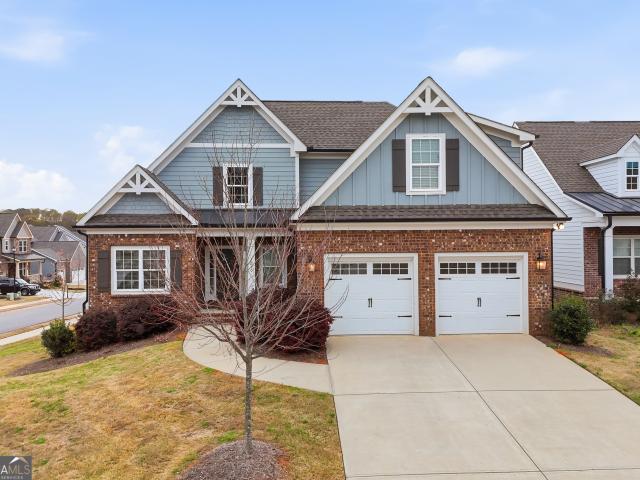
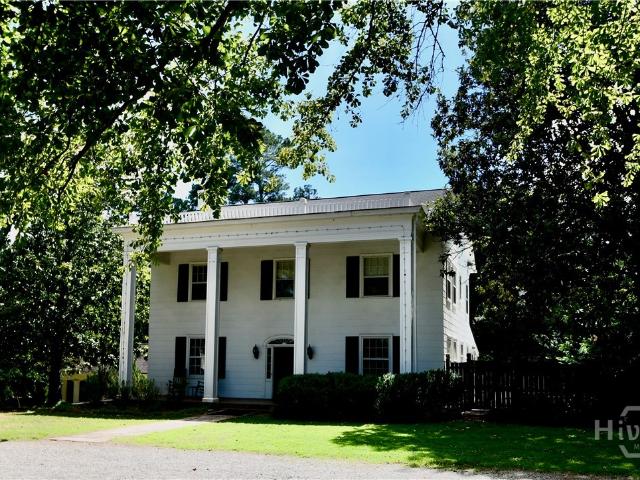
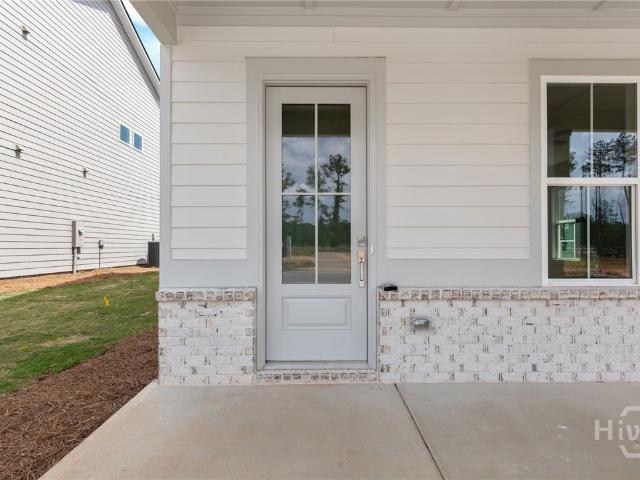
47 Durham Street
View photo
House · for sale
USD 409,000
USD 327/sq.ft
Updated
47 Durham Street
Northwest Woods
· 1,249 sq.ft · 3 Bedrooms · 2 Baths · House
· Deck
Northwest Woods · 1,249 sq.ft · 3 Bedrooms · 2 Baths · House · Deck
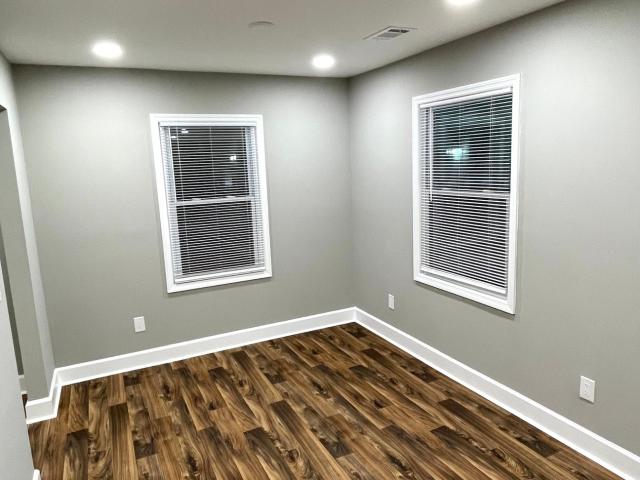
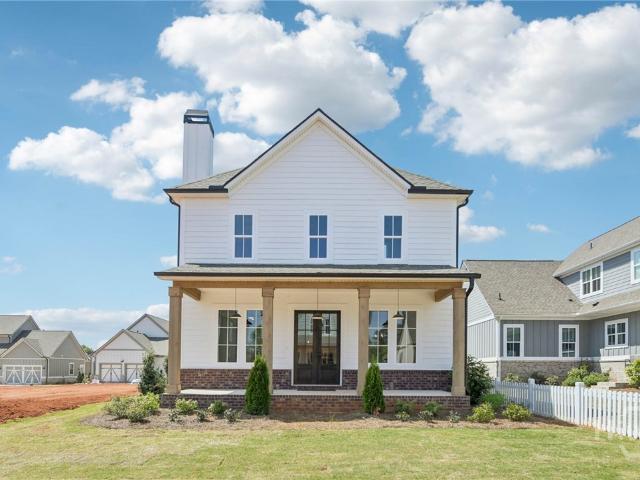
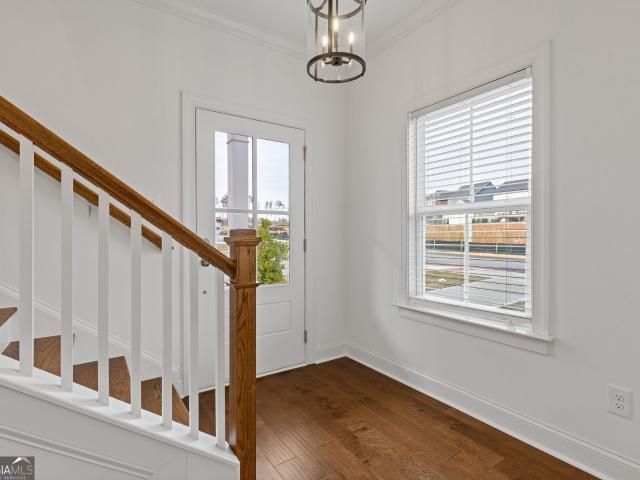
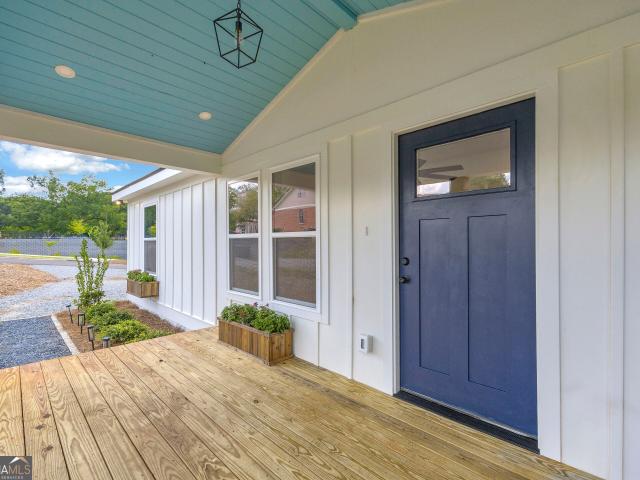
Welcome to 47 Durham Street, where everything is brand new and the location simply cannot be beat. Taken down to the studs and completely rebuilt, this home offers the peace of mind of new construction while maintaining its place in the heart of one of Georgia's most desirable small towns. With the exception of two original exterior walls, every major component has been replaced, including the roof, HVAC system, windows, board and batten siding, Sheetrock, electrical, plumbing, city water & sewer connection, cabinetry, granite counters, luxury vinyl plank flooring, and more. The home also features a brand new covered front porch with new columns, along with a newly constructed rear deck offering private exterior access from both the primary suite and the dining room. The thoughtfully redesigned floor plan now includes a spacious primary suite, creating a comfortable and functional layout for everyday living. Whether you are looking for a place to call home, a long term investment prope
USD 409,000
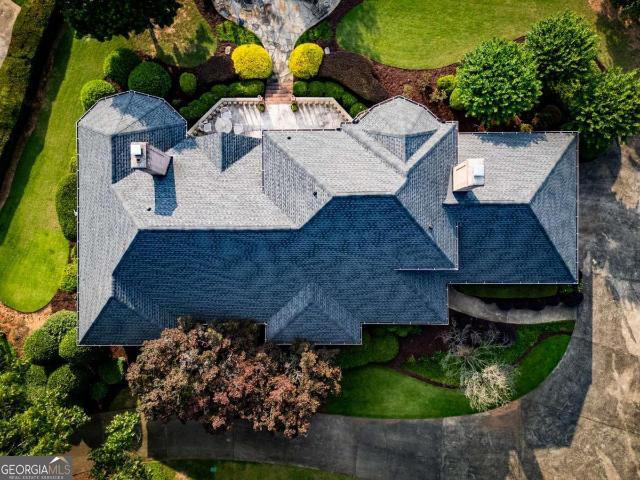
1061 Riverside Drive
View photo
House · for sale
USD 1,200,000
USD 223/sq.ft
1061 Riverside Drive
Northwest Woods
· 5,360 sq.ft · 6 Bedrooms · 4 Baths · House
· Garden · Office room · Deck · Equipped kitchen · Swimming pool · Cellar
Northwest Woods · 5,360 sq.ft · 6 Bedrooms · 4 Baths · House · Garden · Office room · Deck · Equipped kitchen · Swimming pool · Cellar
This stunning home in Broadlands Subdivision, Oconee County, is near Watkinsville, Harris Shoals Park, and Wire Park. Meticulously cared for, it features updated kitchen and master bath, hardwood floors, tray ceilings, rich countertops, and a resort-style backyard. The open floor plan includes a primary suite, office, secondary bedroom, and dining room. The chef's kitchen has high-end appliances and a breakfast room, connecting to the family room and sunroom. Upstairs offers a bonus room with built-in beds, three more bedrooms, and a basement bonus room. The 4-acre backyard has custom decks and a pool. Schedule your private tour today!
USD 1,200,000
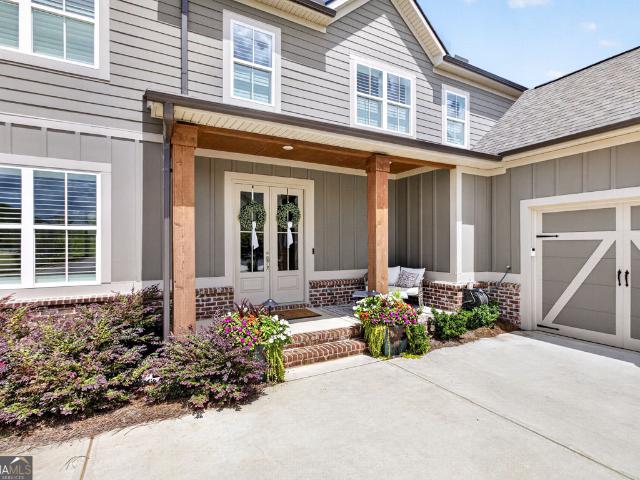
1450 Spartan Lane, Athens, US, GA
View photo
House · for sale
USD 799,000
1450 Spartan Lane, Athens, US, GA
Northwest Woods
· 4 Bedrooms · 5 Baths · House
· Garden · Office room · Deck · Fireplace · Equipped kitchen
Northwest Woods · 4 Bedrooms · 5 Baths · House · Garden · Office room · Deck · Fireplace · Equipped kitchen
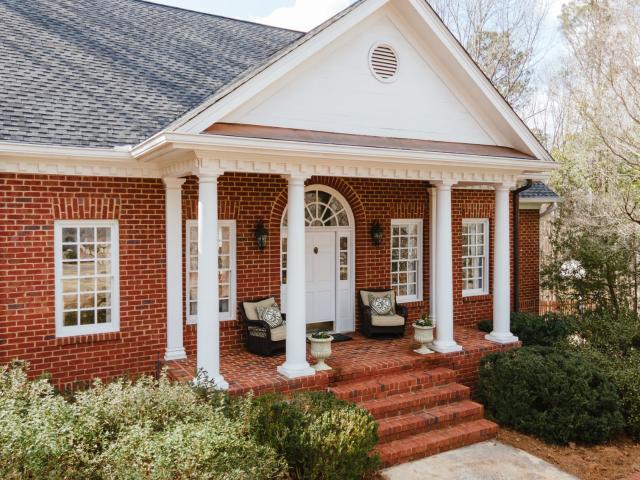
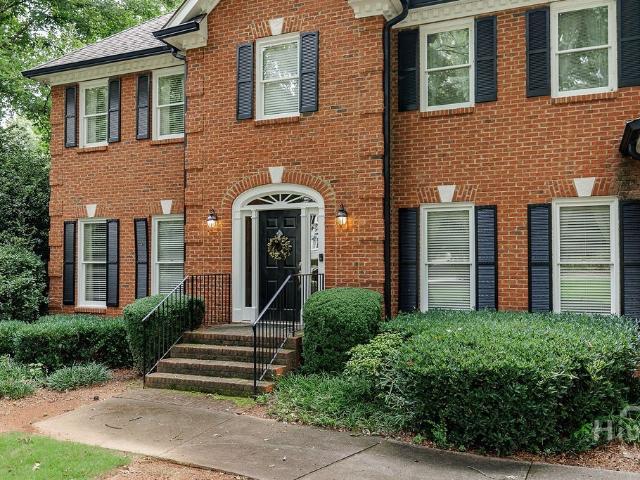
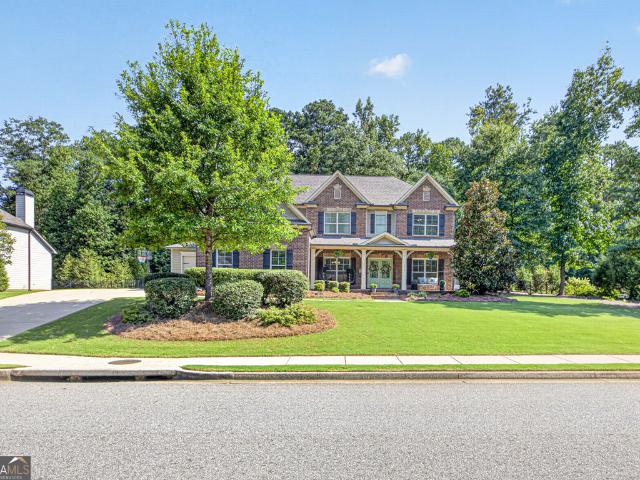
A stately four-sided red-brick home, this beautifully crafted residence offers timeless elegance and gracious living, perfectly sited on 1.84 lush, private acres. A welcoming covered front porch sets the tone for the warmth and refinement found throughout. Inside, the spacious foyer opens to a formal dining room and an oversized great room anchored by a gas fireplace flanked with custom built-ins. French doors extend the living space onto a large deck, ideal for entertaining or quiet enjoyment of the serene surroundings. The main level features a thoughtfully designed primary suite, complete with a well-appointed bath offering dual vanities, a garden tub, and a separate walk-in shower. A dedicated home office provides convenience and flexibility for work or study. The fully remodeled chef’s kitchen is a standout, showcasing bright white cabinetry, new stainless steel appliances including a five-eye gas range, and gorgeous granite countertops that span the functional island and lower ca
USD 799,000
1071 Bent Tree Lane
View photo
House · for sale
USD 897,000
USD 228/sq.ft
1071 Bent Tree Lane
Northwest Woods
· 3,929 sq.ft · 4 Bedrooms · 3 Baths · House
· Garden · Fireplace · Equipped kitchen
Northwest Woods · 3,929 sq.ft · 4 Bedrooms · 3 Baths · House · Garden · Fireplace · Equipped kitchen
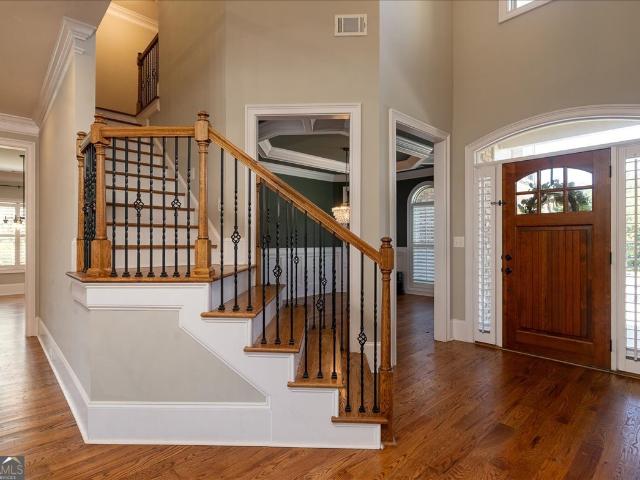
This stunning better than new, estate-style home sits on 1.78 PRIVATE, WOODED acres in the highly sought-after Enclave at Coldwater Creek community of Oconee County. MOVE-IN READY AND PRICED TO SELL, it's perfect for the next family looking for space, elegance, and privacy. Step inside to SOARING CEILINGS, abundant NATURAL LIGHT, and warm HARDWOOD FLOORS that flow throughout the main level and all upstairs common areas. Plantation shutters frame every window, adding elegance and privacy. The expansive great room is adorned with a WALL OF WINDOWS and is anchored by a handsome wood-burning fireplace flanked by CUSTOM BUILT-INS. The perfect backdrop for relaxing or entertaining while enjoying PEACEFUL VIEWS of the LUSH TREE-LINED and FENCED BACKYARD. The gourmet kitchen is a true showstopper, featuring DOUBLE OVENS, a POT FILLER, lovely granite countertops, a center island, and an oversized walk-in pantry plus plenty of space for family dinners. It opens seamlessly to an eat in dining are
USD 897,000
330 Winterberry Drive
View photo
House · for sale
USD 369,900
USD 132/sq.ft
330 Winterberry Drive
Northwest Woods
· 2,799 sq.ft · 4 Bedrooms · 5 Baths · House
· Office room · Gym · Deck · Equipped kitchen · Parking · Cellar
Northwest Woods · 2,799 sq.ft · 4 Bedrooms · 5 Baths · House · Office room · Gym · Deck · Equipped kitchen · Parking · Cellar
Beautifully renovated 4 bedroom, 5 bath home on a private, wooded 0.52 acre lot in Athens' Holly Hills neighborhood. This split-level home has been thoughtfully updated throughout, with a bright open-concept living room and a stunning kitchen featuring quartz countertops, stainless steel appliances, a gas cooktop, and custom cabinetry. Two huge bonus rooms give you flexible space to use however you like, one in the finished basement and one from a fully converted garage, perfect for a home office, gym, playroom, or media room. Upstairs offers three spacious bedrooms with two full baths, and the lower level adds a fourth bedroom with two more full baths. Enjoy a covered front porch and a spacious back deck surrounded by mature trees for privacy. Minutes to shopping, dining, and UGA. Move-in ready and won't last, schedule your showing today!
USD 369,900
1015 Turtle Pond Drive
View photo
House · for sale
USD 685,000
USD 224/sq.ft
1015 Turtle Pond Drive
Northwest Woods
· 3,046 sq.ft · 4 Bedrooms · 4 Baths · House
· Garden · Office room · Fireplace · Equipped kitchen
Northwest Woods · 3,046 sq.ft · 4 Bedrooms · 4 Baths · House · Garden · Office room · Fireplace · Equipped kitchen
This charming home is nestled in the heart of Oconee County. Featuring 4 bedrooms, each with its own bath and 1 half bath with over 3000 sq ft. Built in 2016, this one-owner home seamlessly blends modern finishes and thoughtful craftsmanship on a. 25-acre cul-de-sac lot. The main floor features a bright and open two-story foyer with a dedicated office located to the right of the foyer. The half bath is tucked away to the left. Heading down the hall, you will find the dining room with custom coffered ceilings, a spacious living room with fireplace, and kitchen with breakfast area. The kitchen features granite countertops, stainless steel appliances, and ample cabinetry. The main floor also features the Owner's suite with a beautiful bath and a large closet with custom shelving. The laundry room completes the main floor just off the owner's suite. Upstairs, you will find 3 bedrooms and 3 full baths. The outside features a custom screened porch and a beautifully landscaped yard. Community
USD 685,000
1100 Melody Bend
View photo
House · for sale
USD 633,610
USD 225/sq.ft
1100 Melody Bend
Northwest Woods
· 2,809 sq.ft · 4 Bedrooms · 3 Baths · House
· Equipped kitchen
Northwest Woods · 2,809 sq.ft · 4 Bedrooms · 3 Baths · House · Equipped kitchen
Welcome to this cottage-style planning community in the desirable small town of Watkinsville. Cottage 2 features the primary bedroom on the first floor with 3 more bedrooms and 2 baths upstairs, and also a loft. On the main level is a family room opening into the gourmet kitchen and dining area. The gourmet kitchen cabinets feature granite countertops, tile backsplash, an enormous island, a pantry, gourmet stainless steel appliances, and hardwood floors. The primary bedroom has a beautiful bathroom with a large walk-in tile shower and a free-standing soaking tub, and a big walk-in closet. Stairs w/ oak handrails lead upstairs. The exterior features covered porches on the front of this adorable cottage-style home, making it perfect for entertaining. Stock photos used
USD 633,610
1810 Willow Creek Drive
View photo
House · for sale
USD 625,000
USD 169/sq.ft
1810 Willow Creek Drive
Northwest Woods
· 3,692 sq.ft · 5 Bedrooms · 3 Baths · House
· Garden · Office room · Equipped kitchen · Cellar
Northwest Woods · 3,692 sq.ft · 5 Bedrooms · 3 Baths · House · Garden · Office room · Equipped kitchen · Cellar
Welcome home to Willow Creek, where sidewalk-lined streets, friendly neighbors, and access to top-ranked Oconee County schools come together in an ideal Watkinsville location. This thoughtfully designed 5-bedroom, 3.5 bath home has an oversized primary bedroom on the main level and also features a fully finished walk-out basement and a fenced backyard, offering the space and flexibility today's buyers are looking for. Unlike many of the high-volume new builds you see going up, this home was constructed with a stronger emphasis on solid craftsmanship and finishes, and a more intentional floor plan you can feel in everyday living. The main level features an inviting open-concept living and dining area, and a formal dining area that could be converted to an office. The kitchen has an island, custom cabinets, and stainless-steel appliances, making the space perfect for both daily routines and entertaining. The right side of the home leads to the oversized owner's suite, complete with large
USD 625,000
208 Westpark Drive 15
View photo
Townhouse · for sale
USD 352,600
USD 200/sq.ft
208 Westpark Drive 15
Northwest Woods
· 1,755 sq.ft · 3 Bedrooms · 2 Baths · Townhouse
· Patio · Office room · Equipped kitchen · Parking
Northwest Woods · 1,755 sq.ft · 3 Bedrooms · 2 Baths · Townhouse · Patio · Office room · Equipped kitchen · Parking
Welcome to our Summerville Townhomes! Beautiful new construction townhomes designed with upscale finishes and details throughout. Enjoy open concept living spaces ideal for entertaining complemented by designer kitchens featuring granite countertops and premium cabinetry. Large island and breakfast area. Luxury vinyl plank flooring adds both elegance and durability. Spacious owner's suite with walk in closet and spa inspired baths with modern fixtures. Dedicated flex space ideal for home office or study. 3 bedrooms, 2 full bathrooms and laundry on the upper floor. Private garage for convenience and security. Driveway with parking pad provides additional parking for guests. Patios perfect for outdoor living. Offering $10k incentive when using one of our preferred lenders. Visit today and discover modern living in a fabulous location 10 minutes from the UGA campus, grocery stores, retail and dining. Move in ready!
USD 352,600
7 & 18 S Main Street
View photo
House · for sale
USD 1,995,000
USD 507/sq.ft
7 & 18 S Main Street
Northwest Woods
· 3,929 sq.ft · 4 Bedrooms · 4 Baths · House
· Office room · Swimming pool
Northwest Woods · 3,929 sq.ft · 4 Bedrooms · 4 Baths · House · Office room · Swimming pool
Discover the possibilities with these two tracts offering exceptional mixed-use potential. Whether you're envisioning a thriving business or a charming private residence, this property provides the flexibility to bring your vision to life. Tract 1 – W-06-042 is a beautiful 1.28 acre property featuring a historic residence with accompanying outbuildings and a pool, blending timeless character with modern opportunity. Suitable for residential or commercial use, it offers the perfect setting for a boutique bed and breakfast, professional offices, retail space, or a distinctive live/work environment. Tract 2 – W-06-041 is an unimproved 1.62-acre parcel ready for development, providing ample space to expand an existing venture or create something entirely new. Together, these properties present a rare opportunity to own a prominent South Main Street location in the heart of Watkinsville
USD 1,995,000
1800 Simonton Bridge Road
View photo
House · for sale
USD 895,000
USD 222/sq.ft
1800 Simonton Bridge Road
Northwest Woods
· 4,015 sq.ft · 5 Bedrooms · 5 Baths · House
· Equipped kitchen
Northwest Woods · 4,015 sq.ft · 5 Bedrooms · 5 Baths · House · Equipped kitchen
Welcome to 1800 Simonton Bridge Road, a truly rare offering featuring nearly 8 acres of pristine property just over one mile from downtown Watkinsville and less than 10 minutes from the University of Georgia. Ideally located less than half a mile from Thomas Farms Park and under a mile from Wire Park, this exceptional property combines the charm of country living with unmatched proximity to some of Oconee County’s most sought-after destinations. Originally built in 1922, the main residence offers timeless character and generous living space across two levels. Constructed in part from stone sourced directly from the property, the home reflects a rich sense of history and craftsmanship. With five bedrooms and five bathrooms, the layout includes a formal dining room, a breakfast area off the kitchen with a wood-burning stove, a spacious laundry/mud room, and multiple living areas. The front living room provides a welcoming entry, while the expansive rear living room showcases a massive fi
USD 895,000
151 Winterberry Lane
View photo
House · for sale
USD 299,000
USD 152/sq.ft
151 Winterberry Lane
Northwest Woods
· 1,959 sq.ft · 3 Bedrooms · 2 Baths · House
· Garden · Fireplace · Equipped kitchen
Northwest Woods · 1,959 sq.ft · 3 Bedrooms · 2 Baths · House · Garden · Fireplace · Equipped kitchen
Motivated Seller and price reduced! One-of-a-kind 3-bedroom, 2-bath home full of character and custom craftsmanship! Come into your foyer and move to the spacious living room with cathedral ceilings, a beautiful rock fireplace, and a cozy sitting area that opens to the private back deck-perfect for entertaining or relaxing. The custom kitchen features handcrafted cabinetry, tile countertops, artistic Tuscan-inspired accents, a laundry area, and easy access to the large family room/man cave with an exterior entrance, making unloading groceries a breeze. The primary suite offers a private bath with a tiled tub/shower combination, while two additional bedrooms and a guest bath provide plenty of space for family or guests. Hardwood floors run through most of the home, adding warmth and charm. Outside, youll find a gardeners paradise with mature landscaping, a variety of established plants, and raised garden beds ready for flowers, herbs, or vegetables. The private backyard provides the per
USD 299,000
1521 Crooked Creek Road
View photo
House · for sale
USD 299,999
USD 209/sq.ft
1521 Crooked Creek Road
Northwest Woods
· 1,432 sq.ft · 3 Bedrooms · 2 Baths · House
· Garden · Fireplace · Parking
Northwest Woods · 1,432 sq.ft · 3 Bedrooms · 2 Baths · House · Garden · Fireplace · Parking
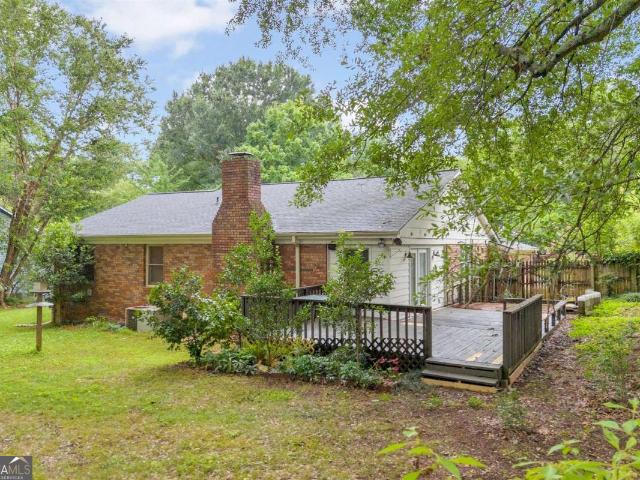
Welcome to this charming four-sided brick ranch nestled in an established neighborhood within the highly sought-after Oconee County School District. Featuring a fantastic layout with spacious rooms throughout, this home offers the perfect canvas for its next owner to bring their own vision to life and create a space that reflects their personal style. Thoughtfully priced to sell, this is an incredible opportunity to make a well-built home uniquely your own. Inside, you’ll find a warm and inviting atmosphere highlighted by a beautiful brick fireplace that serves as the heart of the home. An attached sunroom provides the perfect place to enjoy your morning coffee, unwind with a good book, or take in views of the peaceful backyard year-round. Outside, the shaded backyard offers plenty of room to relax or entertain and includes a storage shed for added convenience. There’s also ample space for RV parking, making this property ideal for those needing extra room for recreational vehicles or
USD 299,999
1261 Brittain Estates Drive
View photo
House · for sale
USD 1,164,000
USD 258/sq.ft
1261 Brittain Estates Drive
Northwest Woods
· 4,510 sq.ft · 7 Bedrooms · 5 Baths · House
· Cellar
Northwest Woods · 4,510 sq.ft · 7 Bedrooms · 5 Baths · House · Cellar
Enjoy a PRICE IMPROVEMENT during our 10-Day Sales Event*. Welcome home to your own little piece of heaven! 10 plus gorgeous acres with a lake, ponds, waterwheel, timberland, and the prettiest vistas we've seen. Nature is calling your name to this exceptional Oconee County property located close-in to UGA, Wire Park, and major corridors. The main original homestead now features 6 bedrooms, has been lovingly expanded and offers tremendous space and square footage and includes an enormous basement with 3598 sq. Ft. partially finished, with a bedroom and a walk-in closet, 2 baths, living room, laundry, and plenty of flex space, storage and work bench areas. This estate is truly unique and ready for a new owner to add their own vision to a lifestyle in paradise
USD 1,164,000
1775 Timothy Road
View photo
House · for sale
USD 259,900
USD 153/sq.ft
1775 Timothy Road
Northwest Woods
· 1,690 sq.ft · 3 Bedrooms · 2 Baths · House
· Air conditioning · Cellar
Northwest Woods · 1,690 sq.ft · 3 Bedrooms · 2 Baths · House · Air conditioning · Cellar
Instead of buying a condominium or townhouse. BUY This completely remodeled house WITH NO HOA, updated in 2022, features a new roof, windows, electrical wiring, plumbing, A/C system, exterior siding, flooring, and more. The home offers three bedrooms and two bathrooms in a prime location. The partially finished basement provides a unique opportunity to customize the space to your preferences. Situated on a 0.67-acre lot, the property also allows for potential expansion. For investors, the house is currently rented at $1,900 per month. Conveniently, you can walk to Publix, Academy, pharmacies, and local restaurants, with Walmart, Home Depot, and Lowe's just a three-minute drive away
USD 259,900
1215 Harmony Bend
View photo
House · for sale
USD 631,175
USD 224/sq.ft
1215 Harmony Bend
Northwest Woods
· 2,809 sq.ft · 4 Bedrooms · 3 Baths · House
· Patio · Equipped kitchen
Northwest Woods · 2,809 sq.ft · 4 Bedrooms · 3 Baths · House · Patio · Equipped kitchen
Welcome to Luxury Cottage living in Watkinsville's premiere community, Trove. Cottage 2 features the primary bedroom on the main floor with 4 bedrooms and 3.5 baths. On the main level is a foyer opening into the family room, dining room, and gourmet kitchen. The gourmet kitchen features granite countertops, tile backsplash, an island, a pantry, gourmet stainless steel appliances, and hardwood floors. The primary bedroom has a beautiful bathroom and a walk-in closet. Stairs with/ oak handrails and wrought iron spindles lead upstairs. 2nd floor features a flex room, 3 secondary bedrooms, and 2 baths. The grilling patio is perfect for family gatherings and grilling. Please visit the model center for access to this home and for details on current buyer incentives at 1380 Melody Bend, Watkinsville, GA 30677
USD 631,175
1020 Ramser Drive
View photo
House · for sale
USD 699,000
USD 234/sq.ft
1020 Ramser Drive
Northwest Woods
· 2,982 sq.ft · 4 Bedrooms · 2 Baths · House
· Office room · Equipped kitchen
Northwest Woods · 2,982 sq.ft · 4 Bedrooms · 2 Baths · House · Office room · Equipped kitchen
Welcome to 1020 Ramser Drive, where timeless charm and an unbeatable location come together in one of Oconee County’s most sought-after communities. Situated on a beautiful homesite, this elegant residence offers the perfect balance of refined living and everyday comfort. From the moment you arrive, you’ll appreciate the home’s welcoming curb appeal, spacious layout, and thoughtfully designed living spaces that are equally suited for entertaining and relaxed family living. Inside, abundant natural light fills the home, highlighting generous living areas and a seamless flow throughout. The kitchen serves as the heart of the home, opening to inviting gathering spaces and offering the ideal setting for everything from casual breakfasts to entertaining friends and family. The private owner’s suite provides a peaceful retreat, while additional bedrooms and flexible living spaces accommodate guests, a home office, media room, or growing family with ease. Step outside to enjoy a serene backya
USD 699,000
1071 Waterford Court
View photo
House · for sale
USD 750,000
USD 184/sq.ft
Updated
1071 Waterford Court
Northwest Woods
· 4,058 sq.ft · 4 Bedrooms · 3 Baths · House
· Fireplace · Cellar
Northwest Woods · 4,058 sq.ft · 4 Bedrooms · 3 Baths · House · Fireplace · Cellar
Southern elegance defined by understated appeal in this cul-de-sac living opportunity nestled within coveted Jennings Mill. Thoughtfully designed for both everyday comfort and gracious entertaining, this classic home offers timeless appeal in a sought-after community. DETAILS: 4 Bedrooms/3 Bath. 4,064 SqFt. Year Built. 1997.1.08 acre lot. Special features: new roof. NEW Hot Water Heater. Ceramic Tile & Berber Carpet Flooring. 9ft. + ceilings including vaulted and tray ceilings. Trim Package. Double paned windows accented with 2in. Blinds. Masonry gas-log fireplace. Refreshed Interior Paint. Ample Storage Closets. FLOOR PLAN: Formal, single-level design atop a finished Daylight Basement. Welcoming Foyer open to the Great Room and flanked by the formal Dining Room. Quite spacious and could easily seat 10+, the Dining Room is enhanced with a double tray ceiling and ample space for banquet-sized feasts. Centrally located and providing access to the screened porch, the Great Room hosts ampl
USD 750,000
364 Summerville Lane
View photo
House · for sale
USD 5,150,000
USD 1,993/sq.ft
364 Summerville Lane
Northwest Woods
· 2,583 sq.ft · 4 Bedrooms · 3 Baths · House
· Fireplace · Equipped kitchen · Parking
Northwest Woods · 2,583 sq.ft · 4 Bedrooms · 3 Baths · House · Fireplace · Equipped kitchen · Parking
Welcome to Summerville, a charming new construction neighborhood located off of Jennings Mill Rd. Just minutes from shopping, dining, UGA Campus, and bustling downtown Athens. *$10,000 closing costs incentive with preferred lenders. Traditionally-inspired, these watercolor homes echo the easy appeal of the coast with welcoming porches and rear garages. Step into our Harper floorplan and find yourself immersed in modern elegance. To your left, you are welcomed by a roomy formal dining room, perfect for throwing dinner parties. Continue down the foyer and find an open-concept kitchen and living space. Your gourmet kitchen is a chef's dream with granite countertops, stainless steel appliances, a gas cooktop, a generous walk-in pantry, and an oversized kitchen island. Entertain in your spacious great room, beautifully designed with plenty of natural light and a 42' fireplace. To your right is your luxurious owner's suite with a large walk-in closet and spa-like ensuite. Upstairs you will f
USD 5,150,000
1460 Apple Valley Court
View photo
House · for sale
USD 749,000
USD 239/sq.ft
1460 Apple Valley Court
Northwest Woods
· 3,132 sq.ft · 5 Bedrooms · 4 Baths · House
· Office room · Equipped kitchen · Parking
Northwest Woods · 3,132 sq.ft · 5 Bedrooms · 4 Baths · House · Office room · Equipped kitchen · Parking
Nestled in the highly sought-after Pebble Creek neighborhood of Watkinsville this home offers timeless style, impressive living spaces, and thoughtful upgrades. Immaculately maintained inside and out, this home offers the kind of warmth and elegance that is immediately felt the moment you arrive. From its inviting curb appeal and spacious three-car garage to the beautifully designed interior and private outdoor living areas, every part of the home has been created for comfortable everyday living while still offering the space and sophistication to entertain in style. Step inside to a luxurious two-story foyer that makes an immediate impression and opens beautifully to an elegant formal dining room and a private home office accented by french doors. The layout continues into a spacious living room with soaring ceilings, abundant natural light, and an open connection to the kitchen, creating an airy and inviting atmosphere perfect for gatherings with family and friends. The kitchen blend
USD 749,000
1181 Bouldercrest Circle
View photo
House · for sale
USD 335,000
USD 259/sq.ft
1181 Bouldercrest Circle
Northwest Woods
· 1,292 sq.ft · 3 Bedrooms · 2 Baths · House
· Garden · Equipped kitchen · Parking
Northwest Woods · 1,292 sq.ft · 3 Bedrooms · 2 Baths · House · Garden · Equipped kitchen · Parking
Incredible buyer incentives: $5,000 mortgage concession. Opendoor Home Loans will contribute up to $5,000 towards a permanent interest rate buy-down if you finance with Opendoor Home Loans LLC. This Watkinsville home sits on a spacious, tree-lined lot with a refreshed single-story layout and practical indoor-outdoor appeal. The kitchen includes bright cabinetry, stainless steel appliances, butcher-block style counters, and a center island that opens toward the main living area. Updated flooring runs through the shared spaces, while carpeted bedrooms provide comfortable separation for rest, work, or hobbies. The baths feature clean neutral finishes, and the laundry/utility area adds everyday function. Exterior updates, mature trees, a rear entry, and an attached garage help round out a home with a simple, easy-to-navigate floor plan and room to enjoy the yard. Included 100-Day Home Warranty with buyer activation
USD 335,000
1071 Waterford Court
View photo
House · for sale
USD 795,000
USD 195/sq.ft
1071 Waterford Court
Northwest Woods
· 4,058 sq.ft · 4 Bedrooms · 3 Baths · House
· Fireplace · Cellar
Northwest Woods · 4,058 sq.ft · 4 Bedrooms · 3 Baths · House · Fireplace · Cellar
Southern elegance defined by understated appeal in this cul-de-sac living opportunity nestled within coveted Jennings Mill. Thoughtfully designed for both everyday comfort and gracious entertaining, this classic home offers timeless appeal in a sought-after community. DETAILS: 4 Bedrooms/3 Bath. 4,064 SqFt. Year Built. 1997.1.08 acre lot. Special features: new roof. NEW Hot Water Heater. Ceramic Tile & Berber Carpet Flooring. 9ft. + ceilings including vaulted and tray ceilings. Trim Package. Double paned windows accented with 2in. Blinds. Masonry gas-log fireplace. Refreshed Interior Paint. Ample Storage Closets. FLOOR PLAN: Formal, single-level design atop a finished Daylight Basement. Welcoming Foyer open to the Great Room and flanked by the formal Dining Room. Quite spacious and could easily seat 10+, the Dining Room is enhanced with a double tray ceiling and ample space for banquet-sized feasts. Centrally located and providing access to the screened porch, the Great Room hosts ampl
USD 795,000
1022 Oxford Way
View photo
House · for sale
USD 1,175,000
USD 214/sq.ft
1022 Oxford Way
Northwest Woods
· 5,490 sq.ft · 6 Bedrooms · 4 Baths · House
Northwest Woods · 5,490 sq.ft · 6 Bedrooms · 4 Baths · House
Welcome to 1022 Oxford Way, an unparalleled estate offering the most private setting in Oconee County's most desirable neighborhood. Tucked away perfectly on a cul de sac, this property is enveloped by mature plantings, lush landscaping, and soaring trees that create a serene, natural sanctuary. The exterior immediately captivates with its classic, deep Southern front porch, perfect for morning coffee, complemented by a year-round screened-in side porch designed for seamless indoor-outdoor relaxation. Spanning three beautifully finished levels, this home boasts all the bells and whistles, providing an abundance of space and an effortless flow for both daily living and grand-scale entertaining
USD 1,175,000
3650 Orchard Circle
View photo
Townhouse · for sale
USD 474,000
USD 190/sq.ft
3650 Orchard Circle
Northwest Woods
· 2,486 sq.ft · 3 Bedrooms · 2 Baths · Townhouse
· Office room · Fireplace · Equipped kitchen
Northwest Woods · 2,486 sq.ft · 3 Bedrooms · 2 Baths · Townhouse · Office room · Fireplace · Equipped kitchen
25,000 price reduction! Average price per sqft for this wonderful neighborhood is currently at $196.97. Recent price reduction for this property is now at $189.90 price per sqft. Enjoy easy, low-maintenance living at 3650 Orchard Circle in the desirable gated community of the Cottages at Creekside. Built in 2014, this well-maintained one-level home offers a comfortable open layout with spacious living and dining areas, along with a large kitchen featuring generous cabinet and counter space and a design that works well for both everyday living and entertaining. The living room features a beautiful gas fireplace that can be conveniently turned on and off with a light switch. The back porch has been enclosed and upgraded with a mini split, creating a heated and cooled flex space ideal for a sunroom, office, or second living area. Gas heat and a gas water heater add to the home’s efficiency and appeal. The home also includes ADA features, adding to its accessibility and ease of use. Upstai
USD 474,000
1240 Harmony Bend
View photo
House · for sale
USD 632,675
USD 225/sq.ft
1240 Harmony Bend
Northwest Woods
· 2,809 sq.ft · 4 Bedrooms · 3 Baths · House
· Patio · Equipped kitchen
Northwest Woods · 2,809 sq.ft · 4 Bedrooms · 3 Baths · House · Patio · Equipped kitchen
Welcome to Luxury Cottage living in Watkinsville's premiere community, Trove. Cottage 2 features the primary bedroom on the main floor with 4 bedrooms and 3.5 baths. On the main level is a foyer opening into the family room, dining room, and gourmet kitchen. The gourmet kitchen features granite countertops, tile backsplash, an island, a pantry, gourmet stainless steel appliances, and hardwood floors. The primary bedroom has a beautiful bathroom and a walk-in closet. Stairs with/ oak handrails and wrought iron spindles lead upstairs. 2nd floor features a flex room, 3 secondary bedrooms, and 2 baths. The grilling patio is perfect for family gatherings and grilling
USD 632,675
2390 Greensboro Highway
View photo
House · for sale
USD 725,000
USD 180/sq.ft
2390 Greensboro Highway
Northwest Woods
· 4,026 sq.ft · 4 Bedrooms · 5 Baths · House
· Parking · Swimming pool · Cellar
Northwest Woods · 4,026 sq.ft · 4 Bedrooms · 5 Baths · House · Parking · Swimming pool · Cellar
Welcome to 2390 Greensboro Highway, a picturesque retreat nestled in the highly sought-after Watkinsville area in the heart of Oconee County. Custom-built by the late James Marshall, a craftsman widely respected for his exceptional quality and attention to detail, this timeless ranch is perfectly situated on just under 5 acres overlooking a peaceful pond. Inside, you will find 4 bedrooms, 5 full bathrooms, spacious living areas designed for gathering, an oversized bonus room, abundant storage throughout, a massive 3-car garage, and an unfinished basement offering endless opportunities for future expansion. Step outside to the covered back screened-in porch and take in the tranquil views of the pool, pond, and surrounding countryside. The property's iconic old red barn adds undeniable charm and character while providing ample storage and space for hobbies, a workshop, or recreational use. Whether you are searching for quality craftsmanship, privacy, scenic views, or room to grow, 2390 G
USD 725,000
376 Summerville Lane
View photo
House · for sale
USD 528,342
USD 208/sq.ft
376 Summerville Lane
Northwest Woods
· 2,540 sq.ft · 4 Bedrooms · 3 Baths · House
· Patio · Fireplace · Equipped kitchen · Parking
Northwest Woods · 2,540 sq.ft · 4 Bedrooms · 3 Baths · House · Patio · Fireplace · Equipped kitchen · Parking
Welcome to Summerville. A charming neighborhood of southern style water color homes. This beautifully designed with modern finishes. Spacious and open for today's lifestyle. The first floor is an entertainers dream featuring 10' ceilings and plenty of natural light. Chef's kitchen with oversized island, double ovens and gas cooktop with vented hood. Family room with fireplace and separate dining area leading to the covered patio. Primary bedroom with spa inspired bath and walk in closet located on the main level. Laundry conveniently located off the garage entrance. The second floor features 9' ceilings and open loft along with 3 secondary bedrooms, 2 full baths and an optional laundry upstairs or use the space for additional storage. Located 10 minutes from the UGA campus, shopping and dining. Offering a $10k incentive with one of our preferred lenders. We invite you to tour today! Move in ready!
USD 528,342
1010 Forrest Hills Point
View photo
House · for sale
USD 995,000
USD 288/sq.ft
1010 Forrest Hills Point
Northwest Woods
· 3,444 sq.ft · 3 Bedrooms · 3 Baths · House
· Patio · Office room · Fireplace · Equipped kitchen · Cellar
Northwest Woods · 3,444 sq.ft · 3 Bedrooms · 3 Baths · House · Patio · Office room · Fireplace · Equipped kitchen · Cellar
The most stunning home on the most stunning lot in Jennings Mill is now in search of a new owner. Lovingly maintained, this handsome, custom home offers traditional elegance, and a discerning lifestyle in the perfect North Oconee Location. The kitchen with great room is light and bright with a wall of windows and beautiful views of the golf course. The den comes complete with a wet bar and French doors leading to the patio. The formal dining room is ready for dinner parties and the office provides a warm and inviting space; the prime spot for those who work from home. The owners suite features a cozy fireplace, fabulous closets, and a gorgeous bath. Your guests will also enjoy a main level powder room with impeccable decor. Traveling upstairs, you will be treated to 2 huge bedrooms and 2 full baths. Additionally, there is also a partial basement with exterior access, the prime space for a divine wine cellar! The flagstone patio with waterfall and fire pit is indeed exceptional with the
USD 995,000
1440 Harmony Bend
View photo
House · for sale
USD 694,999
USD 178/sq.ft
1440 Harmony Bend
Northwest Woods
· 3,886 sq.ft · 4 Bedrooms · 3 Baths · House
· Garden · Office room · Fireplace · Equipped kitchen
Northwest Woods · 3,886 sq.ft · 4 Bedrooms · 3 Baths · House · Garden · Office room · Fireplace · Equipped kitchen
Welcome to elevated luxury living in The Trove, one of Watkinsville's most desirable communities! Built in 2024, this beautifully appointed 4-bedroom, 3.5-bath home combines thoughtful design, upscale finishes, and exceptional indoor and outdoor living. From the moment you step inside, soaring ceilings, 8-foot interior doors, and custom plantation shutters throughout create an impressive sense of scale and luxury. The main level features a spacious family room with fireplace, private office, and a stunning gourmet kitchen with granite countertops, tile backsplash, stainless steel appliances, large island, pantry, and beautiful hardwood flooring. The primary suite is conveniently located on the main level and offers a luxurious bath and generous walk-in closet. Upstairs, you'll find three additional bedrooms and two full baths, providing plenty of space for family and guests. Step outside and prepare to be impressed! The fully fenced backyard has been transformed into an entertainer's d
USD 694,999

Get email alerts

Don't miss out: be the first to know about new properties

The alert was correctly created

On subscribing you accept the conditions of use and the privacy policy
Alert
Receive new ads in your inbox
Save this search
Receive alerts for new listings

We'll send you an email when we have new properties for: "Houses for sale in Northwest Woods"

The alert was correctly created

Chestnut Hill, Watkinsville CCD Oconee County Georgia
Swanson, Athens-Clarke County unified government
Get email alerts and be the first to see new listings
Required field
On subscribing I accept the terms of the privacy policy
Perfect! You'll soon start receiving new listings via email
Alert
Receive an email when we have new ads for Houses for sale in Northwest Woods
Save this search
Filters

Bedrooms

Size (sq.ft)

sq.ft
sq.ft

Price

USD
USD

Property type

Bathrooms

Clear all filters
Receive notifications when new entries are published.