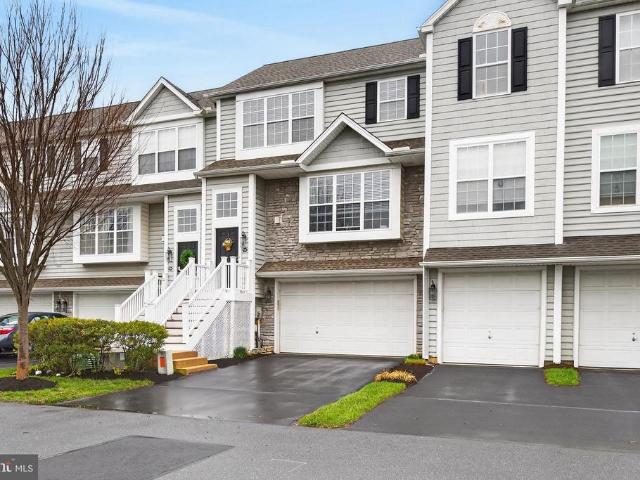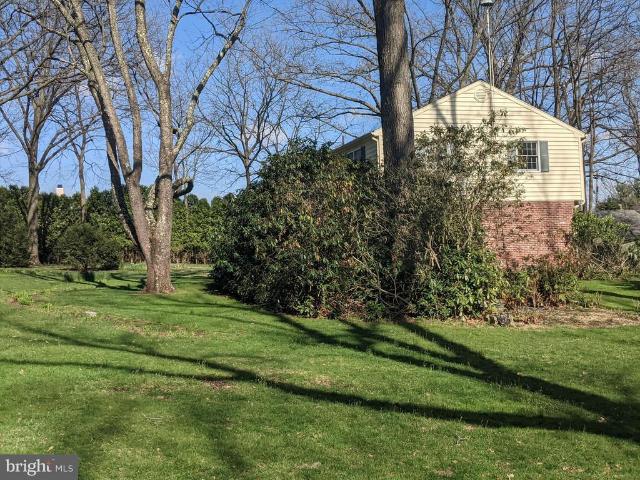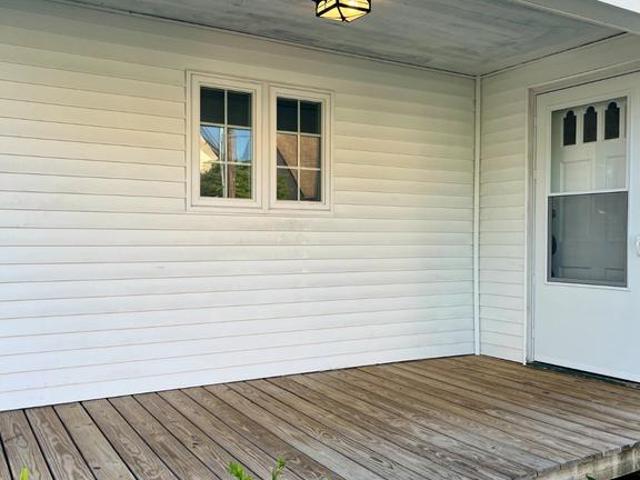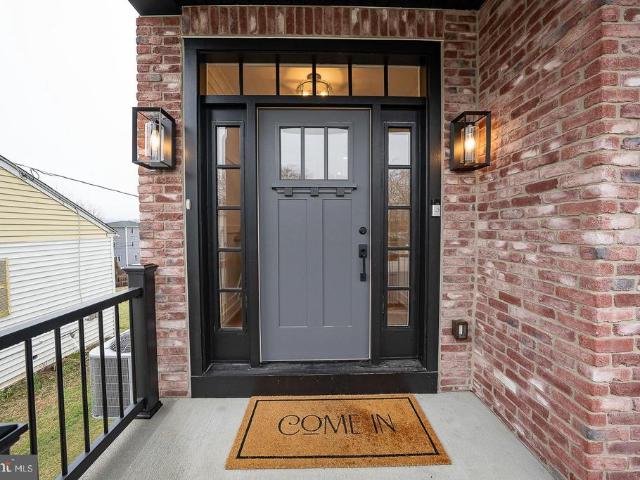
1,338 properties for sale in Caln

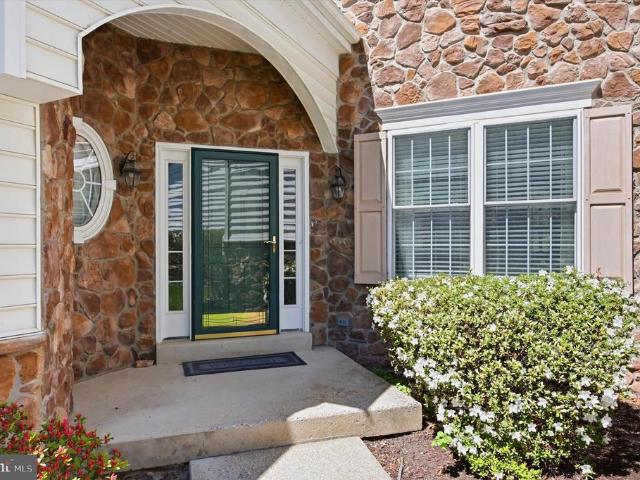
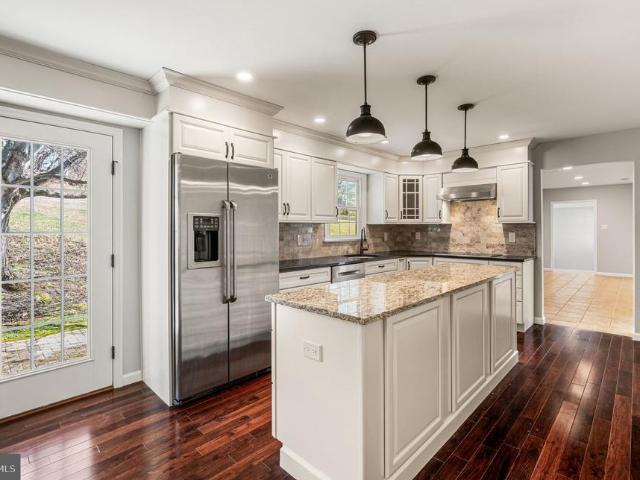
40 Birch St, Coatesville, PA 19320 | MLS #PACT2123
View photo
House · for sale
USD 293,000
USD 113/sq.ft
Updated
40 Birch St, Coatesville, PA 19320 | MLS #PACT2123
Caln
· 2,573 sq.ft · 3 Bedrooms · 2 Baths · House
· Equipped kitchen · Parking
Caln · 2,573 sq.ft · 3 Bedrooms · 2 Baths · House · Equipped kitchen · Parking
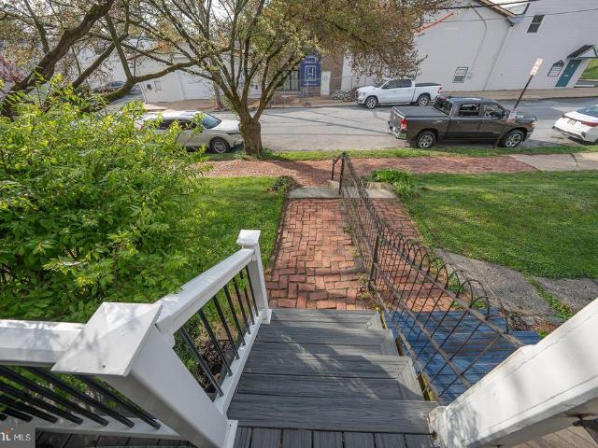
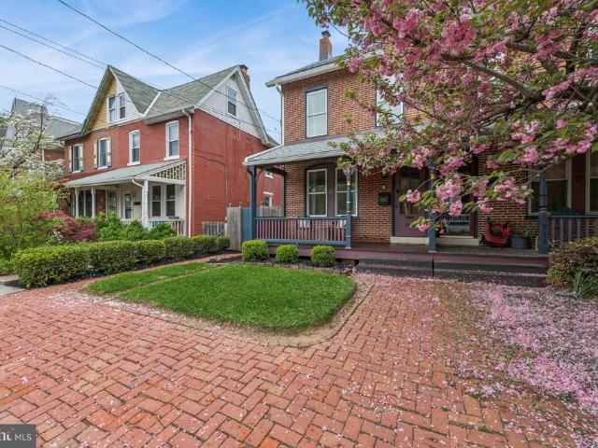
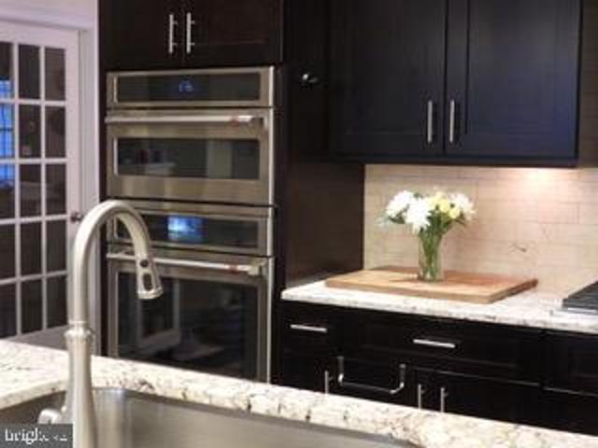
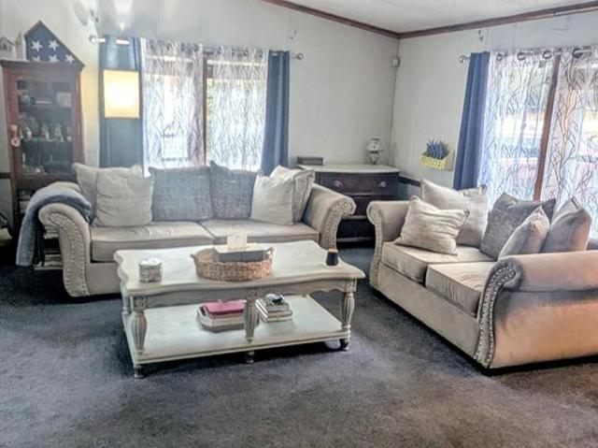
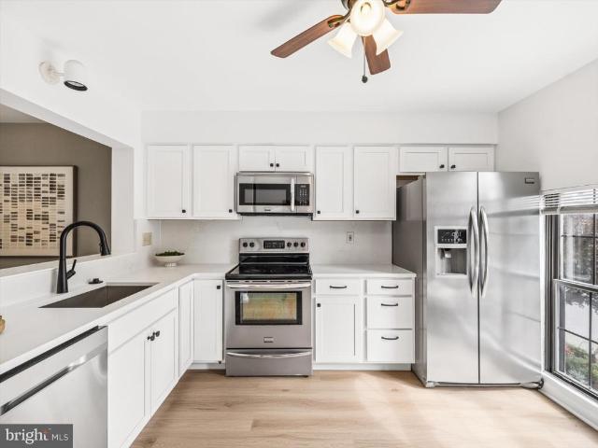
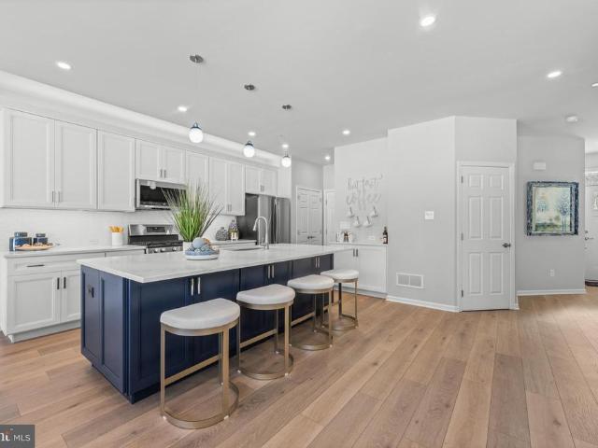
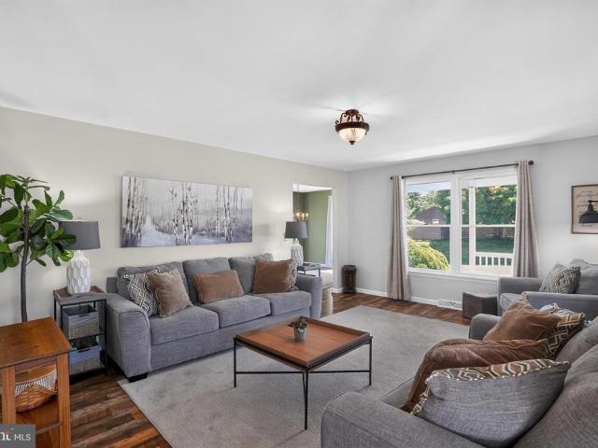
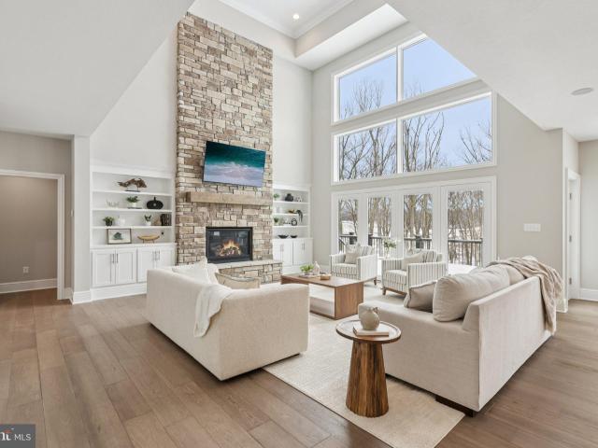
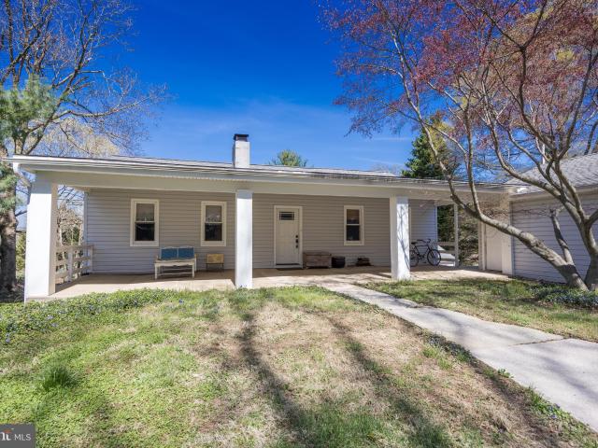
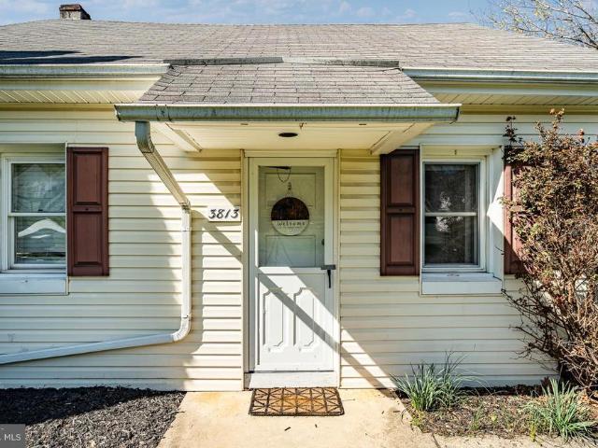
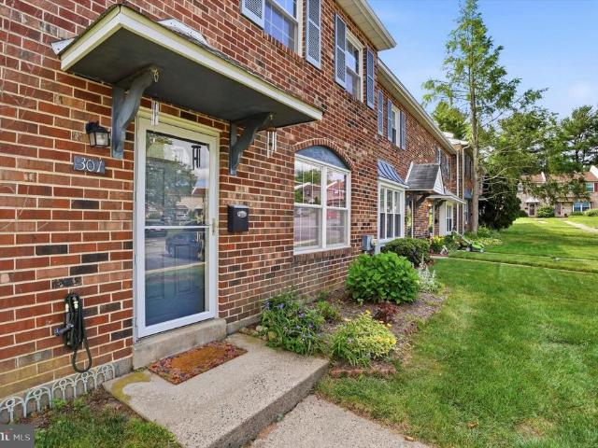
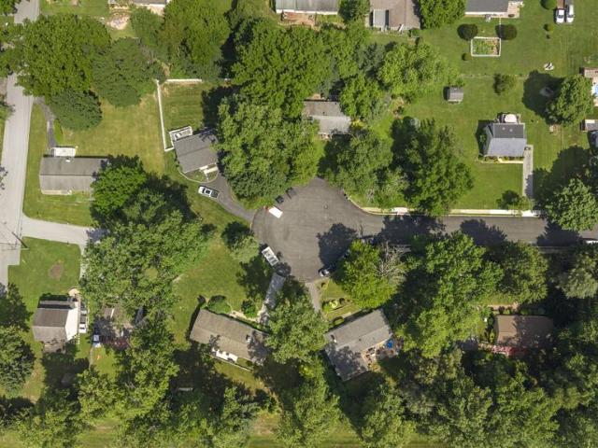
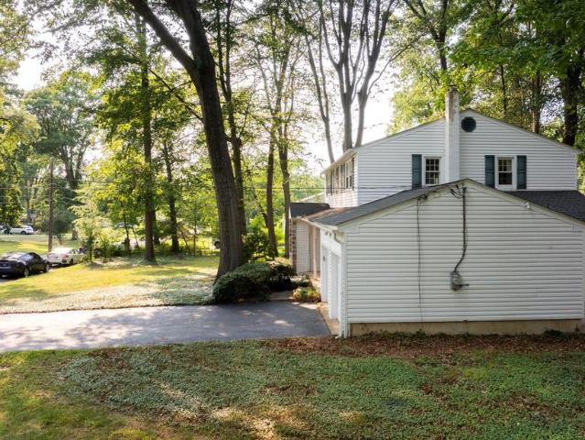
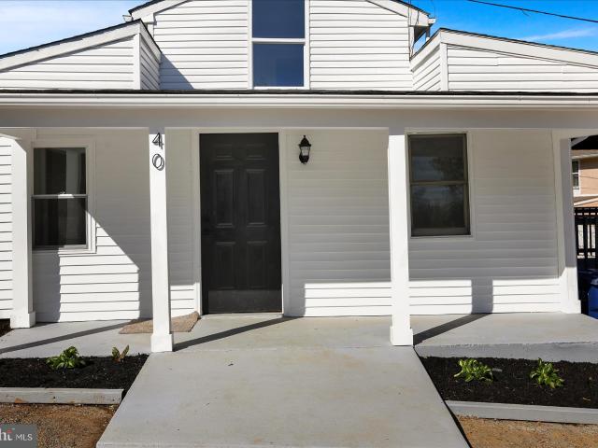
Price reduced! This beautifully remodeled three bedroom Cape Cod offers the perfect blend of classic charm and modern convenience. Move in ready and thoughtfully updated throughout, this home features a desirable first floor master, providing comfort and accessibility. With two fully renovated bathrooms and convenient first floor laundry, everyday living is both practical and stylish. The spacious living room is filled with natural light, creating a warm and inviting atmosphere ideal for relaxing or entertaining. The kitchen is equipped with modern appliances and updated finishes, making it a standout space for cooking and gathering. Step outside to enjoy the expansive porch, perfect for hosting guests or unwinding after a long day. Situated on a large, fully grassed corner lot, the property offers ample outdoor space along with the potential for off-street parking. Every detail has been carefully updated, making this home a turnkey opportunity for buyers seeking quality and comfort. Y
USD 293,000
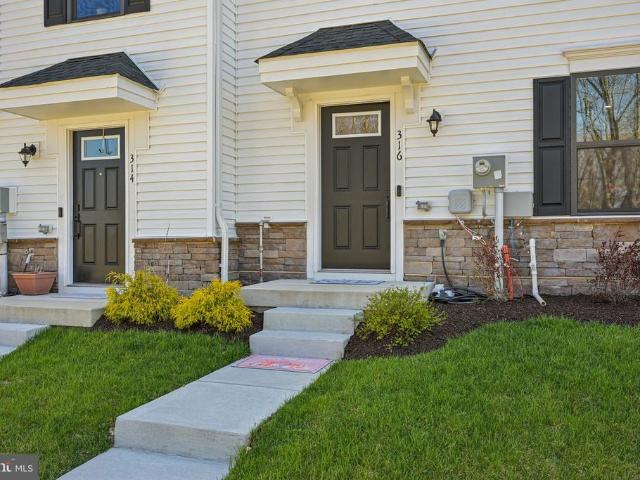
316 Longs Peak Way
12 pictures
Townhouse · for sale
USD 570,000
USD 328/sq.ft
316 Longs Peak Way
Caln
· 1,733 sq.ft · 3 Bedrooms · 2 Baths · Townhouse
· Office room · Gym · Equipped kitchen · Parking
Caln · 1,733 sq.ft · 3 Bedrooms · 2 Baths · Townhouse · Office room · Gym · Equipped kitchen · Parking
Welcome to this beautifully maintained, like-new 3-bedroom, 2.5-bath townhome in the desirable Exton Walk communitybuilt in 2024 and offering the space of single-family living with the convenience of a townhome. Filled with abundant natural light, this home features an open layout perfect for everyday living and entertaining. The entry level offers a flexible living space ideal for a home office, gym, or additional living area, along with access to the rear-entry garage. Upstairs, the main level showcases a bright open floor plan with a spacious living room flowing into the eat-in kitchen and dining area. The kitchen boasts beautiful cabinetry and a large center island, making it perfect for gathering and entertaining. Step out from the dining area onto the Trex deckideal for relaxing or enjoying outdoor time. A convenient half bath completes this level. Up a flight of stairs, the upper level features three bedrooms, two full baths, and a conveniently located second-floor laundry room.
USD 570,000
133 Whiteland Hills Circle
12 pictures
Townhouse · for sale
USD 645,000
USD 205/sq.ft
133 Whiteland Hills Circle
Caln
· 3,132 sq.ft · 3 Bedrooms · 2 Baths · Townhouse
· Fireplace · Equipped kitchen
Caln · 3,132 sq.ft · 3 Bedrooms · 2 Baths · Townhouse · Fireplace · Equipped kitchen
Welcome to a Whiteland Hills townhome unlike anything youve seen beforecompletely transformed, thoughtfully upgraded, and truly move-in ready from top to bottom. Step inside to a bright, refreshed main level featuring a sunken living room filled with natural light and a beautifully updated double-sided gas fireplace, finished with marble on one side and tile on the othercreating a stunning focal point between living spaces. The dining room is elevated with a shiplap-style accent wall and classic wainscoting, while additional custom millwork continues up the staircase, complete with a newly finished runner. The heart of the home is the updated eat-in kitchen, showcasing freshly painted cabinetry, new granite countertops, a new sink, island seating, recessed lighting with dimmers, and a few brand-new appliancesincluding a double oven and microwaveperfect for everyday living and entertaining alike. Upstairs, the owners suite is a true retreat, offering a vaulted ceiling, ceiling fan, sitt
USD 645,000
Lot 1 laurel circle, malvern, us, pa
View photo
House · for sale
USD 2,659,927
Lot 1 laurel circle, malvern, us, pa
Caln
· 4 Bedrooms · 4 Baths · House
· Parking · Cellar
Caln · 4 Bedrooms · 4 Baths · House · Parking · Cellar
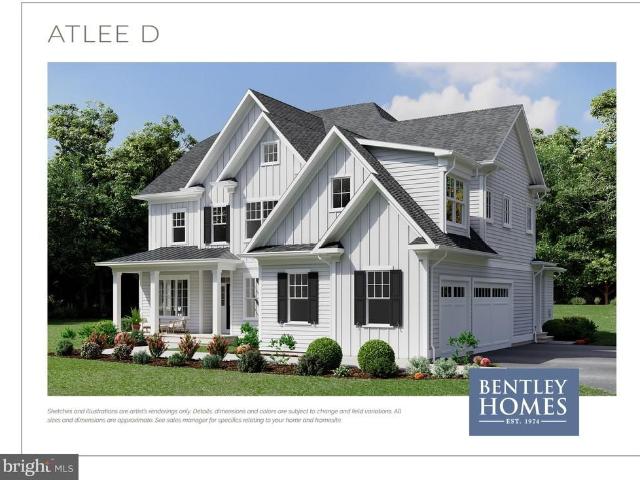
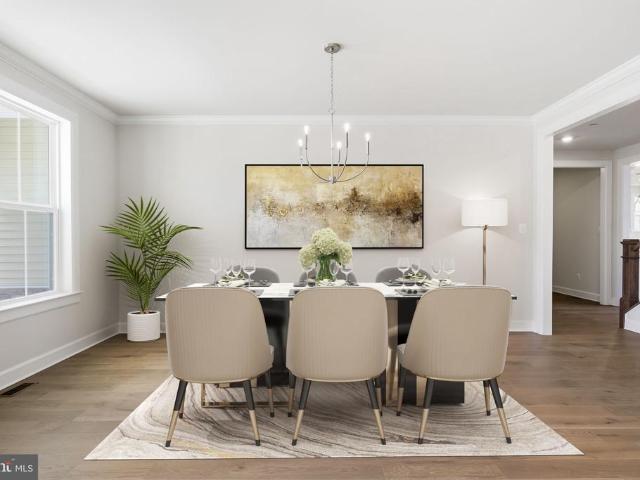
Construction Update! Siding is installed and we're moving along! We'd be happy to meet you at our beautiful 2+ acre lot in Willistown Township! You can also walk through the Atlee Model at the Rose Glenn community (GPS: 228 Highland Ave Devon, PA 19333). This versatile and popular floor plan offers 4000+ square feet of living space. It includes 4 bedrooms and 3 and a half baths, a 3-car attached garage and a full foot-print basement. Get in early during construction so that you can customize all of the special finishes that will create your dream home. Bentley Homes has a reputation like no other. Starting in the home building business over 50 years ago, their reputation precedes them for both quality and craftmanship. All of their models include high-end finishes and open floor plans and the flexibility to meet your lifestyle needs. *Photos are of the furnished Atlee model at Rose Glenn by Bentley Homes (GPS: 228 Highland Ave Devon, PA 19333) and show options that may not be included
USD 2,659,927
308 Michaels Alley
View photo
Condo · for sale
USD 515,000
USD 325/sq.ft
308 Michaels Alley
Caln
· 1,582 sq.ft · 3 Bedrooms · 3 Baths · Condo
· Balcony · Equipped kitchen
Caln · 1,582 sq.ft · 3 Bedrooms · 3 Baths · Condo · Balcony · Equipped kitchen
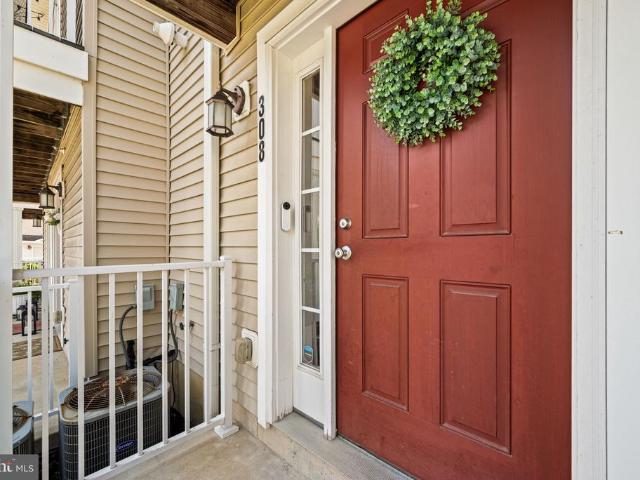
A bright and welcoming entryway greets you with rich hardwood flooring, custom wainscoting, and a sophisticated neutral color palette. Upstairs, the main living level is filled with natural light and showcases an open-concept design enhanced by beautiful hardwood floors, creating an inviting space for both everyday living and entertaining. At the heart of the home is a stunning kitchen featuring crisp white cabinetry, granite countertops, and stainless-steel appliances. A spacious center island with seating serves as the ideal gathering place, while stylish lighting adds warmth and character. Gas cooking and an upgraded refrigerator provide both style and functionality for the home chef. The dining area flows effortlessly into the expansive living room, making entertaining family and friends a breeze. Just off the kitchen, step onto the private balcony, complete with a retractable awning that provides shade and privacyan ideal setting for morning coffee, outdoor dining, or simply unwin
USD 515,000
233 Coffman Drive
12 pictures
House · for sale
USD 1,399,900
USD 223/sq.ft
233 Coffman Drive
Caln
· 6,254 sq.ft · 6 Bedrooms · 6 Baths · House
Caln · 6,254 sq.ft · 6 Bedrooms · 6 Baths · House
Better than buildingskip the wait and step into a fully upgraded Santorini on one of the communitys most desirable homesites backing to open space. Offering over $200,000 in upgrades and immediate move-in availability, this is a rare opportunity to secure new construction without compromise. With comparatively lower property taxesa meaningful advantage for buyers transitioning from New Jersey and New Yorkthis home delivers both elevated living and long-term value in one of Extons most sought-after locations. Ideally situated just minutes from Exton Town Center, this exceptional residence offers the perfect balance of elegance, convenience, and community. Enjoy effortless access to premier shopping, dining, and everyday amenities, all within the highly regarded West Chester Area School District. Designed for both sophisticated entertaining and comfortable everyday living, this stunning Santorini residence showcases thoughtful architecture, expansive living spaces, and timeless finishes
USD 1,399,900
447 W Gay Street
12 pictures
Townhouse · for sale
USD 490,000
USD 361/sq.ft
447 W Gay Street
Caln
· 1,356 sq.ft · 3 Bedrooms · 1 Bath · Townhouse
· Patio · Garden · Equipped kitchen · Parking
Caln · 1,356 sq.ft · 3 Bedrooms · 1 Bath · Townhouse · Patio · Garden · Equipped kitchen · Parking
Highly sought after West Chester Boro Brick Twin just a short walk to Downtown West Chester and popular Everhart Park! New Front Porch & Rear Patio. Large manicured fenced in rear yard leads to private 2 car Off-Street Parking with shed! Architectural details include: 9ft Ceilings in LR & DR, Handsome Millwork, Original Pine wood floors, and Transom Windows. Updated kitchen offers Granite counters, GAS Stove, and Tile Floors. 1st Floor Bonus Room (currently used as an office) leads to the patio. 3rd Bedroom is used as a Dressing Room. This home is conveniently located with easy access to major arteries and is convenient to downtown West Chesters fabulous dining and shopping choices. All this within the highly regarded West Chester Area School district. Don't miss this one!
USD 490,000
709 S Matlack Street
12 pictures
Townhouse · for sale
USD 550,000
USD 321/sq.ft
709 S Matlack Street
Caln
· 1,711 sq.ft · 3 Bedrooms · 1 Bath · Townhouse
· Office room
Caln · 1,711 sq.ft · 3 Bedrooms · 1 Bath · Townhouse · Office room
Welcome Home to 709 S Matlack Street, West Chester, PA Where timeless character meets the best of borough living. Step inside this beautifully preserved turn-of-the-century gem and feel the warmth of over 120 years of history tastefully balanced with the comforts of modern life. Nestled on one of South Matlack Streets most beloved blocks, this 3-bedroom, 1.5-bath stunner offers nearly 2,000 square feet of soulful living space that simply doesnt exist in new construction. From the moment you arrive, the classic architectural details whisper stories of a bygone era thick walls, gracious proportions, and craftsmanship you can feel underfoot. Inside, sunlight spills through generous windows, bringing life to every room. The layout flows naturally, making entertaining easy and everyday living even easier. Three well-appointed bedrooms offer the flexibility todays buyers crave whether you need a home office, a guest suite, or room to grow. But the real magic? The address. Youre just a short
USD 550,000
2300 Old Sentinel Trail, Malvern, PA 19355 | MLS #PACT2120
View photo
House · for sale
USD 2,890,000
USD 494/sq.ft
2300 Old Sentinel Trail, Malvern, PA 19355 | MLS #PACT2120
Caln
· 5,845 sq.ft · 5 Bedrooms · 7 Baths · House
· Fireplace · Equipped kitchen
Caln · 5,845 sq.ft · 5 Bedrooms · 7 Baths · House · Fireplace · Equipped kitchen
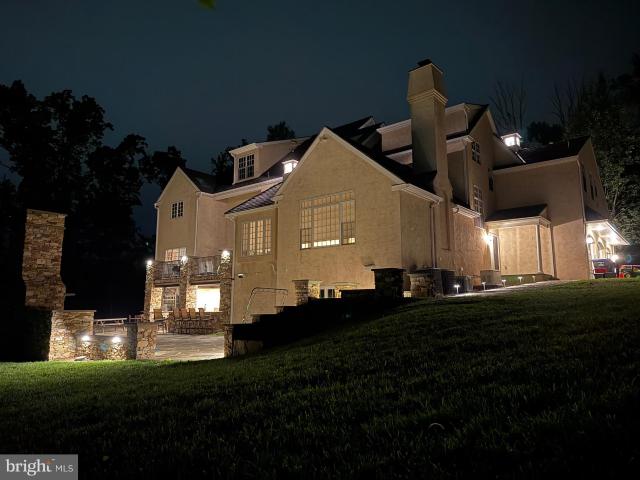
This stunning and sophisticated custom stone Colonial, set on a private 7.9-acre lot in Tredyffrin Township, showcases exquisite design and meticulous attention to detail throughout. A newly installed cedar shake roof enhances both the home’s durability and timeless curb appeal, while extensive exterior hardscaping further elevates the property’s exceptional outdoor living experience. Inside, quality craftsmanship abounds with rich millwork, soaring 10-foot ceilings, site-finished cherry floors, expansive windows, and refined architectural details at every turn. The grand foyer welcomes you with a stately extra-wide staircase, flanked by a formal living room with coffered ceiling and elegant fireplace, and a richly appointed study featuring magnificent cherry millwork. The formal dining room, complete with glass French doors, opens to a well-appointed Butler’s pantry. The gourmet chef’s kitchen is a true centerpiece, featuring Thermador stainless steel appliances, a large granite islan
USD 2,890,000
13 Meadow View Lane
View photo
Townhouse · for sale
USD 849,900
USD 221/sq.ft
13 Meadow View Lane
Caln
· 3,832 sq.ft · 3 Bedrooms · 3 Baths · Townhouse
· Office room · Fireplace · Equipped kitchen · Cellar
Caln · 3,832 sq.ft · 3 Bedrooms · 3 Baths · Townhouse · Office room · Fireplace · Equipped kitchen · Cellar
Nestled in the charming Applebrook Meadows community, this exquisite carriage house-style townhouse offers a perfect blend of comfort and modern living. Built in 2013, this home boasts 2938 sq. Ft, main home with an additional 900 below grade of thoughtfully designed space, featuring three spacious bedrooms plus bonus spaces, and three and a half bathrooms, ideal for both relaxation and entertaining. Step inside to discover an inviting open floor plan adorned with elegant crown moldings and warm hardwood floors. The gourmet kitchen is a chef's dream, equipped with stainless steel appliances, a generous island, and an eat-in area that flows seamlessly into the living space. Natural light pours in through skylights and double-pane windows, creating a bright and airy atmosphere. The fully finished basement adds valuable living space, perfect for a family room or home office, while the main floor laundry ensures convenience. Cozy up by one of the two gas fireplaces, each with charming mant
USD 849,900
205 Heather Way
12 pictures
Townhouse · for sale
USD 355,000
USD 155/sq.ft
205 Heather Way
Caln
· 2,282 sq.ft · 3 Bedrooms · 2 Baths · Townhouse
· Fireplace · Equipped kitchen · Parking
Caln · 2,282 sq.ft · 3 Bedrooms · 2 Baths · Townhouse · Fireplace · Equipped kitchen · Parking
Welcome to this beautifully maintained 3-bedroom, 2.5-bath townhome featuring a spacious 2-car garage w/ additional storage rooms and numerous recent upgrades. This home is in excellent condition and offers peace of mind with a new HVAC system, new water heater, new garage door opener, and a new garbage disposal, the roof was recently replaced in 2019. The spacious kitchen features a center island, dining area, and brand-new stainless steel appliances, all included, with access to a private deckperfect for everyday living and entertaining. A convenient half bath completes the main level. The bright and inviting spacious living room offers a cozy fireplace, creating a warm and welcoming atmosphere. Upstairs, youll find new carpeting throughout the stairs and second floor. The expansive primary suite boasts a vaulted ceiling, a large walk-in closet, and a private en-suite bathroom with double vanity and walk-in shower. Two additional bedrooms and a full hall bathroom complete the second
USD 355,000
11 N Sugartown Road
8 pictures
House · for sale
USD 775,000
USD 351/sq.ft
11 N Sugartown Road
Caln
· 2,207 sq.ft · 4 Bedrooms · 2 Baths · House
· Patio · Office room · Equipped kitchen
Caln · 2,207 sq.ft · 4 Bedrooms · 2 Baths · House · Patio · Office room · Equipped kitchen
Coming Soon! This property is in a prime private location just outside the Malvern Boro, surrounded by large trees and lots of landscaping all on 1 acre of land. This home is the perfect home to add on to, update or even start from scratch. The home needs to be updated but is a solid home to live in. It has the traditional colonial floor plan with large living room, dining room, decent size kitchen, 1st floor mud room/ laundry room with door to outside patio plus a good size office or could be used as a bedroom/ playroom or what ever. Upstairs there are 4 age appropriate size bedrooms, a common hall bath and a primary bath off the primary bedroom. This home is in walking distance to the Malvern Boro with its parks, restaurants, Wawa, the Malvern r5 train line, close drive to Wegmans, 202 and pa turnpike. Come move here to feel the small quaint feel Malvern has to offer
USD 775,000
6280 Morgantown Road
View photo
House · for sale
USD 275,000
USD 243/sq.ft
6280 Morgantown Road
Caln
· 1,130 sq.ft · 3 Bedrooms · 1 Bath · House
· Parking · Equipped kitchen · Cellar
Caln · 1,130 sq.ft · 3 Bedrooms · 1 Bath · House · Parking · Equipped kitchen · Cellar
Welcome to this beautiful, fully renovated 3-bedroom, 1-bath home in the heart of growing Morgantown. The main floor features refinished wood floors throughout, a fully redesigned kitchen with new cabinetry, quartz countertops, and stainless-steel appliances, and an updated full bathroom. Upstairs, you will find a spacious third bedroom complete with plush new carpeting. The versatile basement offers a variety of spaces to fit your needs, complemented by all-new utilities for peace of mind. Outside, the property boasts a refreshed exterior with fresh landscaping and a convenient detached garage in the rear. Enjoy modern living in a prime location!
USD 275,000
217 Namar Avenue
12 pictures
House · for sale
USD 835,000
USD 384/sq.ft
217 Namar Avenue
Caln
· 2,174 sq.ft · 4 Bedrooms · 2 Baths · House
· Deck · Fireplace · Equipped kitchen
Caln · 2,174 sq.ft · 4 Bedrooms · 2 Baths · House · Deck · Fireplace · Equipped kitchen
A rare find that offers a new home without the wait, the best of both worlds! A 6 months old stunning new construction nestled in the heart of exton across from main street village! Only a work relocation is making this great home available to the smart and discerning buyer. Everything is basically new in this charming brick and siding traditional colonial. Enter the front door thru the covered porch into the warmly wainscoting and molding decorated foyer, leading to a modern and practical open floor plan that includes Family/Dining rooms and a fantastic gourmet kitchen. The Family/r boasts exposed beams ceiling, a sleek modern gas fireplace and a triple pane door opening to the outside enclosed and maintenance-free composite deck, ideal for outdoors entertaining and those al fresco dinners. The astonishing Dining/kitchen combination is perfect for those who love to entertain, parties or simply cooking great meals! The gourmet kitchen features an oversized island, two tone upgraded cab
USD 835,000
800 Dowlin Forge Rd Road
12 pictures
House · for sale
USD 775,000
USD 258/sq.ft
800 Dowlin Forge Rd Road
Caln
· 3,003 sq.ft · 4 Bedrooms · 2 Baths · House
Caln · 3,003 sq.ft · 4 Bedrooms · 2 Baths · House
Rarely does a home offer this much privacy, usable space, and convenience all in one Downingtown, PA location for under $800K. Welcome to 800 Dowlin Forge Road, a move-in ready 4 bedroom, 2.5 bath colonial on 2 private acres in the highly sought-after Downingtown Area School District. Offering around 4,000 square feet of living space, wooded views, and a peaceful Chester County setting, this home delivers the lifestyle todays buyers are searching for. No hoa. If you have been looking for a home with acreage that gives you more room to live, work, entertain, and unwind, this property stands out. Tucked away in a private setting with no HOA, it offers the kind of everyday comfort and flexibility that is hard to find. Enjoy quiet mornings with coffee overlooking the trees, evenings by the fire, weekends hosting family and friends, and the freedom to enjoy your property the way you want to. Inside, the home blends classic charm with meaningful updates. Fresh interior paint (2025), new carp
USD 775,000
140 Grant Avenue
11 pictures
House · for sale
USD 89,900
USD 85/sq.ft
140 Grant Avenue
Caln
· 1,055 sq.ft · 3 Bedrooms · 2 Baths · House
· Deck · Equipped kitchen
Caln · 1,055 sq.ft · 3 Bedrooms · 2 Baths · House · Deck · Equipped kitchen
1995 Skyline Double Wide Home in Taylor's Mobile Home Park, a 55+ Community of Well Kept Homes with Easy Access to Shopping and Major Routes. Large room with cathedral ceiling, kitchen w/major appliances, primary bath whirlpool tub, ceiling fan/lights in dining room and two bedrooms, covered front porch and open rear deck. Storage Shed included. Seriously for sale Don't miss it!
USD 89,900
2504 Winterbridge Lane # 2504
12 pictures
Townhouse · for sale
USD 425,000
USD 248/sq.ft
2504 Winterbridge Lane # 2504
Caln
· 1,711 sq.ft · 3 Bedrooms · 2 Baths · Townhouse
· Fireplace · Equipped kitchen
Caln · 1,711 sq.ft · 3 Bedrooms · 2 Baths · Townhouse · Fireplace · Equipped kitchen
Not a flip! Just thoughtful investments made for the benefit of the next homeowner! Welcome to 2504 Winterbridge, located in the ever popular Willistown Woods. Over $30,000 of improvements transformed this townhome into a buyers dream. Neutral LVP flooring and freshly touched up paint provide a consistent look throughout the completely renovated first floor. The brand NEW kitchen offers solid wood soft-close cabinets and drawers, quartz countertops, quartz backsplash, and a deep rectangular stainless steel sink to match the existing stainless steel appliances. The dining room and living room are separated by a charming two-way wood burning fireplace, and natural light from multiple large windows and a glass slider fill the first floor. On the second floor youll find two of the three bedrooms, two full bathrooms, and a generous closet with the original laundry hook ups. The primary bedroom is complete with a double closet and ceiling fan. The primary bathroom has a newly glazed tile tub
USD 425,000
112 Foragers Lane
12 pictures
Townhouse · for sale
USD 503,700
USD 267/sq.ft
112 Foragers Lane
Caln
· 1,884 sq.ft · 3 Bedrooms · 2 Baths · Townhouse
· Deck · Equipped kitchen · Parking · Cellar
Caln · 1,884 sq.ft · 3 Bedrooms · 2 Baths · Townhouse · Deck · Equipped kitchen · Parking · Cellar
Luxury, location, and lifestyle come together at Copperleaf Ridge Kennett Squares newest premier townhome community by Rouse Chamberlin Homes. Design and build a uniquely beautiful home nestled in a serene, green setting just minutes from vibrant downtown KSQ. Included luxury finishes boast first floor 9 foot ceilings, impressive kitchen islands, and primary bedroom suites with spacious walk-in closets and elegant ceramic tile baths. The popular open-concept 2-story homes will feature 3-bedrooms, 2.5-baths, 2-car garages and up to 2,848 square feet of living space with optional finished basements. The CARLTON GRAND floorplan showcases a welcoming foyer entry, opening to an inviting living space, connected to a chef-friendly kitchen with stainless appliances and a large central island for everyday gathering. Theres excellent cabinet and counter space, plus a storage pantry to stay organized. The dining area includes a cheery glass slider that opens to a low maintenance deck. The Carlton
USD 503,700
1907 Valley Road
View photo
House · for sale
USD 529,900
USD 162/sq.ft
1907 Valley Road
Caln
· 3,251 sq.ft · 5 Bedrooms · 3 Baths · House
· Equipped kitchen · Parking
Caln · 3,251 sq.ft · 5 Bedrooms · 3 Baths · House · Equipped kitchen · Parking
Stunning Colonial-style Next Gen home for sale featuring 5 bedrooms, 3.5 bathrooms, a private in-law / Next Gen suite, and a detached 3-car garage, all set on a beautiful flat 0.83-acre lotperfect for multi-generational living, flexible lifestyles, and car enthusiasts alike. From the moment you arrive, youll be captivated by the charming wraparound front porch, ideal for morning coffee, relaxing afternoons, or unwinding at the end of a busy day. Step inside to a spacious and inviting living room, then continue into the heart of the home where an open-concept floor plan showcases a large eat-in kitchen overlooking the family roomperfect for entertaining and everyday living. The formal dining room provides an elegant setting for holidays and gatherings, while a convenient half bath completes the main level. Designed with todays buyers in mind, this Next Gen home with its own private suite offers incredible flexibility. The suite features its own entrance, kitchenette, living room, bedroo
USD 529,900
510 Newcomen Rd, Unit F1P, Exton, PA 19341 | MLS #PACT2118
View photo
House · for sale
USD 1,249,900
USD 353/sq.ft
510 Newcomen Rd, Unit F1P, Exton, PA 19341 | MLS #PACT2118
Caln
· 3,531 sq.ft · 5 Bedrooms · 5 Baths · House
· Equipped kitchen
Caln · 3,531 sq.ft · 5 Bedrooms · 5 Baths · House · Equipped kitchen
Open House: Visit the Rosebank Diamond at 541 Webb Rd, Chadds Ford, PA 19317, from 1:00 PM – 3:00 PM. GPS: 541 Webb Rd, Chadds Ford, PA 19317 You’re invited to tour one of our floorplans we’ll be offering at Eddy Homes newest community TIMBER RIDGE. Limited release of just three 3u002F4-acre estates offering wooded serenity and panoramic views of Chester County’s rolling hills, TIMBER RIDGE offers an exclusive enclave of luxury homesites, thoughtfully designed for those who value space, privacy, and elegance. Set within the prestigious Downingtown Area School District, families benefit from some of the area’s strongest academic programs, including the state-leading Downingtown STEM Academy. Step into luxury with this stunning, modern craftsman-style floorplan! Enter to a grand two-story foyer that flows into a spacious and open first floor. An entertainer’s dream, this home boasts a bright and airy gourmet kitchen complete with a breakfast room, generous island, and butler’s pantry. Th
USD 1,249,900
820 Sharpless Rd, Hockessin, DE 19707 | MLS #DENC2100
View photo
House · for sale
USD 589,000
USD 280/sq.ft
820 Sharpless Rd, Hockessin, DE 19707 | MLS #DENC2100
Caln
· 2,099 sq.ft · 3 Bedrooms · 3 Baths · House
· Equipped kitchen
Caln · 2,099 sq.ft · 3 Bedrooms · 3 Baths · House · Equipped kitchen
Wow! 10,000 price correction home is only available due to seller relocating this contemporary home with 3+ bedrooms and 2.5 bathrooms can now be yours. Imagine returning to your dream home which has been carved into Hockessin's desirable hillside. A circle drive graces the home as it sits in front of a covered front porch. Enjoy a cold beverage at the end of a long day. Both indoor and outdoor spaces have been modified to optimize space and comfort. Walking through the front door you will find 3 amply sized bedrooms and 2 full baths. Going down the spiral staircase you enter into the Living area which is perfect for entertaining, or you can grab a chair in a cozy nook for a coffee and that novel you have been wanting to read. The 'almost new' remodeled kitchen features a new porcelain tile floor, rich wood cabinetry, quartz counter tops and quality stainless steel appliances. There is a 'flex' room next to the kitchen that can be used as a morning room or for dozens of other ideas. A
USD 589,000
3813 Norwood Avenue
12 pictures
House · for sale
USD 275,000
USD 283/sq.ft
3813 Norwood Avenue
Caln
· 969 sq.ft · 3 Bedrooms · 1 Bath · House
Caln · 969 sq.ft · 3 Bedrooms · 1 Bath · House
Welcome to 3813 Norwood Avea charming 3-bedroom, 1-bath Cape Cod tucked into the peaceful, tree-lined surroundings of Caln Township. This inviting home offers the perfect blend of cozy character and everyday functionality, with a layout that feels both warm and practical from the moment you step inside. Set against a backdrop of scenic Chester County beauty, youll enjoy a true rural feel while still being just minutes from everything you need. Spend weekends exploring nearby parks and nature preserves like Marsh Creek State Park, perfect for hiking, boating, and soaking in the outdoors. For commuters, easy access to major routes and the Downingtown Regional Rail station makes getting to Philadelphia and beyond a breeze. Whether you're relaxing at home or heading out to enjoy the areas charming shops, dining, and recreation, this location offers the best of both worldsquiet, country-like living with everyday convenience right at your fingertips
USD 275,000
301 Gwynedd Court
View photo
Townhouse · for sale
USD 425,990
USD 242/sq.ft
301 Gwynedd Court
Caln
· 1,755 sq.ft · 3 Bedrooms · 2 Baths · Townhouse
· Garden · Deck · Fireplace · Equipped kitchen
Caln · 1,755 sq.ft · 3 Bedrooms · 2 Baths · Townhouse · Garden · Deck · Fireplace · Equipped kitchen
Rarely available end-unit townhome in the highly desirable Rhondda community offering approximately 1,760 square feet of living space with 3 bedrooms, 2.1 bathrooms, a private fenced rear yard, deck, and numerous major updates throughout. Located in the award-winning Downingtown Area School District, this move-in-ready home combines low-maintenance living with exceptional convenience in one of Chester Countys most desirable locations. The updated kitchen features new countertops, tile backsplash, stainless steel appliances, painted cabinetry, recessed lighting, and updated tile flooring. The kitchen opens to the dining area, both accented with charming painted paneling, while the spacious main living area offers an open, functional layout ideal for everyday living and entertaining. Highlights include an operational fireplace, updated ceiling fan, and a new sliding glass door leading to the rear deck and private fenced yard with storage shed, creating an excellent outdoor entertaining s
USD 425,990
3306 E Summit Avenue
View photo
House · for sale
USD 440,000
USD 255/sq.ft
3306 E Summit Avenue
Caln
· 1,722 sq.ft · 3 Bedrooms · 2 Baths · House
· Garden · Equipped kitchen
Caln · 1,722 sq.ft · 3 Bedrooms · 2 Baths · House · Garden · Equipped kitchen
The seller's are in receipt of multiple offers. They are asking that all parties have their best and highest in by the end of today, Friday July 3rd. A decision and response will be made on July 4th. Welcome to 3306 East Summit Avenue, Downingtown, PA 19335a beautifully maintained, move-in ready ranch home nestled on a quiet cul-de-sac in one of Chester County's most desirable locations. Offering the ease of one-floor living, generous indoor and outdoor spaces, and endless potential, this home is ready for its next chapter. Step inside to a bright and welcoming layout featuring three spacious bedrooms and two full bathrooms. The heart of the home is the large eat-in kitchen, offering ample cabinet and counter space along with plenty of room for a dining table. Natural light pours in through the sliding glass doors, creating a warm and inviting atmosphere while providing seamless access to the backyard and patioperfect for everyday living and entertaining alike. Outside, you'll find a s
USD 440,000
209 Crump Road
View photo
House · for sale
USD 635,000
USD 279/sq.ft
New
209 Crump Road
Caln
· 2,271 sq.ft · 4 Bedrooms · 2 Baths · House
· Patio · Office room · Equipped kitchen
Caln · 2,271 sq.ft · 4 Bedrooms · 2 Baths · House · Patio · Office room · Equipped kitchen
Two story colonial style home now available in Marchwood! The partial stone front with updated vinyl siding make the exterior of the home very attractive. The partially wooded level lot is almost 2/3 of an acre. Enter the foyer of the home, then off of to the sunken living room with beautiful hardwood flooring. The formal dining room also has hardwood flooring. The kitchen flooring has recently been replaced along with the sink and butcher block countertop. A new refrig. Is included. The family room is spacious with a door leading out to the rear patio, and a propane heater is also included. A powder room and the conveniently located laundry room complete the 1st floor. Upstairs is the main bedroom with a private bathroom, along with 3 other bedrooms and the hall bathroom. There is an office on the upper level, or it could be a 5th bedroom if needed. There are also pull down stairs for attic storage. Some updates over the years include the vinyl siding, vinyl windows, roof, electric pa
USD 635,000

Get email alerts

Don't miss out: be the first to know about new properties

The alert was correctly created

On subscribing you accept the conditions of use and the privacy policy
Alert
Receive new ads in your inbox
Save this search
Receive alerts for new listings

We'll send you an email when we have new properties for: "Properties for sale in Caln"

The alert was correctly created

Willistown
Paoli, Willistown township Chester County Pennsylvania
Get email alerts and be the first to see new listings
Required field
On subscribing I accept the terms of the privacy policy
Perfect! You'll soon start receiving new listings via email
Alert
Receive an email when we have new ads for Properties for sale in Caln
Save this search
Filters

Bedrooms

Size (sq.ft)

sq.ft
sq.ft

Price

USD
USD

Property type

Bathrooms

Clear all filters
Receive notifications when new entries are published.