1,339 properties for sale in Caln

510 Newcomen Rd # R1D
View photo
House · for sale
USD 1,399,900
USD 323/sq.ft
510 Newcomen Rd # R1D
Caln
· 4,327 sq.ft · 5 Bedrooms · 4 Baths · House
· Equipped kitchen
Caln · 4,327 sq.ft · 5 Bedrooms · 4 Baths · House · Equipped kitchen
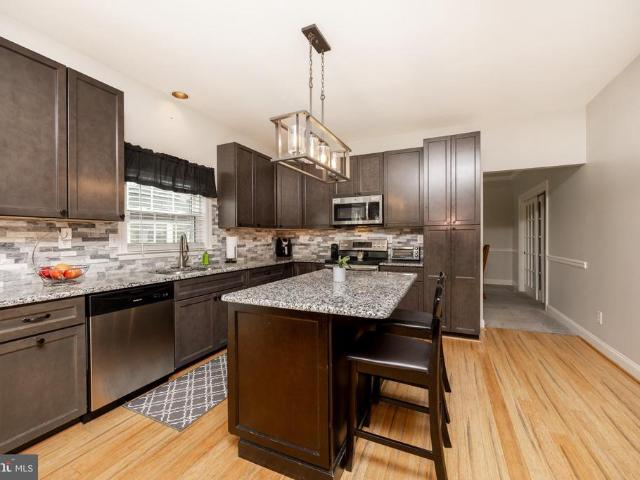
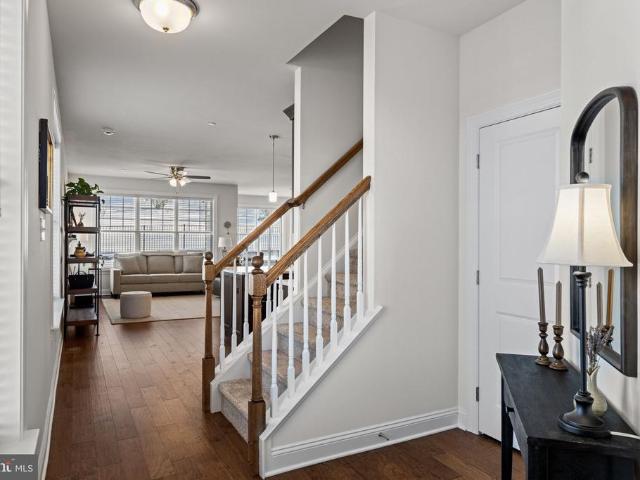
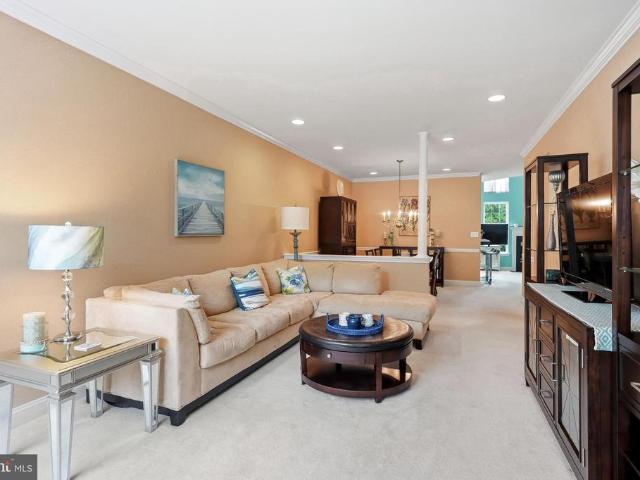
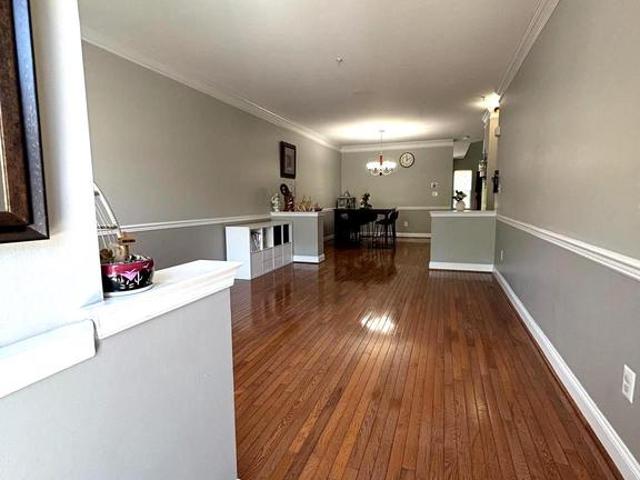
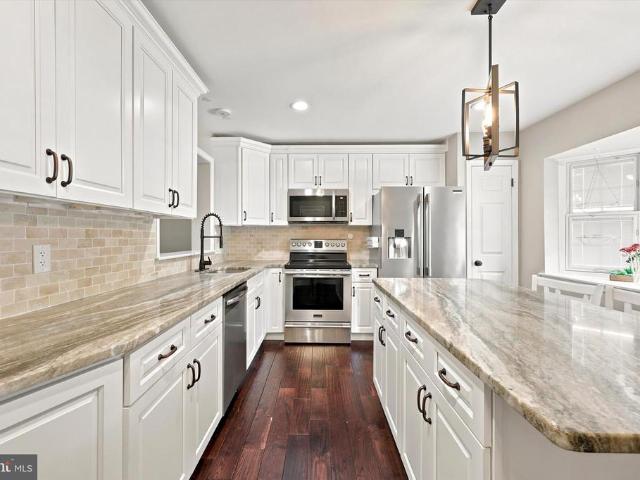
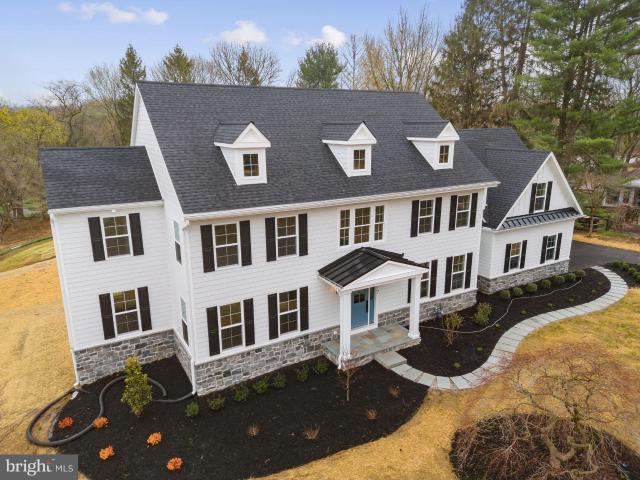
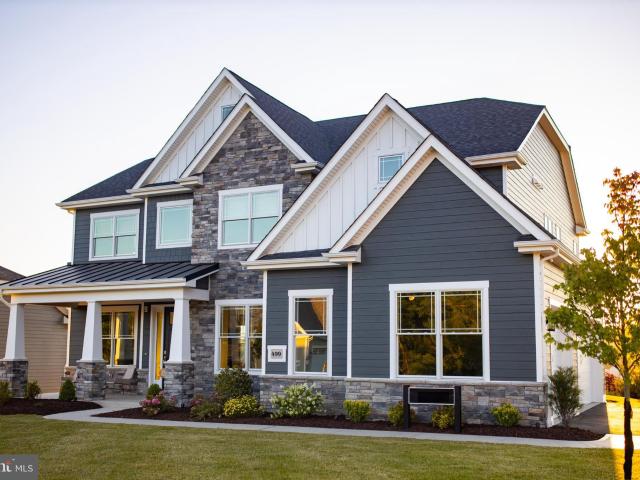
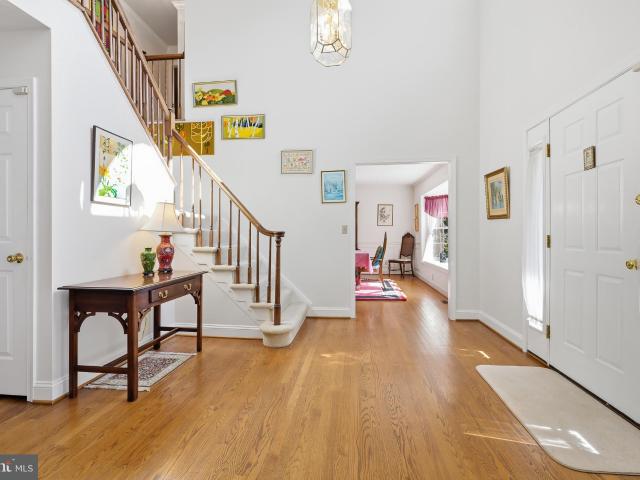
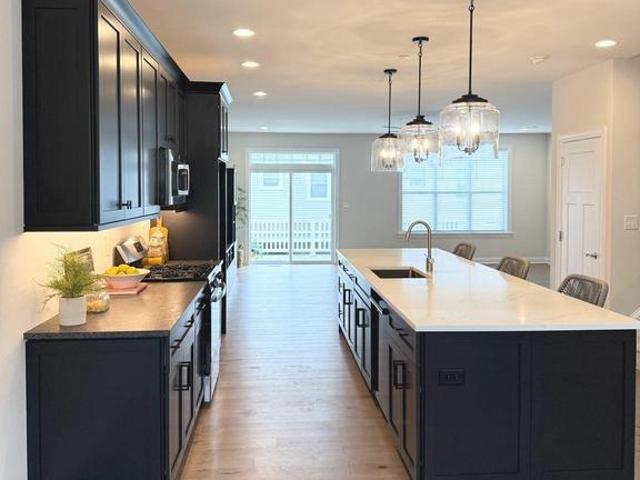
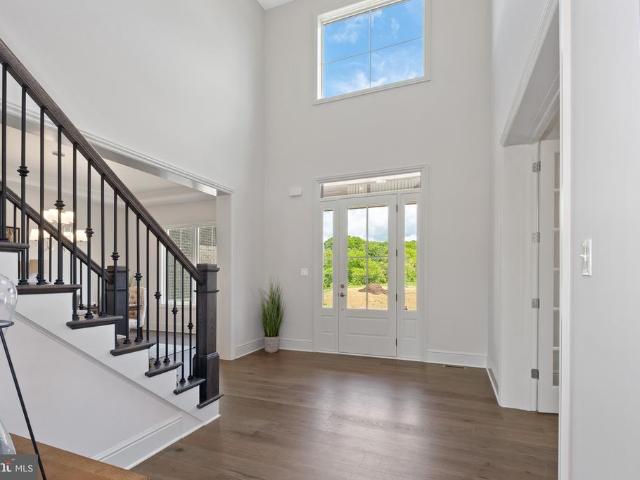
Open House: Visit the Rosebank Diamond at 541 Webb Rd, Chadds Ford, PA 19317, from 1:00 PM 3:00 PM. GPS: 541 Webb Rd, Chadds Ford, PA 19317 Youre invited to tour one of our floorplans well be offering at Eddy Homes newest community TIMBER RIDGE. Limited release of just three 3/4-acre estates offering wooded serenity and panoramic views of Chester Countys rolling hills, TIMBER RIDGE offers an exclusive enclave of luxury homesites, thoughtfully designed for those who value space, privacy, and elegance. Set within the prestigious Downingtown Area School District, families benefit from some of the areas strongest academic programs, including the state-leading Downingtown STEM Academy. Step into luxury with this stunning, Rosebank Diamond! Enter into a grand two-story foyer that flows into a spacious and open first-floor layout. An entertainers dream, this home boasts a gorgeous kitchen with a spacious island, a cozy morning room perfect for casual meals, and a formal dining room complete w
USD 1,399,900
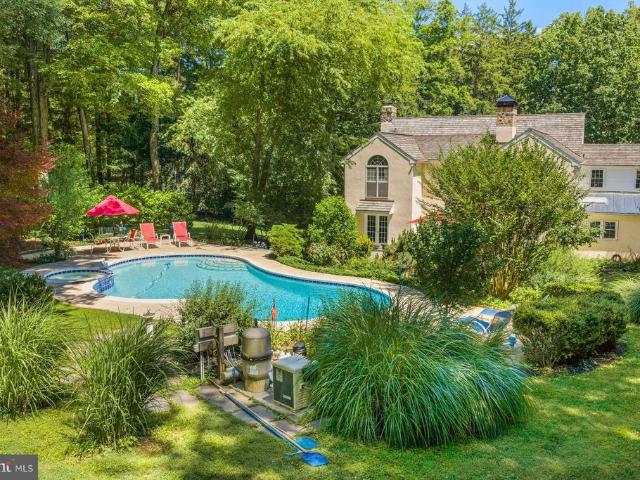
12 Court Run
View photo
House · for sale
USD 2,099,000
USD 367/sq.ft
12 Court Run
Caln
· 5,705 sq.ft · 6 Bedrooms · 5 Baths · House
· Patio · Equipped kitchen · Swimming pool
Caln · 5,705 sq.ft · 6 Bedrooms · 5 Baths · House · Patio · Equipped kitchen · Swimming pool
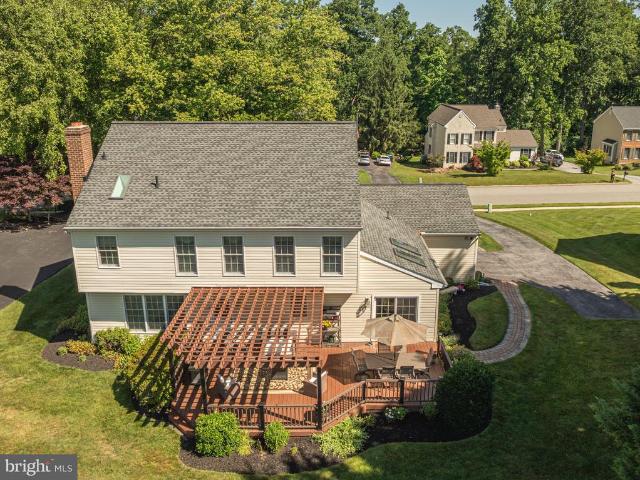
Discover a stunning blend of elegance and comfort in this exceptional 5-bedroom 5.5-bathroom residence, with an addition in 1985 and design features to meet the needs of modern living. Nestled on a generous 2.3-acre lot at the end of a tranquil cul-de-sac, this home offers a serene escape while still being conveniently located in the heart of Radnor Hunt country. Step inside to find an expansive 5,710 square feet of thoughtfully designed living space. The interior boasts exquisite hardwood flooring, complemented by carpeted areas that add warmth and charm. The heart of the home features a spacious kitchen with an island, perfect for culinary enthusiasts. Equipped with top-of-the-line appliances, including a built-in range, double ovens, and a refrigerator, this kitchen is a dream come true and opens to a vaulted ceiling breakfast rm with slider to patio and pool area. A wet bar enhances functionality, making entertaining a breeze. Natural light floods the home through energy-efficient
USD 2,099,000
108 W Broad Street
View photo
Townhouse · for sale
USD 589,000
USD 327/sq.ft
108 W Broad Street
Caln
· 1,798 sq.ft · 4 Bedrooms · 2 Baths · Townhouse
· Patio · Garden · Office room · Deck · Equipped kitchen · Cellar
Caln · 1,798 sq.ft · 4 Bedrooms · 2 Baths · Townhouse · Patio · Garden · Office room · Deck · Equipped kitchen · Cellar
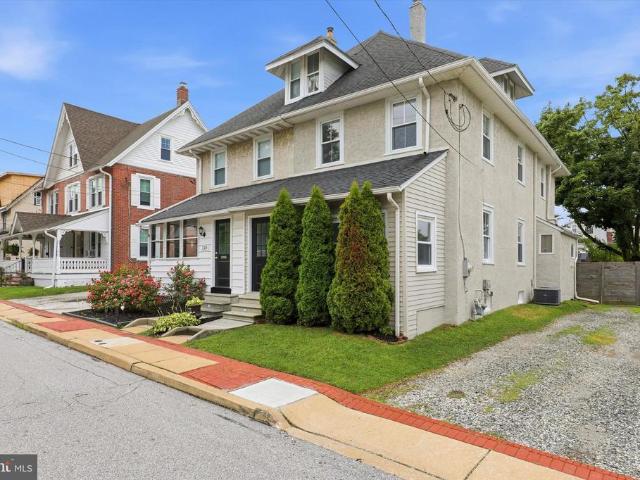
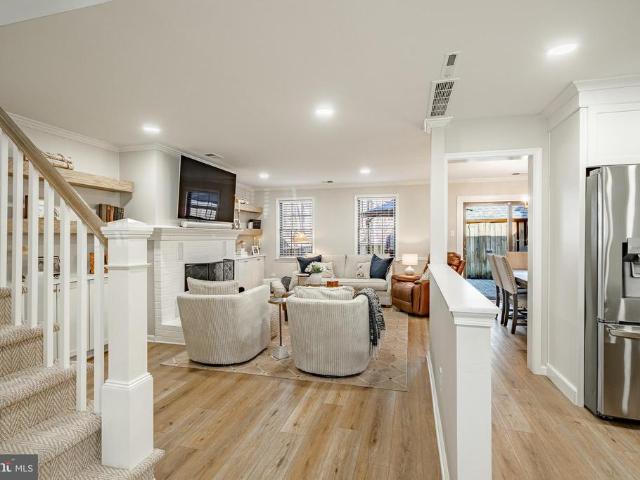
Welcome to this beautifully renovated twin in the heart of Malvern Borough, offering charm plus modern updates, perfect for everyday living. Just one block from the Malvern Train Station and all the shops and restaurants in the Borough on King Street. This move-in ready home features a bright sunroom, open living and dining areas with a luxurious kitchen with bright white cabinetry, quartz countertops, and stainless steel appliances. The first floor is completed by a laundry room and a full bath with shower. The second floor offers the primary bedroom with built-inwardrobe and three double windows for lots of natural light, two ample sized guest bedrooms and a renovated hall bath complete the second floor. The third floor provides a fourth bedroom or flexible space for a secluded home office, workout room or playroom. Enjoy the private rear deck with patio overlooking the fenced in backyard creating your own private oasis. There is also additional storage space in the basement, stucco
USD 589,000
417 Vineyard Lane
12 pictures
Townhouse · for sale
USD 635,000
USD 183/sq.ft
417 Vineyard Lane
Caln
· 3,466 sq.ft · 3 Bedrooms · 2 Baths · Townhouse
· Patio · Parking · Fireplace · Equipped kitchen
Caln · 3,466 sq.ft · 3 Bedrooms · 2 Baths · Townhouse · Patio · Parking · Fireplace · Equipped kitchen
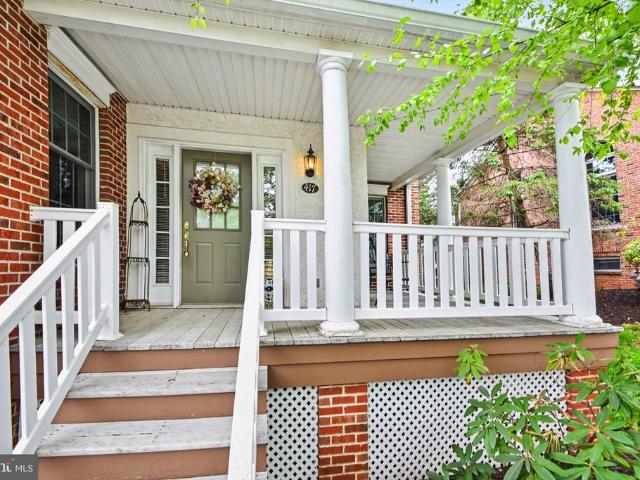
Welcome to your home designed for those who love to entertain located in the highly desirable Eagleview Community! Situated on a peaceful cul-de-sac, you will notice the curb appeal as soon as you pull up to the front door and walk up to your front porch. Upon entering, you will experience and appreciate the thoughtfully designed open concept living with Bruce hardwood floors throughout the home. The kitchen opens to your informal living room, dining room, and back patio. Imagine entertaining any time of year here or if preferred, grab your favorite blanket, glass of wine and relax in front of the fireplace with your favorite book or newest binge must see! When you want to enjoy the outdoors, step out to your own private patio. Exit from this level to your large two car Garage with openers and extra space for storage. The second floor leads to your evening sanctuary. The master bedroom provides beautiful natural light with an en suite master bath making it a perfect retreat from the ev
USD 635,000
349 Farm View Dr
View photo
House · for sale
USD 449,900
USD 188/sq.ft
349 Farm View Dr
Caln
· 2,390 sq.ft · 4 Bedrooms · 2 Baths · House
· Parking · Fireplace · Equipped kitchen
Caln · 2,390 sq.ft · 4 Bedrooms · 2 Baths · House · Parking · Fireplace · Equipped kitchen
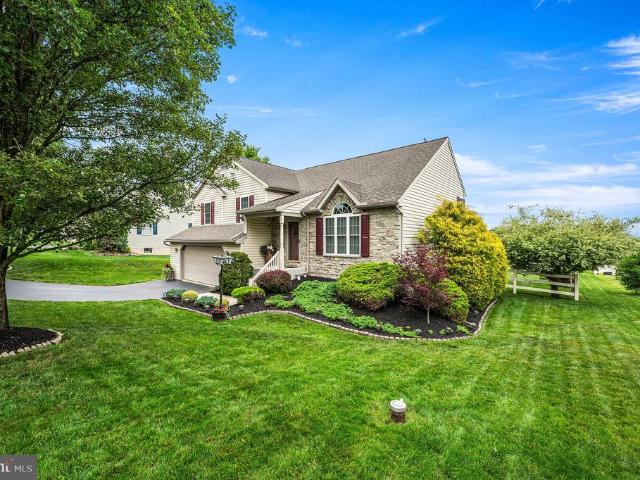
Welcome to 349 Farm View Drive in East Earl Township, located in the Eastern Lancaster County School District. 4 bedrooms, 2.5 baths, 2 car garage! This exceptionally well-maintained split-level home offers outstanding curb appeal with its attractive stone and vinyl exterior, mature landscaping, and low-maintenance design. Bright, airy, and filled with natural light, the open floor plan creates a warm and inviting atmosphere throughout. A welcoming foyer opens to a spacious living room featuring a dramatic vaulted ceiling that enhances the home's sense of space. The centrally located eat-in kitchen offers abundant oak cabinetry, kitchen island, generous counter space, and a bright dining area. Adjacent to the kitchen is a standout sunroom featuring an electric fireplace, radiant floor heat, vinyl windows that open to welcome fresh air, and expansive views of the surrounding Lancaster County countryside and spectacular sunsets. Upstairs, the home offers three generously sized bedrooms,
USD 449,900
608 Nancy Jane Lane
12 pictures
House · for sale
USD 800,000
USD 302/sq.ft
608 Nancy Jane Lane
Caln
· 2,648 sq.ft · 4 Bedrooms · 2 Baths · House
· Fireplace · Equipped kitchen
Caln · 2,648 sq.ft · 4 Bedrooms · 2 Baths · House · Fireplace · Equipped kitchen
Tucked away on a quiet, tree-lined cul-de-sac in one of Downingtowns most desirable neighborhoods, 608 Nancy Jane Lane is a meticulously maintained 4-bedroom, 2.5-bath colonial offering timeless elegance, generous living space, and an exceptional location on a private half-acre corner lot. A bright two-story foyer with a striking Palladium window welcomes you into a thoughtfully designed floor plan perfect for both everyday living and entertaining, featuring a private study, formal dining room, and an inviting family room with a classic wood-burning fireplace that flows seamlessly into the eat-in kitchen complete with granite countertops, center island seating, and a sunny breakfast nook. The main level also includes a versatile workout room and convenient half bath. Upstairs, the spacious primary suite boasts a sitting area, dual walk-in closets, and a spa-like bath with double vanity, stall shower, and corner jetted tub, while three additional bedrooms and a full hall bath provide am
USD 800,000
60 Juliet Lane
12 pictures
Townhouse · for sale
USD 800,000
USD 312/sq.ft
60 Juliet Lane
Caln
· 2,562 sq.ft · 3 Bedrooms · 3 Baths · Townhouse
· Patio · Garden · Equipped kitchen
Caln · 2,562 sq.ft · 3 Bedrooms · 3 Baths · Townhouse · Patio · Garden · Equipped kitchen
Open house cancelled. 3/1. Welcome to 60 Juliet Lane, an exceptional end-unit carriage home in the highly sought-after Willistown Point community. Just two years young, this beautifully maintained home offers all the advantages of new construction without the stress of construction timelines, unexpected delays, or decision fatigue. Perfectly positioned on a premium lot, this end unit is flooded with natural sunlight due to its additional windows and ideal orientation within the community. The added solarium expands the first-floor living space and features custom French doors that lead to the private patio and backyard space. This lot is notable due to its unique privacy within the community and serene, nature-filled yard. The main level showcases an open-concept floor plan designed for both convenient daily and entertaining guests. The stunning kitchen is outfitted with stainless steel appliances, a stainless steel sink, quartz countertops, abundant cabinets, and a large pantry. Engin
USD 800,000
115 Stirrup Circle
View photo
Townhouse · for sale
USD 565,000
USD 267/sq.ft
115 Stirrup Circle
Caln
· 2,110 sq.ft · 3 Bedrooms · 2 Baths · Townhouse
· Deck · Fireplace · Equipped kitchen
Caln · 2,110 sq.ft · 3 Bedrooms · 2 Baths · Townhouse · Deck · Fireplace · Equipped kitchen
Welcome to 115 Stirrup Circle, a beautifully maintained 3-Bedroom, 2.5Bath townhome in the highly desirable Brandywine at Thornbury community, which fosters a vibrant and engaging neighborhood atmosphere. This home offers wonderful privacy and a peaceful natural setting with views of open space and mature landscapes. As you step inside, you will be greeted by the main living and dining areas which feature traditional colors and neutral carpeting that continues into a casual and comfortable beachinspired family room and kitchen area. The current color palette brings a bright, airy feel to the home and can be updated to your own preferred tones. The dramatic family room serves as the centerpiece of the home, showcasing a two-story ceiling, a gas fireplace, and ample windows that fill the living space with natural light. The kitchen includes stainless steel appliances, a breakfast bar, and generous cabinet space. A sliding glass door leads to a private deck for grilling and relaxing with
USD 565,000
233 Tall Pines Drive
12 pictures
Townhouse · for sale
USD 515,000
USD 224/sq.ft
233 Tall Pines Drive
Caln
· 2,293 sq.ft · 3 Bedrooms · 2 Baths · Townhouse
· Deck · Fireplace · Equipped kitchen · Cellar
Caln · 2,293 sq.ft · 3 Bedrooms · 2 Baths · Townhouse · Deck · Fireplace · Equipped kitchen · Cellar
Beautifully maintained 3 Bedroom, 2.5 Bath townhome located in the highly desirable Valley View community! This bright and spacious home offers the perfect combination of comfort, style, and convenience in an unbeatable Exton location. Just a short walk to the Exton Train Station, Main Street at Exton shopping and dining, and conveniently close to Rt. 30, Rt. 100, Rt. 202, and the PA Turnpike. The sun-filled open floor plan features a dramatic 2-story family room with a cozy fireplace, formal living and dining areas, and hardwood flooring throughout the entire first floor. The kitchen is equipped with stainless steel appliances and opens to a private deck overlooking the family room ideal for entertaining or everyday living. Upstairs, the spacious primary suite offers generous closet space and a beautifully updated master bathroom renovated in 2024. A large upper-level laundry room adds everyday convenience. The finished walk-out basement provides additional living space, abundant stor
USD 515,000
208 Smallwood Court # 208
View photo
Townhouse · for sale
USD 435,000
USD 213/sq.ft
208 Smallwood Court # 208
Caln
· 2,034 sq.ft · 4 Bedrooms · 3 Baths · Townhouse
· Deck · Fireplace
Caln · 2,034 sq.ft · 4 Bedrooms · 3 Baths · Townhouse · Deck · Fireplace
Proudly presenting 208 Smallwood Court, one of the largest models in the Exton Station community, offering an exceptional combination of space, comfort, and convenience. With 4 bedrooms, 3 full bathrooms, and a powder room conveniently located on the first floor, this thoughtfully designed home provides the flexibility that today's buyers are looking for. Enjoy scenic views from either of your two (2) private decks overlooking beautifully maintained green space and mature trees, creating a serene outdoor retreat rarely found in community living. Inside, a comprehensive interior renovation completed in 2017 transformed the home with modern finishes, a wood-burning fireplace, and engineered hardwood flooring throughout the main living areas. The bedrooms feature comfortable carpeting that was professionally shampooed in June 2026, and an extensive list of owner improvements adds even more value and peace of mind. Heat pump (2018), hot water heater (2017), interior painting (2023 & 2026),
USD 435,000
12 Chowning Drive
8 pictures
House · for sale
USD 1,995,000
USD 626/sq.ft
12 Chowning Drive
Caln
· 3,186 sq.ft · 4 Bedrooms · 3 Baths · House
· Patio · Garden · Equipped kitchen · Swimming pool
Caln · 3,186 sq.ft · 4 Bedrooms · 3 Baths · House · Patio · Garden · Equipped kitchen · Swimming pool
Welcome to Sagecroft Farm, a country estate nestled in the heart of prestigious Willistown Township and Radnor Hunt countryside. Set on four beautifully fenced and pastured acres, this remarkable property offers the rare opportunity to enjoy the tranquility of rural living without sacrificing modern conveniences. Complete with a three-stall barn, wash bay, and ample space for horses and backyard friends, Sagecroft Farm embodies the very best of the Chester County lifestyle. Your journey begins along a gently winding, picturesque country road before arriving at 12 Chowning Drive, Thoughtfully renovated and meticulously maintained, the home showcases expansive vistas and the surrounding natural beauty from nearly every room. The home features a traditional center hall entry foyer with adjacent formal dining and living areas. The expansive open-concept kitchen and breakfast area overlook the spectacular grounds and newly renovated pool and patio (2026). The sun-filled kitchen serves as th
USD 1,995,000
463 Donofrio Drive
View photo
House · for sale
USD 399,900
USD 242/sq.ft
463 Donofrio Drive
Caln
· 1,647 sq.ft · 3 Bedrooms · 1 Bath · House
· Garden · Equipped kitchen · Parking
Caln · 1,647 sq.ft · 3 Bedrooms · 1 Bath · House · Garden · Equipped kitchen · Parking
Welcome to 463 Donofrio Dr, a well-kept 3 bedroom, 2 bathroom home offering a practical layout and strong everyday functionality. The main level features a bright living room, dedicated dining area, and an efficient kitchen with ample cabinet storage and workspace. Bedrooms are nicely sized, and both bathrooms are clean and well maintained, making the home truly move-in ready. Additional highlights include off-street parking, a manageable yard, and low-maintenance exterior. The home sits in a convenient location close to shopping, schools, and major commuter routes, making daily travel and errands simple and efficient. A great opportunity for buyers looking for a solid, well-cared-for home in a convenient location
USD 399,900
2720 Shelburne Road
View photo
Townhouse · for sale
USD 400,000
USD 173/sq.ft
2720 Shelburne Road
Caln
· 2,303 sq.ft · 3 Bedrooms · 3 Baths · Townhouse
· Office room · Equipped kitchen
Caln · 2,303 sq.ft · 3 Bedrooms · 3 Baths · Townhouse · Office room · Equipped kitchen
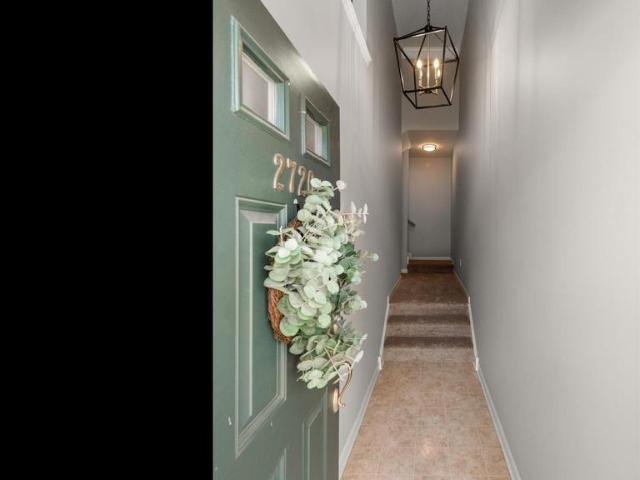
Have you been searching for a move-in ready townhome in the Downingtown area? Look no further than 2720 Shelburne Road, nestled in the desirable community of The Mews at Bailey Station in Caln Township. This three-story townhome combines thoughtful updates, flexible living areas, and an easy, low-maintenance lifestyle in a friendly, sidewalk-lined neighborhood. Step inside to the foyer hallway and venture a few steps up to the bright and open main level, featuring neutral paint, beautiful hard flooring, and abundant natural light from front and rear windows. The eat-in kitchen showcases white cabinetry, stainless steel appliances, a tile backsplash, and a large island with bar seating. There's plenty of room for a dining table, creating an ideal setting for everyday meals and gatherings alike. There is also a flexible bonus area that can be used as a home office, play area, or whatever best suits your needs. The open-concept layout continues into the family room at the rear of the home
USD 400,000
17 Hickory Lane
View photo
House · for sale
USD 1,895,000
USD 456/sq.ft
17 Hickory Lane
Caln
· 4,155 sq.ft · 5 Bedrooms · 3 Baths · House
Caln · 4,155 sq.ft · 5 Bedrooms · 3 Baths · House
Welcome to 17 Hickory Lane a stunning traditional home by local custom builder R. Custom Homes, perfectly positioned on a flat one-acre lot in sought-after Willistown Township within the Great Valley School District. Offering the rare combination of custom craftsmanship, modern luxury, and a genuine sense of community, this is an opportunity to enjoy brand-new construction without the wait. Beyond the home itself, Hickory Lane has long been appreciated for its welcoming neighborhood atmosphere. Residents enjoy an active community with seasonal gatherings, holiday celebrations, and informal opportunities to connect with neighbors throughout the year. It's a setting that offers a unique balance of privacy, open space, and a shared sense of place. A covered front entry with flagstone landing leads to a beautifully illuminated front door and welcoming foyer adorned with custom millwork and site-finished select natural white oak hardwood floors that flow seamlessly throughout the main level
USD 1,895,000
17 Hickory Ln, Malvern, PA 19355 | MLS #PACT2128
View photo
House · for sale
USD 1,795,000
USD 432/sq.ft
17 Hickory Ln, Malvern, PA 19355 | MLS #PACT2128
Caln
· 4,155 sq.ft · 5 Bedrooms · 4 Baths · House
Caln · 4,155 sq.ft · 5 Bedrooms · 4 Baths · House
Welcome to 17 Hickory Lane — a stunning traditional home by local custom builder R. Custom Homes, perfectly positioned on a flat one-acre lot in sought-after Willistown Township within the Great Valley School District. Offering the rare combination of custom craftsmanship, modern luxury, and a genuine sense of community, this is an opportunity to enjoy brand-new construction without the wait. Beyond the home itself, Hickory Lane has long been appreciated for its welcoming neighborhood atmosphere. Residents enjoy an active community with seasonal gatherings, holiday celebrations, and informal opportunities to connect with neighbors throughout the year. It's a setting that offers a unique balance of privacy, open space, and a shared sense of place. A covered front entry with flagstone landing leads to a beautifully illuminated front door and welcoming foyer adorned with custom millwork and site-finished select natural white oak hardwood floors that flow seamlessly throughout the main lev
USD 1,795,000
510 Newcomen Rd, Unit B3D, Exton, PA 19341 | MLS #PACT2118
View photo
House · for sale
USD 1,245,900
USD 355/sq.ft
510 Newcomen Rd, Unit B3D, Exton, PA 19341 | MLS #PACT2118
Caln
· 3,509 sq.ft · 4 Bedrooms · 4 Baths · House
· Equipped kitchen
Caln · 3,509 sq.ft · 4 Bedrooms · 4 Baths · House · Equipped kitchen
Open House: Visit the Rosebank Diamond at 541 Webb Rd, Chadds Ford, PA 19317, from 1:00 PM – 3:00 PM. GPS: 541 Webb Rd, Chadds Ford, PA 19317 You’re invited to tour one of our floorplans we’ll be offering at Eddy Homes newest community TIMBER RIDGE. Limited release of just three 3u002F4-acre estates offering wooded serenity and panoramic views of Chester County’s rolling hills, TIMBER RIDGE offers an exclusive enclave of luxury homesites, thoughtfully designed for those who value space, privacy, and elegance. Set within the prestigious Downingtown Area School District, families benefit from some of the area’s strongest academic programs, including the state-leading Downingtown STEM Academy. Discover luxury for every lifestyle with our popular Bowmore floor plan. The kitchen flows into the breakfast area and great room, making this home perfect for entertaining. Enjoy dinners located in the formal dining room, easily accessible from the kitchen or butler’s pantry. Make working from home
USD 1,245,900
312 Bolton Lane
View photo
House · for sale
USD 780,000
USD 236/sq.ft
312 Bolton Lane
Caln
· 3,294 sq.ft · 4 Bedrooms · 2 Baths · House
· Equipped kitchen · Cellar
Caln · 3,294 sq.ft · 4 Bedrooms · 2 Baths · House · Equipped kitchen · Cellar
This is the home you've been waiting for in the desirable Arbordayle Community. Award winning Downingtown East & STEM Academy. One of the largest models, great floor plan and most importantly. A fantastic lot. Backing to 1 1/2 acres of open space for you to use and not have to mow. The original owners have lovingly maintained and updated this amazing home. It has a remodeled kitchen, remodeled primary bath, remodeled powder room, custom master closet. Finished game rooms in lower level. Hardwood floors throughout the first floor with a beautiful hardwood staircase to the 2nd floor leading into the master bedroom with hdwds. All systems updated. Anderson windows, roof, skylights, heat pump, basement waterproofing system. Sump pumps. Enter into the lovely foyer. Living room and Dining room on either side with gorgeous wainscoting and crown moldings. Great windows and light throughout the whole house. The Kitchen & large Breakfast room are gorgeous with skylights & recessed lighting, 42'
USD 780,000
405 Rustmont Drive # 405
12 pictures
Townhouse · for sale
USD 575,000
USD 249/sq.ft
405 Rustmont Drive # 405
Caln
· 2,303 sq.ft · 3 Bedrooms · 2 Baths · Townhouse
· Patio · Fireplace · Equipped kitchen
Caln · 2,303 sq.ft · 3 Bedrooms · 2 Baths · Townhouse · Patio · Fireplace · Equipped kitchen
Welcome to this beautifully updated brick townhouse in desirable Willistown Township, located in the acclaimed Great Valley School District and the highly sought-after Rustmont Community. With over $135,000 in recent upgrades and a redesigned first floor completed in 2025, this home offers the perfect blend of modern style, comfort, and convenience. The jaw-dropping open floor plan showcases a stunning kitchen featuring quartz countertops, farmhouse sink, stainless steel Cafe and LG appliances, and soft-closing cabinets and drawers. The space flows seamlessly into the breakfast room, dining area, and inviting living room with a fireplace, creating an ideal layout for everyday living and entertaining. Sliding doors lead to a new Cambridge paver patio with shed, backing to peaceful trees and open spaceperfect for relaxing outdoors and enjoying the serene setting. The second floor features a spacious primary suite with two closets, a linen closet, and a full bathroom, along with two sun-f
USD 575,000
216 W Miner Street
View photo
Townhouse · for sale
USD 795,000
USD 417/sq.ft
216 W Miner Street
Caln
· 1,905 sq.ft · 3 Bedrooms · 1 Bath · Townhouse
· Patio · Garden · Fireplace · Equipped kitchen · Parking
Caln · 1,905 sq.ft · 3 Bedrooms · 1 Bath · Townhouse · Patio · Garden · Fireplace · Equipped kitchen · Parking
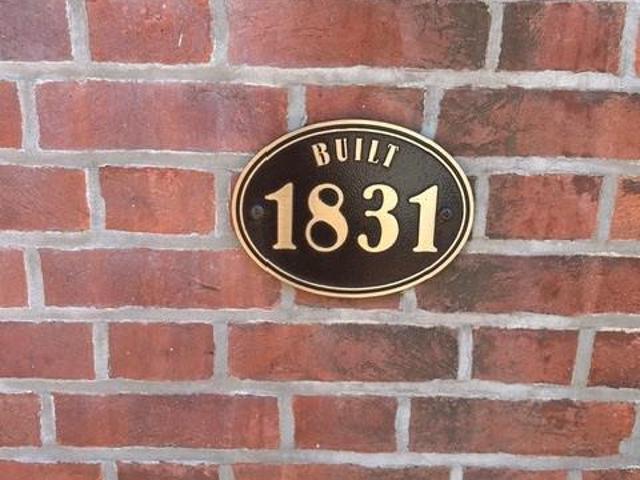
Professional Photos coming soon! Quintessential twin townhouse on West Miner Street with a standing seam metal roof two-car garagean opportunity that simply cannot be duplicated! Enjoy the best of Borough living with a secluded backyard, private parking, and easy access to shops, restaurants, and local amenitiesall within walking distance, so you can leave the car at home. Built in 1831, this charming all-brick home showcases original wide-plank hardwood floors, original and reproduction hardware, soaring first-floor ceilings, abundant original built-ins complemented by custom additions, and an impressive fireplace with a removable insert as the centerpiece of the family room. Three exterior entrancesthe front, back, and side door from the dining roomprovide easy access to the private brick patio, creating the perfect setting for relaxing or entertaining. The beautifully renovated kitchen features soaring ceilings, distinctive brick flooring, custom cabinetry, a convenient laundry clos
USD 795,000
324 Huntington Court
12 pictures
Townhouse · for sale
USD 449,900
USD 195/sq.ft
324 Huntington Court
Caln
· 2,303 sq.ft · 3 Bedrooms · 3 Baths · Townhouse
· Equipped kitchen
Caln · 2,303 sq.ft · 3 Bedrooms · 3 Baths · Townhouse · Equipped kitchen
Seller prefers July settlement with the ability to occupy the property for 2 to 3 weeks in August This very spacious townhouse has features to meet your needs. Are you a couple working from home? There are 2 bedrooms, each with their own bathroom on the 2nd floor and there is the choice for you to have a 3rd bedroom on the lower level, (that also has a full bath) or the 3rd floor very bright with a skylight that opens. Are you the professional wanting a roommate. Are you moving to right size from that big single home and not ready to sacrifice the spaciousness you have become used to having? Do you have that sometimes returning home young adult or perhaps aging parents who want their own space? The gigantic bright lower level with a kitchenette, its own bedroom and it's own full bath could meet those needs. The bright townhouse has been lovingly maintained and upgraded, the bright and airy space, not an END UNIT, is hard to believe has so much light. The charming private 10 by 12 priva
USD 449,900
327 N Darlington Street
12 pictures
Townhouse · for sale
USD 650,000
USD 351/sq.ft
327 N Darlington Street
Caln
· 1,851 sq.ft · 3 Bedrooms · 2 Baths · Townhouse
· Equipped kitchen · Cellar
Caln · 1,851 sq.ft · 3 Bedrooms · 2 Baths · Townhouse · Equipped kitchen · Cellar
Seller assist available. Up to 3% towards closing cost and down payments. Welcome to this completely renovated residence offering the feel of new construction in the heart of West Chester Borough, located in a friendly neighborhood. This prime location offers convenience, strong employment opportunities, and access to West Chester Area Schools. The popular Farmers Market, restaurants, boutiques, and local shops are all within walking distance. This exceptional three-story home features 3 bedrooms, 2.5 baths, and a fully finished basement, providing generous living space for todays lifestyle. Everything is brand new electrical, HVAC, water heater, kitchen, bathrooms, appliances, flooring, most windows, and new doors throughout. Inside this home has been completely gutted and rebuilt. Basement had a new sump pump with water proof lifetime warranty. The thoughtfully designed interior blends modern comfort with timeless style and offers inviting spaces to relax or entertain. Step outside y
USD 650,000
406 W Chestnut Street
12 pictures
Townhouse · for sale
USD 499,000
USD 336/sq.ft
406 W Chestnut Street
Caln
· 1,485 sq.ft · 2 Bedrooms · 1 Bath · Townhouse
· Equipped kitchen · Cellar · Parking
Caln · 1,485 sq.ft · 2 Bedrooms · 1 Bath · Townhouse · Equipped kitchen · Cellar · Parking
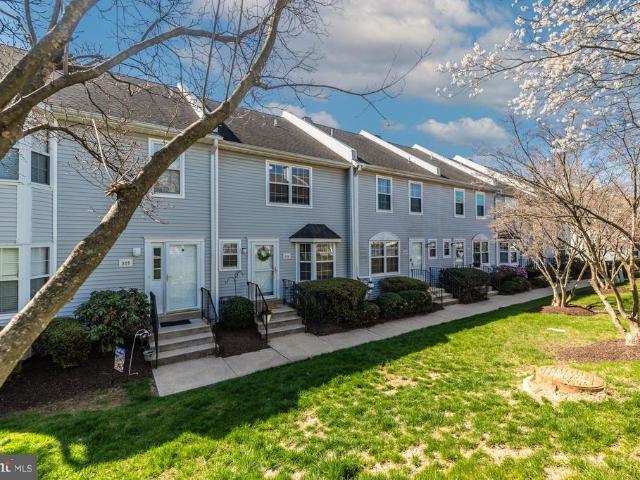
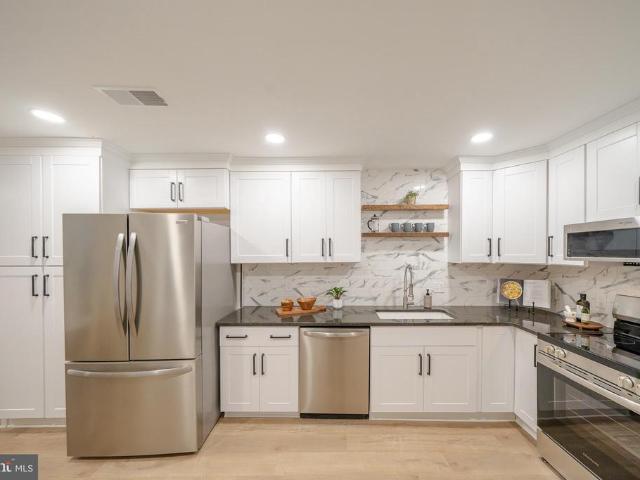
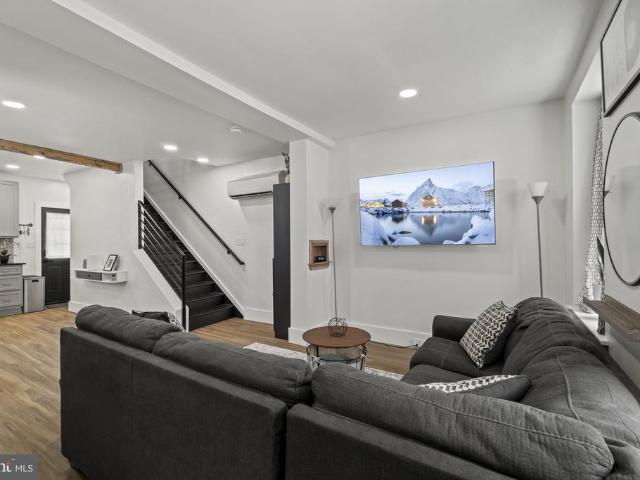
Welcome to 406 W Chestnut Street a rare opportunity to own a beautifully upgraded historic carriage home in the heart of West Chester Borough, complete with private parking spaces. This charming 2-bedroom, 1.5-bath end-of-row home seamlessly blends historic character with modern convenience. Inside, youll find an open and inviting main level with exposed beams, thoughtfully designed living and dining spaces, and a stylish kitchen featuring functional touches like a built-in charging shelf. An upgraded basement adds valuable flex space, along with a dedicated laundry area and organized storage. Upstairs, the spacious primary bedroom offers two spacious closets, additional overhead storage, and stunning exposed beams. Just outside, a cozy nook creates the perfect work-from-home setup. The second bedroom is currently configured as an entertainment room with projector capabilities. The full bathroom features a double-sink vanity, and traditional subway tile in the shower, combining style,
USD 499,000
304 E Bartram Ln, Hockessin, DE 19707 | MLS #DENC2099
View photo
House · for sale
USD 725,000
USD 184/sq.ft
304 E Bartram Ln, Hockessin, DE 19707 | MLS #DENC2099
Caln
· 3,929 sq.ft · 4 Bedrooms · 3 Baths · House
· Fireplace · Equipped kitchen · Parking · Cellar
Caln · 3,929 sq.ft · 4 Bedrooms · 3 Baths · House · Fireplace · Equipped kitchen · Parking · Cellar
Welcome to 304 E. Bartram Lane, gorgeous, super clean home with 2 car turned garage lovingly built and maintained by the original owner on a cul-de-sac lot tucked away in a small Hockessin community yet close to major routes, shopping and dining. Grand, light filled 2 story foyer entry flanked by a living room with a soaring vaulted ceiling and a beautiful, stone wood-burning fireplace, and a formal dining room with crown molding: gleaming hardwood flooring flowing throughout these areas. Large eat-in kitchen with island, plenty of cabinet storage, tile flooring open to family room with second fireplace and leading to the light filled sunroom with tile flooring and skylights. Convenient first floor laundryu002Fmud room. Upstairs you will find the primary suite with vaulted ceilings, 2 closets (one walk-in), and an en-suite 4-piece bath with soaking tub and double sinks. Three additional spacious bedrooms upstairs. Updated windows and water heater. Unfinished basement offers plenty of s
USD 725,000
604 Albion Place
View photo
Townhouse · for sale
USD 595,000
USD 281/sq.ft
604 Albion Place
Caln
· 2,110 sq.ft · 3 Bedrooms · 2 Baths · Townhouse
· Parking · Cellar
Caln · 2,110 sq.ft · 3 Bedrooms · 2 Baths · Townhouse · Parking · Cellar
East Village Downingtown is one of the most highly desirable communities in Chester County and is within the Downingtown Area School District. The Allen Traditional is a two story, east facing townhome, with three bedrooms, 2 1/2 bathrooms, & oversized two car garage. The spaciousness of every room is rarely found in a townhome. Meticulously maintained and presented in pristine, move-in condition, the home features brand-new carpeting throughout the second floor and a fresh, professionally painted interior. The main level offers an expansive layout with wide-plank hardwood flooring, while the second floor houses three generously sized bedrooms. The basement is ready to finish with 9' high walls and twin window for egress. Enjoy resort style amenities including a clubhouse with gathering room & fitness center, community pool, sidewalks, walking trails, & a playground. The monthly HOA fee includes lawn mowing, snow removal of the roads & sidewalks, repair/replacement of the roof, siding,
USD 595,000
2140 Howell Road
12 pictures
House · for sale
USD 995,000
USD 205/sq.ft
2140 Howell Road
Caln
· 4,833 sq.ft · 5 Bedrooms · 3 Baths · House
· Garden · Fireplace · Equipped kitchen
Caln · 4,833 sq.ft · 5 Bedrooms · 3 Baths · House · Garden · Fireplace · Equipped kitchen
Welcome to 2140 Howell Road, a beautifully appointed and impeccably maintained residence set on a private 1.1-acre lot in the award-winning Tredyffrin-Easttown School District. Offering over 4,800 square feet of living space, this home features 5 bedrooms, 3 full baths, and 2 half baths. Showcasing timeless style and thoughtful upgrades, the home includes custom millwork, site-finished hardwood floors, plantation shutters, vaulted ceilings, fresh neutral paint, and abundant natural light throughout. The inviting stone faade and covered front porch lead into a gracious 2-story foyer with an elegant turned staircase. The main level highlights a formal living room, dining room with wainscoting, private study with French doors, and formal powder room. A vaulted family room with a raised-hearth, floor-to-ceiling stone fireplace and oversized windows overlooks the private rear yard. The gourmet kitchen and breakfast room boast stainless steel appliances, custom cabinetry, granite countertops
USD 995,000

Get email alerts

Don't miss out: be the first to know about new properties

The alert was correctly created

On subscribing you accept the conditions of use and the privacy policy
Alert
Receive new ads in your inbox
Save this search
Receive alerts for new listings

We'll send you an email when we have new properties for: "Properties for sale in Caln"

The alert was correctly created

Willistown
Paoli, Willistown township Chester County Pennsylvania
Get email alerts and be the first to see new listings
Required field
On subscribing I accept the terms of the privacy policy
Perfect! You'll soon start receiving new listings via email
Alert
Receive an email when we have new ads for Properties for sale in Caln
Save this search
Filters

Bedrooms

Size (sq.ft)

sq.ft
sq.ft

Price

USD
USD

Property type

Bathrooms

Clear all filters
Receive notifications when new entries are published.