1,339 properties for sale in Caln

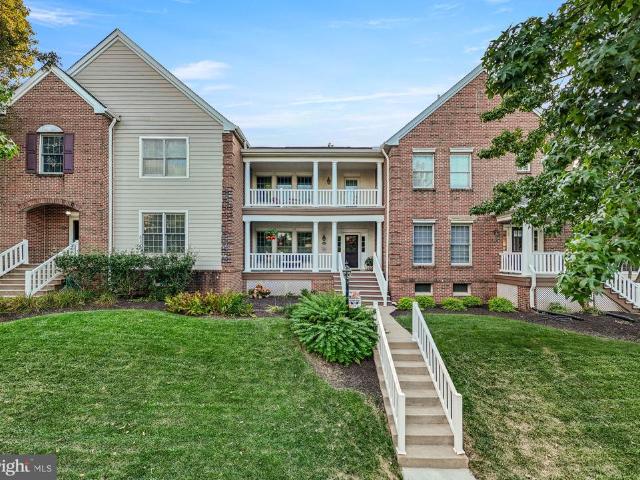
25 N Tompkins Square
12 pictures
Townhouse · for sale
USD 6,780,000
USD 1,874/sq.ft
25 N Tompkins Square
Caln
· 3,617 sq.ft · 3 Bedrooms · 3 Baths · Townhouse
· Equipped kitchen · Cellar
Caln · 3,617 sq.ft · 3 Bedrooms · 3 Baths · Townhouse · Equipped kitchen · Cellar
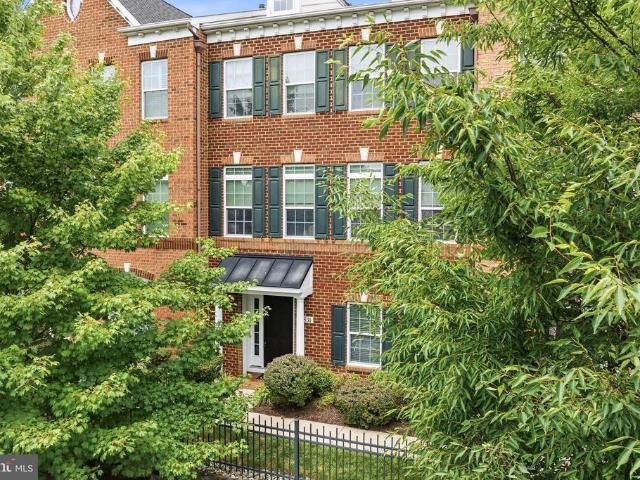
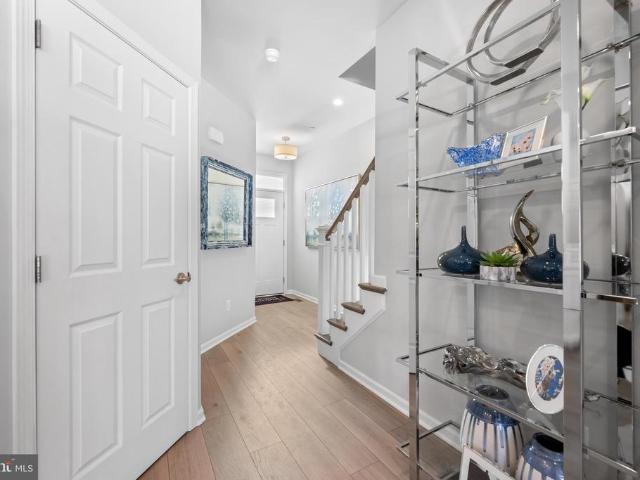
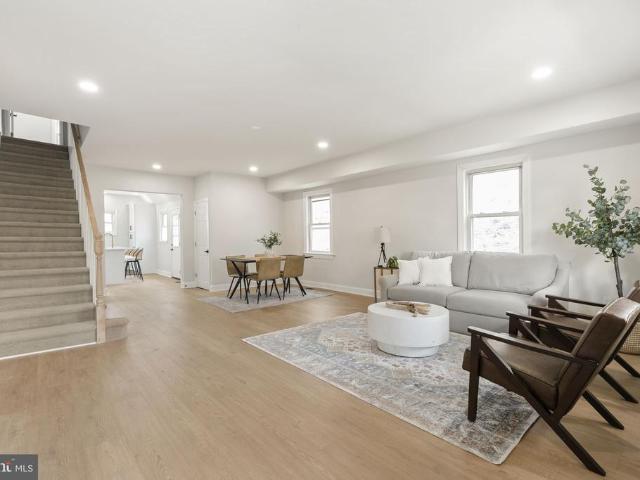
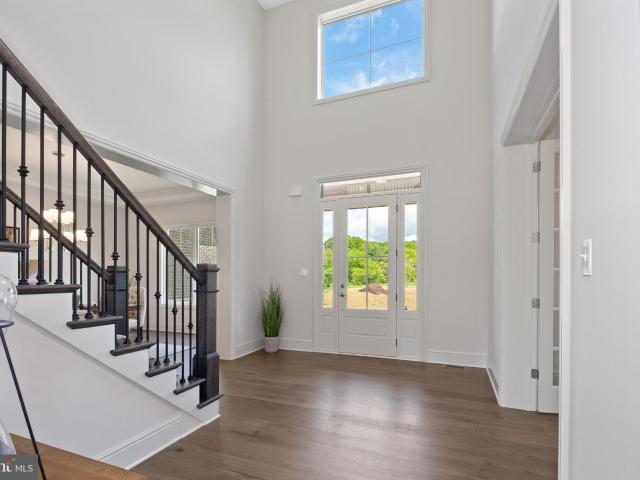
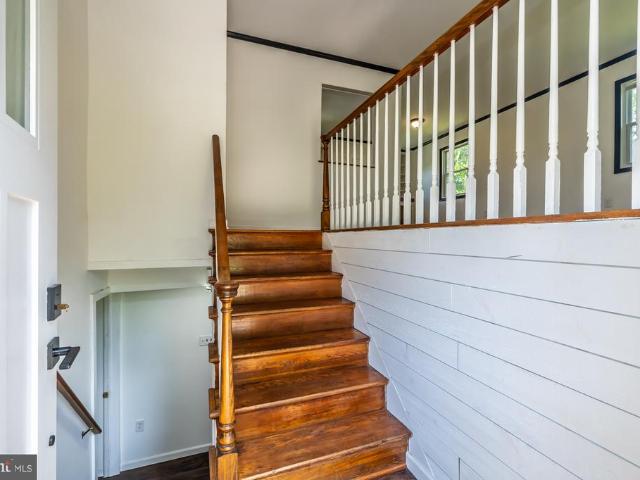
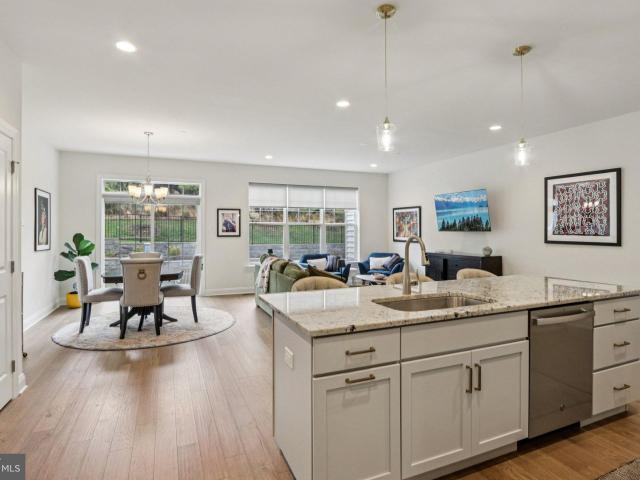
Welcome to 25 N Tompkins Square a beautifully maintained and spacious townhome that perfectly balances comfort, style, and convenience. Sun-filled living areas create a warm, inviting atmosphere, while the thoughtfully designed layout is ideal for both everyday living and effortless entertaining. Upstairs offers a primary bedroom retreat, two spacious bedrooms, a hall bath, and a laundry closet. The kitchen features upgraded appliances, a custom backsplash, and a large island. Step outside to enjoy a private outdoor space, perfect for relaxing or hosting gatherings with family and friends. The recently finished basement adds exceptional value, featuring a full bathroom and a home theateran ideal retreat for movie nights and entertaining guests. This residence is conveniently located near parks, shopping, and transportation, and situated in the Awardwinning Downingtown School District, including the STEM Academy and Downingtown East High School. Dont miss your chance to make this except
USD 6,780,000
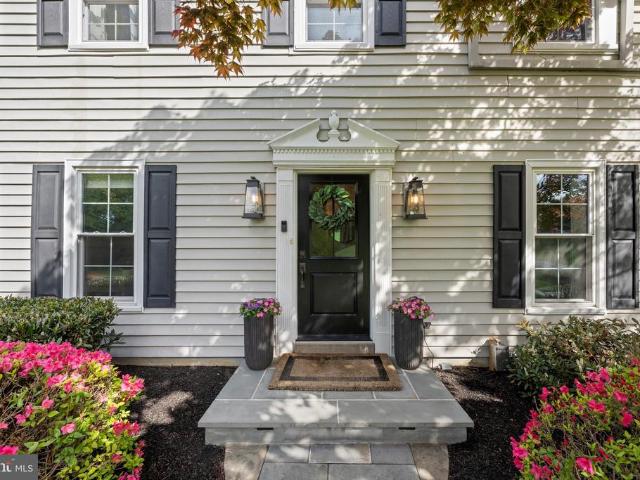
3 Pickwick Lane
12 pictures
House · for sale
USD 865,000
USD 312/sq.ft
3 Pickwick Lane
Caln
· 2,766 sq.ft · 4 Bedrooms · 2 Baths · House
· Fireplace · Equipped kitchen
Caln · 2,766 sq.ft · 4 Bedrooms · 2 Baths · House · Fireplace · Equipped kitchen
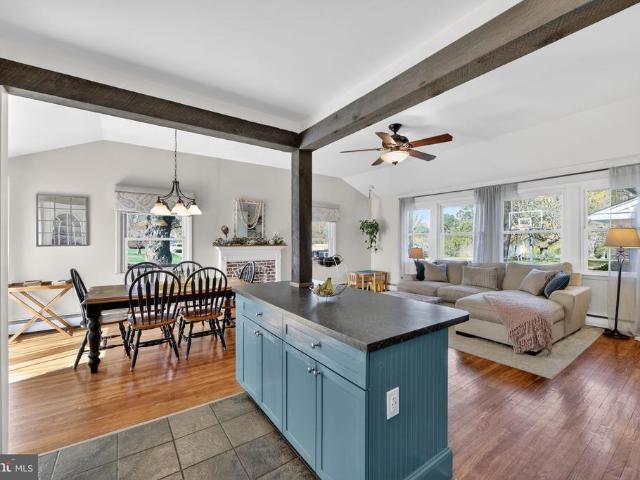
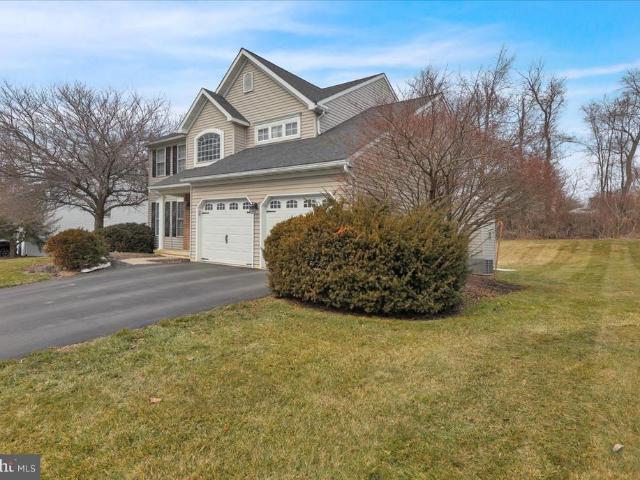
Situated on a picturesque, flat lot in the highly desirable Stonehenge neighborhood, this beautifully appointed four-bedroom colonial embodies an elegant lifestyle paired with timeless appeal. A brand-new flagstone walkway welcomes you to the inviting entrance, where a sunlit foyer sets the tone for the refined interior. To one side, a bright and sophisticated living room with built-in shelving that accents the wood burning fireplace offers the perfect space for relaxation. The adjacent family room creates an inviting space for gathering with family and friends, complimented by expansive outdoor views through the breakfast room. The breakfast area is further enhanced by oversized sliding glass doors and flows seamlessly into the kitchen. The thoughtfully updated kitchen is designed for both everyday living and entertaining, featuring a spacious walk-in pantry and island seating. Outdoor views flood the kitchen with natural light, enhancing the homes warm and inviting ambiance. Seamless
USD 865,000
131 Bradford Ave, Downingtown, PA 19335 | MLS #PACT2122
View photo
House · for sale
USD 265,500
USD 145/sq.ft
131 Bradford Ave, Downingtown, PA 19335 | MLS #PACT2122
Caln
· 1,819 sq.ft · 3 Bedrooms · 1 Bath · House
· Parking · Equipped kitchen
Caln · 1,819 sq.ft · 3 Bedrooms · 1 Bath · House · Parking · Equipped kitchen
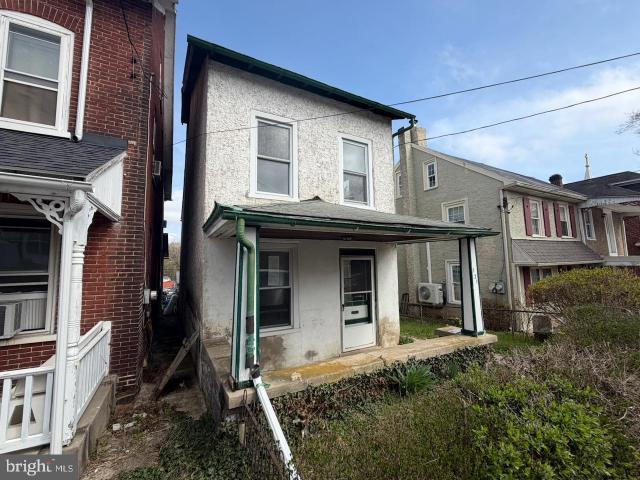
Opportunity knocking in the Borough of Downingtown, offering strong upside for a buyer willing to renovate. This circa 1900 detached home features approx. 1,829 sq ft with 3 bedrooms and 1 bath on a level lot with a detached garage. The interior is dated throughout and will require cosmetic updates and likely system improvements; the kitchen, bath, flooring, and finishes need replacement. Exterior shows deferred maintenance, including roof and porch attention. Functional layout with good room sizes and a finished attic provides potential to add value. Public wateru002Fsewer and convenient borough location close to local amenities. Ideal for owner-occupant renovation or investor. This is a Department of Housing and Urban Development (HUD) property (Case# 441-959-). This property is being sold as-is, with no guarantees or warranties provided. Utilities may be turned off, so please exercise caution when viewing the property. Daylight showings are recommended. All property details, includi
USD 265,500
531 Raymond Drive
View photo
Condo · for sale
USD 695,000
USD 362/sq.ft
531 Raymond Drive
Caln
· 1,916 sq.ft · 3 Bedrooms · 2 Baths · Condo
· Office room · Parking · Deck · Fireplace · Equipped kitchen
Caln · 1,916 sq.ft · 3 Bedrooms · 2 Baths · Condo · Office room · Parking · Deck · Fireplace · Equipped kitchen
This Three Bedroom, Two and Half Bath West Chester Borough Townhome feels like its in its own community. This nook of townhomes sits elevated along West Gay Street in its own fenced neighborhood. This three-bedroom, two-and-a-half-bath brick townhouse offers a classic borough feel with newer touches. Built in 2010, this three-story townhouse provides over 1900 sq ft of living space. The ground floor entrance brings you into a well appointed'family room', a small secondary room that can be storage or even an office and the two car garage. As you ascend to the main living area, you notice a semi-open floor plan with plenty of room for a living room, sitting area, a dining area, a three-sided gas fireplace, a powder room, and a massive Kitchen area, which includes a large eating/sitting area, granite counters, a pantry, large cabinets, and doors to the rear elevated deck. This floor also features great windows and lighting in both the front and rear of the home, which create an amazing, c
USD 695,000
231 William Street
View photo
Townhouse · for sale
USD 244,000
USD 211/sq.ft
231 William Street
Caln
· 1,152 sq.ft · 2 Bedrooms · 1 Bath · Townhouse
· Garden · Deck · Equipped kitchen
Caln · 1,152 sq.ft · 2 Bedrooms · 1 Bath · Townhouse · Garden · Deck · Equipped kitchen
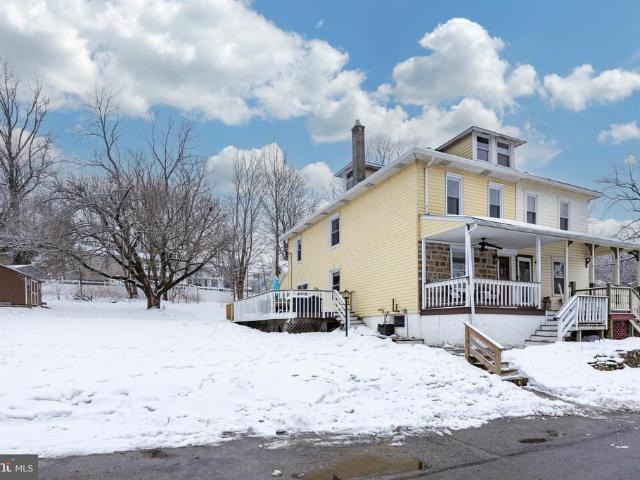
Seller is in receipt of multiple offers and has issued an offer deadline for Saturday, May 30, at 3 p. M. Thank you for your interest! *. Have you been searching for an affordable home with lots of potential in the Downingtown School District? Look no further than to 231 William Street. Located in the heart of Downingtown, this home is within walking distance to just about everything the borough has to offer! Lovingly maintained and full of life and love, this corner lot home has lots of space inside and out that will make entertaining a breeze. The outside boasts a huge yard with a privacy fence and fire pit. Inside you will find a huge, open kitchen, with a door directly to the deck, perfect for a relaxing morning coffee, and large enough for entertaining. The primary bedroom sits on the second floor, next to the newly expanded bathroom, which adds lots of extra space. A brand new walk-in closet room recently was added to the second floor. The third floor is home to a very spacious s
USD 244,000
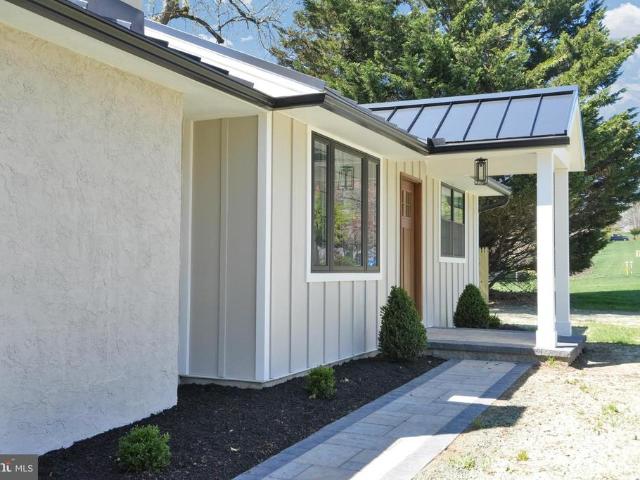
504 W Lafayette Street
12 pictures
House · for sale
USD 749,900
USD 231/sq.ft
504 W Lafayette Street
Caln
· 3,240 sq.ft · 5 Bedrooms · 3 Baths · House
· Office room · Gym · Equipped kitchen · Cellar
Caln · 3,240 sq.ft · 5 Bedrooms · 3 Baths · House · Office room · Gym · Equipped kitchen · Cellar
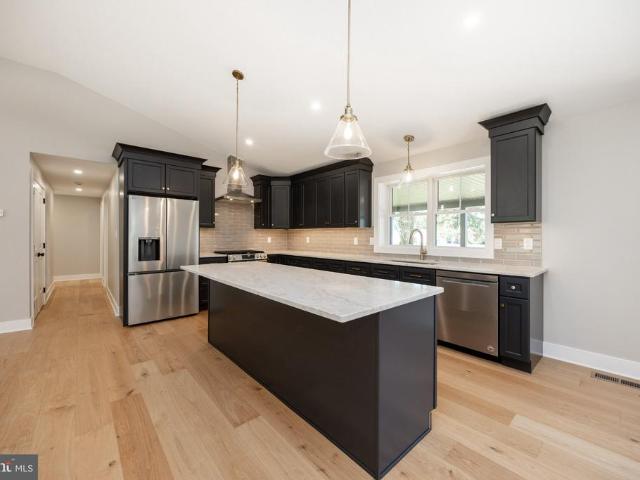
Open House Cancelled*Modern Elegance Meets Borough Charm Experience the pinnacle of sophisticated living in this fully renovated ranch-style masterpiece. No detail was overlooked in this top-to-bottom transformation, offering a seamless blend of contemporary luxury and timeless comfort. The Heart of the Home Step through the front door into an expansive, light-filled open floor plan that defines modern living. The gourmet kitchen is a chefs dream, featuring premium finishes, high-end cabinetry, and a layout designed for both intimate family dinners and grand-scale entertaining. Refined Features. Complete Transformation: Every inch of this (approximate) 3,200 sq. Ft. home (basement included) has been reimagined, from the enhanced exterior to the meticulously curated interior finishes. Spacious Living: Offering 5 generous bedrooms (2 in basement, which could also be used an office/home gym/media room/etc) and 3 stylishly appointed bathrooms, including a primary suite designed as a privat
USD 749,900
1312 S Ship Road
12 pictures
House · for sale
USD 595,000
USD 536/sq.ft
1312 S Ship Road
Caln
· 1,109 sq.ft · 3 Bedrooms · 2 Baths · House
· Fireplace · Equipped kitchen
Caln · 1,109 sq.ft · 3 Bedrooms · 2 Baths · House · Fireplace · Equipped kitchen
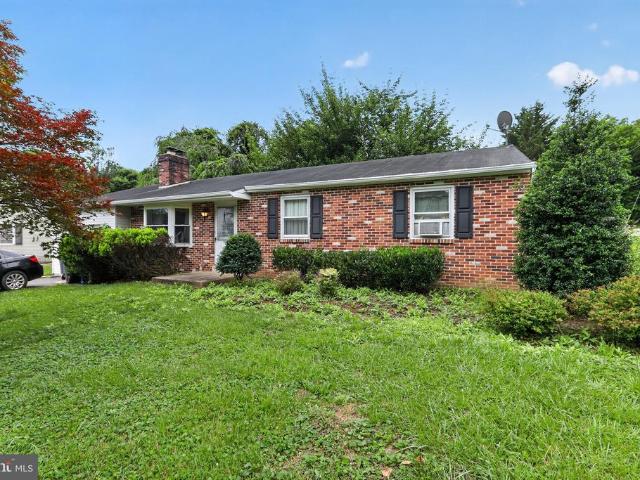
Introducing 1312 S. Ship Rd! Make an appointment today to see the impeccable craftmanship that created the transformation of this 3 bedroom, 2 bath Ranch-Style Home. Enter from the covered porch into the the living room featuring hardwood floors, new vinyl windows lending an abundance of natural light. Flowing effortlessly into the gourmet galley kitchen boasting; Stainless steel appliances. Granite countertops, breakfast bar, new shaker style kitchen cabinets with a tile backsplash, under cabinet lighting and white oak hardwood floors. Step down to the exquisite family room showcases a white washed brick fireplace, recessed lighting, plenty of natural light and laminate plank flooring. Perfect for everyday living & entertainment. Enter the primary suite with a full bathroom and walk in closet. There are two more bedrooms and a full hall bath. Enjoy the ease of single-level living. The laundry room supplies you with a washer & dryer hook up and extra storage space. Step outside to find
USD 595,000
320 Long Ridge Lane
View photo
House · for sale
USD 850,000
USD 244/sq.ft
320 Long Ridge Lane
Caln
· 3,477 sq.ft · 4 Bedrooms · 2 Baths · House
· Patio · Fireplace · Equipped kitchen
Caln · 3,477 sq.ft · 4 Bedrooms · 2 Baths · House · Patio · Fireplace · Equipped kitchen
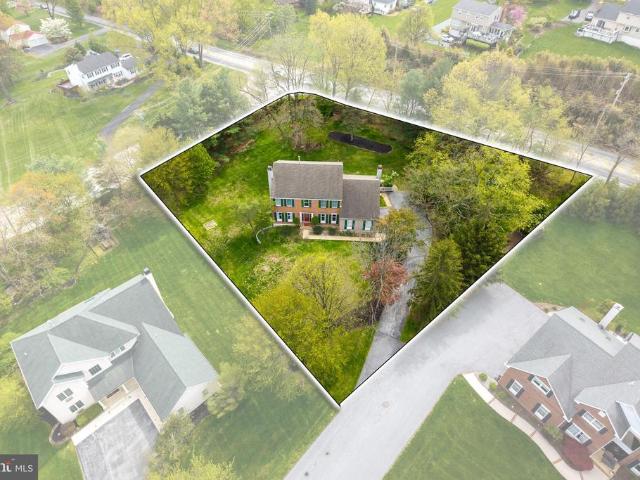
Set on a generous 0.75-acre lot in a private setting within the sought-after Whitford Ridge community, this 4-bedroom brick front home offers two fireplaces, hardwood floors on first and second floor, updated bathrooms throughout, and the low taxes and top-rated West Chester Area School District that make this corner of Chester County so appealing. The updated glass front door opens into a home filled with hardwood floors that flow throughout the main level. The living room invites you to settle in beside a gas fireplace, while the dining room sets the scene for easy entertaining. A dedicated study offers a comfortable work-from-home space. The kitchen features granite countertops, a granite island, stainless steel appliances including a gas range, and an updated patio door that opens to the paver patio with views of the pergola. A lovely spot to relax or entertain outdoors. The adjacent family room with vaulted ceiling, brick fireplace, and bamboo flooring is filled with natural light
USD 850,000
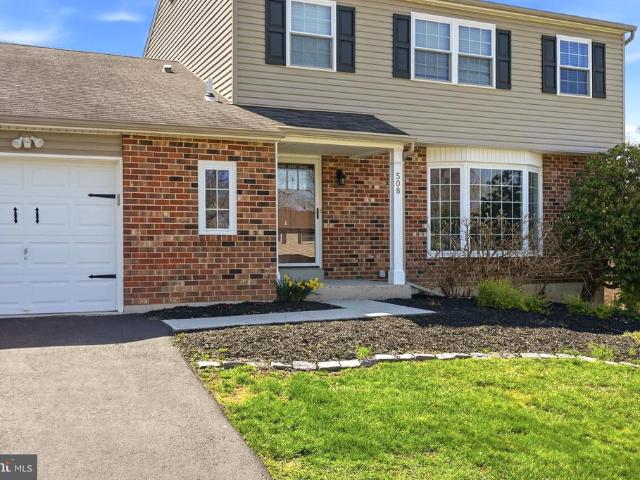
508 Carmarthen Drive
12 pictures
House · for sale
USD 650,000
USD 247/sq.ft
508 Carmarthen Drive
Caln
· 2,626 sq.ft · 4 Bedrooms · 2 Baths · House
· Patio · Fireplace · Equipped kitchen
Caln · 2,626 sq.ft · 4 Bedrooms · 2 Baths · House · Patio · Fireplace · Equipped kitchen
Finally, an updated move-in ready home is available in an established neighborhood with community amenities! Welcome to 508 Carmarthen Dr, located in the award winning Downingtown Area School District. This home sits on a premium lot and location within the neighborhood! The community pool, playgrounds, ponds, walking trails, tennis, pickleball and basketball courts that Rhondda offers are just a few steps away! A charming brick front and covered entry welcome you into the home. Step inside and prepare to be wowed! Take note of the gorgeous hardwoods, updated fixtures and abundance of recessed lights throughout. The main level is highlighted by the open floor plan featuring an updated, eat-in kitchen with newer stainless appliances, ample counter space, electric cooking, and a breakfast area. The kitchen opens to the cozy, sunken family room featuring a custom mantle, cast iron wood-burning fireplace insert, newer luxury vinyl flooring and slider access to the rear patio. A formal dini
USD 650,000
141 Ascot Court # 26
12 pictures
Townhouse · for sale
USD 315,000
USD 219/sq.ft
141 Ascot Court # 26
Caln
· 1,432 sq.ft · 3 Bedrooms · 1 Bath · Townhouse
· Patio · Deck · Equipped kitchen
Caln · 1,432 sq.ft · 3 Bedrooms · 1 Bath · Townhouse · Patio · Deck · Equipped kitchen
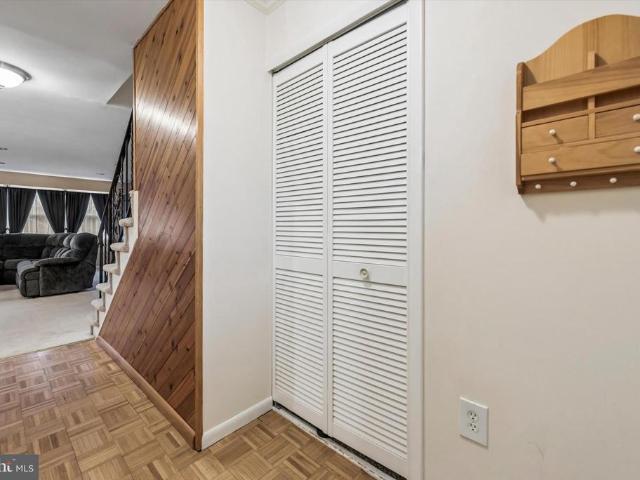
Conveniently located in Wedgewood Estates, with low HOA fees, this well-maintained 3-bedroom, 1.5-bath townhouse offers space, updates, and walkability. The updated kitchen features black granite countertops, newer cabinetry, a Samsung refrigerator, electric cooking, and ceiling fan. The main level includes a parquet floor entryway, large walk-in storage/coat closet, and a living room/dining room combination highlighted by an updated light fixture and abundant recessed lighting. The finished walkout lower level provides additional living space with access to a private patio and deck, along with a half bath, large storage/laundry room, and excellent storage throughout. Major systems include a hot water heater (2022), hvac (2015), and water softener. Upstairs, youll find three bedrooms, all with ceiling fans and lights. The generously sized primary bedroom features a large walk-in closet and a completely updated hall bathroom with tile flooring, 42-inch vanity, and tub/shower. Additional
USD 315,000
0 Tullow Hill Drive # CARLTON
12 pictures
Townhouse · for sale
USD 459,990
USD 272/sq.ft
0 Tullow Hill Drive # CARLTON
Caln
· 1,690 sq.ft · 3 Bedrooms · 2 Baths · Townhouse
· Equipped kitchen · Parking · Cellar
Caln · 1,690 sq.ft · 3 Bedrooms · 2 Baths · Townhouse · Equipped kitchen · Parking · Cellar
NEW HOMES NOW at Copperleaf Ridge! Discover a thoughtfully designed residential community with abundant green space nestled in a peaceful natural setting, just minutes from the vibes and charm of Historic Kennett Square. Design and build a uniquely beautiful new home from a choice of 4 captivating floorplans. Copperleaf Ridge is proudly presented by Rouse Chamberlin Homes, a trusted Chester County builder for over 45 years. The popular open-concept 2-story homes will feature 3-bedrooms, 2.5-baths, 2-car garages and up to 2,848 square feet of living space with optional finished basements. Included luxury finishes boast first floor 9 foot ceilings, impressive kitchen islands, and primary bedroom suites with spacious walk-in closets and elegant ceramic tile baths. Models are open! The CARLTON floorplan showcases a welcoming foyer entry, opening to an inviting living space, connected to a chef-friendly kitchen with stainless appliances and a large central island for everyday gathering. The
USD 459,990
404 Country Edge Circle
12 pictures
House · for sale
USD 545,000
USD 191/sq.ft
404 Country Edge Circle
Caln
· 2,852 sq.ft · 4 Bedrooms · 2 Baths · House
· Garden · Fireplace · Equipped kitchen
Caln · 2,852 sq.ft · 4 Bedrooms · 2 Baths · House · Garden · Fireplace · Equipped kitchen
Located in the highly desirable Woods at Edges Mill community, this impressive four bedroom Colonial offers plenty of bright and open living space. Designed with both everyday living and entertaining in mind, the main level features an airy, two-story entryway, traditional living and dining rooms and a spacious kitchen including a center island. There is ample room for dining both inside and out. With direct access to the backyard patioideal for outdoor meals and warm-weather entertaining. The kitchen opens to a welcoming family room with a cozy and charming gas fireplace. Upstairs, the primary suite serves as a private retreat with a generous walk-in closet and an en-suite bath featuring dual sinks, a soaking tub, and a separate shower. Three additional bedrooms offer plenty of space and storage, along with access to a full hall bath. A laundry area on the second floor adds everyday convenience. The lower level is unfinished, giving you the opportunity to create additional living spac
USD 545,000
1 Redtail Court # 102
12 pictures
Condo · for sale
USD 635,000
USD 219/sq.ft
1 Redtail Court # 102
Caln
· 2,895 sq.ft · 3 Bedrooms · 2 Baths · Condo
· Parking · Fireplace · Equipped kitchen
Caln · 2,895 sq.ft · 3 Bedrooms · 2 Baths · Condo · Parking · Fireplace · Equipped kitchen
Nestled in the charming community of Hunters Run, this exquisite end-of-row townhouse offers a perfect blend of comfort and style. Built in 2003, this home boasts a traditional architectural design with modern amenities, making it an ideal retreat for those seeking a warm and inviting atmosphere. The first floor begins with the entry foyer with wainscoting and proceeds to the living room and dining room with pillars. The family room, adorned with a corner gas fireplace, invites relaxation with its marble mantel and abundant natural light. The kitchen is a chef's delight, 42' maple cabinetry, brand new Quartz countertops. It's equipped with a built-in range, microwave, and dishwasher, along with an eat-in area and pantry for all your culinary needs. There is a first floor office, half bath and 2 car garage to finish out the first floor. Proceeding to the the second floor you will find the luxurious primary bedroom suite complete with a tray ceiling, walk-in closet and an en-suite bathro
USD 635,000
1002 Wharton Court
12 pictures
Townhouse · for sale
USD 419,500
USD 189/sq.ft
1002 Wharton Court
Caln
· 2,217 sq.ft · 3 Bedrooms · 2 Baths · Townhouse
· Fireplace · Equipped kitchen · Parking
Caln · 2,217 sq.ft · 3 Bedrooms · 2 Baths · Townhouse · Fireplace · Equipped kitchen · Parking
Welcome to 1002 Wharton Court a fantastic opportunity to own a beautifully maintained home with an open floor plan, backing to open space in the sought-after community of Willistown Knoll. This home offers three finished levels of living space in the highly rated Great Valley School District. The main level features an open-concept kitchen with hardwood flooring, stainless steel appliances, generous cabinet space, a tile backsplash, granite countertops, and a wood center island overlooking the living and dining areas. The living room includes a wood-burning fireplace flanked by doorways that open to the spacious, freshly painted deckperfect for relaxing, entertaining, grilling, or dining al fresco while enjoying views of community-maintained open space. The entrance hall and powder room both feature hardwood flooring, with the powder room showcasing a granite vanity. Main-level convenience is enhanced with direct access to the garage. Upstairs, the primary suite is bright and airy with
USD 419,500
3262 Walnut Street
12 pictures
Townhouse · for sale
USD 269,000
USD 211/sq.ft
3262 Walnut Street
Caln
· 1,270 sq.ft · 3 Bedrooms · 1 Bath · Townhouse
· Office room · Gym · Equipped kitchen
Caln · 1,270 sq.ft · 3 Bedrooms · 1 Bath · Townhouse · Office room · Gym · Equipped kitchen
This spacious twin home blends timeless charm with an unbeatable location, all set on a generously sized lot offering rare outdoor space and privacy! Step inside to discover tall ceilings, abundant natural light, and expansive living areas on the first floor, complemented by an open and spacious kitchen perfect for everyday living and effortless entertaining. Upstairs, youll find three nicely sized bedrooms along with a full bathroom designed for comfort and convenience. Dont miss the attic space a fantastic opportunity to create an additional bedroom, home office, gym, or versatile flex room tailored to your needs. Ideally located within walking distance to the Thorndale train station and just minutes from major routes and shopping, this home offers the perfect balance of accessibility and privacy all at an exceptional value! Ideally located within walking distance to the train station and just minutes from major routes and shopping, this home delivers the perfect balance of accessibi
USD 269,000
1 Lynn Boulevard
View photo
House · for sale
USD 330,000
USD 276/sq.ft
1 Lynn Boulevard
Caln
· 1,195 sq.ft · 3 Bedrooms · 2 Baths · House
· Fireplace · Equipped kitchen · Parking · Cellar
Caln · 1,195 sq.ft · 3 Bedrooms · 2 Baths · House · Fireplace · Equipped kitchen · Parking · Cellar
Welcome home to this solid, well-maintained ranch home in desirable Downingtown. Step inside to the spacious living room featuring a cozy fireplace, perfect for relaxing evenings. The eat-in kitchen features Corian countertops, electric cooking, crown molding on the cabinetry, and plenty of workspace for everyday living and entertaining. The primary bedroom has a primary bathroom complete with a stall shower. There are 2 additional bedrooms that are serviced by a linen closet and a hall bathroom. Additional highlights include an unfinished basement with laundry facilities and utility sink, attached 1-car garage, attic storage, whole house generator and a storage shed. All of this while also being conveniently located to shopping, dining and major roadways. Schedule your showing today and live your best life this fall in your new home. Property is being sold in AS IS CONDITION
USD 330,000
1259 Audubon Road
12 pictures
House · for sale
USD 550,000
USD 302/sq.ft
1259 Audubon Road
Caln
· 1,819 sq.ft · 3 Bedrooms · 1 Bath · House
· Equipped kitchen
Caln · 1,819 sq.ft · 3 Bedrooms · 1 Bath · House · Equipped kitchen
Welcome to 1259 Audubon Road, an exceptional opportunity to own a beautifully maintained home in one of West Chesters most desirable and established settings. Tucked away on a quiet, one-acre, picturesque lot, this property offers the perfect blend of privacy, charm, and convenience. And if location is everything, you have found a winner here. Just minutes from the vibrant West Chester borough, major commuting routes, and nearby parks and nature preserves, you will love being just minutes from shopping, dining, and top-rated schools. From the moment you arrive, youll appreciate the inviting curb appeal and mature landscaping that frame the home. Inside, youre greeted by a thoughtful layout designed for both everyday living and effortless entertaining. The main living spaces are filled with natural light throughout the day and flow seamlessly, creating a warm and comfortable atmosphere throughout. The kitchen serves as the heart of the home, offering ample workspace and connection to th
USD 550,000
107 Bradford Avenue
12 pictures
Townhouse · for sale
USD 375,000
USD 274/sq.ft
107 Bradford Avenue
Caln
· 1,367 sq.ft · 3 Bedrooms · 2 Baths · Townhouse
· Patio · Garden · Equipped kitchen
Caln · 1,367 sq.ft · 3 Bedrooms · 2 Baths · Townhouse · Patio · Garden · Equipped kitchen
Fully renovated from top to bottom, 107 Bradford Ave blends clean, modern design with the kind of layout and upgrades that actually make everyday living better. Everything has been done for you. All thats left is to move in and enjoy it. The main level is bright, open, and welcoming, with brand new luxury vinyl plank flooring flowing throughout. The kitchen is the heart of the home and it shows. Youll find crisp quartz countertops, a classic tile backsplash, a center island for gathering, and plenty of space to cook, host, or just spread out on a busy morning. It connects seamlessly to the living and dining areas, creating a layout that feels both functional and comfortable. A large patio is right outside the kitchen door, overlooking the large backyard. Upstairs, youll find three well-sized bedrooms including a primary suite with its own full bath, plus an additional full bathroom that has been completely refreshed with the same clean, modern style carried throughout the home. The fin
USD 375,000
510 Newcomen Rd, Unit R1D, Exton, PA 19341 | MLS #PACT2121
View photo
House · for sale
USD 1,399,900
USD 323/sq.ft
510 Newcomen Rd, Unit R1D, Exton, PA 19341 | MLS #PACT2121
Caln
· 4,327 sq.ft · 7 Bedrooms · 7 Baths · House
· Fireplace · Equipped kitchen
Caln · 4,327 sq.ft · 7 Bedrooms · 7 Baths · House · Fireplace · Equipped kitchen
You’re invited to tour one of our floorplans we’ll be offering at Eddy Homes newest community TIMBER RIDGE. Limited release of just three 3u002F4-acre estates offering wooded serenity and panoramic views of Chester County’s rolling hills, TIMBER RIDGE offers an exclusive enclave of luxury homesites, thoughtfully designed for those who value space, privacy, and elegance. Set within the prestigious Downingtown Area School District, families benefit from some of the area’s strongest academic programs, including the state-leading Downingtown STEM Academy. Step into luxury with this stunning, modern craftsman-style home! Enter to a grand two-story foyer that flows into a spacious and open first-floor layout. An entertainer’s dream, this home boasts a gorgeous kitchen with a spacious island, a cozy morning room perfect for casual meals, and a formal dining room complete with a butler’s pantry. The grand two-story great room features an impressive two-story stone fireplace and window wall. Vi
USD 1,399,900
6 Lenape Drive
12 pictures
House · for sale
USD 499,900
USD 206/sq.ft
6 Lenape Drive
Caln
· 2,422 sq.ft · 5 Bedrooms · 3 Baths · House
· Deck · Equipped kitchen · Parking · Cellar
Caln · 2,422 sq.ft · 5 Bedrooms · 3 Baths · House · Deck · Equipped kitchen · Parking · Cellar
Offer Deadline Monday at noon! Beautifully maintained Berks Home Fairfield model in the desirable Pennwood Farms community, located in the Twin Valley School District. 5 bedrooms and 3 full bathrooms. This home features a hardwood foyer leading to a formal dining room with tray ceiling and a family and living room with hardwood flooring. The kitchen boasts tile flooring, granite countertops, stainless steel appliances, a gas stove, and a stylish tiled backsplash. Upstairs, the primary suite includes a sitting room, custom-organized closet, and a luxurious tiled en suite, while additional bedrooms offer space and comfort. The finished basement adds a 5th bedroom and full bathroom, ideal for guests or recreation. Step outside to a deck overlooking a tree-lined, private lotperfect for relaxing or entertaining. Recent updates include a new HVAC system, water heater, and garage door, ensuring peace of mind for years to come. This home combines thoughtful design, high-quality finishes, and f
USD 499,900
520 Raymond Drive
12 pictures
Condo · for sale
USD 689,000
USD 303/sq.ft
520 Raymond Drive
Caln
· 2,271 sq.ft · 3 Bedrooms · 3 Baths · Condo
· Office room · Parking
Caln · 2,271 sq.ft · 3 Bedrooms · 3 Baths · Condo · Office room · Parking
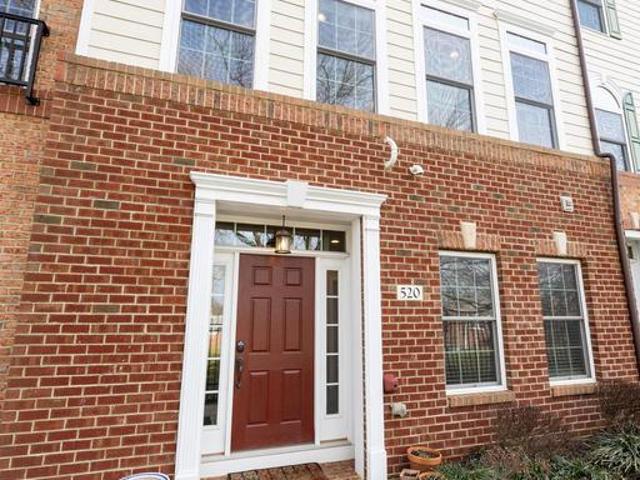
Welcome to 520 Raymond Drive in the highly sought after Highpointe of Shanahan neighborhood in West Chester Borough! This beautiful 3 bed, 3.5 bath townhome is located in the award-winning West Chester Area School District and sits in the desirable heart of West Chester Boroughjust a quick walk away from the best restaurants and shops in town. This home has been tastefully renovated with fresh paint, refinished hardwood floors and thoughtful details throughout that are the perfect blend of modern comfort and elegance. As you enter the home, you will see an open living space that is perfect for a home office, lounge or a fourth bedroom with access to the full bath. There is plentiful storage with an attached two-car garage and two additional parking spots outside the garage. Up the hardwood stairs, the main floor boasts an open-concept layout with abundant natural light creating a warm and inviting atmosphere. Flow from the spacious living room into the dining room which features wainsc
USD 689,000
440 Highland Avenue
View photo
House · for sale
USD 1,699,900
440 Highland Avenue
Caln
· 4 Bedrooms · 4 Baths · House
· Fireplace · Equipped kitchen
Caln · 4 Bedrooms · 4 Baths · House · Fireplace · Equipped kitchen
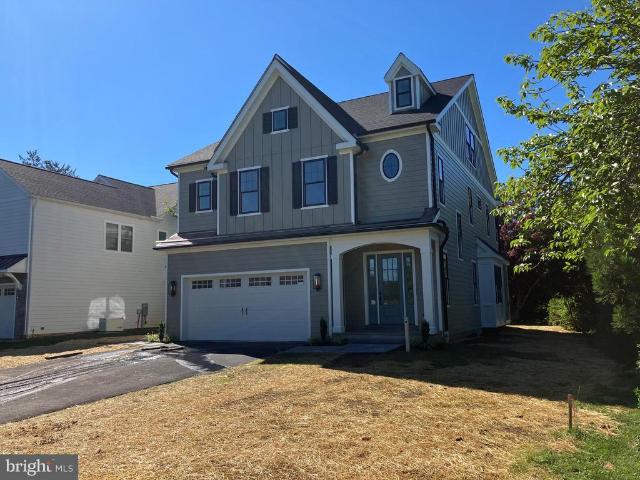
Custom-designed by C.D. Hall Builders, Inc. This exceptional new construction home is thoughtfully crafted for this desirable Malvern Borough homesite. Nestled on a private, tree-lined lot along quiet Highland Avenue, this stunning residence offers the perfect blend of luxury, convenience, and small-town charm. A welcoming covered front porch sets the stage for the beautifully designed interior, where high-end finishes and quality craftsmanship are showcased throughout. The heart of the home is the gourmet kitchen featuring a large center island with seating for four, a six-burner gas stove, double ovens, a spacious walk-in pantry, and abundant cabinetry. The kitchen opens seamlessly to the inviting living room highlighted by a gas fireplace, creating the ideal space for everyday living and entertaining. A first-floor office/flex room provides versatility for working from home, a playroom, or additional living space. The thoughtfully designed mudroom offers convenient inside access fro
USD 1,699,900
447 Wharton Boulevard # 34
12 pictures
Townhouse · for sale
USD 615,000
USD 212/sq.ft
447 Wharton Boulevard # 34
Caln
· 2,895 sq.ft · 3 Bedrooms · 2 Baths · Townhouse
· Office room · Fireplace · Equipped kitchen · Cellar
Caln · 2,895 sq.ft · 3 Bedrooms · 2 Baths · Townhouse · Office room · Fireplace · Equipped kitchen · Cellar
This charming townhome captures the essence of Eagleview, blending nostalgic front-porch living with modern convenience. Inside, the open-concept main floor features hardwood foyer, a spacious dining room, and a kitchen equipped with a large peninsula, pantry and ample cabinetry. The great room, anchored by a gas fireplace, opens through French doors to a private patioperfect for indoor-outdoor entertaining. The second floor offers the Primary Suite: featuring tray ceiling, walk-in closet and a full bath with a soaking tub, shower and double vanity. There are two large bedrooms with large closets and a second full bath completing the second floor. In addition, there is the extra bonus of the second floor porch: perfect for morning coffee and enjoying fresh air. The finished basement expands your living space with a custom media room, featuring bar with mirror and dedicated home office, plus separate storage room. Located just steps from the Eagleview Town Center, youll have easy access
USD 615,000
3151 Walnut Street
12 pictures
House · for sale
USD 360,000
USD 245/sq.ft
3151 Walnut Street
Caln
· 1,464 sq.ft · 3 Bedrooms · 2 Baths · House
· Office room · Deck · Equipped kitchen
Caln · 1,464 sq.ft · 3 Bedrooms · 2 Baths · House · Office room · Deck · Equipped kitchen
Welcome to 3151 Walnut St, Downingtown! This move-in ready bi-level home offers 3 bedrooms and 2 full bathrooms with numerous recent updates. The main level features a bright living room and an eat-in kitchen, perfect for everyday living. The lower level offers a spacious family room, office or potential 4th bedroom, laundry area, and workshop space, providing flexibility for work, hobbies, or additional living space. Recent improvements include an updated roof, new siding and gutters, new furnace, and 120-gallon owned propane tanks. Outdoor features include a deck ideal for entertaining, firepit area, shed, and an additional storage room attached to the home. This home offers comfort, functionality, and space both inside and out
USD 360,000
52 juliet ln, west chester, us, pa
5 pictures
Townhouse · for sale
USD 715,000
52 juliet ln, west chester, us, pa
Caln
· 3 Bedrooms · 3 Baths · Townhouse
· Patio · Equipped kitchen
Caln · 3 Bedrooms · 3 Baths · Townhouse · Patio · Equipped kitchen
Discover Sutton Grand at Willistown Point. This stylish 3-bedroom, 2.5-bath newly constructed townhome offers just over 2000sq ft of beautifully designed living space in one West Chester's most sought after communities. Enjoy an open-concept layout perfect for entertaining and everyday living. The chef's kitchen with granite countertops, stainless steel appliances, sleek modern cabinetry and large island is the center piece of this sun-lit space! The warm, sun filled great room with luxury vinyl plank floors offers easy access to the back patio where you can soak in the sun and enjoy a beautiful wooded view. Upstairs it's all about the details with Heringbone tile floors in the main bath and laundry room. Enjoy a spacious primary suite with walk-in-closet, custom vanity and walk-in shower. Two additional bedrooms offer ample closet space and designer finishes throughout. This thoughtful home offers low-maintenance living in a walkable, scenic community. Nestled in the prestigious Willi
USD 715,000

Get email alerts

Don't miss out: be the first to know about new properties

The alert was correctly created

On subscribing you accept the conditions of use and the privacy policy
Alert
Receive new ads in your inbox
Save this search
Receive alerts for new listings

We'll send you an email when we have new properties for: "Properties for sale in Caln"

The alert was correctly created

Willistown
Paoli, Willistown township Chester County Pennsylvania
Get email alerts and be the first to see new listings
Required field
On subscribing I accept the terms of the privacy policy
Perfect! You'll soon start receiving new listings via email
Alert
Receive an email when we have new ads for Properties for sale in Caln
Save this search
Filters

Bedrooms

Size (sq.ft)

sq.ft
sq.ft

Price

USD
USD

Property type

Bathrooms

Clear all filters
Receive notifications when new entries are published.