1,338 properties for sale in Caln

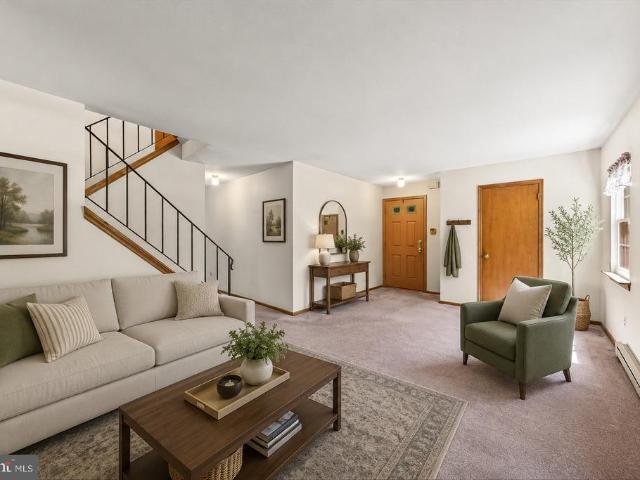
156 Bancroft Road # SGR
12 pictures
Townhouse · for sale
USD 487,990
USD 233/sq.ft
156 Bancroft Road # SGR
Caln
· 2,088 sq.ft · 3 Bedrooms · 2 Baths · Townhouse
· Equipped kitchen · Parking · Cellar
Caln · 2,088 sq.ft · 3 Bedrooms · 2 Baths · Townhouse · Equipped kitchen · Parking · Cellar
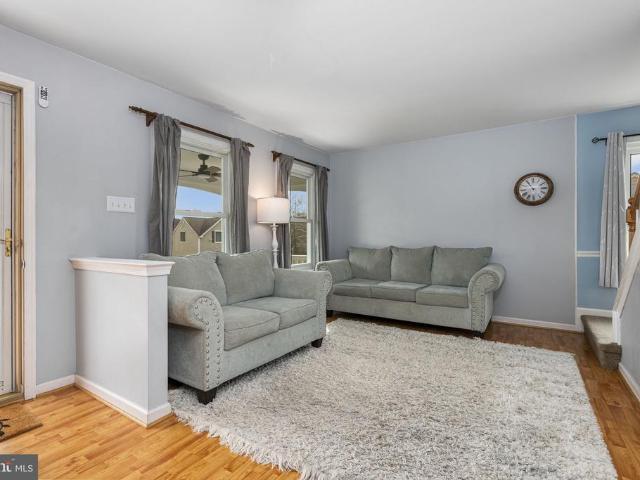
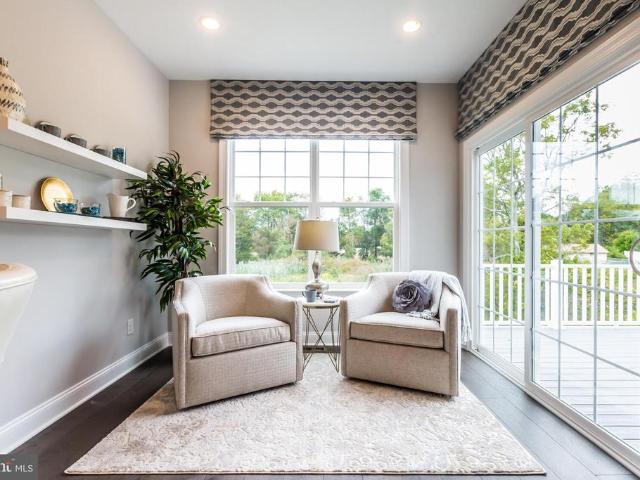
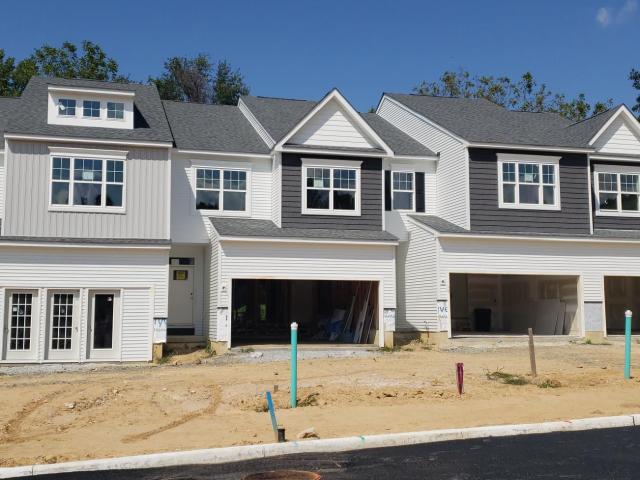
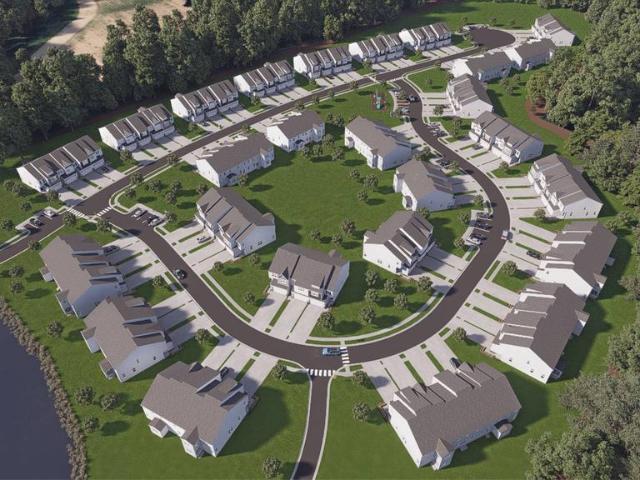
NEW HOMES are now selling at Copperleaf Ridge for 2026! Discover a thoughtfully designed residential community with abundant green space nestled in a peaceful natural setting, within minutes from the amenities and charm of Kennett Square. Tour the All New Model Homes today to design and build a uniquely beautiful new home from a choice of 4 captivating floorplans. Kennett Squares one-of-a-kind Luxury Townhome Community is proudly presented by Rouse Chamberlin Homes, a trusted Chester County builder for over 45 years. The popular open-concept 2-story homes will feature 3-bedrooms, 2.5-baths, 2-car garages and up to 2,848 square feet of modern living space with optional finished basements. Included luxury finishes boast first floor 9 foot ceilings, impressive kitchen islands, and primary bedroom suites with spacious walk-in closets and elegant ceramic tile baths. The Sutton Grand floorplan showcases a welcoming foyer entry, opening to an inviting living space, connected to a chef friendl
USD 487,990
92 Spruce Alley
View photo
Townhouse · for sale
USD 685,000
USD 286/sq.ft
92 Spruce Alley
Caln
· 2,390 sq.ft · 3 Bedrooms · 2 Baths · Townhouse
· Patio · Equipped kitchen · Air conditioning · Parking
Caln · 2,390 sq.ft · 3 Bedrooms · 2 Baths · Townhouse · Patio · Equipped kitchen · Air conditioning · Parking
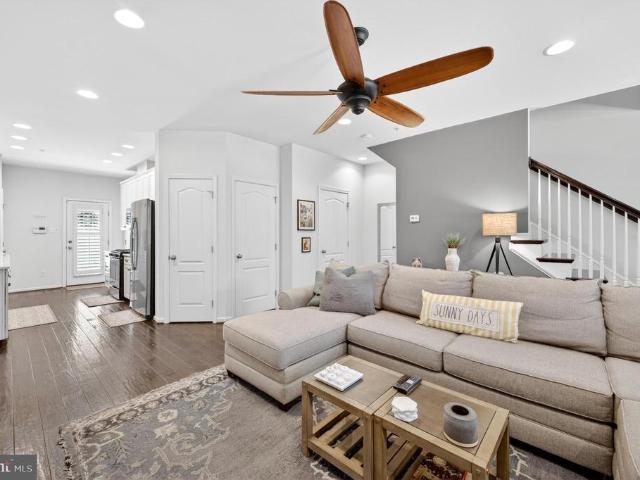
Open House canceled*. Welcome to 92 Spruce Alley, an impeccably designed brick home which offers every feature on your wishlist Parking, Storage, Central Air (dual zoned HVAC with whole-home humidifier), Outdoor Living Space, Modern Design, and Convenient Location. Located just a few blocks from the heart of West Chester Borough on a quiet street, you can walk to all your favorite shops and restaurants, parks, festivals, the library, Growers Market and more. Come home to a stunning, modern floor plan that will lure you in with real hickory hardwood floors, 9 ceilings, recessed lighting, plantation shutters, and custom blinds and ceiling fans throughout. The large front windows offer views of a wonderful shade tree to cool your afternoons. The kitchen is beautifully designed with a farmhouse sink, soft close cabinetry, pantry storage, and stainless steel appliances that include gas cooking and a newer refrigerator (2022). Pop out the back door to enjoy an EP Henry custom patio for BBQs
USD 685,000
213 Thornridge Drive
12 pictures
House · for sale
USD 439,900
USD 237/sq.ft
213 Thornridge Drive
Caln
· 1,851 sq.ft · 3 Bedrooms · 1 Bath · House
· Office room · Equipped kitchen · Parking · Cellar
Caln · 1,851 sq.ft · 3 Bedrooms · 1 Bath · House · Office room · Equipped kitchen · Parking · Cellar
Welcome to this beautifully maintained single-family home with 3 bedrooms, 1.5 baths, attached garage and many upgrades in desirable Thorndale, PA. This inviting property features numerous thoughtful upgrades and functional living spaces perfect for todays lifestyle. Entering this lovely home, you are welcomed by a bright and comfortable living room with an adjacent versatile office/den area. The spacious kitchen is designed for both everyday living and entertaining, featuring classic oak cabinetry, a large peninsula providing additional seating and prep space, convenient pantry, and newer appliances. Just off the kitchen, the quaint dining room offers warmth and character with a cozy wood-burning fireplaceperfect for gatherings and memorable meals. The finished basement adds valuable living space with a large great room ideal for entertaining, relaxing, or a perfect recreation area for the children. Plus a bonus room that can be a dedicated exercise room. The unfinished portion of the
USD 439,900
103 Fairfield Court
12 pictures
Condo · for sale
USD 385,000
USD 253/sq.ft
103 Fairfield Court
Caln
· 1,518 sq.ft · 2 Bedrooms · 2 Baths · Condo
· Office room · Deck · Equipped kitchen
Caln · 1,518 sq.ft · 2 Bedrooms · 2 Baths · Condo · Office room · Deck · Equipped kitchen
Welcome to 103 Fairfield Ct located in highly desirable Willistown Township and the award-winning Great Valley School District! This beautifully updated 2-bedroom, 2-bath sunlit townhome offers low-maintenance living in an incredibly convenient location just minutes from vibrant West Chester Borough, shopping, dining, and major transportation routes. The first floor features an open concept kitchen and family room layout, perfect for both everyday living and entertaining. The updated kitchen includes granite countertops and stainless steel appliances flowing seamlessly into the spacious family room with slider access to the private deck overlooking peaceful green space. A bedroom and full bath complete the main level. The lower level offers even more flexible living space with a large open den/family room area, a second bedroom, and an additional full bath ideal for guests, a home office, or extended living arrangements. There is also a slider out to a second lower level deck. Addition
USD 385,000
119 Foragers Lane
View photo
Townhouse · for sale
USD 565,172
USD 286/sq.ft
119 Foragers Lane
Caln
· 1,970 sq.ft · 3 Bedrooms · 2 Baths · Townhouse
· Fireplace · Equipped kitchen
Caln · 1,970 sq.ft · 3 Bedrooms · 2 Baths · Townhouse · Fireplace · Equipped kitchen
Love Into' your BRAND NEW HOME this Summer! This beautifully upgraded Carlton Grand End Home is ready for your July move. Luxury, location, and lifestyle come together at Copperleaf Ridge Kennett Squares premier townhome community by Rouse Chamberlin Homes. Enjoy a uniquely designed new End Home nestled in a serene, green setting just minutes from vibrant downtown KSQ. Make it a Summer Worth Coming Home To! This quick move-in ready home boasts stylish earth tone kitchen cabinets topped in exquisite Alabaster quartz complemented by beautiful White Pine laminate wide-width flooring. The first floor features extended living space, lots of bright windows, and a fireplace. All New Luxury Finishes include first floor 9 foot ceilings, expanded kitchen island, ceramic tile backsplash, and a primary bedroom suite with amazing walk-in closet and elegant ceramic tile bath with quartz vanity upgrades. A convenient second floor laundry plus nice secondary bedrooms with large closets and a shared ba
USD 565,172
2725 Shelburne Road
View photo
Townhouse · for sale
USD 450,000
USD 198/sq.ft
2725 Shelburne Road
Caln
· 2,271 sq.ft · 3 Bedrooms · 2 Baths · Townhouse
· Garden · Office room · Deck · Fireplace · Equipped kitchen · Parking · Cellar
Caln · 2,271 sq.ft · 3 Bedrooms · 2 Baths · Townhouse · Garden · Office room · Deck · Fireplace · Equipped kitchen · Parking · Cellar
Welcome home to this beautiful end-unit townhome, boasting the largest floor plan in the highly desirable community of The Mews at Bailey Station. This move-in-ready gem features an abundance of great natural light and an open floor plan that flows effortlessly from the formal dining room into a spacious living room centered around a cozy gas fireplace. The updated kitchen is a chef's delight, complete with stainless steel appliances and a convenient breakfast bar, while a half bath and a laundry room round out the main level. Upstairs, you will find three bedrooms, including a luxurious Primary Suite featuring a walk-in closet and an ensuite full bath equipped with a shower and separate soaking tub. Two secondary bedrooms, served by a full bath in the hall, and a dedicated office complete the upper level. The living space extends down into a finished, walk-out basement, and the exterior offers a lovely rear deck overlooking ample yard space. A two-car garage and private driveway offer
USD 450,000
516 S Church Street
12 pictures
House · for sale
USD 595,000
516 S Church Street
Caln
· 2 Bedrooms · House
· Equipped kitchen · Cellar · Parking
Caln · 2 Bedrooms · House · Equipped kitchen · Cellar · Parking
PRIME West Chester Boro INVESTMENT Opportunity! Strong co-living rental model'House Hacking' at its BEST! 2000Sqft 5Bedrooms 4Baths. 09acres 3CAR Off-Street Parking AND a Front Porch, too! 4RENTAL Units 2Single Room & 2Multi Room Units. With Shared/Common Areas: LARGE Living Room, Kitchen, Mud/Laundry Room. FULL Basement for Additional Storage. NO Vacancies Currently Managed by RentWell $400 Utility Expense CAP for Landlord OR Live in one Unit AND completely offset your Mortgage Payment! Eazy peezy lemon squeezy Ready to GO SEE Residential. MLS# PACT2124-.*Some RENTAL Units are shown in pictures as vacant, however, 3Units are currently occupied, Unit4 has a 5/15 occupancy
USD 595,000
279 Red Leaf Lane
12 pictures
Townhouse · for sale
USD 769,000
USD 220/sq.ft
279 Red Leaf Lane
Caln
· 3,488 sq.ft · 3 Bedrooms · 2 Baths · Townhouse
· Deck · Fireplace · Equipped kitchen · Cellar
Caln · 3,488 sq.ft · 3 Bedrooms · 2 Baths · Townhouse · Deck · Fireplace · Equipped kitchen · Cellar
Luxurious Charlotte Model at Lochiel Farm. Charlotte Model Premium Homesite Finished Basement Upgraded Features! Dont miss this beautifully upgraded Charlotte end-unit carriage home located in the highly sought-after Lochiel Farm community. This home features a premium homesite, finished basement, and several designer upgrades including upgraded cabinetry and appliances, stained oak treads with painted risers, and 5-inch hardwood flooring throughout the main level. Situated at the rear of the development on the edge of Exton Park, the view offers lush greenery along with additional privacy. The open-concept floor plan includes a gourmet kitchen with 42-inch soft-close cabinets, quartz countertops, large island, an expanded food pantry, newly installed butlers pantry and automated blinds. The light-filled living area includes a gas fireplace w. Heatilator and opens to a 12x10 Trex deck, perfect for entertaining. Ornamental, low-maintenance landscaping surrounds the home. A powder room a
USD 769,000
1271 Valley Road
12 pictures
Townhouse · for sale
USD 224,900
USD 160/sq.ft
1271 Valley Road
Caln
· 1,399 sq.ft · 3 Bedrooms · 1 Bath · Townhouse
· Office room · Equipped kitchen · Cellar
Caln · 1,399 sq.ft · 3 Bedrooms · 1 Bath · Townhouse · Office room · Equipped kitchen · Cellar
Welcome to 1271 Valley Road, a charming and thoughtfully updated 3-bedroom, 1.5-bath home offering space, flexibility, and everyday convenience. Step inside to find an inviting main level featuring fresh luxury vinyl plank flooring that flows through the living and dining areas as well as spacious main floor laundry room, creating a warm and cohesive feel throughout the home. The spacious layout provides comfortable living and entertaining space, while the updated kitchen offers abundant cabinetry, stainless steel appliances, and generous counter space for everyday cooking and gatherings. Upstairs, youll find three well-sized bedrooms and a full bathroom, while the homes walk-up third floor presents an exciting opportunity for future finishingperfect for a home office, studio, playroom, or additional living space. Additional highlights include a newer roof and heat, basement storage, and a layout designed for both functionality and future potential. Outside, enjoy a large fenced backya
USD 224,900
61 Bradley Avenue
12 pictures
House · for sale
USD 280,000
USD 180/sq.ft
61 Bradley Avenue
Caln
· 1,550 sq.ft · 3 Bedrooms · 1 Bath · House
· Patio · Garden · Equipped kitchen · Cellar
Caln · 1,550 sq.ft · 3 Bedrooms · 1 Bath · House · Patio · Garden · Equipped kitchen · Cellar
Welcome home! This adorable house is situated on a peaceful, private lot at the top of the road and features a large front porch the perfect spot to start your day with a cup of coffee or wind down in the evening. Enter into a spacious, light-filled living room with a wood stove and dining area. Continue through the home to the updated kitchen featuring granite countertops and stainless steel appliances. A bonus/family room located off the rear of the kitchen offers additional flexible living space. There is also a convenient half bath on the first floor. Upstairs, the large primary bedroom, with a ceiling fan and large closet/dressing area, includes direct access to the full hall bathroom. There are two additional bedrooms, with the third bedroom providing stair access to unfinished attic space for excellent storage potential. The unfinished basement includes a laundry area. The front porch wraps around the right side of the home to a patio overlooking the fully fenced, level backyard
USD 280,000
108 Raintree Lane # 108
View photo
Condo · for sale
USD 299,000
USD 213/sq.ft
108 Raintree Lane # 108
Caln
· 1,399 sq.ft · 2 Bedrooms · 1 Bath · Condo
· Balcony · Equipped kitchen
Caln · 1,399 sq.ft · 2 Bedrooms · 1 Bath · Condo · Balcony · Equipped kitchen
Welcome to 108 Raintree Lane, a beautifully maintained 2-bedroom, 1-bath upper-level condominium in the highly desirable Raintree Condominium Association, ideally located in the heart of Malvern Borough. Freshly updated with new carpet throughout, this bright and inviting home offers a spacious, functional layout. The sun-filled living room features soaring vaulted ceilingsa distinctive feature exclusive to the upper-level unitsalong with oversized windows and a sliding glass door that opens to the first of two private balconies. This outdoor space also provides access to both the utility room and a convenient exterior storage closet. The adjoining dining area flows seamlessly into the generously sized kitchen, creating an easy space for everyday living and entertaining. Down the hall, you'll find a comfortable secondary bedroom with a large closet and abundant natural light. The spacious primary bedroom features a walk-in closet and direct access to the second private balcony, offerin
USD 299,000
300 Bell Ct, Exton, PA
5 pictures
House · for sale
USD 1,299,999
300 Bell Ct, Exton, PA
Caln
· 5 Bedrooms · 4 Baths · House
· Office room · Fireplace · Parking
Caln · 5 Bedrooms · 4 Baths · House · Office room · Fireplace · Parking
Welcome to 300 Bell Court, an exceptional luxury smart home ideally situated on a quiet cul-de-sac in the Swedesford Chase community of Exton, offering refined design, thoughtful upgrades, and resort-style outdoor living. As you arrive, the home makes an impeccable first impression being set back from the street, an expansive seven-car driveway, and three-car garage equipped with smart openers and an EV charging station. Inside, a dramatic two-story foyer with hardwood floors, crown molding, and a centrally positioned staircase sets the tone for the home. To one side of the foyer, a dedicated home theater featuring surround sound and a gas fireplace, provides the perfect space for movie nights and immersive entertainment, while the formal dining room on the opposite side showcases elegant millwork, tray ceilings, and French doors ideal for both everyday living and entertaining. A private home office with custom built-in bookcases and solid double doors creates an ideal work-from-home e
USD 1,299,999
1 Oak Tree Lane
12 pictures
House · for sale
USD 860,000
USD 330/sq.ft
1 Oak Tree Lane
Caln
· 2,605 sq.ft · 3 Bedrooms · 2 Baths · House
· Patio · Terrace · Fireplace · Equipped kitchen
Caln · 2,605 sq.ft · 3 Bedrooms · 2 Baths · House · Patio · Terrace · Fireplace · Equipped kitchen
Experience ultimate first-floor living in this meticulously maintained Malvern masterpiece, situated on a lush, two-acre corner lot brimming with majestic dogwoods and vibrant greenery. This distinguished property is anchored by a highly sought-after first-floor primary suite, providing a tranquil escape with refined proportions and a stylish en suite bath. The interior shines with rich hardwood floors throughout and an exceptional floor plan with an open kitchen featuring custom cabinetry and Bosch appliances that flows seamlessly into the dining area through to the living room and into a sophisticated family room with a striking brick wood-burning fireplace. Transitioning outside, the home offers an extraordinary outdoor living experience, from the light-flooded all-season sunroom to the courtyard-style terrace to the expansive slate & brick patio featuring a wood burning stone fireplace. The second floor provides two additional bedrooms, a full bath, linen storage, and a versatile b
USD 860,000
103 Carters Grove # A 3
12 pictures
Townhouse · for sale
USD 835,000
USD 341/sq.ft
103 Carters Grove # A 3
Caln
· 2,443 sq.ft · 3 Bedrooms · 2 Baths · Townhouse
· Deck · Fireplace
Caln · 2,443 sq.ft · 3 Bedrooms · 2 Baths · Townhouse · Deck · Fireplace
Welcome to 103 Carters Grove! This well-maintained end-unit in sought after Tidewater is ready for its next owner! Make your way up the brick walkway and step into the two-story foyer where warm hardwood floors extend throughout the entire first floor. The open yet traditional floor plan flows effortlessly, beginning with the formal dining room where large windows, decorative crown molding, and an elegant ceiling medallion provide the perfect backdrop for gatherings both large and small. The formal living room offers a refined, yet comfortable space highlighted by a double-sided gas fireplace and soft natural lightan ideal setting for quiet conversation or relaxing at the end of the day. On the other side of the fireplace, the family room is both spacious and inviting, featuring custom built-ins, warm reclaimed barnwood paneling and a wet bar. A sliding glass door leads out to the deck that overlooks mature trees and landscaping. Youll be able to enjoy the deck comfortably on sunny sum
USD 835,000
164 Weedon Court # 164
View photo
Condo · for sale
USD 350,000
USD 207/sq.ft
164 Weedon Court # 164
Caln
· 1,690 sq.ft · 3 Bedrooms · 2 Baths · Condo
· Office room · Equipped kitchen
Caln · 1,690 sq.ft · 3 Bedrooms · 2 Baths · Condo · Office room · Equipped kitchen
Well-appointed end-unit townhome ready for its new owner! The main level features a spacious living room, an eat-in kitchen with a breakfast bar, and a versatile dining area or family room, providing comfortable living and entertaining space and powder room. The second floor offers two generously sized bedrooms with ample closet space, along with the convenience of an in-unit washer and dryer. The primary has an ensuite bath. The top floor provides a flexible third bedroom, home office, or bonus living space to suit your needs. A wonderful opportunity to enjoy comfortable living in a desirable end-unit location. Buyer should confirm all square footage as it is not deemed accurate
USD 350,000
402 Village Walk # 402
12 pictures
Condo · for sale
USD 269,900
USD 245/sq.ft
402 Village Walk # 402
Caln
· 1,098 sq.ft · 2 Bedrooms · 1 Bath · Condo
· Swimming pool · Parking
Caln · 1,098 sq.ft · 2 Bedrooms · 1 Bath · Condo · Swimming pool · Parking
Nestled in the charming Village Walk community, this delightful townhouse offers a perfect blend of comfort and convenience. Step inside to discover a warm and inviting atmosphere, highlighted by two spacious bedrooms and a full bathroom. The upper-floor laundry adds a touch of practicality, making everyday chores a breeze. The layout is thoughtfully designed to maximize space and functionality, ensuring you feel right at home from the moment you arrive. Outside, the community amenities truly shine. Enjoy sunny afternoons by the in-ground swimming pool, perfect for relaxation and social gatherings. The association takes care of exterior building maintenance, lawn care, snow removal, trash, and water, allowing you to spend more time enjoying your home and less time on upkeep. Parking is hassle-free with convenient lot access, and the surrounding area offers a peaceful environment to unwind. With its blend of comfort, community, and convenience, this townhouse is more than just a place t
USD 269,900
634 Highland Avenue
12 pictures
House · for sale
USD 1,785,000
USD 504/sq.ft
634 Highland Avenue
Caln
· 3,541 sq.ft · 4 Bedrooms · 3 Baths · House
· Garden · Equipped kitchen
Caln · 3,541 sq.ft · 4 Bedrooms · 3 Baths · House · Garden · Equipped kitchen
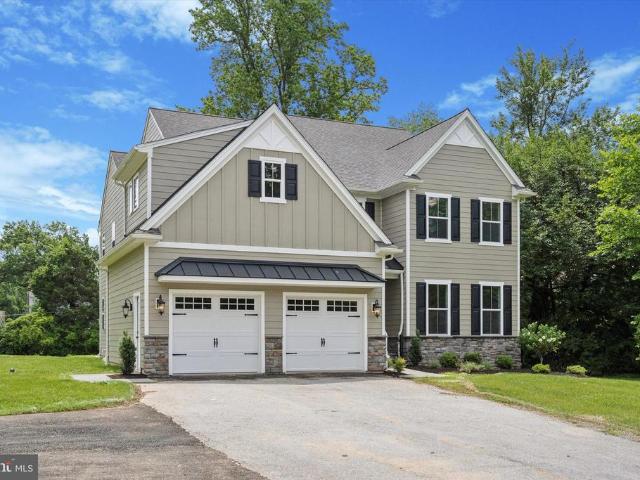
Open house 2/22 canceled. Rare opportunity for New Construction in a walk to Malvern location! Enjoy brand new living in this thoughtfully constructed home with a large, flat backyard located on a quiet street in Malvern Borough. Curb appeal from the street starts with cement board siding flanked by handsome metal roofs and beautiful field stone. The covered entry with gorgeous flagstone welcomes you into the large and bright entry foyer. Gleaming hardwood floors throughout this floor are accented by crown moulding and custom millwork and wainscotting throughout. Glass French doors welcome you off the foyer to a spacious home office with a 2nd set of glass doors to the Formal Dining Room. This wonderful gathering space offers beautiful wainscoting, chandelier and a place for many large gatherings, holidays and parties to come. The Dining area leads directly into the stunning open and bright Kitchen/Family Room area, the heart of the home. This amazing space features a 4x8 Island with b
USD 1,785,000
2300 Old Sentinel Trail
12 pictures
House · for sale
USD 2,890,000
USD 494/sq.ft
2300 Old Sentinel Trail
Caln
· 5,845 sq.ft · 5 Bedrooms · 4 Baths · House
· Fireplace · Equipped kitchen
Caln · 5,845 sq.ft · 5 Bedrooms · 4 Baths · House · Fireplace · Equipped kitchen
This stunning and sophisticated custom stone Colonial, set on a private 7.9-acre lot in Tredyffrin Township, showcases exquisite design and meticulous attention to detail throughout. A newly installed cedar shake roof enhances both the homes durability and timeless curb appeal, while extensive exterior hardscaping further elevates the propertys exceptional outdoor living experience. Inside, quality craftsmanship abounds with rich millwork, soaring 10-foot ceilings, site-finished cherry floors, expansive windows, and refined architectural details at every turn. The grand foyer welcomes you with a stately extra-wide staircase, flanked by a formal living room with coffered ceiling and elegant fireplace, and a richly appointed study featuring magnificent cherry millwork. The formal dining room, complete with glass French doors, opens to a well-appointed Butlers pantry. The gourmet chefs kitchen is a true centerpiece, featuring Thermador stainless steel appliances, a large granite island, a
USD 2,890,000
204 4 in Hand Ct, West Chester, PA 19382 | MLS #PACT2121
View photo
House · for sale
USD 945,000
USD 205/sq.ft
204 4 in Hand Ct, West Chester, PA 19382 | MLS #PACT2121
Caln
· 4,596 sq.ft · 4 Bedrooms · 3 Baths · House
· Office room · Fireplace · Equipped kitchen
Caln · 4,596 sq.ft · 4 Bedrooms · 3 Baths · House · Office room · Fireplace · Equipped kitchen
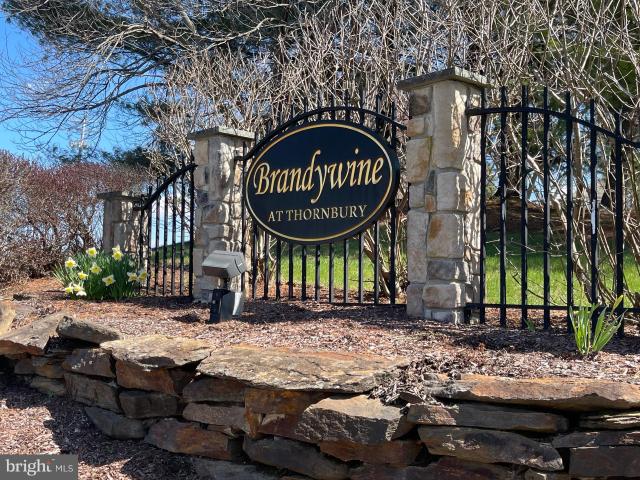
This is the home you’ve been waiting for. Located on a beautiful cul-de-sac complete with a welcoming front porch and nestled in sought after the Brandywine at Thornbury community. This spacious 4BR u002F 2.5BA West Chester home plus a large office delivers the perfect mix of a fantastic location and style. It is conveniently located minutes from downtown and tax-free shopping in Delaware. This home has been meticulously maintained and is the largest model within the community at over 4,500 sq ft including a finished lower level with a bath rough-in and large storage area. Step inside and you’re greeted by a bright, two-story foyer with hardwood floors and a sweeping staircase that instantly feels like home. The open flow into the living and dining spaces makes entertaining easy, which extends also into the open floor plan kitchen and two-story family room with a gas fireplace. The large office also could be utilized as a main floor guest bedroom or playroom. The kitchen is where thing
USD 945,000
409 Sunset Drive
12 pictures
House · for sale
USD 580,000
USD 254/sq.ft
409 Sunset Drive
Caln
· 2,282 sq.ft · 7 Bedrooms · 3 Baths · House
· Fireplace · Equipped kitchen · Parking
Caln · 2,282 sq.ft · 7 Bedrooms · 3 Baths · House · Fireplace · Equipped kitchen · Parking
This one-of-a-kind, seven-bedroom residence offers a rare multi-generational living opportunity within the award-winning Downingtown Area School District. Situated on a premier flat, third-of-an-acre lot, the home features a sophisticated three-level layout designed to accommodate large families or those requiring multiple dedicated professional workspaces. The property has been well maintained, boasting a strong, cared-for structure supported by significant mechanical and aesthetic updates. These include a new roof installed in 2011 (except garage), efficient natural gas heating updated in 2021, and a brand-new air conditioning system from 2024. Most recently in 2025, the home was further enhanced with a new hot water heater and a complete kitchen remodel. The main level serves as the home's anchor, defined by an inviting open floor plan, new flooring, and a wood-burning fireplace that flows seamlessly into the newly remodeled designer kitchen. This culinary space is appointed with gr
USD 580,000
303 W Washington Street
12 pictures
Townhouse · for sale
USD 579,900
USD 448/sq.ft
303 W Washington Street
Caln
· 1,292 sq.ft · 4 Bedrooms · 2 Baths · Townhouse
· Equipped kitchen
Caln · 1,292 sq.ft · 4 Bedrooms · 2 Baths · Townhouse · Equipped kitchen
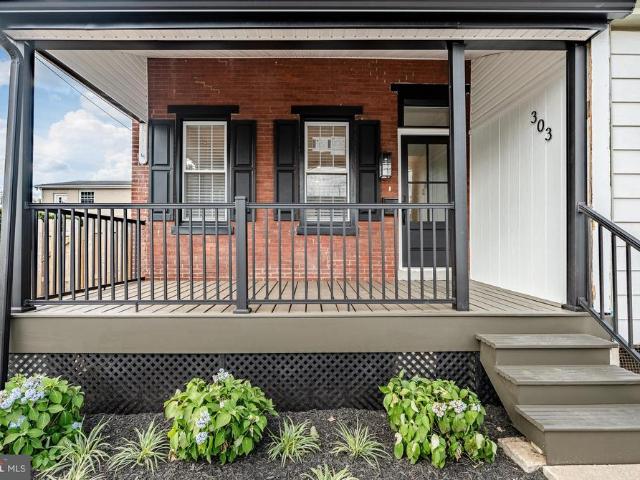
Sample ready condition, immediate occupancy. Step into this Beautifully circa 1916. Renovated 4-bedroom, 2 full bathroom brick 2.5 story West Chester borough twin. Classic elegance and modern comfort to today's standards. This location affords the owner the ability to walk a short distance to town. Located just two blocks from W. Gay Street and a short stroll to Town Center. This move-in ready home offers the perfect blend of vintage character and contemporary upgrades. Inviting curb appeal attractive paver walkway leads to open front porch for those that just want to relax. E/f into a wide-open natural lighted and flexible living space, which connects to the Brand new never used Gourmet kitchen. Accented with beam ceilings and a Waterfall Island, breakfast bar capability for additional seating with overhead pendant lighting. Steel LG appliances double door refrigerator and freezer bottom, gas range, microwave, deep farm style sink with g/d. Rear exit/entrance/ onto a large secluded re
USD 579,900
531 S Walnut Street
View photo
Townhouse · for sale
USD 599,900
USD 260/sq.ft
531 S Walnut Street
Caln
· 2,303 sq.ft · 5 Bedrooms · 1 Bath · Townhouse
· Equipped kitchen · Cellar · Parking
Caln · 2,303 sq.ft · 5 Bedrooms · 1 Bath · Townhouse · Equipped kitchen · Cellar · Parking
Welcome to 531 S. Walnut in the Borough of West Chester. This property does not have a student permit, although many graduates have previously rented it. 5-bedroom, 1.5-bath property in the middle of West Chester. This is a large twin with off-street parking in the rear. The spacious floor plan features a large living room and dining area, and it is open to the kitchen. Upstairs on the second level are three large bedrooms and a full bath. On the third level, you will find 2 additional spacious bedrooms. The basement is unfinished and is a great space for storage. Home is being sold as is. Book your tour today
USD 599,900
48 Greentree Lane
View photo
House · for sale
USD 569,900
USD 348/sq.ft
48 Greentree Lane
Caln
· 1,636 sq.ft · 3 Bedrooms · 2 Baths · House
Caln · 1,636 sq.ft · 3 Bedrooms · 2 Baths · House
Welcome to 48 Greentree Lane, a beautifully maintained home nestled in the heart of Malvern. This inviting property that has been pre inspected and recently painted offers spacious living areas, comfortable bedrooms, and a thoughtfully designed floor plan perfect for everyday living and entertaining. One of the home's standout features is the expansive screened-in porch, providing the perfect space to relax, dine, or enjoy peaceful views while being protected from the elements. Conveniently located near shopping, dining, parks, and major commuting routes, this home combines comfort, charm, and convenience in an exceptional setting
USD 569,900
402 W Union Street
12 pictures
House · for sale
USD 1,000,000
402 W Union Street
Caln
· 5 Bedrooms · House
Caln · 5 Bedrooms · House
Prime opportunity in the heart of West Chester Borough! This triplex is ideally located just minutes from downtown West Chester, West Chester University, dining, shopping and is just one block from Everhart Park, offering green space, walking trails, and recreational amenities right outside your door. The property features three residential units with a versatile layout, providing solid income potential and long term upside. Generous square footage, classic borough charm, and a central location make this a consistently desirable rental for tenants. Separate living spaces allow flexibility for traditional rentals or owner-occupancy with supplemental income. Whether youre looking to expand your investment portfolio, complete a 1031 exchange, or live in one unit while renting the others, 402 W Union Street delivers location, demand, and opportunity. Properties like this are increasingly rare in the borough, dont miss your chance to own in one of Chester Countys most sought-after markets
USD 1,000,000
5 Tullow Hill Dr, Kennett Square, PA 19348 | Compass
View photo
Townhouse · for sale
USD 499,941
USD 263/sq.ft
5 Tullow Hill Dr, Kennett Square, PA 19348 | Compass
Caln
· 1,894 sq.ft · 3 Bedrooms · 3 Baths · Townhouse
· Deck · Parking · Cellar
Caln · 1,894 sq.ft · 3 Bedrooms · 3 Baths · Townhouse · Deck · Parking · Cellar
Move-In Ready NEW Home! Perfectly nestled along a preserved wooded tree line in a thoughtfully designed community, just minutes from the charm and amenities of Kennett Square. Enjoy luxury upgrades throughout, including exquisite granite countertops, soft-close Century cabinets, an oversized central island, stainless steel appliances, and 9-foot ceilings that enhance the open-concept design. A bank of windows creates an airy living space that opens to your low-maintenance rear deck, ideal for relaxing in nature or entertaining in style. Upstairs, retreat to an elegant primary suite with a spacious walk-in closet and ceramic tile bath, plus two additional bedrooms, convenient second-floor laundry, and a stylish shared bath. Built by Rouse Chamberlin Homes, a trusted local builder for over 45 years, this 3-bedroom, 2.5-bath, 2-car garage townhome also includes a full basement. At Copperleaf Ridge, groundskeeping and snow removal are included, giving you more time to enjoy nearby Longwood
USD 499,941

Get email alerts

Don't miss out: be the first to know about new properties

The alert was correctly created

On subscribing you accept the conditions of use and the privacy policy
Alert
Receive new ads in your inbox
Save this search
Receive alerts for new listings

We'll send you an email when we have new properties for: "Properties for sale in Caln"

The alert was correctly created

Willistown
Paoli, Willistown township Chester County Pennsylvania
Get email alerts and be the first to see new listings
Required field
On subscribing I accept the terms of the privacy policy
Perfect! You'll soon start receiving new listings via email
Alert
Receive an email when we have new ads for Properties for sale in Caln
Save this search
Filters

Bedrooms

Size (sq.ft)

sq.ft
sq.ft

Price

USD
USD

Property type

Bathrooms

Clear all filters
Receive notifications when new entries are published.